
$499,000
About this home
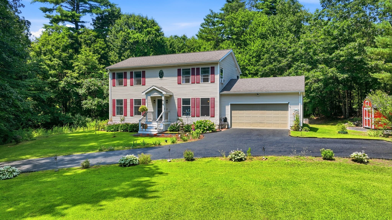
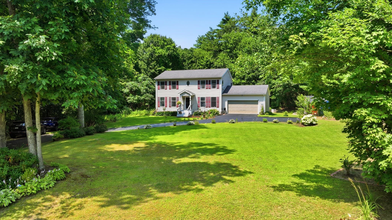
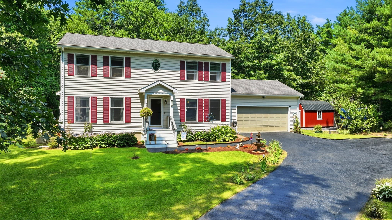
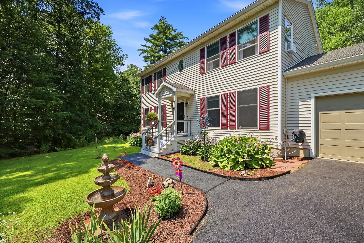
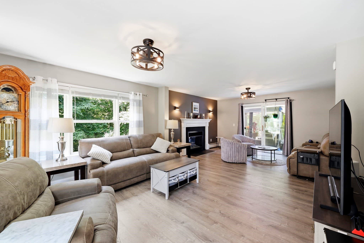
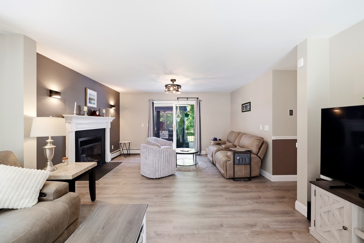
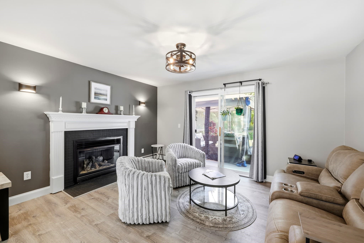
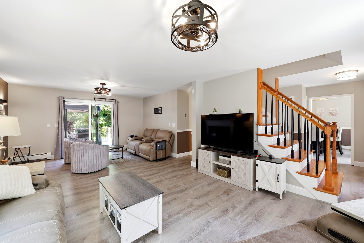
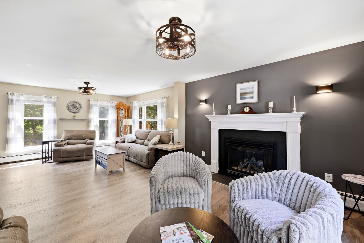
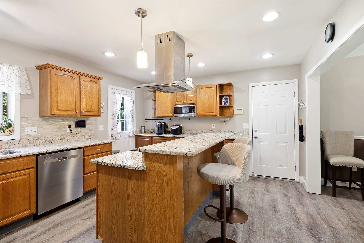
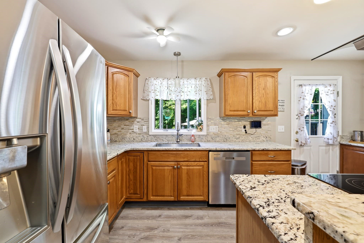
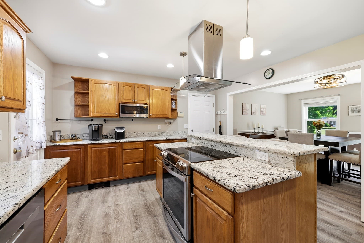
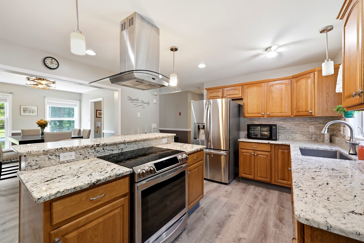
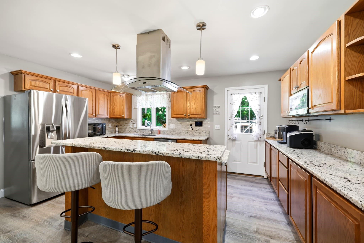
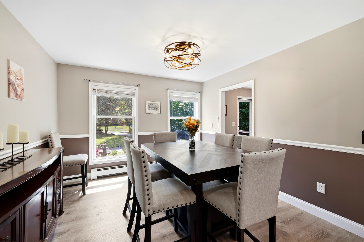
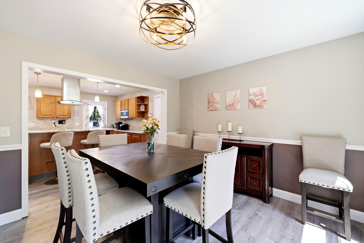
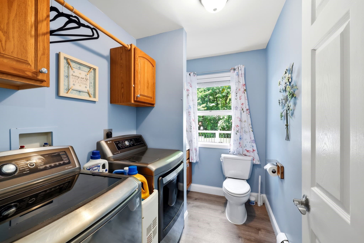
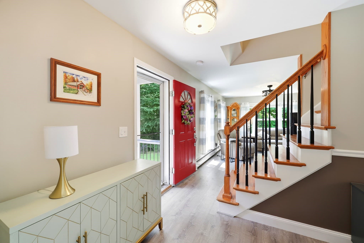
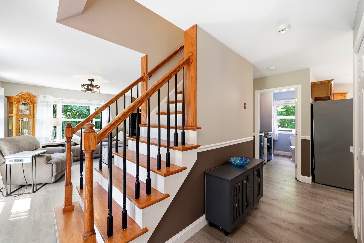
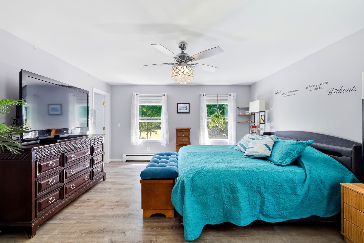
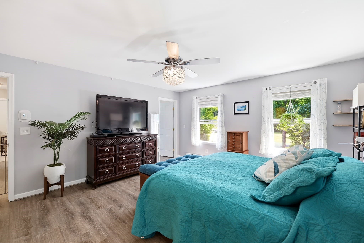
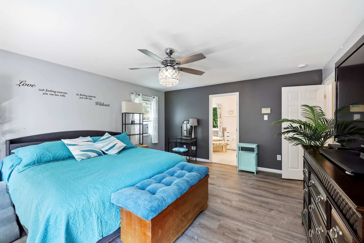
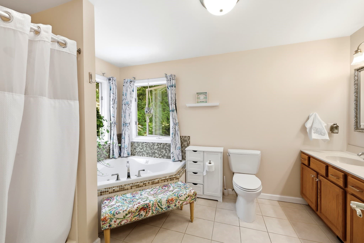
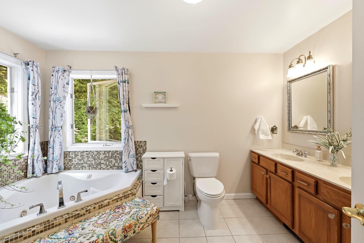
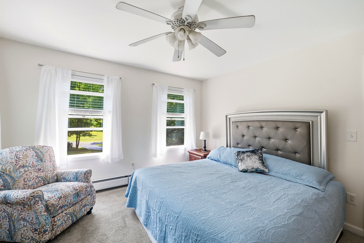
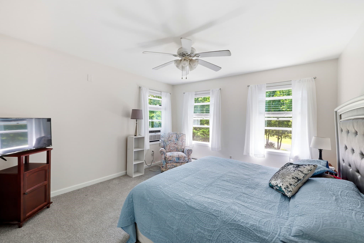
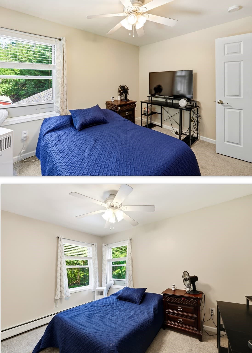
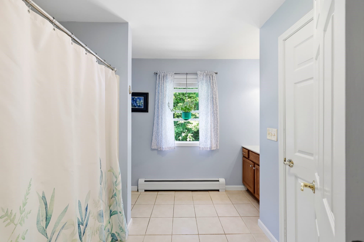
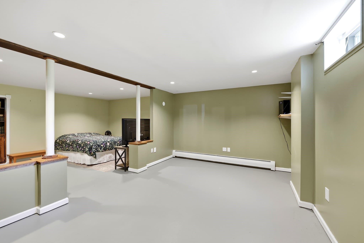
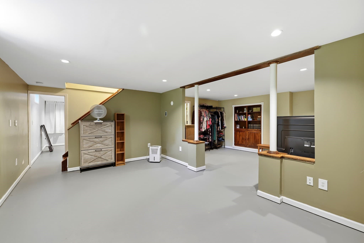
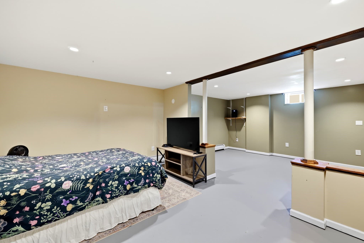
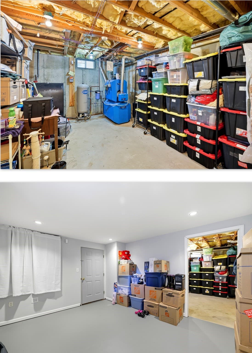
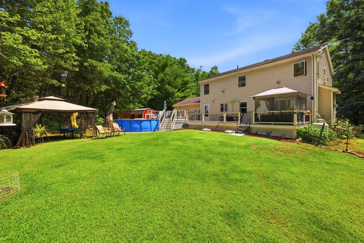
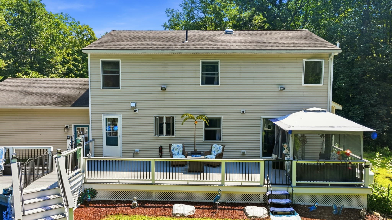
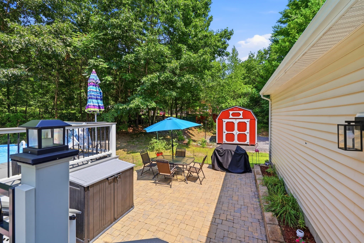
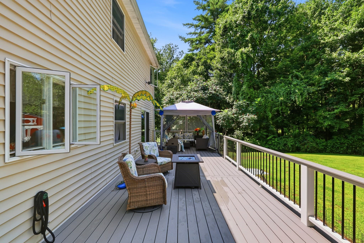
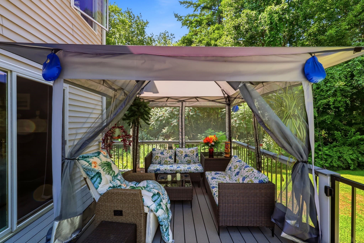
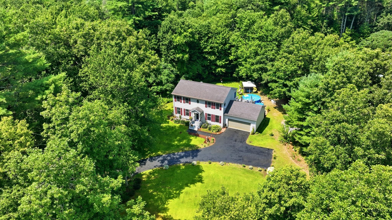
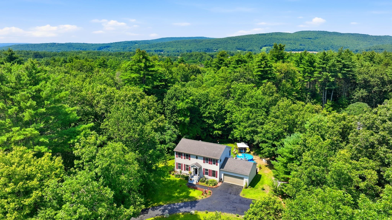
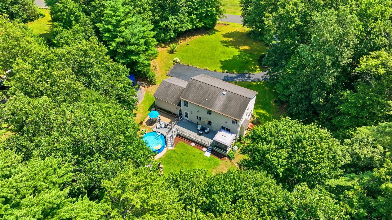
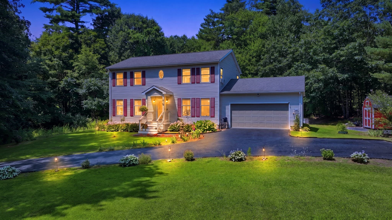
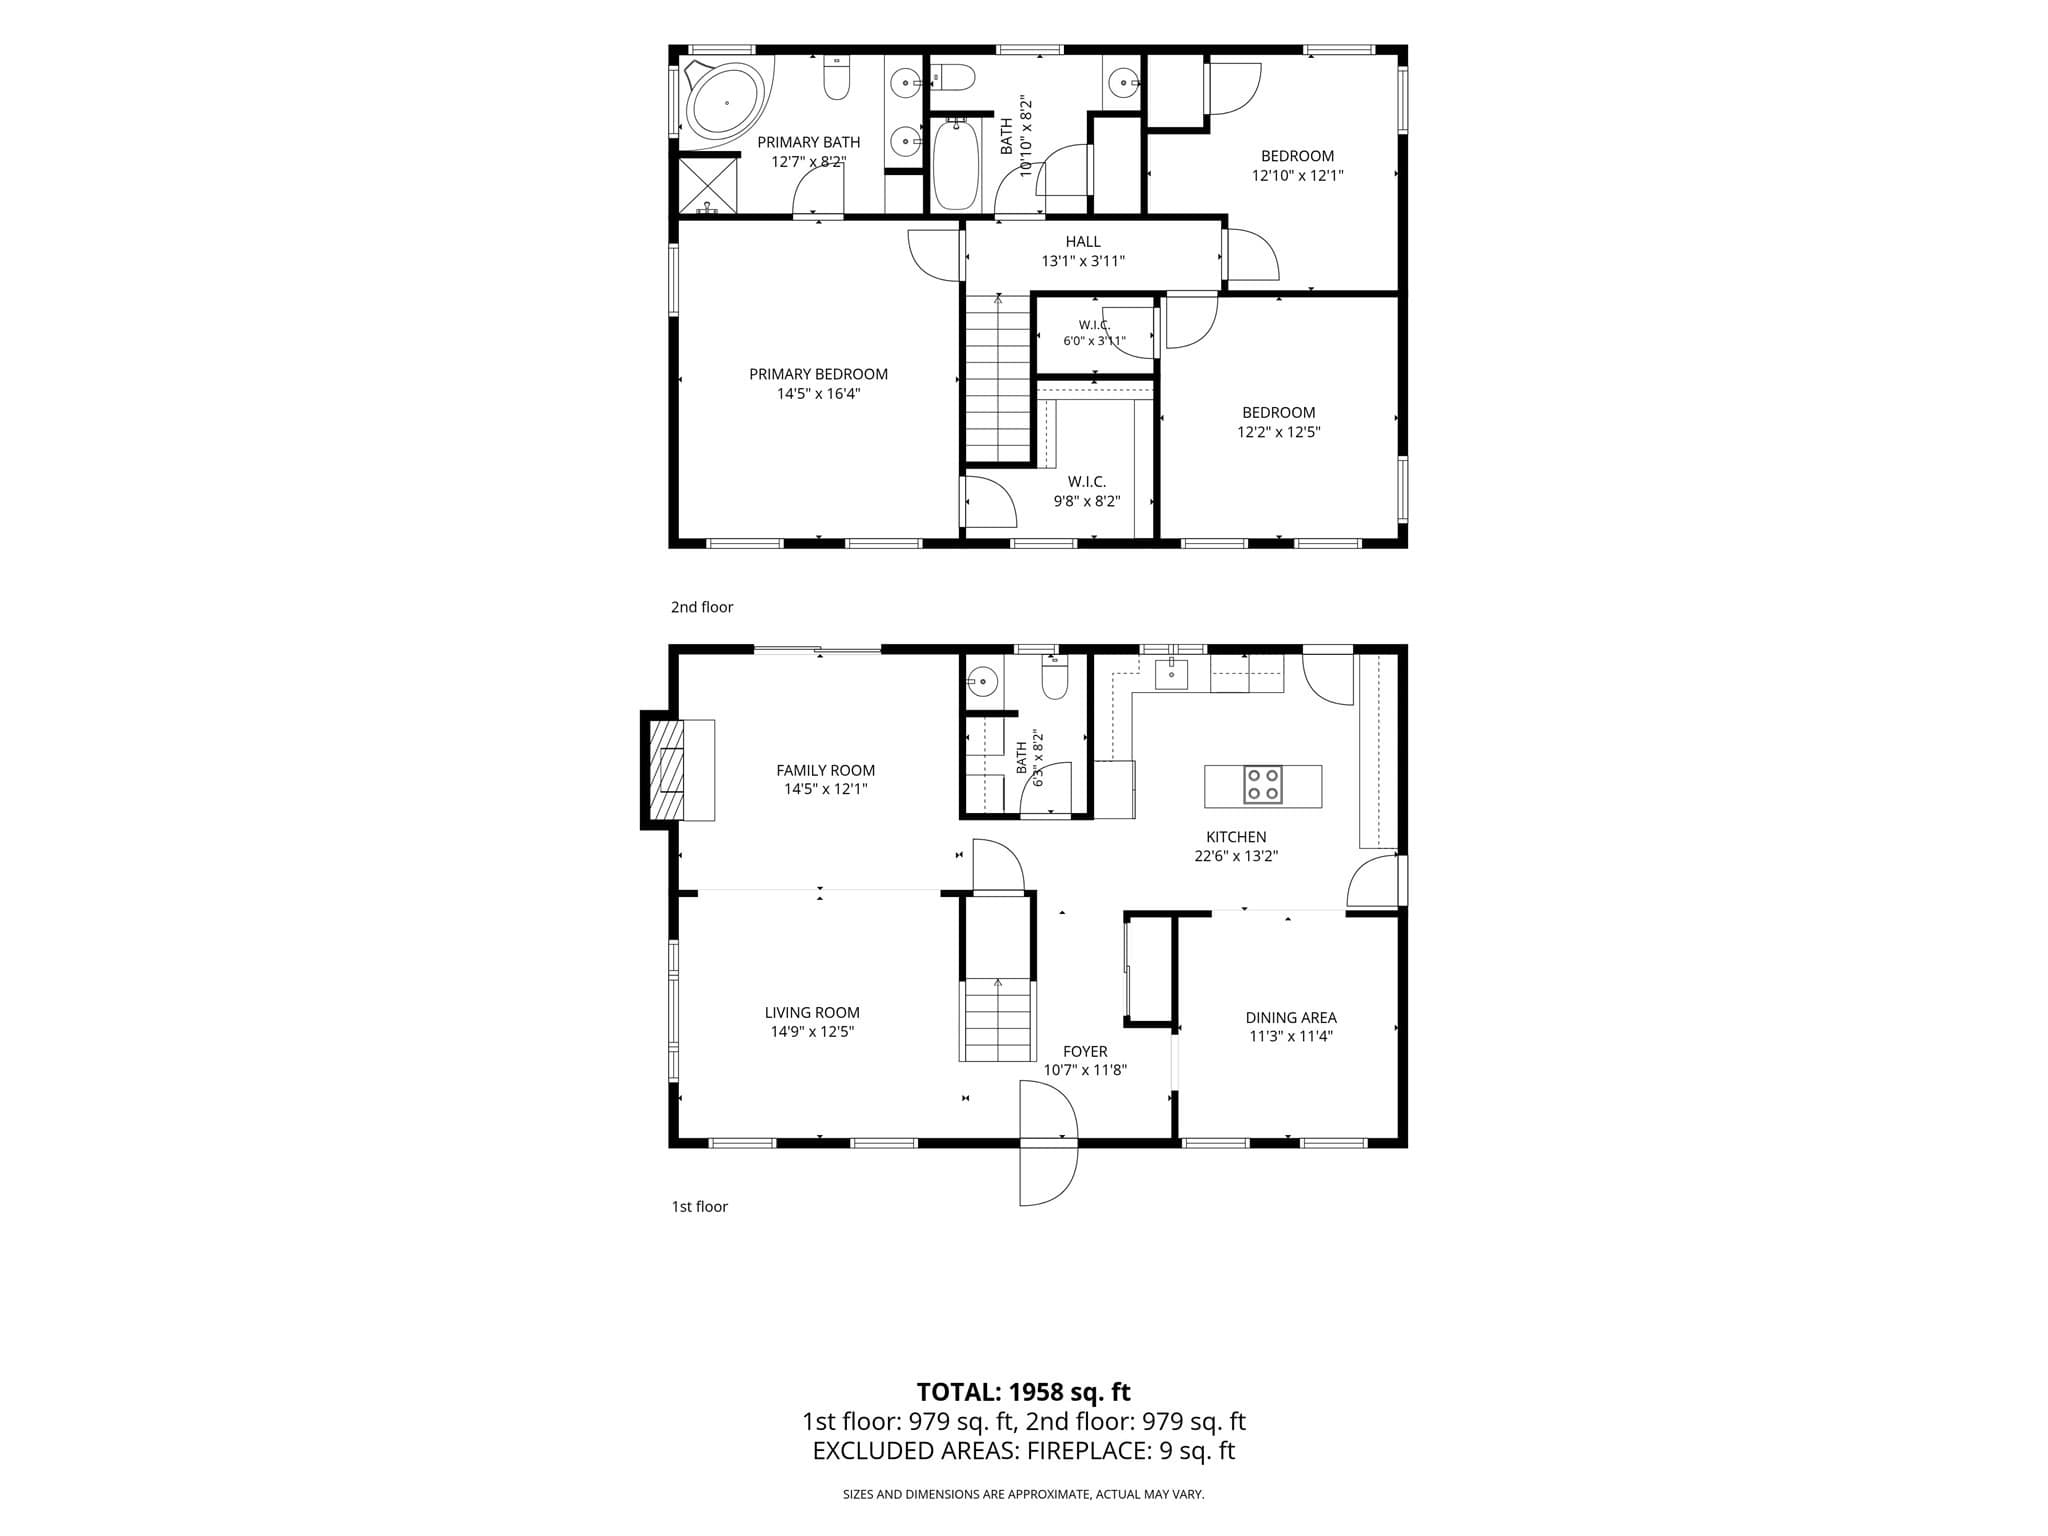
Spacious, warm & inviting, this lovely Colonial is set upon an elevated knoll overlooking a perfectly manicured yard in the front with the party (or relaxation) happening in the back. The curved front drive delivers you to the front door of this meticulously maintained and much loved home that has received many improvements and upgrades over the years. The first floor offers a floor plan that allows for an easy flow between kitchen, dining & living room that is large enough to create 2 separate spaces; one with a gas fireplace (that opens onto a spacious deck I’ll share more about later). The kitchen has granite counter tops, lots of cabinet space, stainless appliances & an island with the stove top range and large vent hood. There is seating at the island or in the adjoining dining room that makes mealtime convenient, and entertaining a breeze. Upstairs are 3 bedrooms with the primary offering a walk-in closet and private bath. The other 2 bedrooms were recently newly carpeted. There are 3 bonus spaces in the partially finished basement including a quiet office. Now to the rear; enjoy over approx. 500 sq ft of new Trex decking overlooking the fenced back yard and pool. A paver stone patio provides even more space to spread out while enjoying the yard. The list of additional improvements is long and includes a recently seal coated driveway, Trex front porch, LVP flooring throughout the first floor and primary suite, new gutters with leaf filters and a handy barn/storage shed. No Open House scheduled but Showings Begin Immediately!
Highlights
Property details
- MLS
- MLS Property Information Network
- MLS #
- 73572806
- Property type
- Single Family Residence
- Subdivision
- N/A
- Status
- Active
- Days on market
- 43
- On market date
- September 8, 2026
- Stories
- N/A
- Total bathrooms
- 2.5
- Garage spaces
- 2
- Parking spaces
- 5
- Lot size
- 1 acres
Location
Get directions →Nearby schools
Within 10 miles. School directory data from the National Center for Education Statistics (NCES), accessed via the Urban Institute Education Data API. Local Score is calculated by INNOVATE Real Estate; where a state rating is shown, it comes from that state's own official school report card.
- Enrollment
- 189
- Student:teacher ratio
- 11.8:1
- District
- Pioneer Valley
- Enrollment
- 192
- Student:teacher ratio
- 8.7:1
- District
- Gill-Montague
- Enrollment
- 265
- Student:teacher ratio
- 11.0:1
- District
- Pioneer Valley
Walkability
Blended score for Bernardston's center, calculated by INNOVATE Real Estate from two sources: the EPA's National Walkability Index (street network, transit, land-use mix) and Google Places amenity data (what's actually reachable on foot from this point). 60% EPA National Walkability Index + 40% nearby-amenity density (Google Places).
Mortgage calculator
Estimate only - actual rate and payment depend on your lender, credit, and loan program.
Adjust tax / insurance estimates
Similar homes you might like
Data source: Listing information provided by MLS Property Information Network via Trestle/CoreLogic. Last updated September 12, 2026.
Information herein deemed reliable but not guaranteed; all measurements, school assignments, HOA fees, taxes, and feature lists are approximate and should be independently verified. Equal Housing Opportunity.