$695,000
About this home
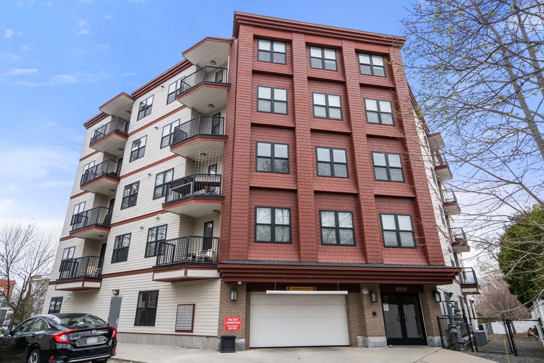
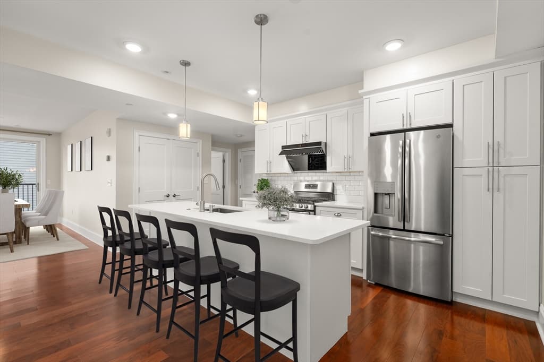
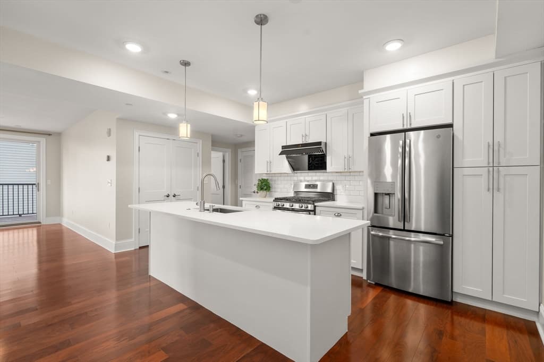
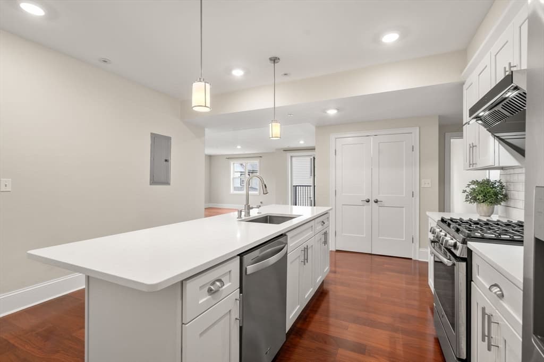
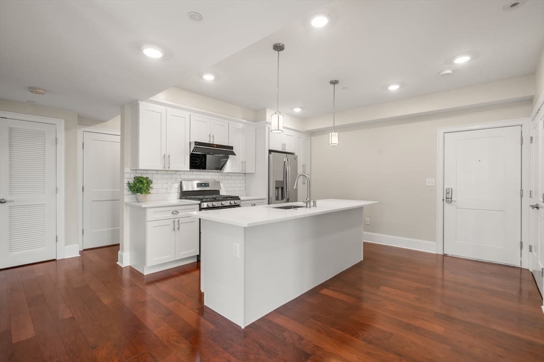
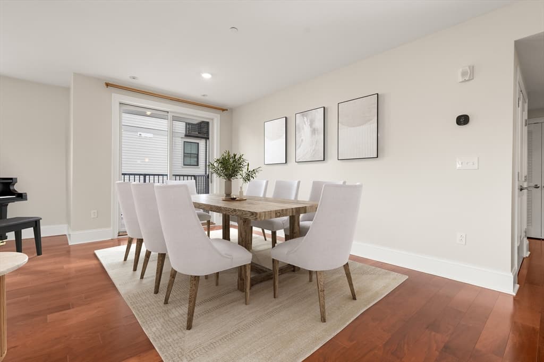
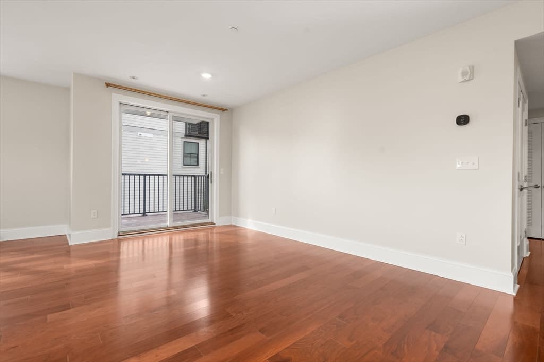
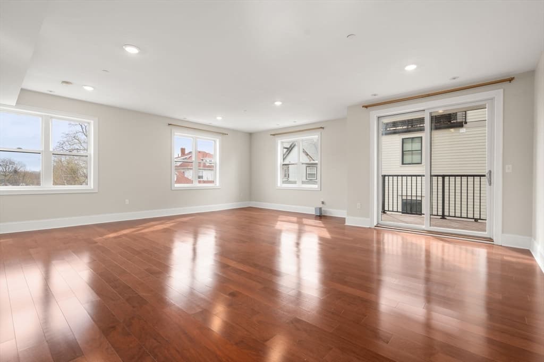
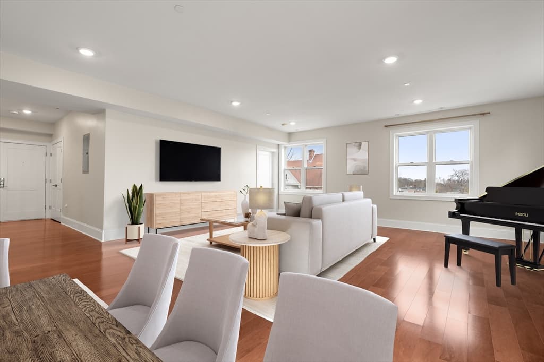
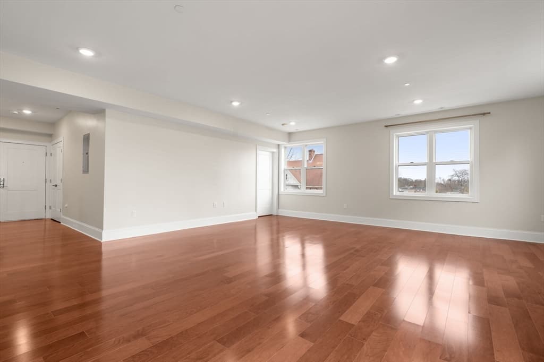
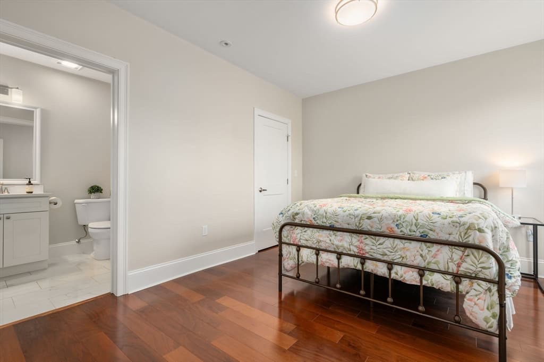
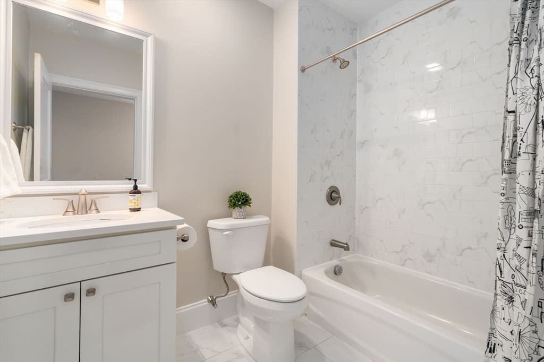
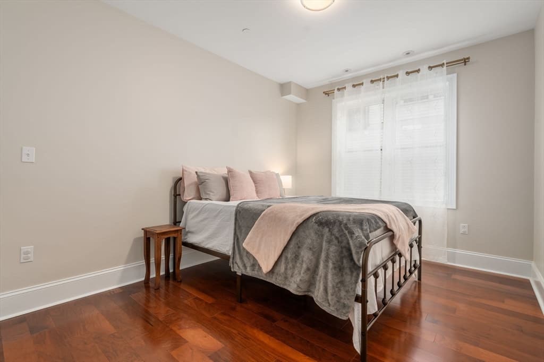
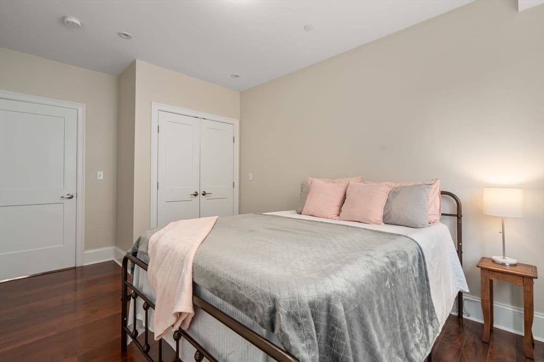
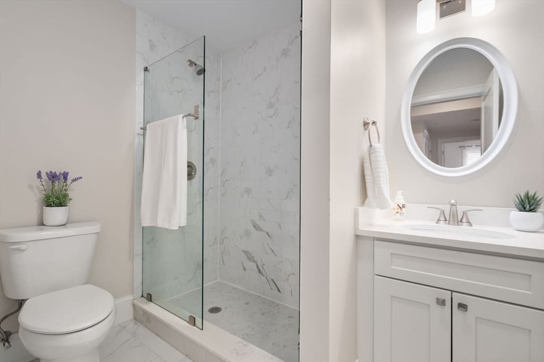
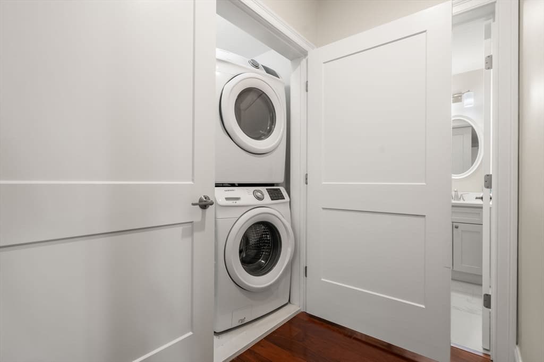
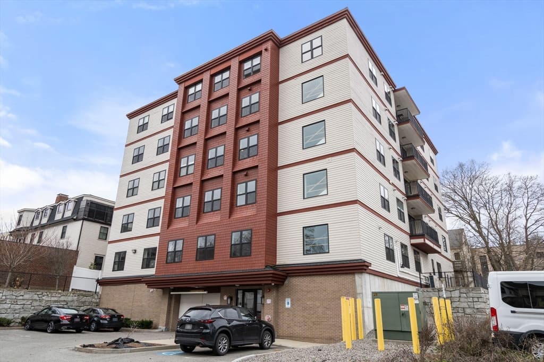
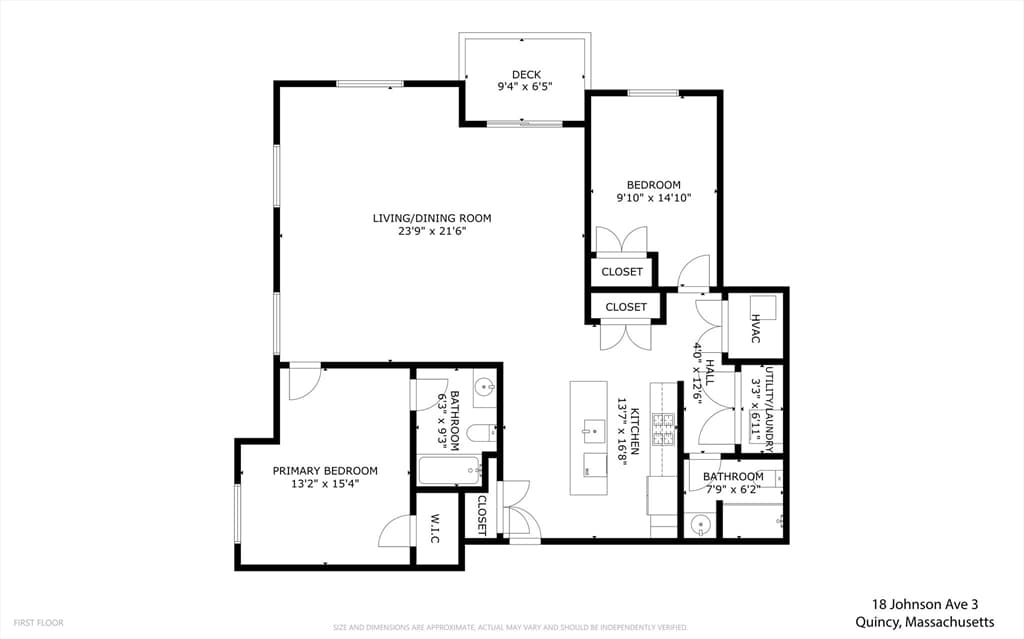
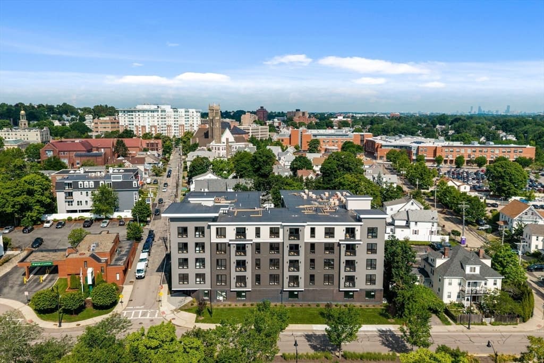
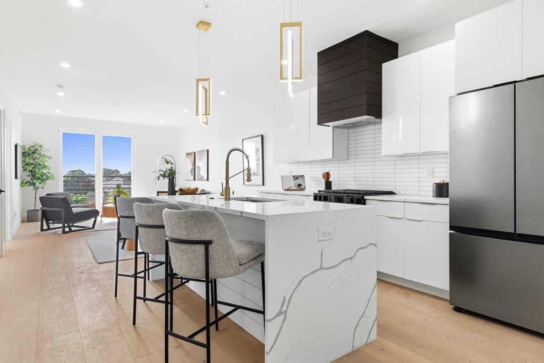
Thoughtfully designed young construction offers the perfect blend of style, space, and location! Stunning kitchen features a large island, gas cooking w high end, exterior-vented hood- ideal for the serious home chef- and opens to a huge 21x23 living room w space for ALL your living, dining & leisure needs. Primary suite includes a walk-in closet + en suite full bath. The 2nd bedroom is ideally located on the other side of the home along with the 2nd full bath offering a beautifully tiled walk-in shower with glass door. All closets have custom build-out, laundry-in-unit and high-velocity heating and cooling for year-round comfort. One garage parking spot accessed via rear door at 32 Gilson Rd. Set on a quiet street in the heart of Quincy Center, you're steps from Starbucks, Rozafah, and an easy stroll to Alba, Dotty's Kitchen, Fuji at Woc, Tokenfire and more! The Quincy Center Red Line stop is just 3/10 of a mile away — life and commuting from here couldn't be easier.
Property details
- MLS #
- 73552952
- Property type
- Condominium
- Subdivision
- N/A
- Status
- Active
- Days on market
- 31
- On market date
- July 21, 2026
- Stories
- 1
- Garage spaces
- 1
- Lot size
- N/A
Location
Get directions →Nearby schools
Within 10 miles · public school directory data (NCES)
- Enrollment
- 525
- Student:teacher ratio
- 12.2:1
- District
- Quincy
- Enrollment
- 641
- Student:teacher ratio
- 14.9:1
- District
- Quincy
- Enrollment
- 1,465
- Student:teacher ratio
- 12.2:1
- District
- Quincy
Mortgage calculator
Estimate only - actual rate and payment depend on your lender, credit, and loan program.
Adjust tax / insurance estimates
Similar homes you might like
Data source: Listing information provided by MLS Property Information Network via Trestle/CoreLogic. Last updated 5 days ago.
Information herein deemed reliable but not guaranteed; all measurements, school assignments, HOA fees, taxes, and feature lists are approximate and should be independently verified. Equal Housing Opportunity.