
$1,299,900
About this home
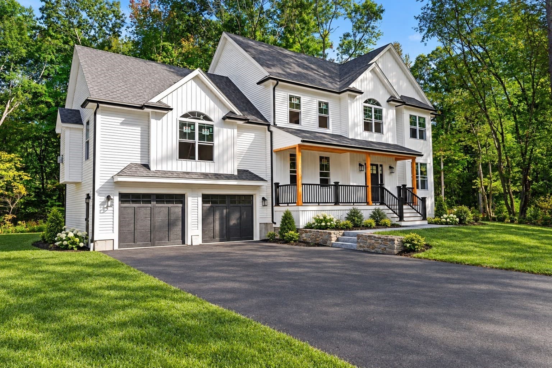
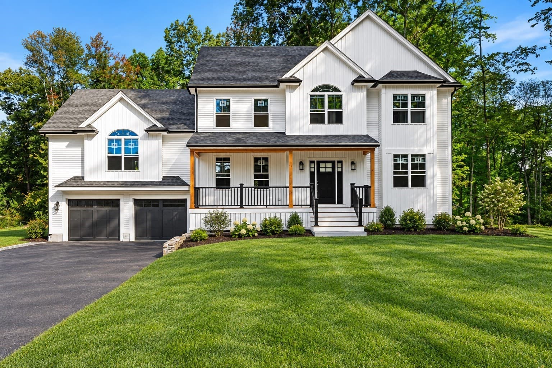
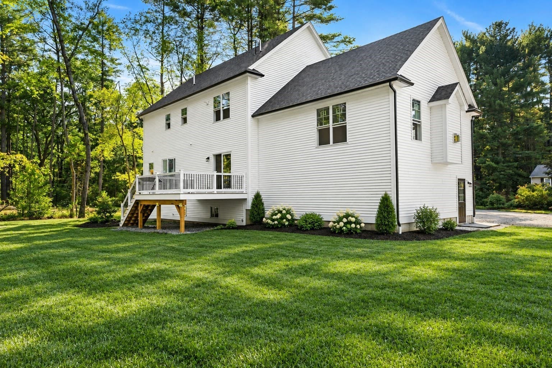
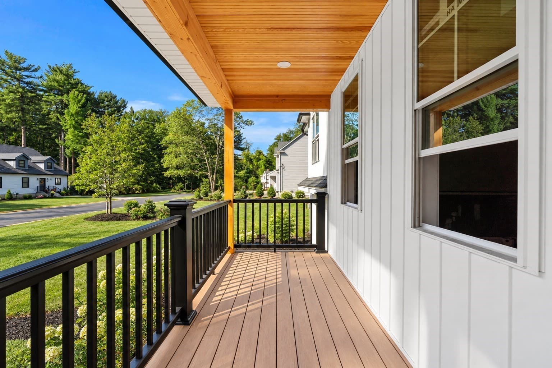
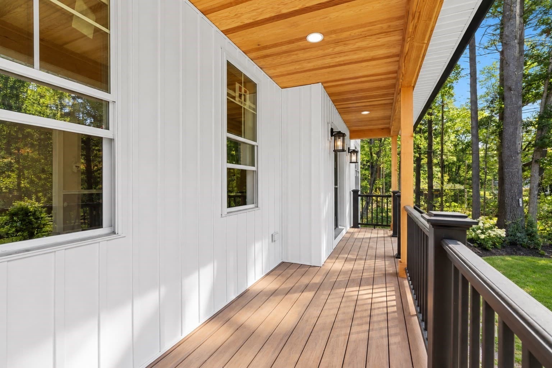
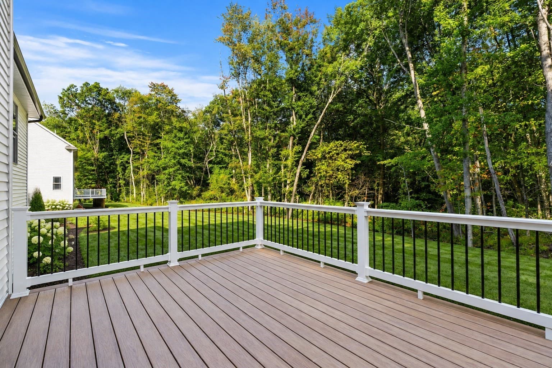
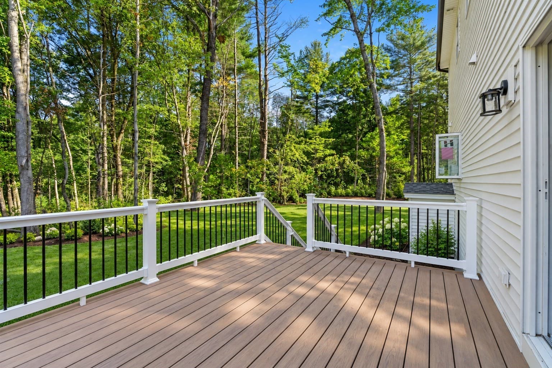
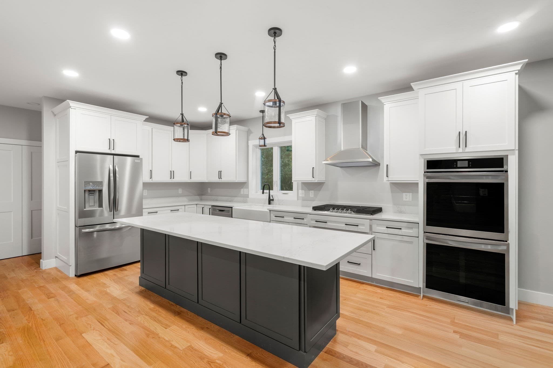
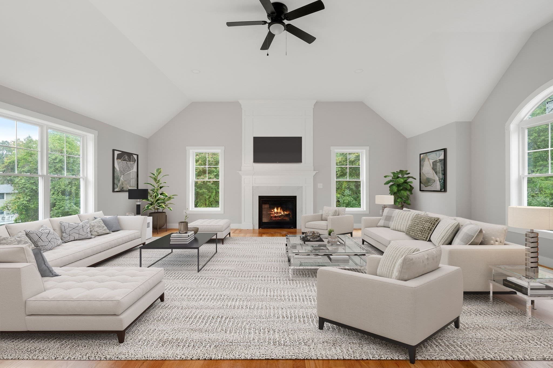
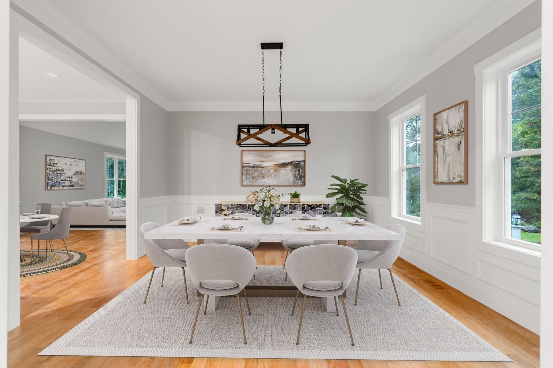
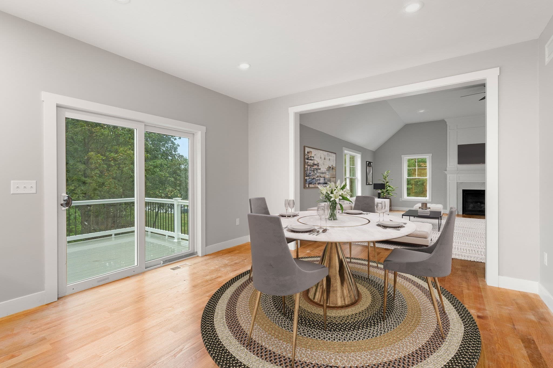
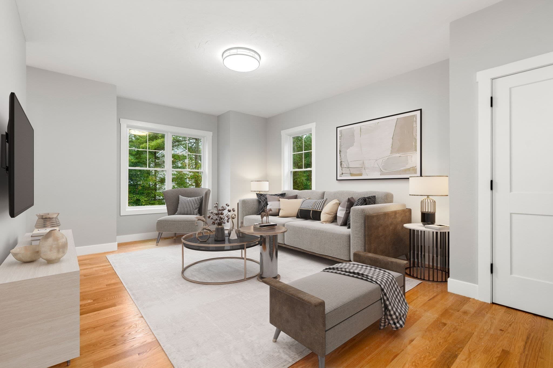
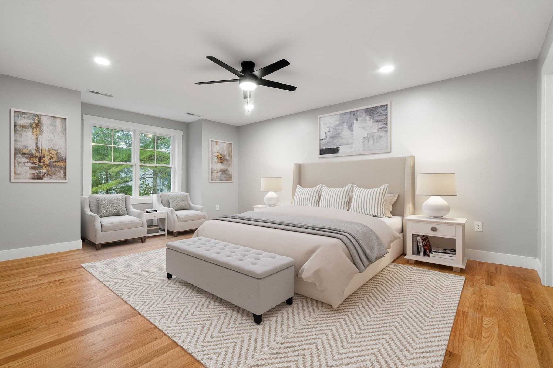
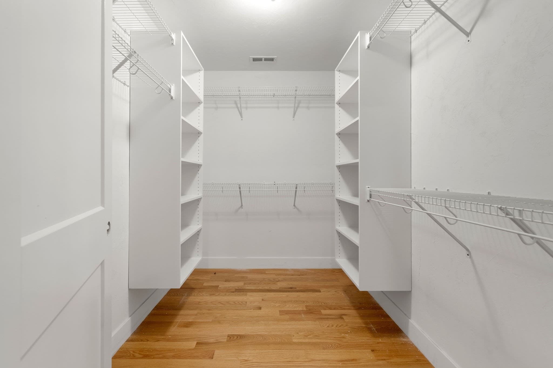
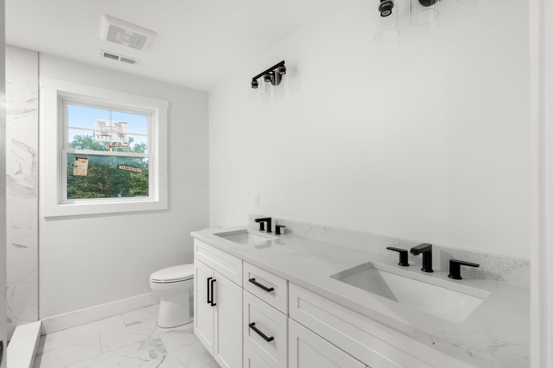
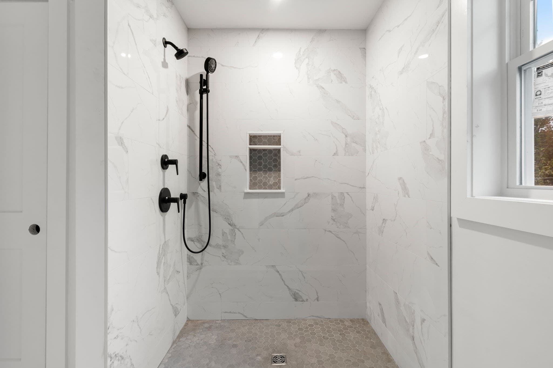
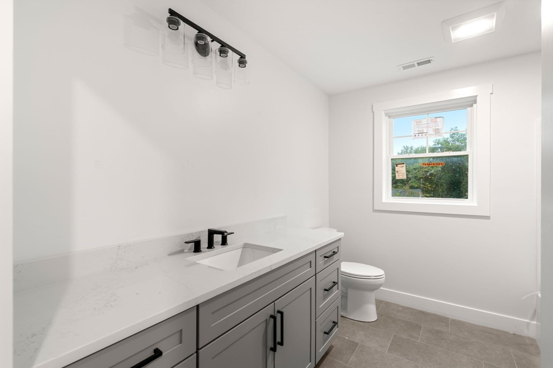
Stunning new construction Colonial featuring 4 bedrooms, 2.5 baths, a 2-car garage, and 2,816 sq. ft. of living space. The first thing you'll notice is the exceptional attention to detail and striking curb appeal created by the many rare upgrades offered in this new construction home. Highlights include a welcoming front porch with black railings, wood columns, Trex decking, a wood shiplap ceiling with recessed lighting, board-and-batten exterior accents, and black gutters. Step inside to find a spacious white kitchen featuring recessed lighting, a center island, quartz countertops, a dining area, stainless steel appliances, double ovens, a gas cooktop with vent hood, and a pantry closet. A slider provides access to the maintenance-free deck with Trex decking and black balusters that complement the front porch design. Just a few steps up from the kitchen is the impressive family room with vaulted ceilings, hardwood flooring, recessed lighting, and a gas fireplace surrounded by custom floor-to-ceiling woodwork. The main level also offers a formal living room and a formal dining room accented with chair rail and crown molding. Conveniently located off the kitchen is the attached 2-car garage, and a powder room completes the first floor. Upstairs, you'll find four bedrooms, all featuring hardwood flooring. The spacious primary suite offers recessed lighting, a large walk-in closet, and a beautiful en suite bath with a tiled shower, double vanity with quartz countertops, and a linen closet. The guest bath includes a tiled tub/shower surround and a dual-sink vanity. A conveniently located laundry closet completes the second floor. Additional features include a walk-up attic and an unfinished basement that is pre-plumbed for a future bathroom, providing excellent opportunities for storage or future expansion. The front yard will be professionally sodded and irrigated. A Navien on-demand hot water system adds efficiency and comfort. Built by a highly regarded local builder, this exceptional property offers quality craftsmanship, thoughtful design, and outstanding finishes throughout.
Highlights
Property details
- MLS #
- 73579592
- Property type
- Single Family Residence
- Subdivision
- N/A
- Status
- Active
- Days on market
- 14
- On market date
- September 18, 2026
- Stories
- N/A
- Total bathrooms
- 2.5
- Garage spaces
- 2
- Parking spaces
- 6
- Lot size
- 1.14 acres
Location
Get directions →Nearby schools
Within 10 miles. School directory data from the National Center for Education Statistics (NCES), accessed via the Urban Institute Education Data API. Local Score is calculated by INNOVATE Real Estate; where a state rating is shown, it comes from that state's own official school report card (e.g. NC Dept. of Public Instruction, SC Report Card).
- Enrollment
- 435
- Student:teacher ratio
- 12.1:1
- District
- Andover
- Enrollment
- 511
- Student:teacher ratio
- 12.8:1
- District
- Tewksbury
- Enrollment
- 1,679
- Student:teacher ratio
- 13.1:1
- District
- Andover
Walkability
Blended score for Tewksbury's center, calculated by INNOVATE Real Estate from two sources: the EPA's National Walkability Index (street network, transit, land-use mix) and Google Places amenity data (what's actually reachable on foot from this point). 60% EPA National Walkability Index + 40% nearby-amenity density (Google Places).
Mortgage calculator
Estimate only - actual rate and payment depend on your lender, credit, and loan program.
Adjust tax / insurance estimates
Similar homes you might like
Data source: Listing information provided by MLS Property Information Network via Trestle/CoreLogic. Last updated 4 days ago.
Information herein deemed reliable but not guaranteed; all measurements, school assignments, HOA fees, taxes, and feature lists are approximate and should be independently verified. Equal Housing Opportunity.