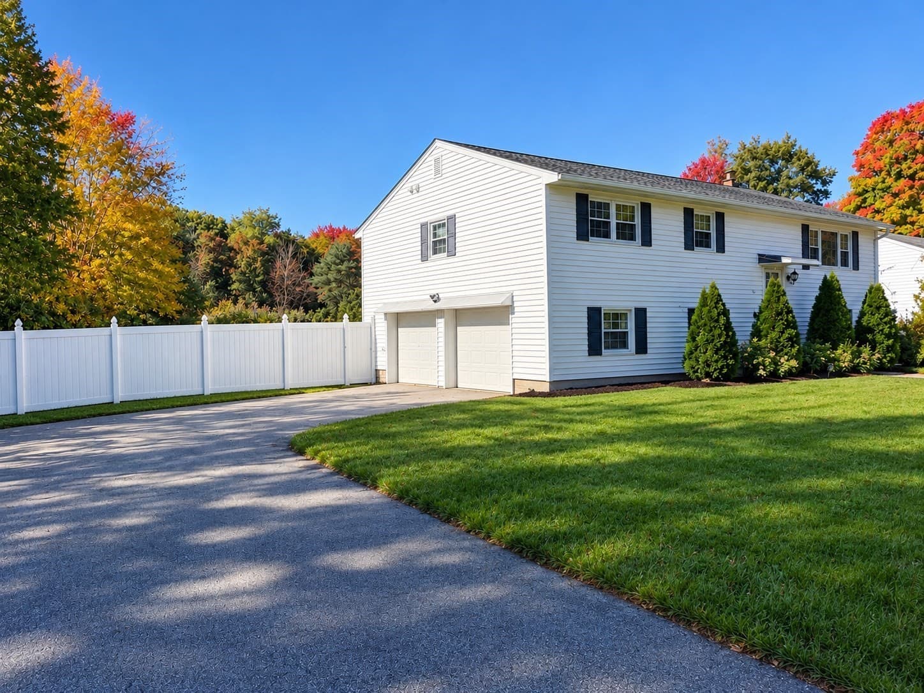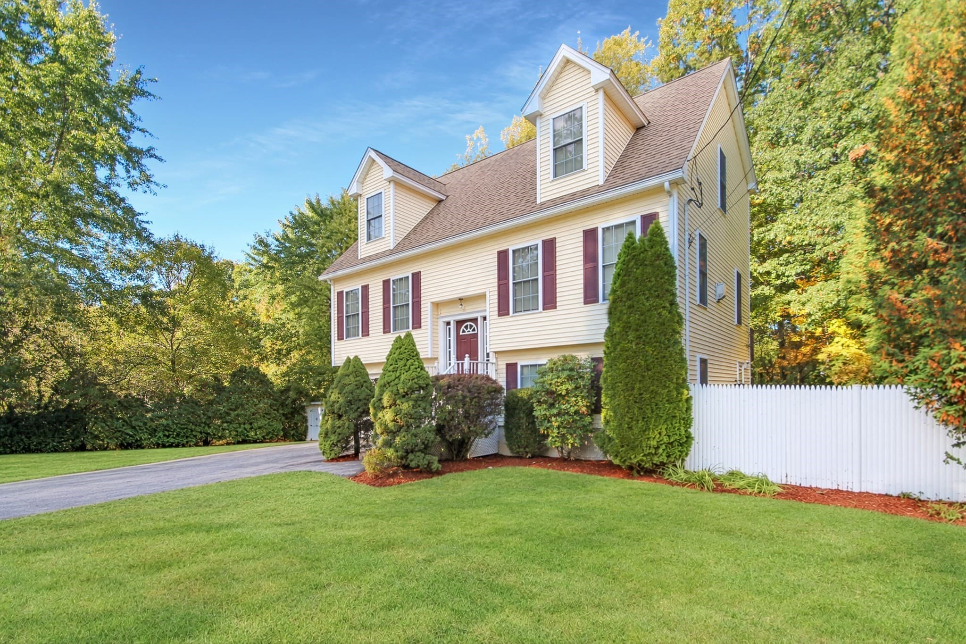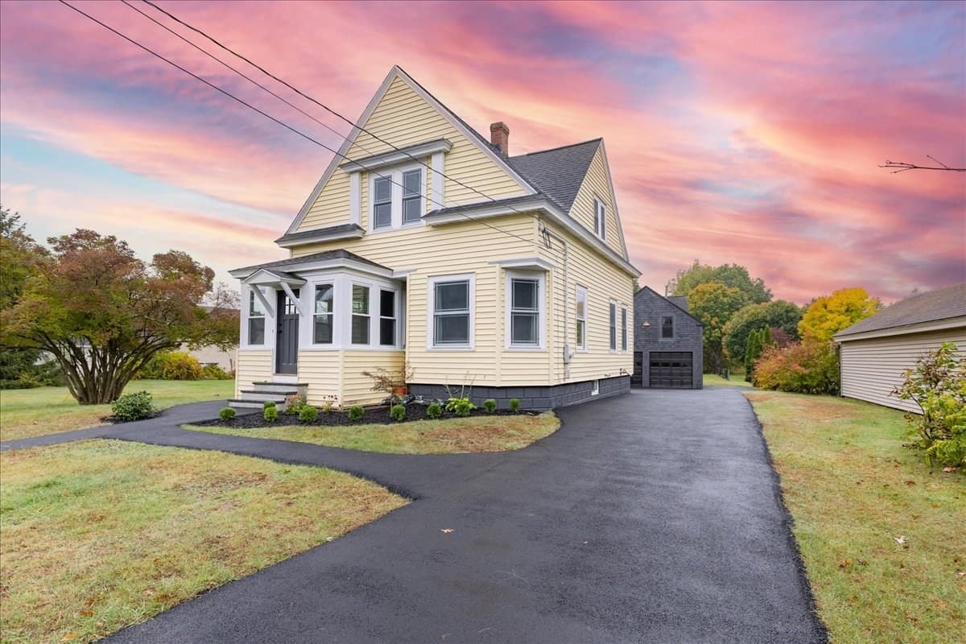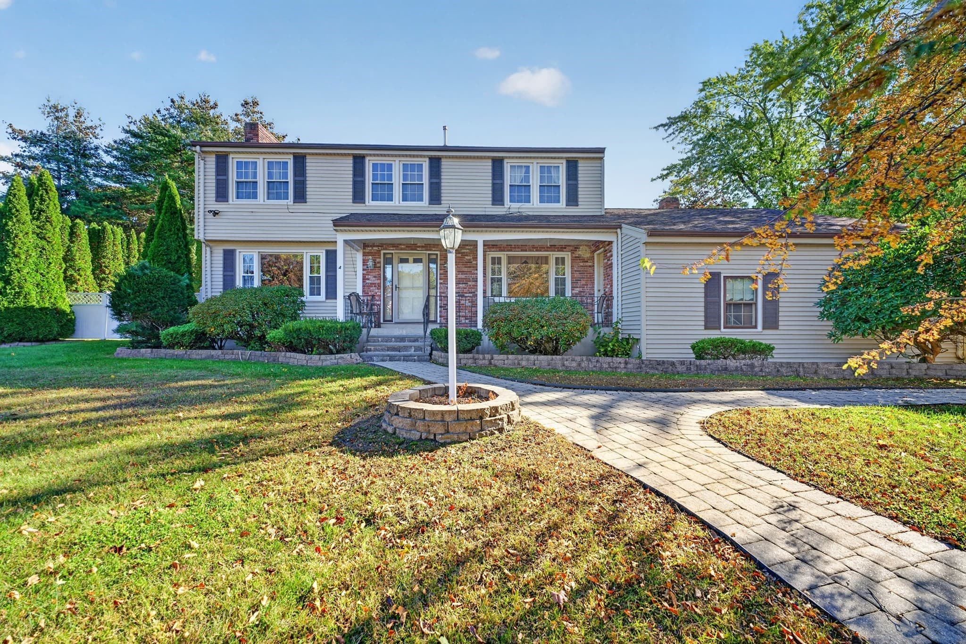
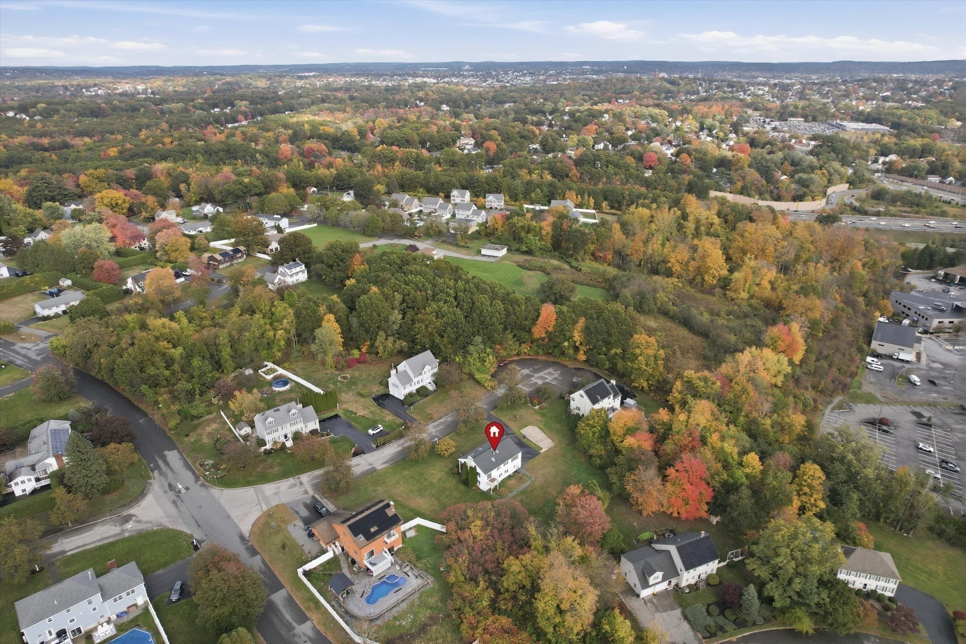
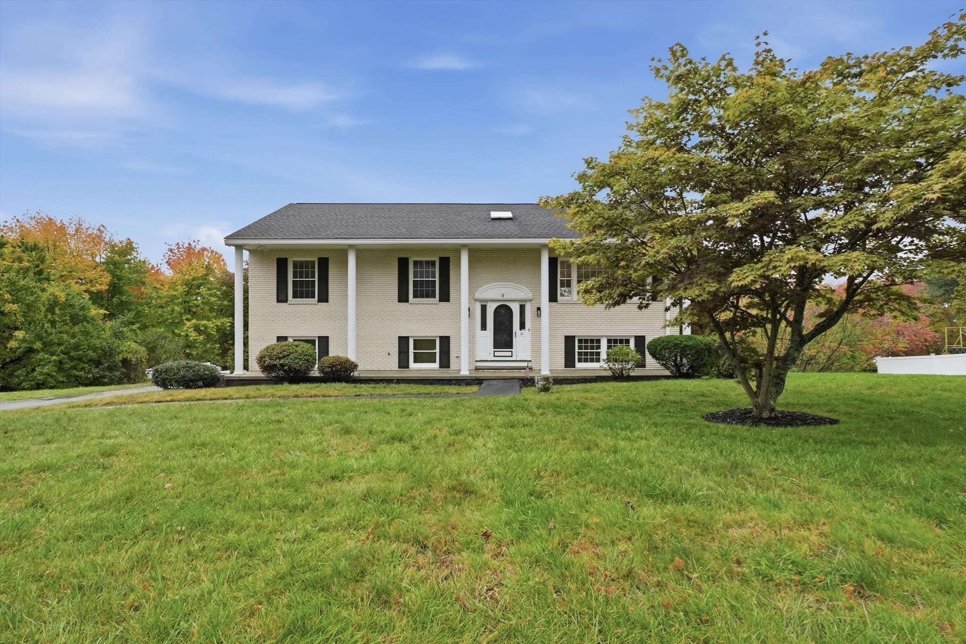
Single Family Residence at 30 Overlook Dr, Methuen MA 01844
Single Family Residence at 30 Overlook Dr, Methuen MA 01844, photo 2 of 42
Single Family Residence at 30 Overlook Dr, Methuen MA 01844, photo 3 of 42
Single Family Residence at 30 Overlook Dr, Methuen MA 01844, photo 4 of 42
Single Family Residence at 30 Overlook Dr, Methuen MA 01844, photo 5 of 42
Single Family Residence at 30 Overlook Dr, Methuen MA 01844, photo 6 of 42
Single Family Residence at 30 Overlook Dr, Methuen MA 01844, photo 7 of 42
Single Family Residence at 30 Overlook Dr, Methuen MA 01844, photo 8 of 42
Single Family Residence at 30 Overlook Dr, Methuen MA 01844, photo 9 of 42
Single Family Residence at 30 Overlook Dr, Methuen MA 01844, photo 10 of 42
Single Family Residence at 30 Overlook Dr, Methuen MA 01844, photo 11 of 42
Single Family Residence at 30 Overlook Dr, Methuen MA 01844, photo 12 of 42
Single Family Residence at 30 Overlook Dr, Methuen MA 01844, photo 13 of 42
Single Family Residence at 30 Overlook Dr, Methuen MA 01844, photo 14 of 42
Single Family Residence at 30 Overlook Dr, Methuen MA 01844, photo 15 of 42
Single Family Residence at 30 Overlook Dr, Methuen MA 01844, photo 16 of 42
Single Family Residence at 30 Overlook Dr, Methuen MA 01844, photo 17 of 42
Single Family Residence at 30 Overlook Dr, Methuen MA 01844, photo 18 of 42
Single Family Residence at 30 Overlook Dr, Methuen MA 01844, photo 19 of 42
Single Family Residence at 30 Overlook Dr, Methuen MA 01844, photo 20 of 42
Single Family Residence at 30 Overlook Dr, Methuen MA 01844, photo 21 of 42
Single Family Residence at 30 Overlook Dr, Methuen MA 01844, photo 22 of 42
Single Family Residence at 30 Overlook Dr, Methuen MA 01844, photo 23 of 42
Single Family Residence at 30 Overlook Dr, Methuen MA 01844, photo 24 of 42
Single Family Residence at 30 Overlook Dr, Methuen MA 01844, photo 25 of 42
Single Family Residence at 30 Overlook Dr, Methuen MA 01844, photo 26 of 42
Single Family Residence at 30 Overlook Dr, Methuen MA 01844, photo 27 of 42
Single Family Residence at 30 Overlook Dr, Methuen MA 01844, photo 28 of 42
Single Family Residence at 30 Overlook Dr, Methuen MA 01844, photo 29 of 42
Single Family Residence at 30 Overlook Dr, Methuen MA 01844, photo 30 of 42
Single Family Residence at 30 Overlook Dr, Methuen MA 01844, photo 31 of 42
Single Family Residence at 30 Overlook Dr, Methuen MA 01844, photo 32 of 42
Single Family Residence at 30 Overlook Dr, Methuen MA 01844, photo 33 of 42
Single Family Residence at 30 Overlook Dr, Methuen MA 01844, photo 34 of 42
Single Family Residence at 30 Overlook Dr, Methuen MA 01844, photo 35 of 42
Single Family Residence at 30 Overlook Dr, Methuen MA 01844, photo 36 of 42
Single Family Residence at 30 Overlook Dr, Methuen MA 01844, photo 37 of 42
Single Family Residence at 30 Overlook Dr, Methuen MA 01844, photo 38 of 42
Single Family Residence at 30 Overlook Dr, Methuen MA 01844, photo 39 of 42
Single Family Residence at 30 Overlook Dr, Methuen MA 01844, photo 40 of 42
Single Family Residence at 30 Overlook Dr, Methuen MA 01844, photo 41 of 42
Single Family Residence at 30 Overlook Dr, Methuen MA 01844, photo 42 of 42
42 photos

$749,900

30 Overlook Dr, Methuen MA 01844
Methuen, MA 01844
Listed by Olivares Molina TEAM
Bedrooms
3
Bathrooms
3
Living area
2,084 sqft
Year built
1987

About this home

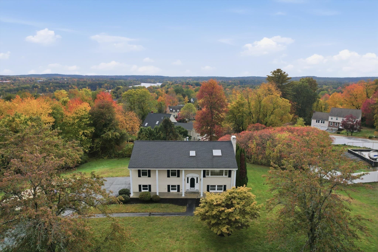
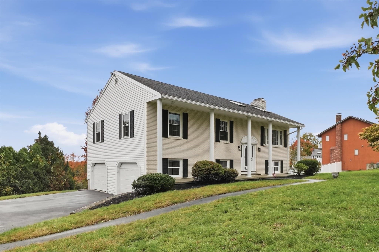
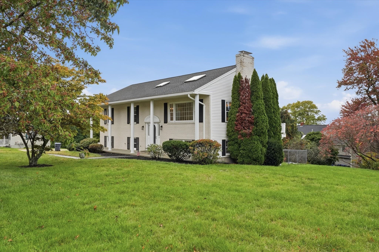
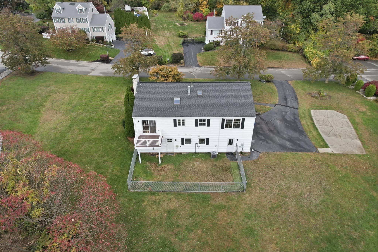
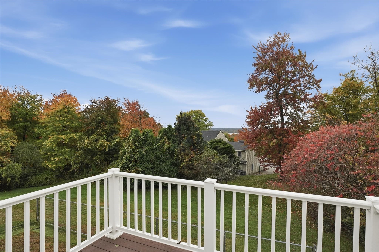
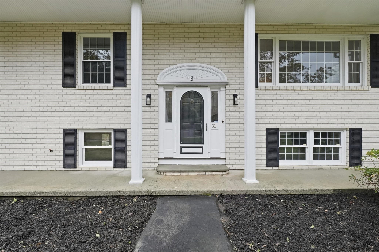
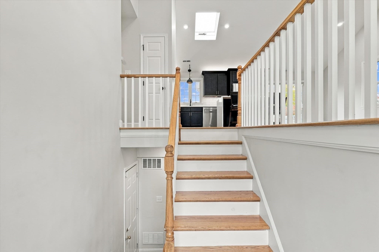
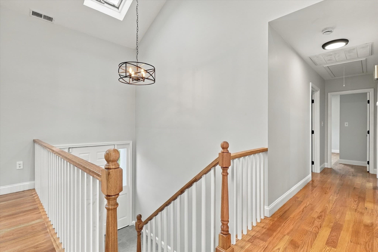
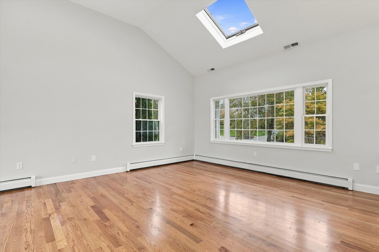
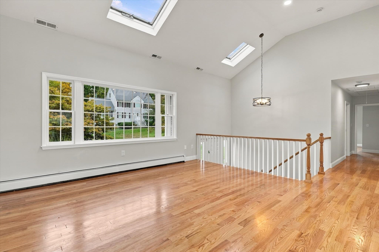
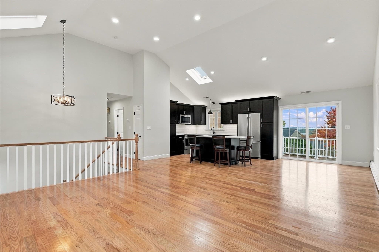
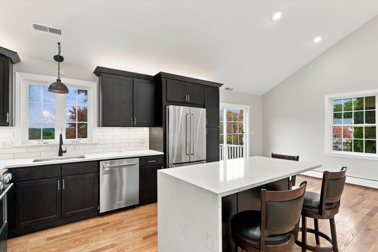
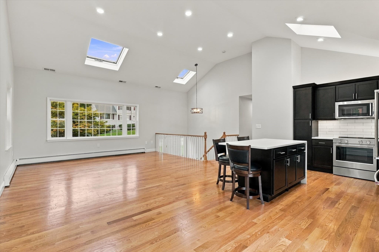
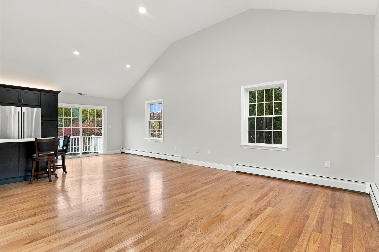
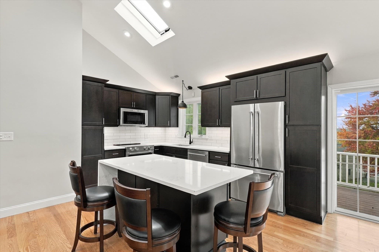
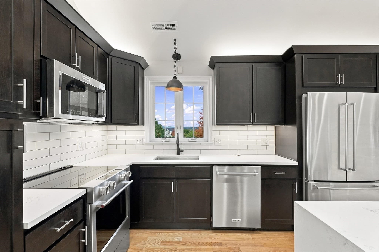
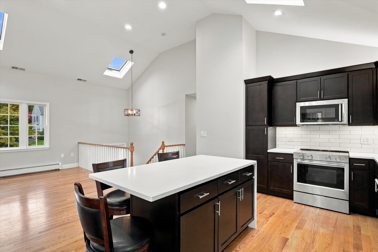
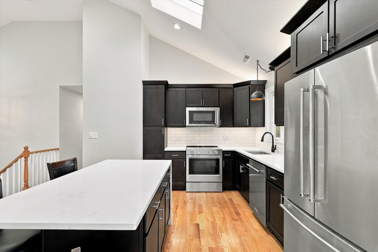
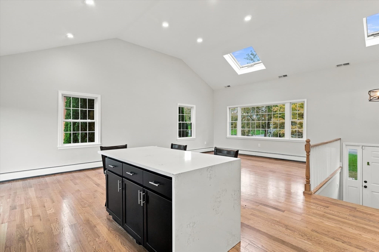
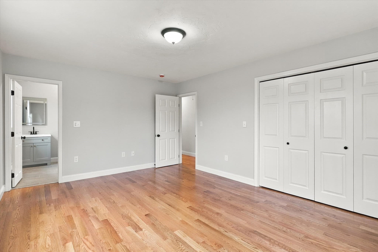
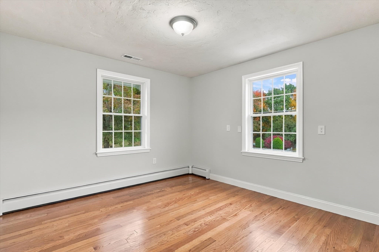
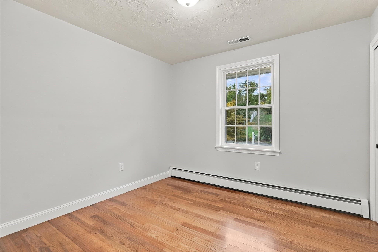
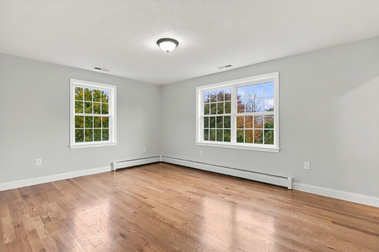
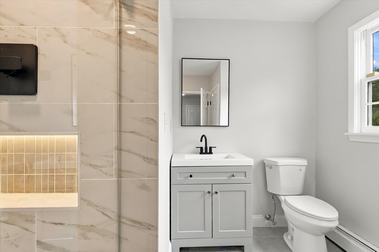
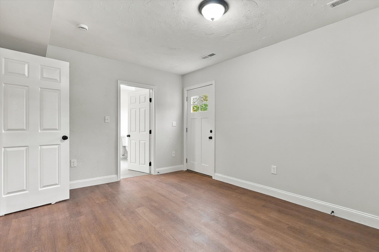
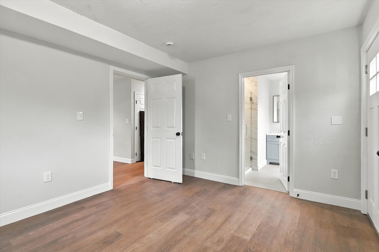
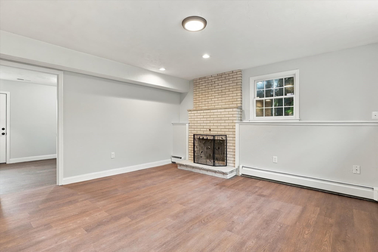
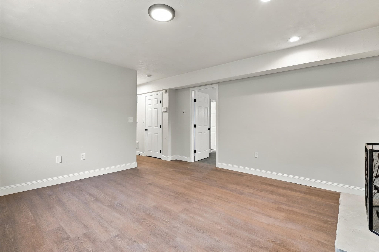
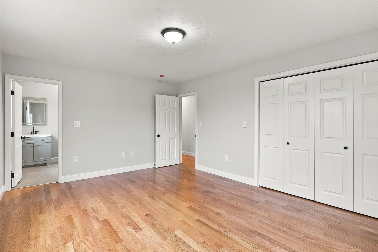
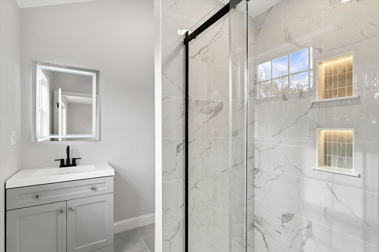
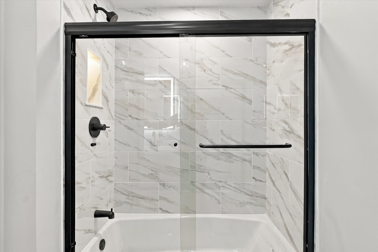
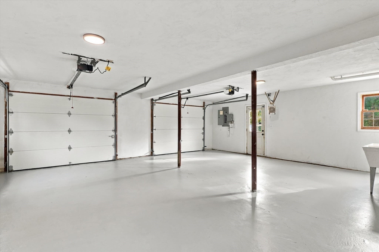
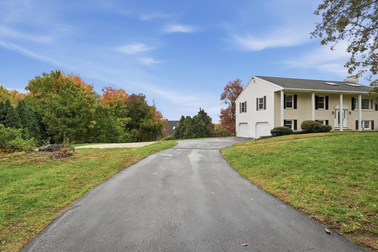
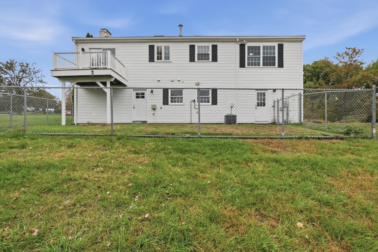
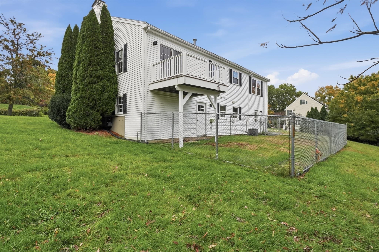
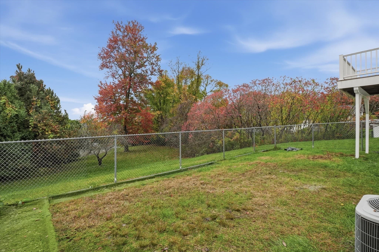
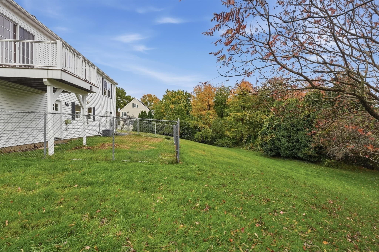
Stately Elegance Meets Modern Comfort on Overlook Drive! Welcome to a truly captivating split-entry residence nestled in a desirable cul-de-sac location. From the moment you approach the HOME, you are immediately greeted by an unmistakable sense of grandeur and timeless architectural flair, featuring decorative white columns spanning the brick front facade with beautifully maintained grounds with mature landscaping that give this home a commanding, stately curb appeal. Step inside to an exceptionally bright and inviting open-concept layout that seamlessly joins the main living and dining spaces, completely bathed in natural sunlight that accentuates the gleaming hardwood floors running throughout the main level. At the heart of the home sits a brilliantly modernized kitchen, meticulously upgraded to blend everyday functionality with sophisticated styling, featuring contemporary cabinetry, sleek counter surfaces, and a fluid layout that makes both everyday meal preparation and hosting holiday gatherings an absolute breeze. This level boasts three spacious bedrooms with generous closet space, one a main suite with an upgraded full bathroom and an additional bathroom that offer comfort and convenience for family and guests alike. The absolute crowning jewel of this property is the versatile finished lower level, which dramatically expands your usable living space; whether you envision a sophisticated home theater, private home office, fitness studio, guest suite or secondary entertainment lounge, this expansive area adapts effortlessly to your lifestyle. Even better, this lower level features convenient direct exterior access as well as seamless internal access into the two-car garage, providing exceptional ease during seasonal weather changes while offering great storage potential. This exceptional home is the ONE you have been seeking. Your opportunity is HERE to make this extraordinary HOME your very own! Lets make this your new place to spend this Holiday!!

Highlights

Fireplace

Property details

MLS
MLS Property Information Network
MLS #
73590785
Property type
Single Family Residence
Subdivision
N/A
Status
Active
Days on market
4
On market date
October 17, 2026
Stories
N/A
Total bathrooms
3
Garage spaces
2
Parking spaces
8
Lot size
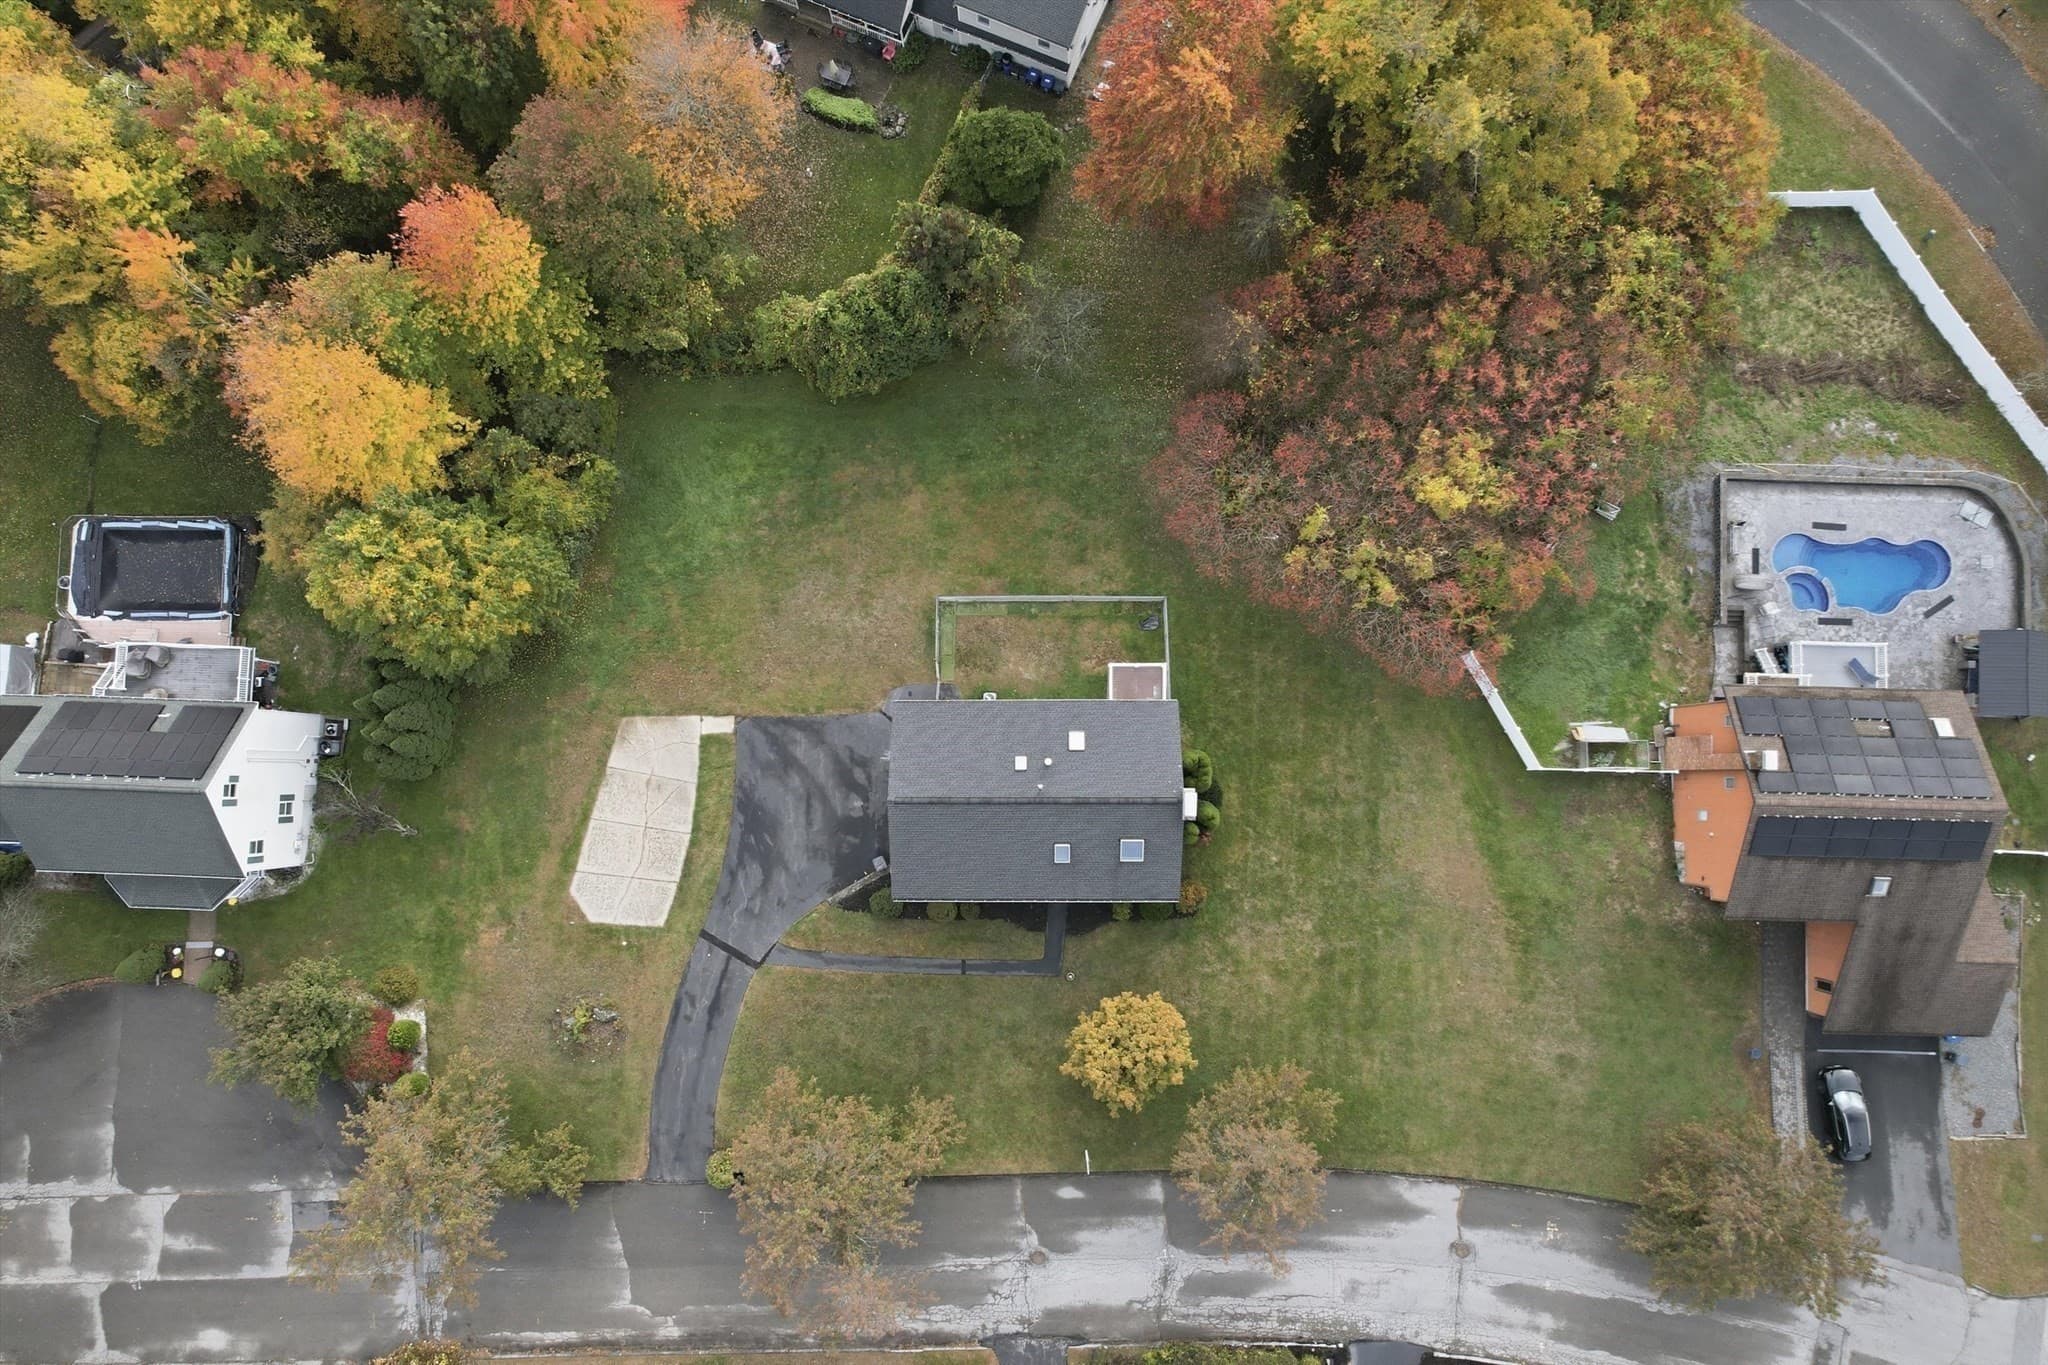
0.64 acres
Loading map…

Nearby schools

Within 10 miles. School directory data from the National Center for Education Statistics (NCES), accessed via the Urban Institute Education Data API. Local Score is calculated by INNOVATE Real Estate; where a state rating is shown, it comes from that state's own official school report card.

Elementary
Marsh Grammar School
1.62 mi away · Grades 0-8
Nearest school -- attendance-zone data not available here
5.0
Local Score (student-teacher ratio only (preliminary -- will incorporate state test-score data once available)) -- not an official state rating
Enrollment
1,076
Student:teacher ratio
12.0:1
District
Methuen
Middle
Alexander B Bruce
1.82 mi away · Grades 3-8
Nearest school -- attendance-zone data not available here
5.0
Local Score (student-teacher ratio only (preliminary -- will incorporate state test-score data once available)) -- not an official state rating
Enrollment
451
Student:teacher ratio
10.0:1
District
Lawrence
High
Gr Lawrence Regional Vocational Technical
1.65 mi away · Grades 9-12
Nearest school -- attendance-zone data not available here
5.0
Local Score (student-teacher ratio only (preliminary -- will incorporate state test-score data once available)) -- not an official state rating
Enrollment
1,655
Student:teacher ratio
11.3:1
District
Greater Lawrence Regional Vocational Technical

Walkability

Blended score for Methuen's center, calculated by INNOVATE Real Estate from two sources: the EPA's National Walkability Index (street network, transit, land-use mix) and Google Places amenity data (what's actually reachable on foot from this point). 60% EPA National Walkability Index + 40% nearby-amenity density (Google Places).

52
Somewhat walkable
out of 100
EPA National Walkability Index
11.5 / 20 -- Above average walkable
Google Places amenity density
43 / 100
Restaurants & cafes7
Grocery stores0
Parks1
Schools1
Transit stops3
Pharmacies1

Market position

How this listing compares to current activity in Methuen, from live MLS data.

On the market 4 days -- 101 fewer days than Methuen's current average of 105 days.
For reference, the median list price across 252 active listings in Methuen right now is $582,450.

Mortgage calculator

Estimate only - actual rate and payment depend on your lender, credit, and loan program.

$
%
%
Adjust tax / insurance estimates
% / yr
$
/mo
Est. monthly payment
$4,666/mo
$149,980 down
$599,920 loan
Principal & interest$3,891
Property tax (est.)$625
Home insurance (est.)$150

Similar homes you might like

Data source: Listing information provided by MLS Property Information Network via Trestle/CoreLogic. Last updated 17 hr ago.

Information herein deemed reliable but not guaranteed; all measurements, school assignments, HOA fees, taxes, and feature lists are approximate and should be independently verified. Equal Housing Opportunity.