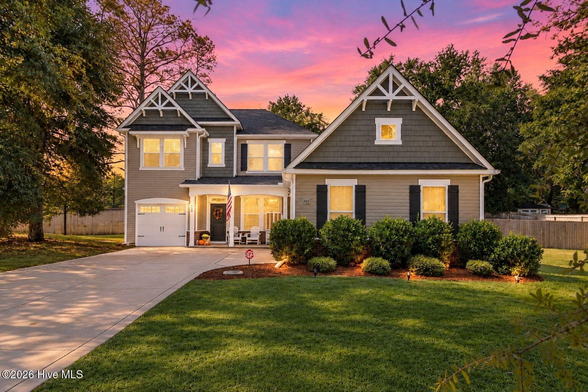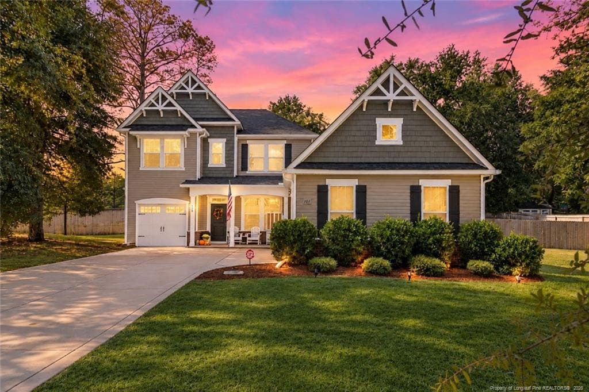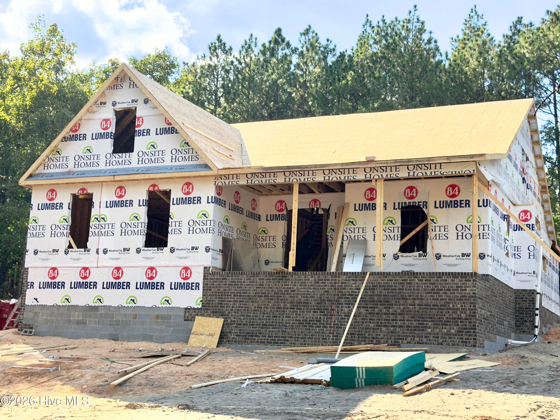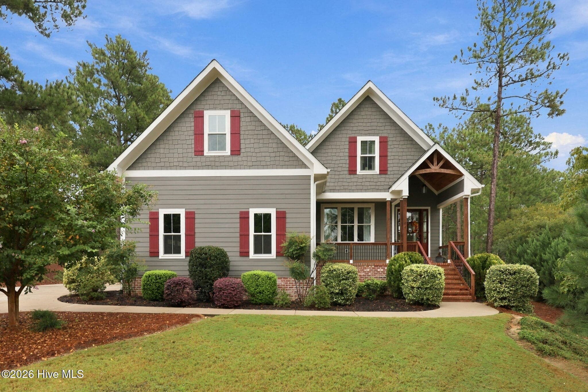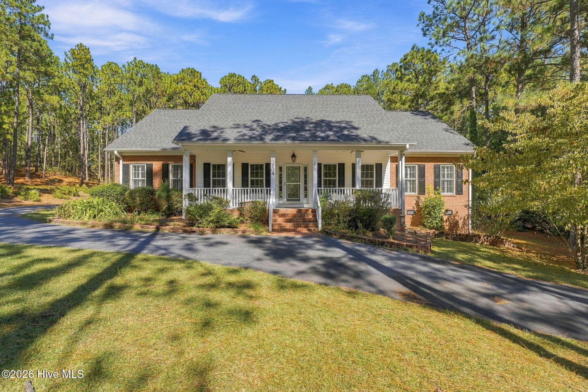
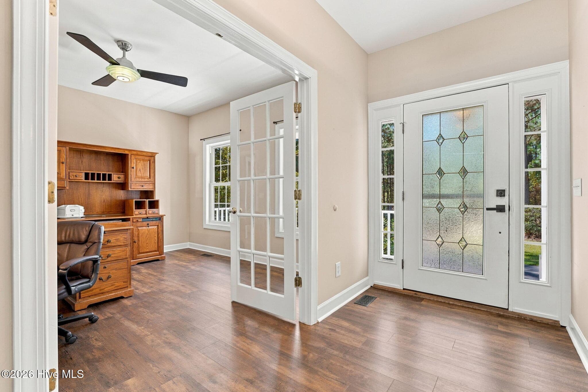
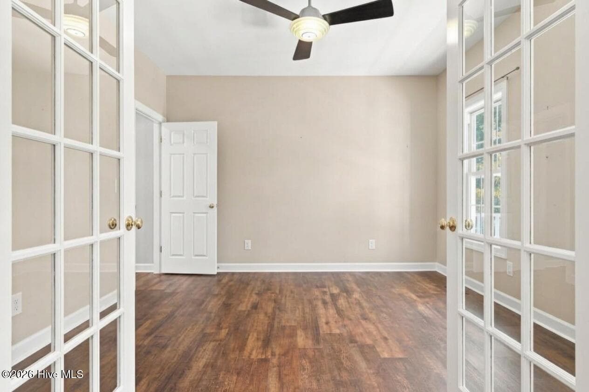
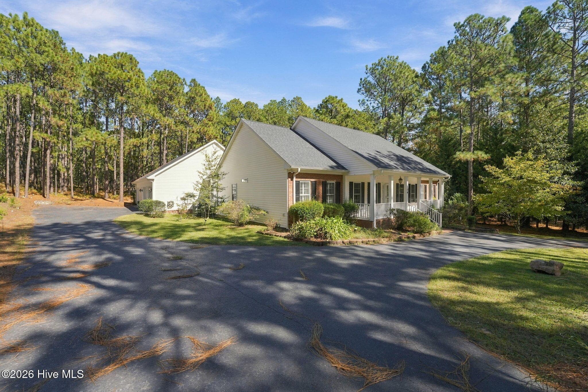
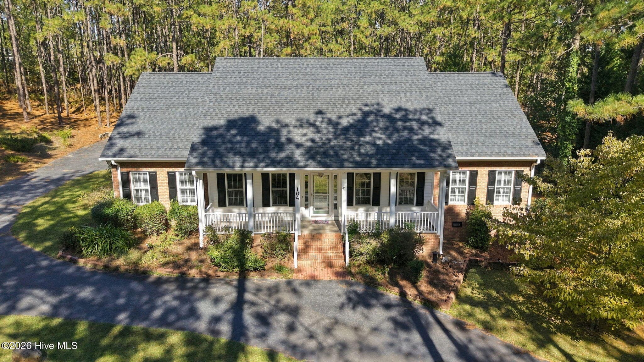
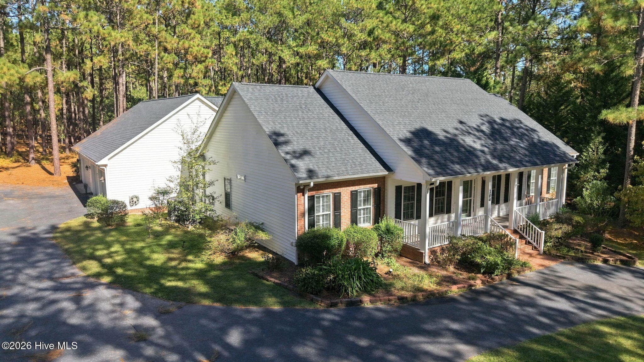
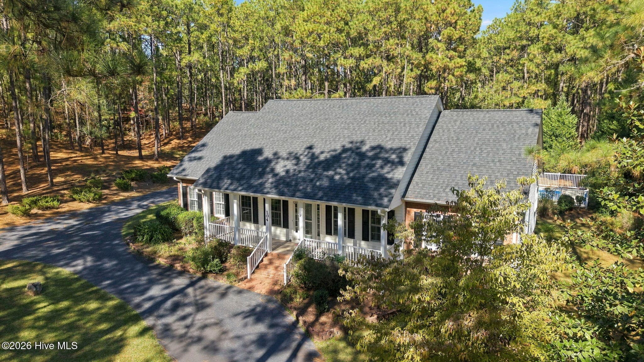
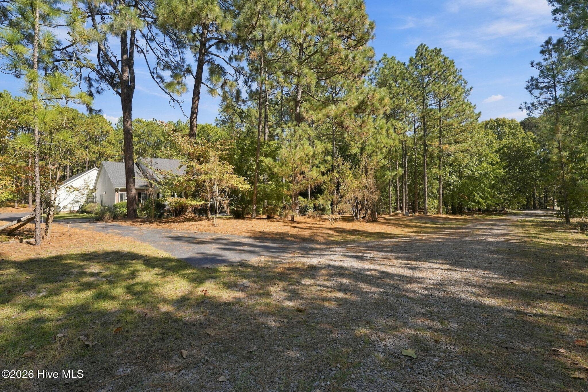
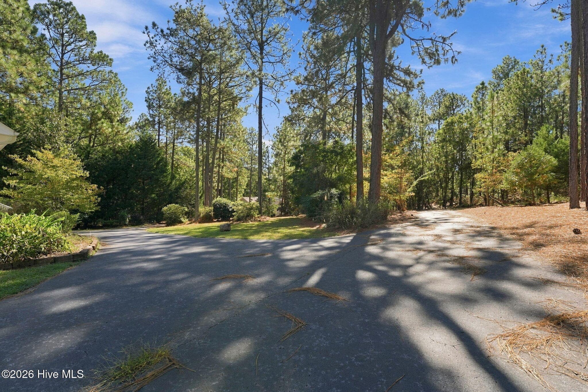
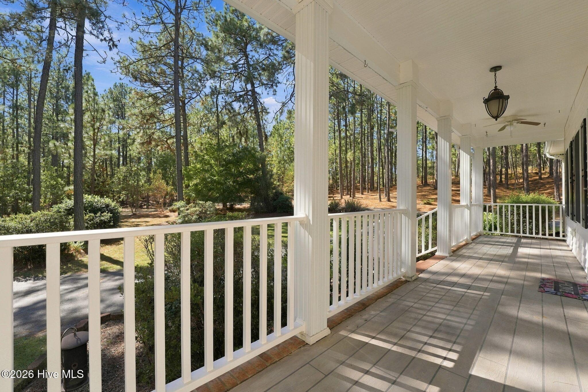
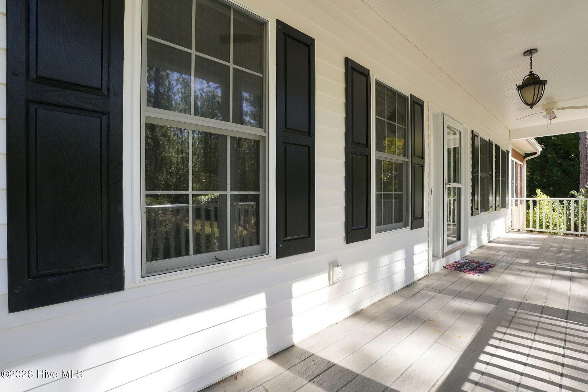
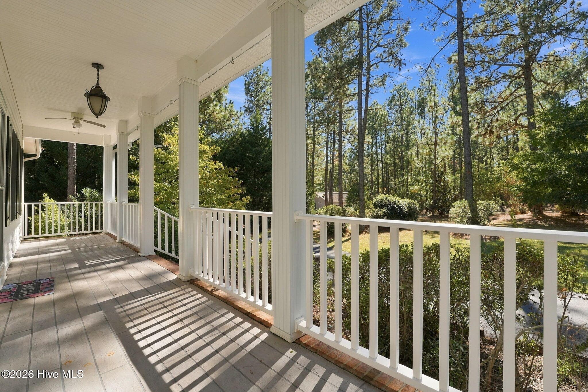



104 McCracken Drive - 104 Mccracken Drive, West End, NC 27376
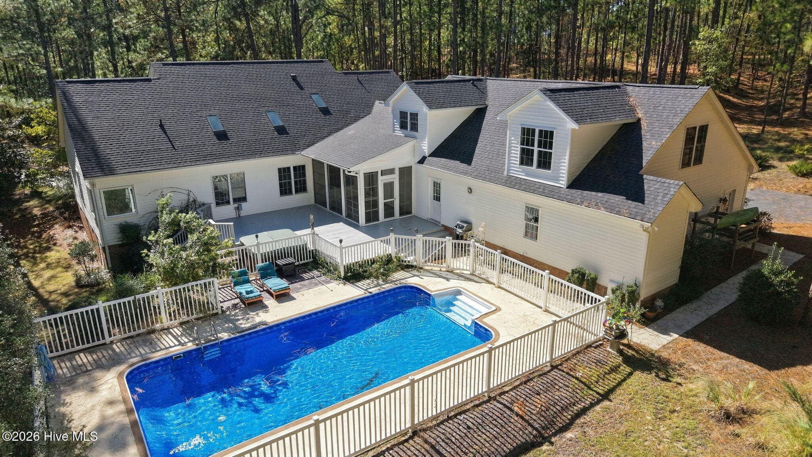
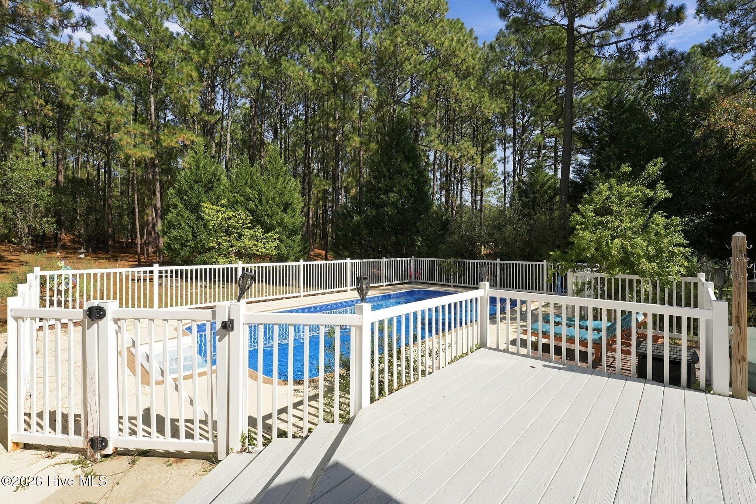
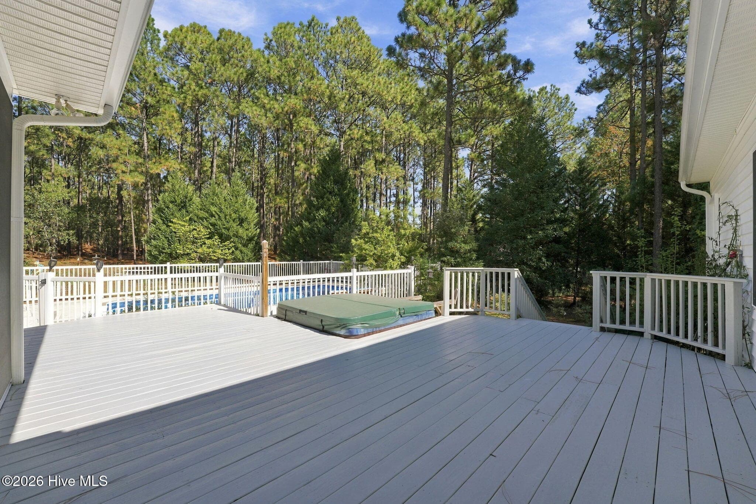
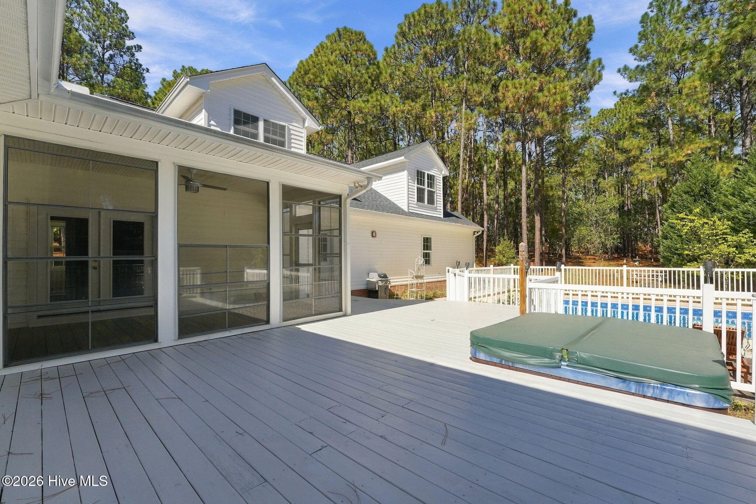
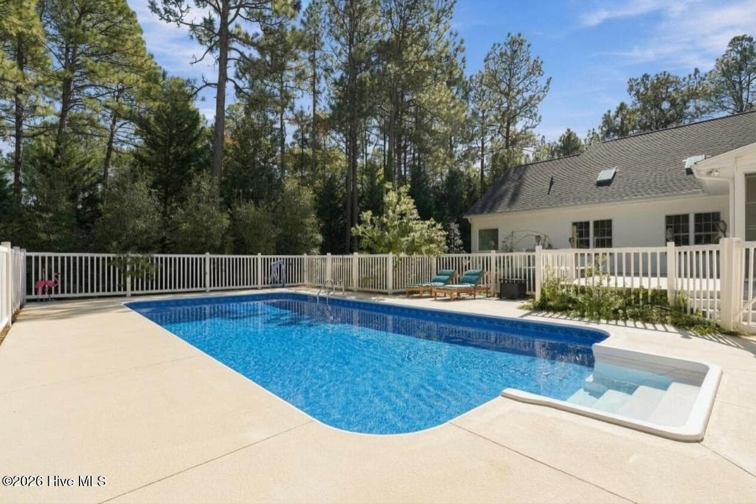
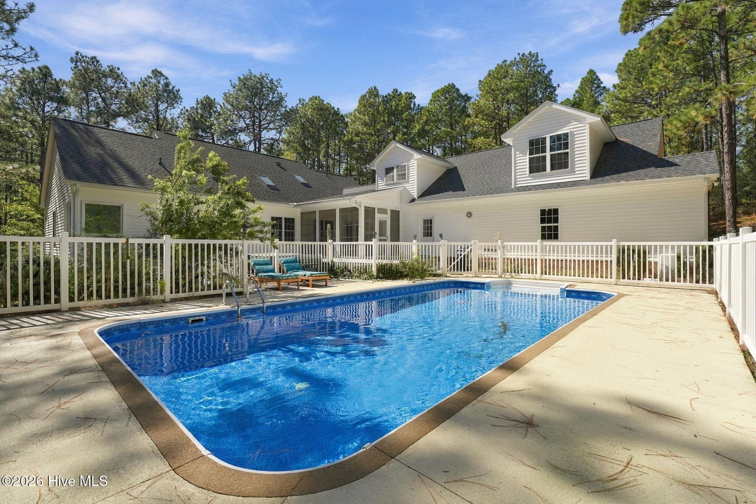
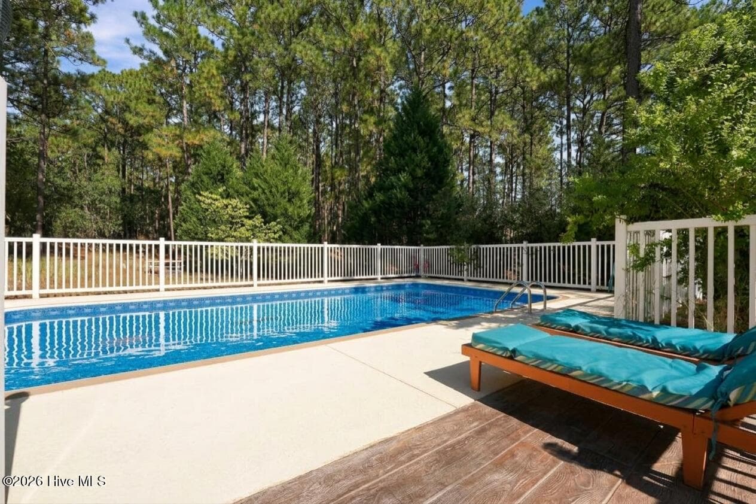
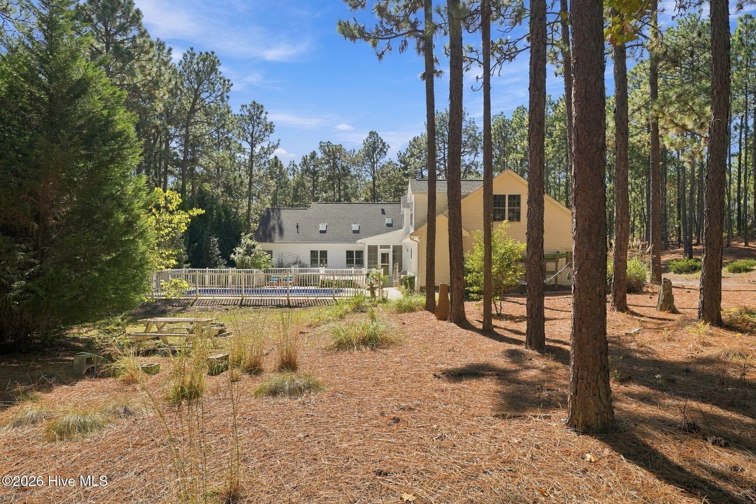
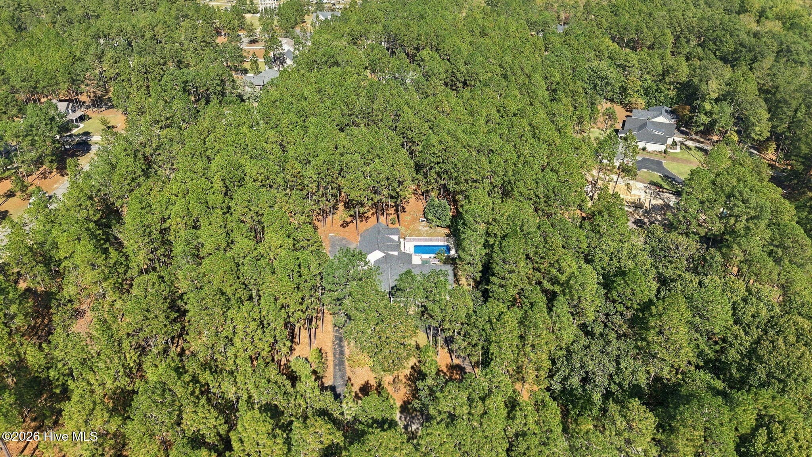
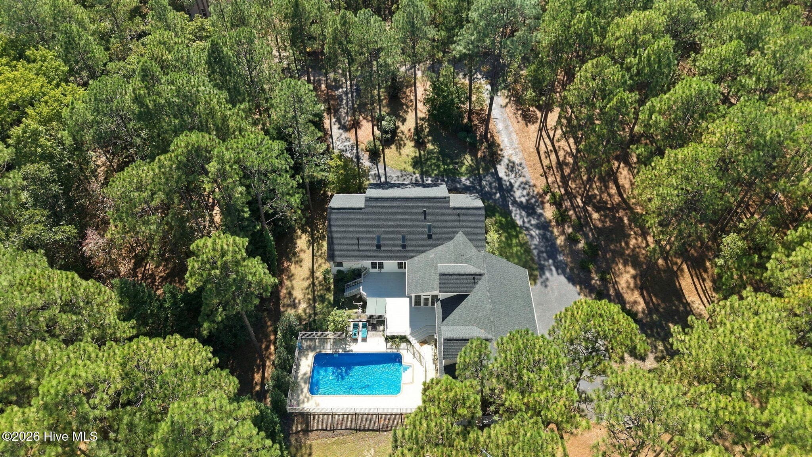
104 McCracken Drive Swimming Pool, Hot Tub and Decks - 104 Mccracken Drive, West End, NC 27376
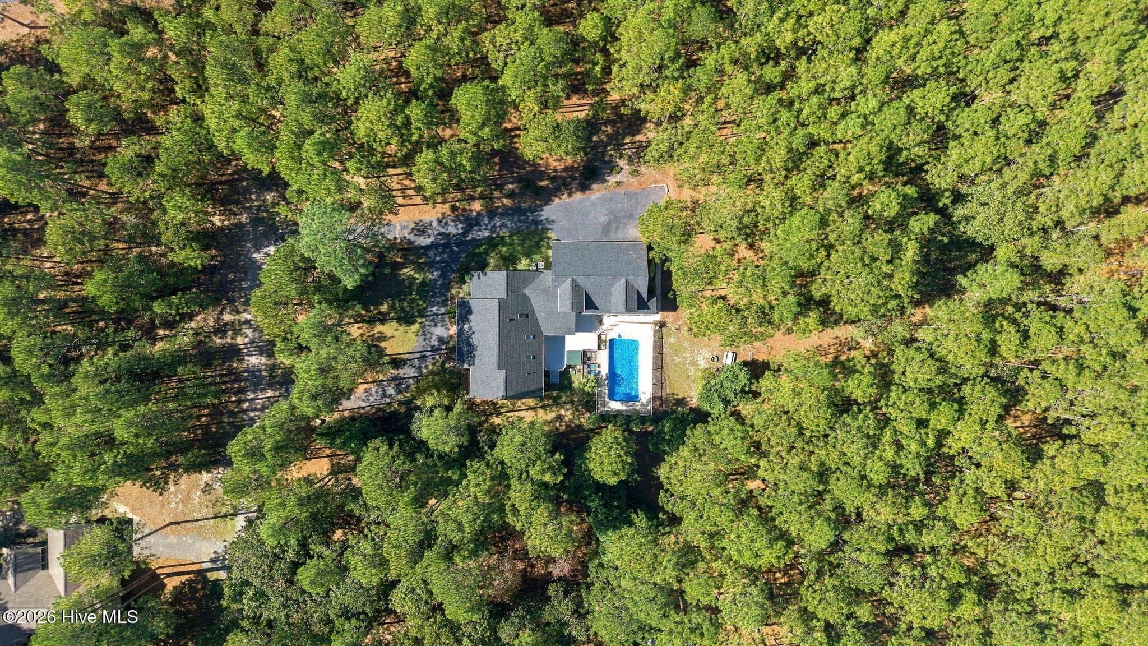
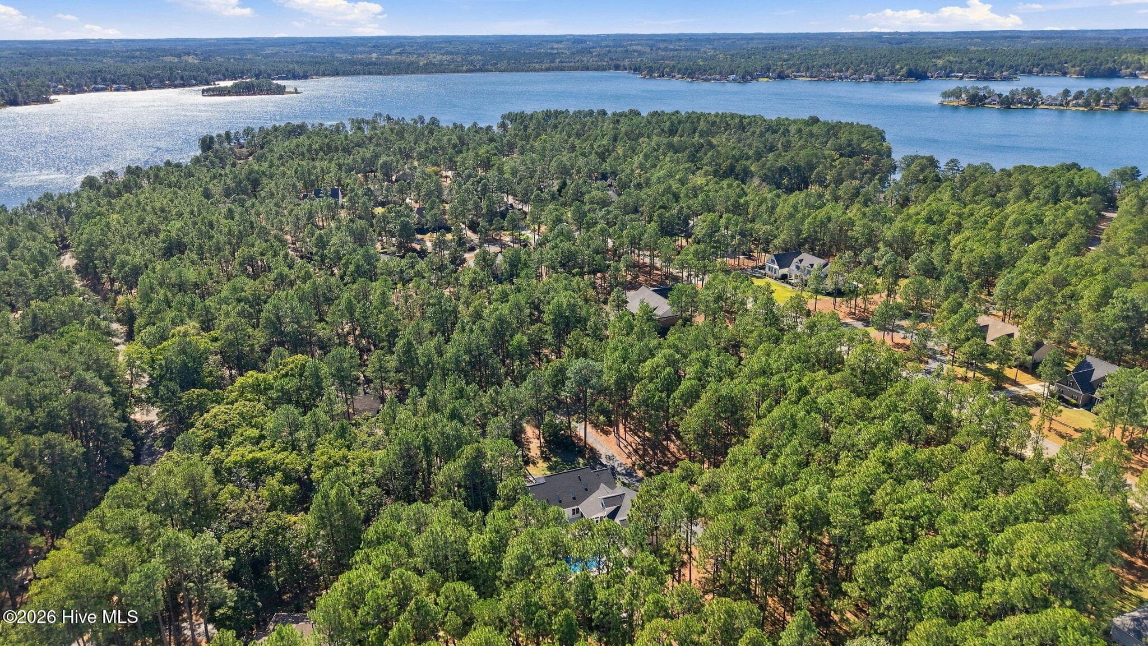
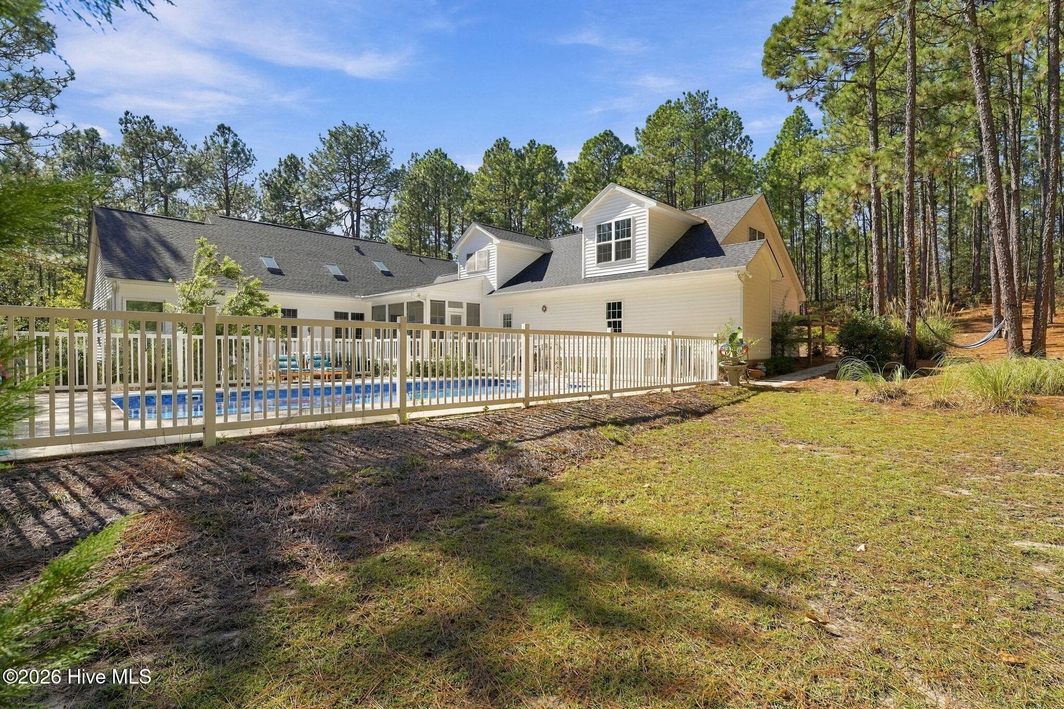
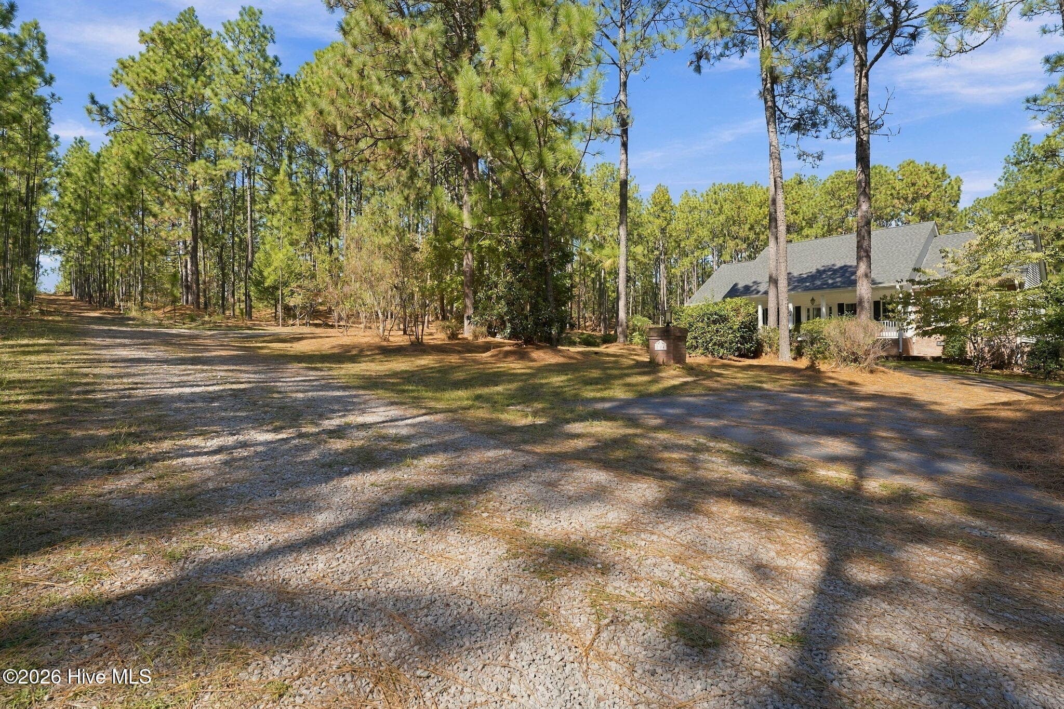
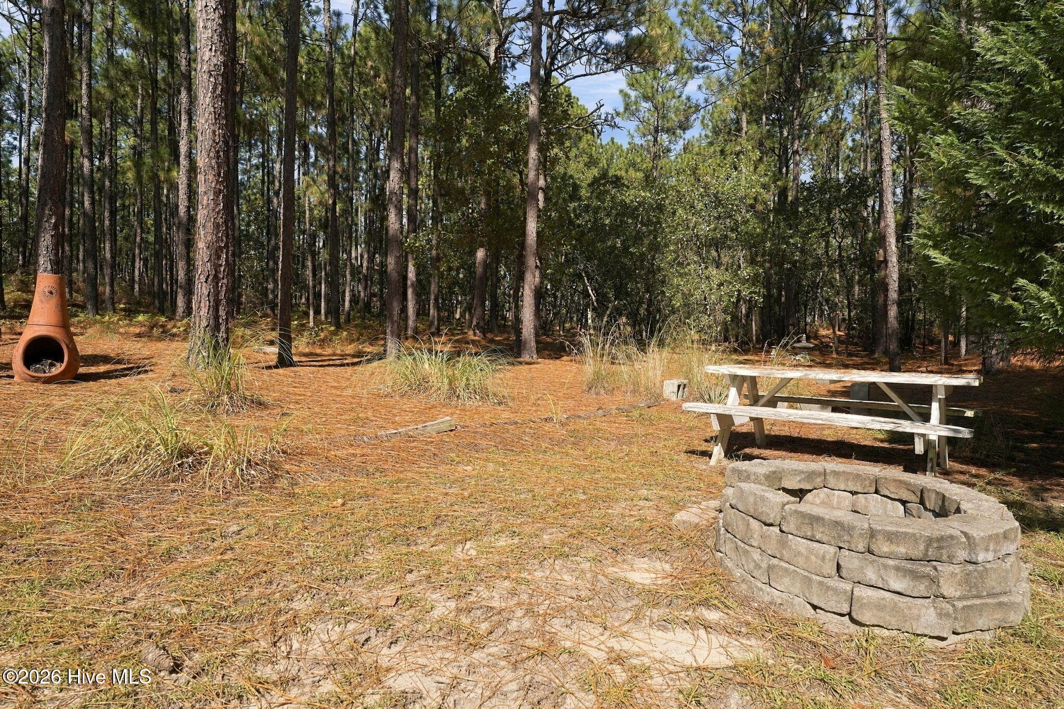
104 McCracken Drive 3.1+ acres of privacy - 104 Mccracken Drive, West End, NC 27376
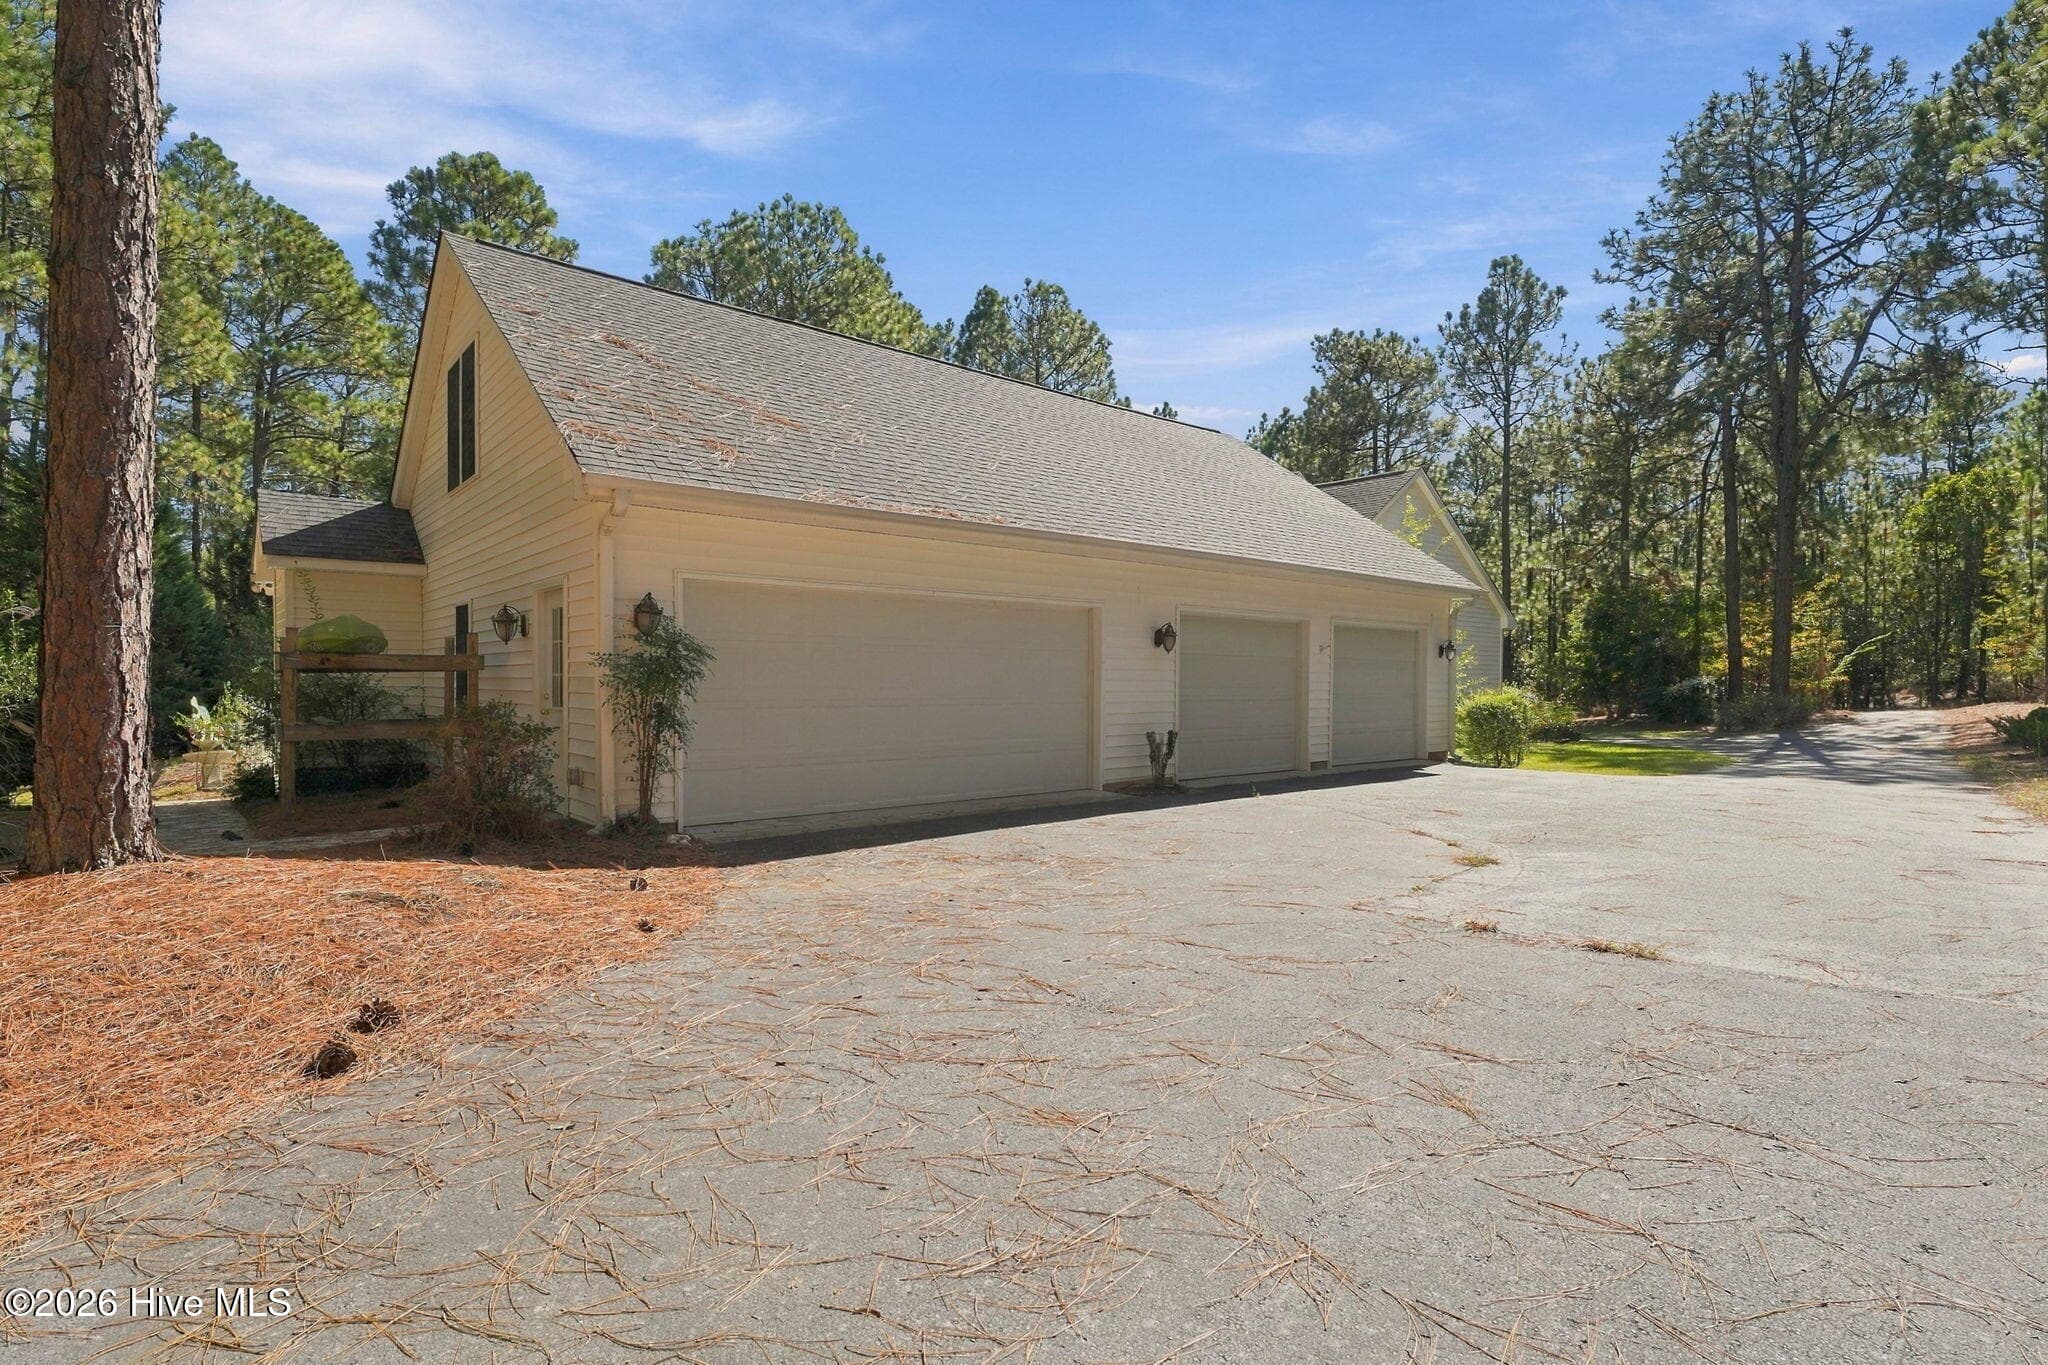
104 McCracken Dr Four Car Garage! - 104 Mccracken Drive, West End, NC 27376
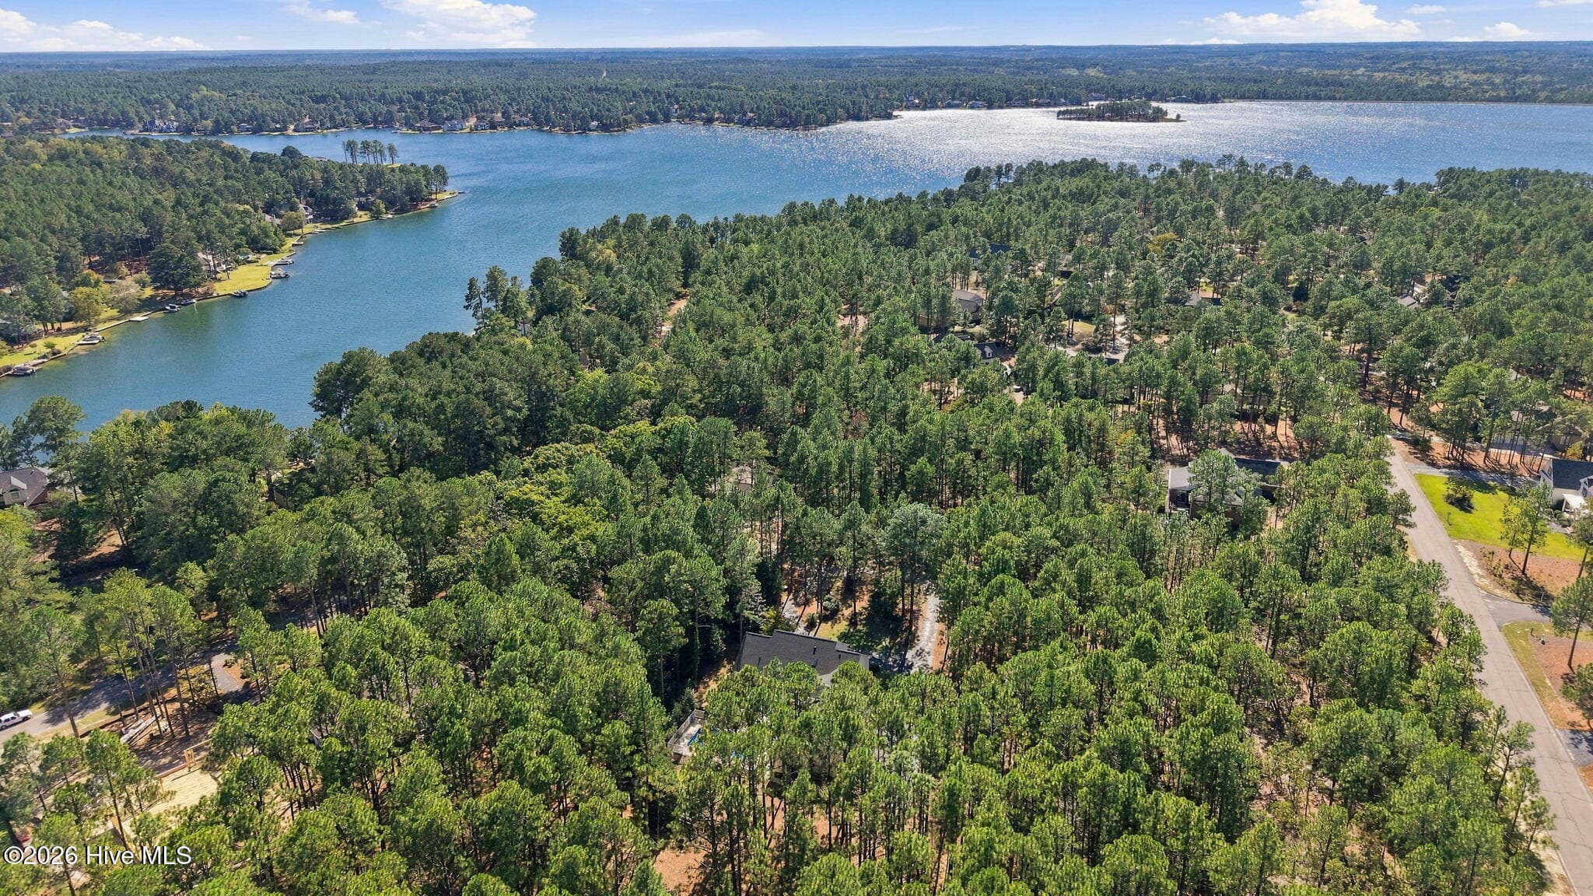
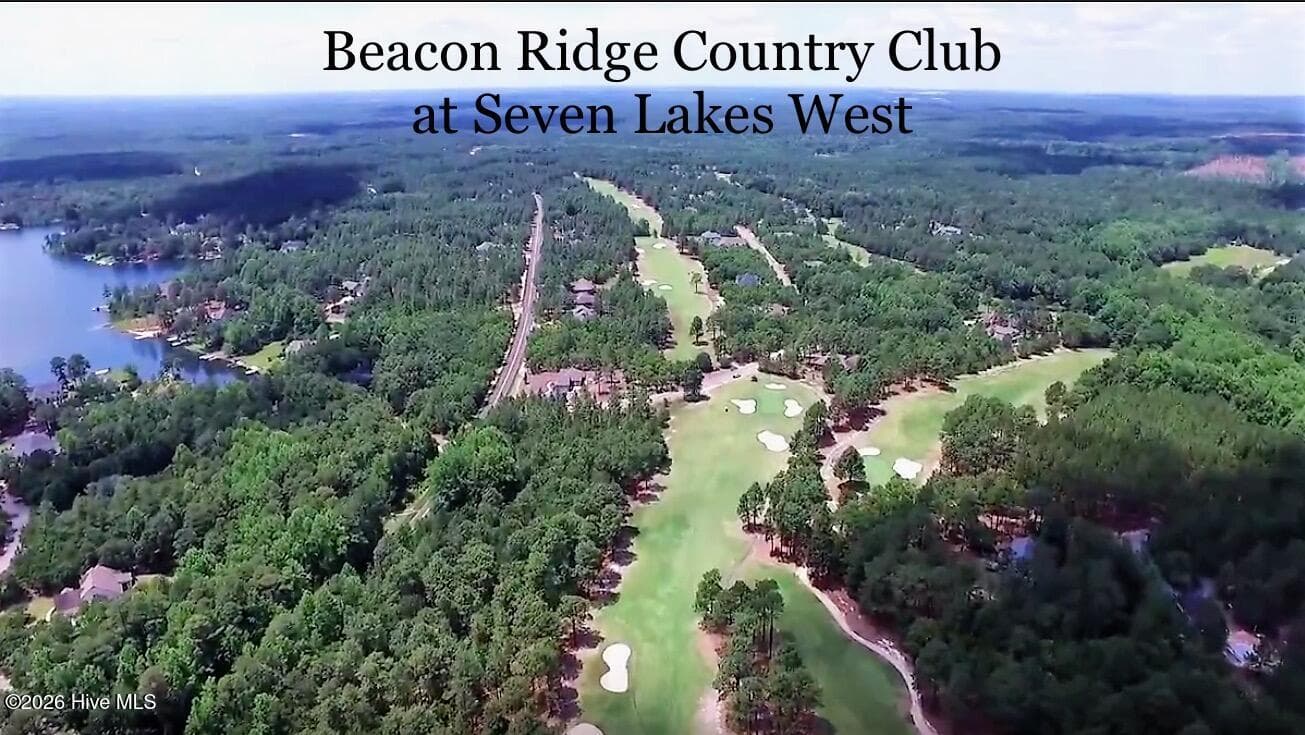
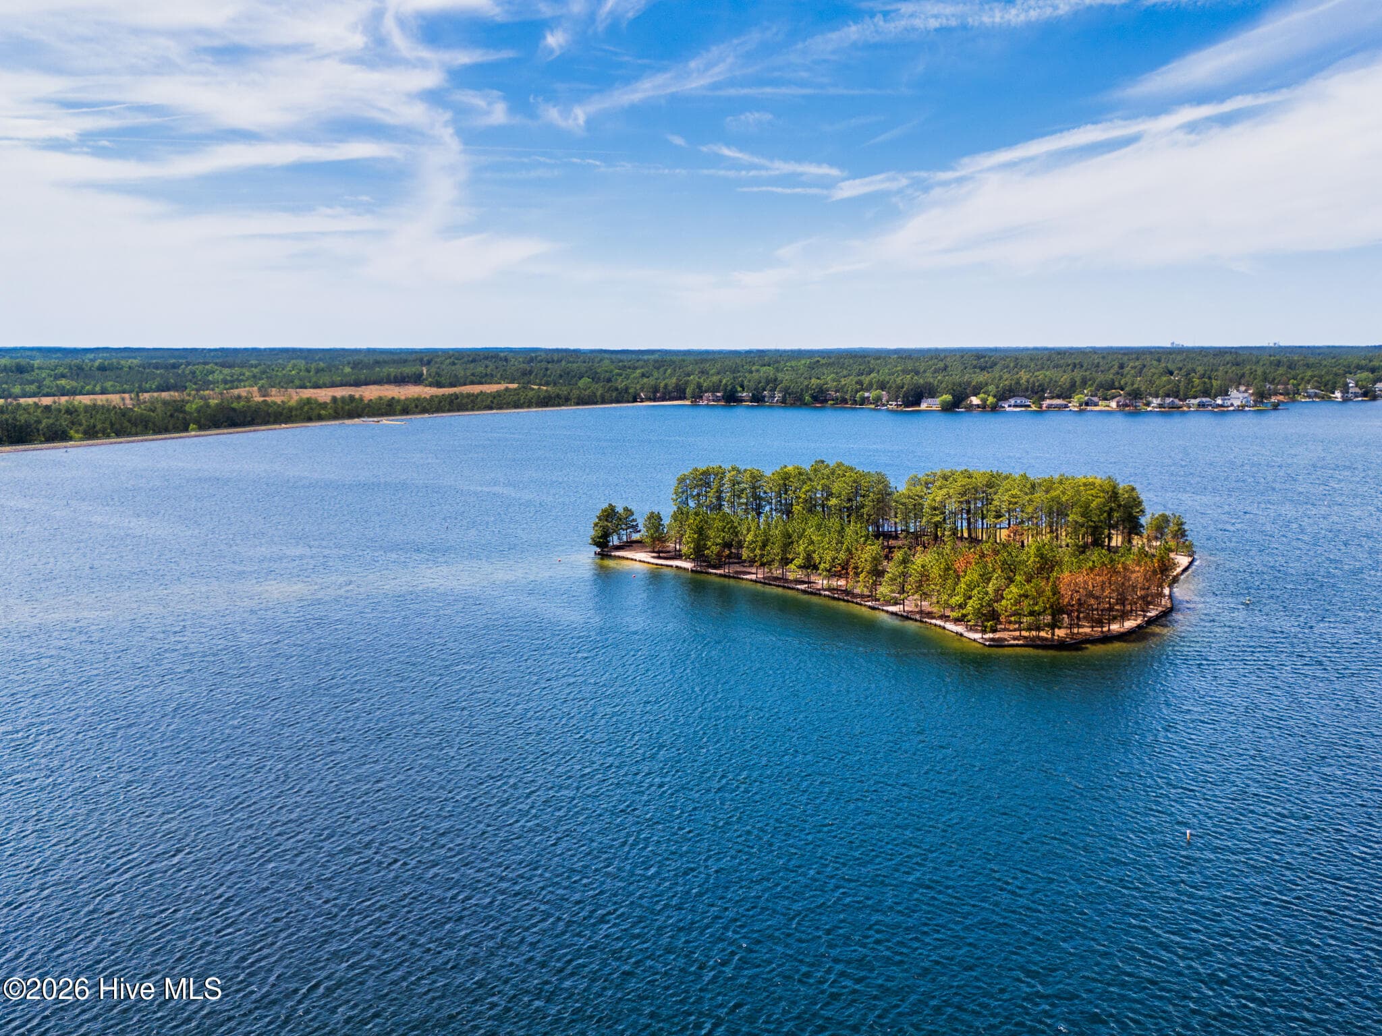
104 McCracken Drive proximity to 800-Acre Crystal Clear Private Lake - 104 Mccracken Drive, West End, NC 27376
Single Family Residence at 104 Mccracken Drive, West End, NC 27376, photo 6 of 69
Single Family Residence at 104 Mccracken Drive, West End, NC 27376, photo 7 of 69
Single Family Residence at 104 Mccracken Drive, West End, NC 27376, photo 8 of 69
Single Family Residence at 104 Mccracken Drive, West End, NC 27376, photo 9 of 69
Single Family Residence at 104 Mccracken Drive, West End, NC 27376, photo 10 of 69
Single Family Residence at 104 Mccracken Drive, West End, NC 27376, photo 11 of 69
Single Family Residence at 104 Mccracken Drive, West End, NC 27376, photo 12 of 69
Single Family Residence at 104 Mccracken Drive, West End, NC 27376, photo 13 of 69
Single Family Residence at 104 Mccracken Drive, West End, NC 27376, photo 14 of 69
Single Family Residence at 104 Mccracken Drive, West End, NC 27376, photo 15 of 69
Single Family Residence at 104 Mccracken Drive, West End, NC 27376, photo 16 of 69
Single Family Residence at 104 Mccracken Drive, West End, NC 27376, photo 17 of 69
Single Family Residence at 104 Mccracken Drive, West End, NC 27376, photo 18 of 69
Single Family Residence at 104 Mccracken Drive, West End, NC 27376, photo 19 of 69
Single Family Residence at 104 Mccracken Drive, West End, NC 27376, photo 20 of 69
Single Family Residence at 104 Mccracken Drive, West End, NC 27376, photo 21 of 69
Single Family Residence at 104 Mccracken Drive, West End, NC 27376, photo 22 of 69
Single Family Residence at 104 Mccracken Drive, West End, NC 27376, photo 23 of 69
Single Family Residence at 104 Mccracken Drive, West End, NC 27376, photo 24 of 69
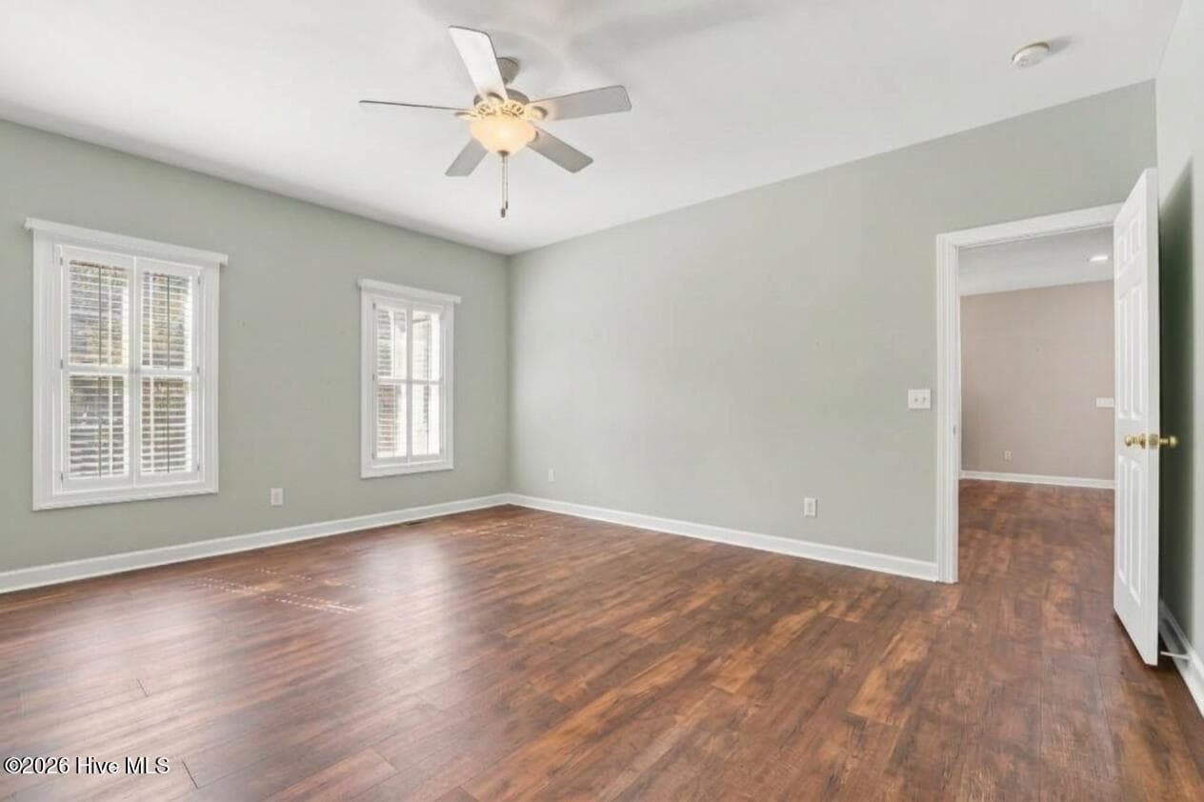
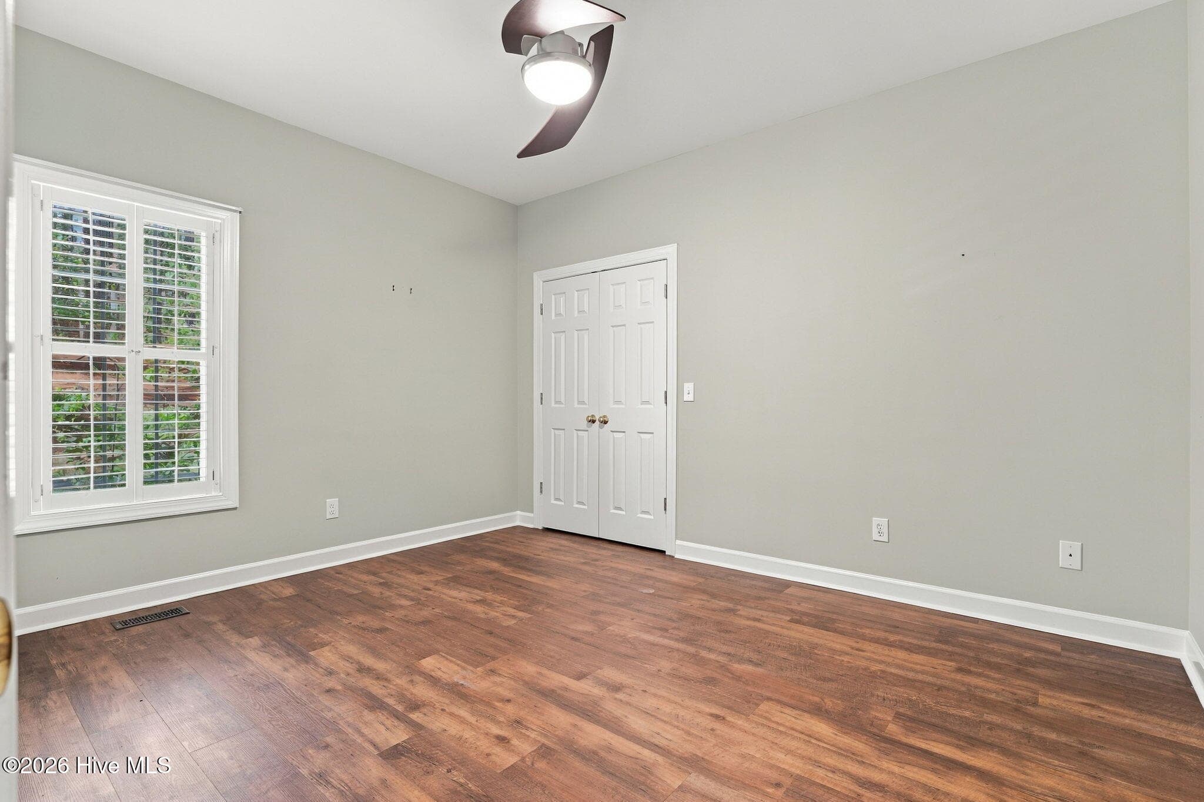
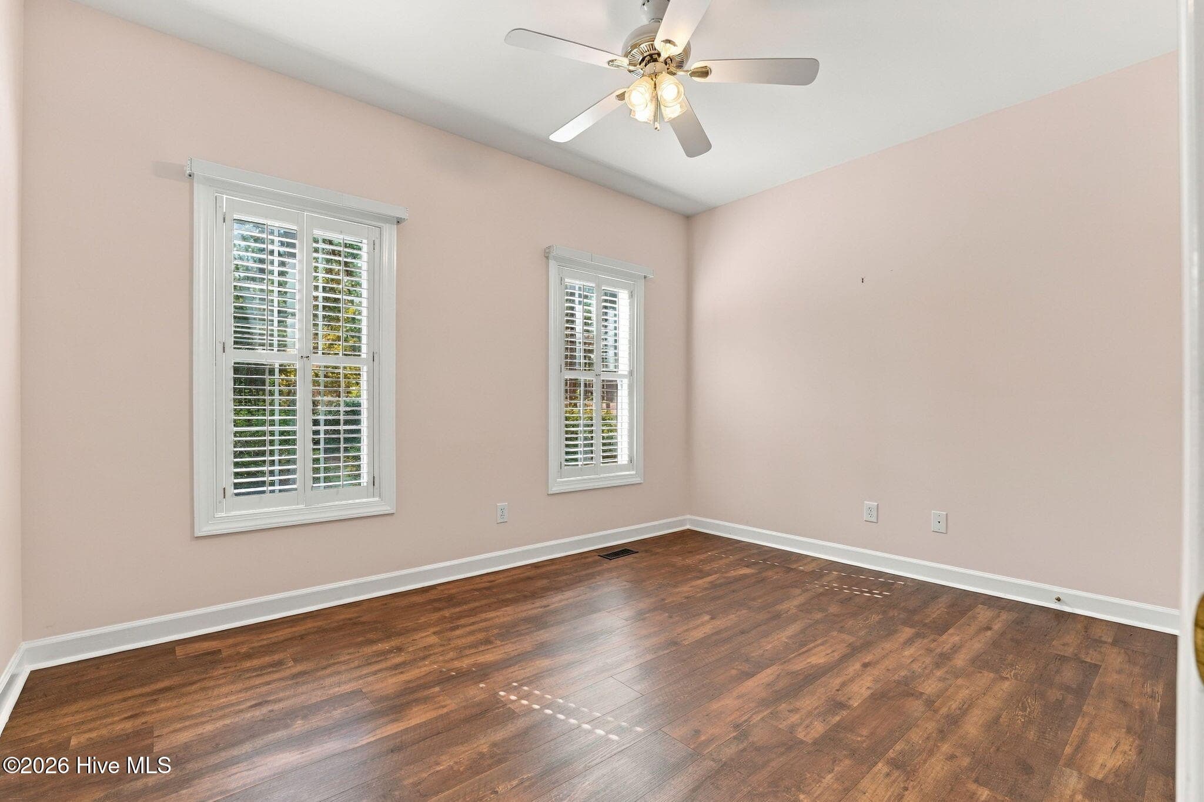
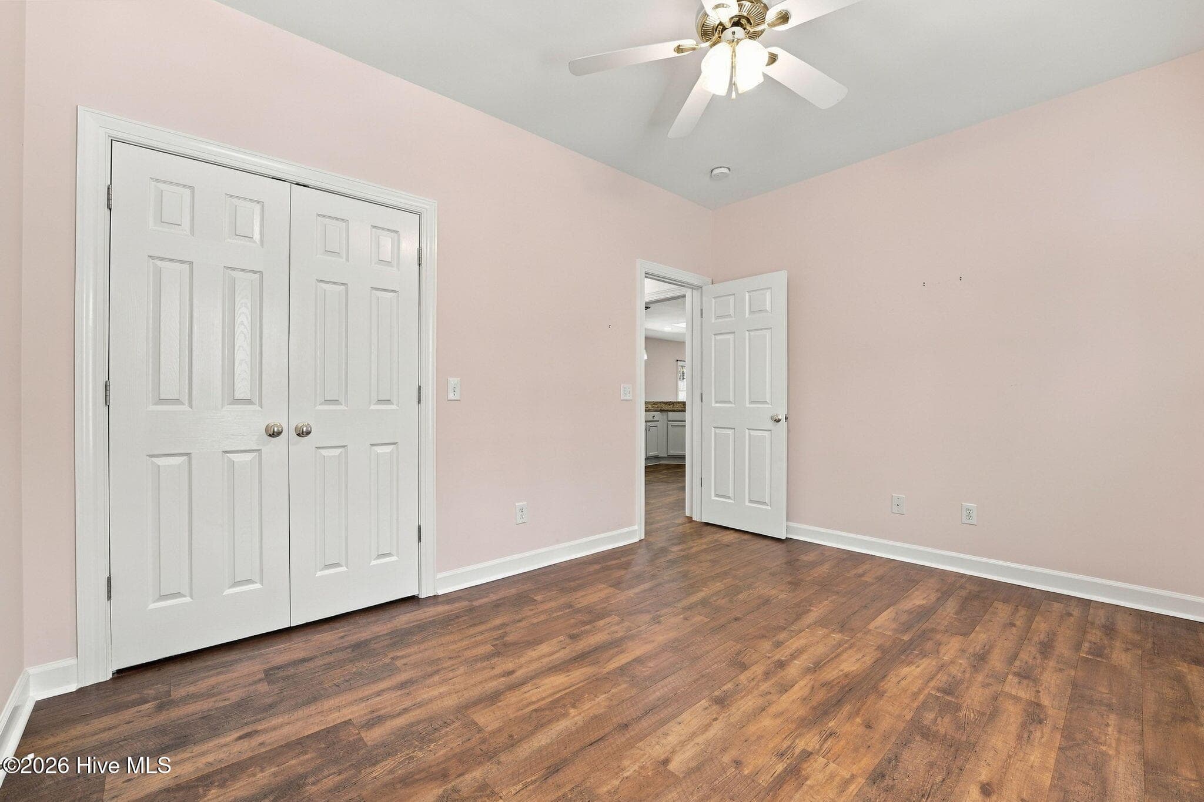
Main Level Guest Bedroom - 104 Mccracken Drive, West End, NC 27376
Single Family Residence at 104 Mccracken Drive, West End, NC 27376, photo 26 of 69
Single Family Residence at 104 Mccracken Drive, West End, NC 27376, photo 27 of 69
Single Family Residence at 104 Mccracken Drive, West End, NC 27376, photo 28 of 69
Single Family Residence at 104 Mccracken Drive, West End, NC 27376, photo 29 of 69
Single Family Residence at 104 Mccracken Drive, West End, NC 27376, photo 30 of 69
Single Family Residence at 104 Mccracken Drive, West End, NC 27376, photo 31 of 69
Single Family Residence at 104 Mccracken Drive, West End, NC 27376, photo 32 of 69
Single Family Residence at 104 Mccracken Drive, West End, NC 27376, photo 33 of 69
Single Family Residence at 104 Mccracken Drive, West End, NC 27376, photo 34 of 69
Single Family Residence at 104 Mccracken Drive, West End, NC 27376, photo 35 of 69
Single Family Residence at 104 Mccracken Drive, West End, NC 27376, photo 36 of 69
Single Family Residence at 104 Mccracken Drive, West End, NC 27376, photo 37 of 69
Single Family Residence at 104 Mccracken Drive, West End, NC 27376, photo 38 of 69
Single Family Residence at 104 Mccracken Drive, West End, NC 27376, photo 39 of 69
Single Family Residence at 104 Mccracken Drive, West End, NC 27376, photo 40 of 69
Single Family Residence at 104 Mccracken Drive, West End, NC 27376, photo 41 of 69
Single Family Residence at 104 Mccracken Drive, West End, NC 27376, photo 42 of 69
Single Family Residence at 104 Mccracken Drive, West End, NC 27376, photo 43 of 69
Single Family Residence at 104 Mccracken Drive, West End, NC 27376, photo 44 of 69
Single Family Residence at 104 Mccracken Drive, West End, NC 27376, photo 45 of 69
Single Family Residence at 104 Mccracken Drive, West End, NC 27376, photo 46 of 69
Single Family Residence at 104 Mccracken Drive, West End, NC 27376, photo 47 of 69
Single Family Residence at 104 Mccracken Drive, West End, NC 27376, photo 48 of 69
Single Family Residence at 104 Mccracken Drive, West End, NC 27376, photo 49 of 69
Single Family Residence at 104 Mccracken Drive, West End, NC 27376, photo 50 of 69
Single Family Residence at 104 Mccracken Drive, West End, NC 27376, photo 51 of 69
Single Family Residence at 104 Mccracken Drive, West End, NC 27376, photo 52 of 69
Single Family Residence at 104 Mccracken Drive, West End, NC 27376, photo 53 of 69
Single Family Residence at 104 Mccracken Drive, West End, NC 27376, photo 54 of 69
Single Family Residence at 104 Mccracken Drive, West End, NC 27376, photo 55 of 69
Single Family Residence at 104 Mccracken Drive, West End, NC 27376, photo 56 of 69
Single Family Residence at 104 Mccracken Drive, West End, NC 27376, photo 57 of 69
Single Family Residence at 104 Mccracken Drive, West End, NC 27376, photo 58 of 69
Single Family Residence at 104 Mccracken Drive, West End, NC 27376, photo 59 of 69
Single Family Residence at 104 Mccracken Drive, West End, NC 27376, photo 60 of 69
Single Family Residence at 104 Mccracken Drive, West End, NC 27376, photo 61 of 69
Single Family Residence at 104 Mccracken Drive, West End, NC 27376, photo 62 of 69
Single Family Residence at 104 Mccracken Drive, West End, NC 27376, photo 63 of 69
Single Family Residence at 104 Mccracken Drive, West End, NC 27376, photo 64 of 69
Single Family Residence at 104 Mccracken Drive, West End, NC 27376, photo 65 of 69
Single Family Residence at 104 Mccracken Drive, West End, NC 27376, photo 66 of 69
Single Family Residence at 104 Mccracken Drive, West End, NC 27376, photo 67 of 69
Single Family Residence at 104 Mccracken Drive, West End, NC 27376, photo 68 of 69
Single Family Residence at 104 Mccracken Drive, West End, NC 27376, photo 69 of 69
69 photos

$700,000

104 Mccracken Drive, West End, NC 27376
West End, NC 27376
Listed by Shannon A Stites · Keller Williams Pinehurst
Bedrooms
4
Bathrooms
3.5
Living area
3,119 sqft
Year built
2001

About this home

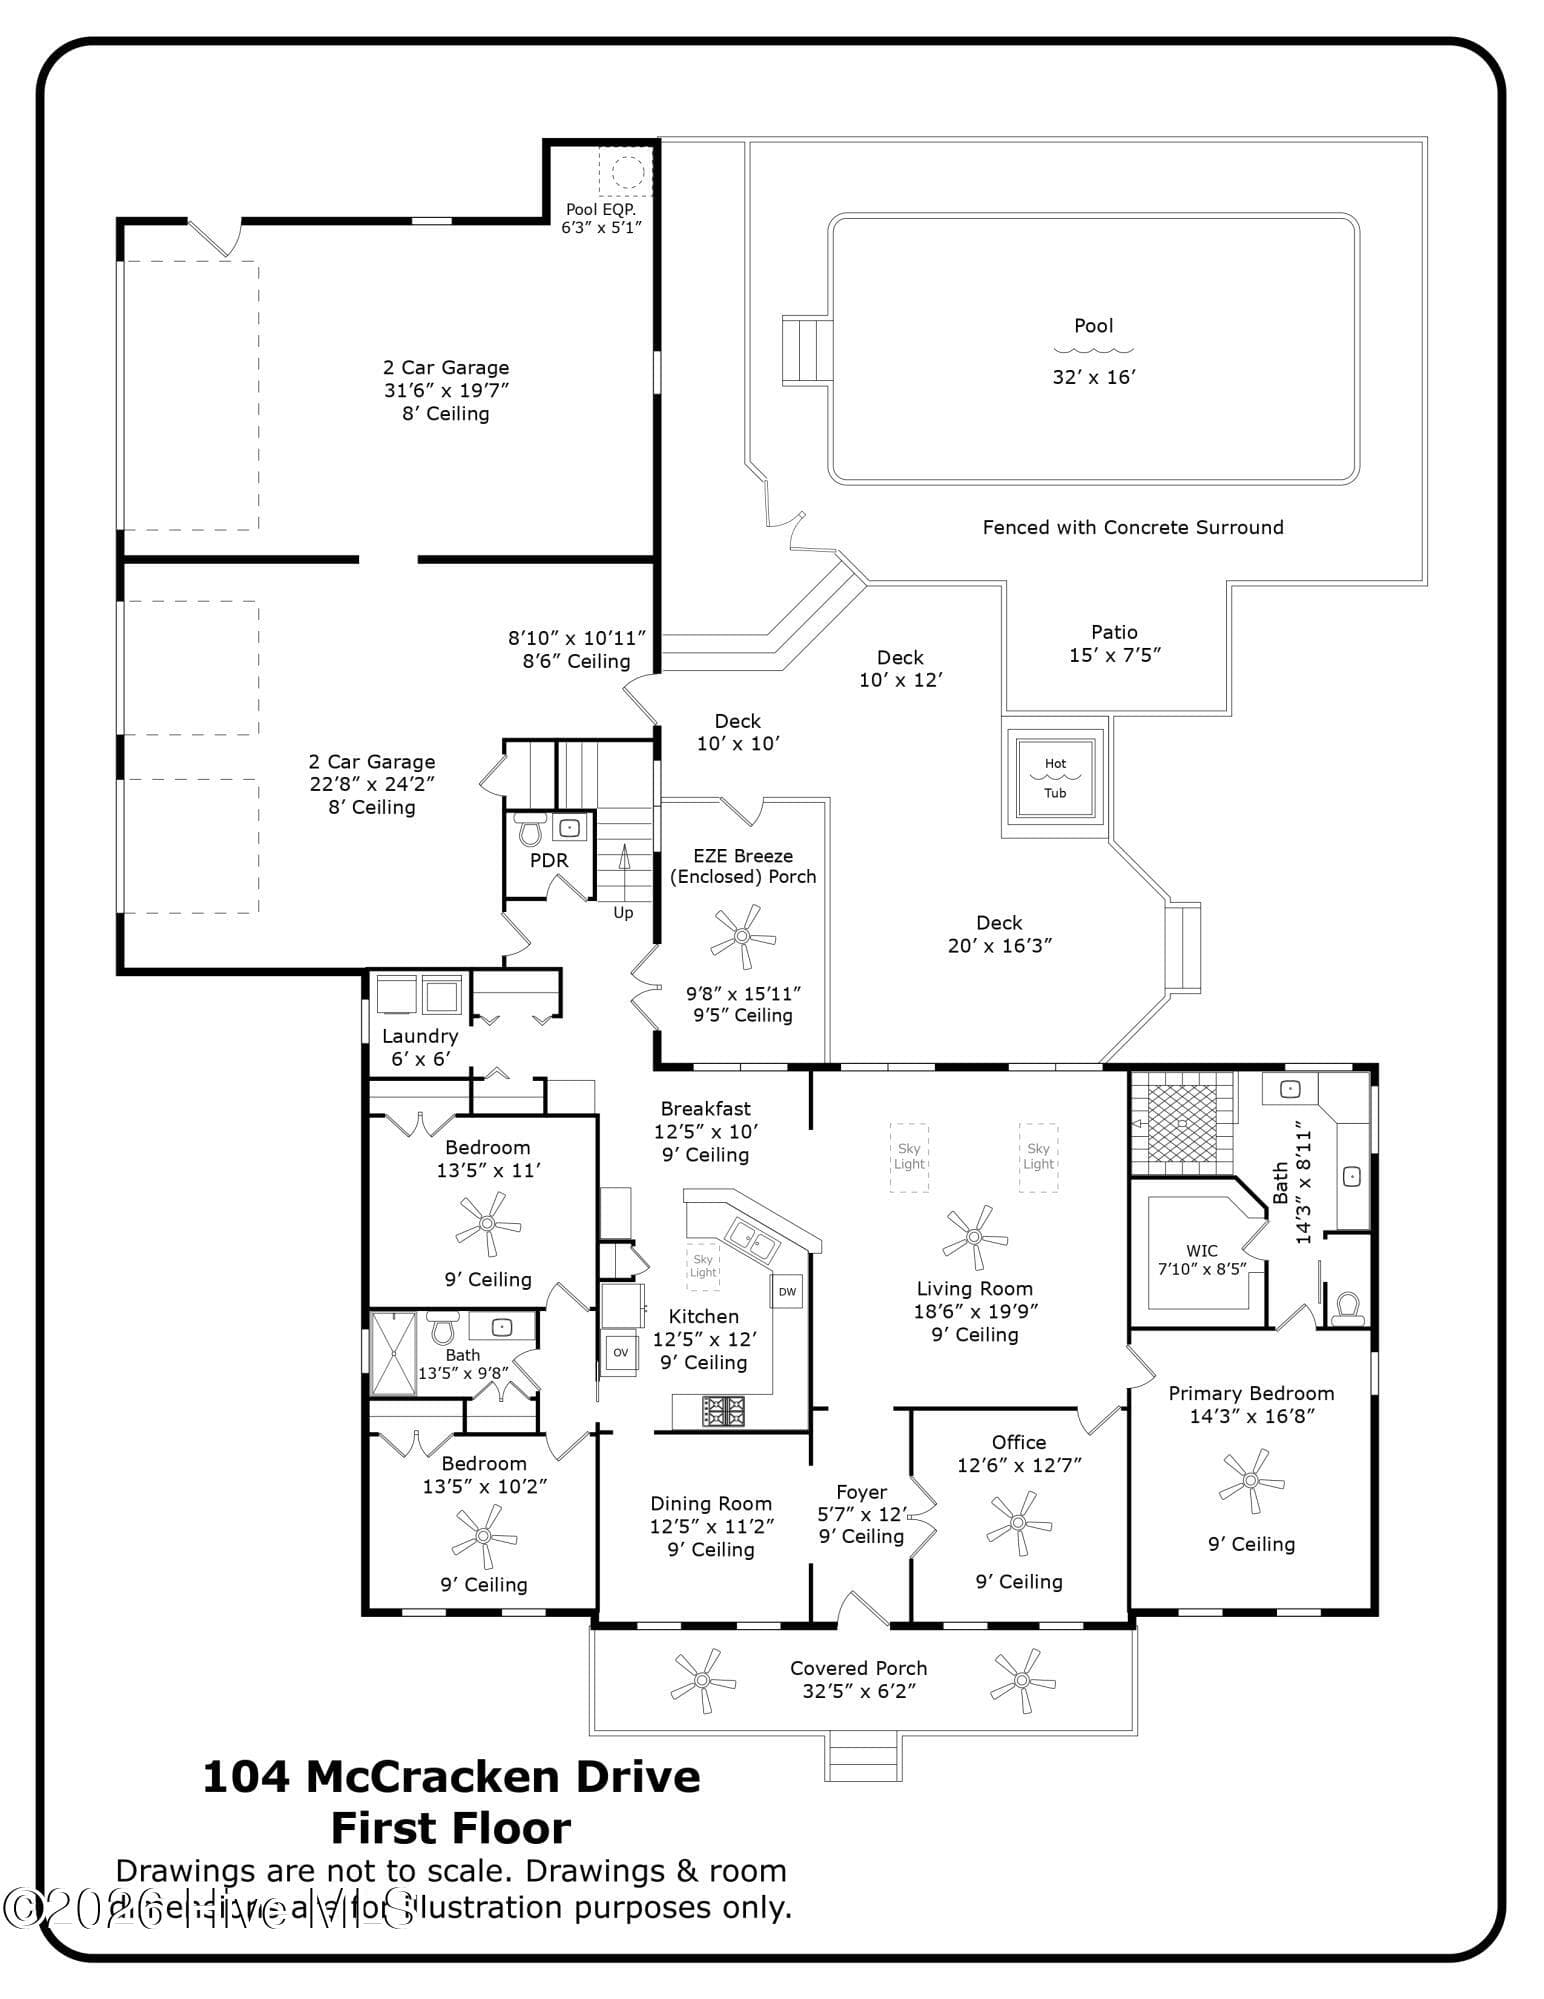
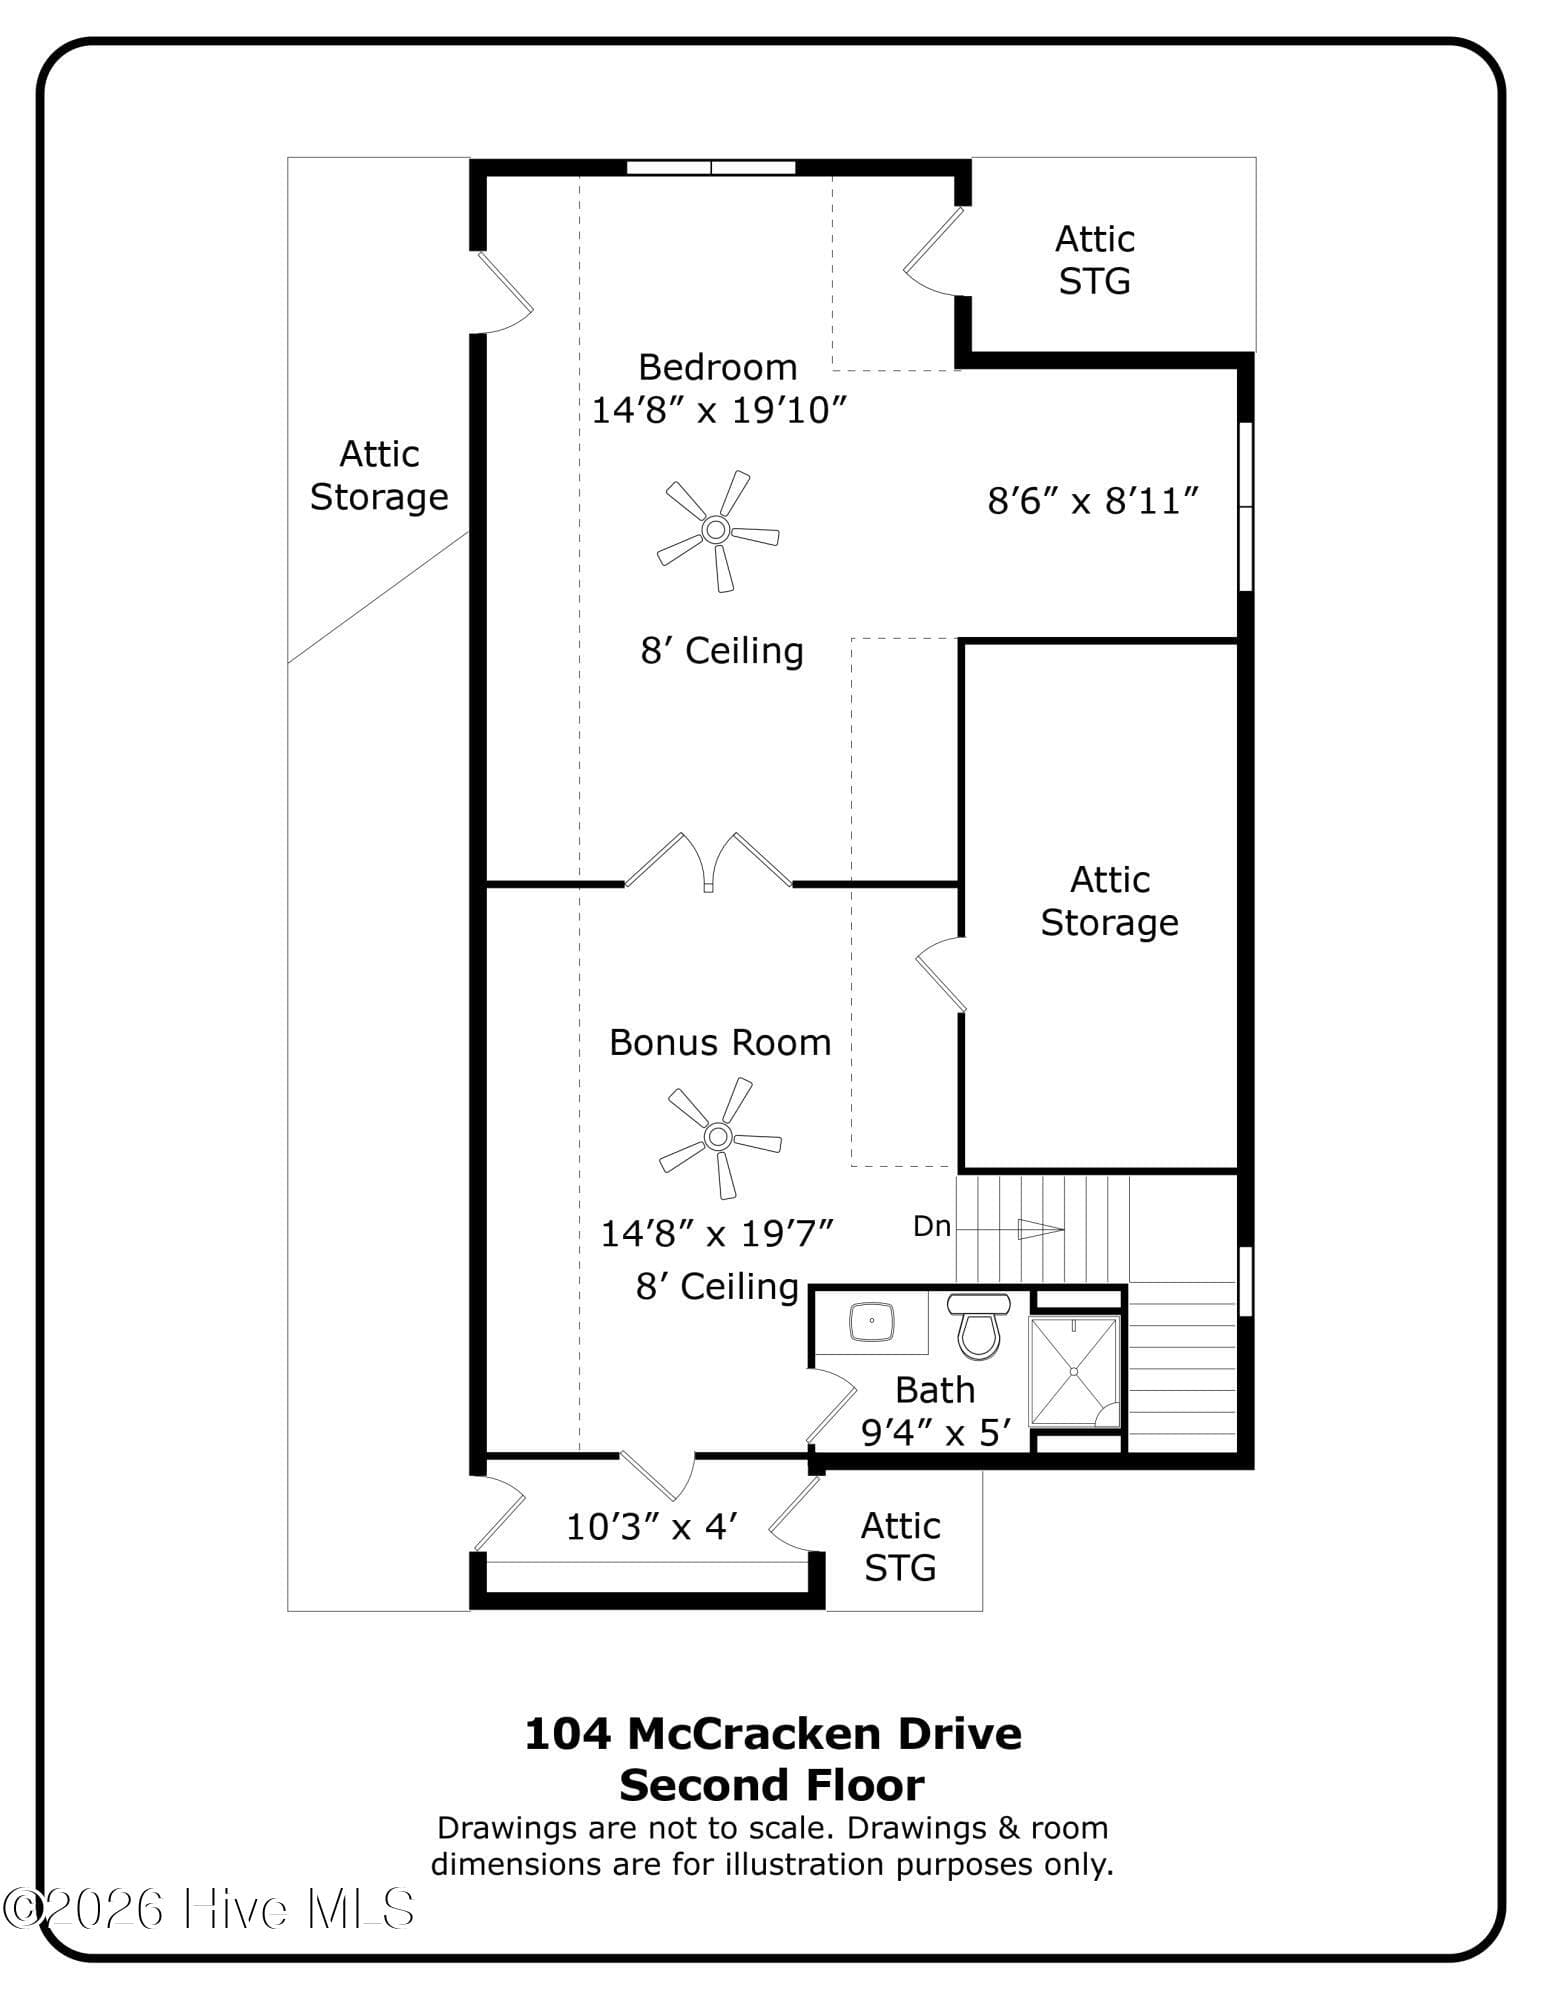
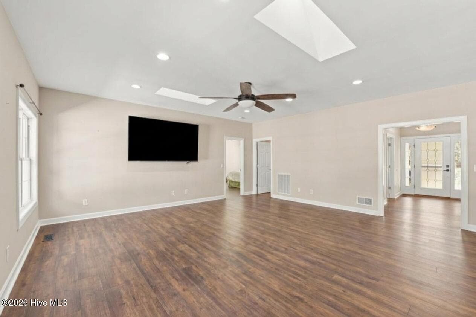
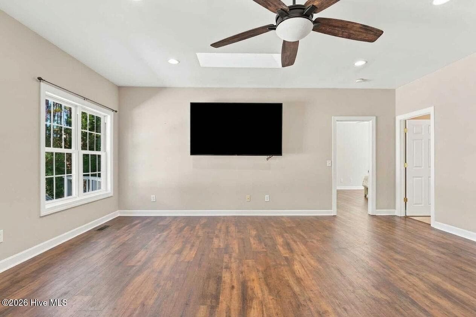
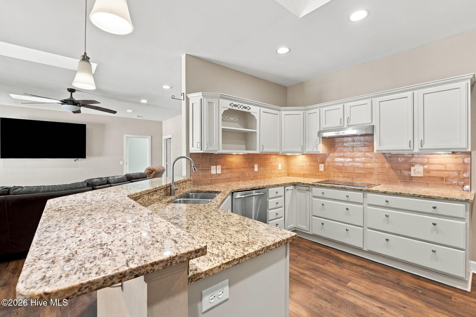
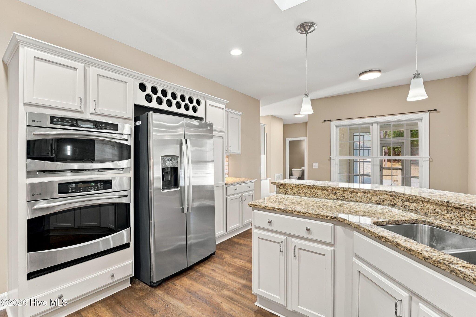
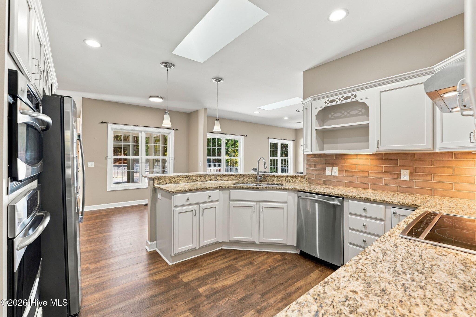
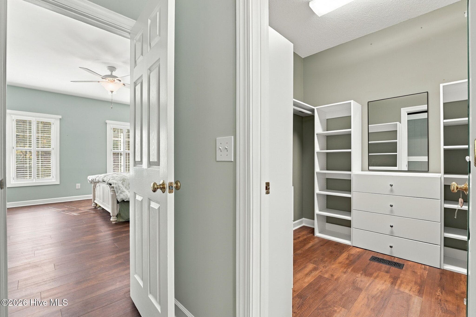
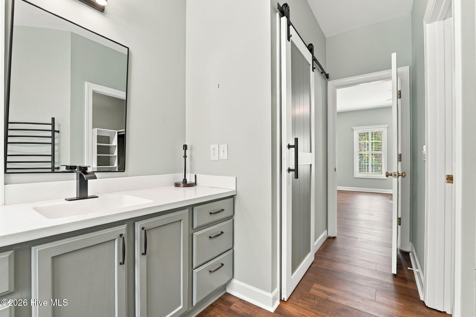
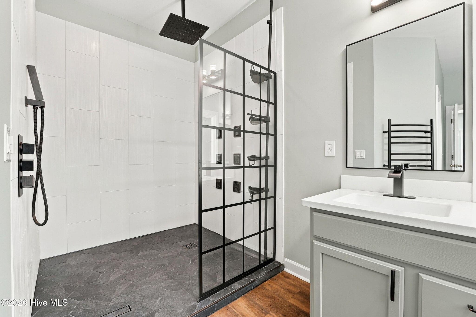
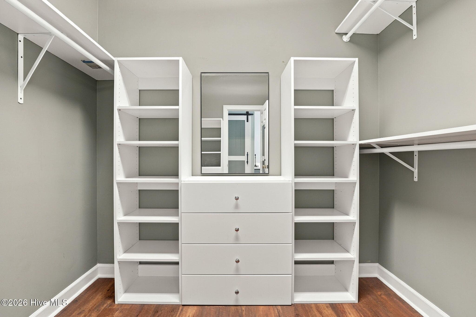
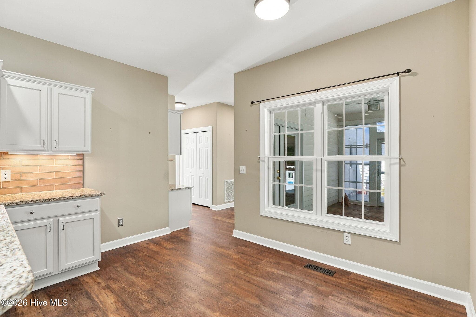
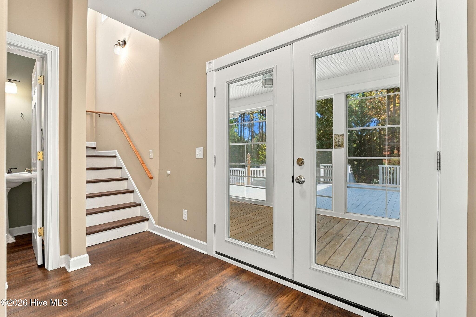
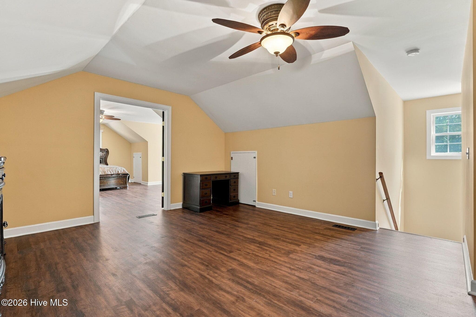
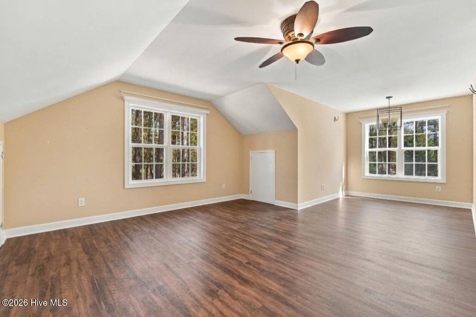
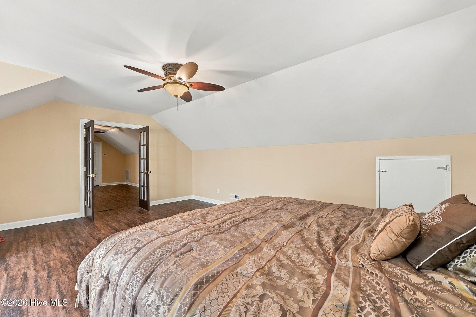
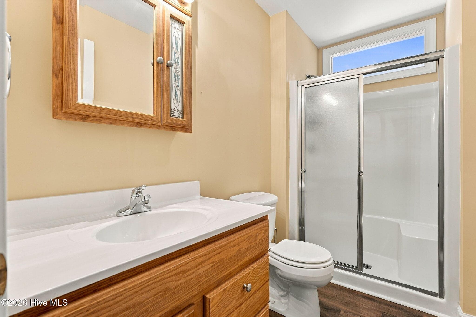
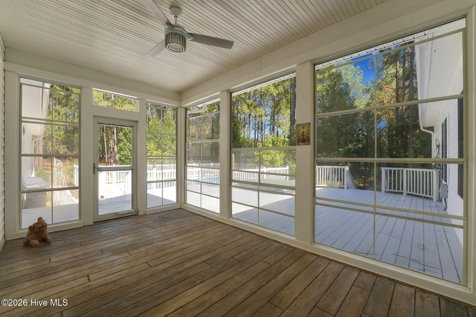
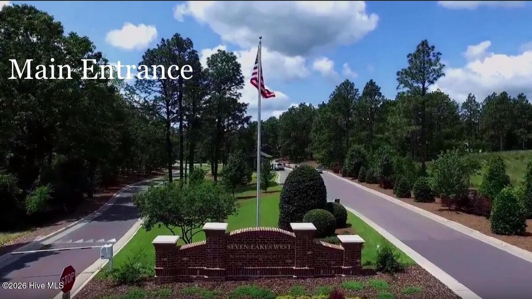
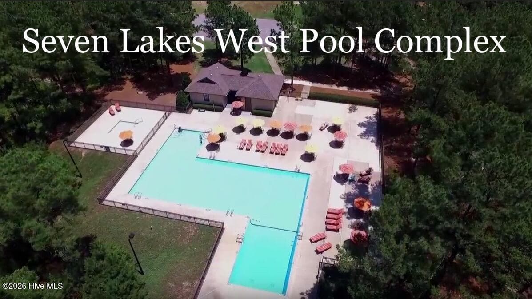
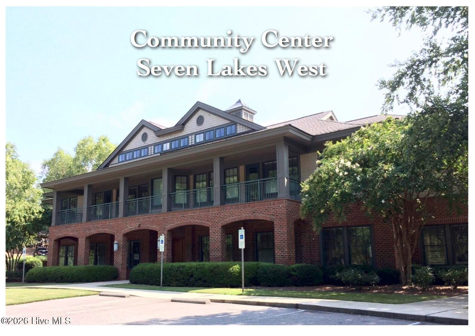
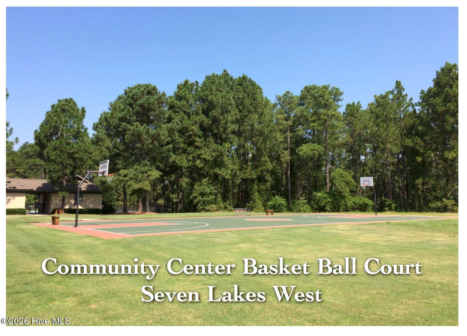
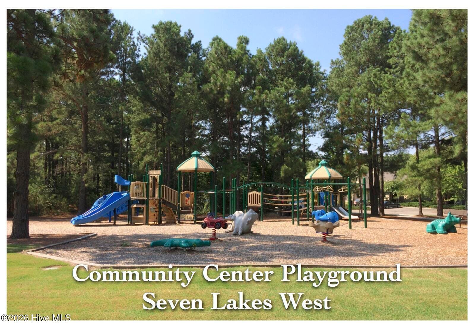
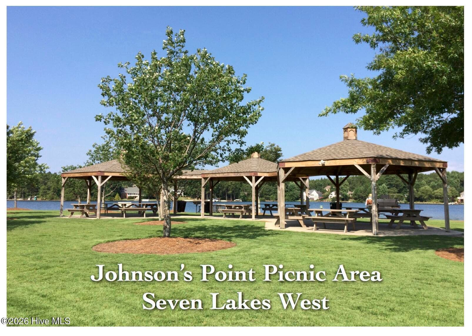
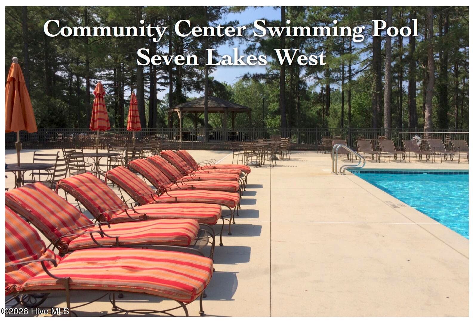
This is a rare opportunity! Home on 3+ private acres with a salt water pool, hot tub and 4-car garage in the amenity-rich, gated community of Seven Lakes West--just outside of Pinehurst! Located at the end of a cul-de-sac, this property is peaceful and serene and offers wonderful outdoor living as well as a spacious 4 bedroom, 3.5 bath home! 3 bedrooms on the main level with a bonus room and 4th bedroom upstairs. Open layout with updated features. Master suite features a spa-like shower experience! 4 car garage includes 2 separate spaces plus workshop areas and storage. Large salt water swimming pool surrounded by concrete patio and multi-level tiered decking with hot tub, EZE Breeze sunroom, firepit and room to play on 3 acres of land! Close proximity to amenities and both gates. Pool liner recently replaced. Roof replaced 2024. Seven Lakes West offers a vacation-like lifestyle. Enjoy exclusive access to an 800-acre crystal-clear private lake for boating, swimming, and fishing, alongside a community swimming pool, nature trails, playgrounds, and community center. Sports enthusiasts will love the active tennis and pickleball clubs, basketball courts, and proximity to two semi-public golf courses, a private gym, and an indoor pickleball facility. The community also offers many events and clubs making it easy to meet new friends and neighbors. Located just minutes from Pinehurst. West End Schools.

Highlights

Private pool

Property details

MLS
Hive MLS
MLS #
100611419
Property type
Single Family Residence
Subdivision
Seven Lakes West
Status
Active
Days on market
1
On market date
October 20, 2026
Stories
N/A
Total bathrooms
3.5
Garage spaces
4
Parking spaces
4
Lot size
3.11 acres
Loading map…

Nearby schools

Within 10 miles. School directory data from the National Center for Education Statistics (NCES), accessed via the Urban Institute Education Data API. Local Score is calculated by INNOVATE Real Estate; where a state rating is shown, it comes from that state's own official school report card.

Elementary
West End Elementary
0.71 mi away · Grades -1-5
Zoned school (attendance boundary, 2015-16 data)
3.7
Local Score (state rating (2025) blended 70/30 with student-teacher ratio) -- not an official state rating
State rating: B (2025)
Enrollment
506
Student:teacher ratio
16.3:1
District
Moore County Schools
Middle
West Pine Middle
3.8 mi away · Grades 6-8
Zoned school (attendance boundary, 2015-16 data)
3.7
Local Score (state rating (2025) blended 70/30 with student-teacher ratio) -- not an official state rating
State rating: B (2025)
Enrollment
710
Student:teacher ratio
17.3:1
District
Moore County Schools
High
Pinecrest High
9.84 mi away · Grades 9-12
Zoned school (attendance boundary, 2015-16 data)
3.4
Local Score (state rating (2025) blended 70/30 with student-teacher ratio) -- not an official state rating
State rating: B (2025)
Enrollment
2,219
Student:teacher ratio
21.1:1
District
Moore County Schools

Walkability

Blended score for West End's center, calculated by INNOVATE Real Estate from two sources: the EPA's National Walkability Index (street network, transit, land-use mix) and Google Places amenity data (what's actually reachable on foot from this point). 60% EPA National Walkability Index + 40% nearby-amenity density (Google Places).

19
Very car-dependent
out of 100
EPA National Walkability Index
5.5 / 20 -- Least walkable
Google Places amenity density
5 / 100
Restaurants & cafes0
Grocery stores0
Parks1
Schools0
Transit stops0
Pharmacies0

Market position

How this listing compares to current activity in West End, from live MLS data.

On the market 1 days -- 160 fewer days than West End's current average of 161 days.
For reference, the median list price across 133 active listings in West End right now is $390,000.

Mortgage calculator

Estimate only - actual rate and payment depend on your lender, credit, and loan program.

$
%
%
Adjust tax / insurance estimates
% / yr
$
/mo
Est. monthly payment
$4,365/mo
$140,000 down
$560,000 loan
Principal & interest$3,632
Property tax (est.)$583
Home insurance (est.)$150

Similar homes you might like

Data source: Listing information provided by Hive MLS via Trestle/CoreLogic. Last updated 1 days ago.

Information herein deemed reliable but not guaranteed; all measurements, school assignments, HOA fees, taxes, and feature lists are approximate and should be independently verified. Equal Housing Opportunity.