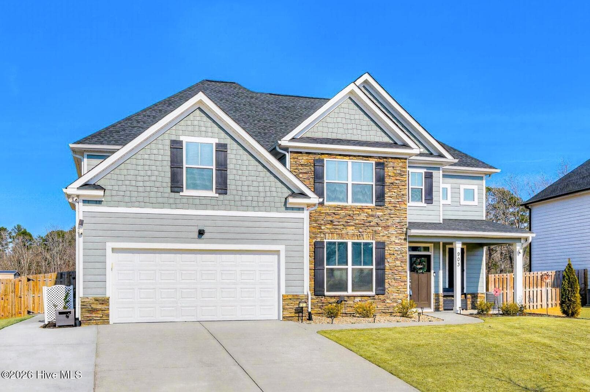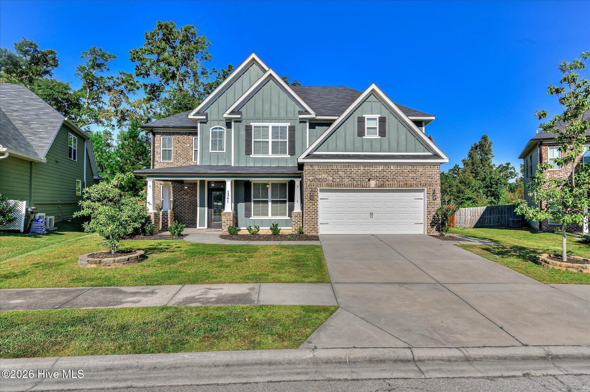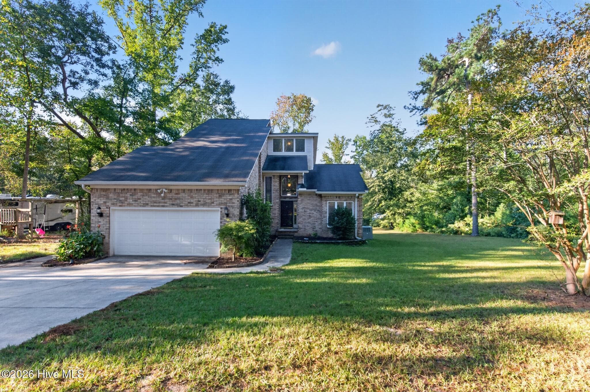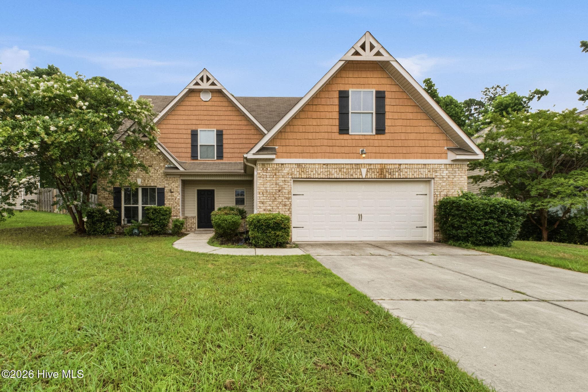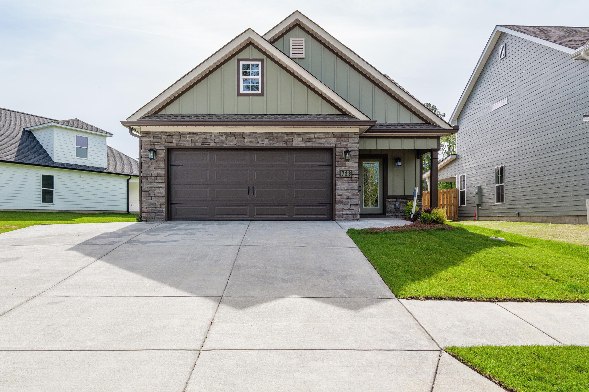
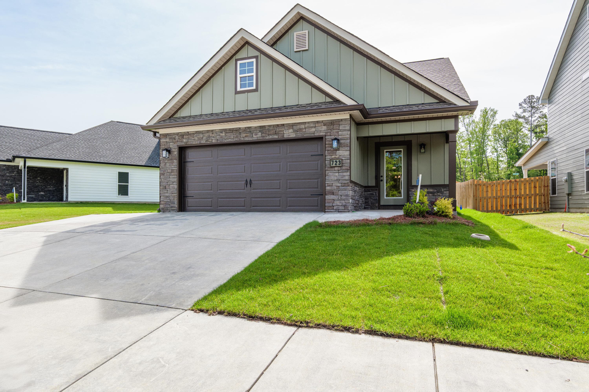
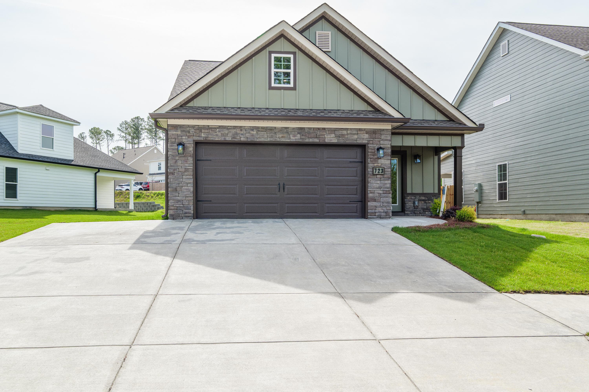
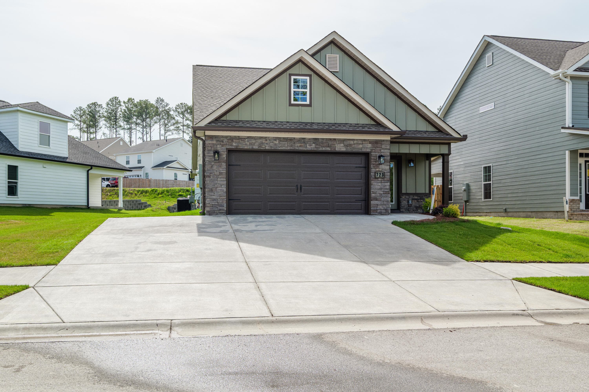
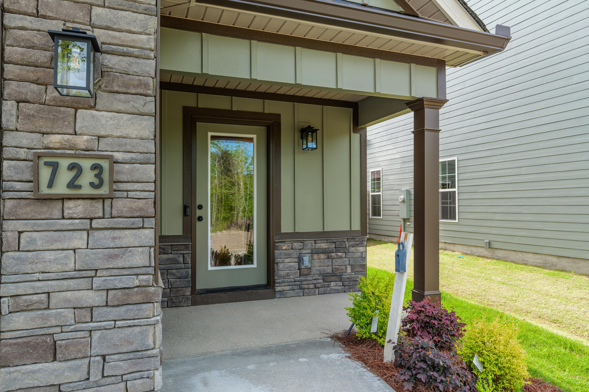
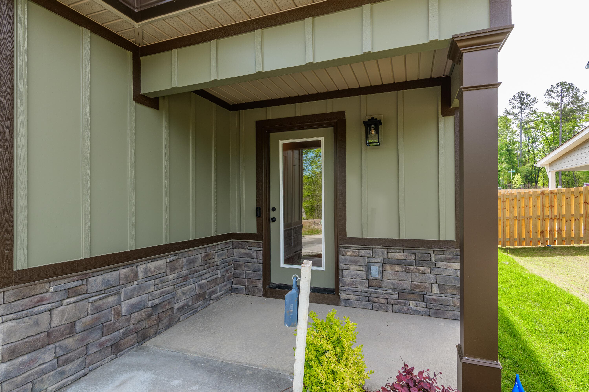
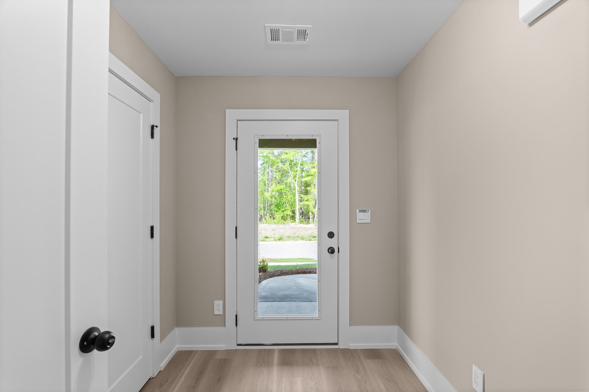
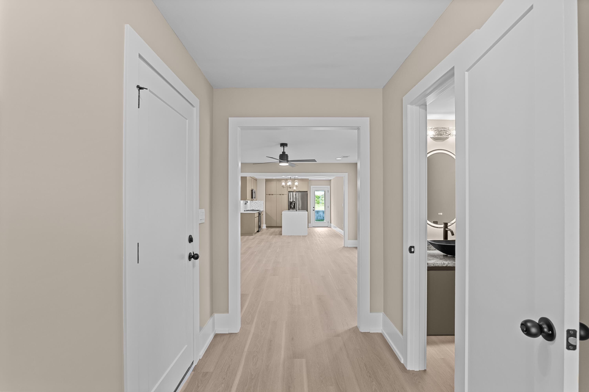
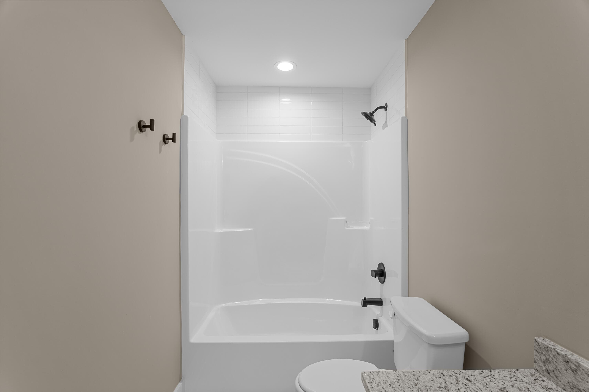
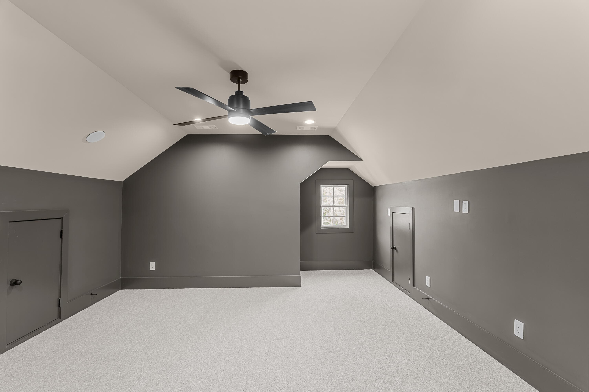
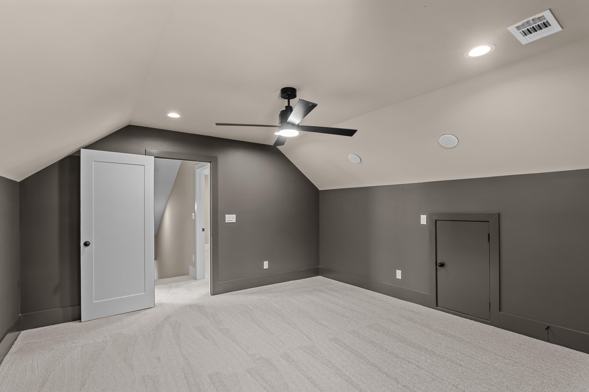
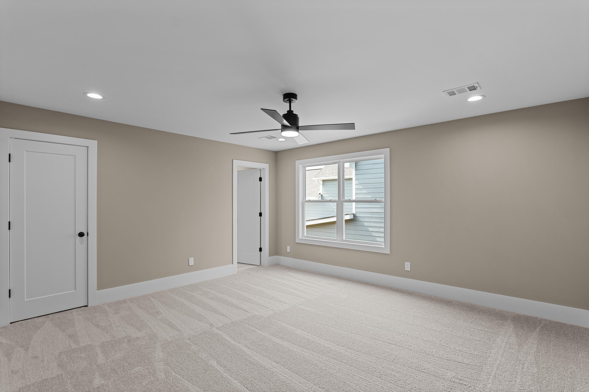
Single Family Residence at 723 Ronaldsay Road, Grovetown, GA 30813
Single Family Residence at 723 Ronaldsay Road, Grovetown, GA 30813, photo 2 of 59
Single Family Residence at 723 Ronaldsay Road, Grovetown, GA 30813, photo 3 of 59
Single Family Residence at 723 Ronaldsay Road, Grovetown, GA 30813, photo 4 of 59
Single Family Residence at 723 Ronaldsay Road, Grovetown, GA 30813, photo 5 of 59
Single Family Residence at 723 Ronaldsay Road, Grovetown, GA 30813, photo 6 of 59
Single Family Residence at 723 Ronaldsay Road, Grovetown, GA 30813, photo 7 of 59
Single Family Residence at 723 Ronaldsay Road, Grovetown, GA 30813, photo 8 of 59
Single Family Residence at 723 Ronaldsay Road, Grovetown, GA 30813, photo 9 of 59
Single Family Residence at 723 Ronaldsay Road, Grovetown, GA 30813, photo 10 of 59
Single Family Residence at 723 Ronaldsay Road, Grovetown, GA 30813, photo 11 of 59
Single Family Residence at 723 Ronaldsay Road, Grovetown, GA 30813, photo 12 of 59
Single Family Residence at 723 Ronaldsay Road, Grovetown, GA 30813, photo 13 of 59
Single Family Residence at 723 Ronaldsay Road, Grovetown, GA 30813, photo 14 of 59
Single Family Residence at 723 Ronaldsay Road, Grovetown, GA 30813, photo 15 of 59
Single Family Residence at 723 Ronaldsay Road, Grovetown, GA 30813, photo 16 of 59
Single Family Residence at 723 Ronaldsay Road, Grovetown, GA 30813, photo 17 of 59
Single Family Residence at 723 Ronaldsay Road, Grovetown, GA 30813, photo 18 of 59
Single Family Residence at 723 Ronaldsay Road, Grovetown, GA 30813, photo 19 of 59
Single Family Residence at 723 Ronaldsay Road, Grovetown, GA 30813, photo 20 of 59
Single Family Residence at 723 Ronaldsay Road, Grovetown, GA 30813, photo 21 of 59
Single Family Residence at 723 Ronaldsay Road, Grovetown, GA 30813, photo 22 of 59
Single Family Residence at 723 Ronaldsay Road, Grovetown, GA 30813, photo 23 of 59
Single Family Residence at 723 Ronaldsay Road, Grovetown, GA 30813, photo 24 of 59
Single Family Residence at 723 Ronaldsay Road, Grovetown, GA 30813, photo 25 of 59
Single Family Residence at 723 Ronaldsay Road, Grovetown, GA 30813, photo 26 of 59
Single Family Residence at 723 Ronaldsay Road, Grovetown, GA 30813, photo 27 of 59
Single Family Residence at 723 Ronaldsay Road, Grovetown, GA 30813, photo 28 of 59
Single Family Residence at 723 Ronaldsay Road, Grovetown, GA 30813, photo 29 of 59
Single Family Residence at 723 Ronaldsay Road, Grovetown, GA 30813, photo 30 of 59
Single Family Residence at 723 Ronaldsay Road, Grovetown, GA 30813, photo 31 of 59
Single Family Residence at 723 Ronaldsay Road, Grovetown, GA 30813, photo 32 of 59
Single Family Residence at 723 Ronaldsay Road, Grovetown, GA 30813, photo 33 of 59
Single Family Residence at 723 Ronaldsay Road, Grovetown, GA 30813, photo 34 of 59
Single Family Residence at 723 Ronaldsay Road, Grovetown, GA 30813, photo 35 of 59
Single Family Residence at 723 Ronaldsay Road, Grovetown, GA 30813, photo 36 of 59
Single Family Residence at 723 Ronaldsay Road, Grovetown, GA 30813, photo 37 of 59
Single Family Residence at 723 Ronaldsay Road, Grovetown, GA 30813, photo 38 of 59
Single Family Residence at 723 Ronaldsay Road, Grovetown, GA 30813, photo 39 of 59
Single Family Residence at 723 Ronaldsay Road, Grovetown, GA 30813, photo 40 of 59
Single Family Residence at 723 Ronaldsay Road, Grovetown, GA 30813, photo 41 of 59
Single Family Residence at 723 Ronaldsay Road, Grovetown, GA 30813, photo 42 of 59
Single Family Residence at 723 Ronaldsay Road, Grovetown, GA 30813, photo 43 of 59
Single Family Residence at 723 Ronaldsay Road, Grovetown, GA 30813, photo 44 of 59
Single Family Residence at 723 Ronaldsay Road, Grovetown, GA 30813, photo 45 of 59
Single Family Residence at 723 Ronaldsay Road, Grovetown, GA 30813, photo 46 of 59
Single Family Residence at 723 Ronaldsay Road, Grovetown, GA 30813, photo 47 of 59
Single Family Residence at 723 Ronaldsay Road, Grovetown, GA 30813, photo 48 of 59
Single Family Residence at 723 Ronaldsay Road, Grovetown, GA 30813, photo 49 of 59
Single Family Residence at 723 Ronaldsay Road, Grovetown, GA 30813, photo 50 of 59
Single Family Residence at 723 Ronaldsay Road, Grovetown, GA 30813, photo 51 of 59
Single Family Residence at 723 Ronaldsay Road, Grovetown, GA 30813, photo 52 of 59
Single Family Residence at 723 Ronaldsay Road, Grovetown, GA 30813, photo 53 of 59
Single Family Residence at 723 Ronaldsay Road, Grovetown, GA 30813, photo 54 of 59
Single Family Residence at 723 Ronaldsay Road, Grovetown, GA 30813, photo 55 of 59
Single Family Residence at 723 Ronaldsay Road, Grovetown, GA 30813, photo 56 of 59
Single Family Residence at 723 Ronaldsay Road, Grovetown, GA 30813, photo 57 of 59
Single Family Residence at 723 Ronaldsay Road, Grovetown, GA 30813, photo 58 of 59
Single Family Residence at 723 Ronaldsay Road, Grovetown, GA 30813, photo 59 of 59
59 photos

$409,900

723 Ronaldsay Road, Grovetown, GA 30813
Grovetown, GA 30813
Listed by Tracy Beard · Berkshire Hathaway HomeServices Beazley Realtors
Bedrooms
4
Bathrooms
4.5
Living area
2,164 sqft
Year built
2025

About this home

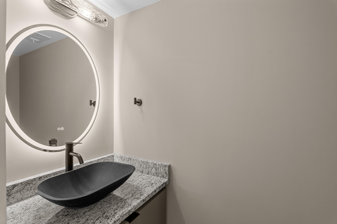
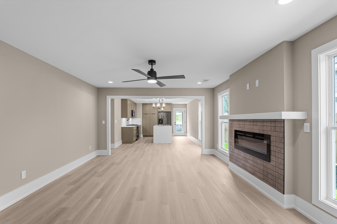
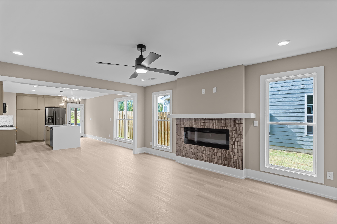
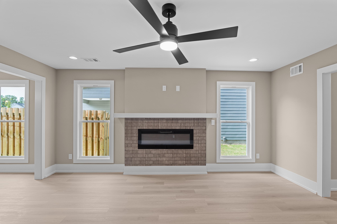
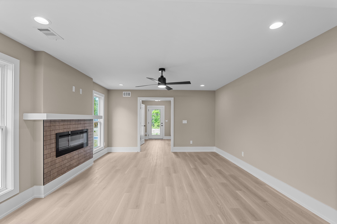
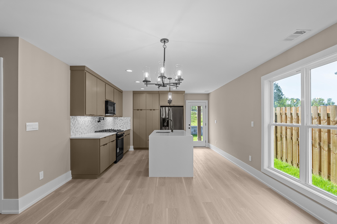
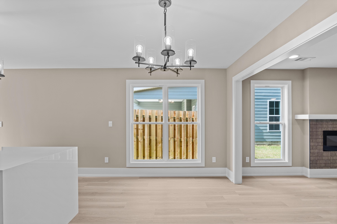
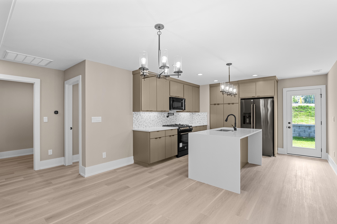
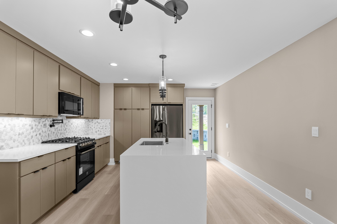
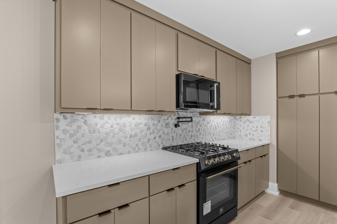
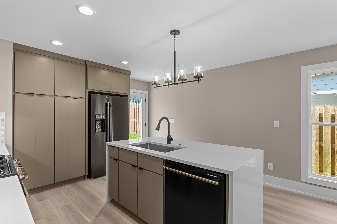
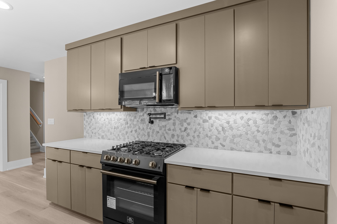
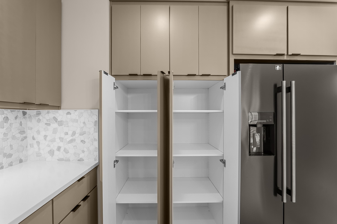
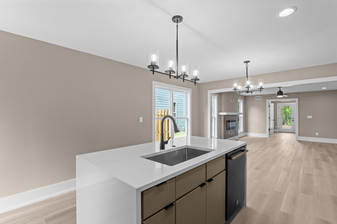
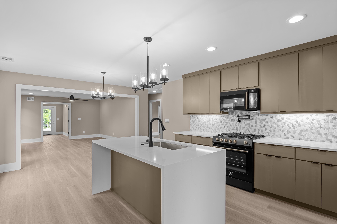
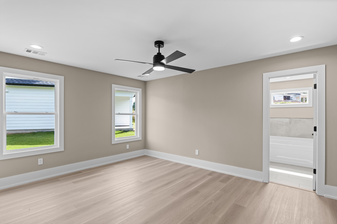
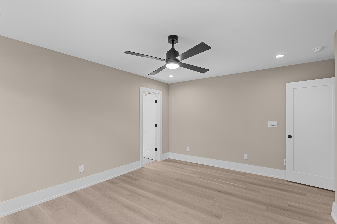
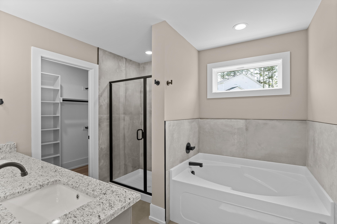
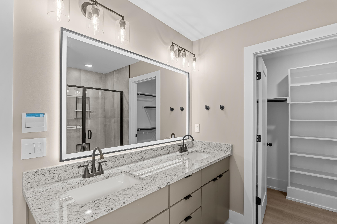
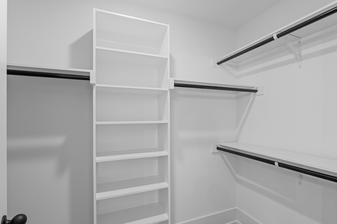
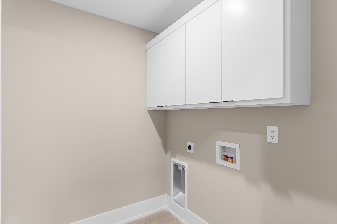
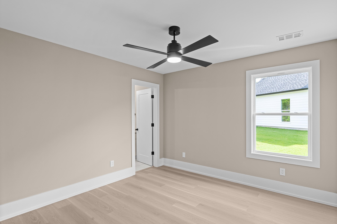
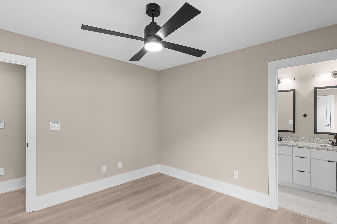
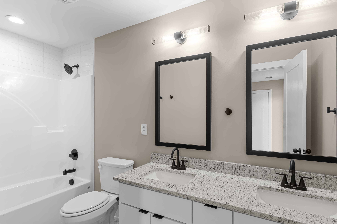
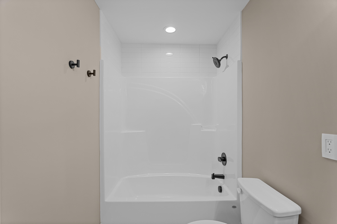
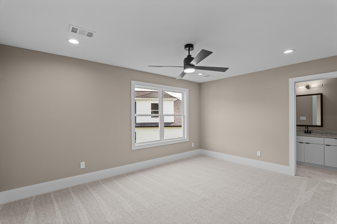
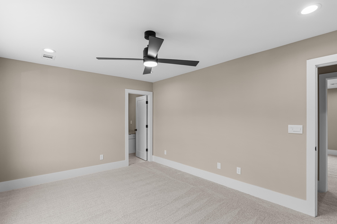
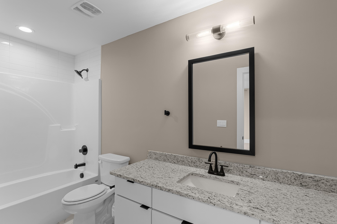
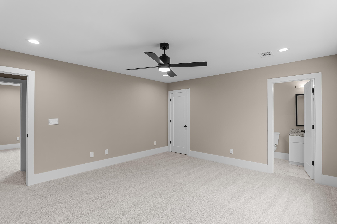
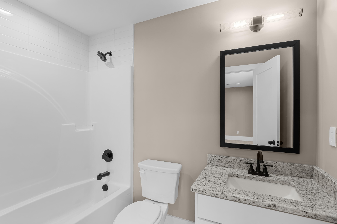
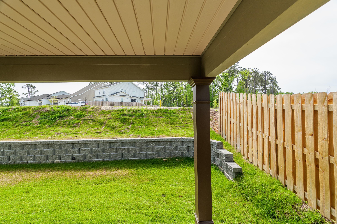
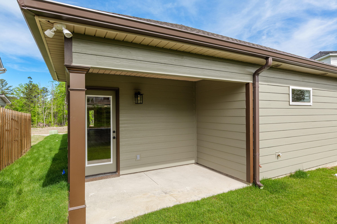
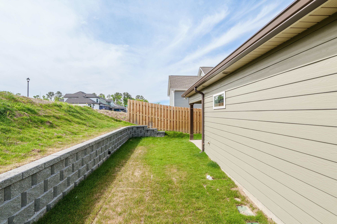
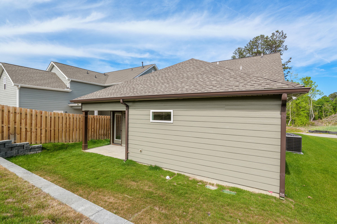
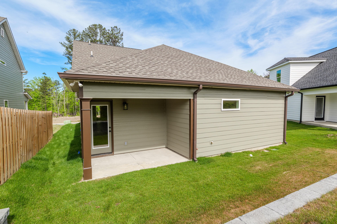
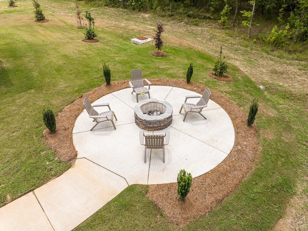
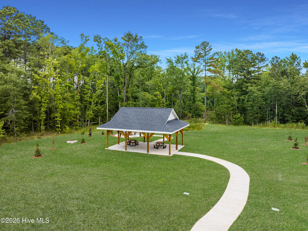
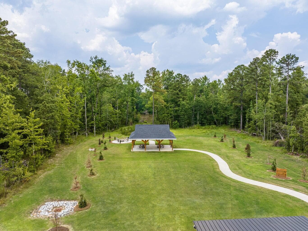
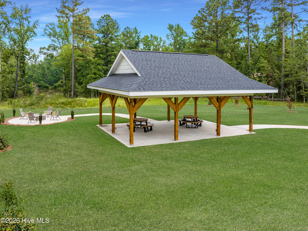
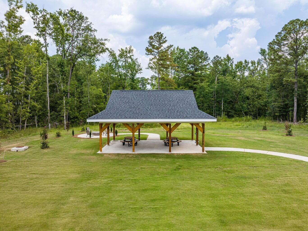
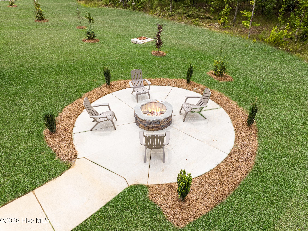
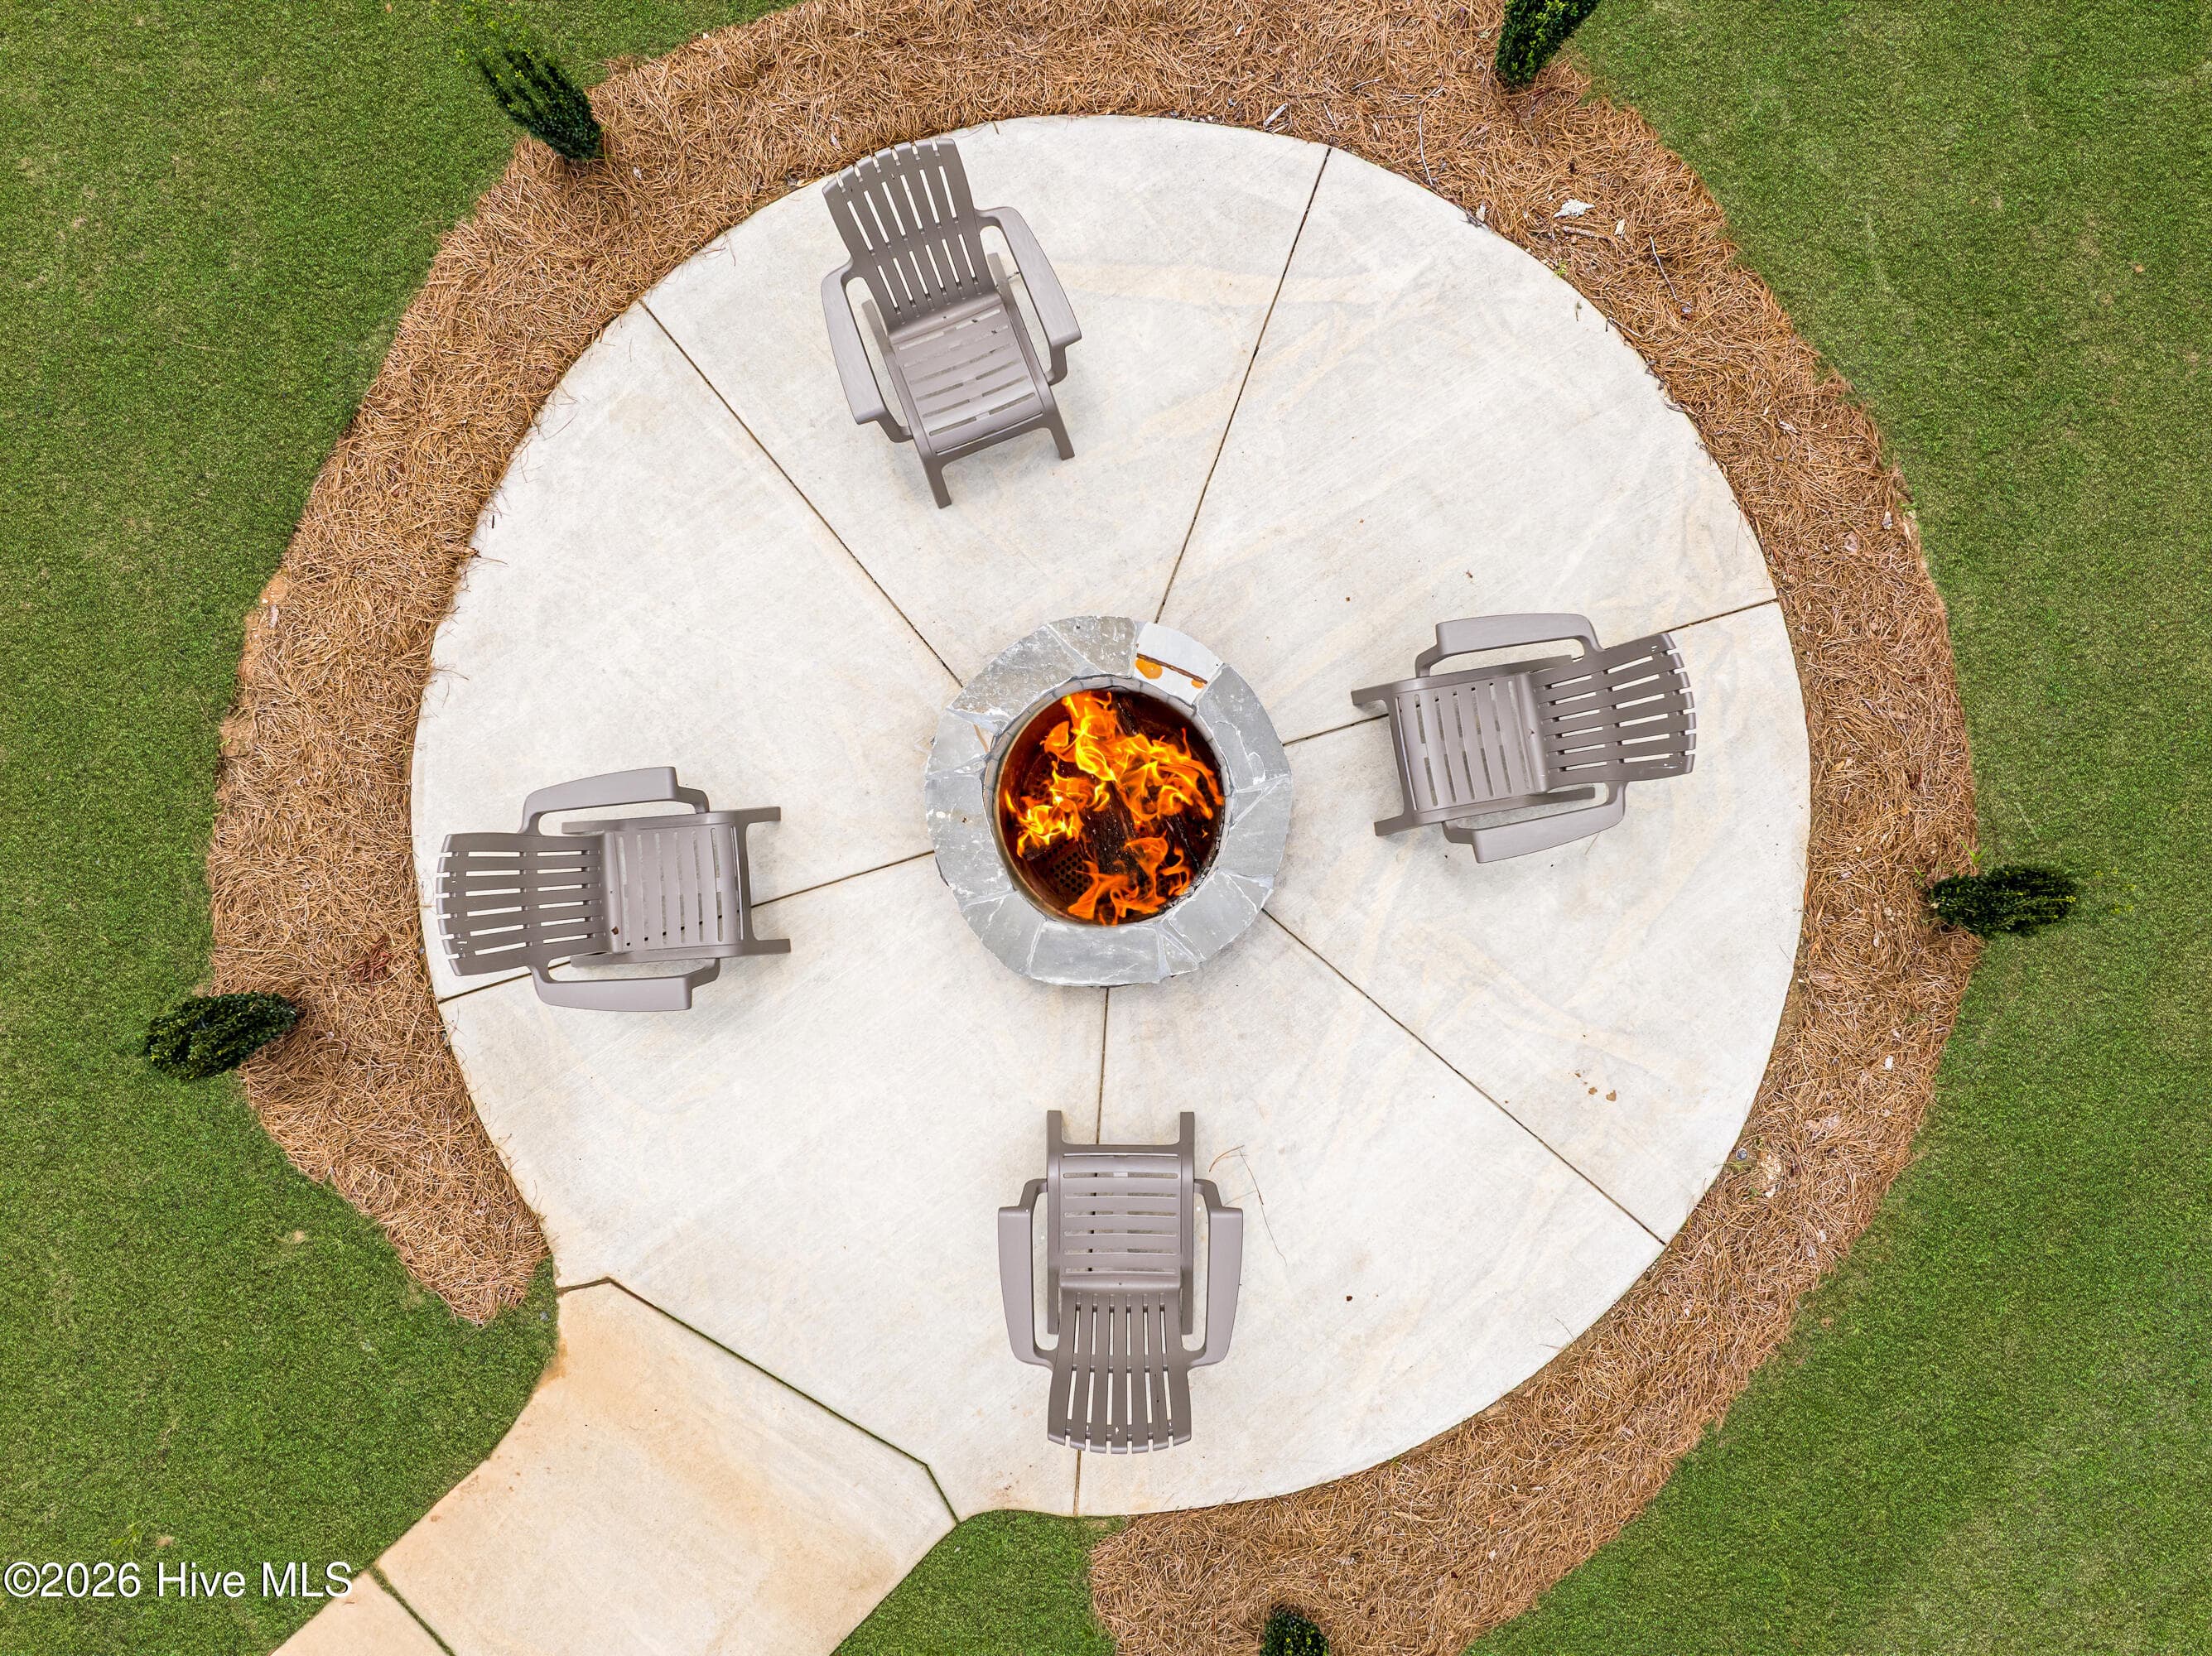
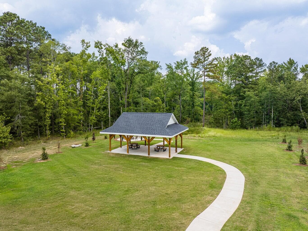
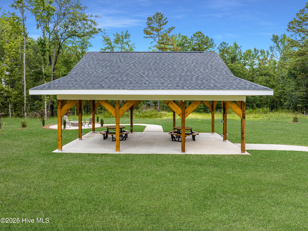
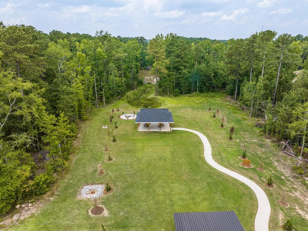
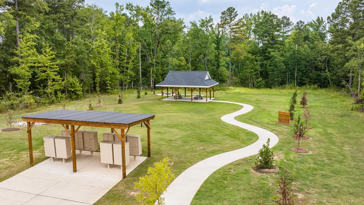
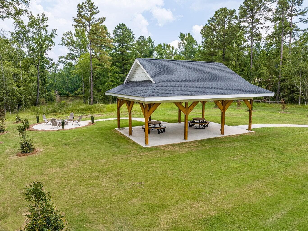
Seller to include privacy fence and refrigerator, plus a 7000 dollar builder incentive to be used towards closing costs and upgrades. Builder is contributing 3% of loan amount towards interest rate buy down of buyer's choice, with preferred lender. See site agents for details. Welcome to Misty Meadows, where modern sophistication meets everyday comfort. This exquisite Crawford Construction showcases the highly sought-after 4 BR/4.5 BA Mumford plan, thoughtfully designed to elevate your living experience from the moment you step inside. Stunning waterproof flooring flows seamlessly through the main living areas, where an open-concept great room features an elegant electric fireplace with a custom mantel and striking tile accent. The heart of the home is a true showpiece: a gourmet kitchen boasting quartz countertops, a dramatic waterfall island, a pot filler, a custom backsplash, upgraded contemporary cabinetry, under-cabinet lighting, a Forno gas range, and a sleek undermount sink. The main level offers both convenience and luxury with the spacious primary suite and an additional guest bedroom. The owner's retreat delivers a spa-inspired bathroom with a custom tile shower and glass enclosure, a soaking tub, quartz counters, and generous custom wood shelving. Upstairs, discover two private bedrooms with individual baths and a dedicated media room designed for relaxation and entertainment. This home is enriched with elevated design elements throughout, including luxury plank flooring, modern trim, designer knockdown ceilings, an upgraded lighting and smart-switch package with dimmers, app-based control, motion sensors, recessed lighting, and ceiling fans in all bedrooms. Additional enhancements include a tankless gas water heater, Blink wireless doorbell, EV charging plug, pegboard storage, rear patio gas line, and an upgraded garage door system with opener and remotes. Crafted with energy efficient construction and radiant barrier roofing, this home is complemented by a fully landscaped yard with automatic irrigation and privacy fence included. Enjoy peace of mind with a 1-year builder warranty and a 10-year structural warranty. Residents of Misty Meadows enjoy exceptional community amenities, including walking trails, sidewalks, streetlights, a neighborhood pond, pavilion with firepit, and an activity field. Conveniently located near Fort Gordon, Eisenhower Hospital, Kroger, and I-20, this home delivers unmatched value in a premier setting. 625-MM-4412-01

Highlights

FireplaceNew construction

Property details

MLS
Hive MLS
MLS #
98251241
Property type
Single Family Residence
Subdivision
Misty Meadows
Status
Active
Days on market
331
On market date
November 24, 2025
Stories
N/A
Total bathrooms
4.5
Garage spaces
2
Parking spaces
2
Lot size
0.13 acres
Loading map…

Nearby schools

Within 10 miles. School directory data from the National Center for Education Statistics (NCES), accessed via the Urban Institute Education Data API. Local Score is calculated by INNOVATE Real Estate; where a state rating is shown, it comes from that state's own official school report card.

Elementary
Baker Place Elementary
0.69 mi away · Grades -1-5
Nearest school -- attendance-zone data not available here
3.0
Local Score (student-teacher ratio only (preliminary -- will incorporate state test-score data once available)) -- not an official state rating
Enrollment
1,037
Student:teacher ratio
17.0:1
District
Columbia County
Middle
Columbia Middle School
0.84 mi away · Grades 6-8
Nearest school -- attendance-zone data not available here
3.0
Local Score (student-teacher ratio only (preliminary -- will incorporate state test-score data once available)) -- not an official state rating
Enrollment
1,013
Student:teacher ratio
15.3:1
District
Columbia County
High
Grovetown High School
0.51 mi away · Grades 9-12
Nearest school -- attendance-zone data not available here
2.0
Local Score (student-teacher ratio only (preliminary -- will incorporate state test-score data once available)) -- not an official state rating
Enrollment
2,129
Student:teacher ratio
18.2:1
District
Columbia County

Walkability

Blended score for Grovetown's center, calculated by INNOVATE Real Estate from two sources: the EPA's National Walkability Index (street network, transit, land-use mix) and Google Places amenity data (what's actually reachable on foot from this point). EPA National Walkability Index only -- nearby-amenity data not cached yet for this area.

36
Car-dependent
out of 100
EPA National Walkability Index
7.2 / 20 -- Below average walkable

Mortgage calculator

Estimate only - actual rate and payment depend on your lender, credit, and loan program.

$
%
%
Adjust tax / insurance estimates
% / yr
$
/mo
Est. monthly payment
$2,618/mo
$81,980 down
$327,920 loan
Principal & interest$2,127
Property tax (est.)$342
Home insurance (est.)$150

Similar homes you might like

Data source: Listing information provided by Hive MLS via Trestle/CoreLogic. Last updated 15 hr ago.

Information herein deemed reliable but not guaranteed; all measurements, school assignments, HOA fees, taxes, and feature lists are approximate and should be independently verified. Equal Housing Opportunity.