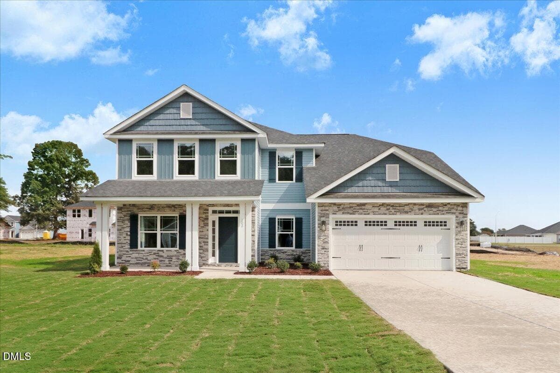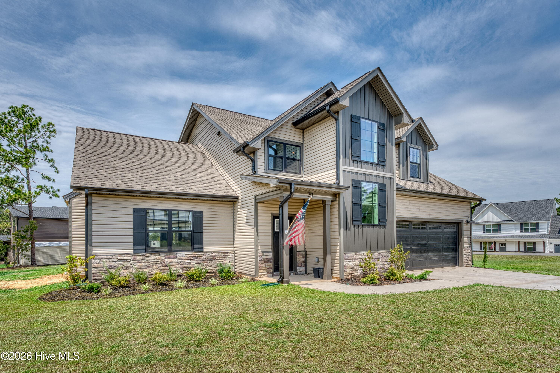
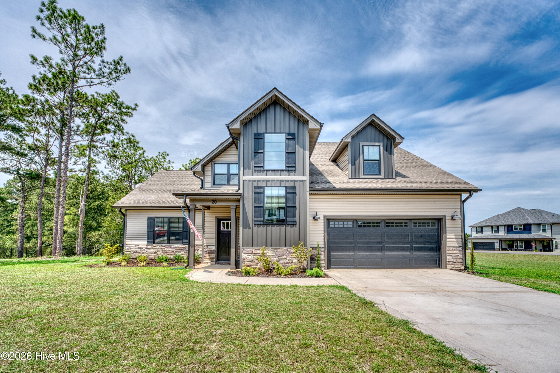
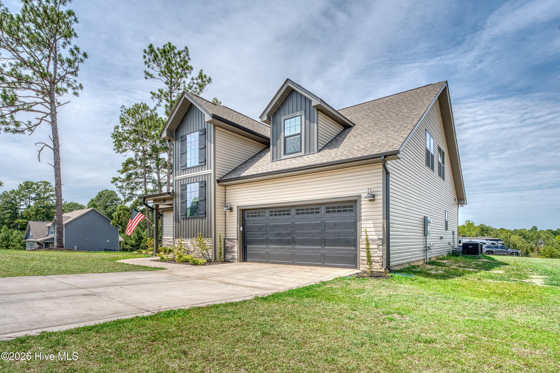
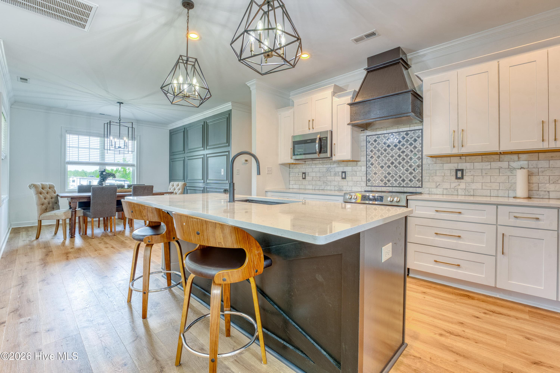
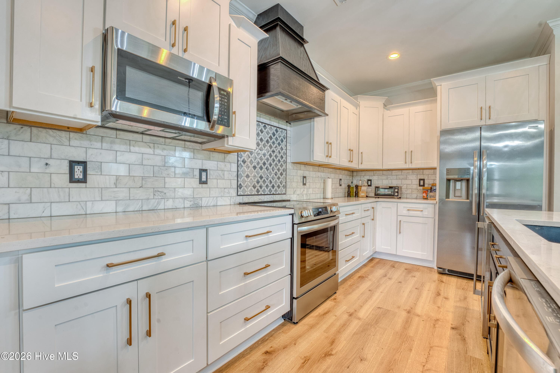
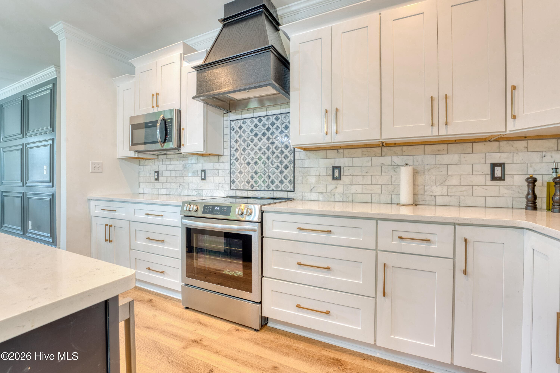
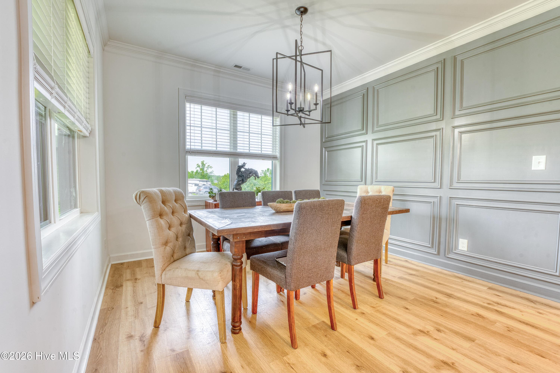
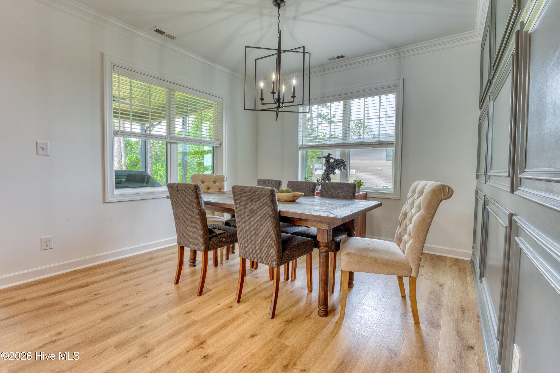
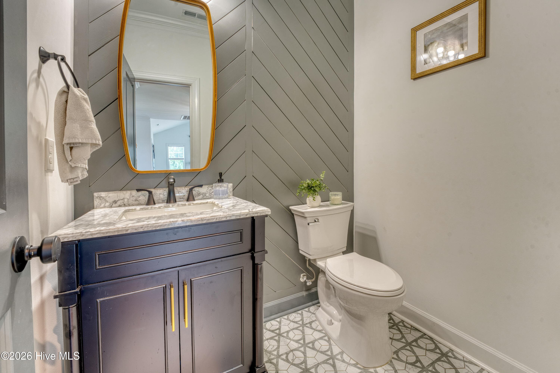
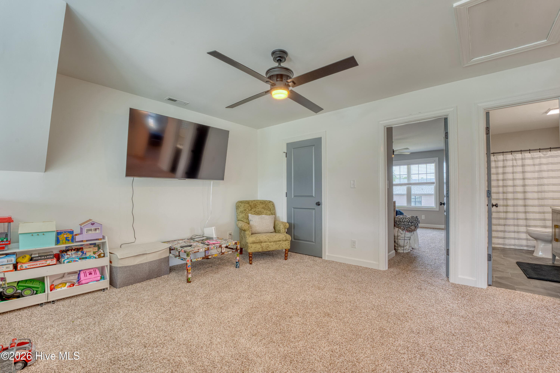
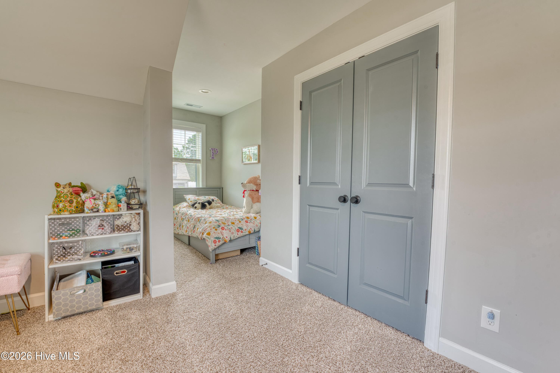
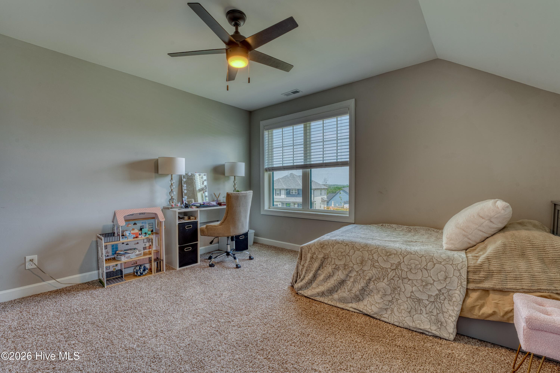
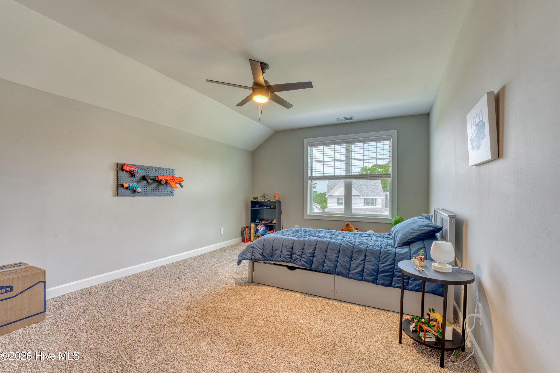
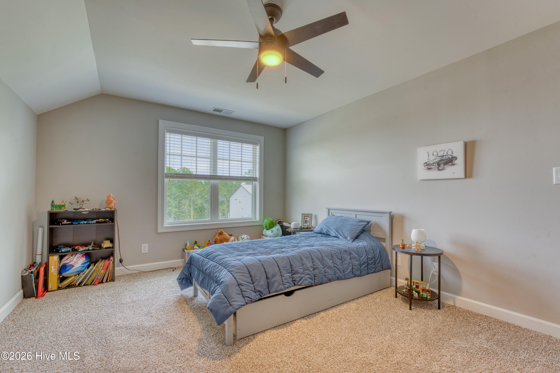
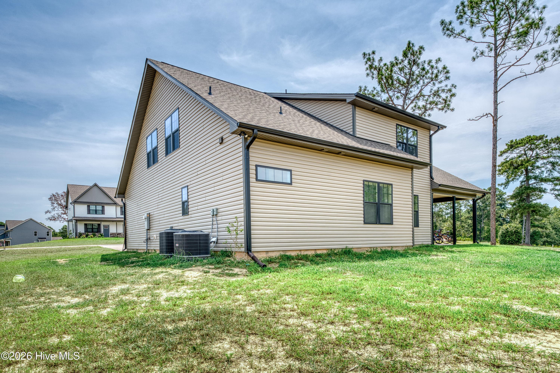
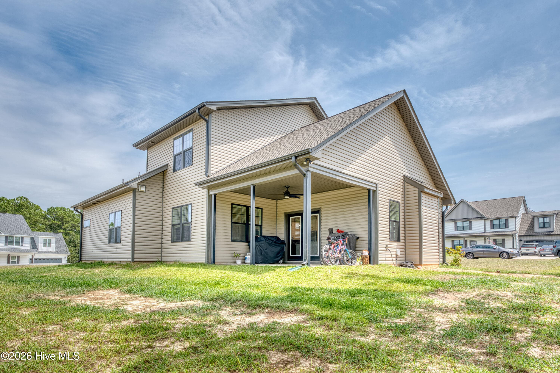
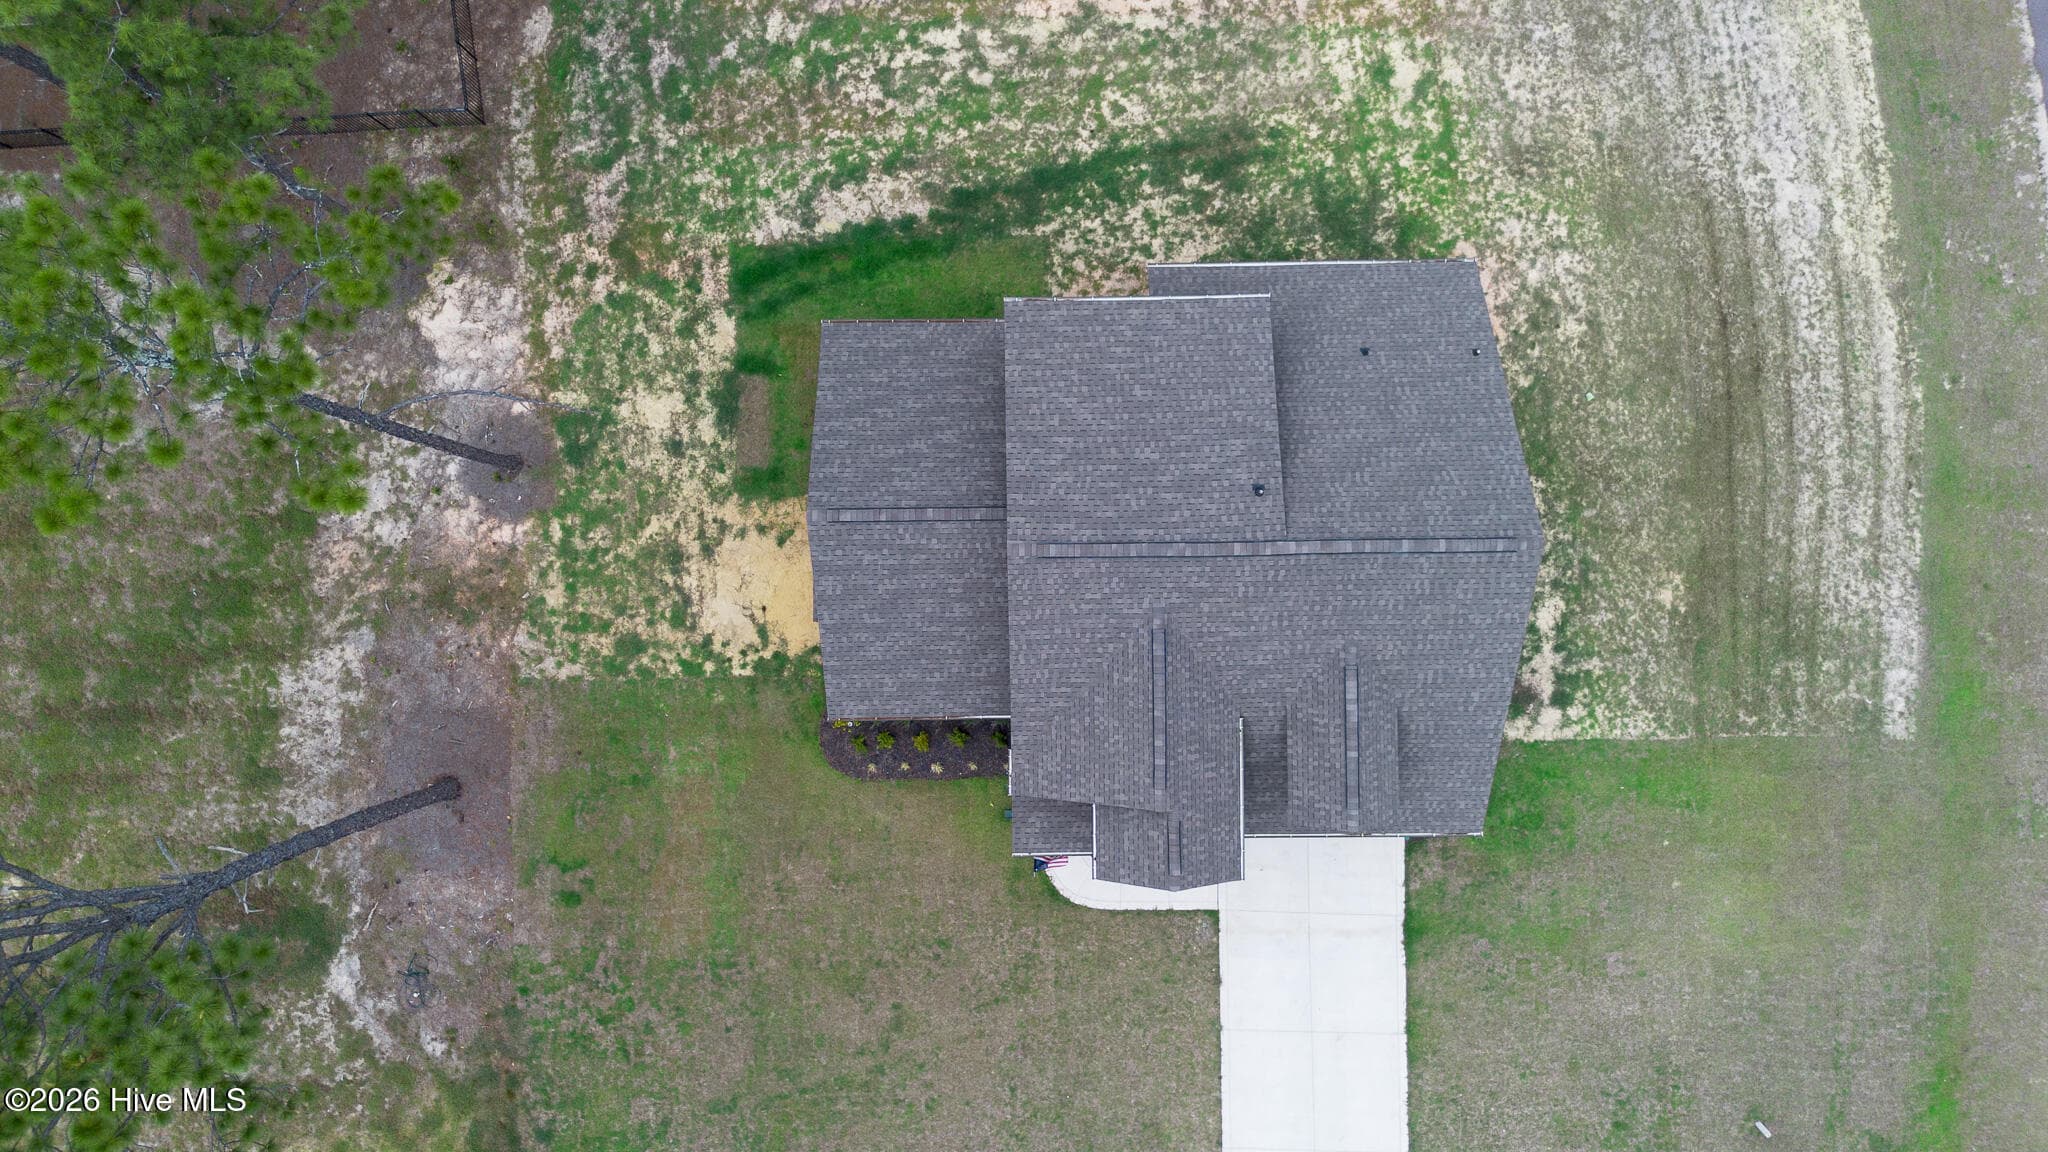
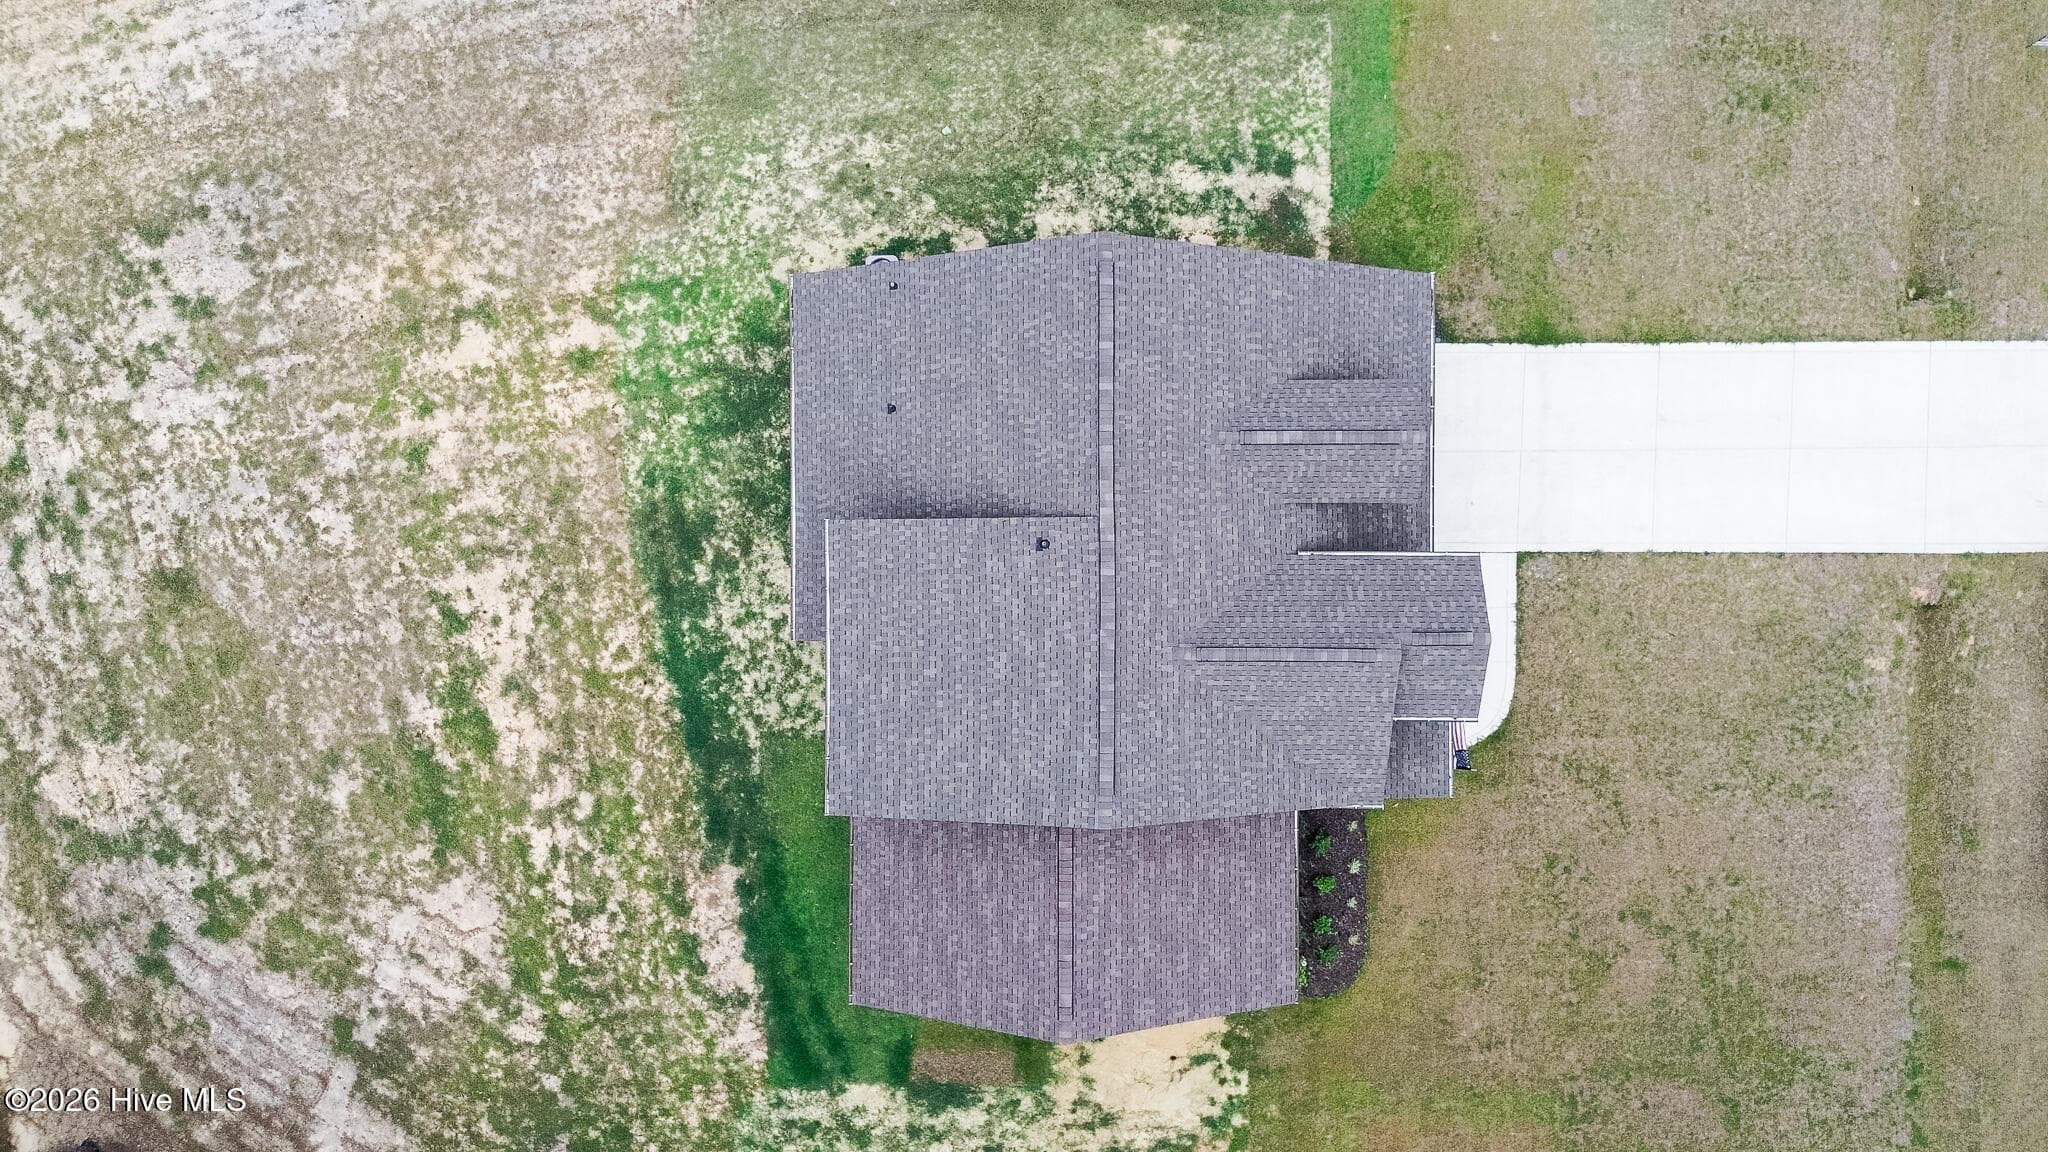
Single Family Residence at 20 Pomegranate Court, Cameron, NC 28326
Single Family Residence at 20 Pomegranate Court, Cameron, NC 28326, photo 2 of 34
Single Family Residence at 20 Pomegranate Court, Cameron, NC 28326, photo 3 of 34
Single Family Residence at 20 Pomegranate Court, Cameron, NC 28326, photo 4 of 34
Single Family Residence at 20 Pomegranate Court, Cameron, NC 28326, photo 5 of 34
Single Family Residence at 20 Pomegranate Court, Cameron, NC 28326, photo 6 of 34
Single Family Residence at 20 Pomegranate Court, Cameron, NC 28326, photo 7 of 34
Single Family Residence at 20 Pomegranate Court, Cameron, NC 28326, photo 8 of 34
Single Family Residence at 20 Pomegranate Court, Cameron, NC 28326, photo 9 of 34
Single Family Residence at 20 Pomegranate Court, Cameron, NC 28326, photo 10 of 34
Single Family Residence at 20 Pomegranate Court, Cameron, NC 28326, photo 11 of 34
Single Family Residence at 20 Pomegranate Court, Cameron, NC 28326, photo 12 of 34
Single Family Residence at 20 Pomegranate Court, Cameron, NC 28326, photo 13 of 34
Single Family Residence at 20 Pomegranate Court, Cameron, NC 28326, photo 14 of 34
Single Family Residence at 20 Pomegranate Court, Cameron, NC 28326, photo 15 of 34
Single Family Residence at 20 Pomegranate Court, Cameron, NC 28326, photo 16 of 34
Single Family Residence at 20 Pomegranate Court, Cameron, NC 28326, photo 17 of 34
Single Family Residence at 20 Pomegranate Court, Cameron, NC 28326, photo 18 of 34
Single Family Residence at 20 Pomegranate Court, Cameron, NC 28326, photo 19 of 34
Single Family Residence at 20 Pomegranate Court, Cameron, NC 28326, photo 20 of 34
Single Family Residence at 20 Pomegranate Court, Cameron, NC 28326, photo 21 of 34
Single Family Residence at 20 Pomegranate Court, Cameron, NC 28326, photo 22 of 34
Single Family Residence at 20 Pomegranate Court, Cameron, NC 28326, photo 23 of 34
Single Family Residence at 20 Pomegranate Court, Cameron, NC 28326, photo 24 of 34
Single Family Residence at 20 Pomegranate Court, Cameron, NC 28326, photo 25 of 34
Single Family Residence at 20 Pomegranate Court, Cameron, NC 28326, photo 26 of 34
Single Family Residence at 20 Pomegranate Court, Cameron, NC 28326, photo 27 of 34
Single Family Residence at 20 Pomegranate Court, Cameron, NC 28326, photo 28 of 34
Single Family Residence at 20 Pomegranate Court, Cameron, NC 28326, photo 29 of 34
Single Family Residence at 20 Pomegranate Court, Cameron, NC 28326, photo 30 of 34
Single Family Residence at 20 Pomegranate Court, Cameron, NC 28326, photo 31 of 34
Single Family Residence at 20 Pomegranate Court, Cameron, NC 28326, photo 32 of 34
Single Family Residence at 20 Pomegranate Court, Cameron, NC 28326, photo 33 of 34
Single Family Residence at 20 Pomegranate Court, Cameron, NC 28326, photo 34 of 34
34 photos

$419,900

20 Pomegranate Court, Cameron, NC 28326
Cameron, NC 28326
Listed by Kai Murphy · Keller Williams Realty-Fayetteville
Bedrooms
4
Bathrooms
2.5
Living area
2,477 sqft
Year built
2025

About this home

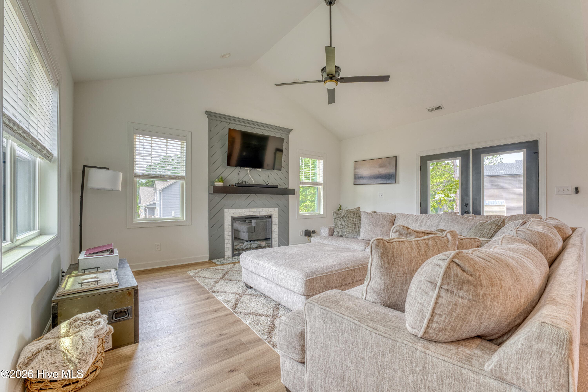
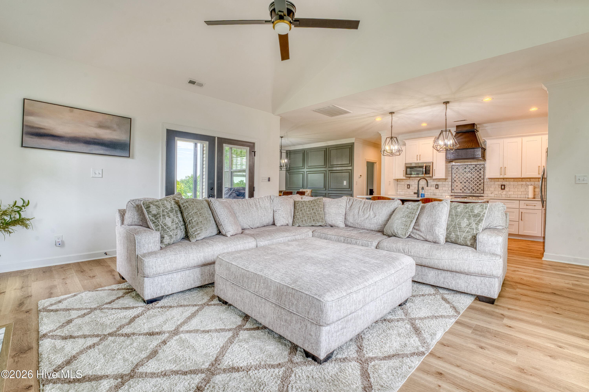
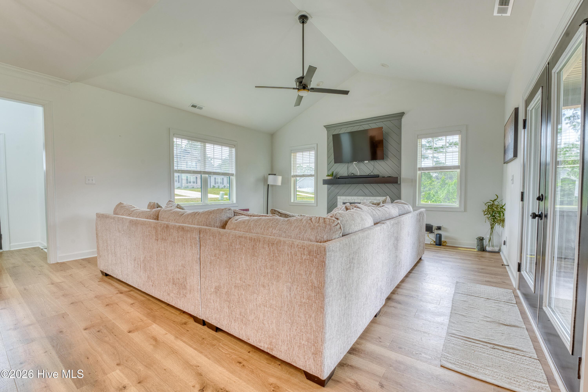
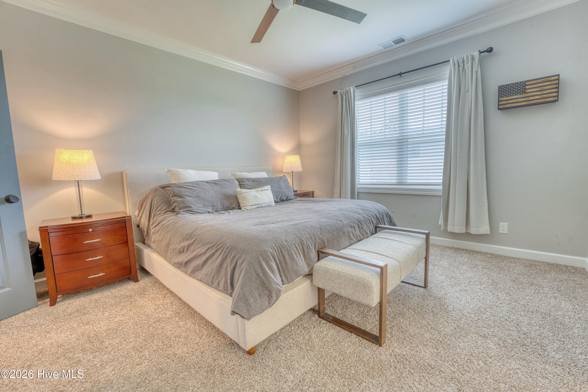
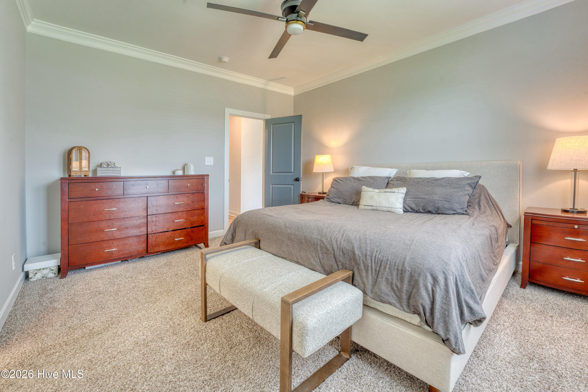
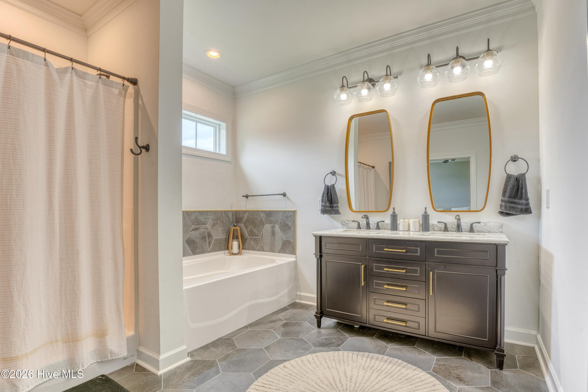
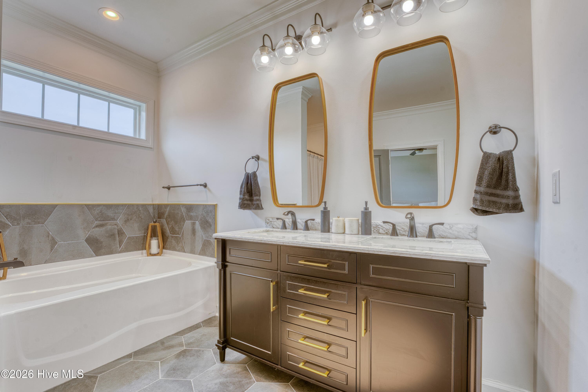
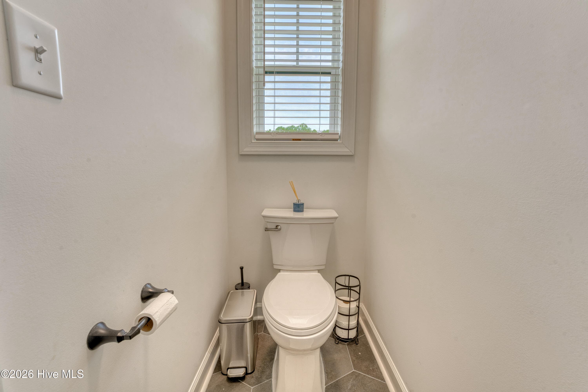
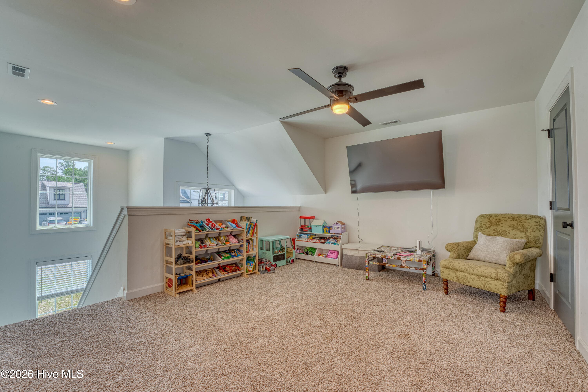
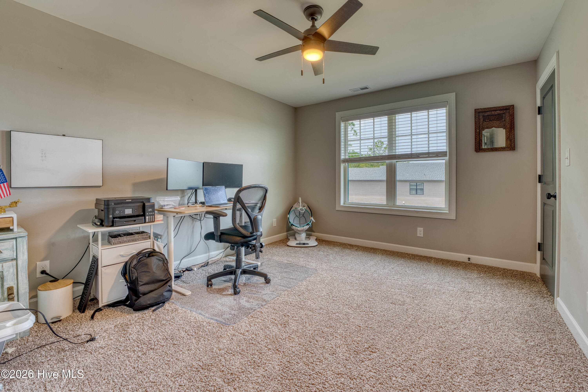
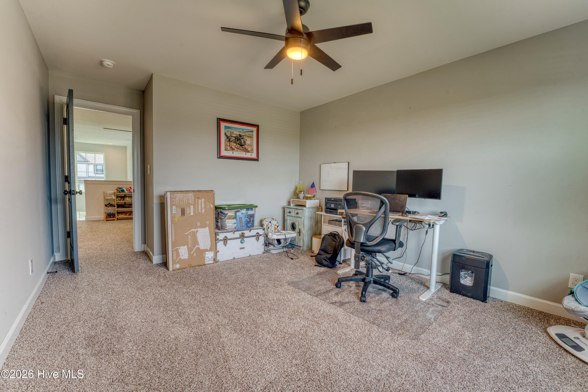
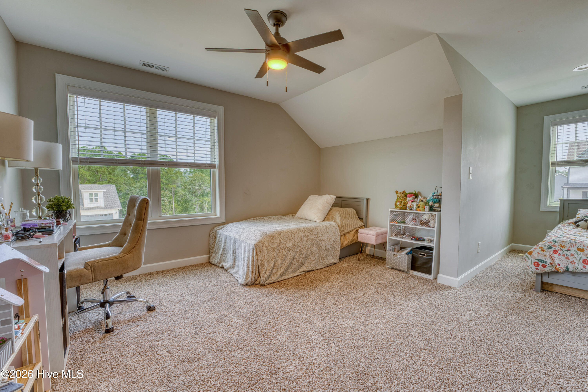
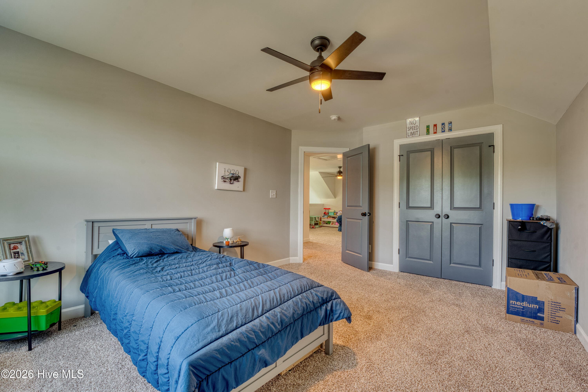
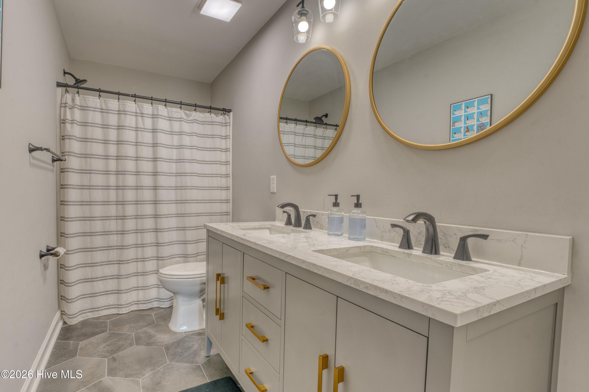
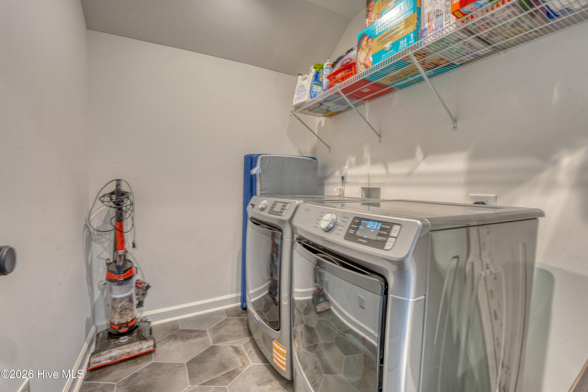
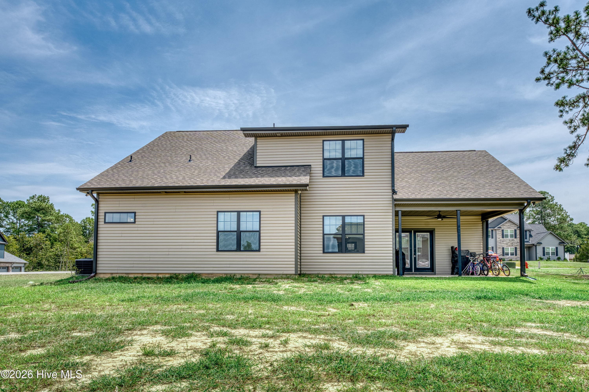
Welcome to 20 Pomegranate Court, where luxury living meets the peace and space of the country! Less than a year old, this beautiful Anconia floor plan offers the look and feel of new construction without the wait and is situated on a large, flat corner lot in the highly desirable MAGNOLIA HILLS community. From the upgraded black windows to the covered back porch, this home makes an impression inside and out. Step inside to an inviting open floor plan with plenty of living space for entertaining or simply spreading out. The main living areas feature luxury laminate flooring, with ceramic tile in the wet areas and upgraded frieze carpeting in the bedrooms. The kitchen is designed to be the heart of the home, featuring a large island, quartz countertops, tile backsplash and a 5-piece stainless steel appliance package, including Refrigerator and built-in beverage cooler. Craftsman-style cabinetry with dovetail construction and soft-close drawers adds both quality and style. The primary suite is conveniently located downstairs and features a spacious bath with dual-sink vanity, separate tub and shower, private water closet and a huge walk-in closet. Upstairs, you'll find a large loft offering flexible additional living space, along with three additional bedrooms and a spacious bathroom with dual-sink vanity. Throughout the home, finishes from the popular Architect Design Inspiration package bring together a polished, cohesive look with attention to detail throughout. Outside, enjoy the extra space of the large corner lot and relax or entertain from the covered back porch. And you don't have to sacrifice convenience for a little more breathing room! You're approximately 30 minutes from Fort Bragg, a short drive from Carolina Lakes Golf Course, and right around the corner from Aloha Safari Park. If you've been considering new construction, don't overlook this opportunity to own a nearly new, move-in-ready home that's already complete and waiting for you!

Highlights

Fireplace

Property details

MLS
Hive MLS
MLS #
100596878
Property type
Single Family Residence
Subdivision
Other
Status
Active
Days on market
62
On market date
August 17, 2026
Stories
N/A
Total bathrooms
2.5
Garage spaces
2
Parking spaces
2
Lot size
0.47 acres
Loading map…

Nearby schools

Within 10 miles. School directory data from the National Center for Education Statistics (NCES), accessed via the Urban Institute Education Data API. Local Score is calculated by INNOVATE Real Estate; where a state rating is shown, it comes from that state's own official school report card.

Elementary
Benhaven Elementary
2.6 mi away · Grades -1-5
Zoned school (attendance boundary, 2015-16 data)
3.3
Local Score (state rating (2025) blended 70/30 with student-teacher ratio) -- not an official state rating
State rating: C (2025)
Enrollment
932
Student:teacher ratio
14.8:1
District
Harnett County Schools
Middle
Highland Middle
4.95 mi away · Grades 6-8
Zoned school (attendance boundary, 2015-16 data)
2.3
Local Score (state rating (2025) blended 70/30 with student-teacher ratio) -- not an official state rating
State rating: D (2025)
Enrollment
942
Student:teacher ratio
16.5:1
District
Harnett County Schools
High
Western Harnett High
8.19 mi away · Grades 9-12
Zoned school (attendance boundary, 2015-16 data)
2.7
Local Score (state rating (2025) blended 70/30 with student-teacher ratio) -- not an official state rating
State rating: C (2025)
Enrollment
1,322
Student:teacher ratio
18.4:1
District
Harnett County Schools

Walkability

Blended score for Cameron's center, calculated by INNOVATE Real Estate from two sources: the EPA's National Walkability Index (street network, transit, land-use mix) and Google Places amenity data (what's actually reachable on foot from this point). 60% EPA National Walkability Index + 40% nearby-amenity density (Google Places).

13
Very car-dependent
out of 100
EPA National Walkability Index
4.3 / 20 -- Least walkable
Google Places amenity density
0 / 100
Restaurants & cafes0
Grocery stores0
Parks0
Schools0
Transit stops0
Pharmacies0

Mortgage calculator

Estimate only - actual rate and payment depend on your lender, credit, and loan program.

$
%
%
Adjust tax / insurance estimates
% / yr
$
/mo
Est. monthly payment
$2,679/mo
$83,980 down
$335,920 loan
Principal & interest$2,179
Property tax (est.)$350
Home insurance (est.)$150

Similar homes you might like

Data source: Listing information provided by Hive MLS via Trestle/CoreLogic. Last updated 4 days ago.

Information herein deemed reliable but not guaranteed; all measurements, school assignments, HOA fees, taxes, and feature lists are approximate and should be independently verified. Equal Housing Opportunity.