
$725,000
About this home
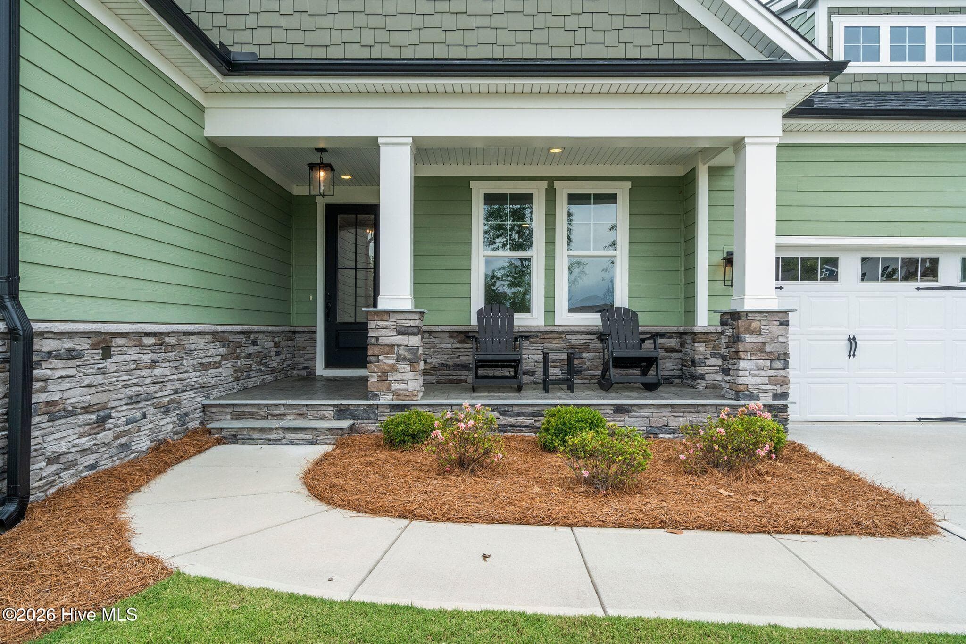
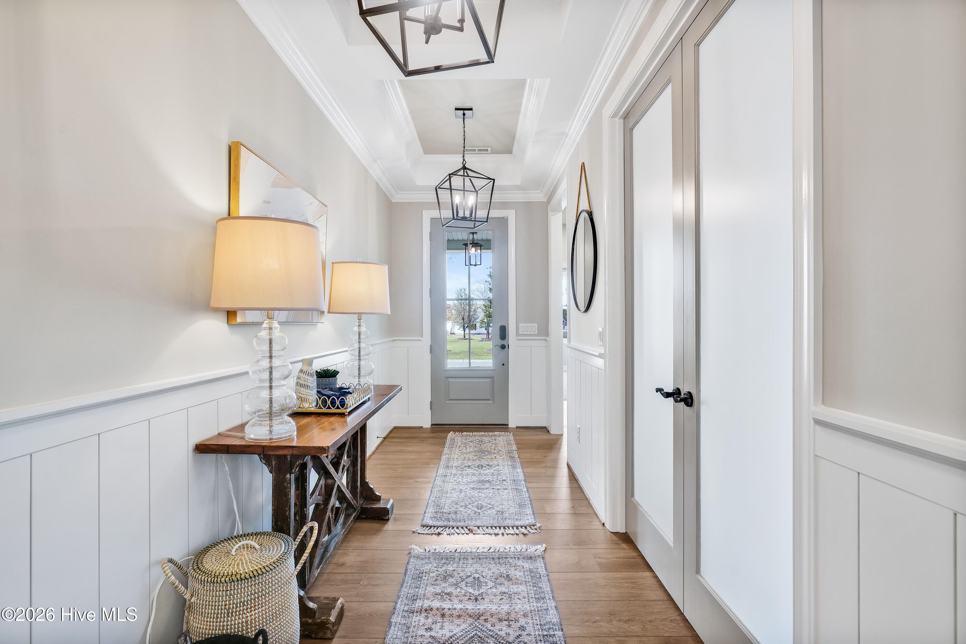
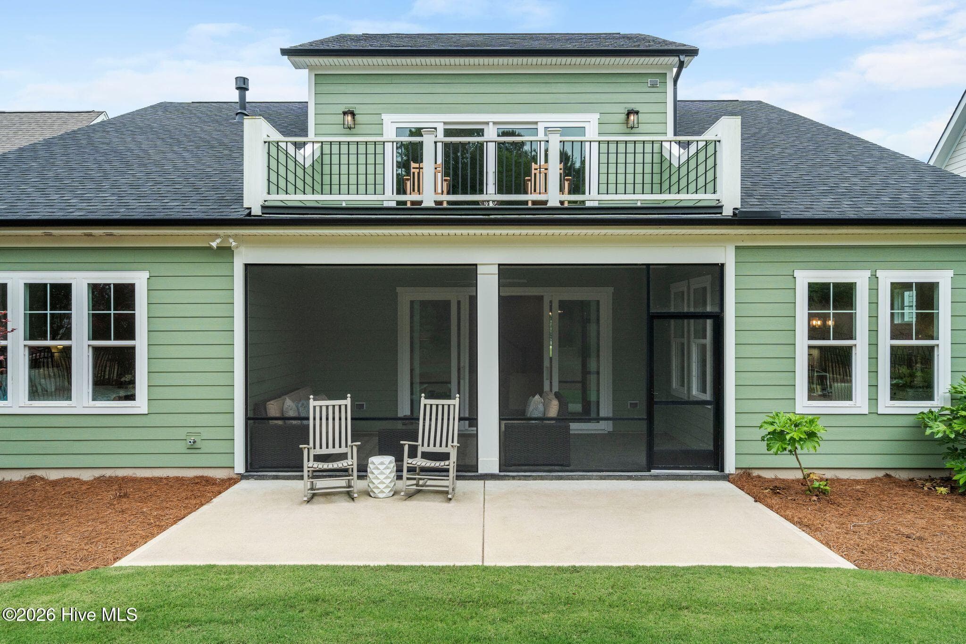
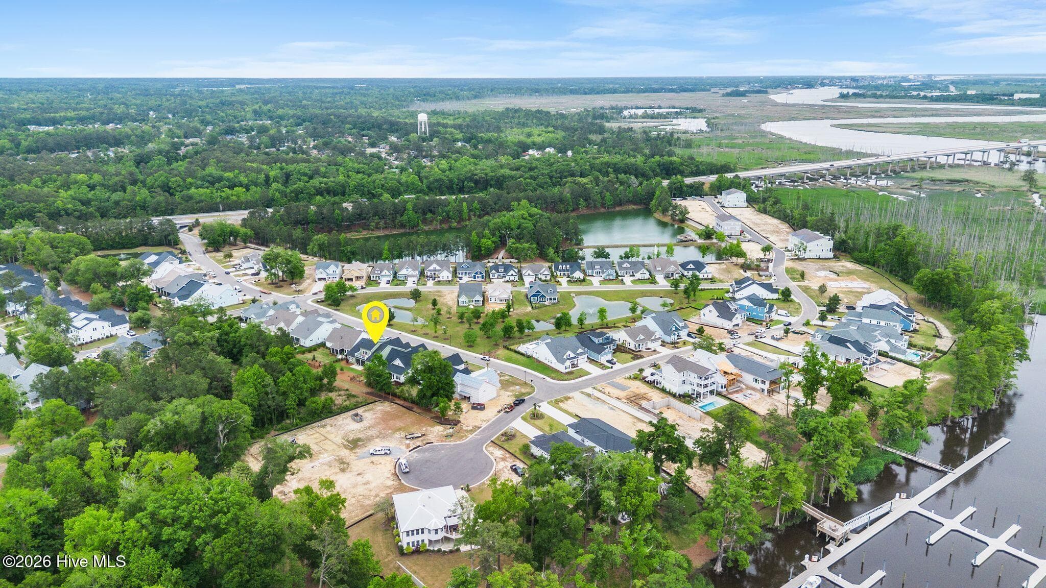
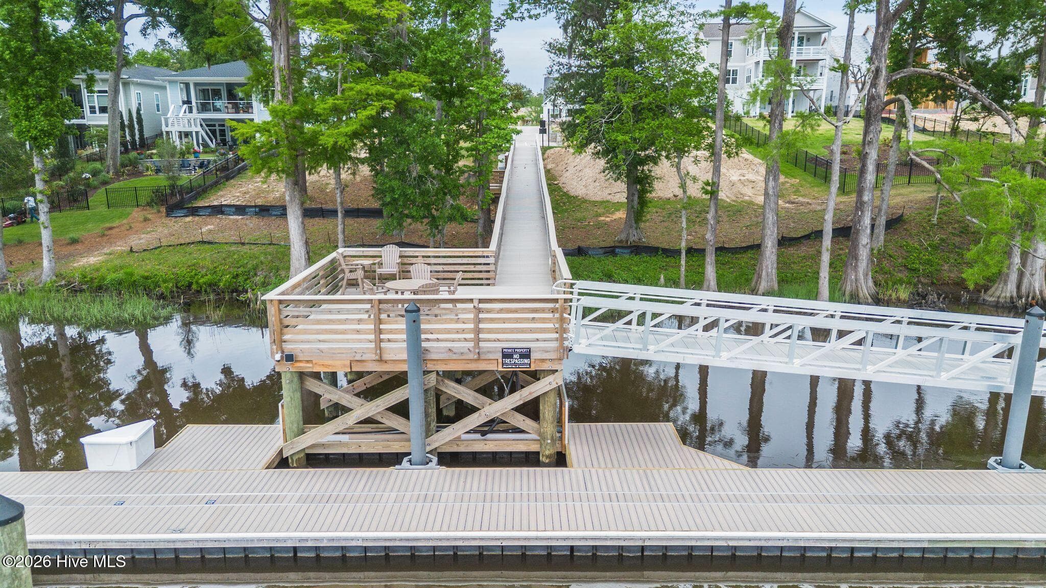
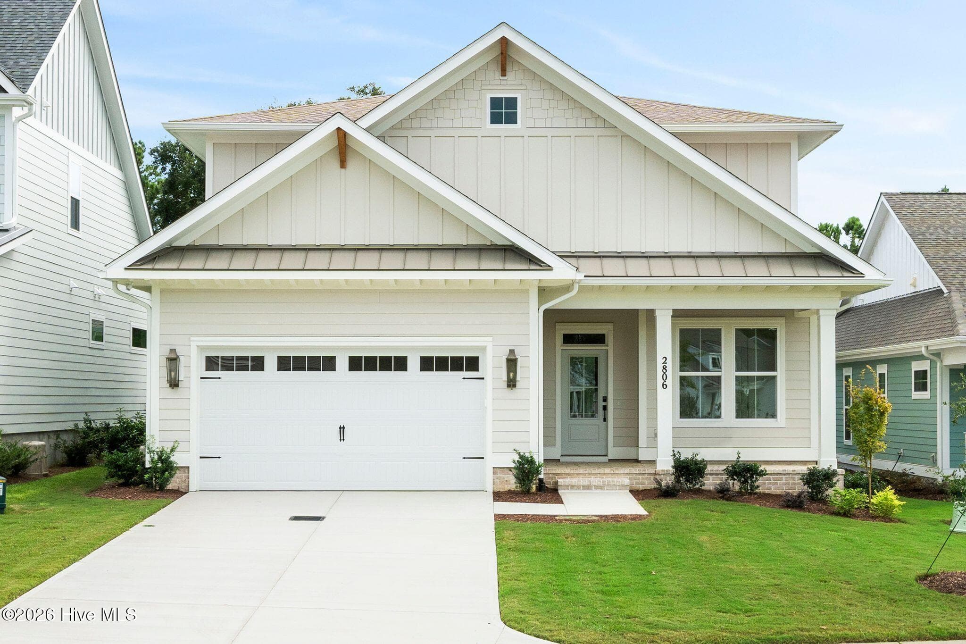
Welcome to the best of both worlds in Sunset Reach--where the ease of a never-lived-in former model home meets the comfort and charm for it's first occupant. Thoughtfully designed for everyday living and effortless entertaining, this 3 bedroom, 3 bath home offers inviting spaces, beautiful finishes, and flexible rooms that make it easy to live, work, relax, and gather. From the moment you step inside, the home feels warm, polished, and welcoming. Shiplap details, craftsman-style built-ins, LVP flooring, and a cozy gas fireplace create a main living area that feels both elevated and comfortable. Open the large bi-parting doors to the screened porch and patio and enjoy the kind of indoor-outdoor living that makes coastal North Carolina so special--morning coffee, evening cocktails, game day gatherings, or quiet nights overlooking the backyard. The kitchen is made for connection, with a spacious entertainment island that naturally becomes the heart of the home. Whether you are hosting friends, preparing dinner after a day on the water, or enjoying a casual weekend breakfast, the thoughtful layout, beautiful cabinetry, granite countertops, under-cabinet lighting, stainless steel appliances, and separate messy kitchen make the space as functional as it is stylish. The owner's suite offers a peaceful retreat at the end of the day, complete with a shiplap accent wall, generous walk-in closet, and a spa-inspired bath designed for unwinding. The walk-in shower with floor-to-ceiling tile, built-in seat, handheld fixtures, and elegant finishes creates a relaxing, resort-like feel right at home. Two additional bedrooms and bathrooms, a downstairs study, and an oversized bonus room with outdoor balcony provide plenty of room for guests, hobbies, working from home, movie nights, or a private escape. Outside, enjoy charming curb appeal, stamped concrete porches, and an insulated garage with epoxy flooring. As a former model home, this property is filled with details that make daily life feel easier and more refined. Smart home features allow you to control key functions from an app or touch screen panel, while energy-efficient upgrades help support comfort and savings throughout the seasons. From the Ecobee smart thermostats and tankless gas water heater to radiant barrier roof sheathing, air sealing, LED lighting, and Energy Star appliances, the home was designed with modern living in mind. At Sunset Reach, the lifestyle is just as appealing as the home itself. Set along the NE Cape Fear River, this gated waterfront community offers a relaxed coastal setting with walking and biking trails, a pickleball court, a 12-acre lake with kayak launch and gazebo to gather with neighbors, and a riverfront marina with a day dock, kayak launch, and boat slips now available for purchase. Residents enjoy easy access to downtown Wilmington by boat or car, making it simple to balance peaceful waterfront living with nearby dining, shopping, and entertainment. Lakeside pool and clubhouse are currently under construction. Whether you are entertaining, relaxing, or simply enjoying the slower pace of life in Sunset Reach, this home offers a rare opportunity to enjoy model-home style, never-lived-in condition, and a lifestyle that feels both elevated and easy. Welcome home to Sunset Reach.
Highlights
Property details
- MLS
- Hive MLS
- MLS #
- 100571920
- Property type
- Single Family Residence
- Subdivision
- Sunset Reach
- Status
- Active
- Days on market
- 164
- On market date
- May 6, 2026
- Stories
- N/A
- Total bathrooms
- 3
- Garage spaces
- 2
- Parking spaces
- 2
- Lot size
- 0.21 acres
Location
Get directions →Nearby schools
Within 10 miles. School directory data from the National Center for Education Statistics (NCES), accessed via the Urban Institute Education Data API. Local Score is calculated by INNOVATE Real Estate; where a state rating is shown, it comes from that state's own official school report card.
- Enrollment
- 426
- Student:teacher ratio
- 12.5:1
- District
- New Hanover County Schools
- Enrollment
- 885
- Student:teacher ratio
- 15.5:1
- District
- New Hanover County Schools
- Enrollment
- 2,114
- Student:teacher ratio
- 17.9:1
- District
- New Hanover County Schools
Walkability
Blended score for Castle Hayne's center, calculated by INNOVATE Real Estate from two sources: the EPA's National Walkability Index (street network, transit, land-use mix) and Google Places amenity data (what's actually reachable on foot from this point). EPA National Walkability Index only -- nearby-amenity data not cached yet for this area.
Mortgage calculator
Estimate only - actual rate and payment depend on your lender, credit, and loan program.
Adjust tax / insurance estimates
Similar homes you might like




Data source: Listing information provided by Hive MLS via Trestle/CoreLogic. Last updated 16 days ago.
Information herein deemed reliable but not guaranteed; all measurements, school assignments, HOA fees, taxes, and feature lists are approximate and should be independently verified. Equal Housing Opportunity.