$531,949
About this home
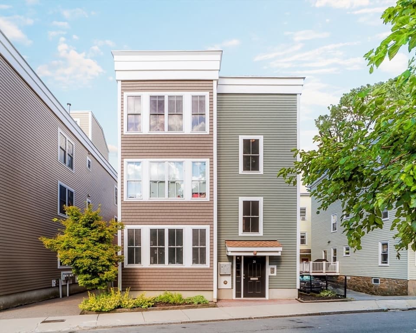
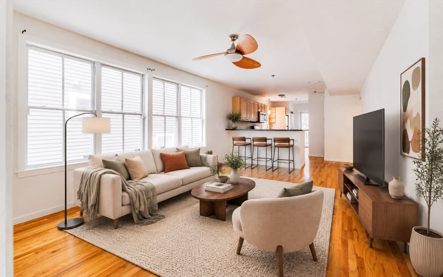
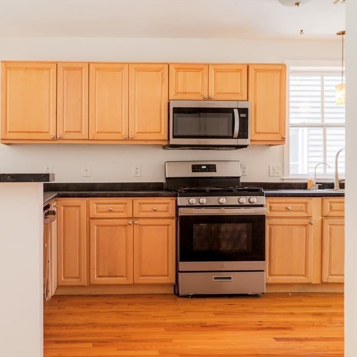
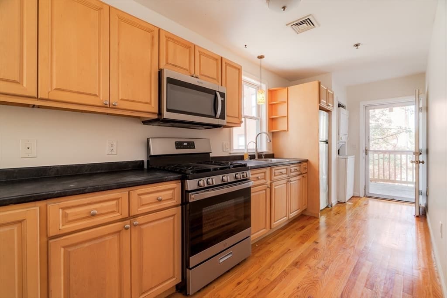
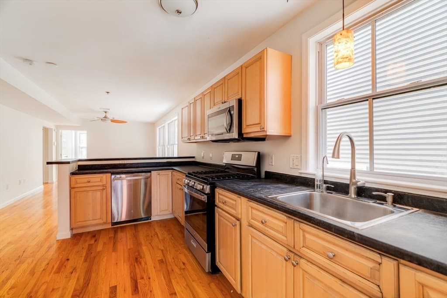
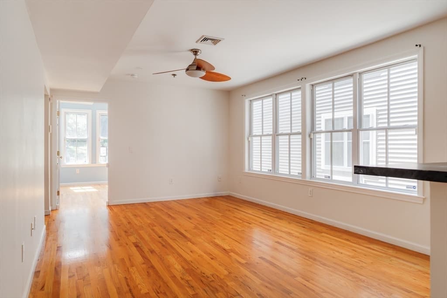
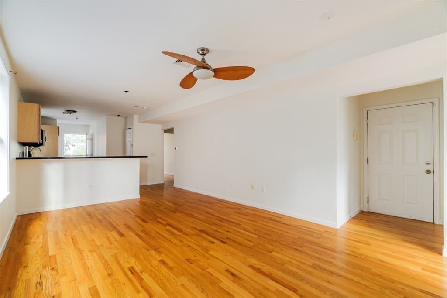
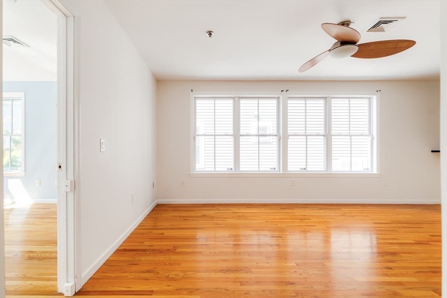
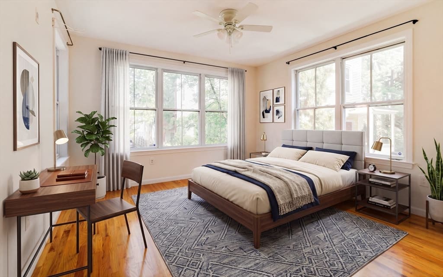
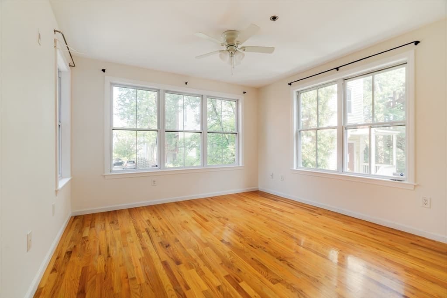
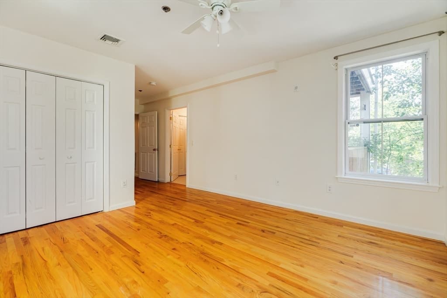
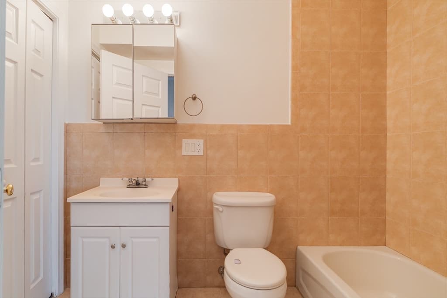
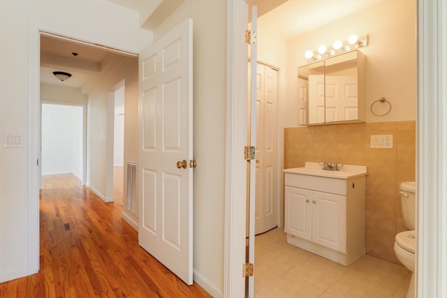
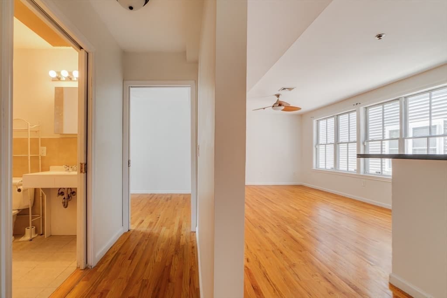
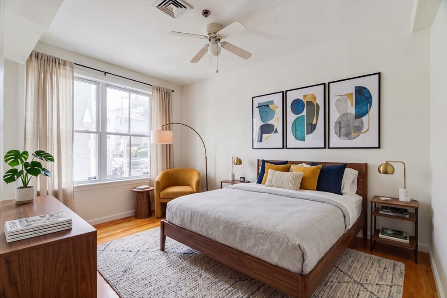
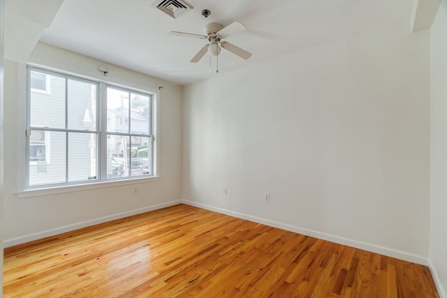
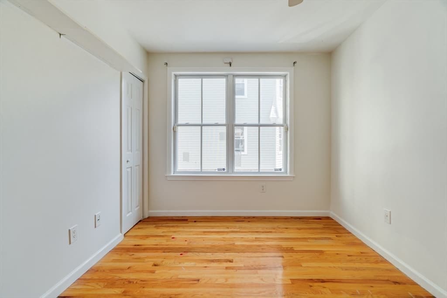
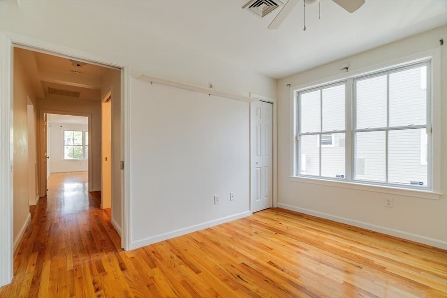
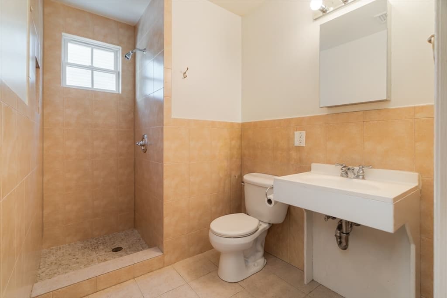
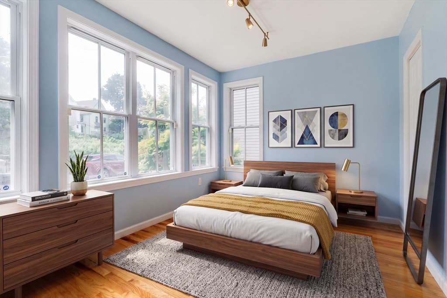
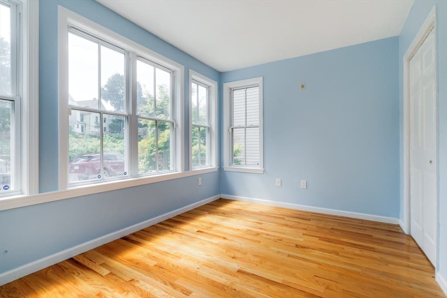
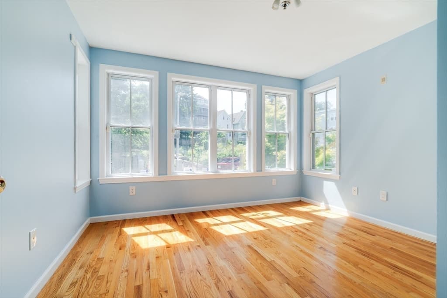
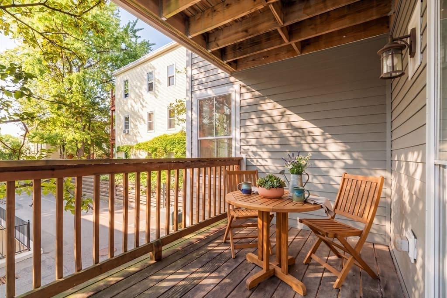
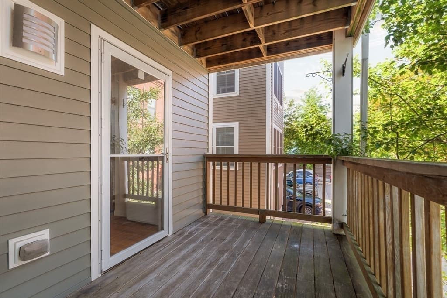
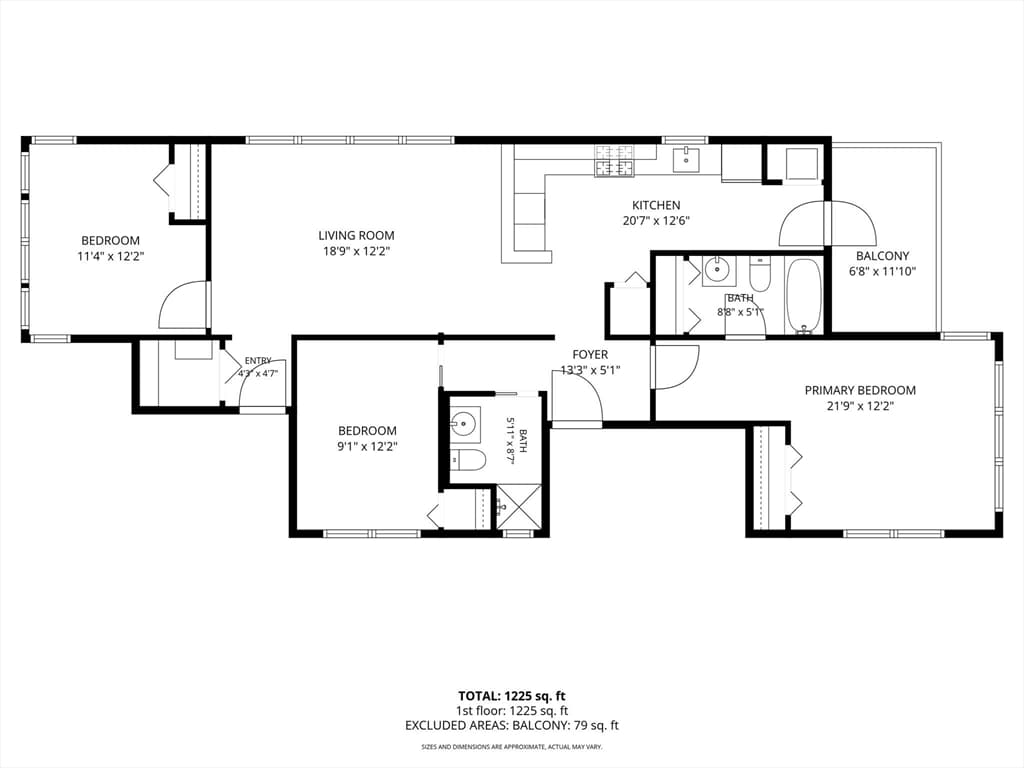
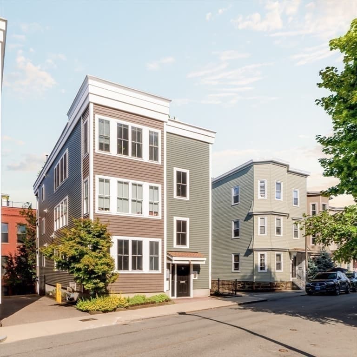
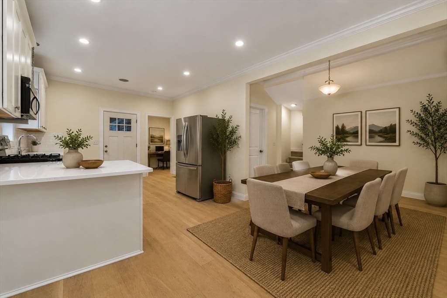
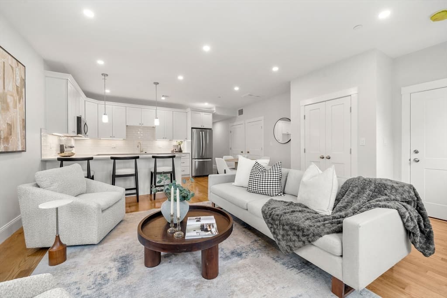
A rare opportunity for affordable ownership in the vibrant heart of Jamaica Plain: this is a BPDA 80% AMI income and deed restricted home. Income eligibility and resale restrictions apply. This is a limited equity unit and the Buyer must owner-occupy. Income limits as follows: 1 HH $96,000; 2 HH $109,700; 3 HH $123,400; 4 HH $137,100; 5 HH $148,100; 6HH $159,050. Assets may not exceed $75,000, not including retirement, HSAs, and some college savings accounts. See attached disclosures for FAQ.Built in 2006, this inviting 3-bed, 2-bath home blends modern comforts with classic JP charm. The open-concept living, dining, and kitchen area is made for gathering, while the king-sized primary suite offers a quiet, private retreat. Two additional queen bedrooms and a full guest bath provide plenty of space for friends and family, hobby rooms, or working from home. In-unit laundry, ducted HVAC, private back porch, deeded parking, and abundant basement storage complete the package. Not to mention, pets are welcome and the HOA has strong owner occupancy! Just outside you’ll find a blooming community garden, plenty to drink and dine along Centre Street, or unwind at Jamaica Pond and the Arnold Arboretum. Multiple Orange Line stops and the 39 bus are just minutes away. Units like this do not become available often. If you've been holding out for a unicorn - this is it!
Property details
- MLS #
- 73562793
- Property type
- Condominium
- Subdivision
- N/A
- Status
- Active
- Days on market
- 13
- On market date
- August 11, 2026
- Stories
- 1
- Garage spaces
- N/A
- Lot size
- 0.03 acres
Location
Get directions →Nearby schools
Within 10 miles · public school directory data (NCES)
- Enrollment
- 334
- Student:teacher ratio
- 12.8:1
- District
- Boston
- Enrollment
- 205
- Student:teacher ratio
- 8.2:1
- District
- Boston
- Enrollment
- 1,521
- Student:teacher ratio
- 14.9:1
- District
- Roxbury Preparatory Charter (District)
Mortgage calculator
Estimate only - actual rate and payment depend on your lender, credit, and loan program.
Adjust tax / insurance estimates
Similar homes you might like
Data source: Listing information provided by MLS Property Information Network via Trestle/CoreLogic. Last updated 6 days ago.
Information herein deemed reliable but not guaranteed; all measurements, school assignments, HOA fees, taxes, and feature lists are approximate and should be independently verified. Equal Housing Opportunity.