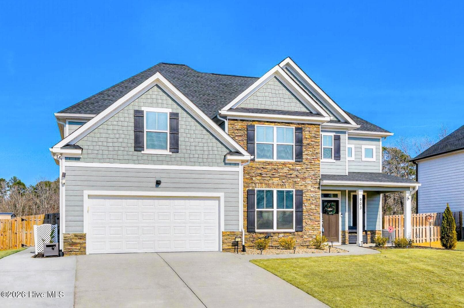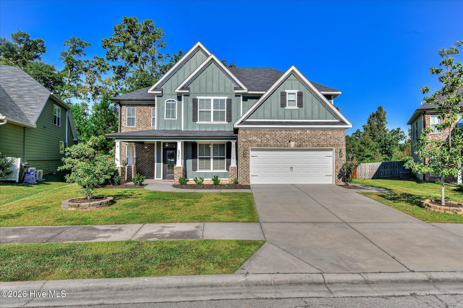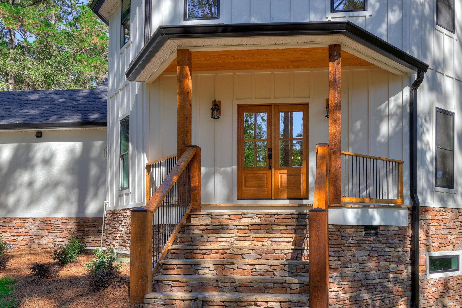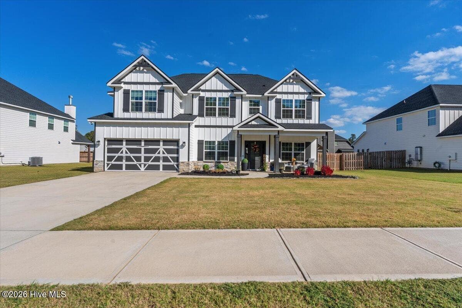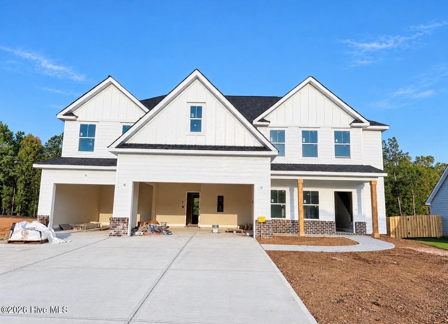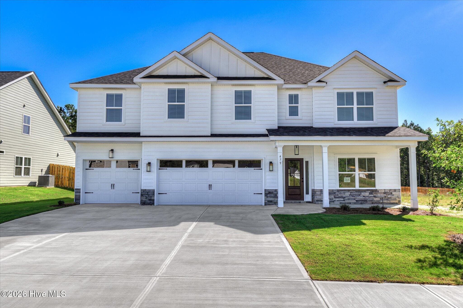
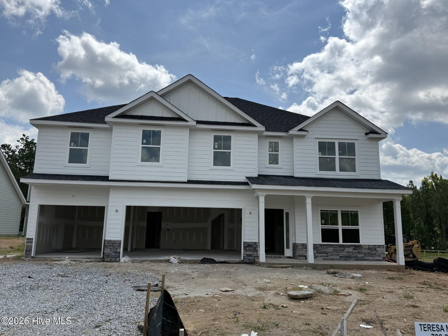
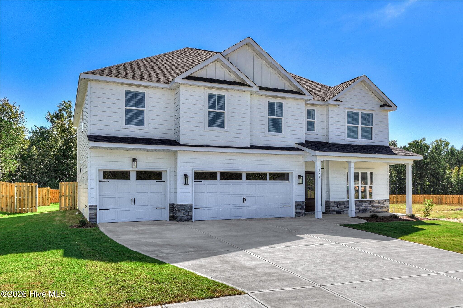
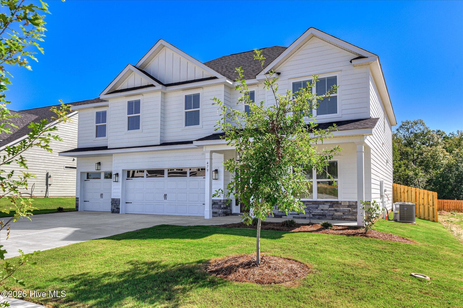
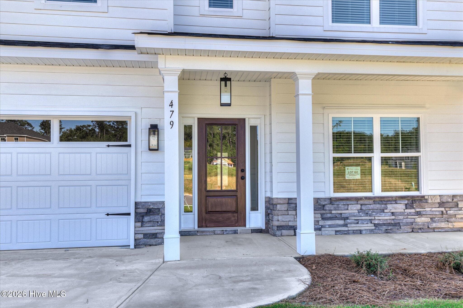
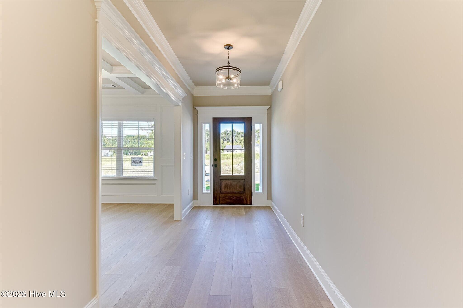
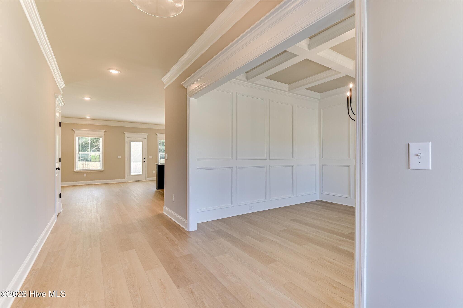
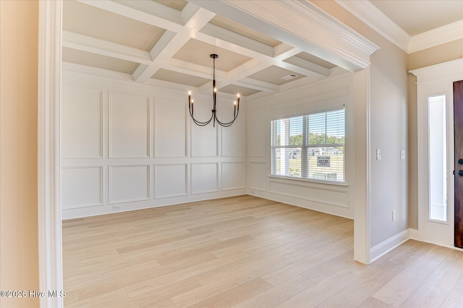



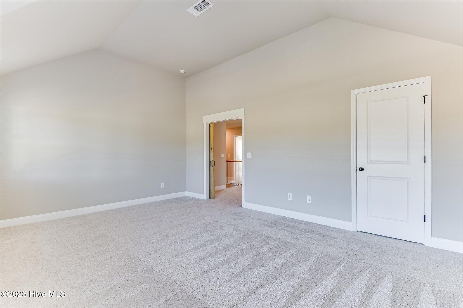
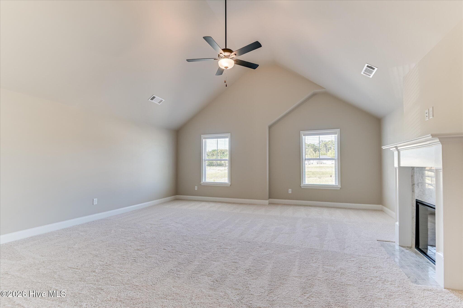
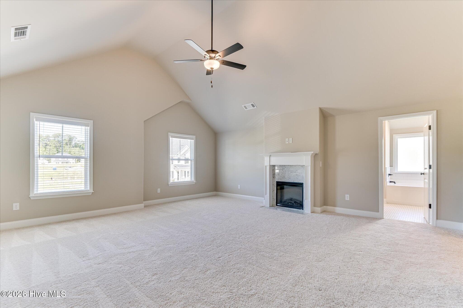
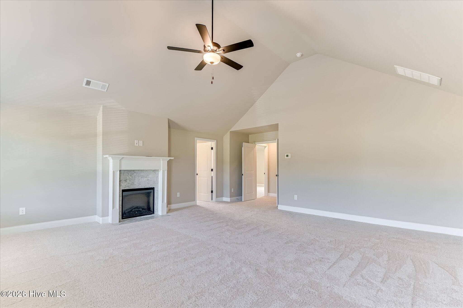
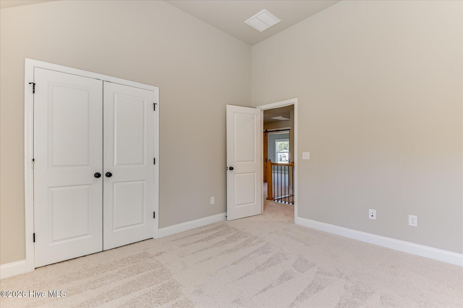
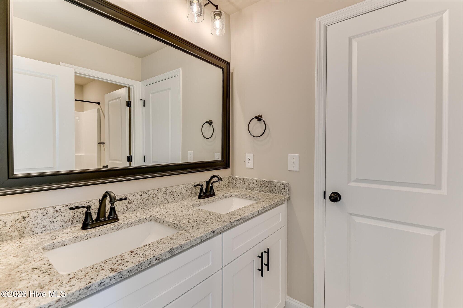
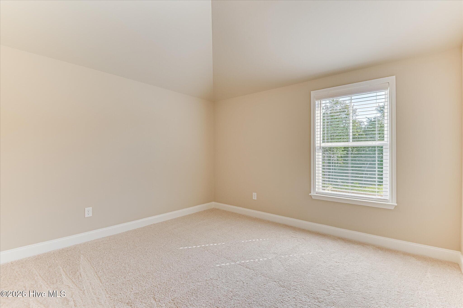
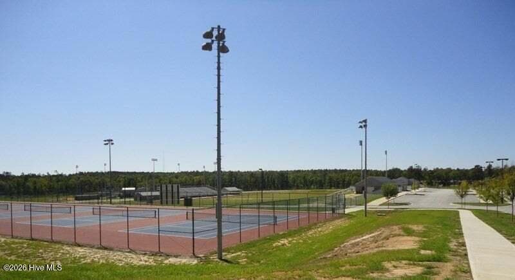
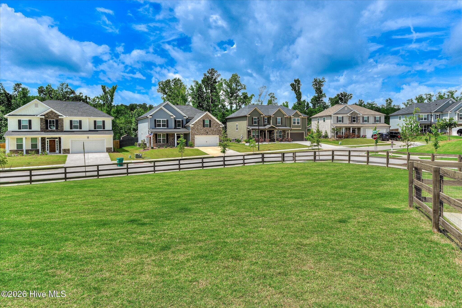
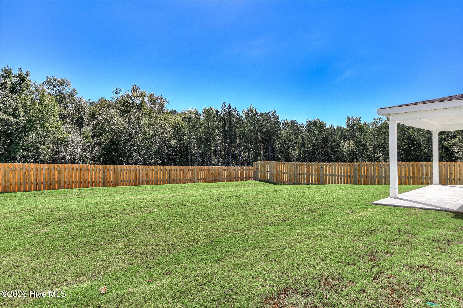
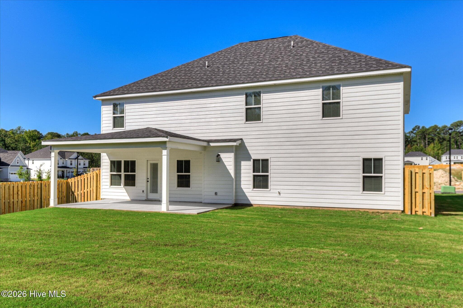

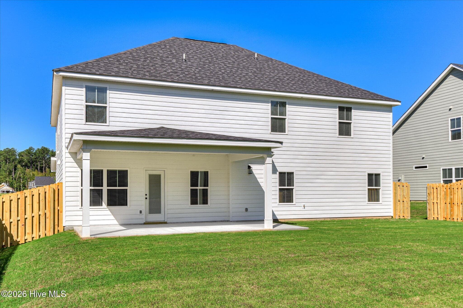
Single Family Residence at 479 Granard Street, Grovetown, GA 30813
Single Family Residence at 479 Granard Street, Grovetown, GA 30813, photo 2 of 72
Single Family Residence at 479 Granard Street, Grovetown, GA 30813, photo 3 of 72
Single Family Residence at 479 Granard Street, Grovetown, GA 30813, photo 4 of 72
Single Family Residence at 479 Granard Street, Grovetown, GA 30813, photo 5 of 72
Single Family Residence at 479 Granard Street, Grovetown, GA 30813, photo 6 of 72
Single Family Residence at 479 Granard Street, Grovetown, GA 30813, photo 7 of 72
Single Family Residence at 479 Granard Street, Grovetown, GA 30813, photo 8 of 72
Single Family Residence at 479 Granard Street, Grovetown, GA 30813, photo 9 of 72
Single Family Residence at 479 Granard Street, Grovetown, GA 30813, photo 10 of 72
Single Family Residence at 479 Granard Street, Grovetown, GA 30813, photo 11 of 72
Single Family Residence at 479 Granard Street, Grovetown, GA 30813, photo 12 of 72
Single Family Residence at 479 Granard Street, Grovetown, GA 30813, photo 13 of 72
Single Family Residence at 479 Granard Street, Grovetown, GA 30813, photo 14 of 72
Single Family Residence at 479 Granard Street, Grovetown, GA 30813, photo 15 of 72
Single Family Residence at 479 Granard Street, Grovetown, GA 30813, photo 16 of 72
Single Family Residence at 479 Granard Street, Grovetown, GA 30813, photo 17 of 72
Single Family Residence at 479 Granard Street, Grovetown, GA 30813, photo 18 of 72
Single Family Residence at 479 Granard Street, Grovetown, GA 30813, photo 19 of 72
Single Family Residence at 479 Granard Street, Grovetown, GA 30813, photo 20 of 72
Single Family Residence at 479 Granard Street, Grovetown, GA 30813, photo 21 of 72
Single Family Residence at 479 Granard Street, Grovetown, GA 30813, photo 22 of 72
Single Family Residence at 479 Granard Street, Grovetown, GA 30813, photo 23 of 72
Single Family Residence at 479 Granard Street, Grovetown, GA 30813, photo 24 of 72
Single Family Residence at 479 Granard Street, Grovetown, GA 30813, photo 25 of 72
Single Family Residence at 479 Granard Street, Grovetown, GA 30813, photo 26 of 72
Single Family Residence at 479 Granard Street, Grovetown, GA 30813, photo 27 of 72
Single Family Residence at 479 Granard Street, Grovetown, GA 30813, photo 28 of 72
Single Family Residence at 479 Granard Street, Grovetown, GA 30813, photo 29 of 72
Single Family Residence at 479 Granard Street, Grovetown, GA 30813, photo 30 of 72
Single Family Residence at 479 Granard Street, Grovetown, GA 30813, photo 31 of 72
Single Family Residence at 479 Granard Street, Grovetown, GA 30813, photo 32 of 72
Single Family Residence at 479 Granard Street, Grovetown, GA 30813, photo 33 of 72
Single Family Residence at 479 Granard Street, Grovetown, GA 30813, photo 34 of 72
Single Family Residence at 479 Granard Street, Grovetown, GA 30813, photo 35 of 72
Single Family Residence at 479 Granard Street, Grovetown, GA 30813, photo 36 of 72
Single Family Residence at 479 Granard Street, Grovetown, GA 30813, photo 37 of 72
Single Family Residence at 479 Granard Street, Grovetown, GA 30813, photo 38 of 72
Single Family Residence at 479 Granard Street, Grovetown, GA 30813, photo 39 of 72
Single Family Residence at 479 Granard Street, Grovetown, GA 30813, photo 40 of 72
Single Family Residence at 479 Granard Street, Grovetown, GA 30813, photo 41 of 72
Single Family Residence at 479 Granard Street, Grovetown, GA 30813, photo 42 of 72
Single Family Residence at 479 Granard Street, Grovetown, GA 30813, photo 43 of 72
Single Family Residence at 479 Granard Street, Grovetown, GA 30813, photo 44 of 72
Single Family Residence at 479 Granard Street, Grovetown, GA 30813, photo 45 of 72
Single Family Residence at 479 Granard Street, Grovetown, GA 30813, photo 46 of 72
Single Family Residence at 479 Granard Street, Grovetown, GA 30813, photo 47 of 72
Single Family Residence at 479 Granard Street, Grovetown, GA 30813, photo 48 of 72
Single Family Residence at 479 Granard Street, Grovetown, GA 30813, photo 49 of 72
Single Family Residence at 479 Granard Street, Grovetown, GA 30813, photo 50 of 72
Single Family Residence at 479 Granard Street, Grovetown, GA 30813, photo 51 of 72
Single Family Residence at 479 Granard Street, Grovetown, GA 30813, photo 52 of 72
Single Family Residence at 479 Granard Street, Grovetown, GA 30813, photo 53 of 72
Single Family Residence at 479 Granard Street, Grovetown, GA 30813, photo 54 of 72
Single Family Residence at 479 Granard Street, Grovetown, GA 30813, photo 55 of 72
Single Family Residence at 479 Granard Street, Grovetown, GA 30813, photo 56 of 72
Single Family Residence at 479 Granard Street, Grovetown, GA 30813, photo 57 of 72
Single Family Residence at 479 Granard Street, Grovetown, GA 30813, photo 58 of 72
Single Family Residence at 479 Granard Street, Grovetown, GA 30813, photo 59 of 72
Single Family Residence at 479 Granard Street, Grovetown, GA 30813, photo 60 of 72
Single Family Residence at 479 Granard Street, Grovetown, GA 30813, photo 61 of 72
Single Family Residence at 479 Granard Street, Grovetown, GA 30813, photo 62 of 72
Single Family Residence at 479 Granard Street, Grovetown, GA 30813, photo 63 of 72
Single Family Residence at 479 Granard Street, Grovetown, GA 30813, photo 64 of 72
Single Family Residence at 479 Granard Street, Grovetown, GA 30813, photo 65 of 72
Single Family Residence at 479 Granard Street, Grovetown, GA 30813, photo 66 of 72
Single Family Residence at 479 Granard Street, Grovetown, GA 30813, photo 67 of 72
Single Family Residence at 479 Granard Street, Grovetown, GA 30813, photo 68 of 72
Single Family Residence at 479 Granard Street, Grovetown, GA 30813, photo 69 of 72
Single Family Residence at 479 Granard Street, Grovetown, GA 30813, photo 70 of 72
Single Family Residence at 479 Granard Street, Grovetown, GA 30813, photo 71 of 72
Single Family Residence at 479 Granard Street, Grovetown, GA 30813, photo 72 of 72
72 photos

$509,900

479 Granard Street, Grovetown, GA 30813
Grovetown, GA 30813
Listed by Tillery Park South · Meybohm - New Home Div.
Bedrooms
5
Bathrooms
4
Living area
3,261 sqft
Year built
2026

About this home

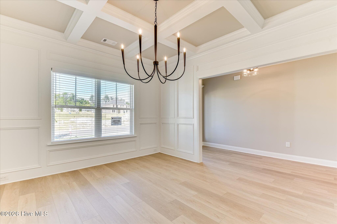
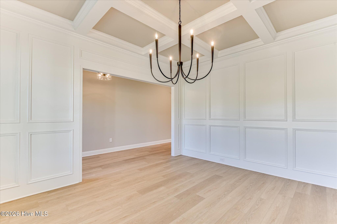
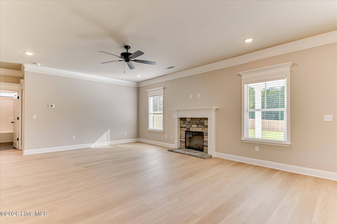
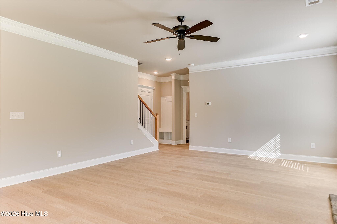
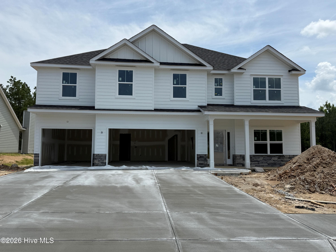
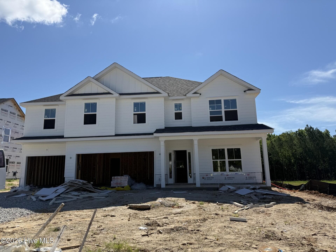
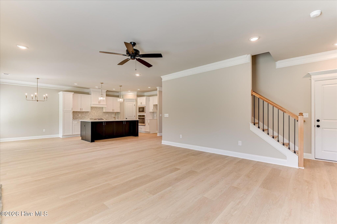
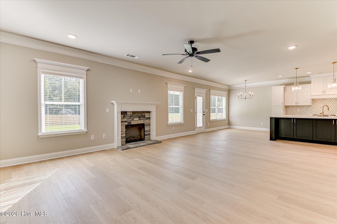
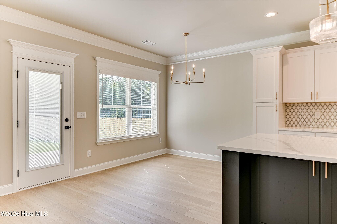
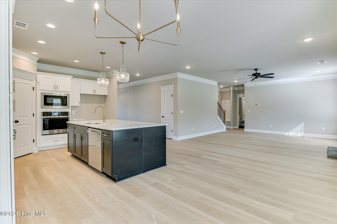
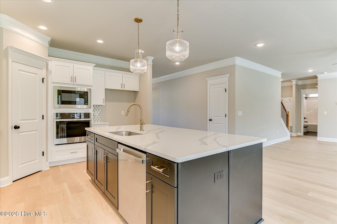
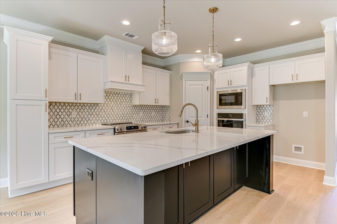
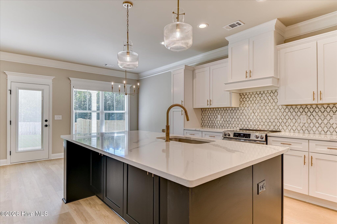
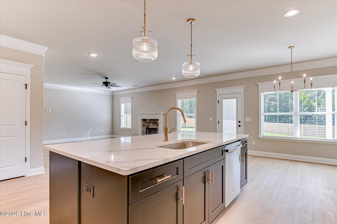
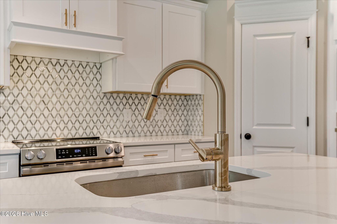
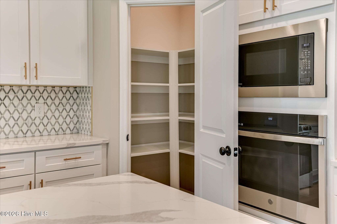
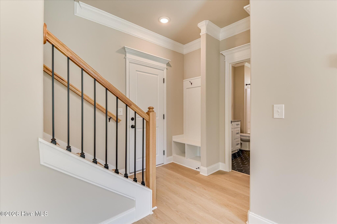
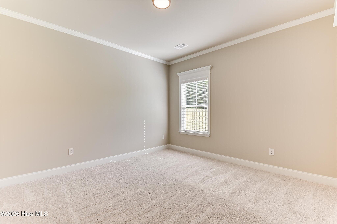
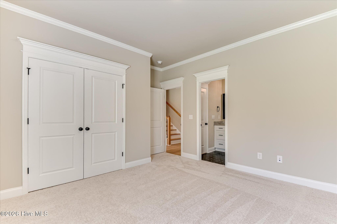
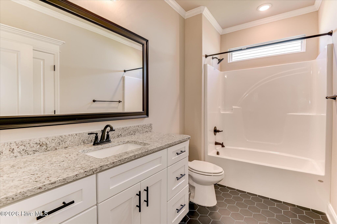
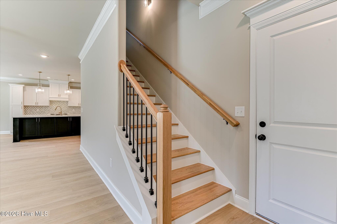
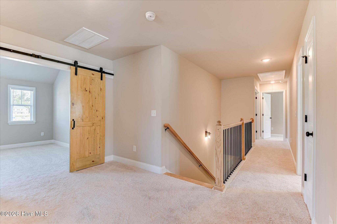
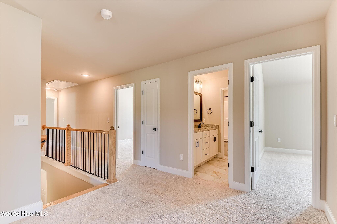
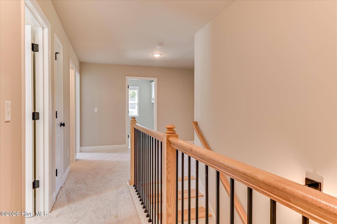
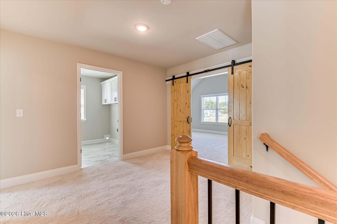
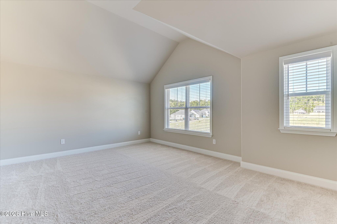
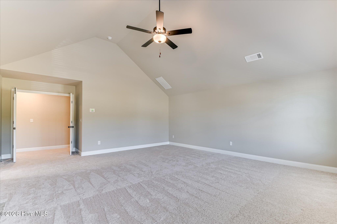
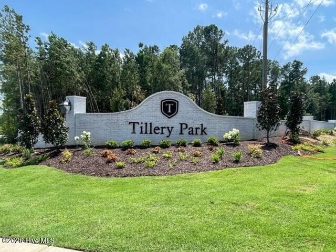
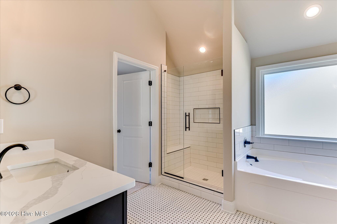
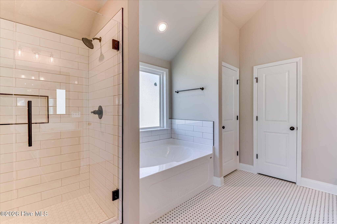
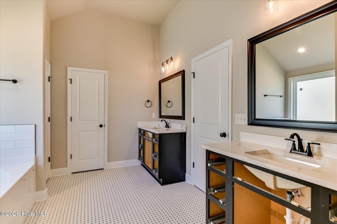
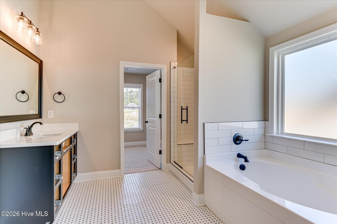
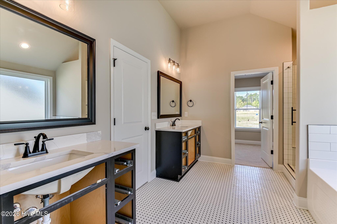
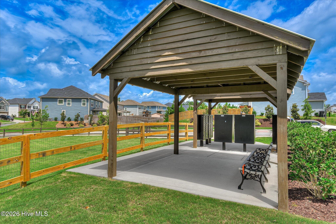
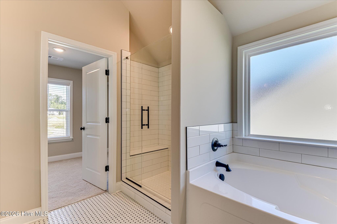
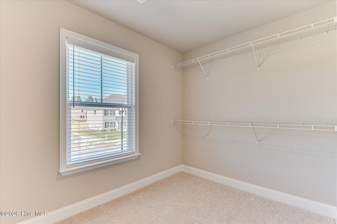
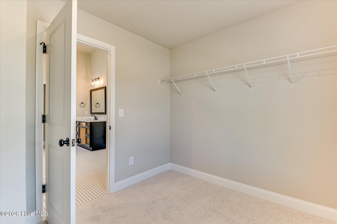
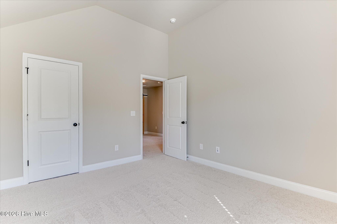
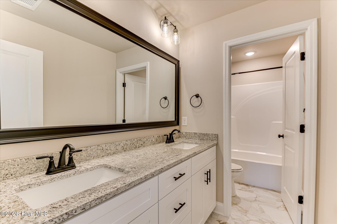
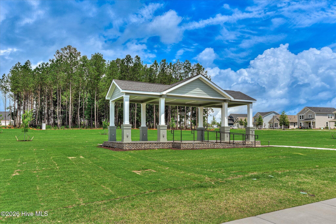
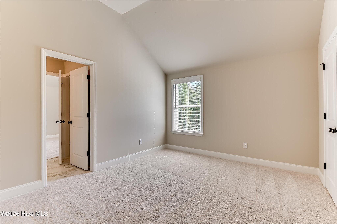
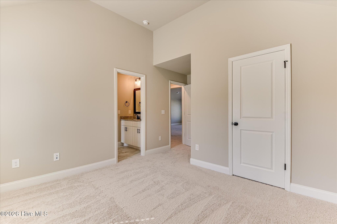
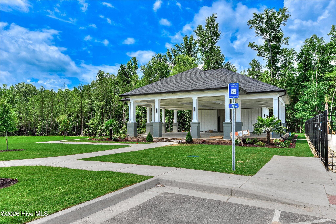
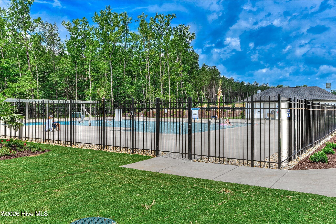
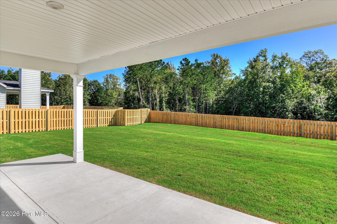
HUGE BUYER INCENTIVES WITH PREFERRED LENDER! FHA/VA buyers may choose a 5.5% ARM (rate fixed for the first 5 years) PLUS $10,000 toward closing costs OR a $30,000 incentive! Conventional buyers may choose a 5.99% ARM (rate fixed for the first 7 years) PLUS $10,000 toward closing costs OR a $30,000 incentive! The Pasadena 2 by Oconee Capital Homes | 5 Bed | 4 Bath | Approx. 3,275 Sq Ft | 3-Car Garage Welcome to Tillery Park and meet The Pasadena 2 -- a home with plenty of room to spread out and thoughtful details throughout. With 5 bedrooms, 4 full baths, and a 3-car garage, this plan gives you the space you need without sacrificing style. The rocking-chair front porch welcomes you inside, where you'll find a formal dining room featuring coffered ceilings and picture-frame molding. The main living areas flow easily together, making it simple to entertain, gather with family, or just enjoy everyday life. LVP flooring runs throughout the foyer, dining room, kitchen, breakfast area, and great room for both style and durability. The kitchen overlooks the family room and breakfast area, keeping everyone connected, while the mudroom just off the garage entry helps keep backpacks, shoes, and everyday clutter under control. One detail we love is the hidden staircase that adds a little extra character to the home. Need a guest space downstairs? This plan includes a bedroom and full bath on the main level, making it ideal for visitors, in-laws, or even a home office setup. Upstairs, you'll find a spacious media room with sliding barn doors, perfect for movie nights, game days, or a second living area. The owner's suite feels like its own retreat, with a fireplace, a spa-style bath featuring a porcelain-tile shower, dual vanities, and a large walk-in closet. The backyard will be fully fenced, and the yard comes landscaped with irrigation already included. Tillery Park offers sidewalks, streetlights, pocket parks, a dog park, and a community pool. Builder incentives available for a limited time. Home features, finishes, and options are subject to change at the builder's discretion. INFORMATION DEEMED RELIABLE BUT NOT GUARANTEED.

Highlights

FireplaceNew construction

Property details

MLS
Hive MLS
MLS #
100583775
Property type
Single Family Residence
Subdivision
Tillery Park
Status
Active
Days on market
116
On market date
June 23, 2026
Stories
N/A
Total bathrooms
4
Garage spaces
3
Parking spaces
3
Lot size
0.22 acres
Loading map…

Nearby schools

Within 10 miles. School directory data from the National Center for Education Statistics (NCES), accessed via the Urban Institute Education Data API. Local Score is calculated by INNOVATE Real Estate; where a state rating is shown, it comes from that state's own official school report card.

Elementary
Baker Place Elementary
1.21 mi away · Grades -1-5
Nearest school -- attendance-zone data not available here
3.0
Local Score (student-teacher ratio only (preliminary -- will incorporate state test-score data once available)) -- not an official state rating
Enrollment
1,037
Student:teacher ratio
17.0:1
District
Columbia County
Middle
Columbia Middle School
1.26 mi away · Grades 6-8
Nearest school -- attendance-zone data not available here
3.0
Local Score (student-teacher ratio only (preliminary -- will incorporate state test-score data once available)) -- not an official state rating
Enrollment
1,013
Student:teacher ratio
15.3:1
District
Columbia County
High
Grovetown High School
1.43 mi away · Grades 9-12
Nearest school -- attendance-zone data not available here
2.0
Local Score (student-teacher ratio only (preliminary -- will incorporate state test-score data once available)) -- not an official state rating
Enrollment
2,129
Student:teacher ratio
18.2:1
District
Columbia County

Walkability

Blended score for Grovetown's center, calculated by INNOVATE Real Estate from two sources: the EPA's National Walkability Index (street network, transit, land-use mix) and Google Places amenity data (what's actually reachable on foot from this point). EPA National Walkability Index only -- nearby-amenity data not cached yet for this area.

17
Very car-dependent
out of 100
EPA National Walkability Index
3.3 / 20 -- Least walkable

Mortgage calculator

Estimate only - actual rate and payment depend on your lender, credit, and loan program.

$
%
%
Adjust tax / insurance estimates
% / yr
$
/mo
Est. monthly payment
$3,221/mo
$101,980 down
$407,920 loan
Principal & interest$2,646
Property tax (est.)$425
Home insurance (est.)$150

Similar homes you might like

Data source: Listing information provided by Hive MLS via Trestle/CoreLogic. Last updated 9 days ago.

Information herein deemed reliable but not guaranteed; all measurements, school assignments, HOA fees, taxes, and feature lists are approximate and should be independently verified. Equal Housing Opportunity.