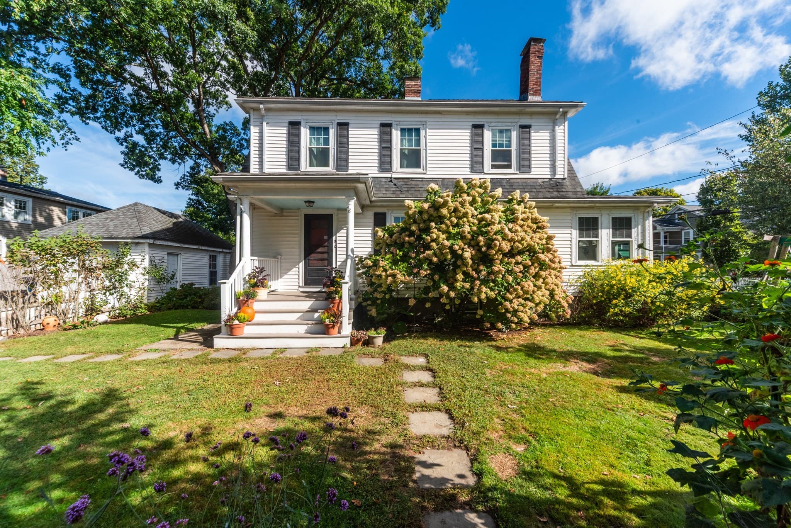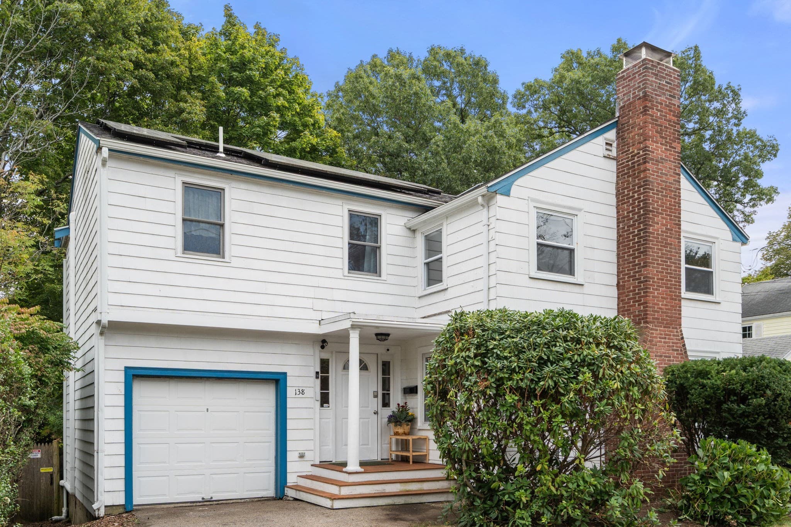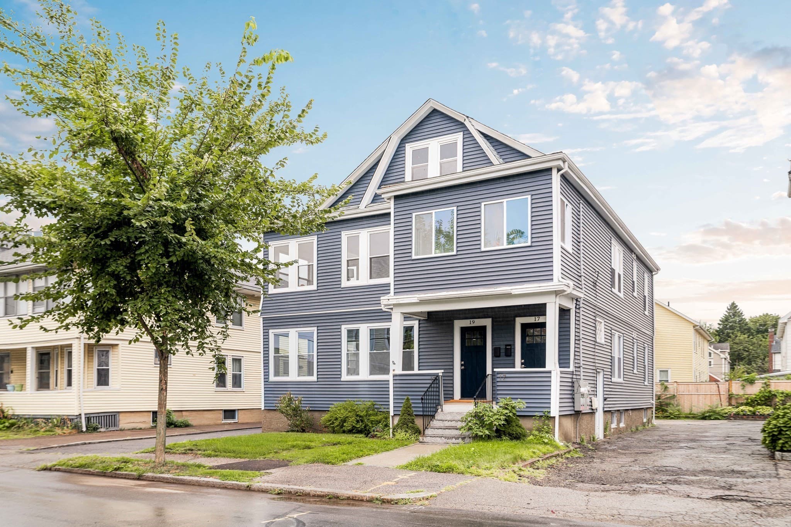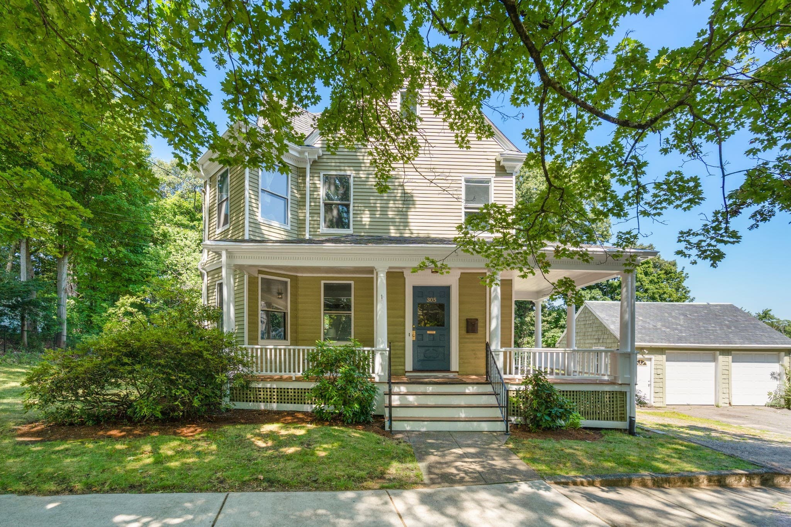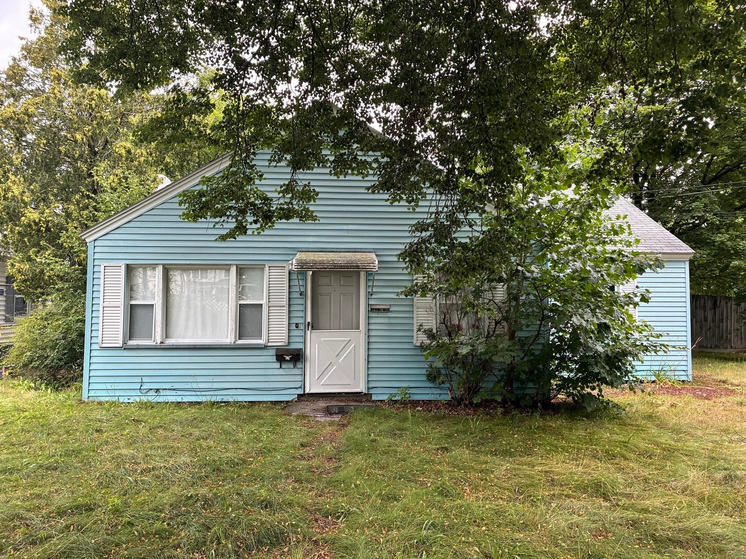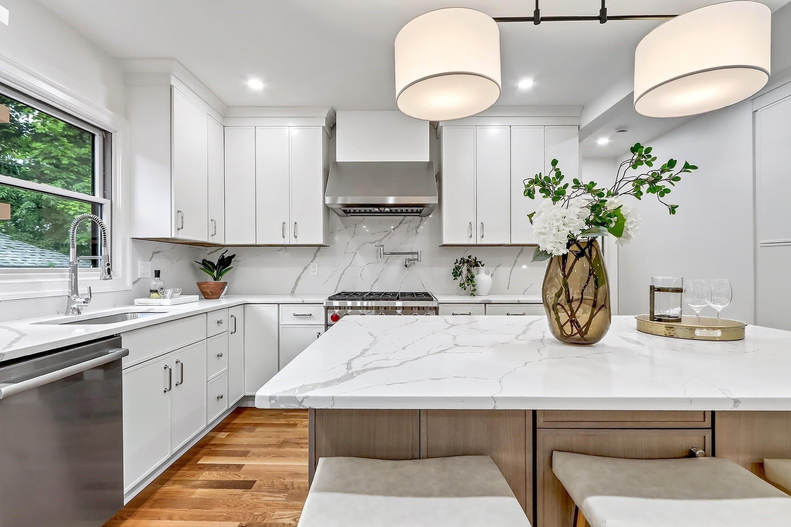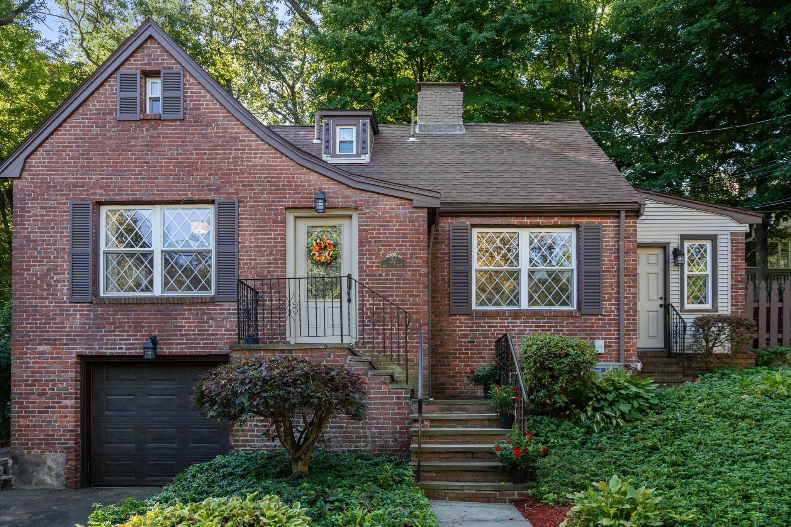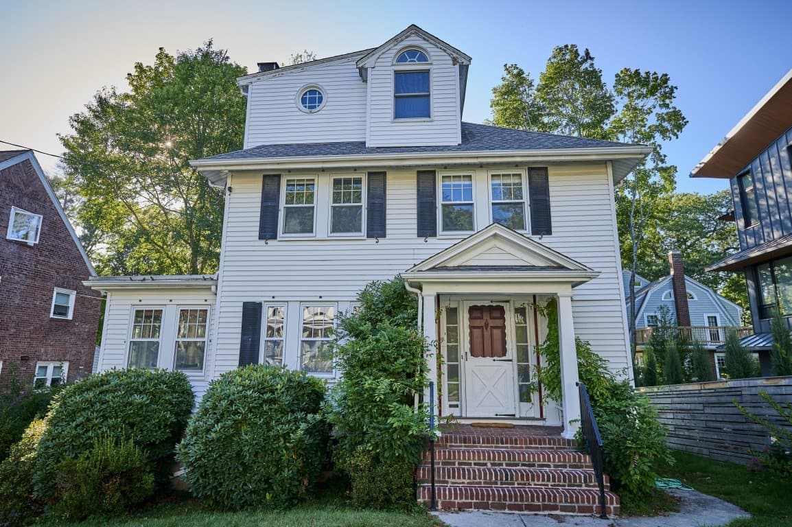
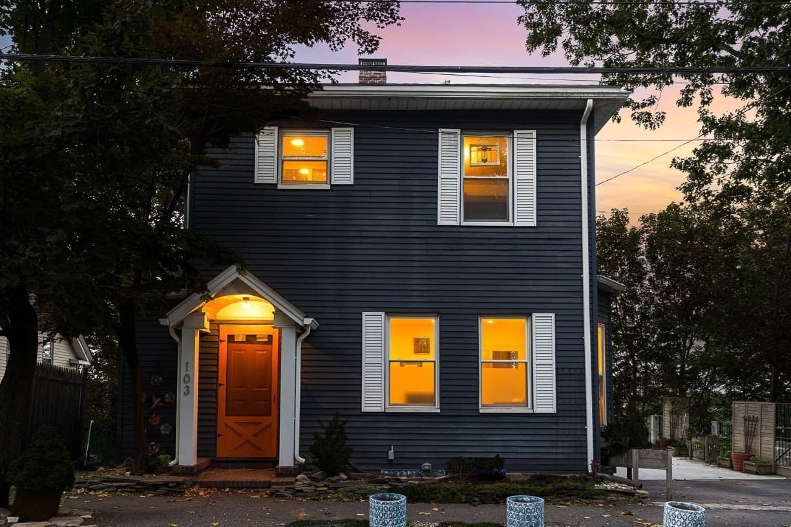
Single Family Residence at 103 Newtonville Avenue, Newton MA 02458, Newton
Single Family Residence at 103 Newtonville Avenue, Newton MA 02458, Newton, photo 2 of 21
Single Family Residence at 103 Newtonville Avenue, Newton MA 02458, Newton, photo 3 of 21
Single Family Residence at 103 Newtonville Avenue, Newton MA 02458, Newton, photo 4 of 21
Single Family Residence at 103 Newtonville Avenue, Newton MA 02458, Newton, photo 5 of 21
Single Family Residence at 103 Newtonville Avenue, Newton MA 02458, Newton, photo 6 of 21
Single Family Residence at 103 Newtonville Avenue, Newton MA 02458, Newton, photo 7 of 21
Single Family Residence at 103 Newtonville Avenue, Newton MA 02458, Newton, photo 8 of 21
Single Family Residence at 103 Newtonville Avenue, Newton MA 02458, Newton, photo 9 of 21
Single Family Residence at 103 Newtonville Avenue, Newton MA 02458, Newton, photo 10 of 21
Single Family Residence at 103 Newtonville Avenue, Newton MA 02458, Newton, photo 11 of 21
Single Family Residence at 103 Newtonville Avenue, Newton MA 02458, Newton, photo 12 of 21
Single Family Residence at 103 Newtonville Avenue, Newton MA 02458, Newton, photo 13 of 21
Single Family Residence at 103 Newtonville Avenue, Newton MA 02458, Newton, photo 14 of 21
Single Family Residence at 103 Newtonville Avenue, Newton MA 02458, Newton, photo 15 of 21
Single Family Residence at 103 Newtonville Avenue, Newton MA 02458, Newton, photo 16 of 21
Single Family Residence at 103 Newtonville Avenue, Newton MA 02458, Newton, photo 17 of 21
Single Family Residence at 103 Newtonville Avenue, Newton MA 02458, Newton, photo 18 of 21
Single Family Residence at 103 Newtonville Avenue, Newton MA 02458, Newton, photo 19 of 21
Single Family Residence at 103 Newtonville Avenue, Newton MA 02458, Newton, photo 20 of 21
Single Family Residence at 103 Newtonville Avenue, Newton MA 02458, Newton, photo 21 of 21
21 photos

$1,124,000

103 Newtonville Avenue, Newton MA 02458
Newton, MA 02458
Listed by Chris Vietor Homes
Bedrooms
3
Bathrooms
2
Living area
1,960 sqft
Year built
1910

About this home

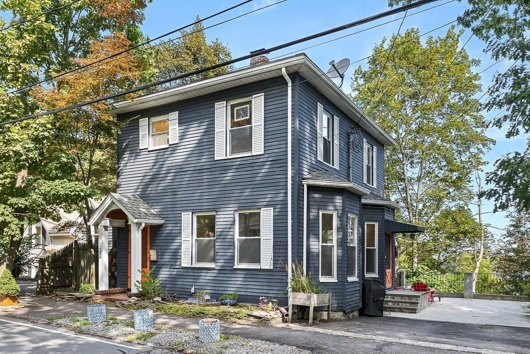
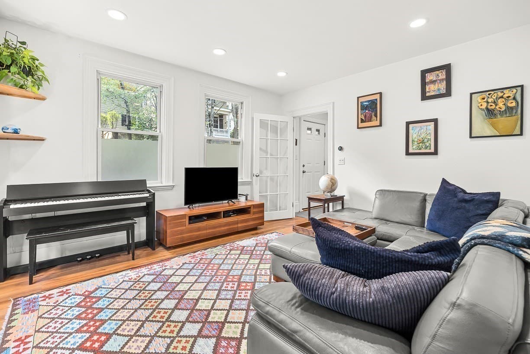
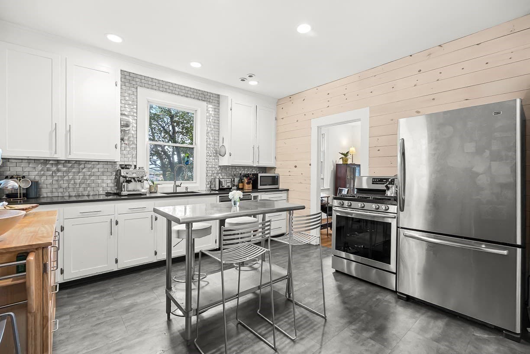
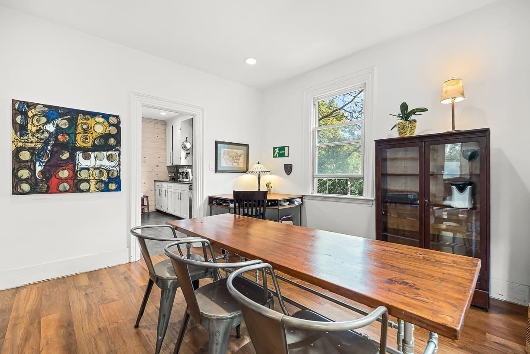
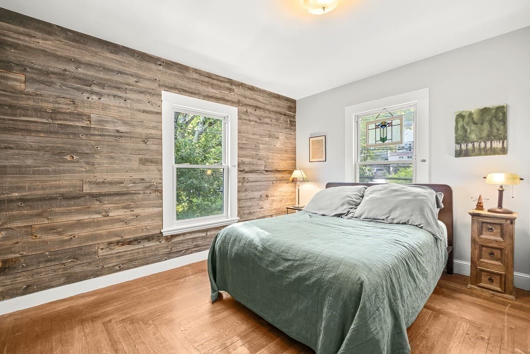
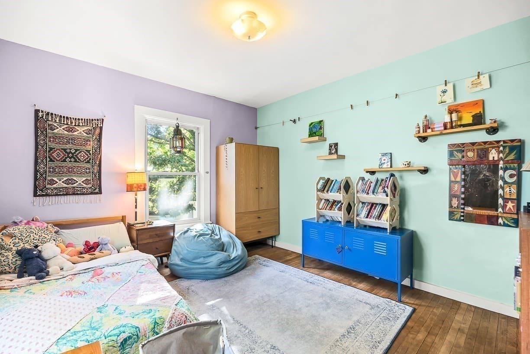
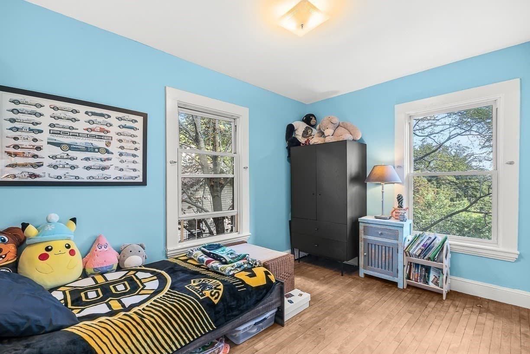
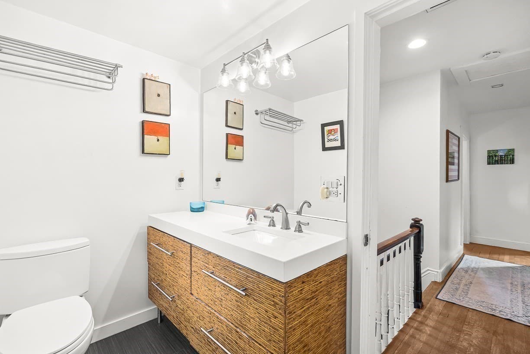
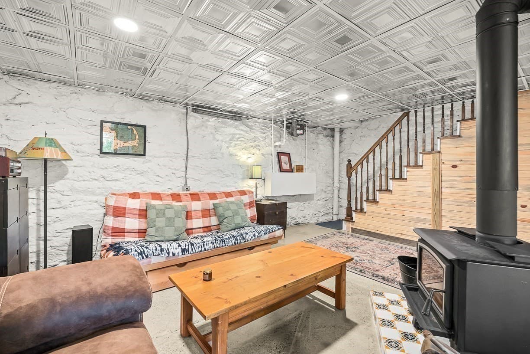
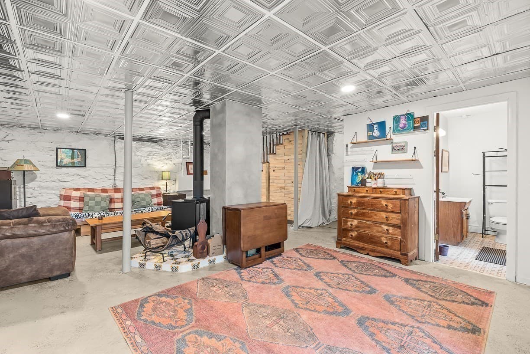
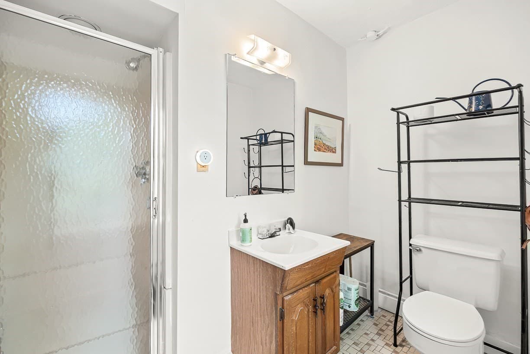
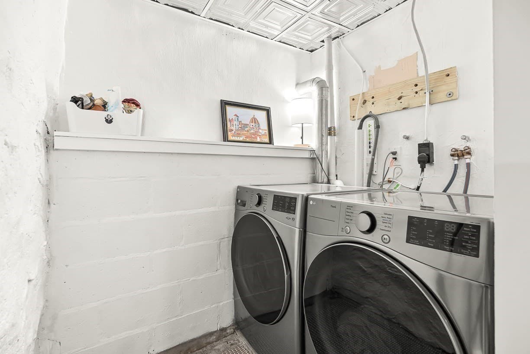
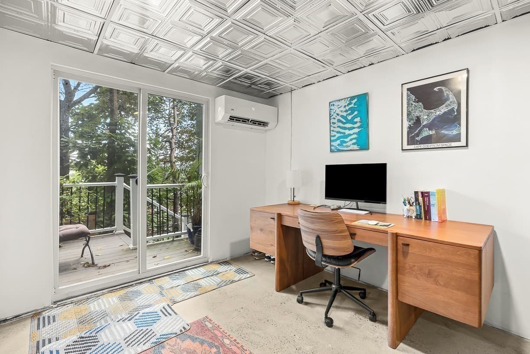
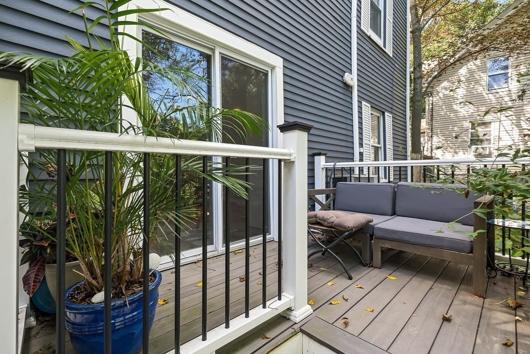
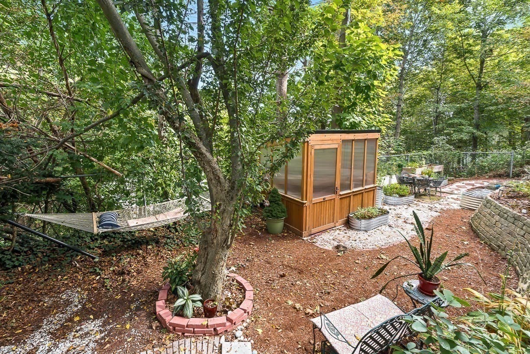
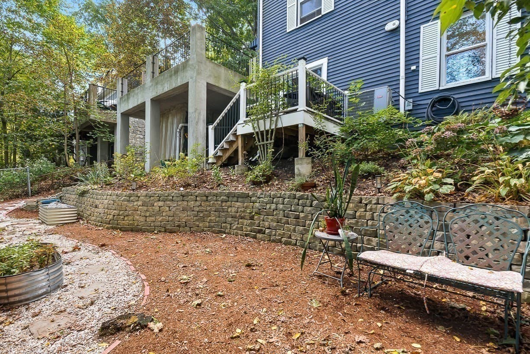
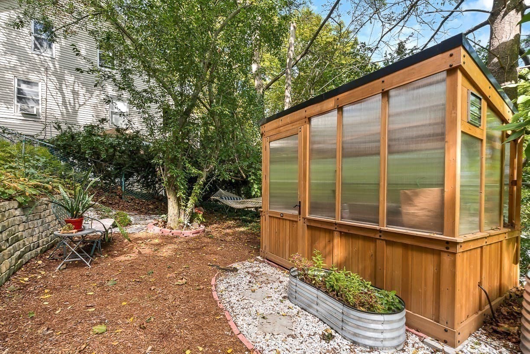
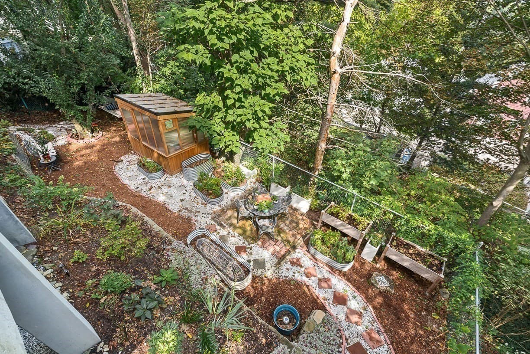
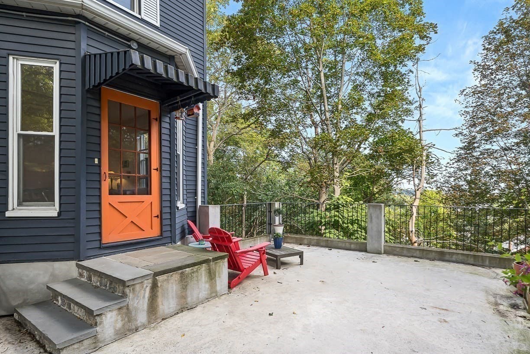
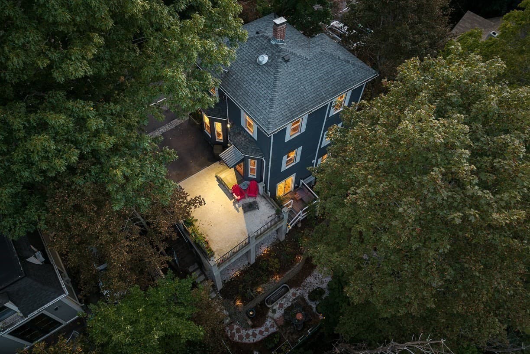
Perched atop a breezy hill with views stretching all the way to Boston, this 1910 late Victorian home delivers authentic character with an easy, welcoming flow across three finished levels. Inside, the main floor welcomes you with high ceilings, rich hardwood floors, a practical foyer and mudroom, and a spirited, spacious eat-in kitchen alongside comfortable living and dining spaces. The upper two levels also feature high-velocity heating and cooling. The top floor has three bedrooms, and a cleanly renovated modern bath, highlighted by a primary bedroom with custom closet systems and rustic barn doors. Downstairs, high ceilings and polished concrete floors define a walkout lower level complete with its own efficient mini-split heat pump, a full shower bath, dedicated laundry, and a cozy wood-burning stove that makes the family room an effortless gathering spot or private guest suite. Step outside to an open-air back porch overlooking an extraordinary fenced hillside framed by terraced gardens, relaxed outdoor lounge spaces, a greenhouse, and a secure concrete storage room tucked beneath the upper pad. Up top, an open patio and parking for two to three vehicles offer prime front-row seats to the skyline. The location is tough to beat—just shy of a mile to Newtonville center, blocks from the YMCA, Cabot and Bigelow fields, and the local dog park, with quick, easy access to the Mass Pike.

Highlights

Fireplace

Property details

MLS #
73580895
Property type
Single Family Residence
Subdivision
N/A
Status
Active
Days on market
2
On market date
September 22, 2026
Stories
N/A
Total bathrooms
2
Garage spaces
N/A
Parking spaces
3
Lot size
0.07 acres
Loading map…

Nearby schools

Within 10 miles · public school directory data (NCES)

Elementary
Underwood
0.37 mi away · Grades 0-5
Nearest school -- attendance-zone data not available here
5.0
Local Score (student-teacher ratio only (preliminary -- will incorporate state test-score data once available)) -- not an official state rating
Enrollment
218
Student:teacher ratio
10.4:1
District
Newton
Middle
Bigelow Middle
0.48 mi away · Grades 6-8
Nearest school -- attendance-zone data not available here
5.0
Local Score (student-teacher ratio only (preliminary -- will incorporate state test-score data once available)) -- not an official state rating
Enrollment
465
Student:teacher ratio
9.5:1
District
Newton
High
Newton North High
1.03 mi away · Grades 9-12
Nearest school -- attendance-zone data not available here
5.0
Local Score (student-teacher ratio only (preliminary -- will incorporate state test-score data once available)) -- not an official state rating
Enrollment
2,098
Student:teacher ratio
10.9:1
District
Newton

Walkability

Blended score for Newton's center: EPA's National Walkability Index (street network, transit, land-use mix) combined with nearby-amenity density. 60% EPA National Walkability Index + 40% nearby-amenity density (Google Places).

82
Highly walkable
out of 100
EPA National Walkability Index
14.0 / 20 -- Above average walkable
Nearby-amenity density
100 / 100
Restaurants & cafes20
Grocery stores10
Parks20
Schools20
Transit stops20
Pharmacies11

Market position

How this listing compares to current activity in Newton, from live MLS data.

On the market 2 days -- 93 fewer days than Newton's current average of 95 days.
For reference, the median list price across 778 active listings in Newton right now is $899,000.

Mortgage calculator

Estimate only - actual rate and payment depend on your lender, credit, and loan program.

$
%
%
Adjust tax / insurance estimates
% / yr
$
/mo
Est. monthly payment
$6,919/mo
$224,800 down
$899,200 loan
Principal & interest$5,832
Property tax (est.)$937
Home insurance (est.)$150

Similar homes you might like

Data source: Listing information provided by MLS Property Information Network via Trestle/CoreLogic. Last updated 2 days ago.

Information herein deemed reliable but not guaranteed; all measurements, school assignments, HOA fees, taxes, and feature lists are approximate and should be independently verified. Equal Housing Opportunity.