
$275,000
About this home
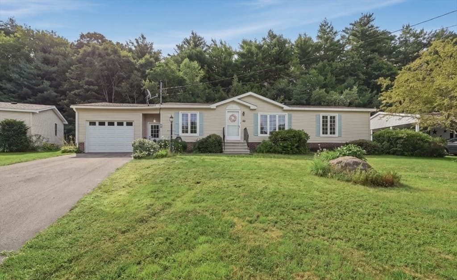
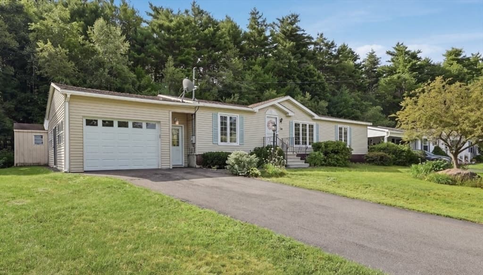
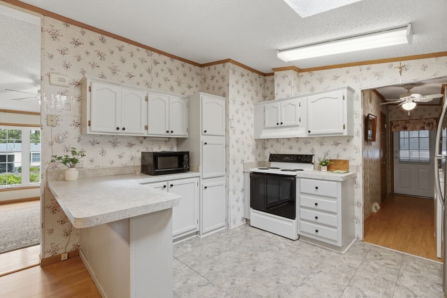
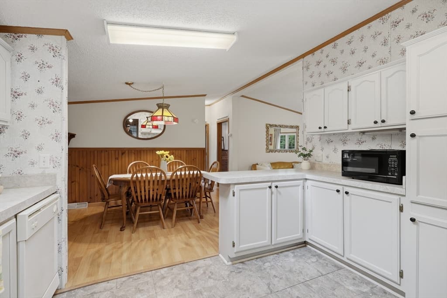
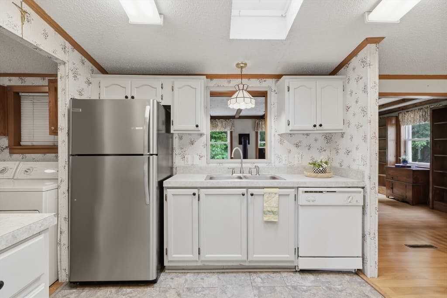
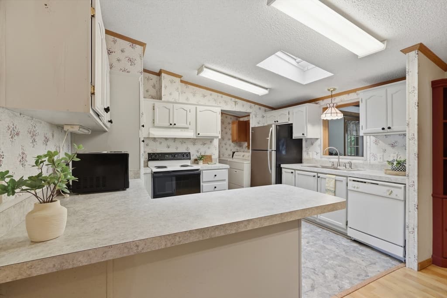
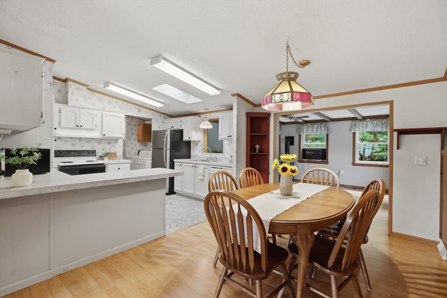
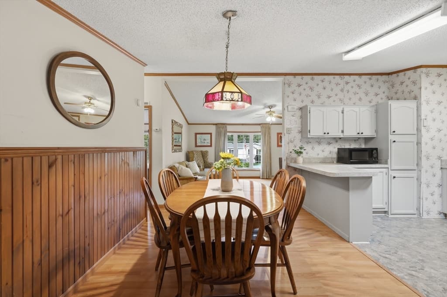
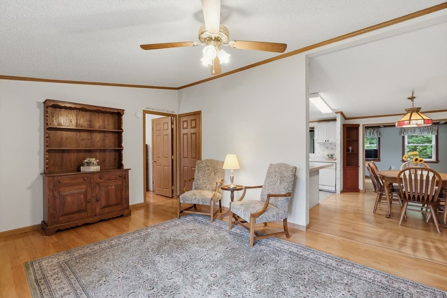
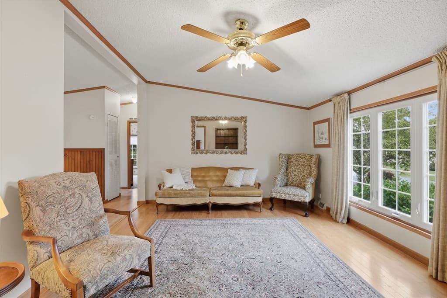
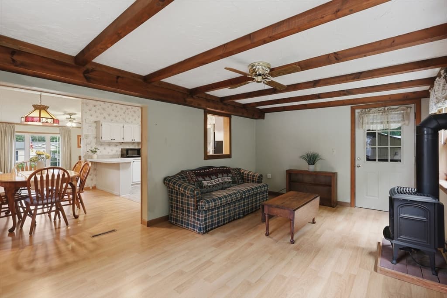
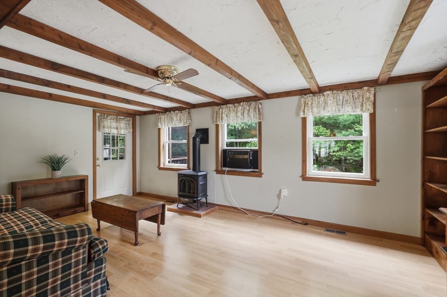
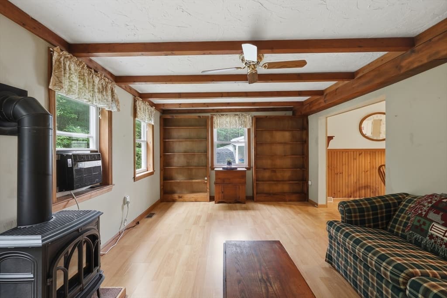
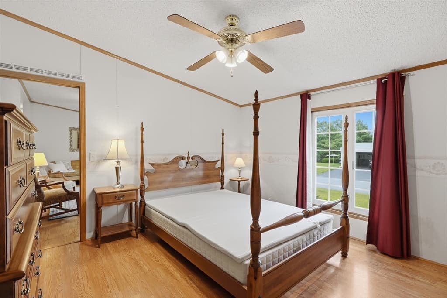
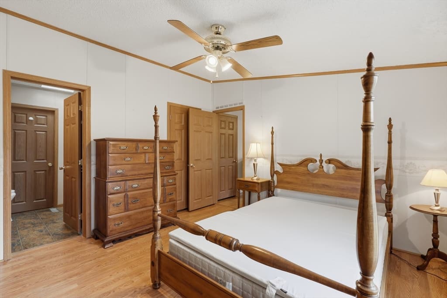
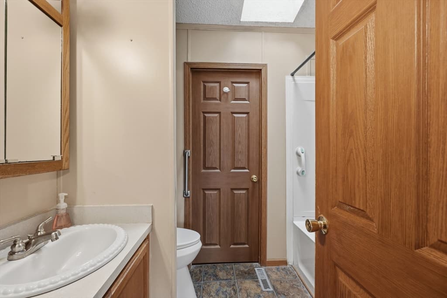
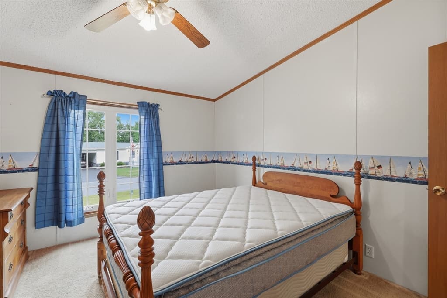
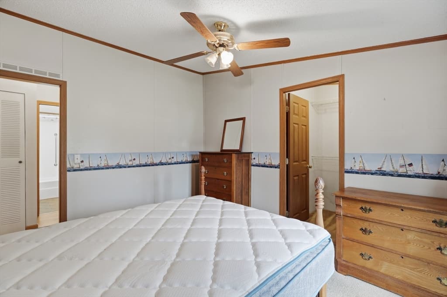
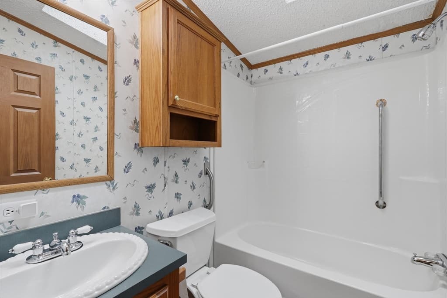
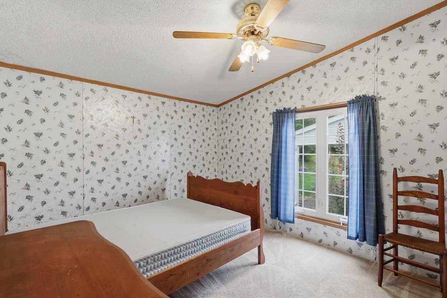
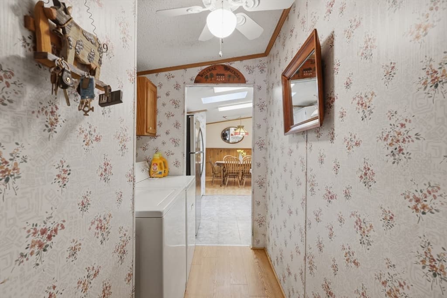
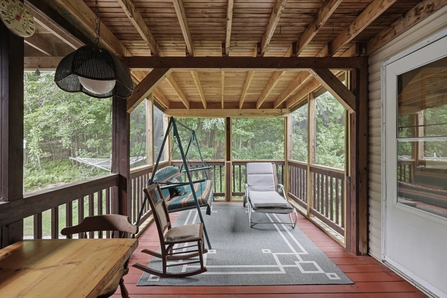
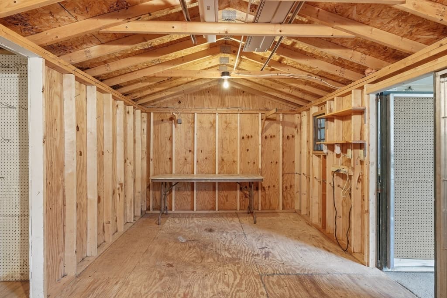
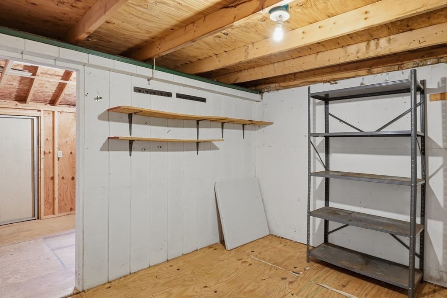
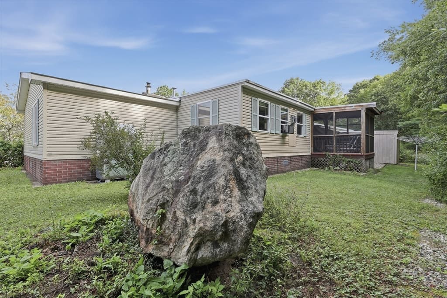
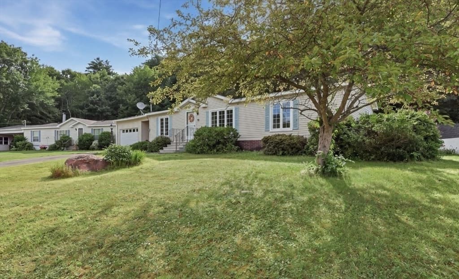
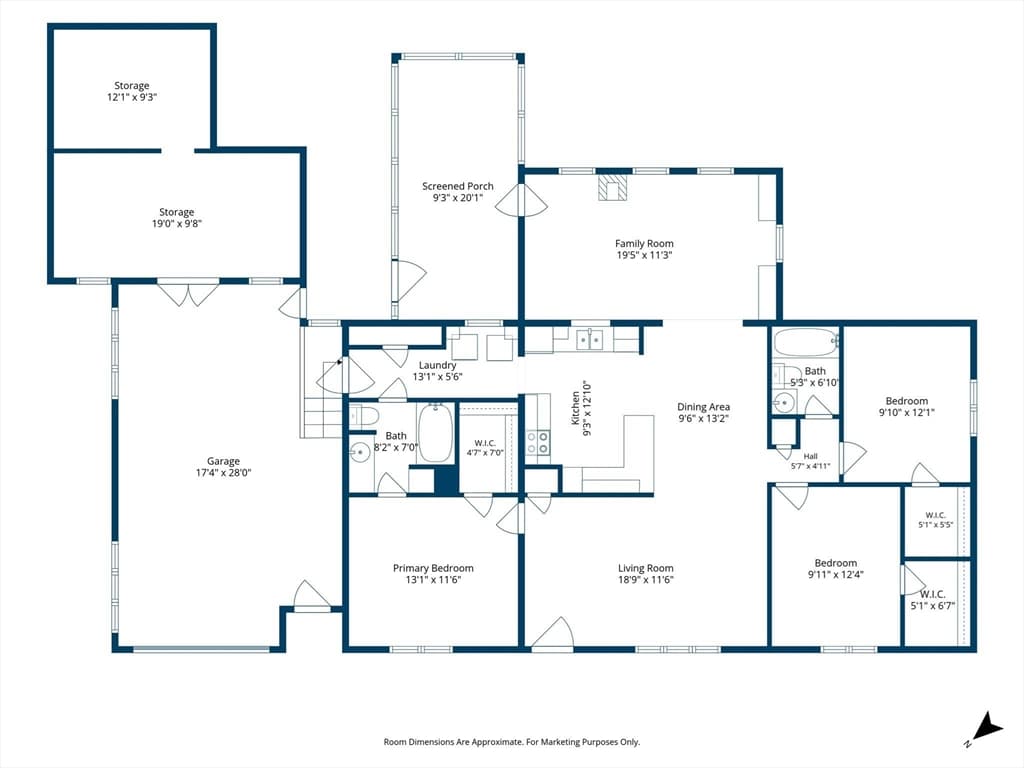
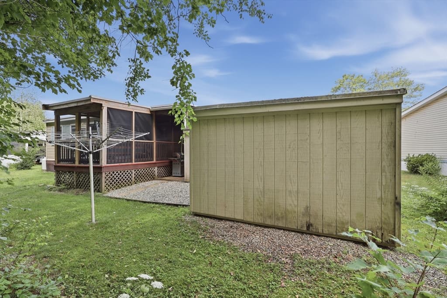
NEW PRICE! Nestled in a quiet, serene setting within desirable Heritage Park, this spacious three-bedroom, two-bath ranch is ready to welcome it's next owner! Lovingly maintained and thoughtfully improved over the years, this move-in-ready home offers comfortable one-level living. The spacious kitchen features abundant cabinetry, a pantry, breakfast bar and dining area, flowing easily into the large living room with picture window and beautiful hardwood flooring. On the opposite side, the inviting family room addition with gas stove provides a cozy retreat surrounded by peaceful wooded views. Enjoy the outdoors from the large screened porch or spend time gardening in the manageable yard. The enclosed garage, attached workshop and additional storage shed offer plenty of space for hobbies, tools and equipment. The primary bedroom provides a spacious full bath, large walk-in closet and easy access to laundry area. Two additional bedrooms and a second full bath provide flexible space for guests, family or a home office. Notable updates include a new furnace (2023), several replacement windows, partial roof replacement (2023), new HW heater, family room addition and conversion of the former carport into an enclosed garage. PRIDE of ownership shows! Heritage Village is a well maintained 55+ established neighborhood with easy access to shopping, hospital, highway and much more.
Property details
- MLS
- MLS Property Information Network
- MLS #
- 73560107
- Property type
- Mobile Home
- Subdivision
- N/A
- Status
- Active
- Days on market
- 76
- On market date
- August 6, 2026
- Stories
- N/A
- Total bathrooms
- 2
- Garage spaces
- 1
- Parking spaces
- 3
- Lot size
- N/A
Location
Get directions →Nearby schools
Within 10 miles. School directory data from the National Center for Education Statistics (NCES), accessed via the Urban Institute Education Data API. Local Score is calculated by INNOVATE Real Estate; where a state rating is shown, it comes from that state's own official school report card.
- Enrollment
- 462
- Student:teacher ratio
- 11.8:1
- District
- Gardner
- Enrollment
- 518
- Student:teacher ratio
- 12.6:1
- District
- Gardner
- Enrollment
- 96
- Student:teacher ratio
- 12.0:1
- District
- Gardner
Walkability
Blended score for Gardner's center, calculated by INNOVATE Real Estate from two sources: the EPA's National Walkability Index (street network, transit, land-use mix) and Google Places amenity data (what's actually reachable on foot from this point). 60% EPA National Walkability Index + 40% nearby-amenity density (Google Places).
Market position
How this listing compares to current activity in Gardner, from live MLS data.
Mortgage calculator
Estimate only - actual rate and payment depend on your lender, credit, and loan program.
Adjust tax / insurance estimates
Similar homes you might like
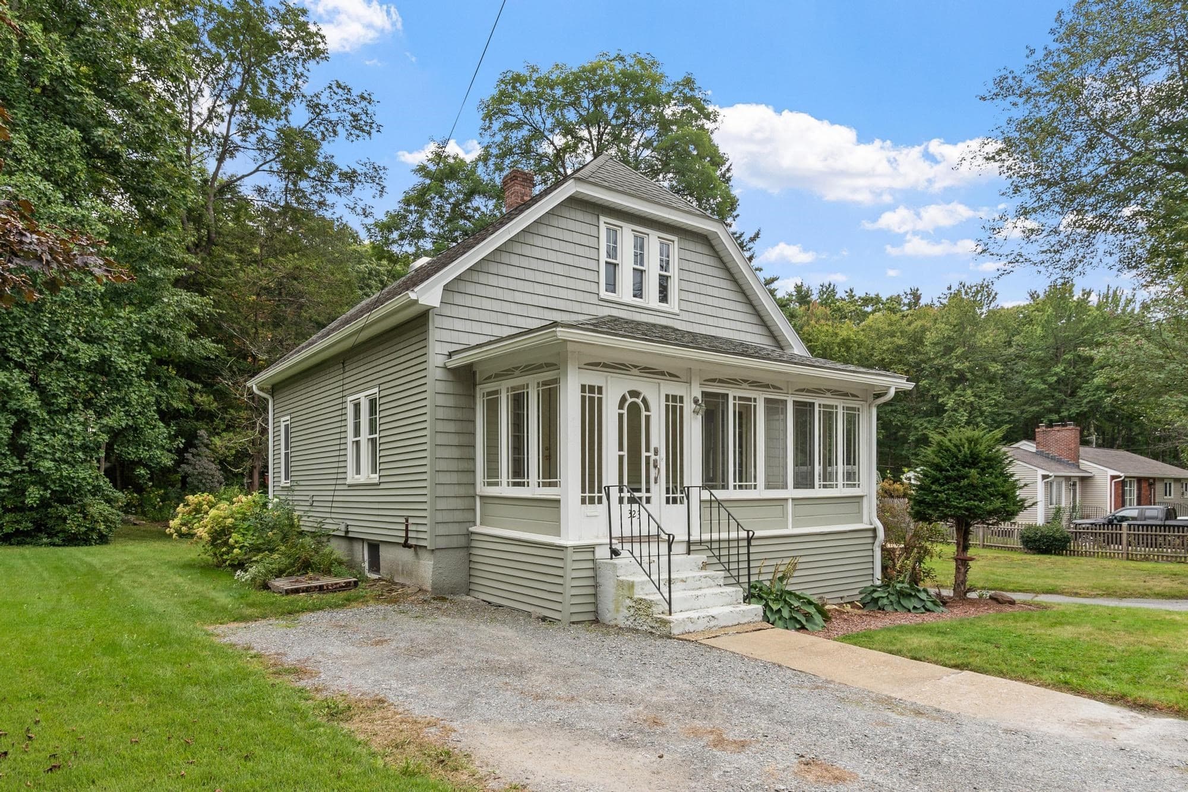
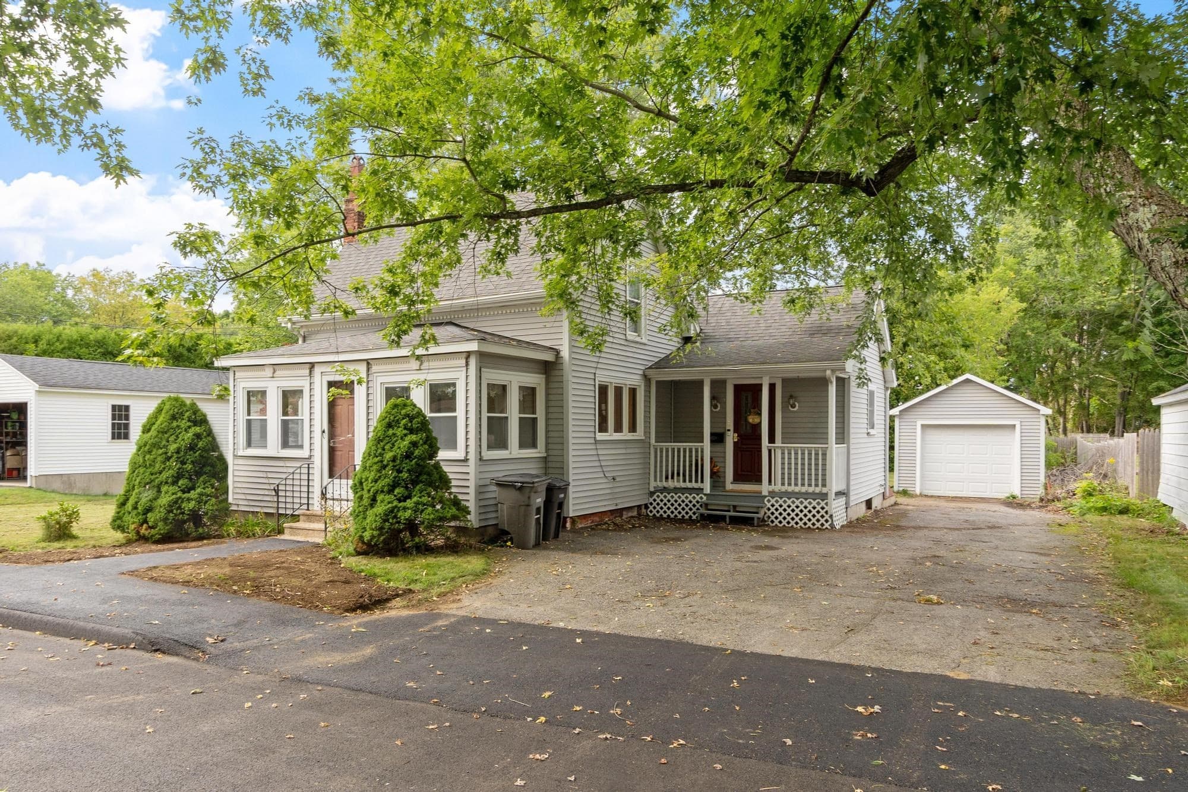
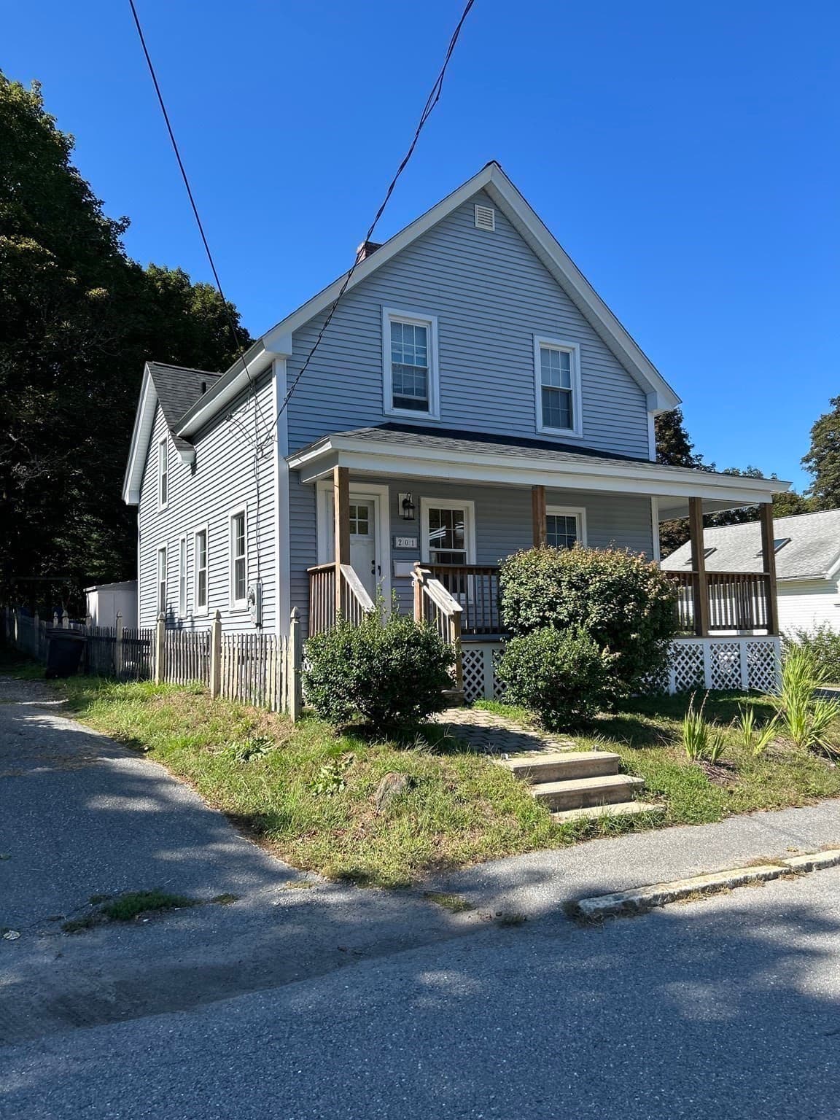
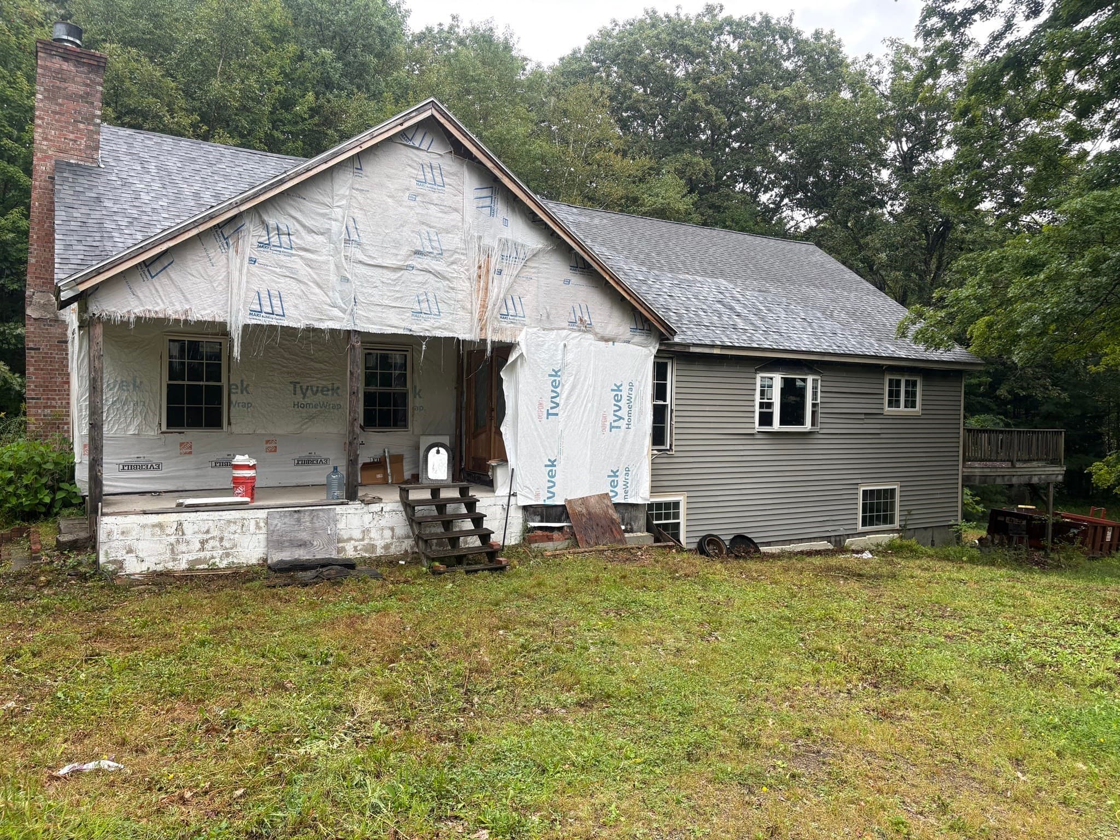
Data source: Listing information provided by MLS Property Information Network via Trestle/CoreLogic. Last updated September 13, 2026.
Information herein deemed reliable but not guaranteed; all measurements, school assignments, HOA fees, taxes, and feature lists are approximate and should be independently verified. Equal Housing Opportunity.