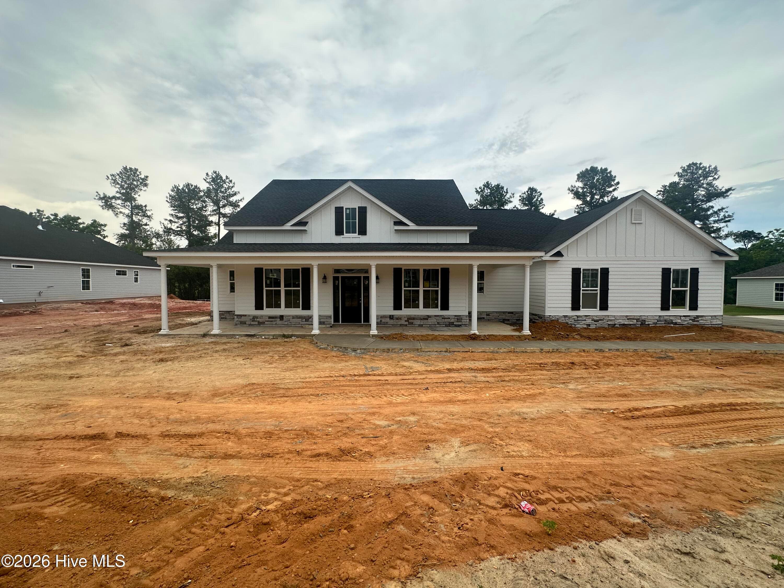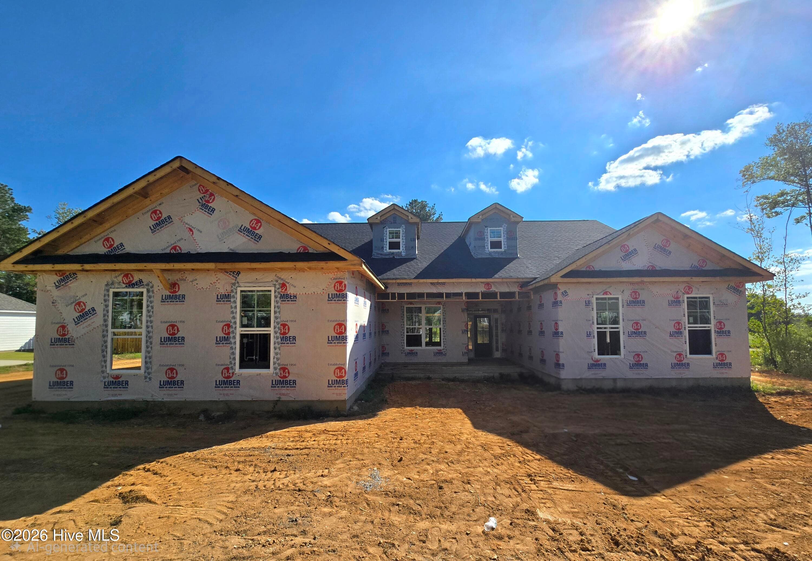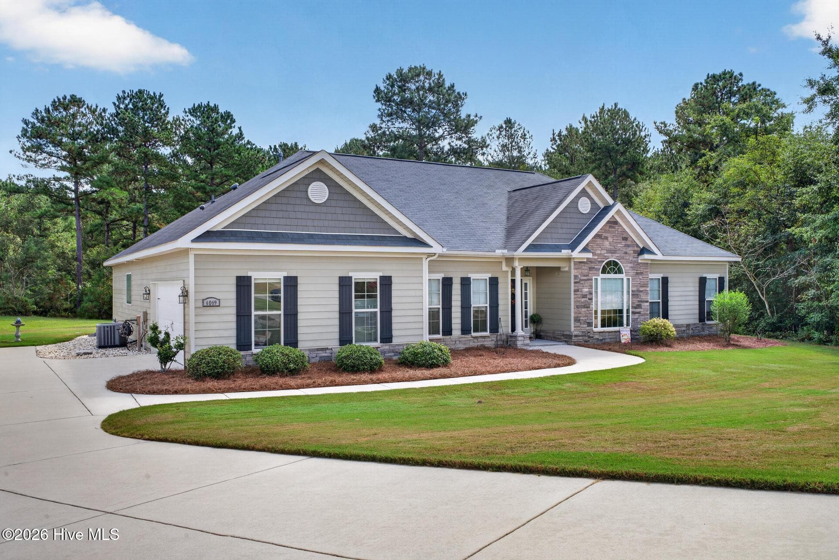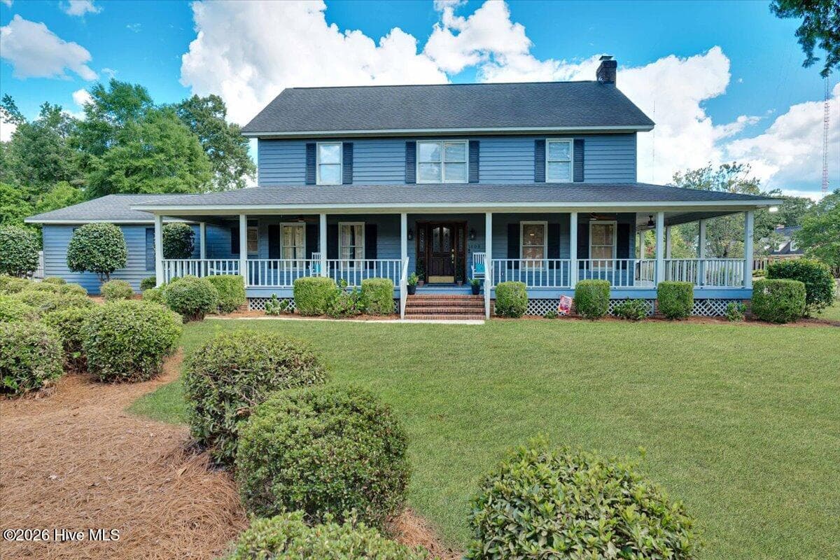
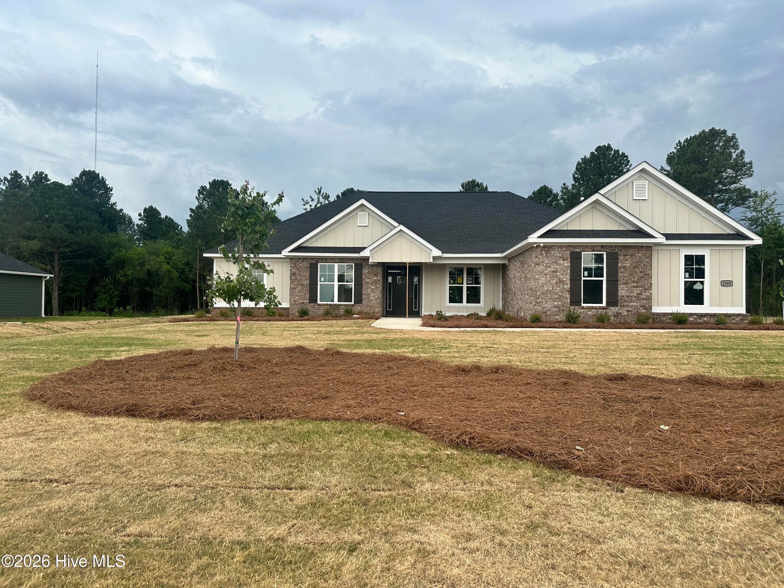
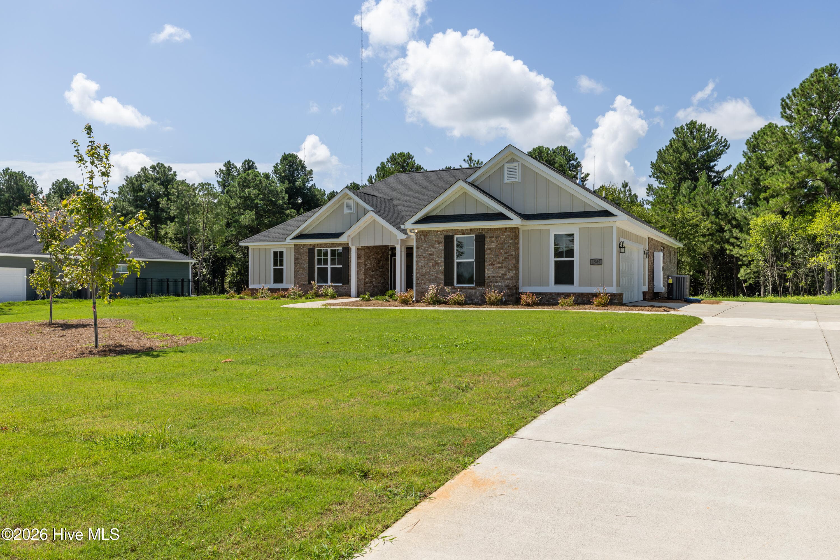
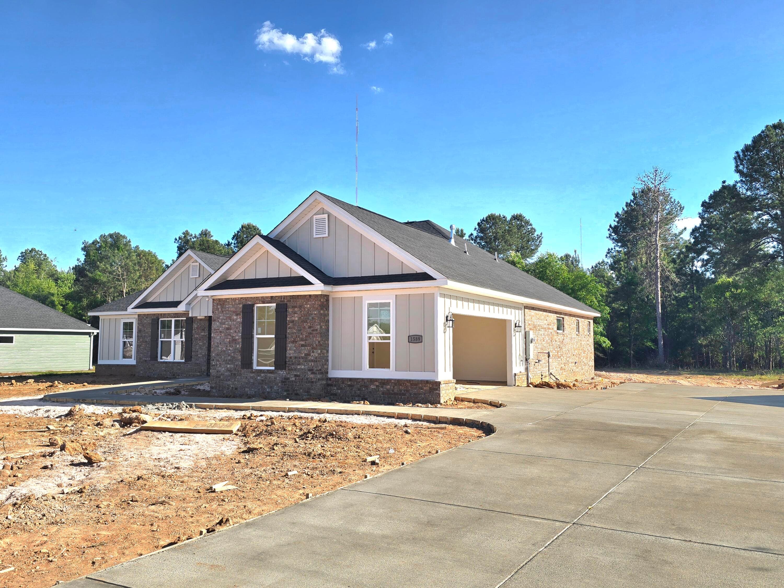
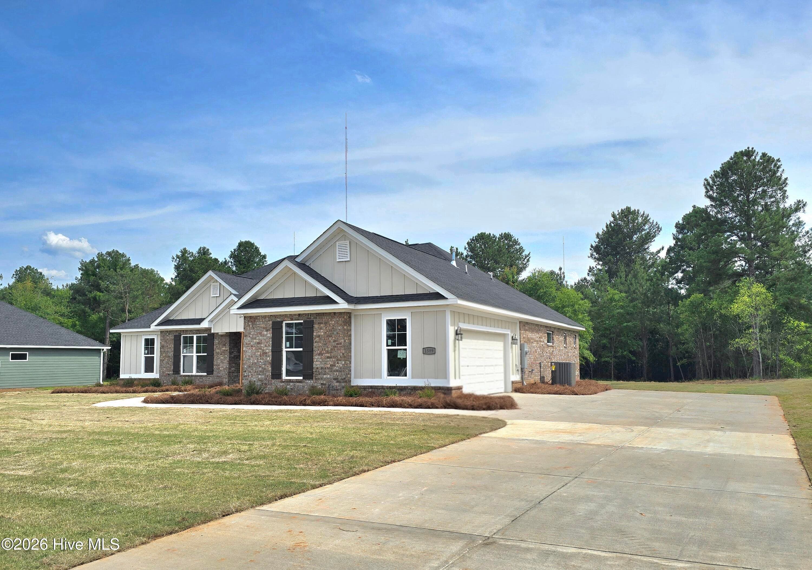
The Westbury - 1589 Bellingham Drive, Beech Island, SC 29842
Westbury - 1589 Bellingham Drive, Beech Island, SC 29842
Single Family Residence at 1589 Bellingham Drive, Beech Island, SC 29842, photo 4 of 84
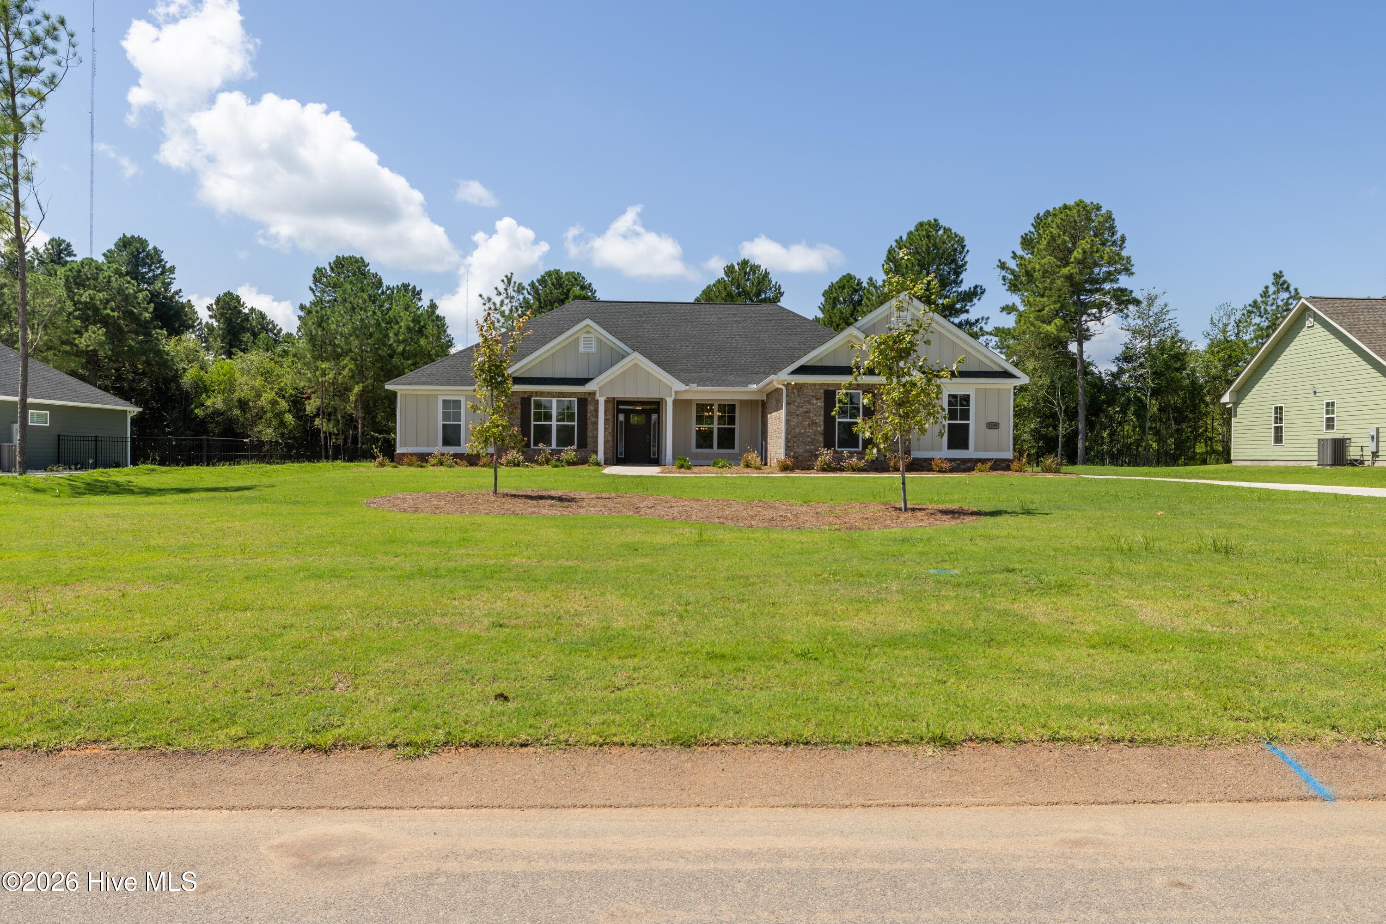
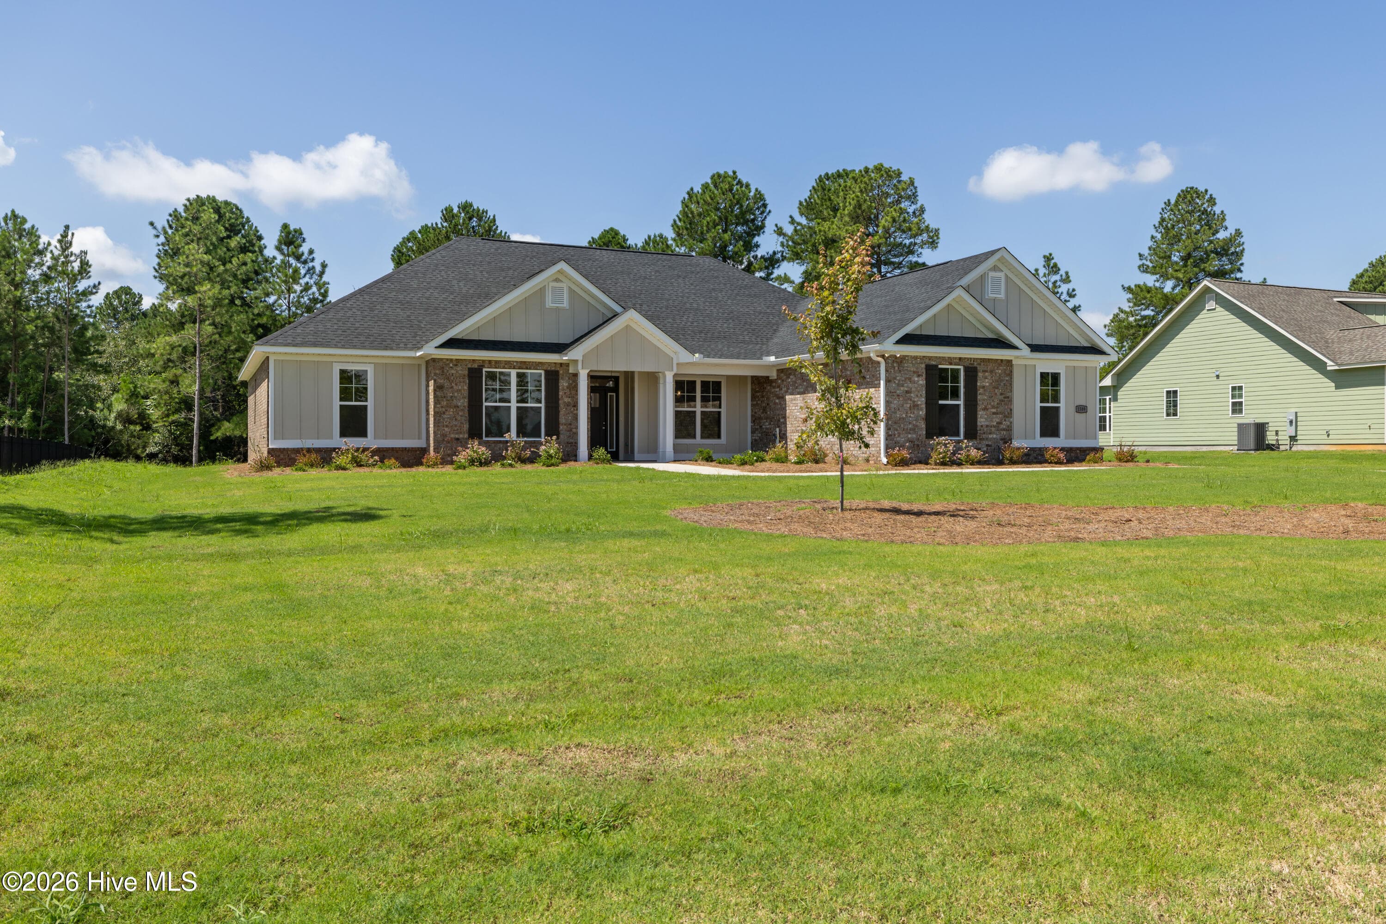
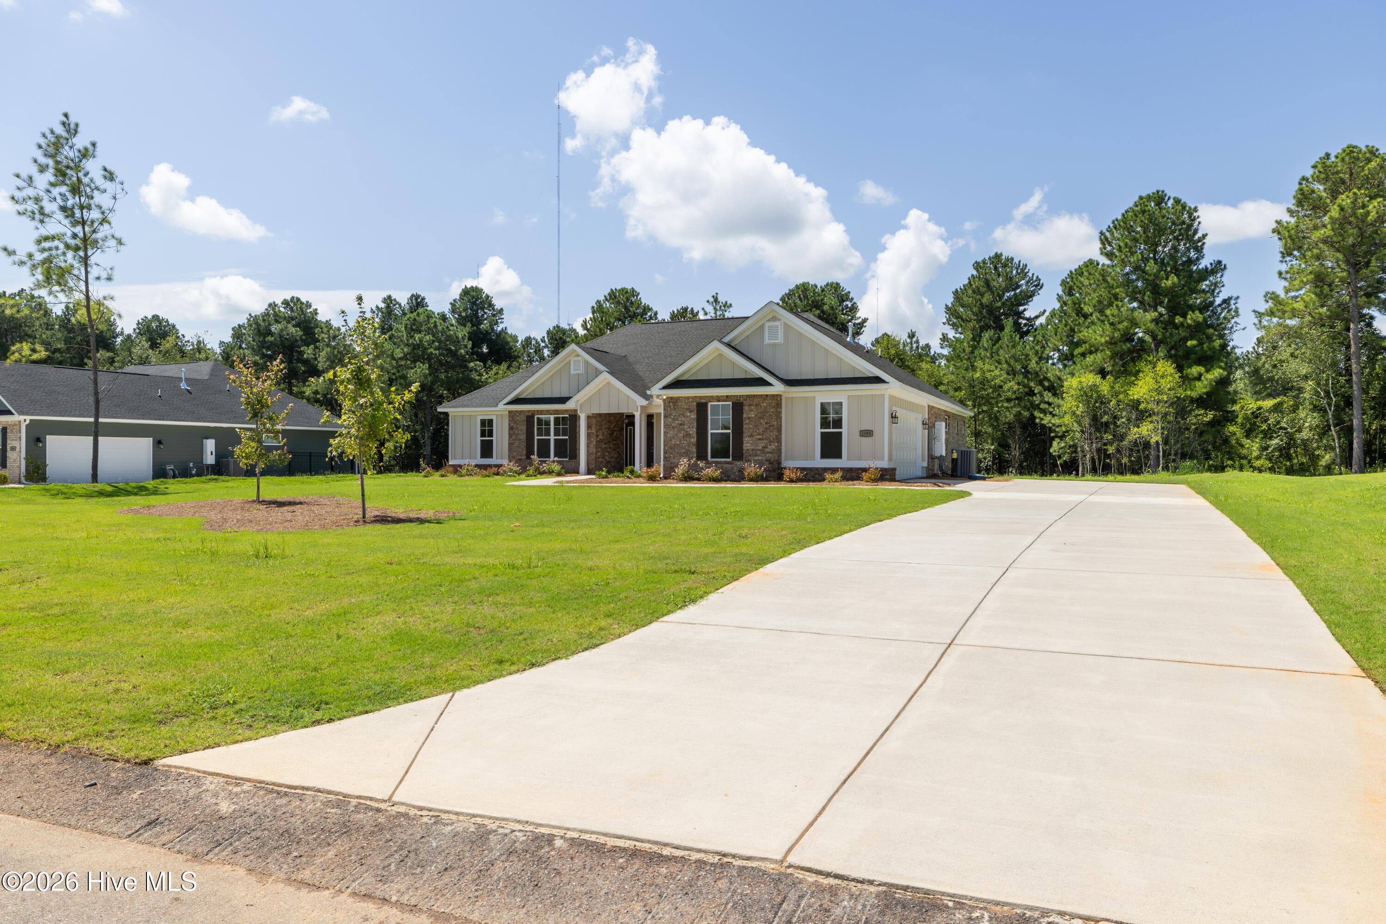
Side entry garage - 1589 Bellingham Drive, Beech Island, SC 29842
Westbury - 1589 Bellingham Drive, Beech Island, SC 29842
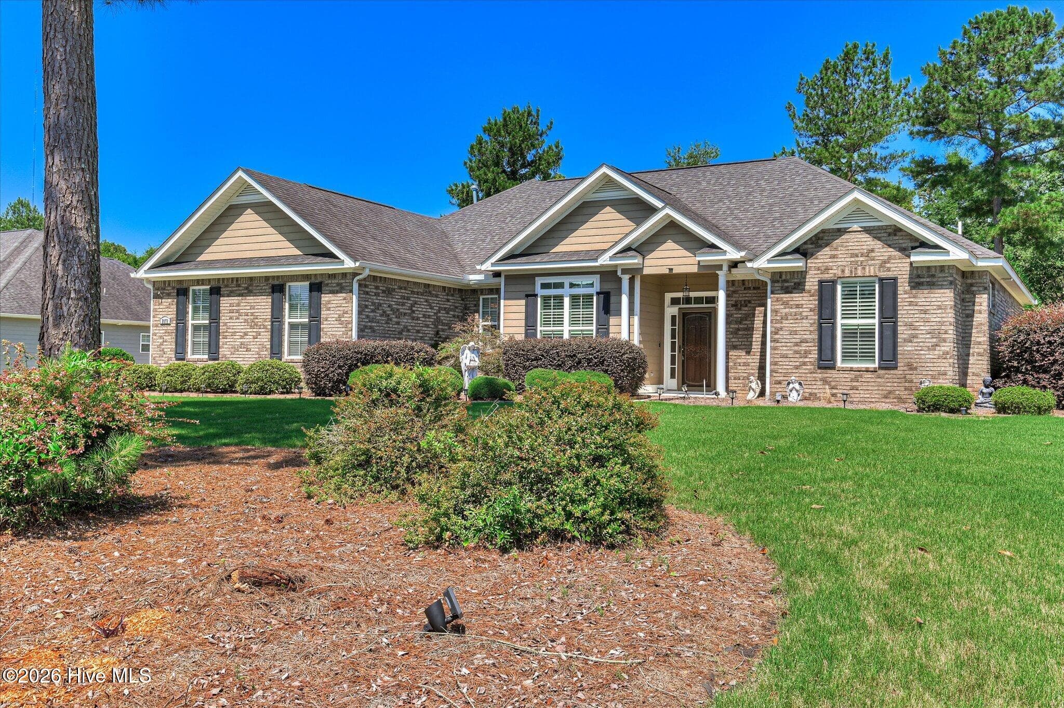
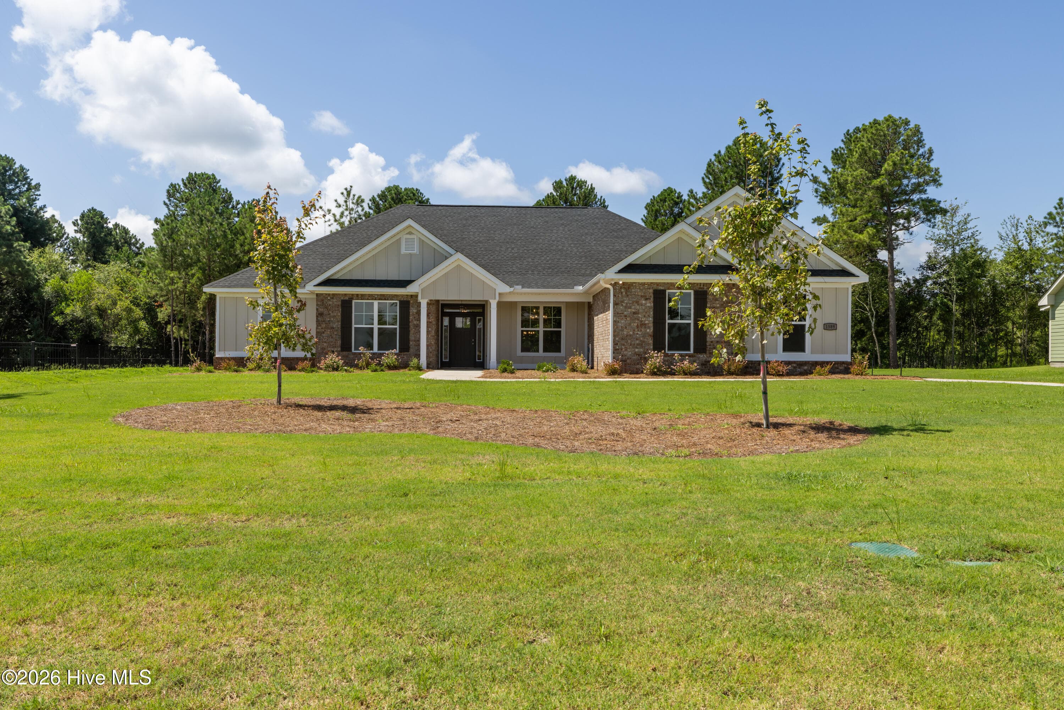
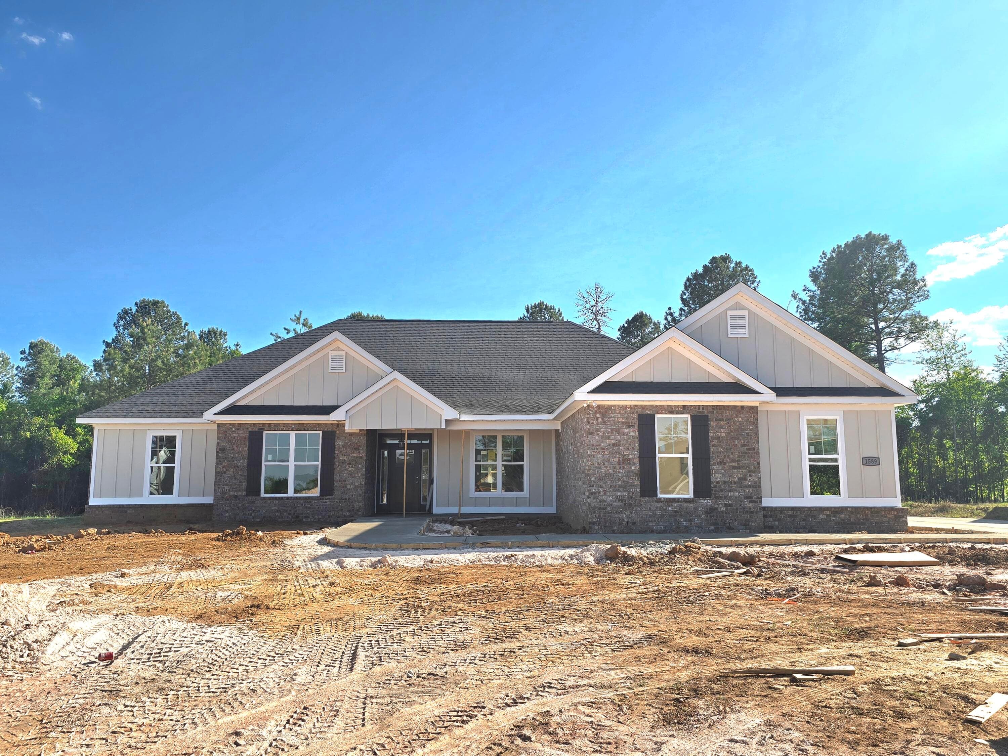
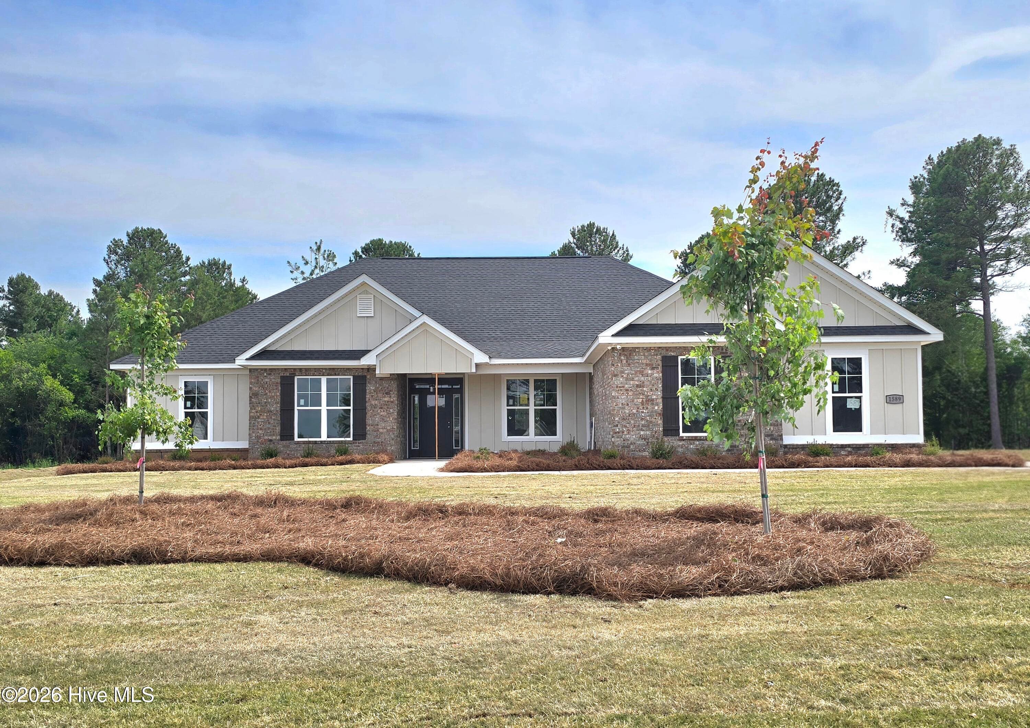
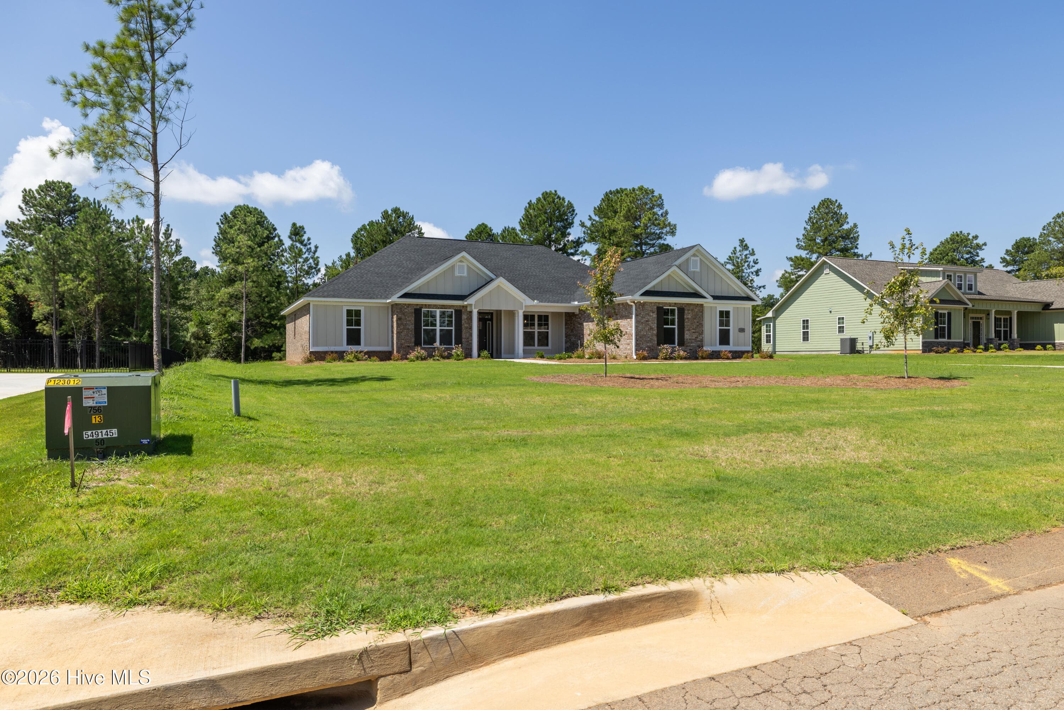
Street view - 1589 Bellingham Drive, Beech Island, SC 29842
Welcome! - 1589 Bellingham Drive, Beech Island, SC 29842
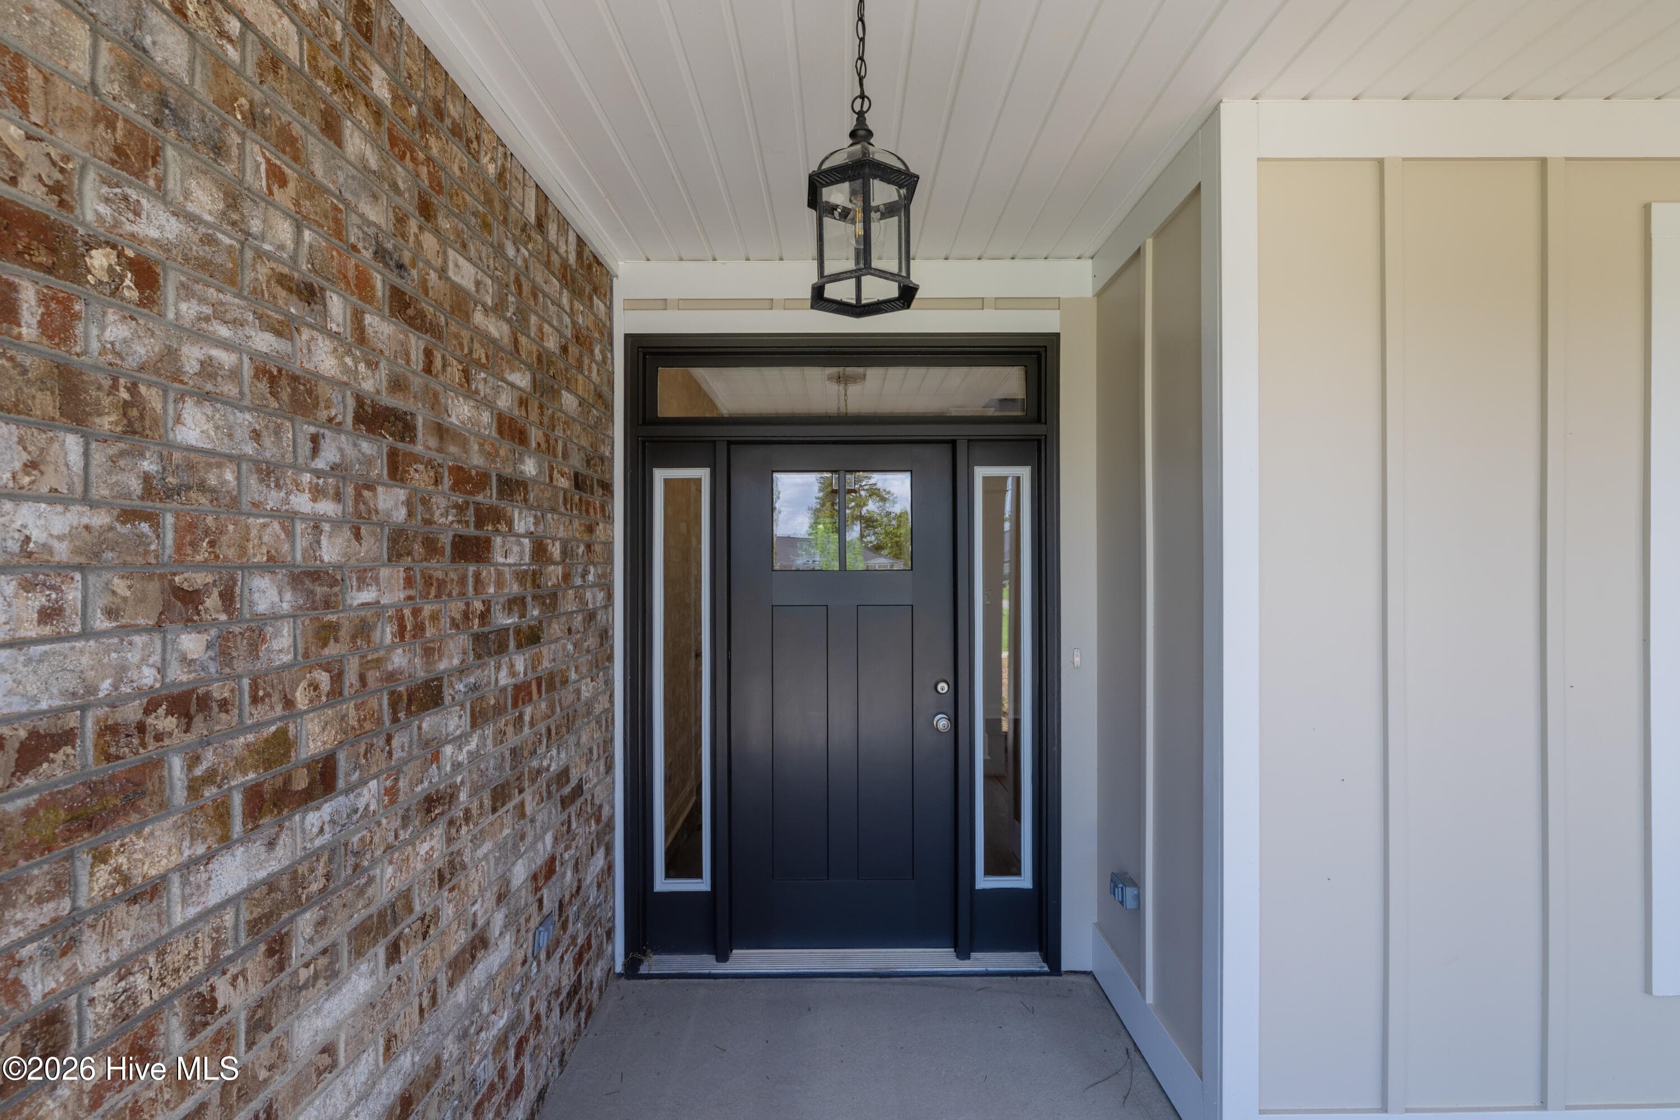
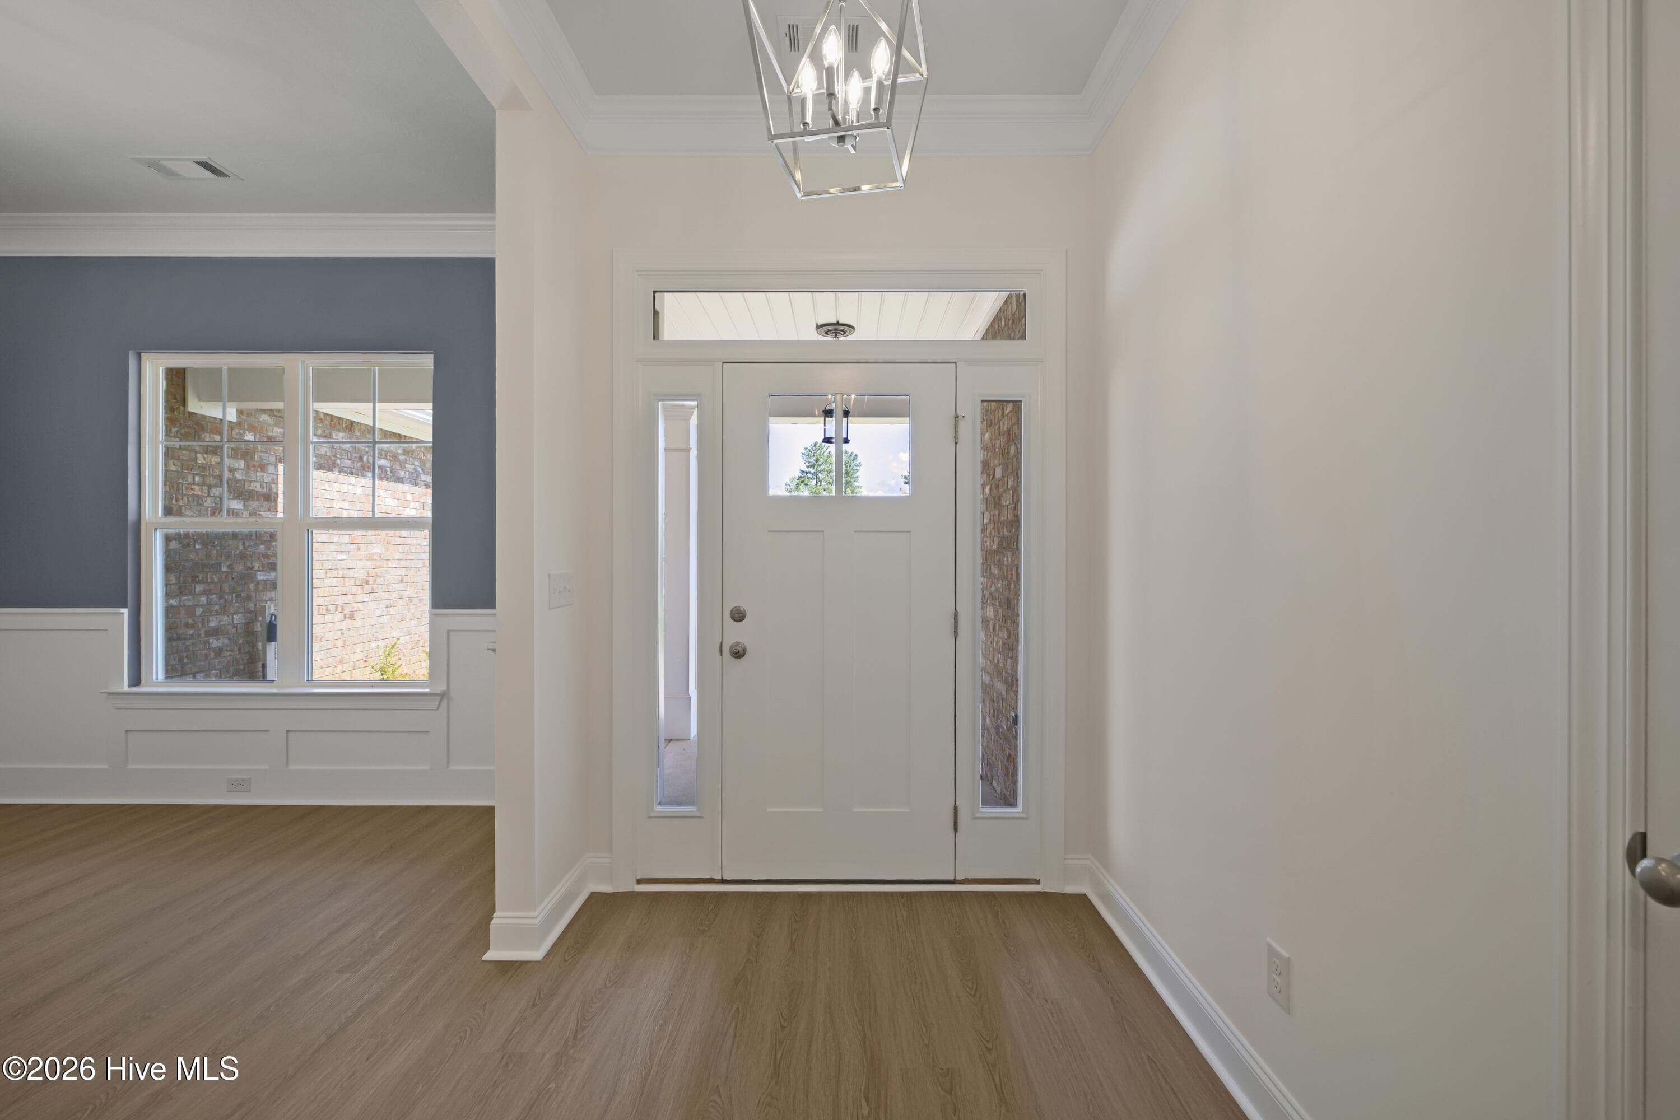
Welcoming front entry - 1589 Bellingham Drive, Beech Island, SC 29842
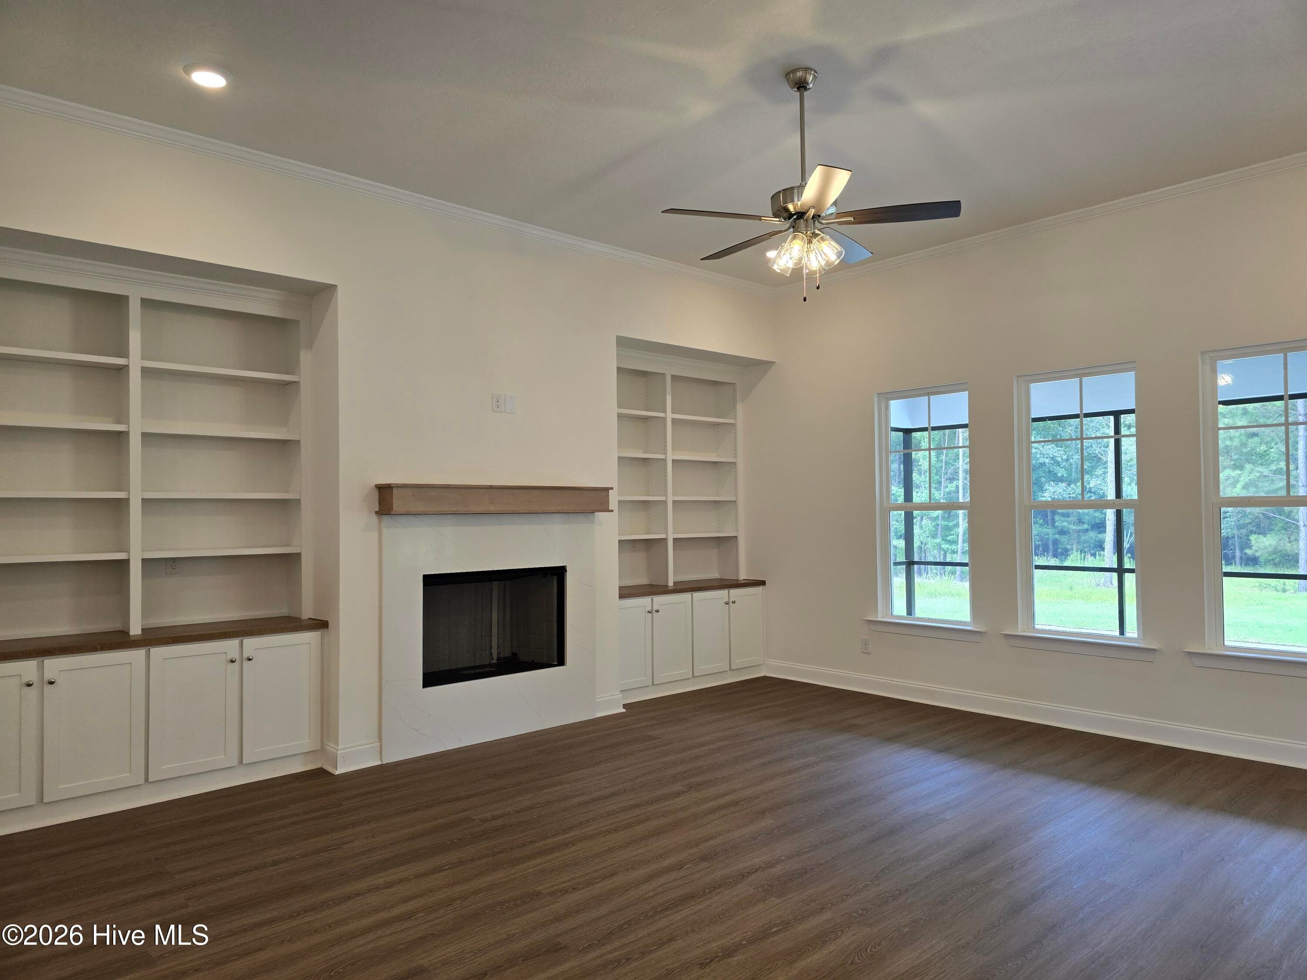
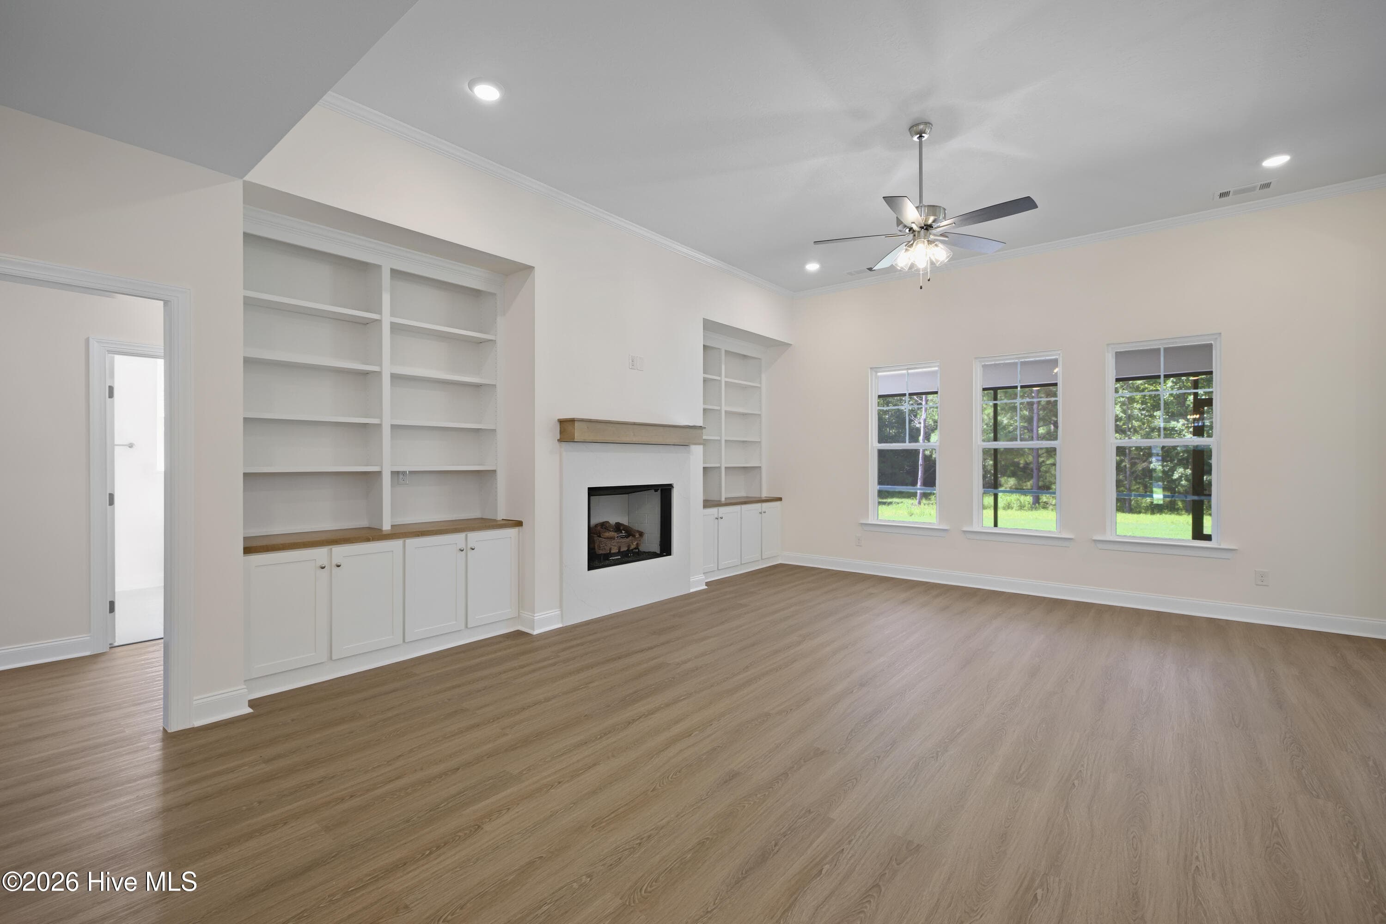
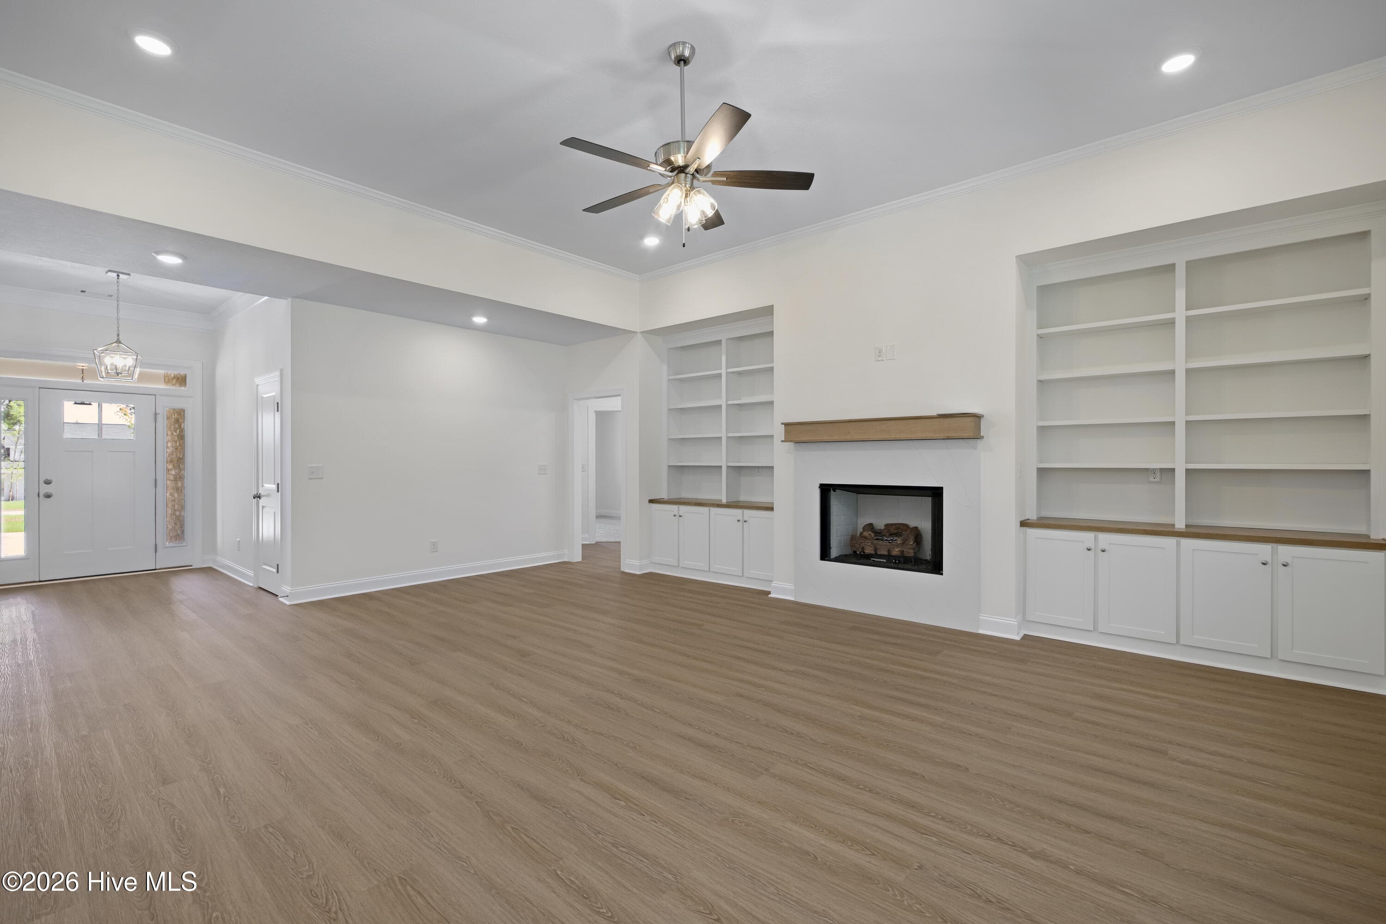
Built In Bookcases - 1589 Bellingham Drive, Beech Island, SC 29842
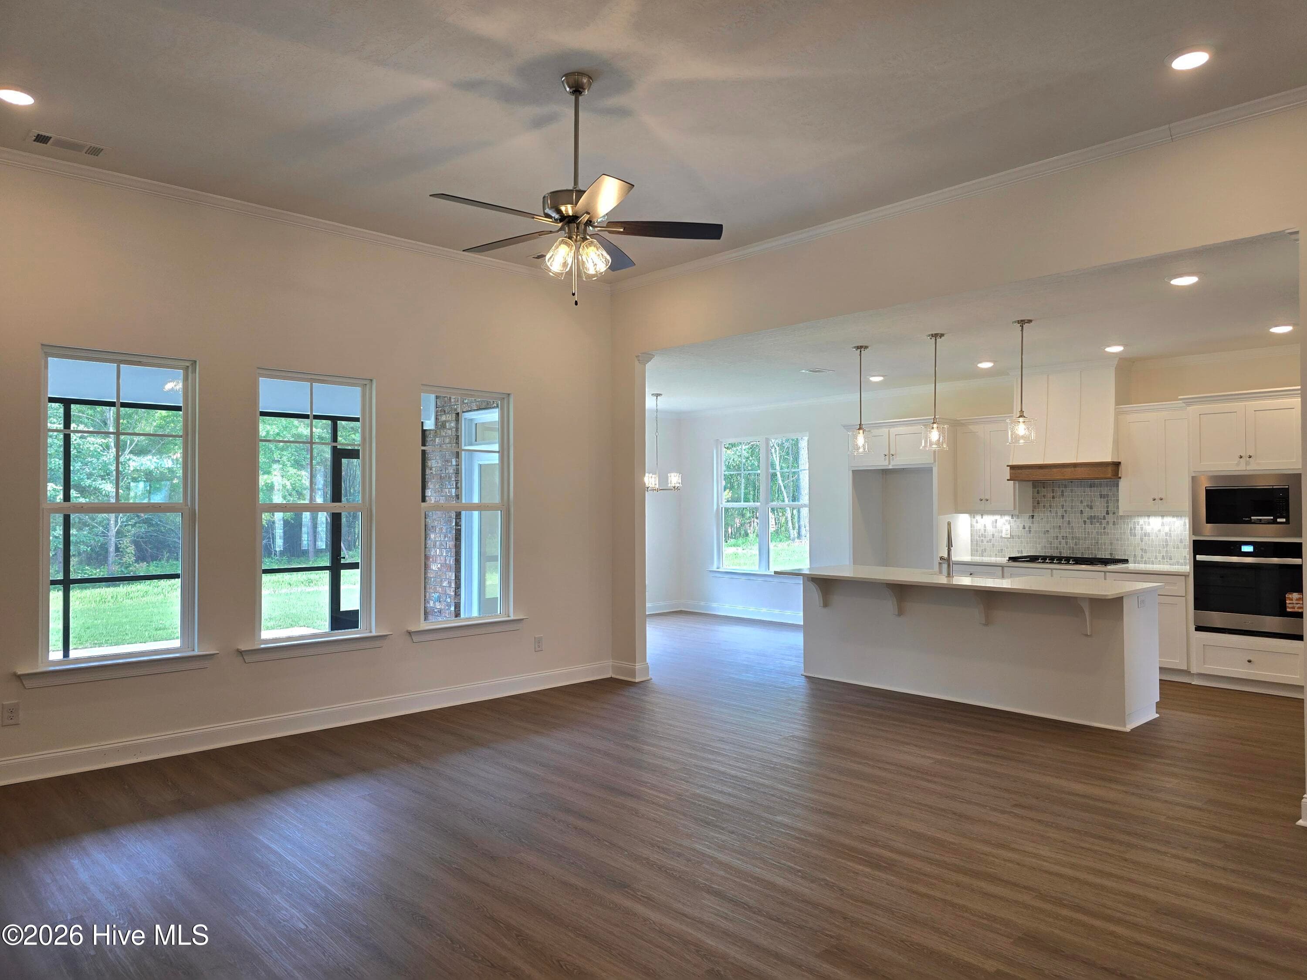
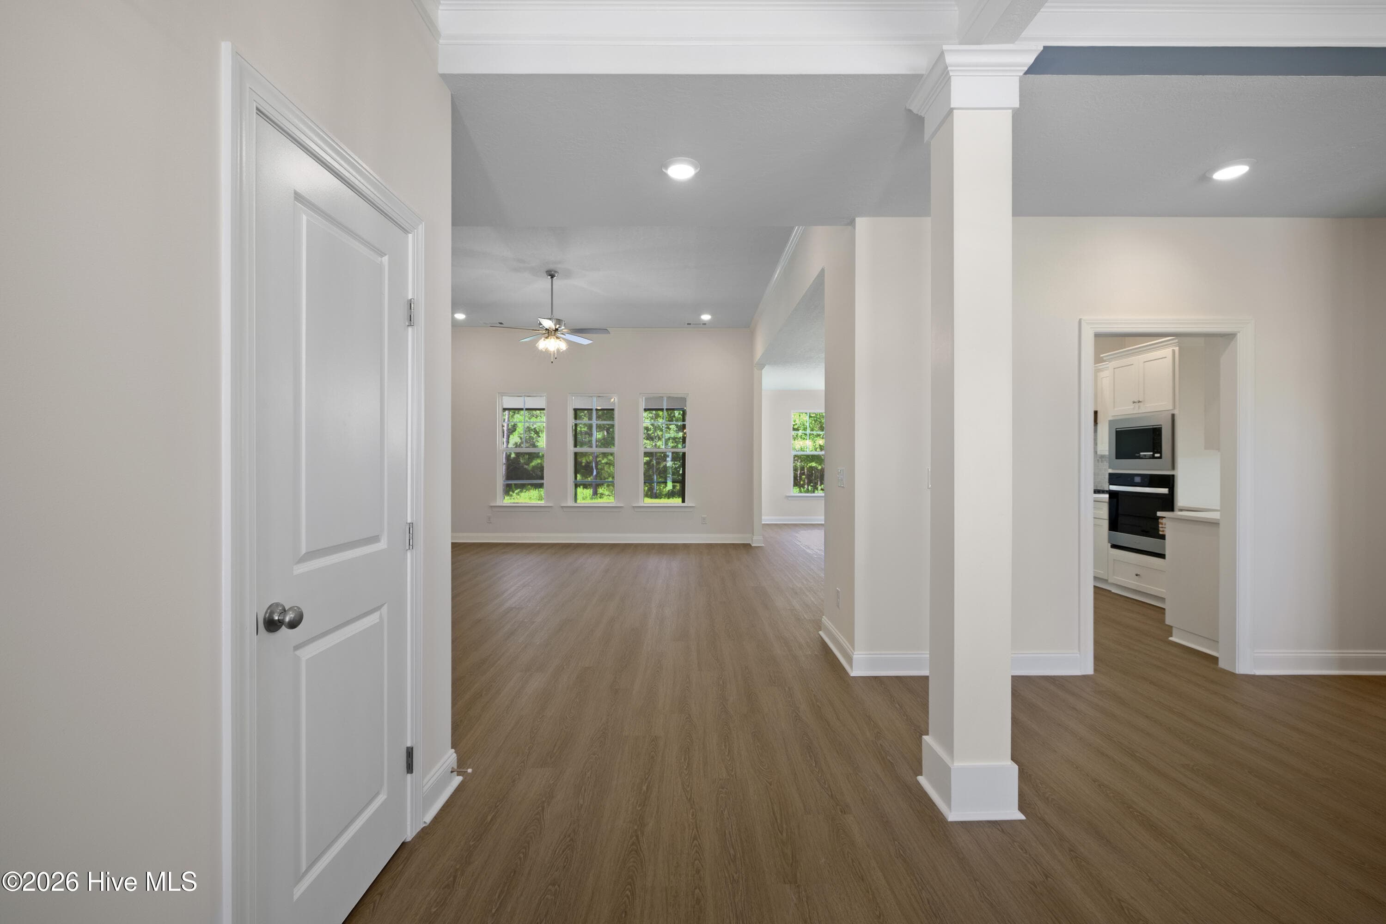
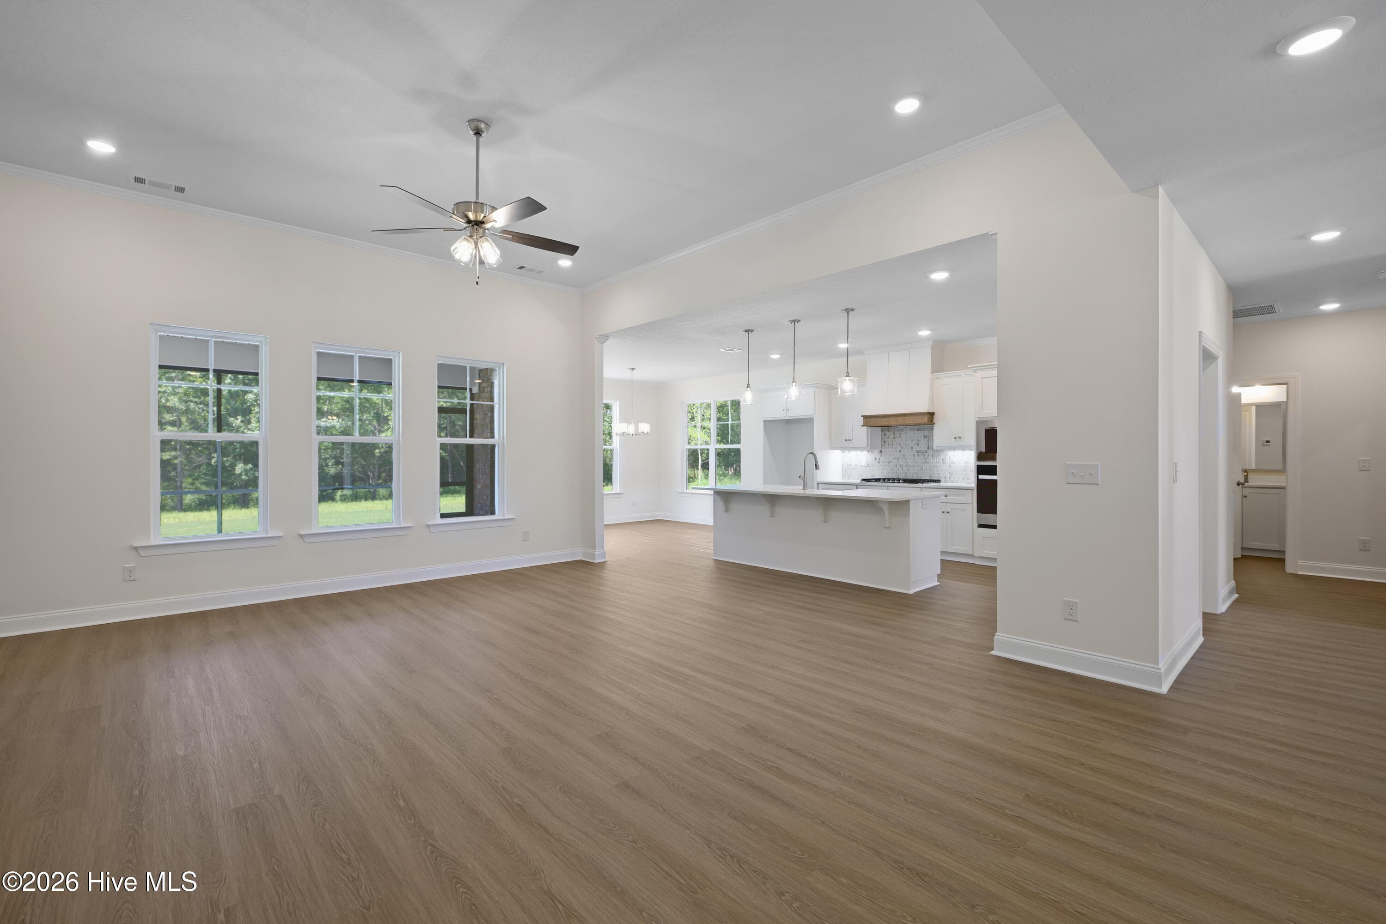
Spacious Great Room - 1589 Bellingham Drive, Beech Island, SC 29842
Welcoming front entry - 1589 Bellingham Drive, Beech Island, SC 29842
Single Family Residence at 1589 Bellingham Drive, Beech Island, SC 29842, photo 14 of 84
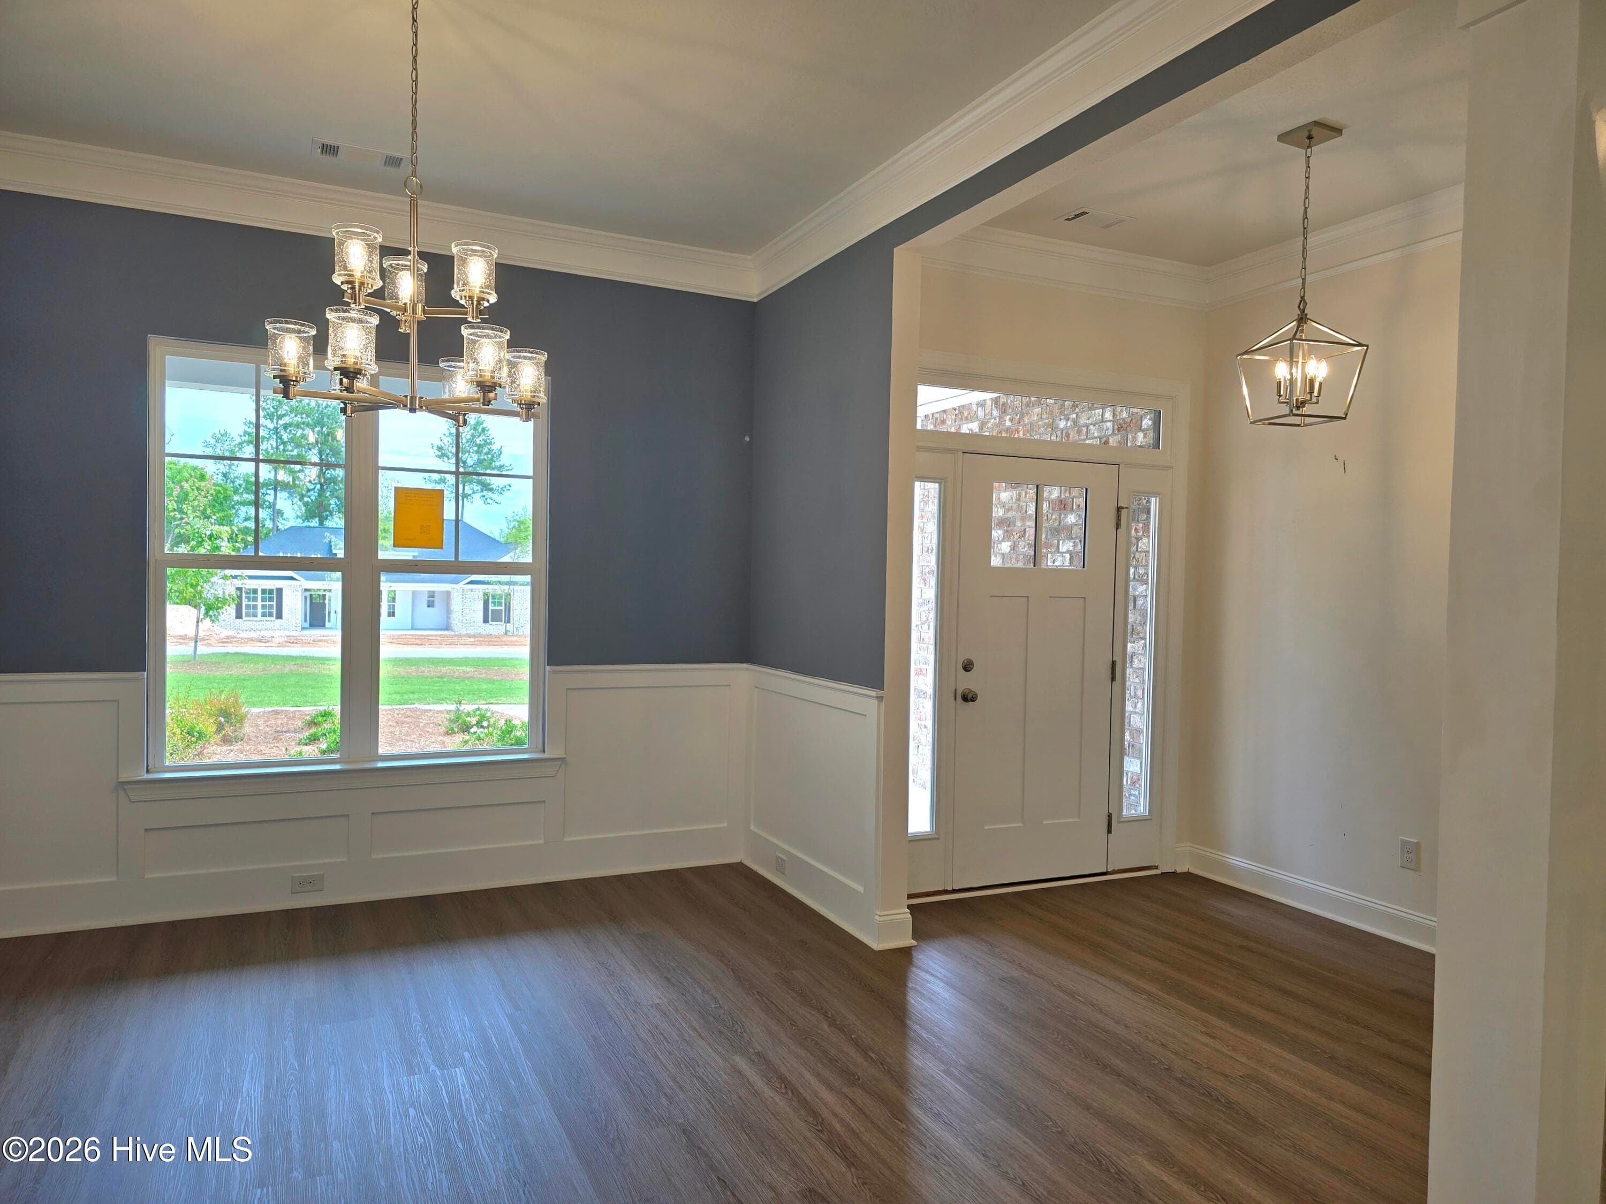
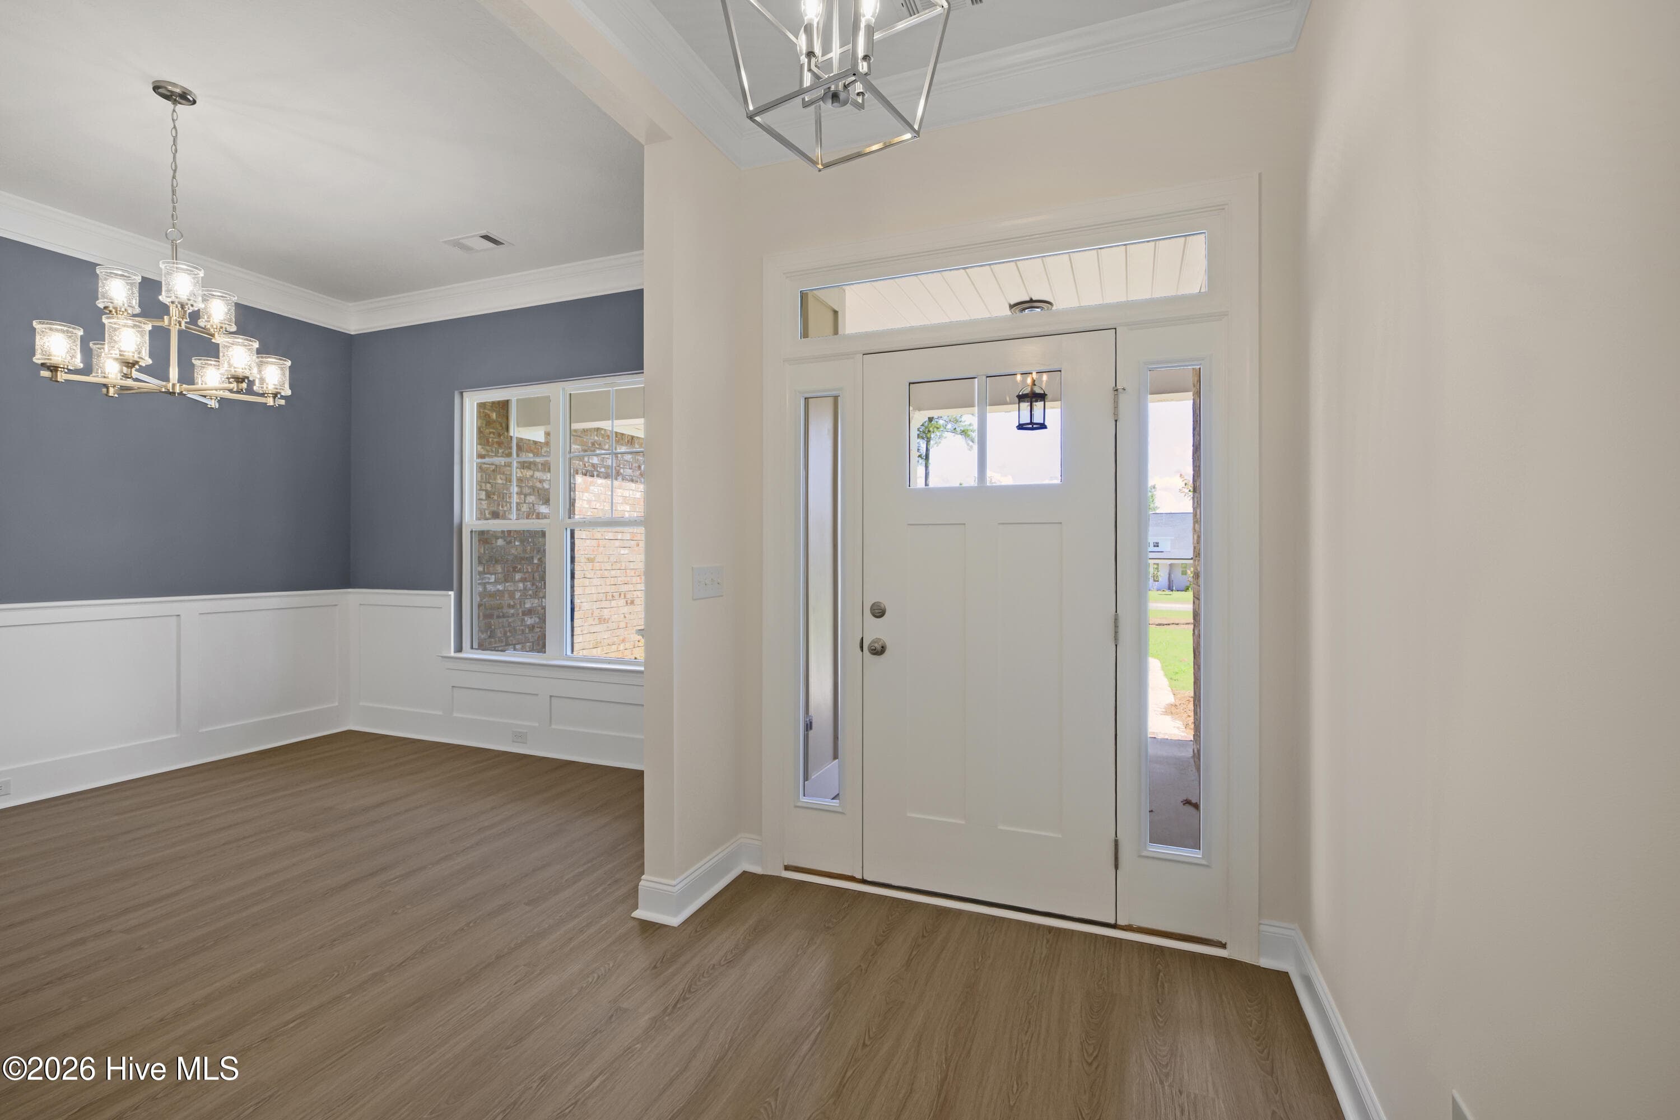
Open foyer design - 1589 Bellingham Drive, Beech Island, SC 29842
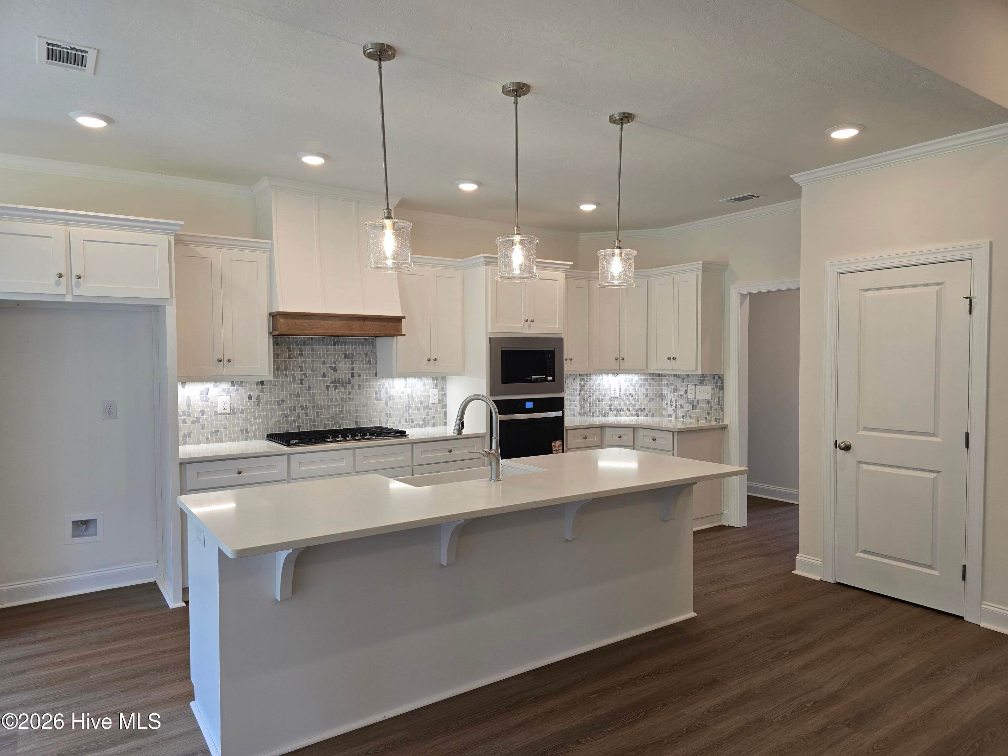
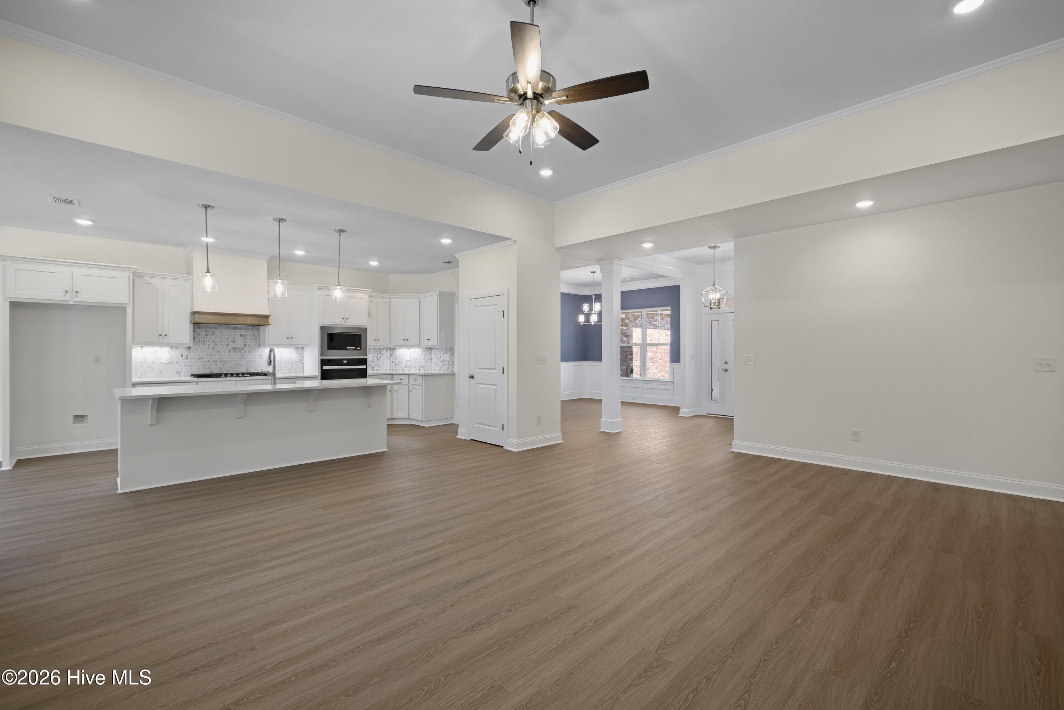
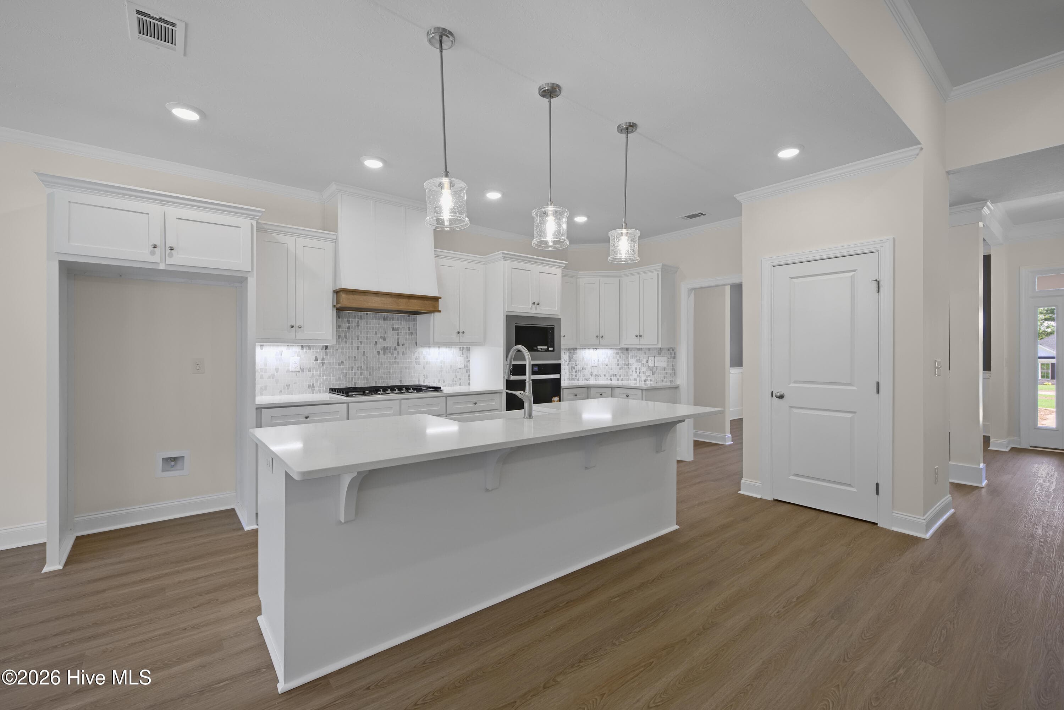
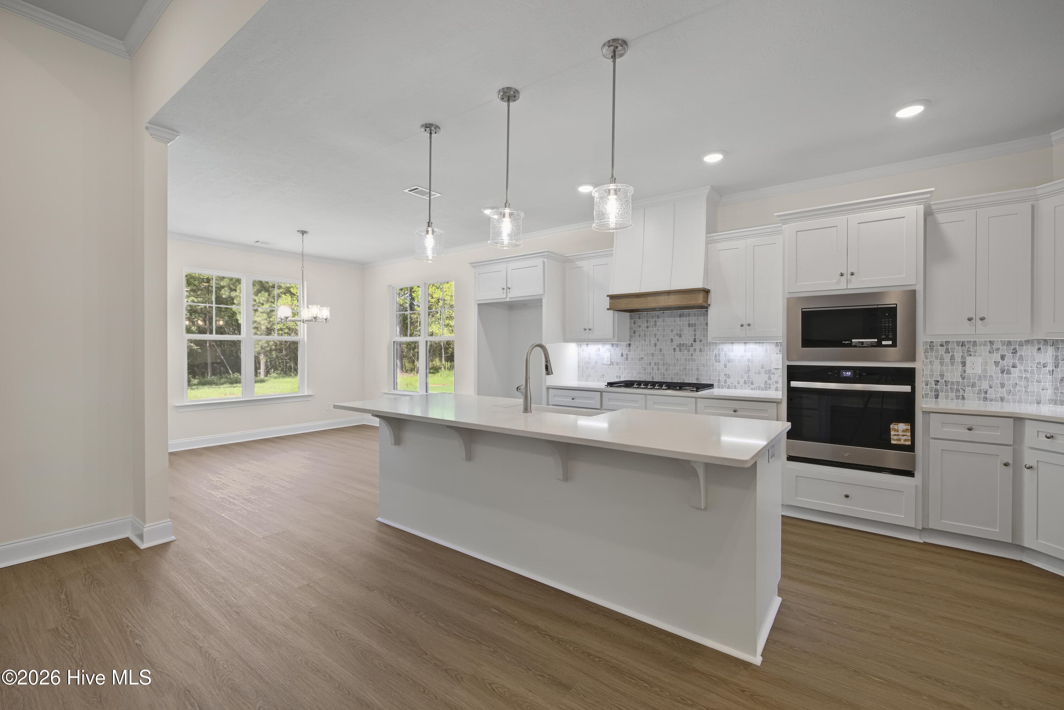
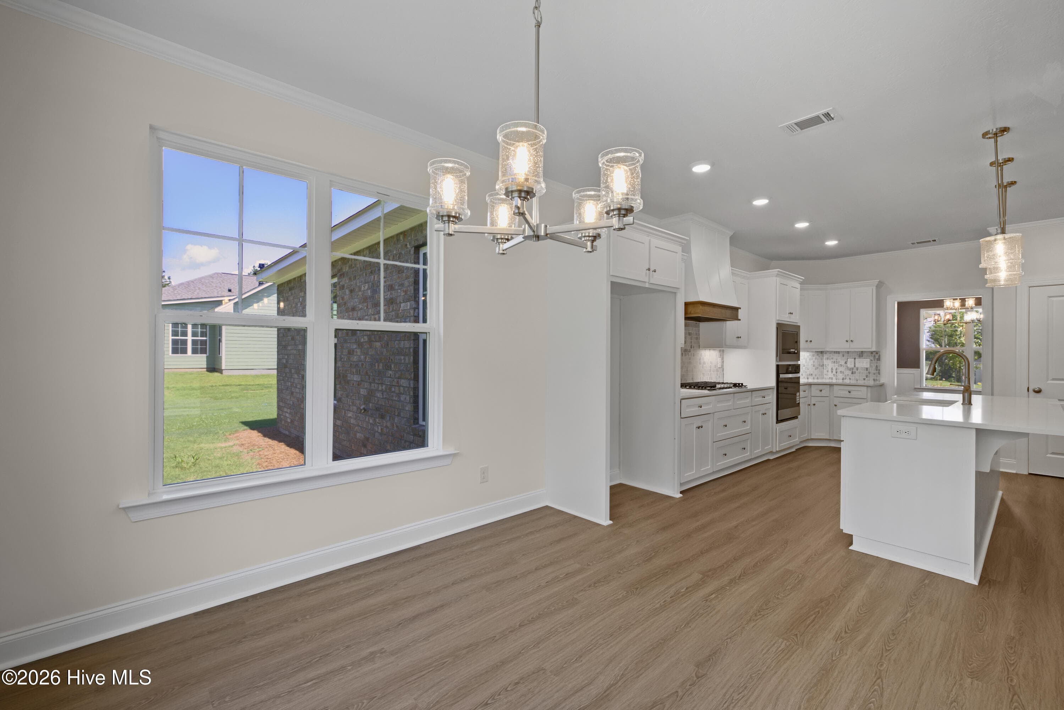
Large Island - 1589 Bellingham Drive, Beech Island, SC 29842
Open foyer design - 1589 Bellingham Drive, Beech Island, SC 29842
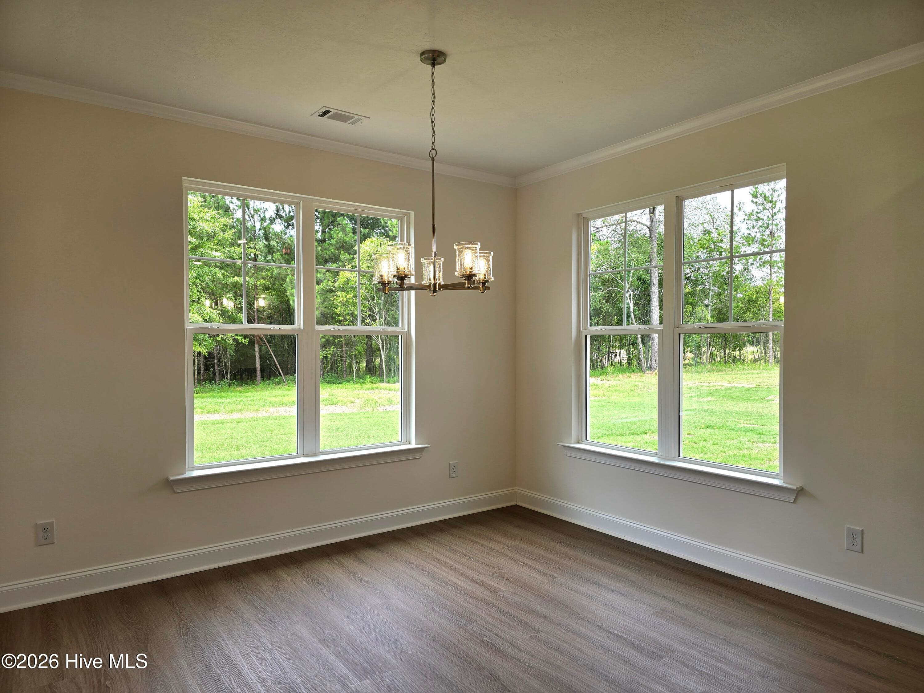
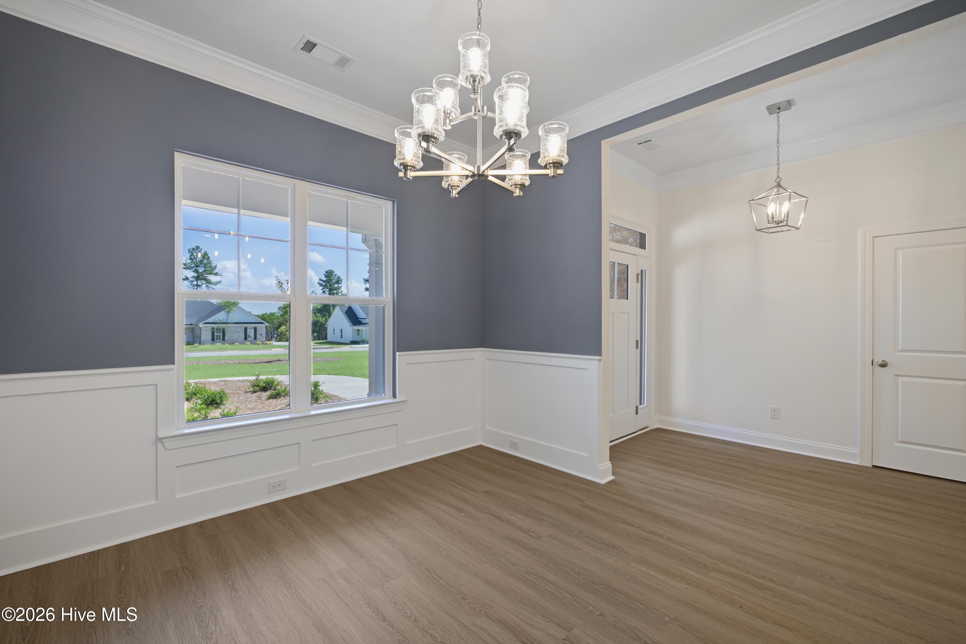
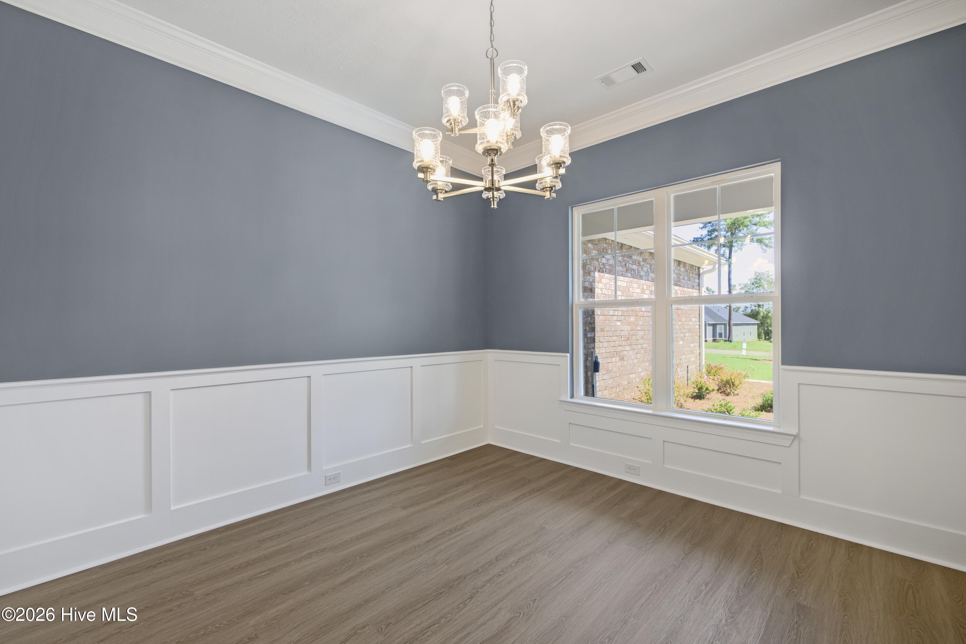
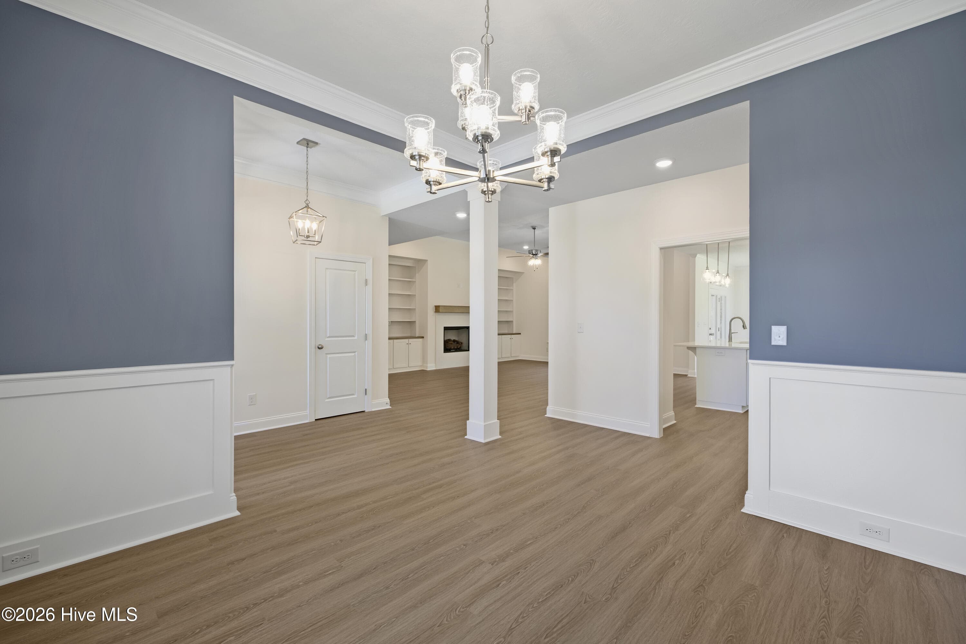
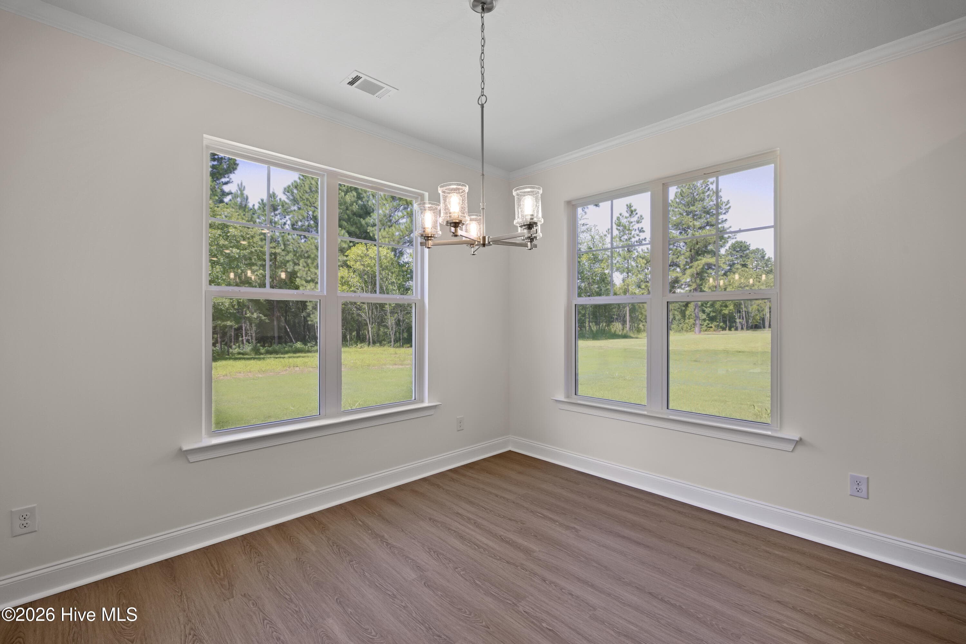
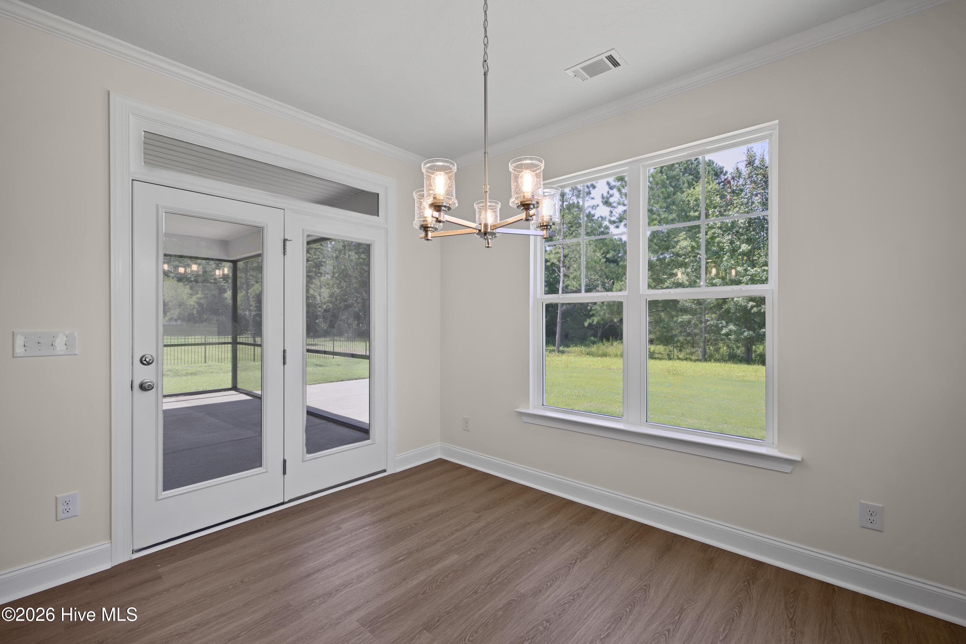
Serene view from the Dining Room - 1589 Bellingham Drive, Beech Island, SC 29842
Single Family Residence at 1589 Bellingham Drive, Beech Island, SC 29842, photo 19 of 84
A classic look with a modern feel - 1589 Bellingham Drive, Beech Island, SC 29842
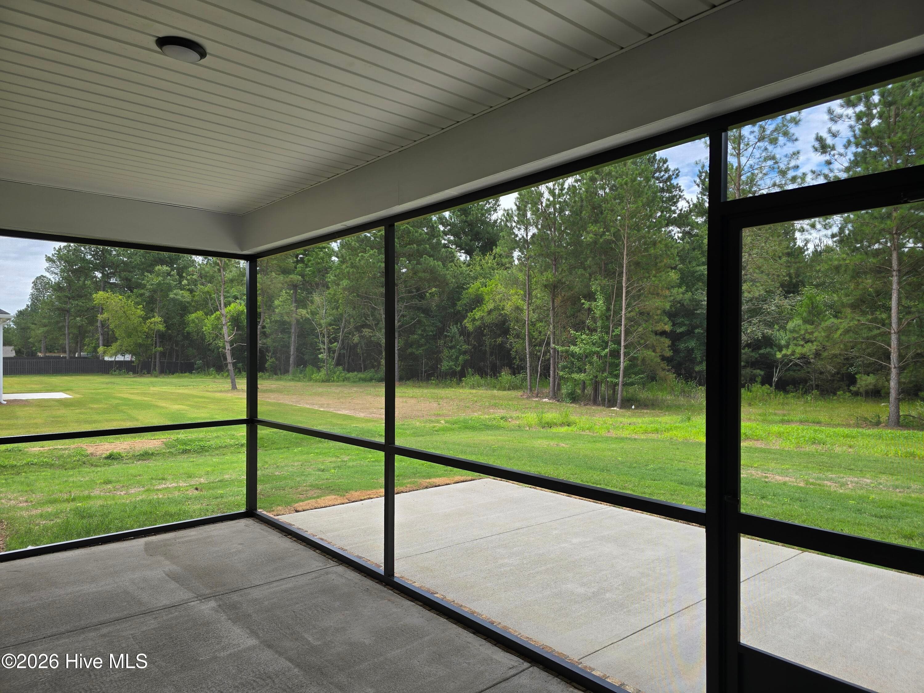
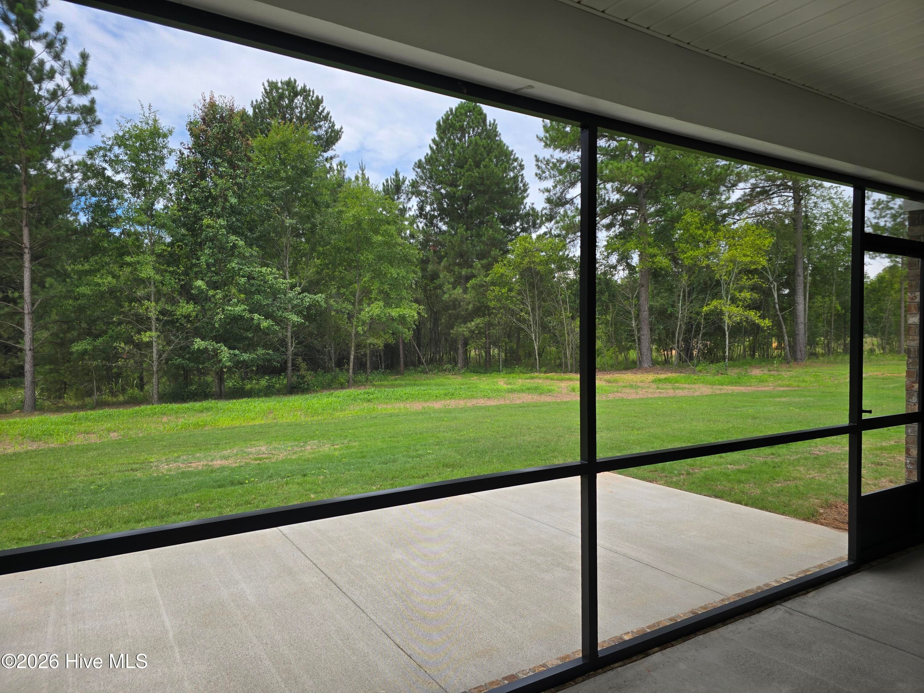
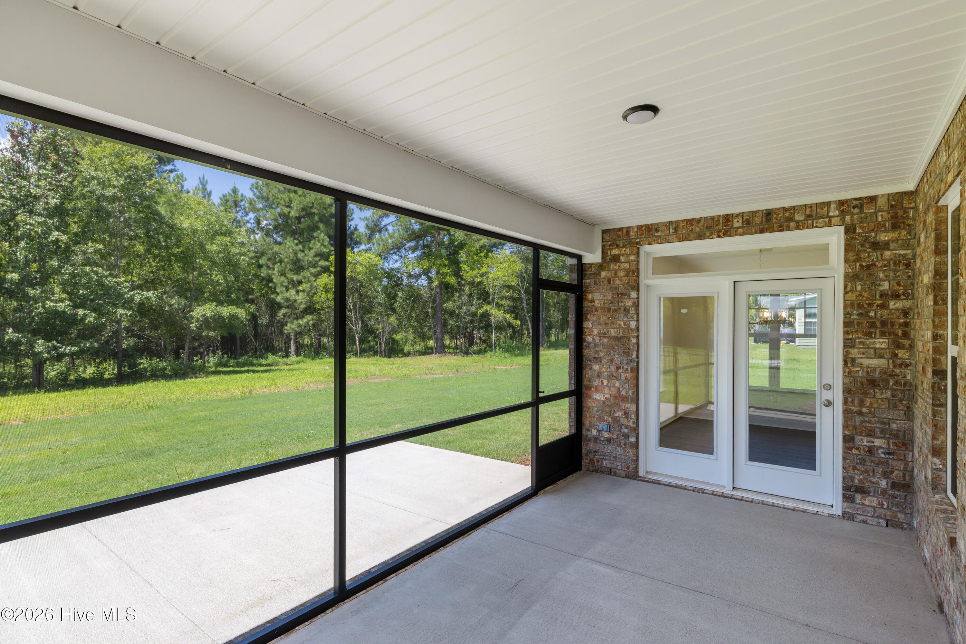
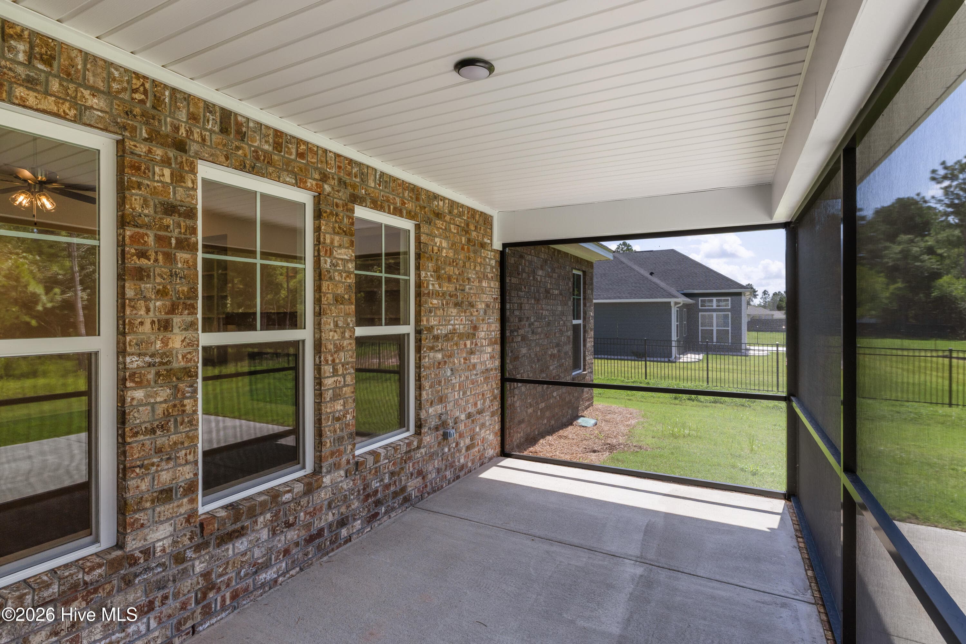
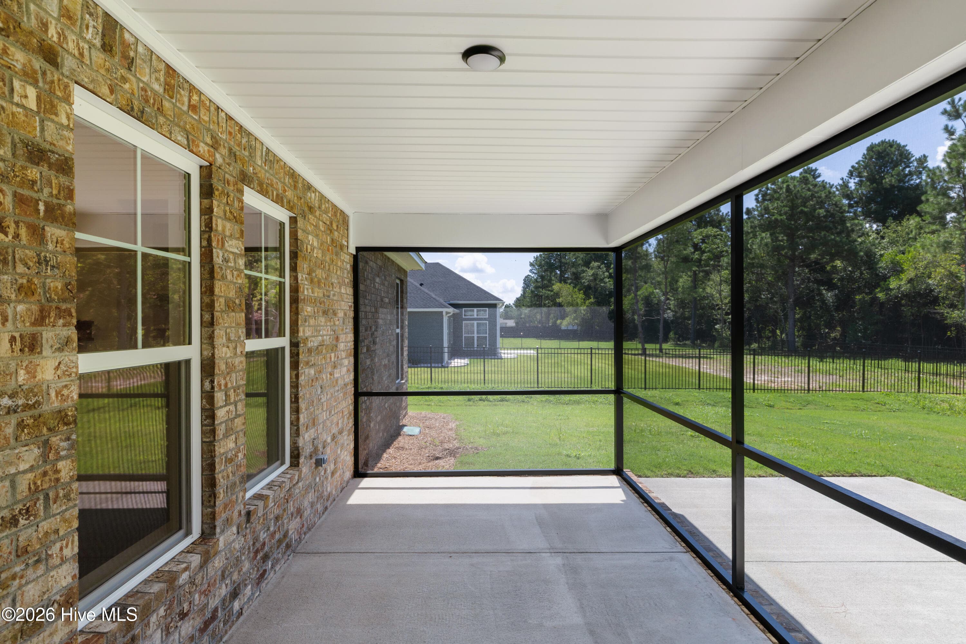
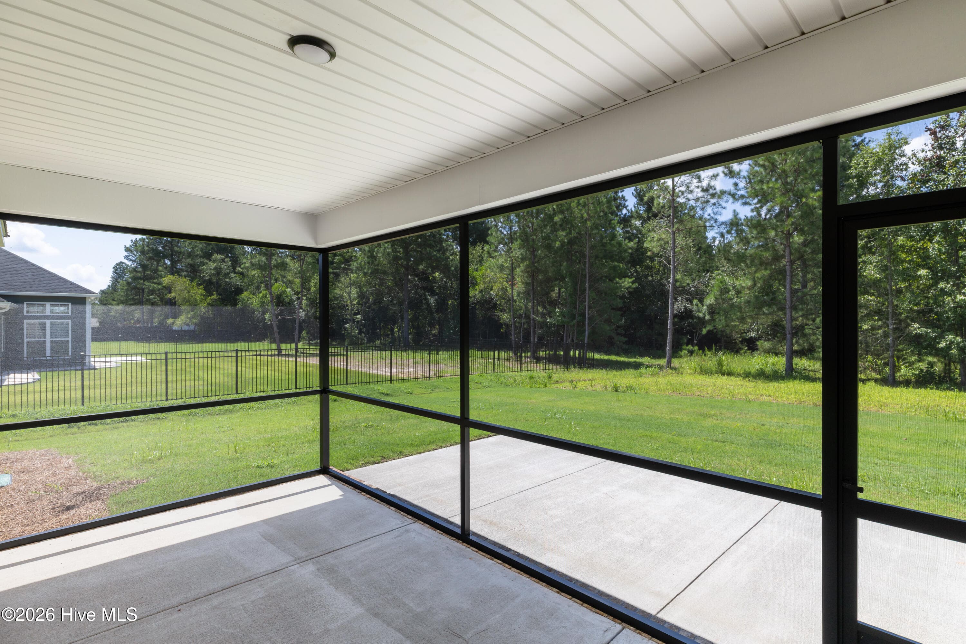
Screened in Porch Included - 1589 Bellingham Drive, Beech Island, SC 29842
A classic look with a modern feel - 1589 Bellingham Drive, Beech Island, SC 29842
Enjoy the Outdoor Retreat - 1589 Bellingham Drive, Beech Island, SC 29842
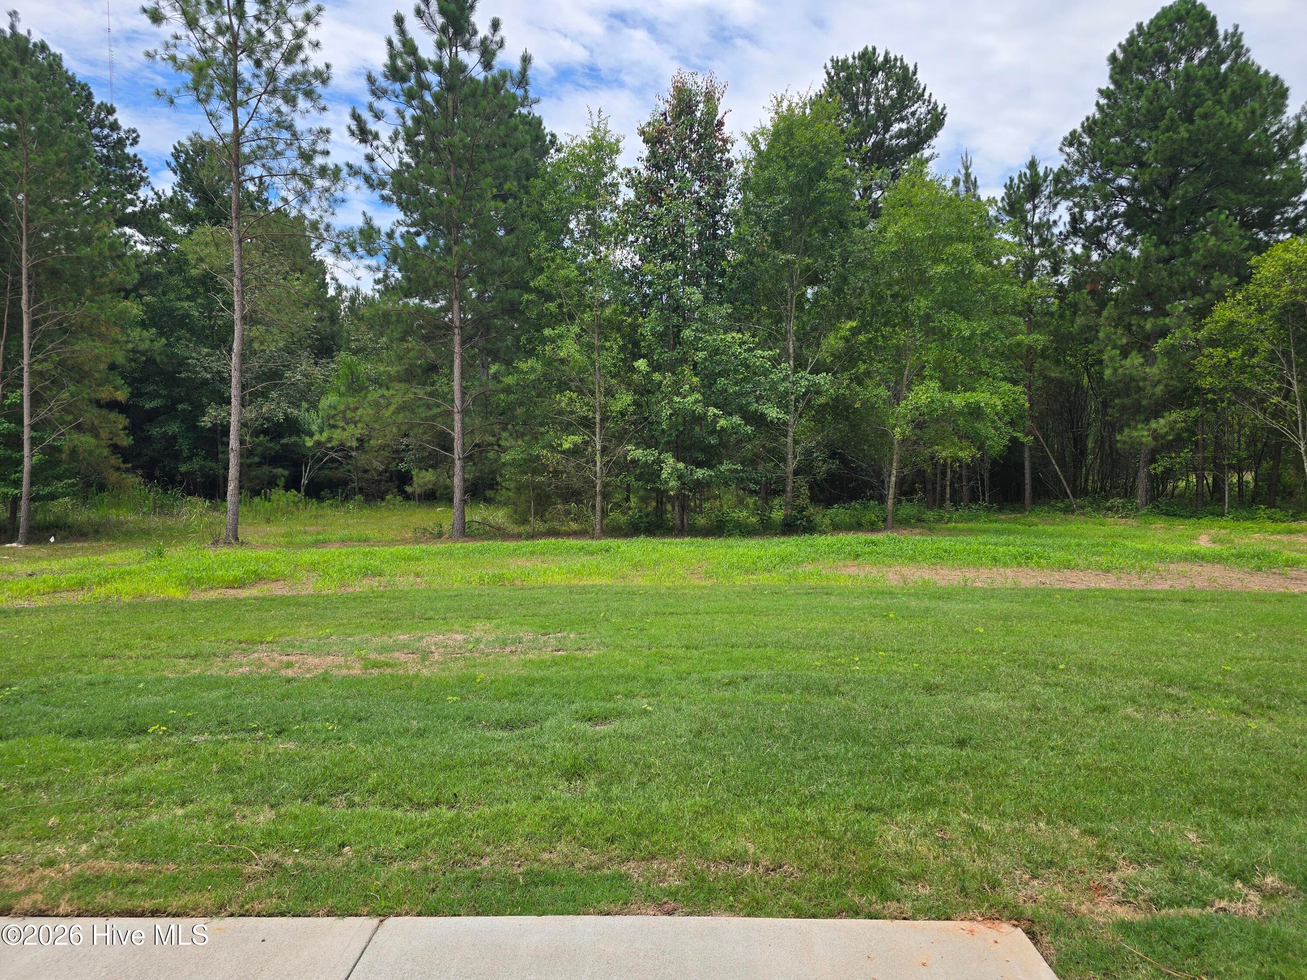
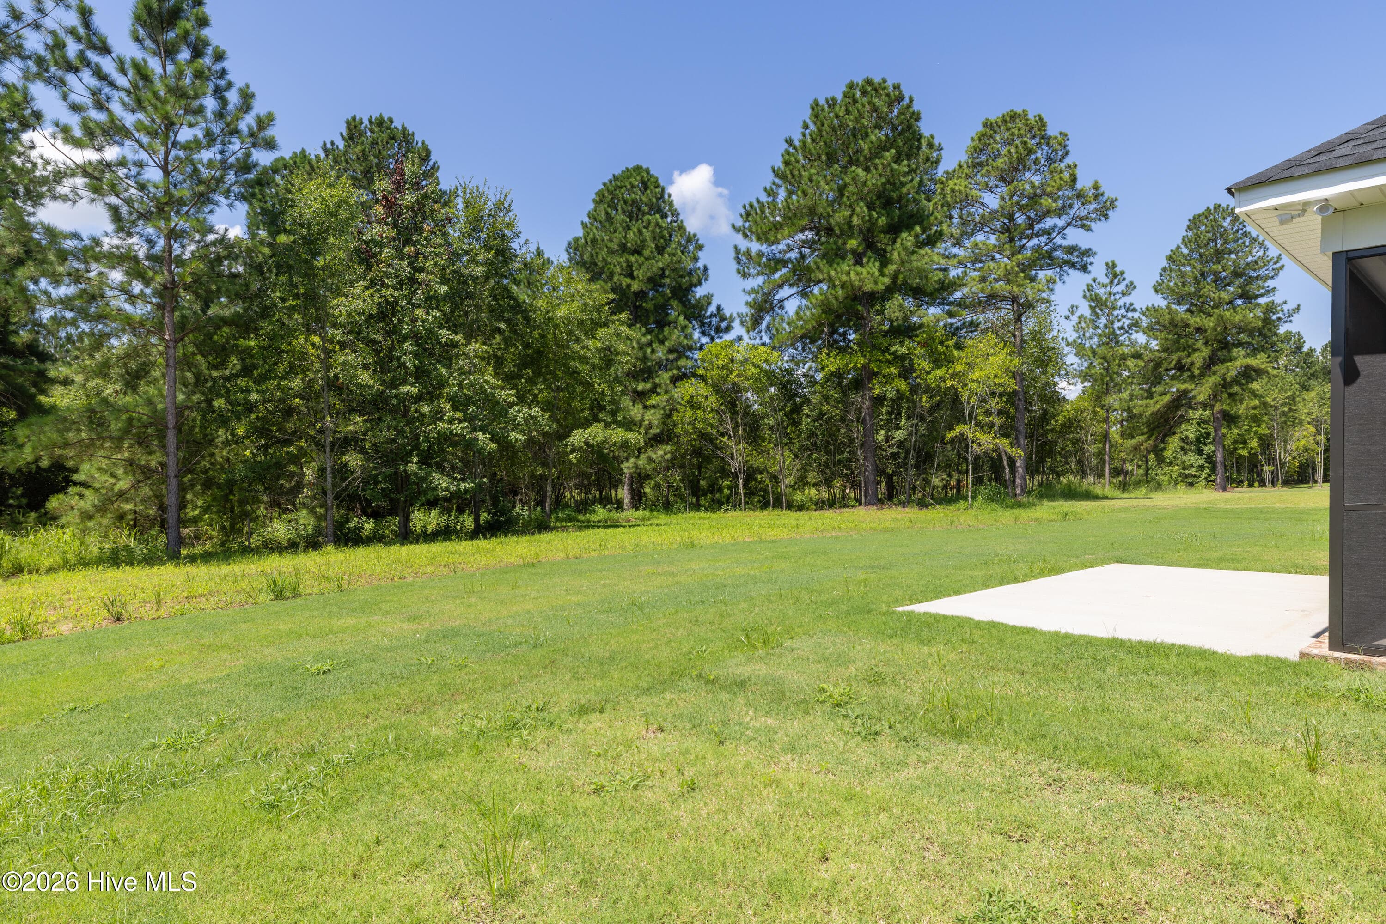
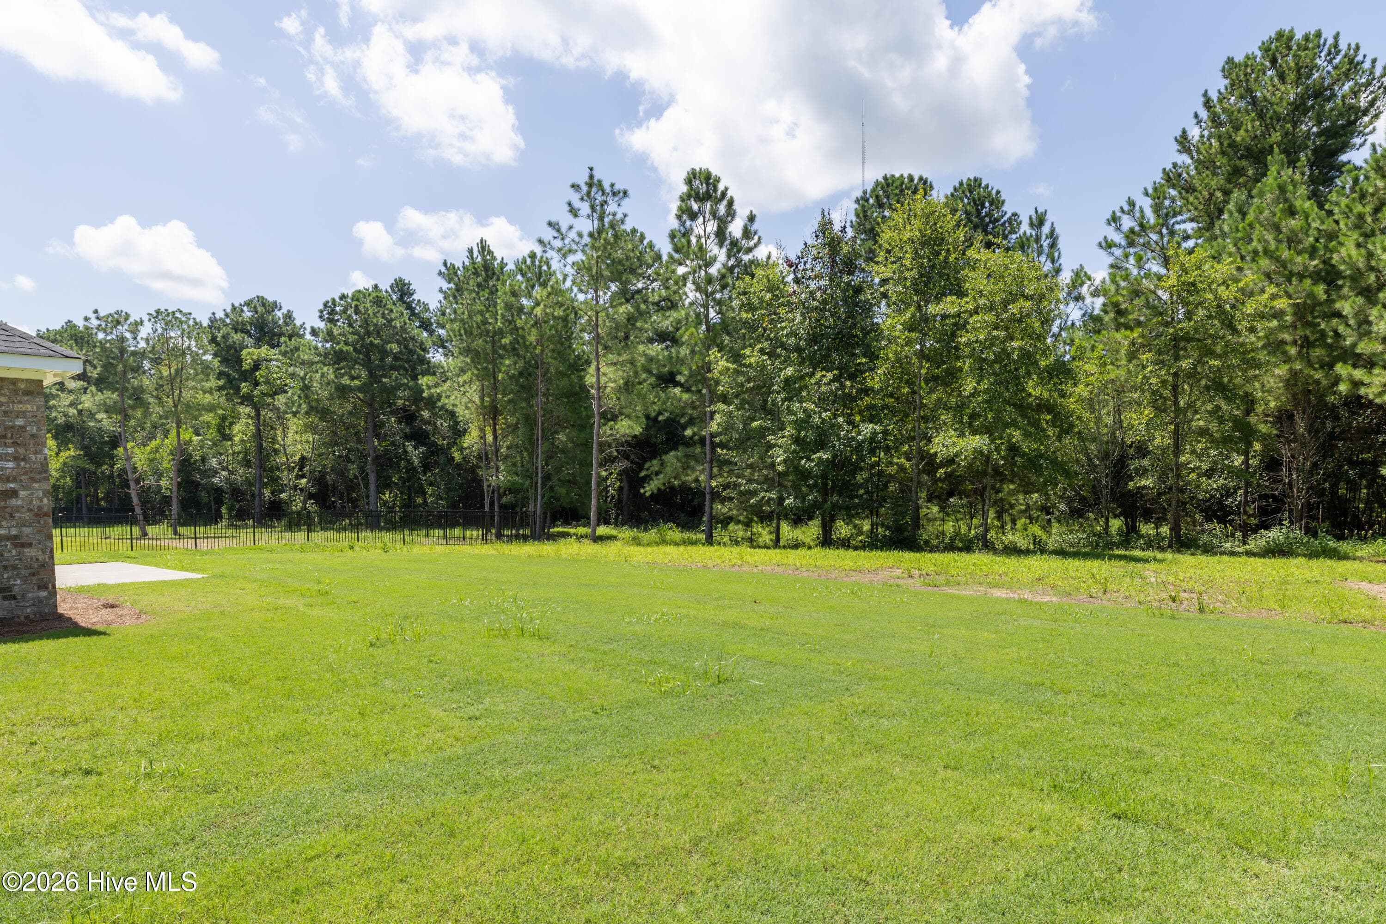
Large lot! 0.69 acre - 1589 Bellingham Drive, Beech Island, SC 29842
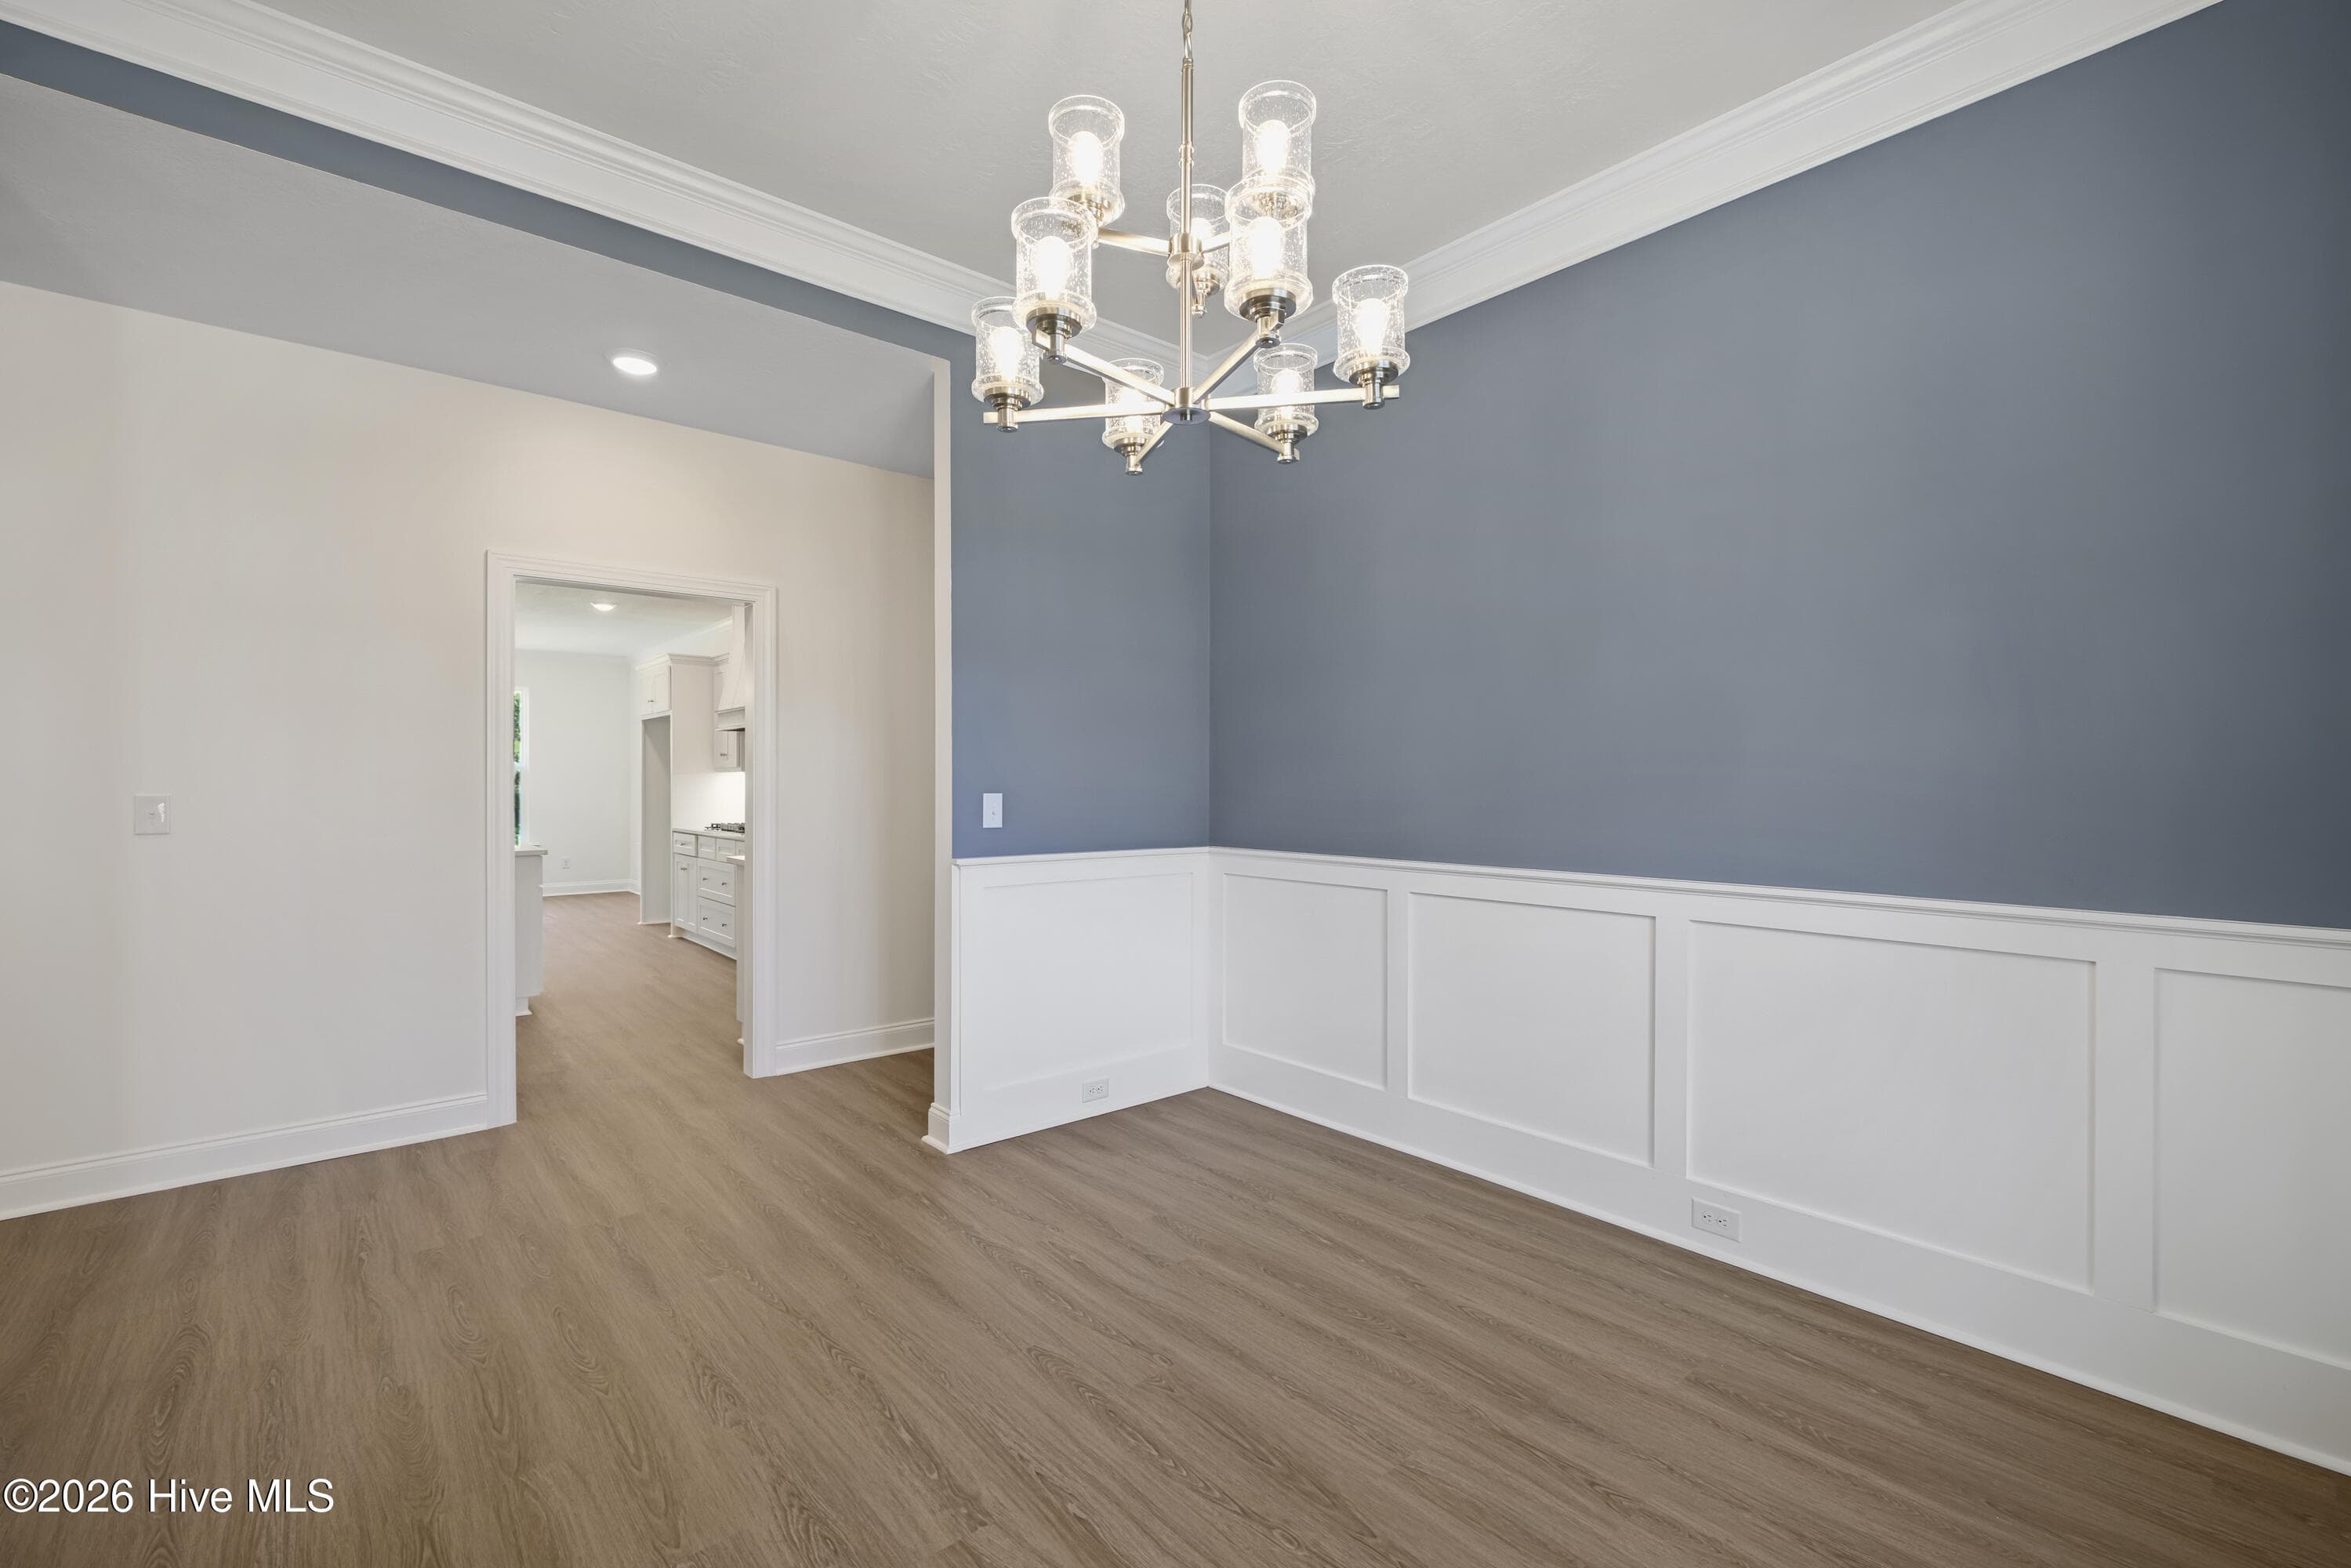
Exquisite trim detail - 1589 Bellingham Drive, Beech Island, SC 29842
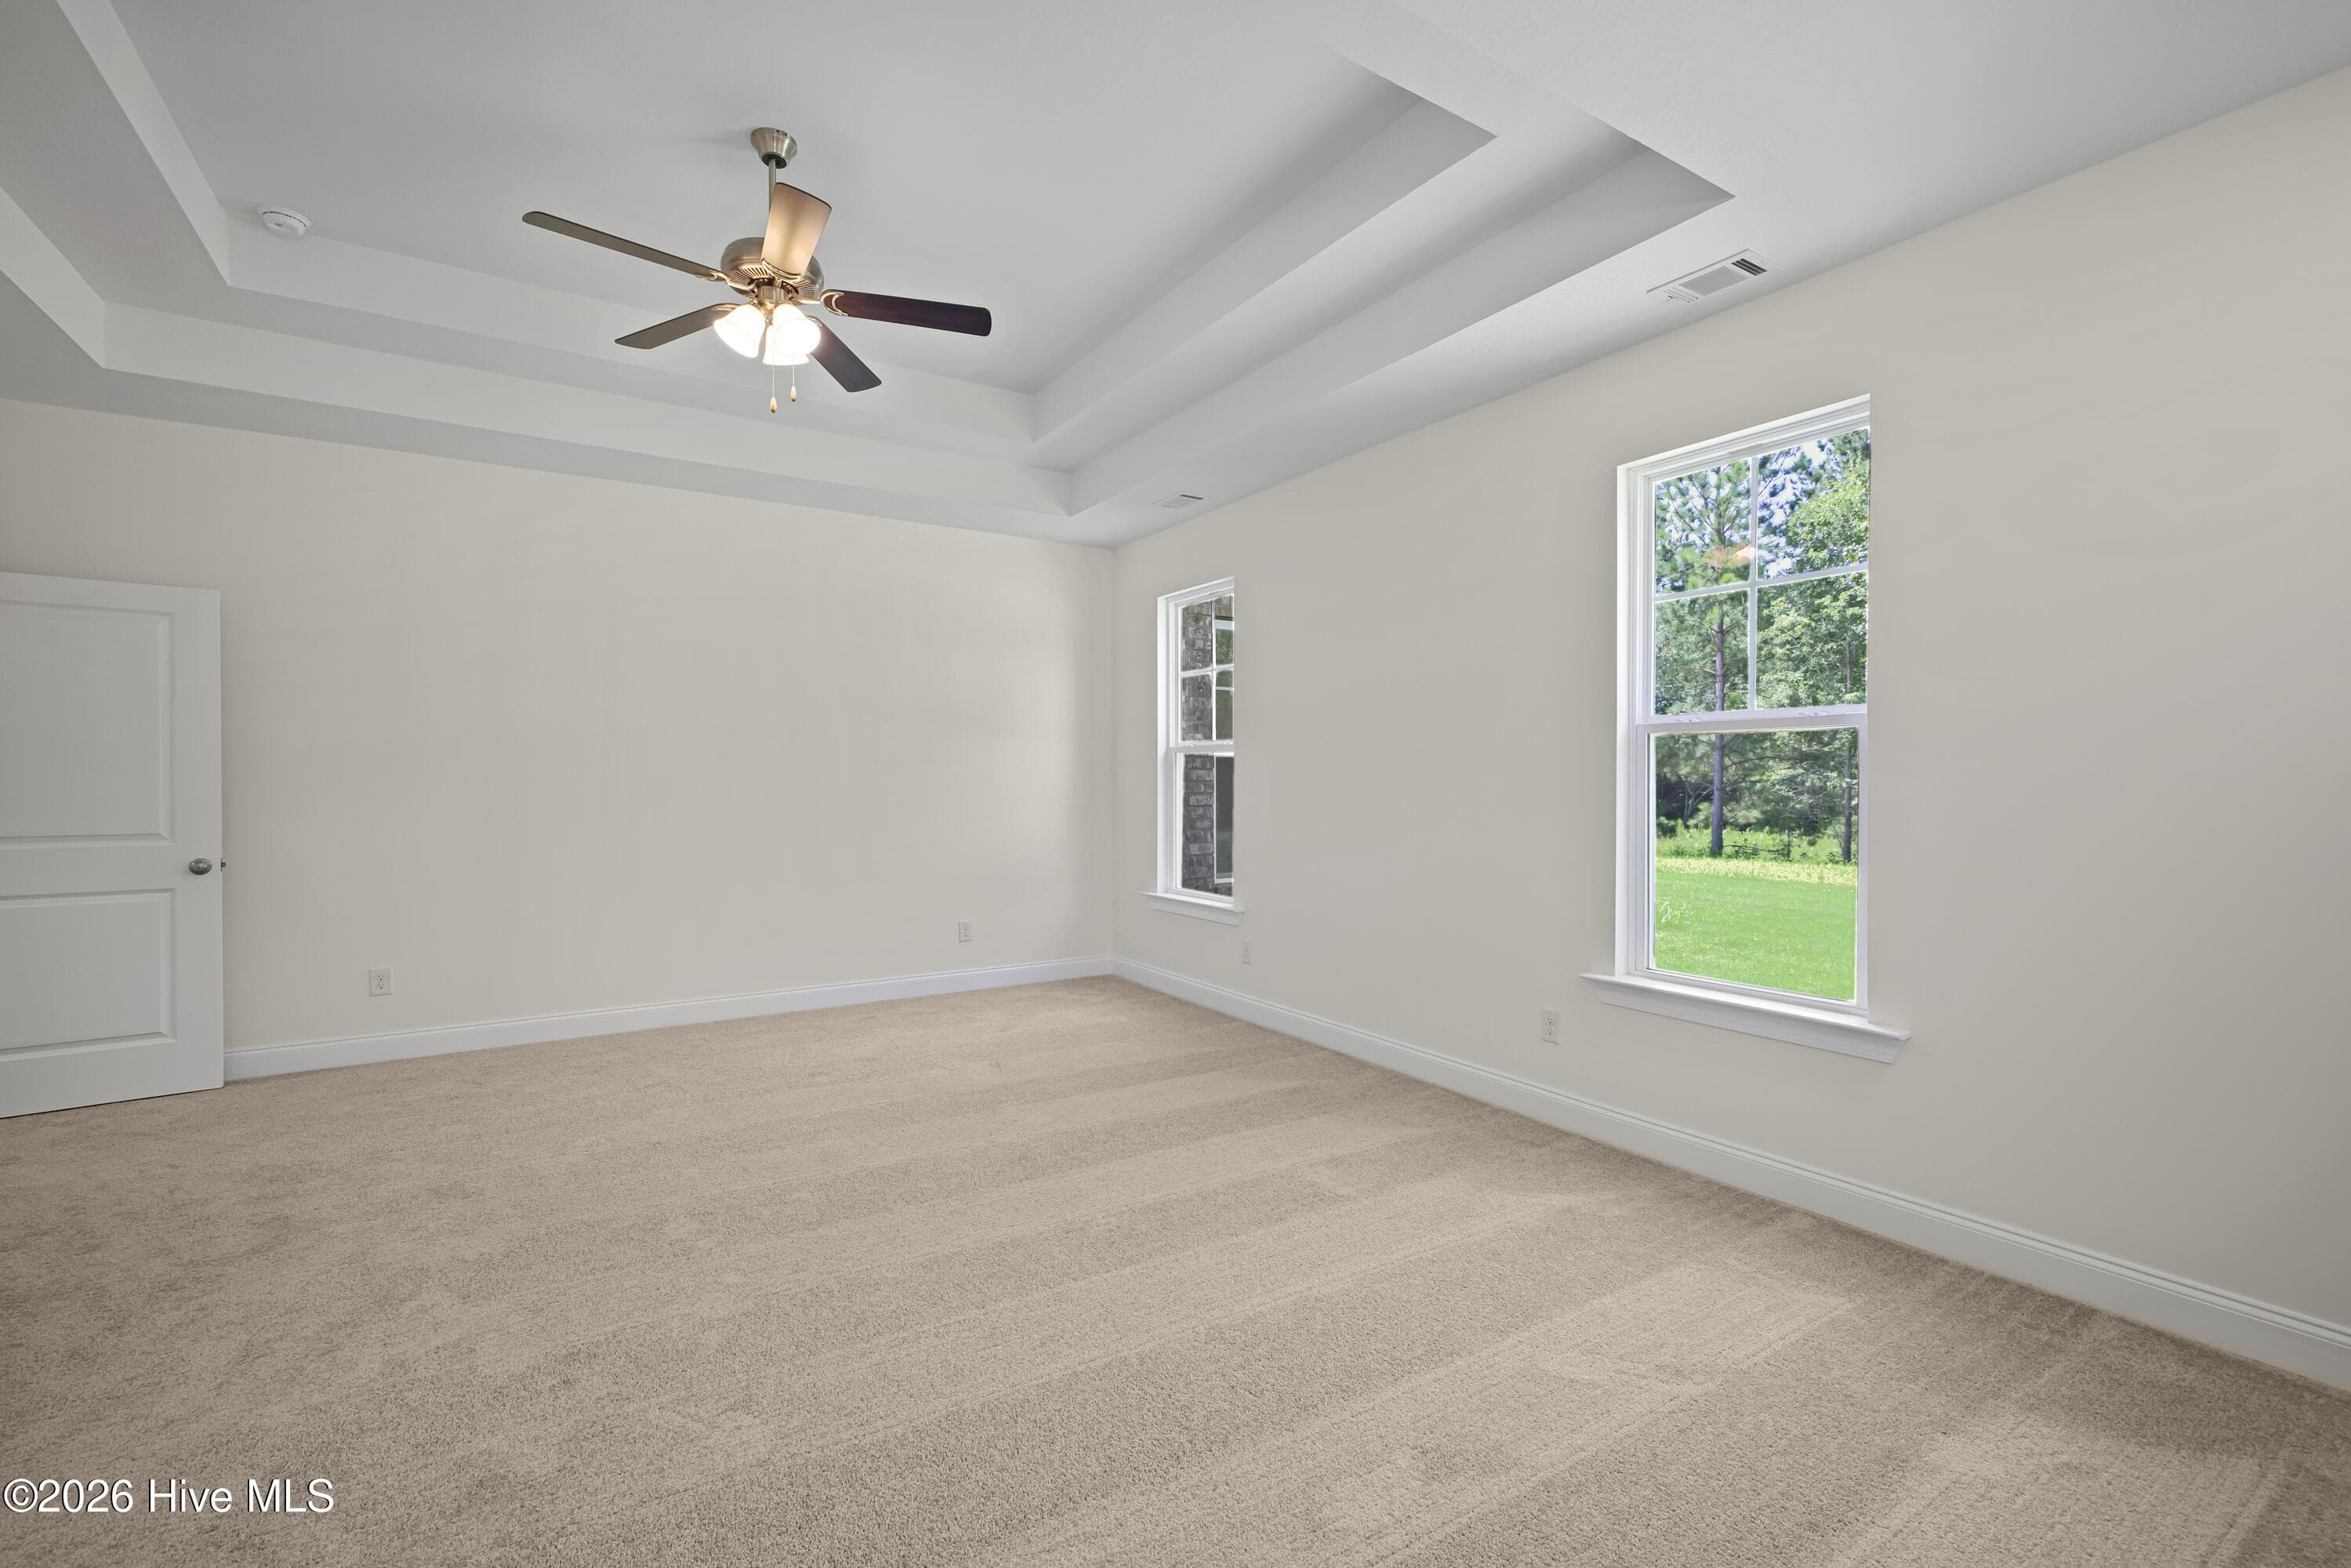
Primary Bedroom - 1589 Bellingham Drive, Beech Island, SC 29842
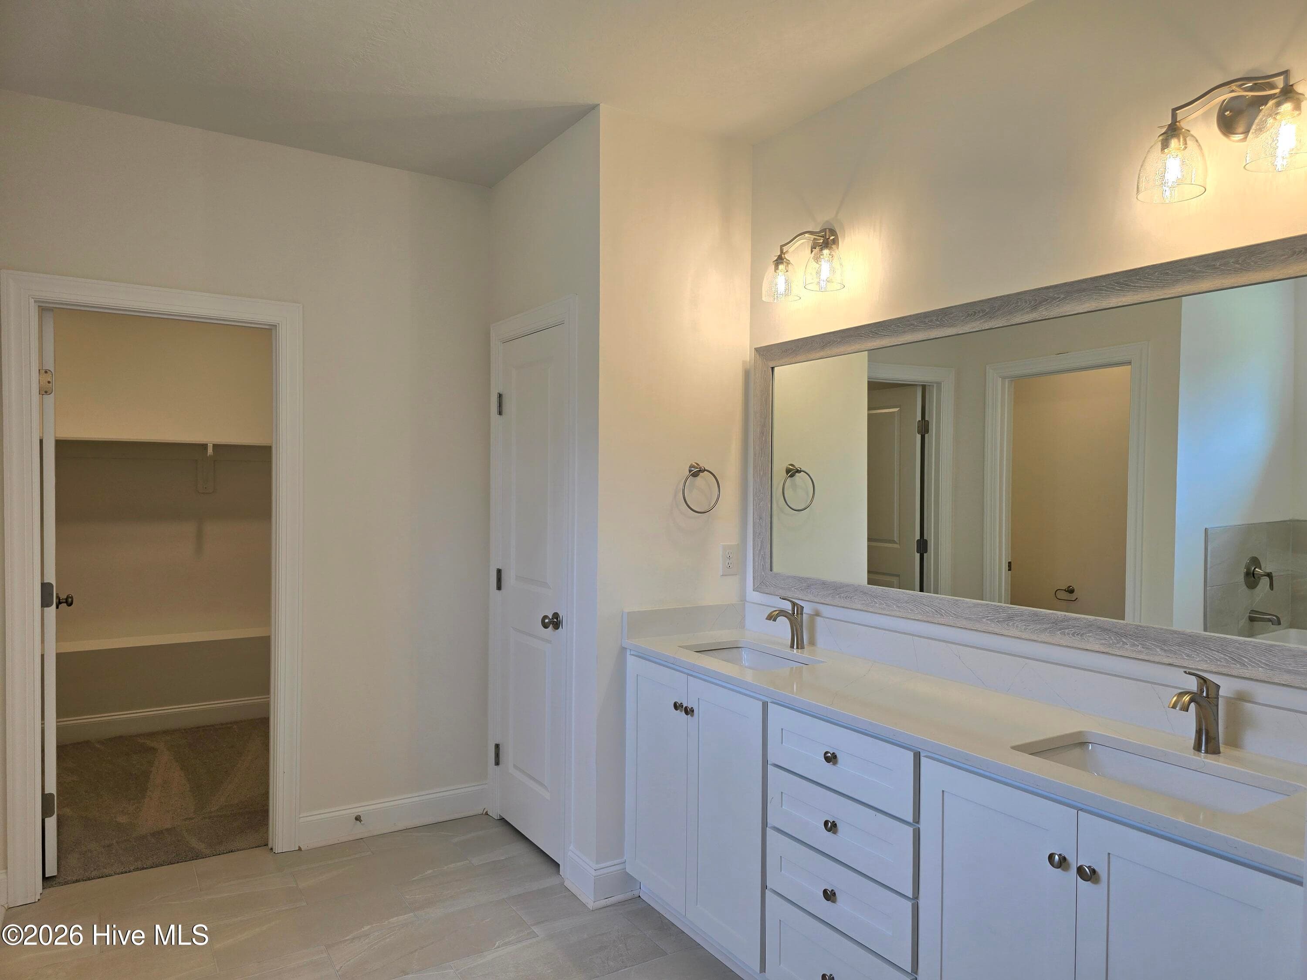
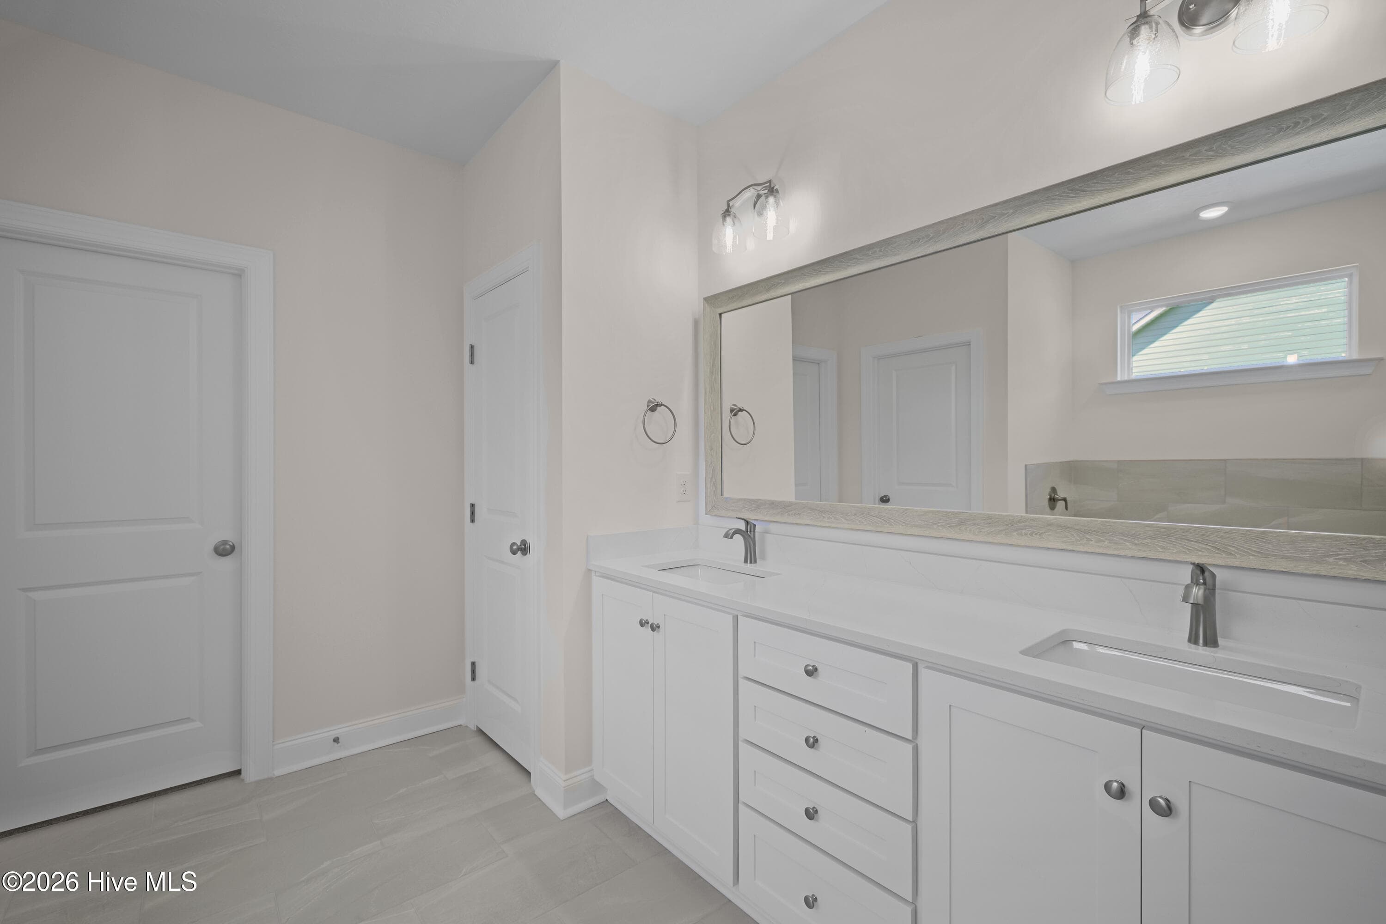
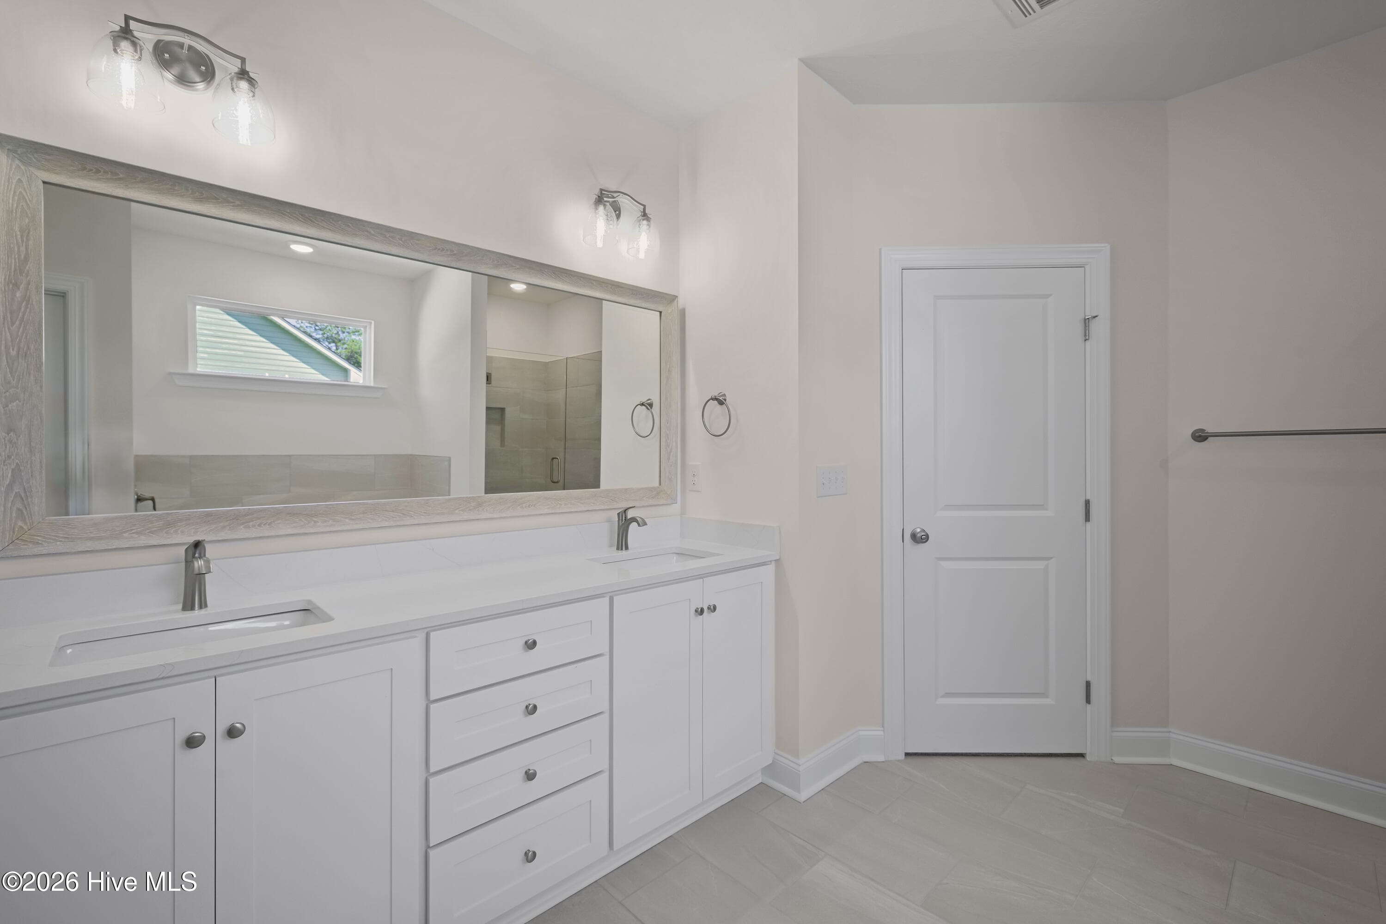
Dual Vanities with Quartz Countertops - 1589 Bellingham Drive, Beech Island, SC 29842
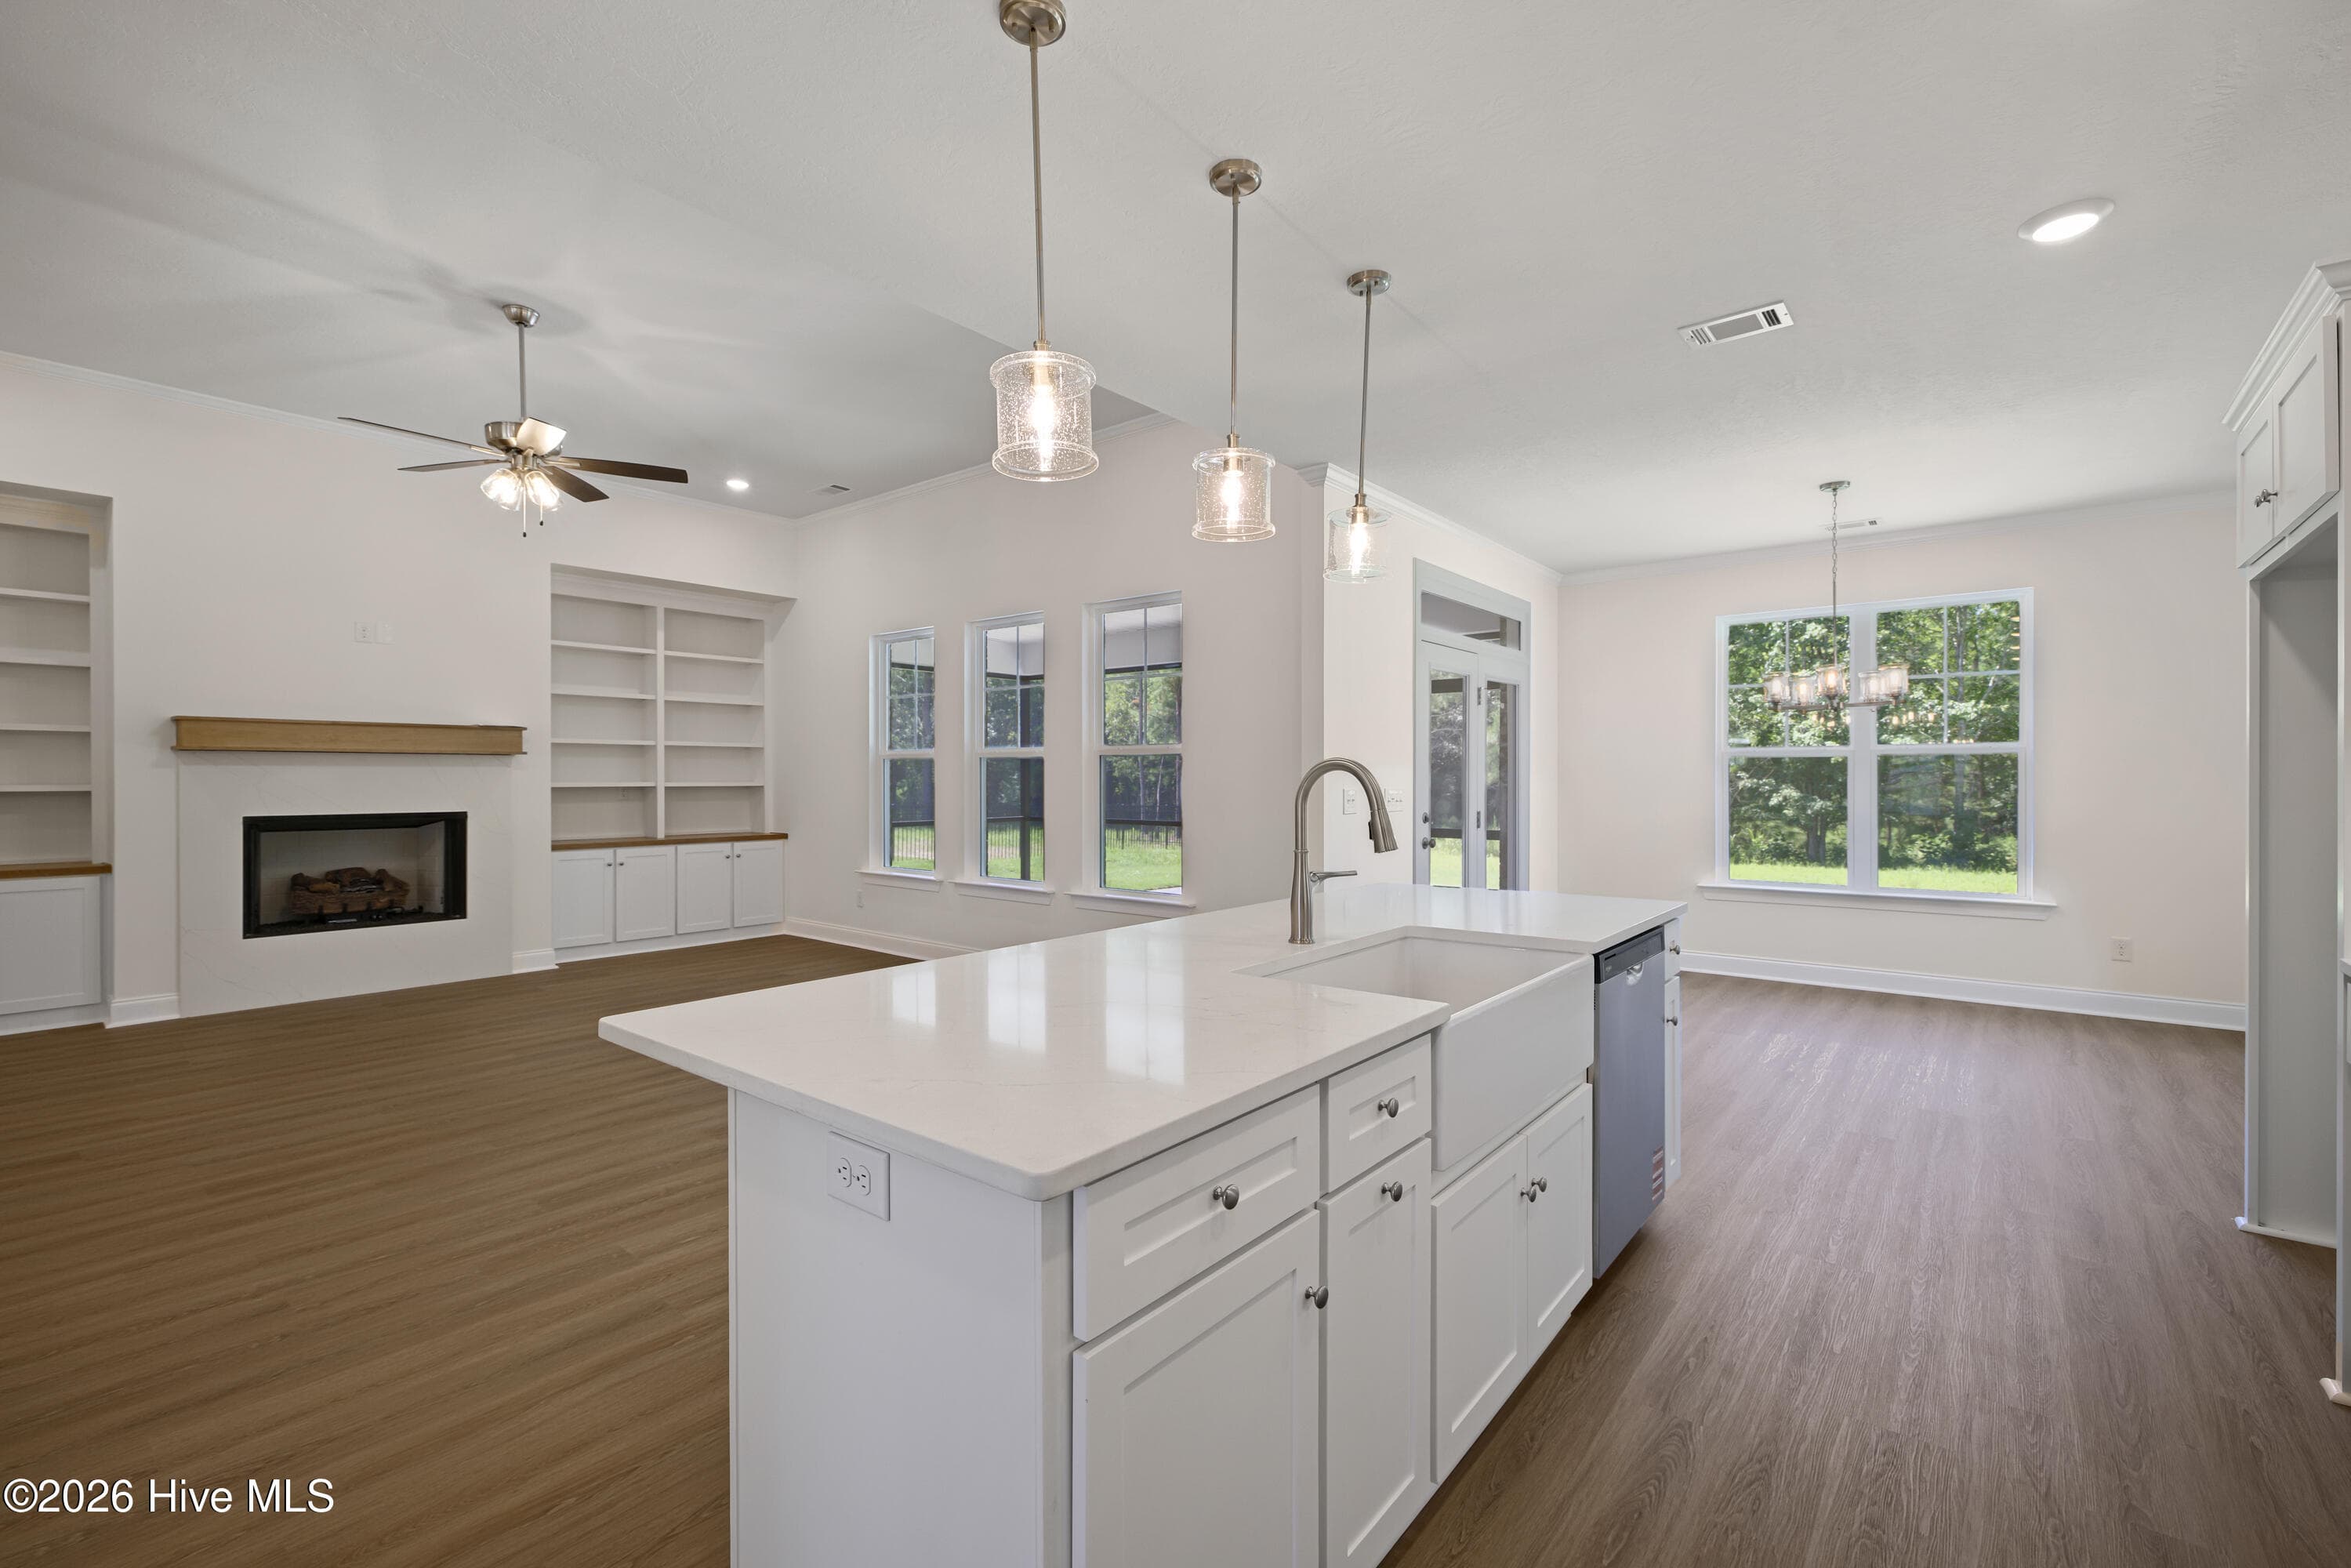
Built-ins for added storage - 1589 Bellingham Drive, Beech Island, SC 29842
Durable click flooring - 1589 Bellingham Drive, Beech Island, SC 29842
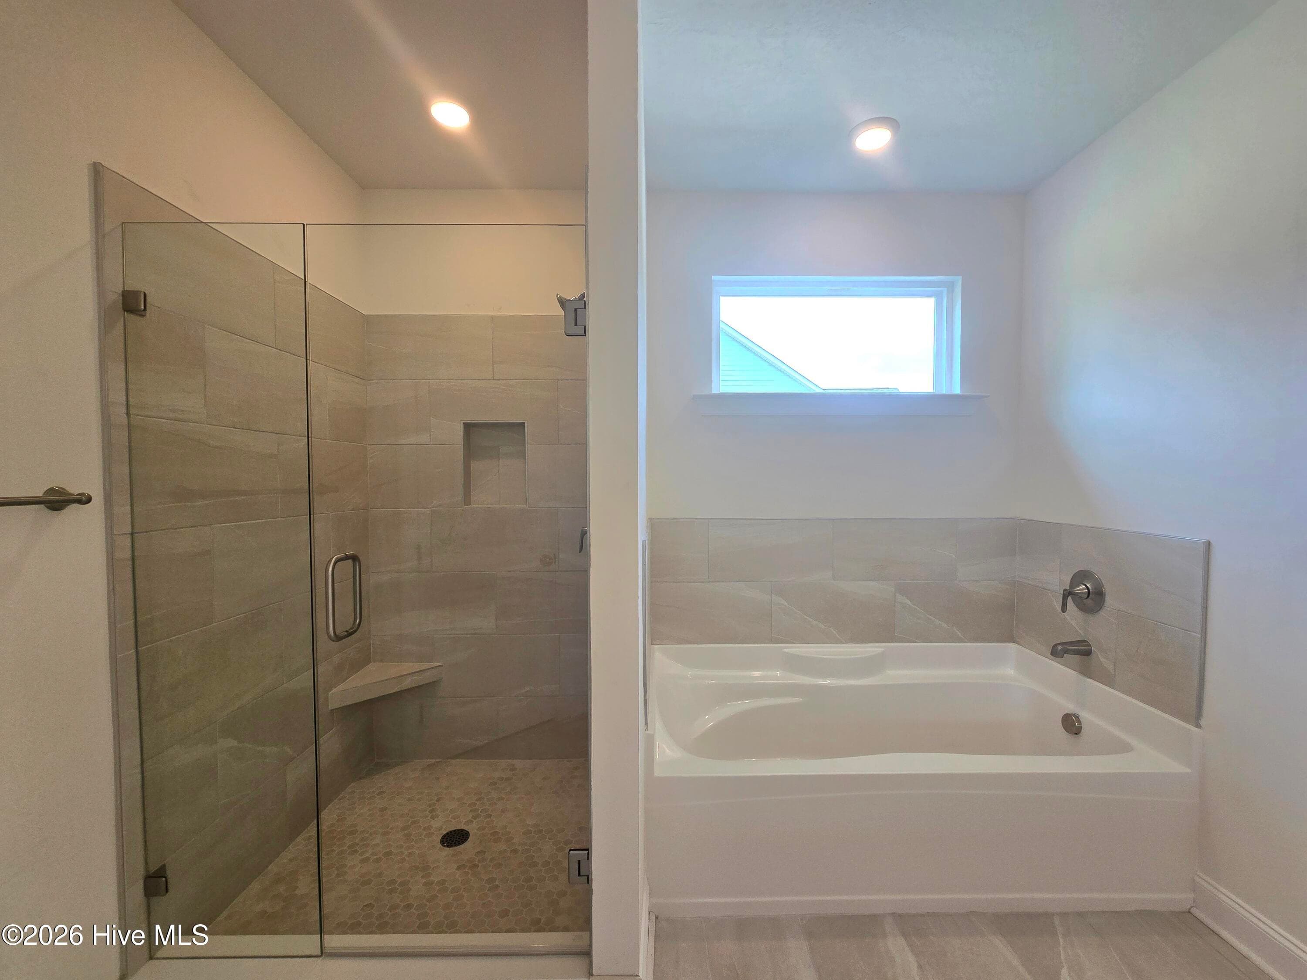
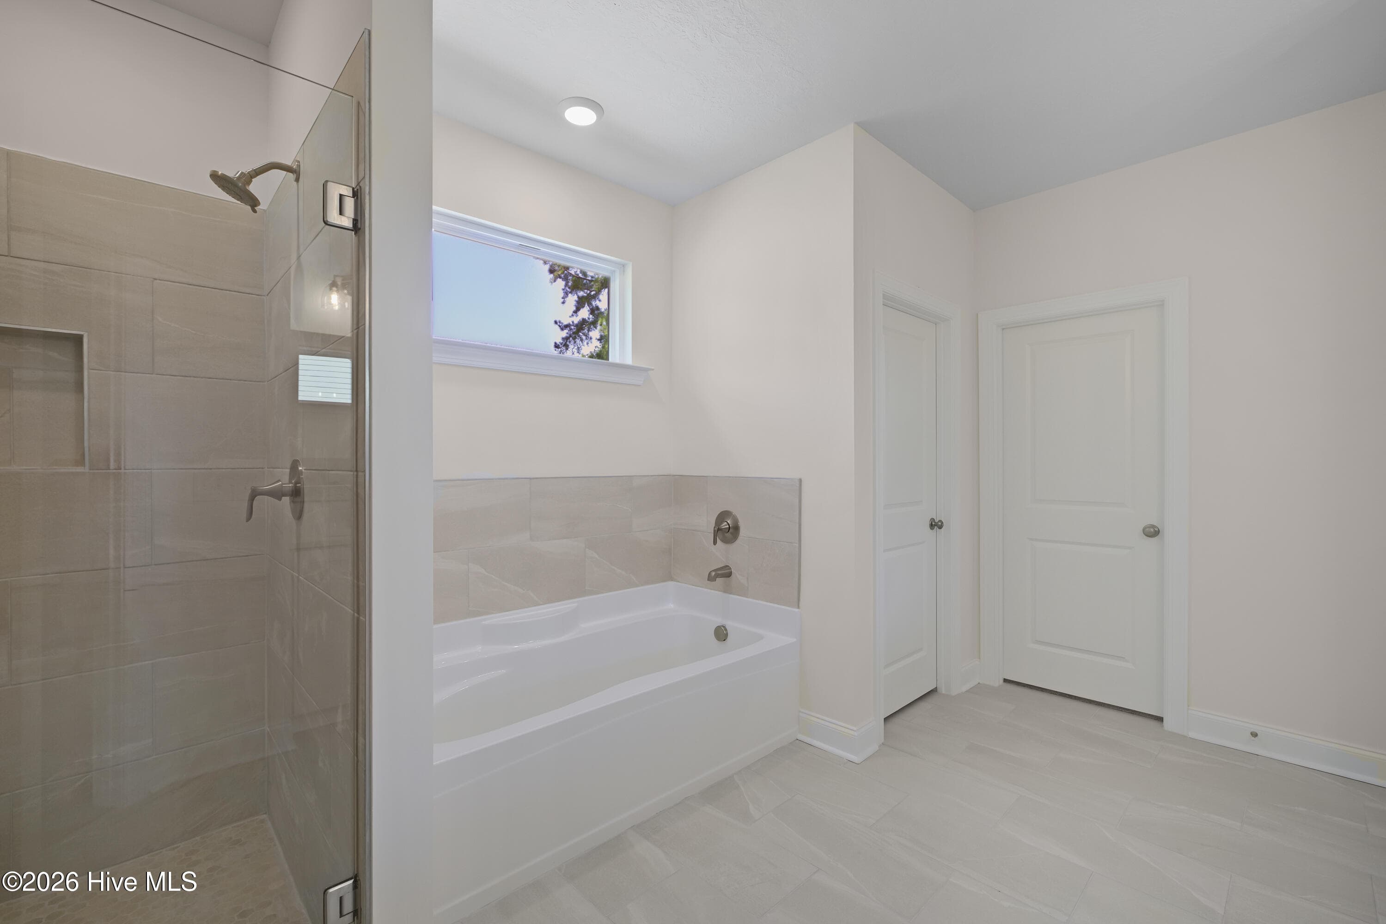
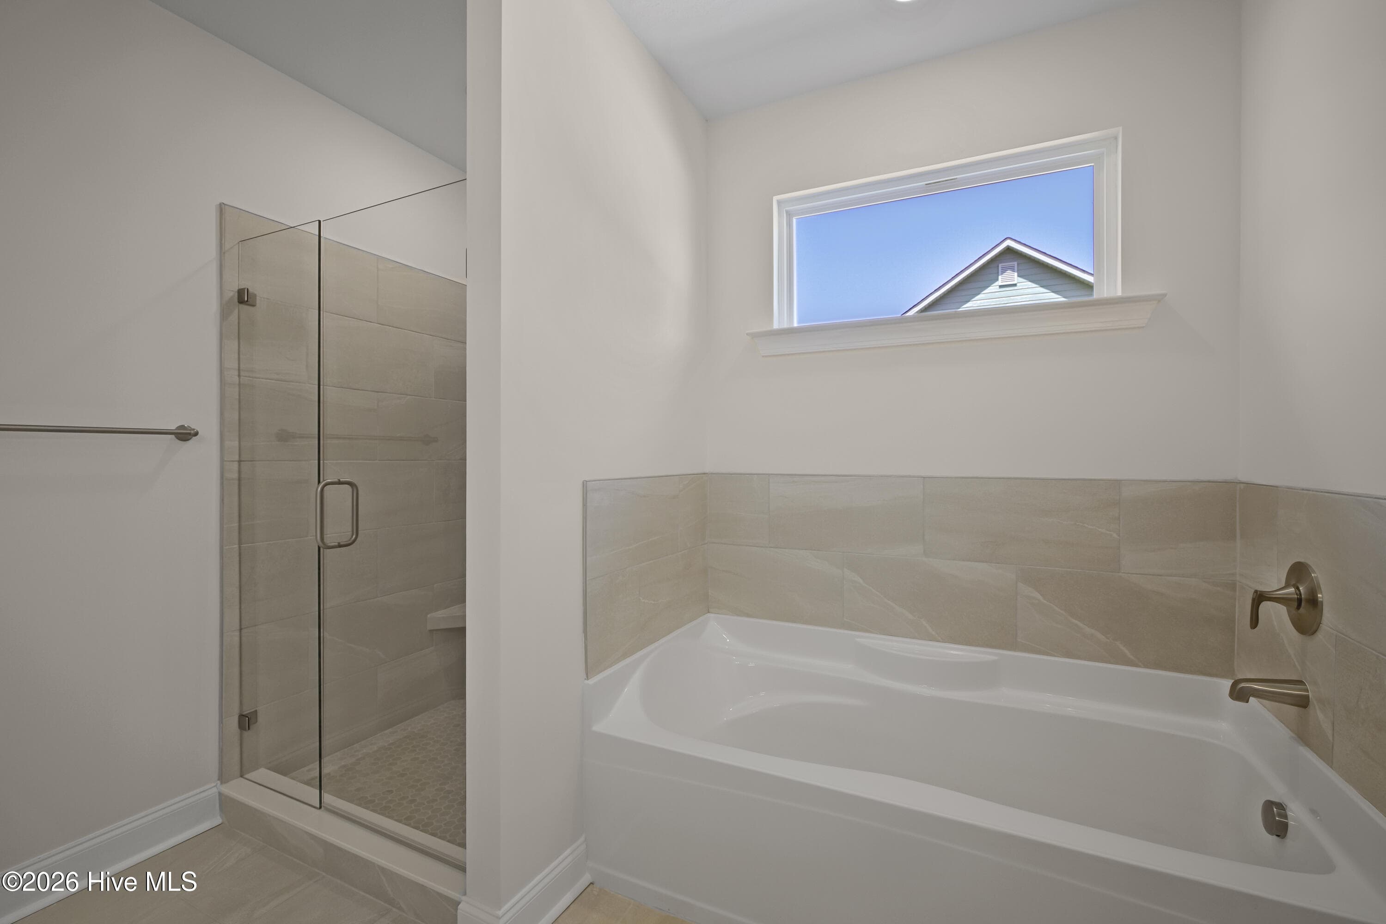
Tiled Shower & Tub Surround - 1589 Bellingham Drive, Beech Island, SC 29842
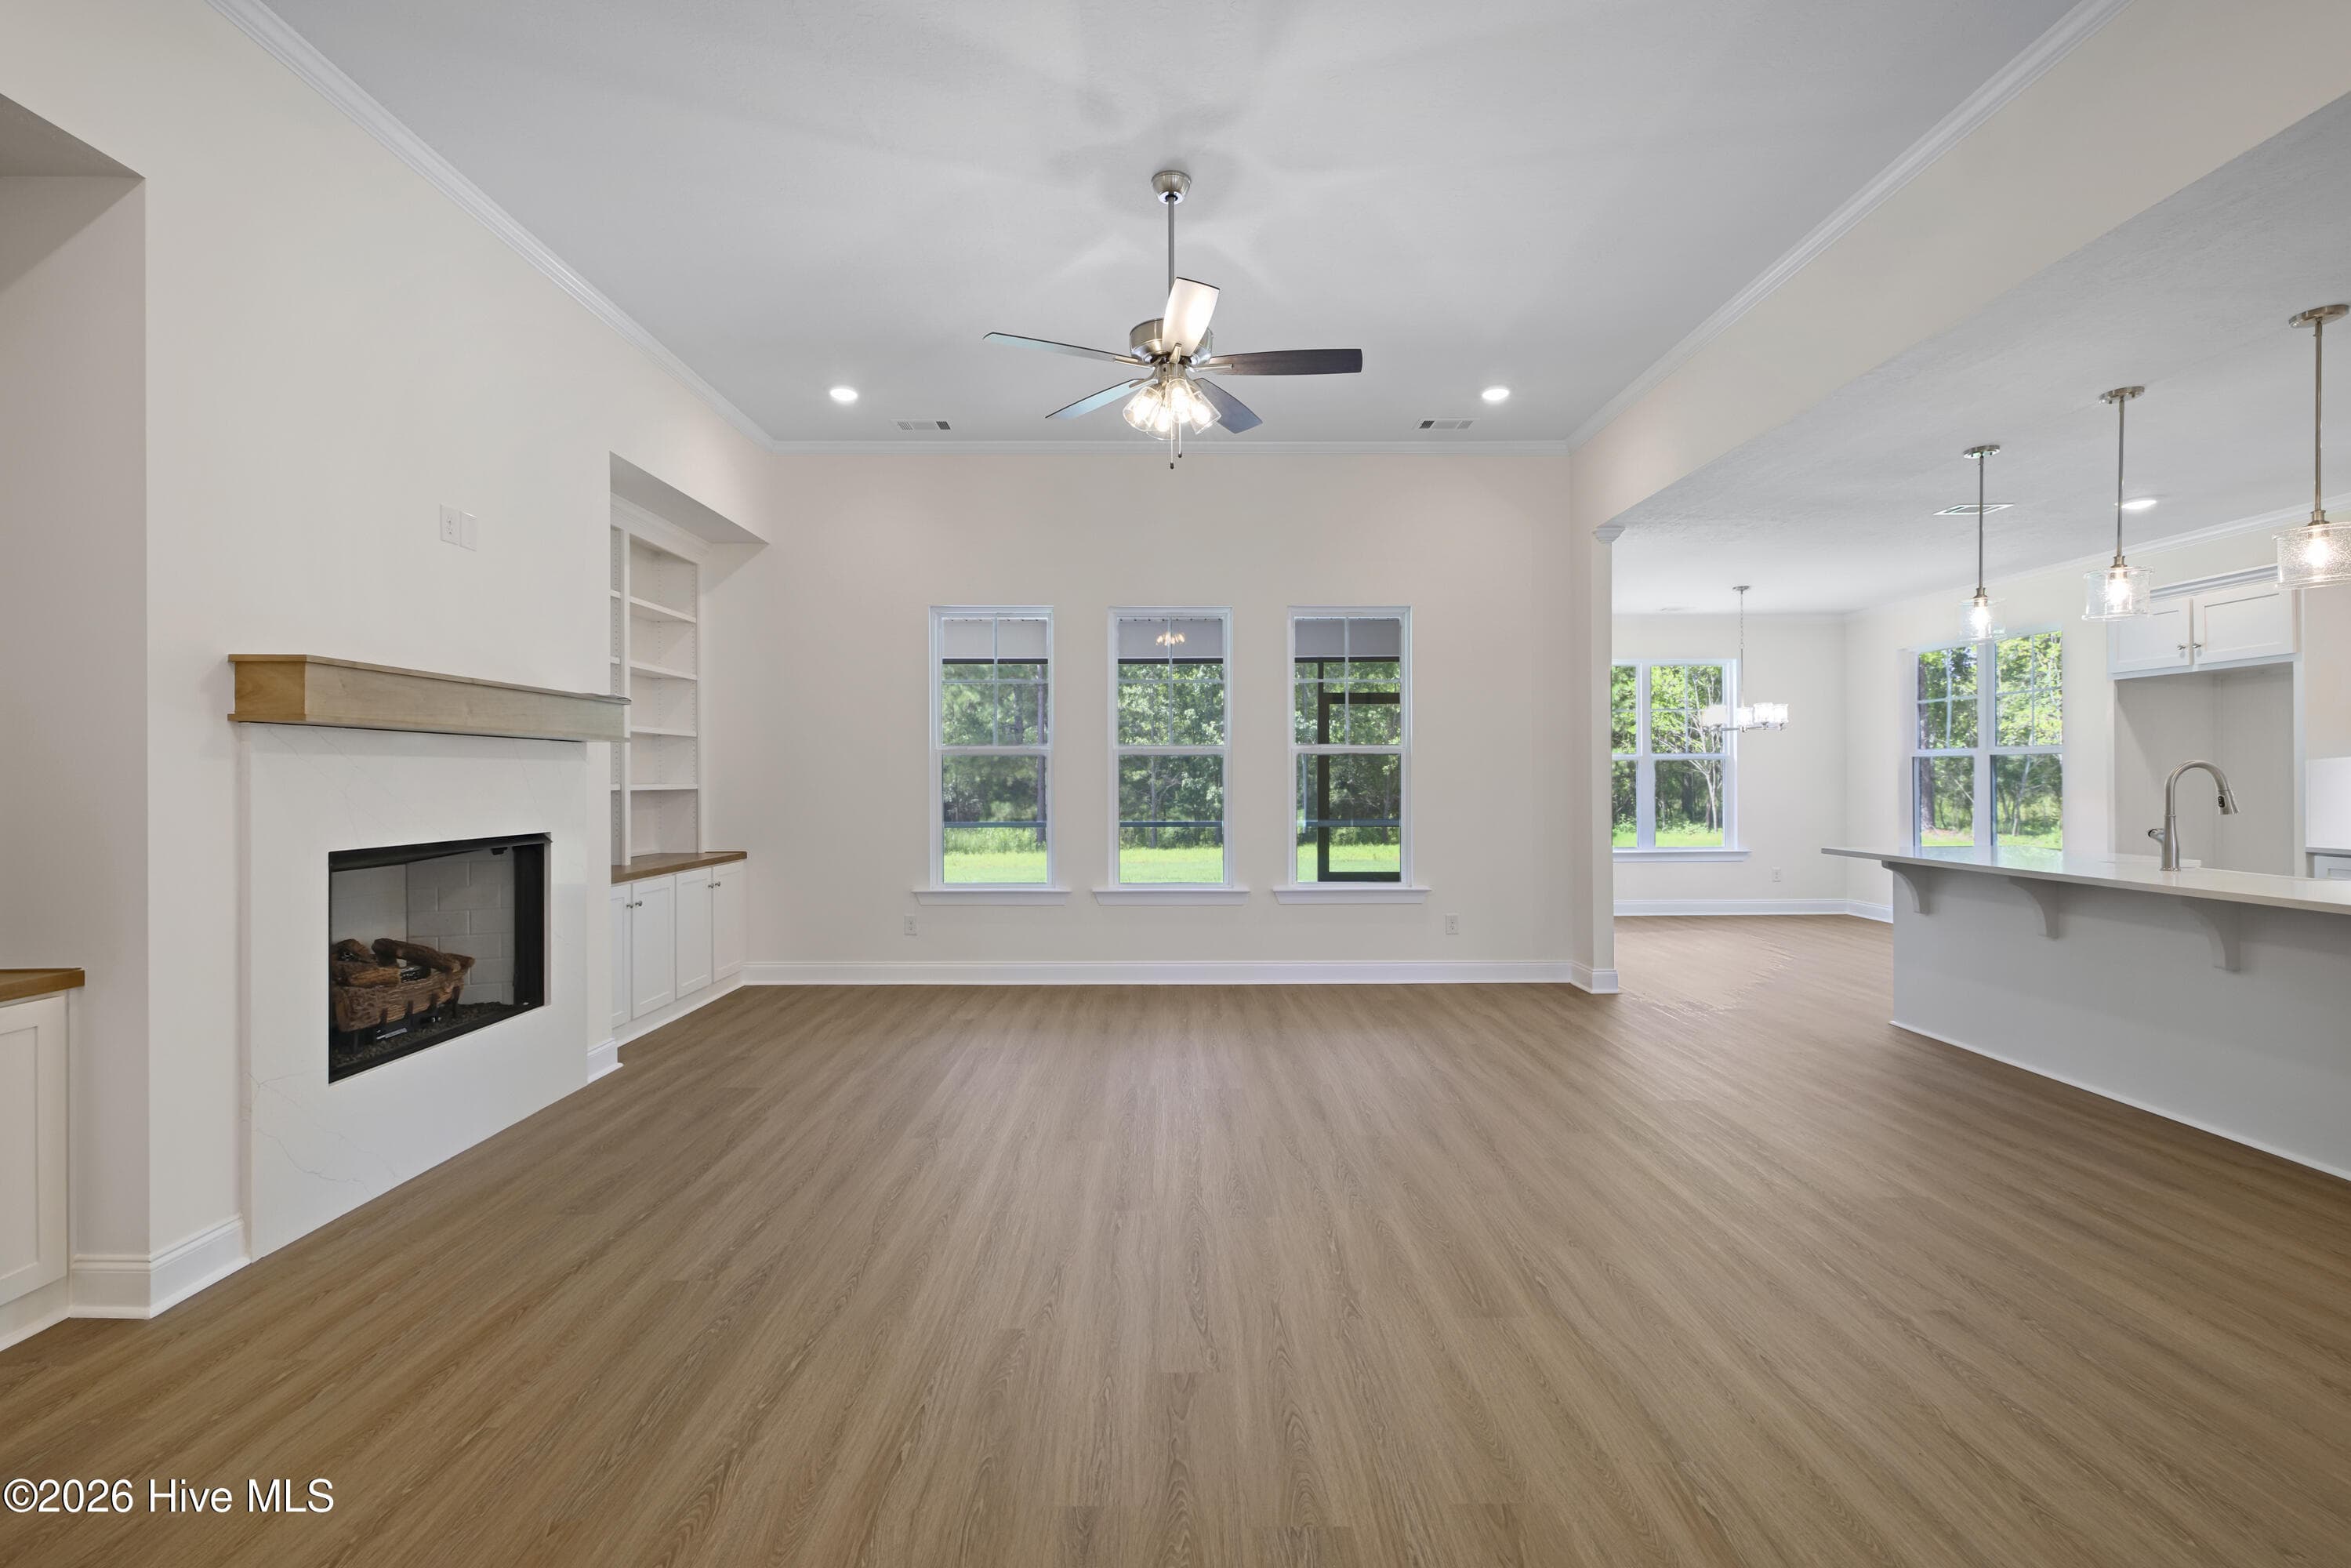
Gas fireplace - 1589 Bellingham Drive, Beech Island, SC 29842
Single Family Residence at 1589 Bellingham Drive, Beech Island, SC 29842, photo 33 of 84
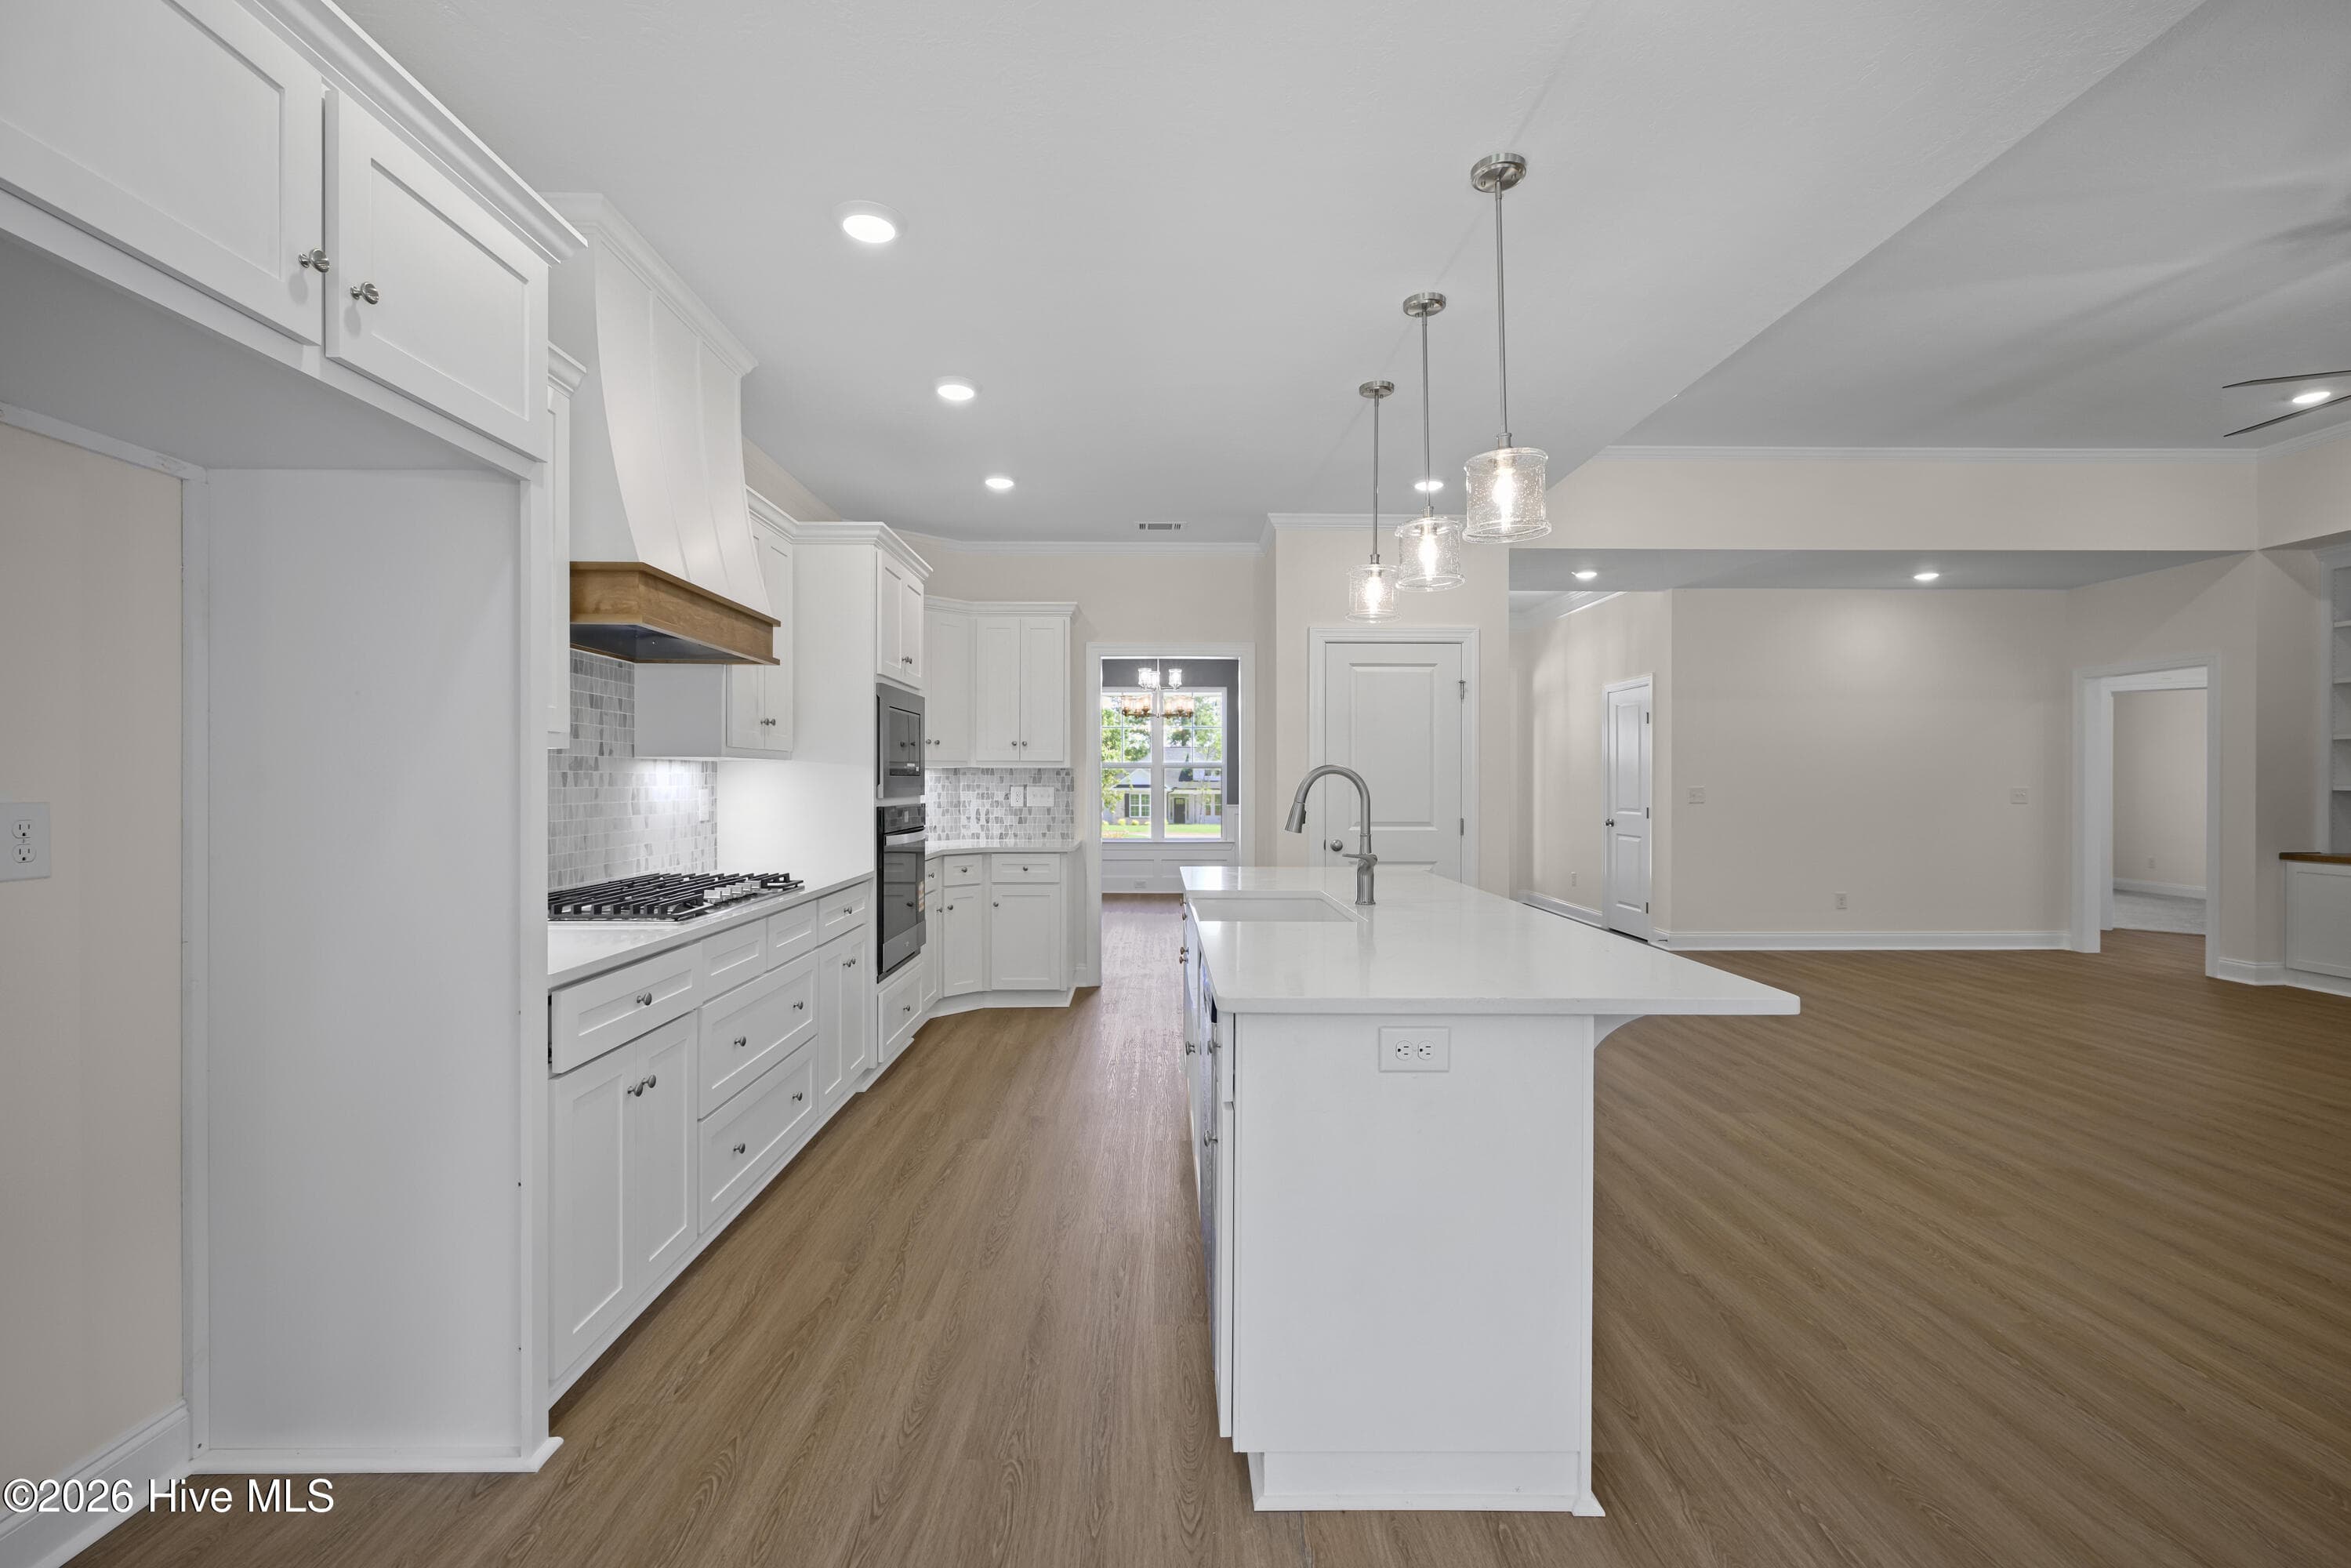
Open concept - 1589 Bellingham Drive, Beech Island, SC 29842
Single Family Residence at 1589 Bellingham Drive, Beech Island, SC 29842, photo 35 of 84
Open concept - 1589 Bellingham Drive, Beech Island, SC 29842
Island seating - 1589 Bellingham Drive, Beech Island, SC 29842
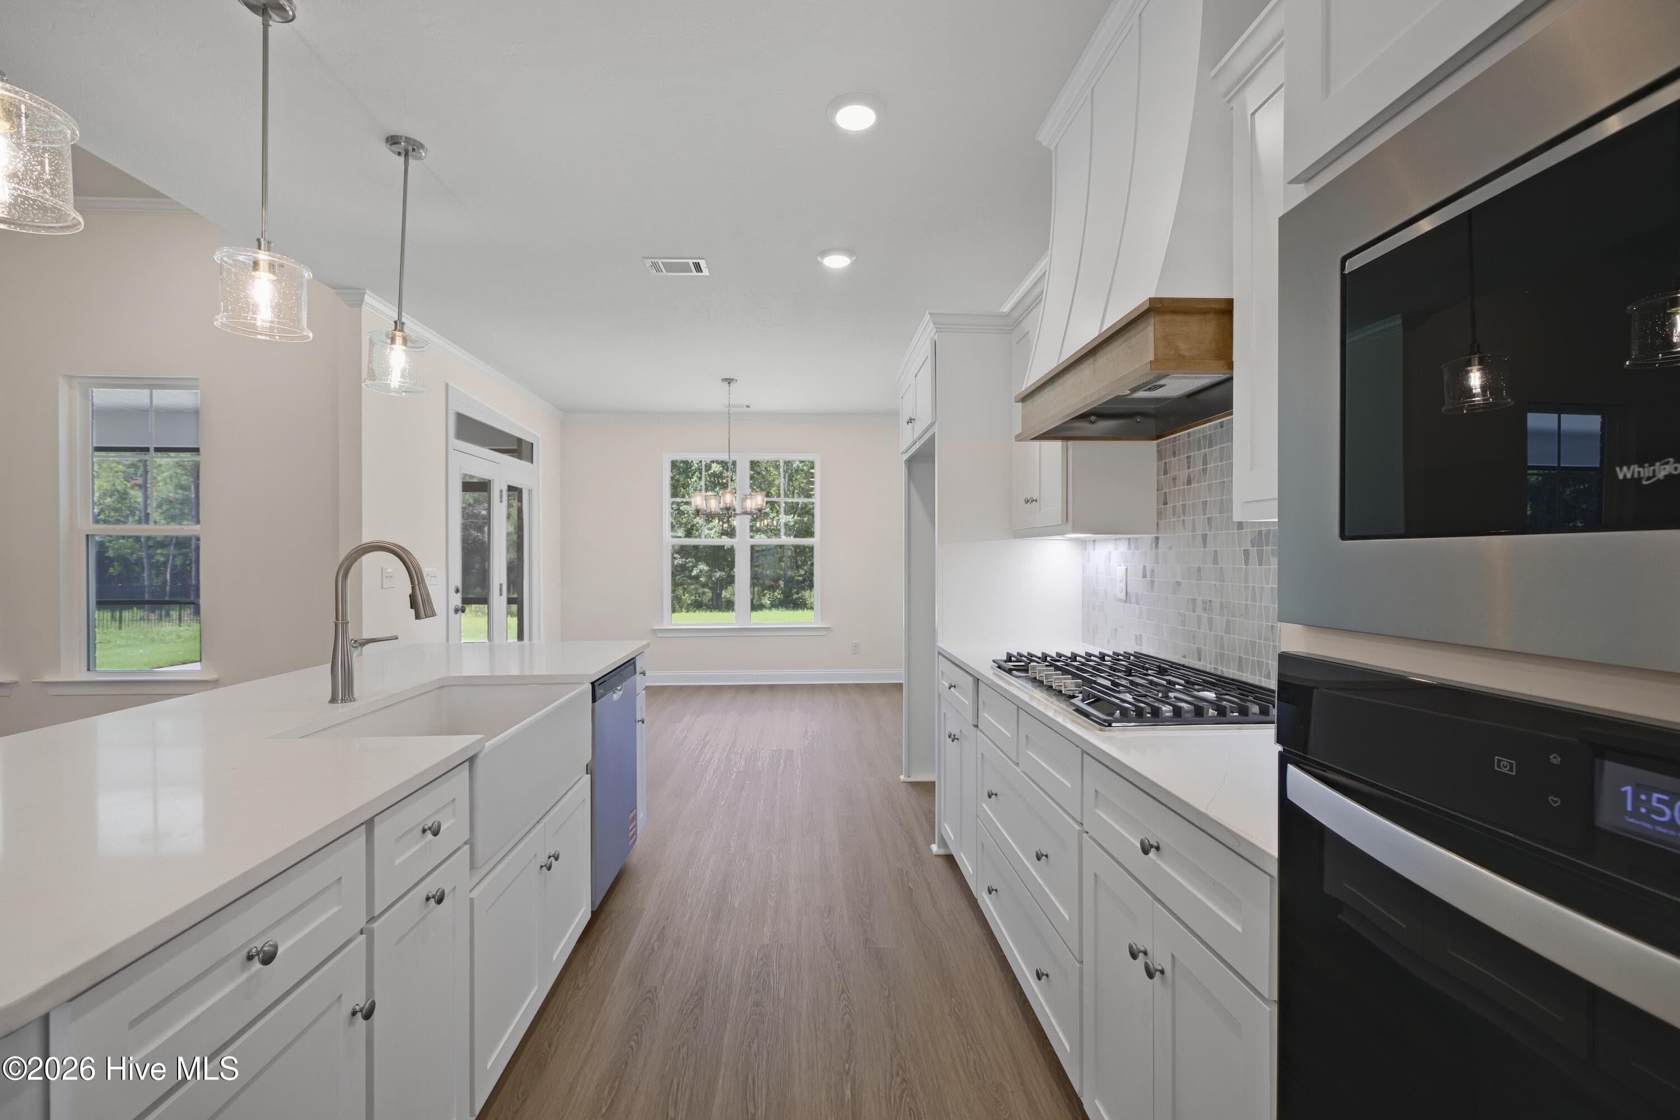
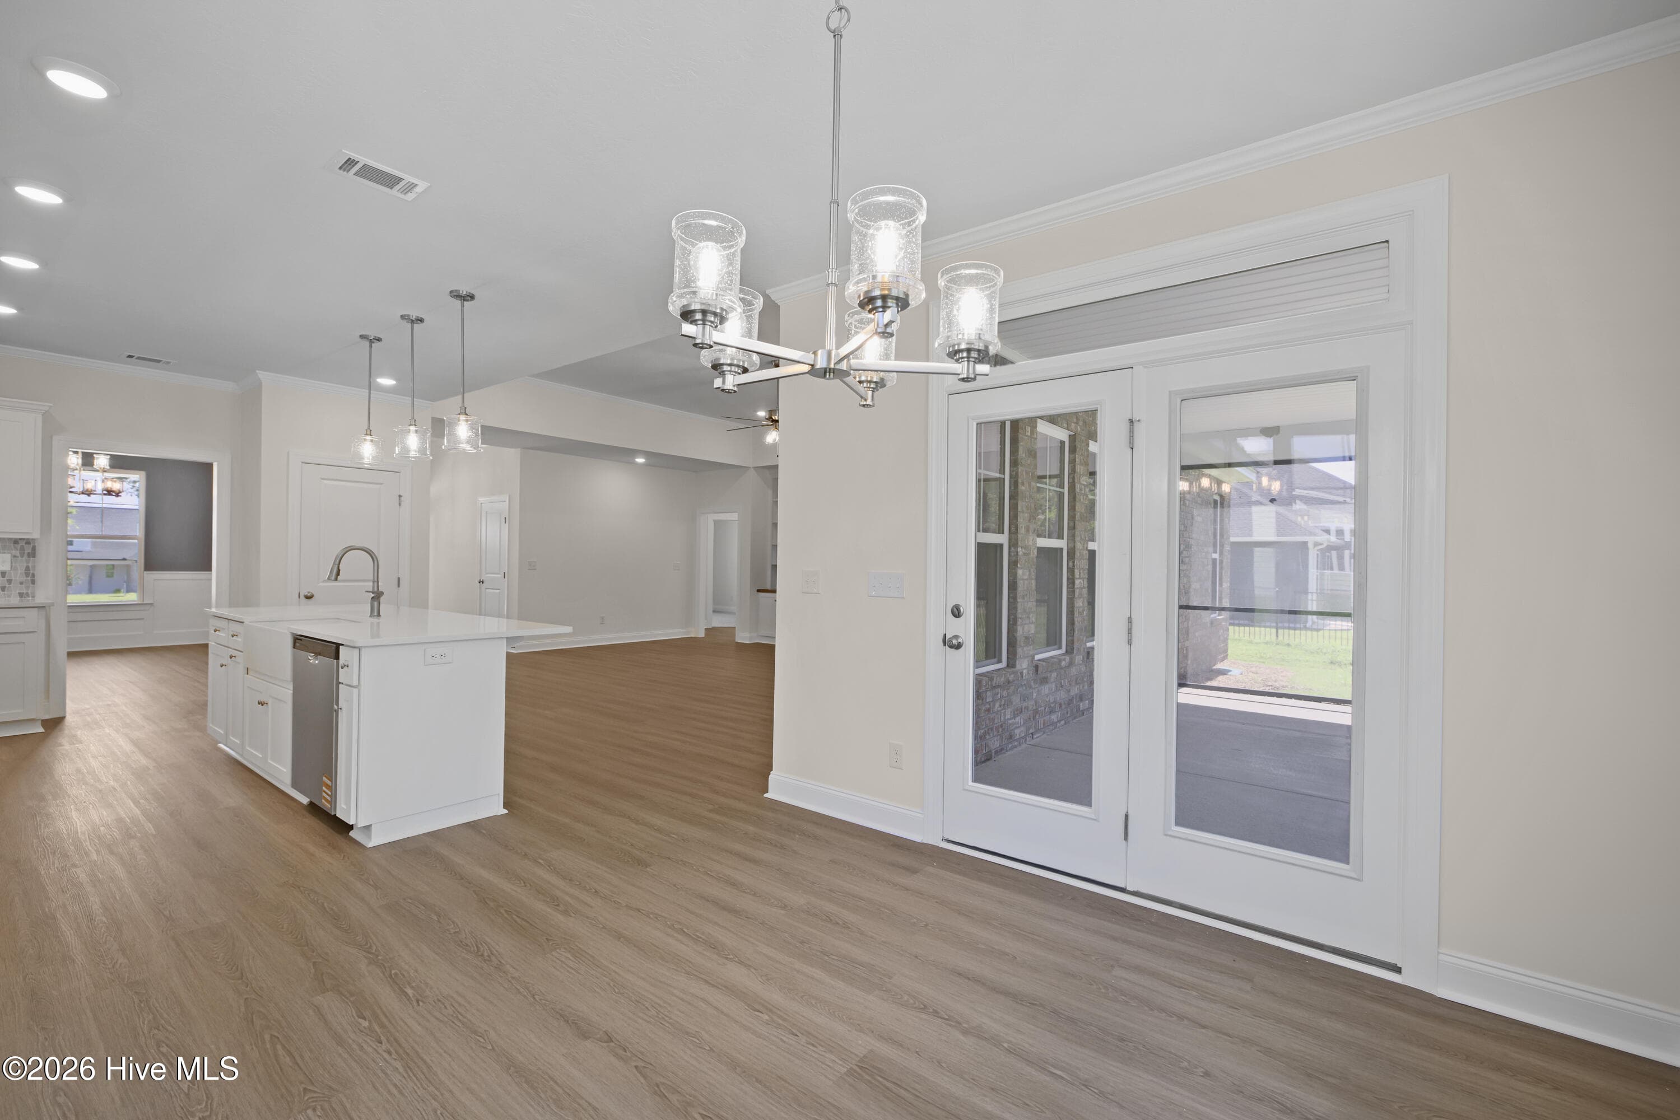
Farmhouse sink - 1589 Bellingham Drive, Beech Island, SC 29842
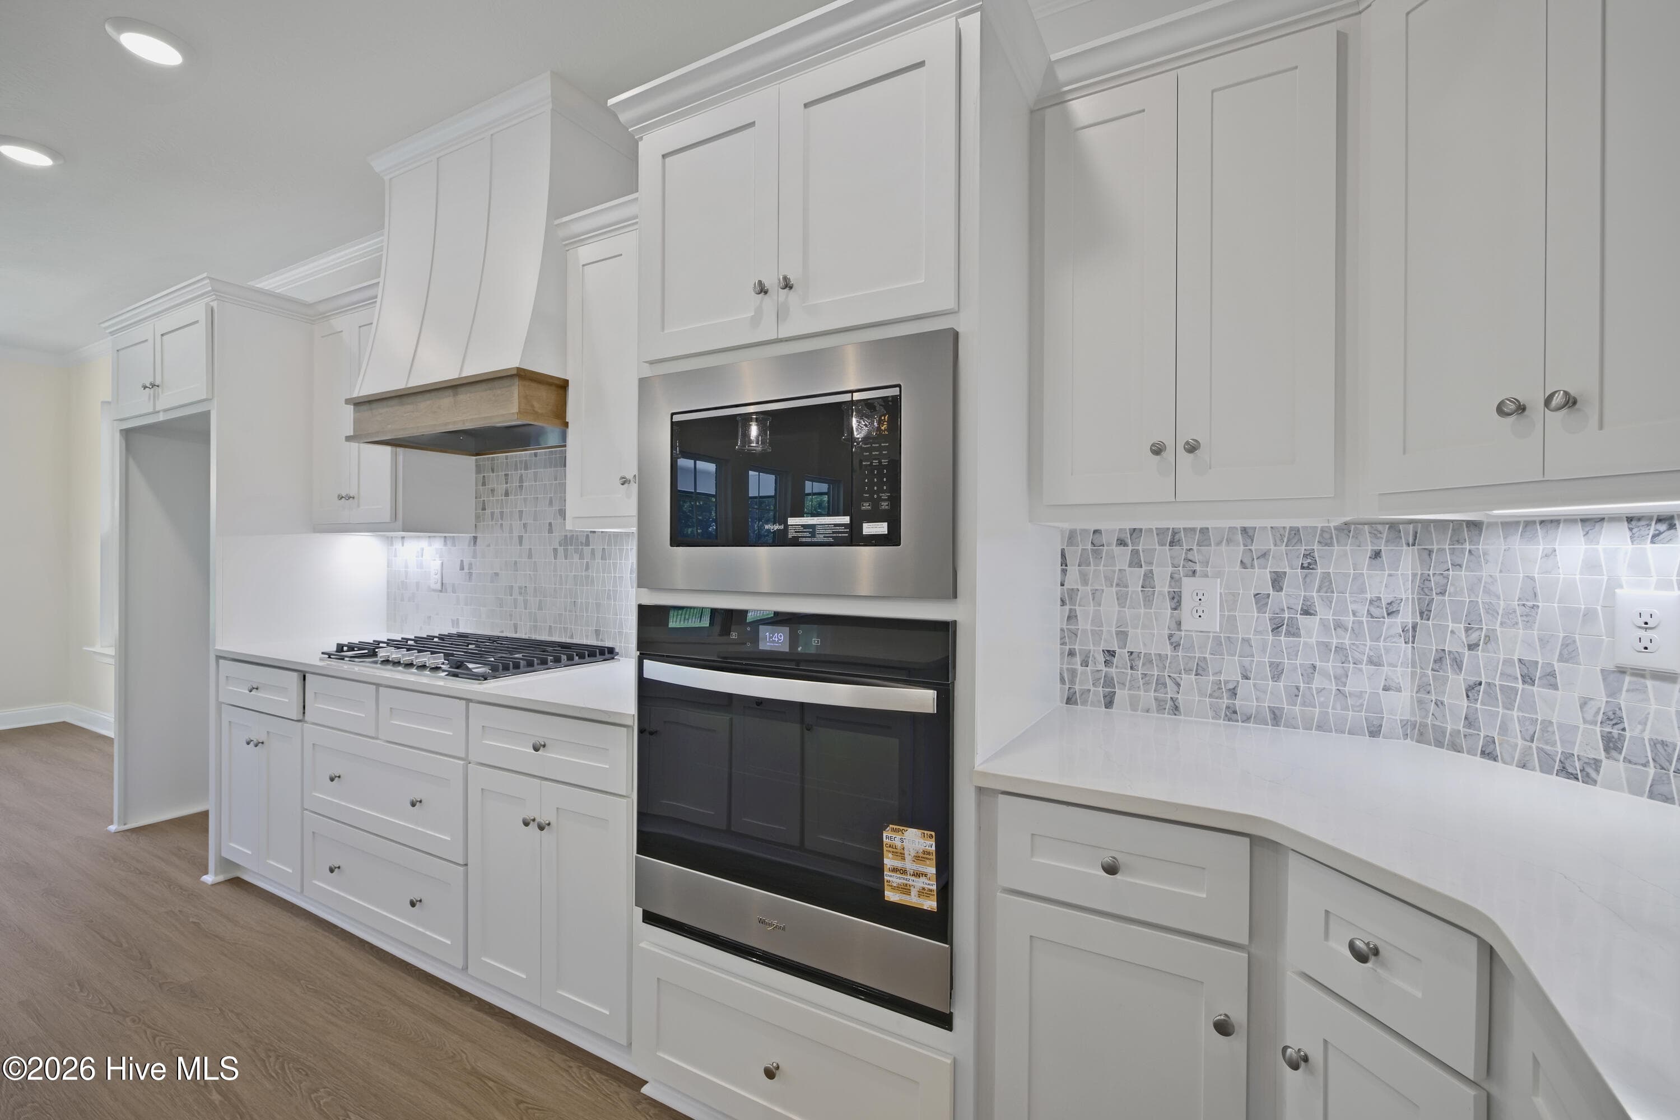
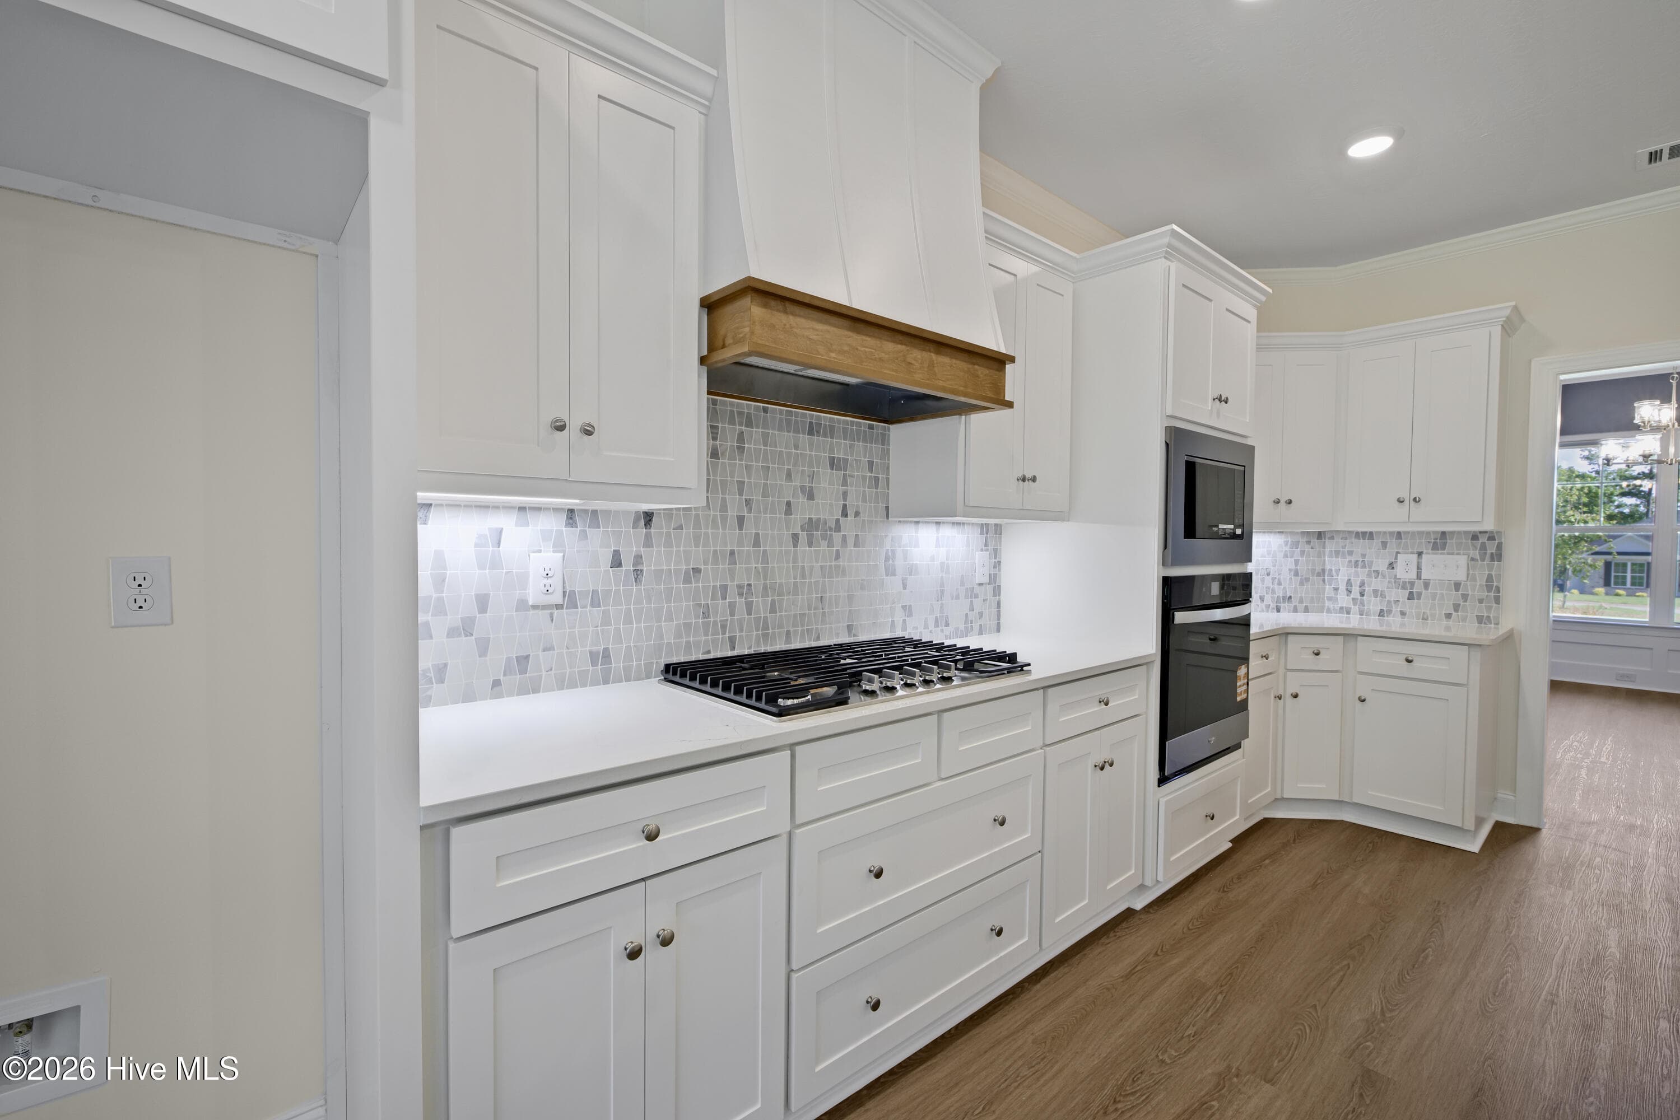
Designer hood vent - 1589 Bellingham Drive, Beech Island, SC 29842
Under cabinet lighting! - 1589 Bellingham Drive, Beech Island, SC 29842
Gas cooktop - 1589 Bellingham Drive, Beech Island, SC 29842
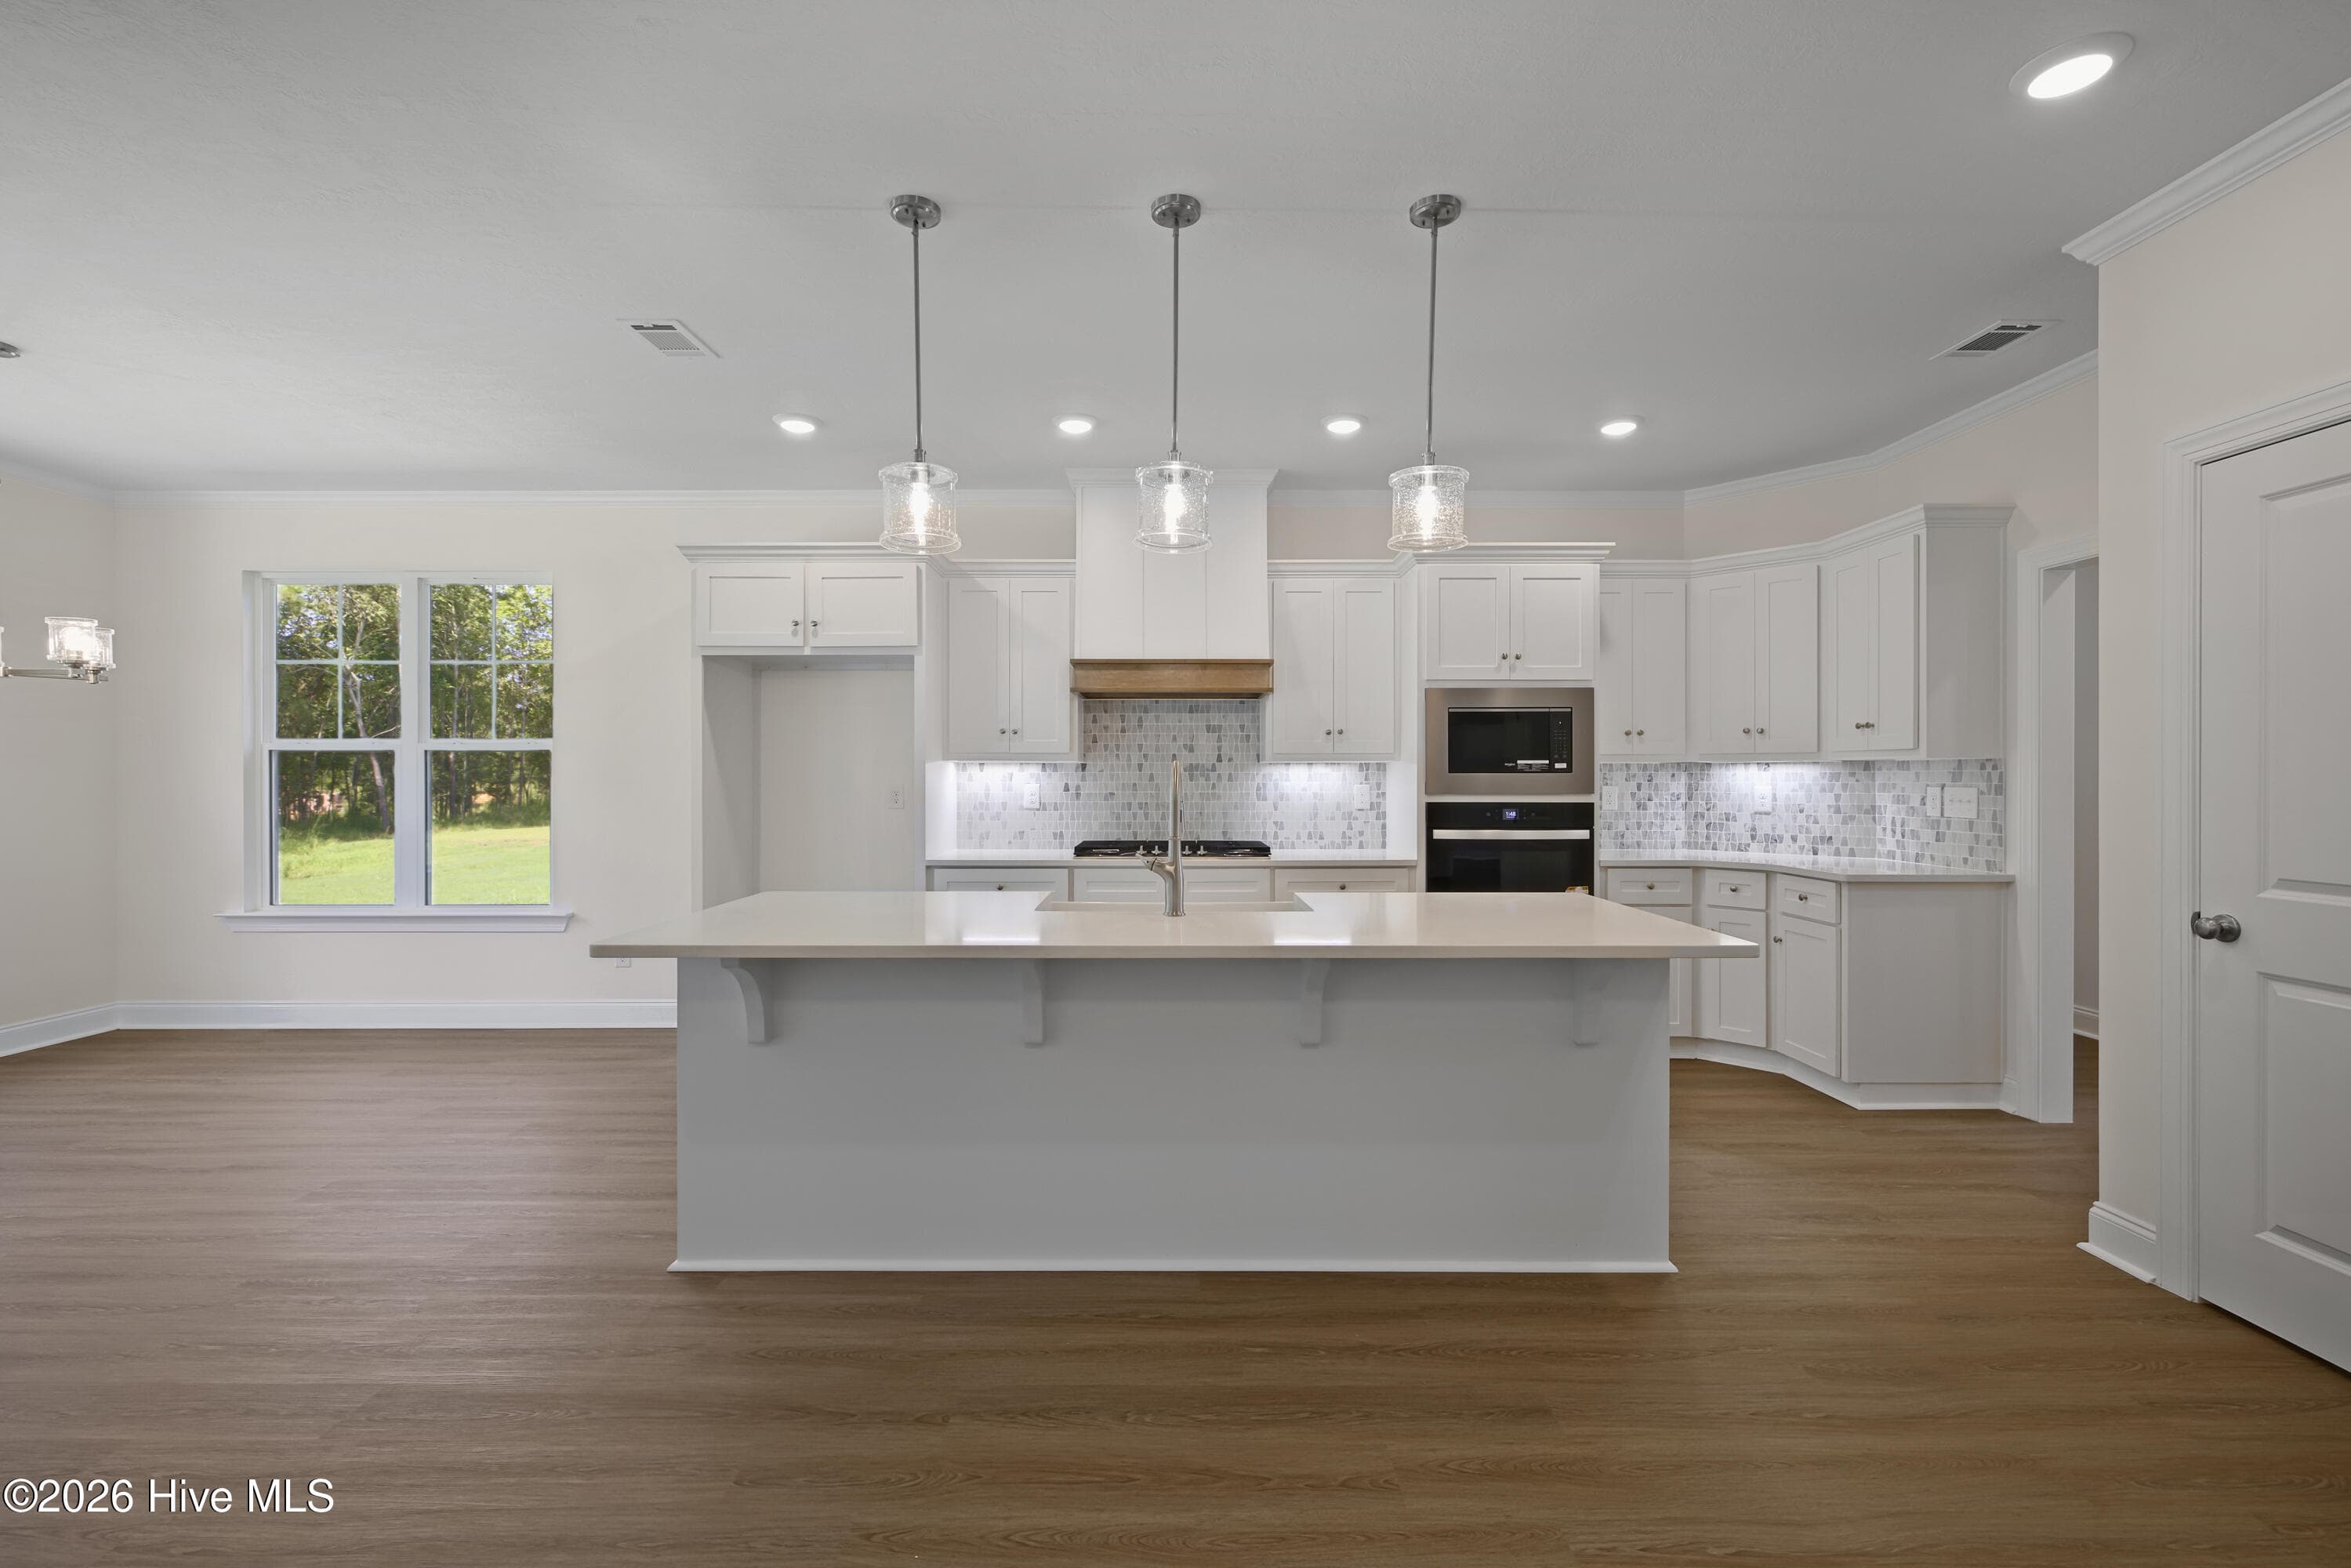
Quartz countertops - 1589 Bellingham Drive, Beech Island, SC 29842
Wall oven and built-in microwave - 1589 Bellingham Drive, Beech Island, SC 29842
A well designed space! - 1589 Bellingham Drive, Beech Island, SC 29842
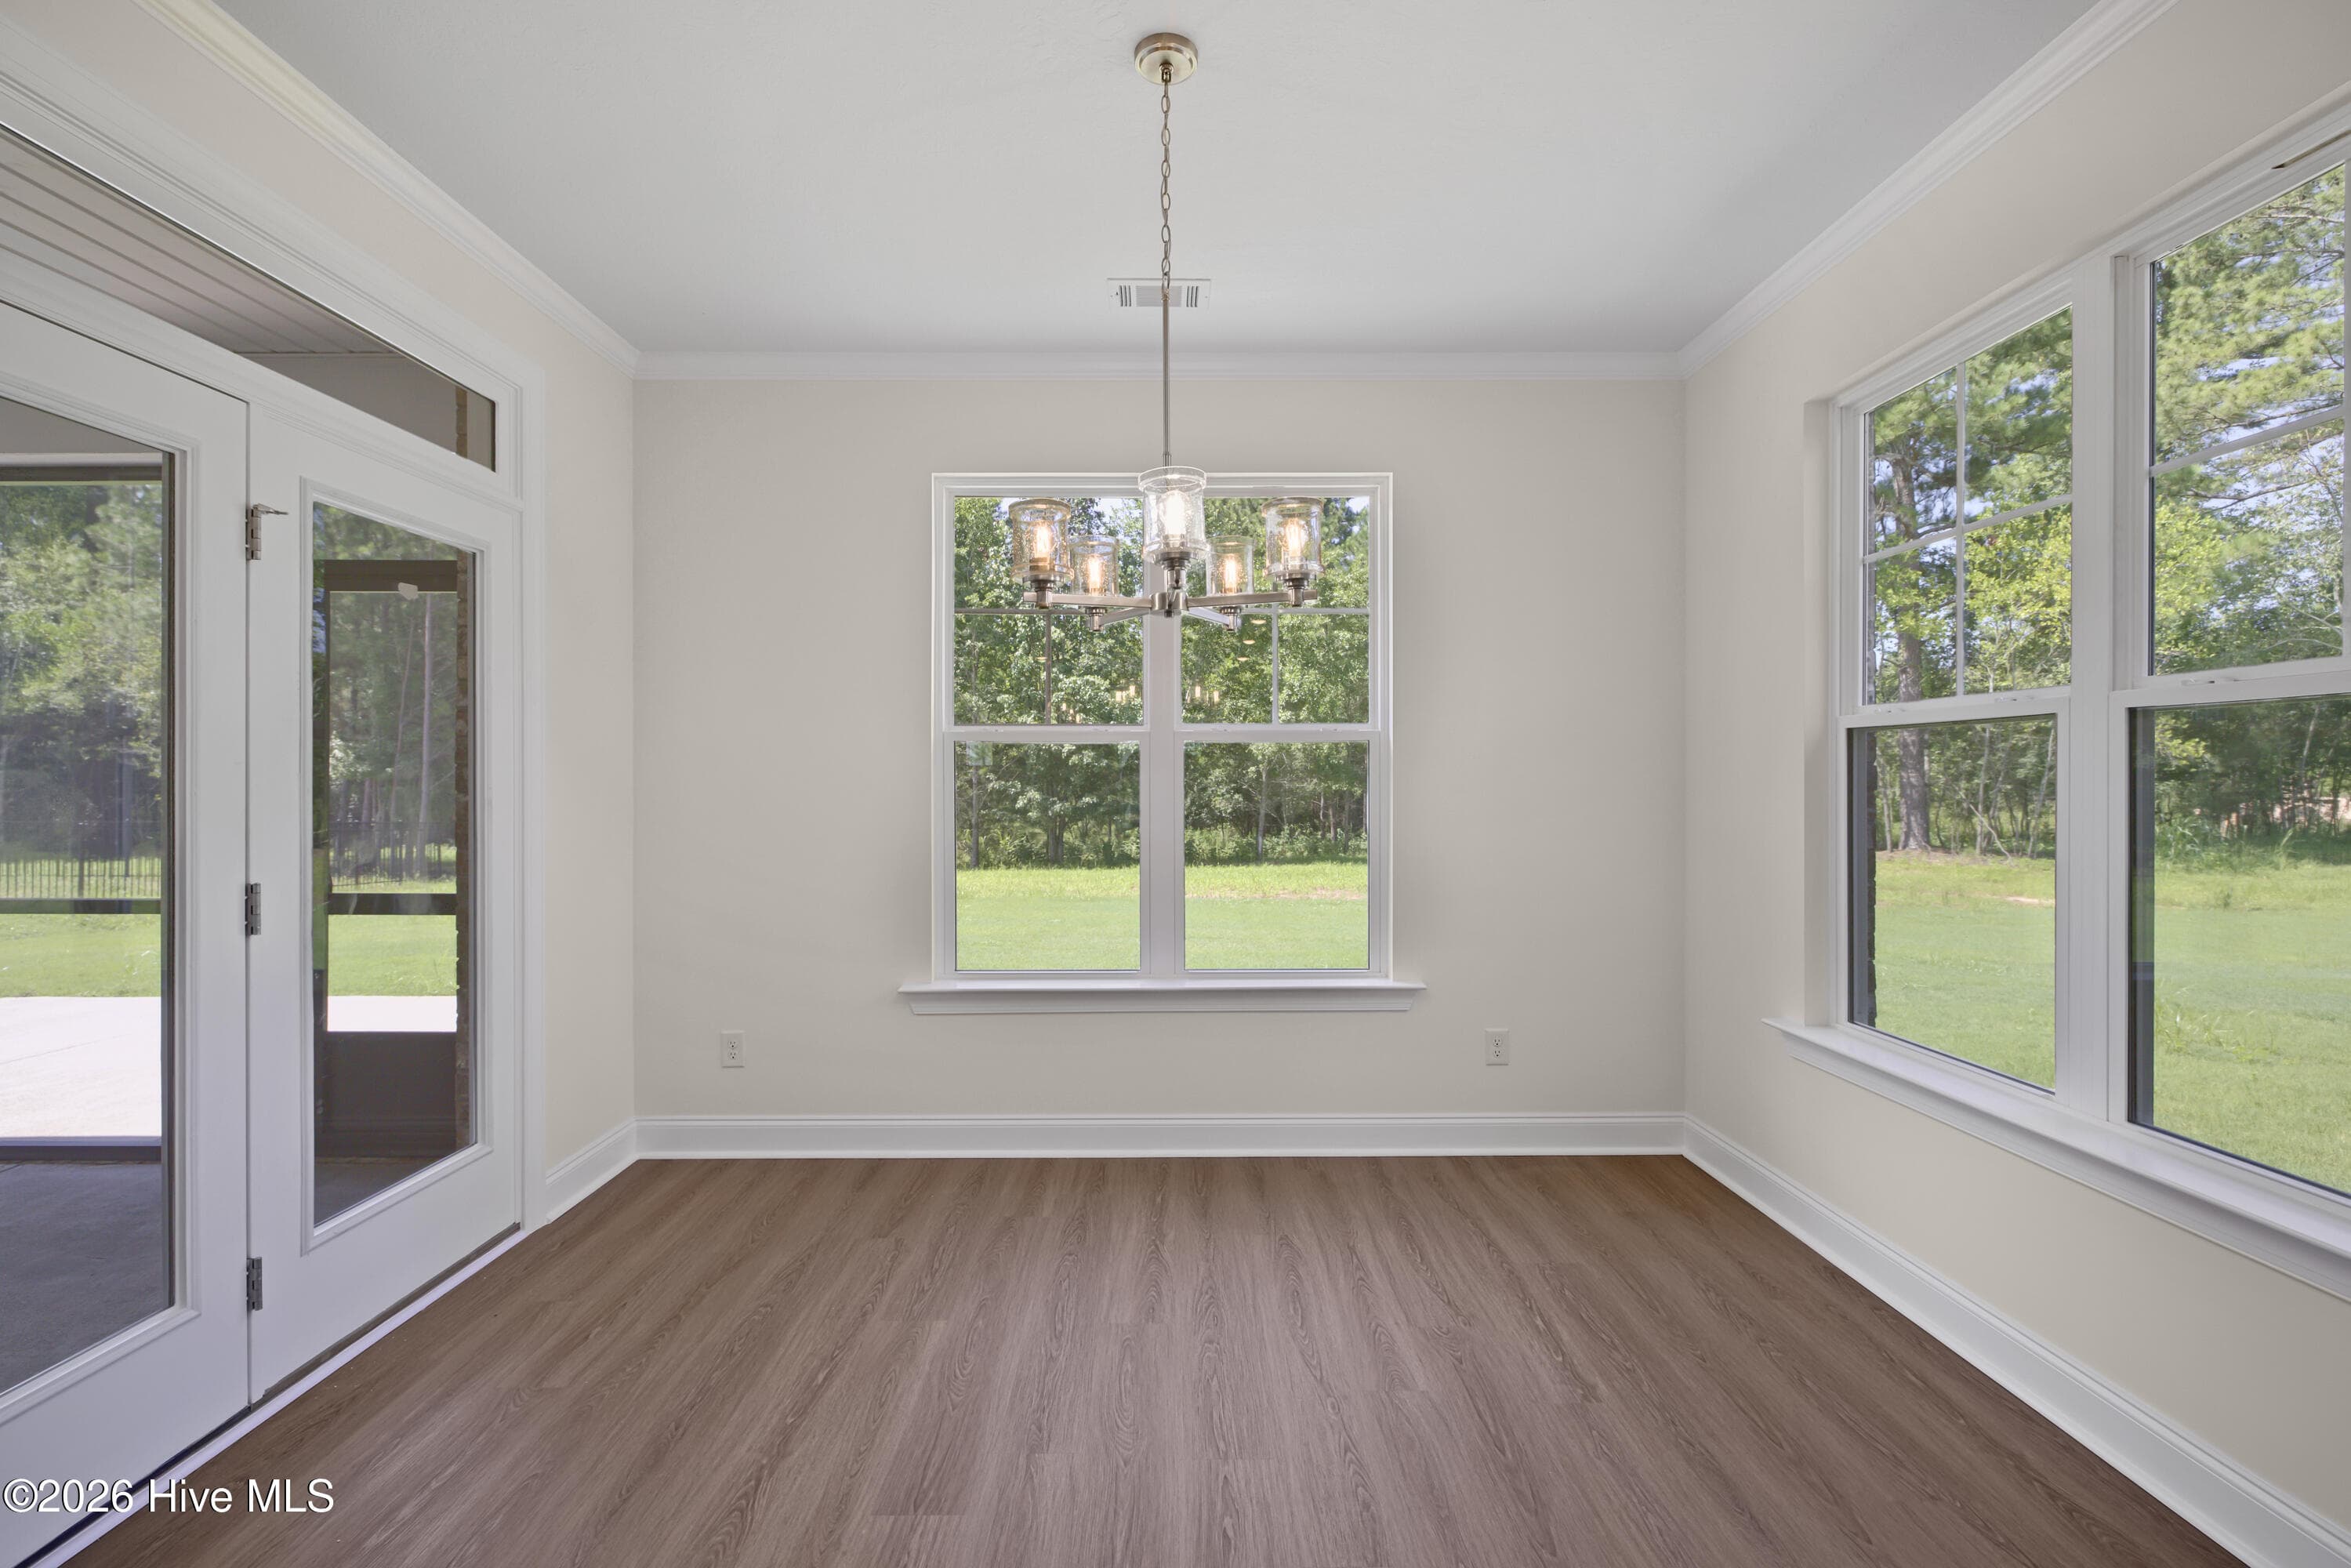
Breakfast area - 1589 Bellingham Drive, Beech Island, SC 29842
Gorgeous views! - 1589 Bellingham Drive, Beech Island, SC 29842
Exceptional lighting! - 1589 Bellingham Drive, Beech Island, SC 29842
Easy access to the back porch - 1589 Bellingham Drive, Beech Island, SC 29842
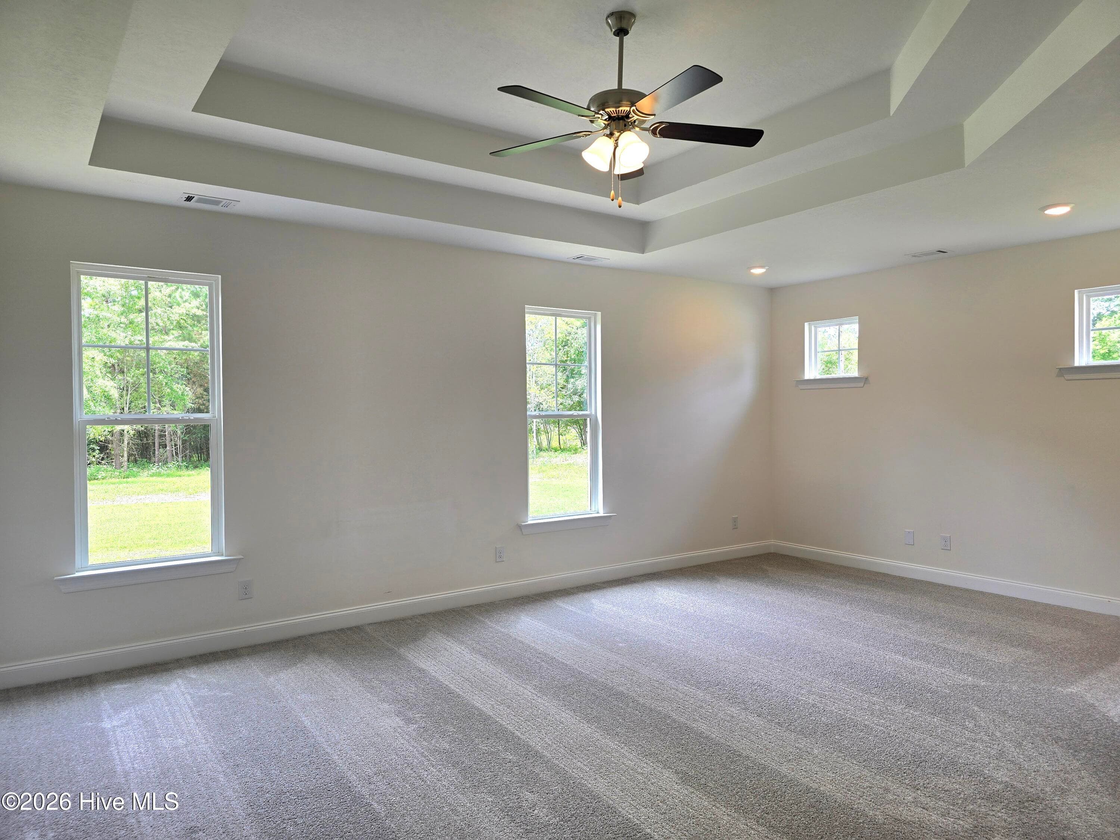
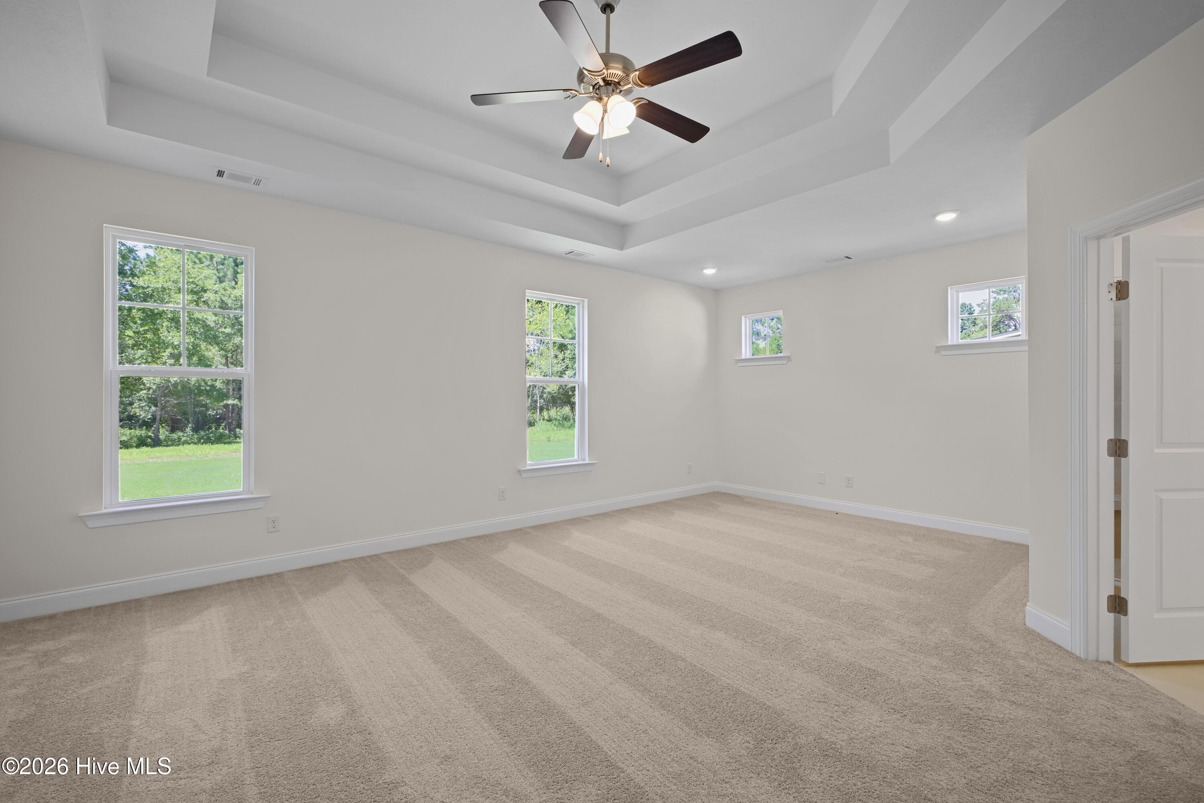
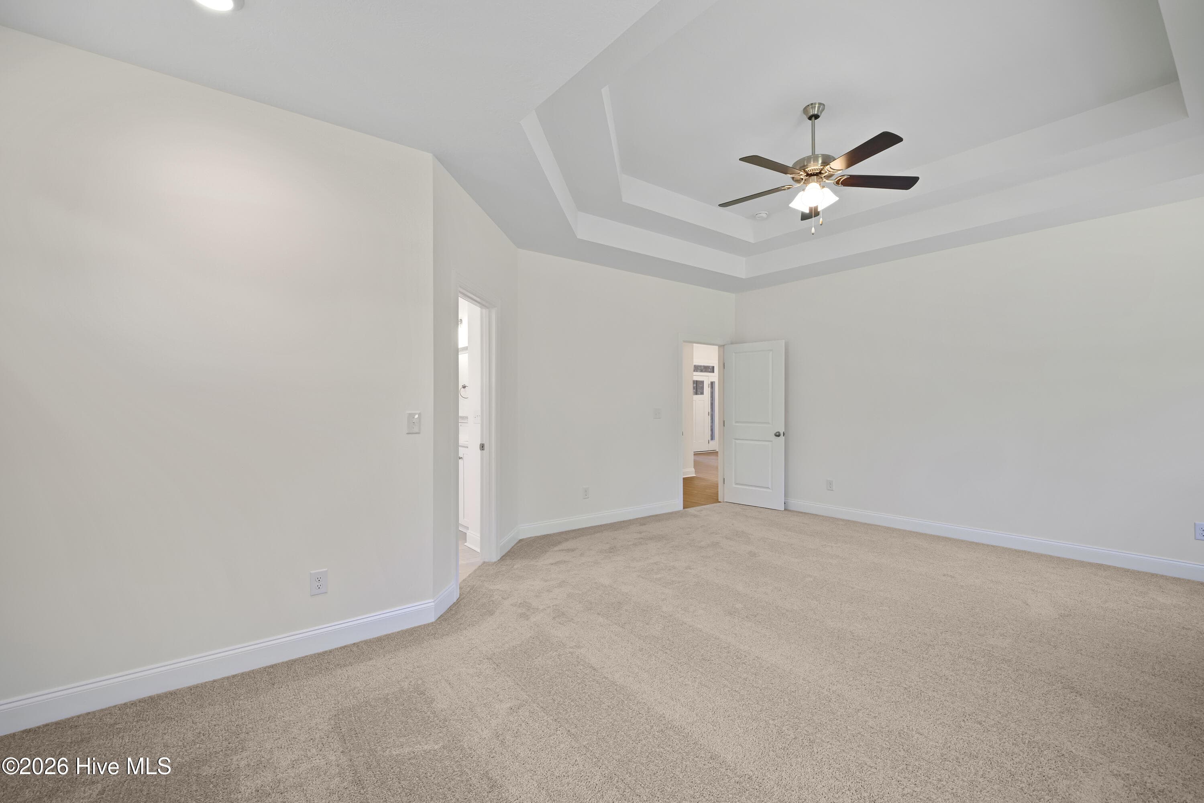
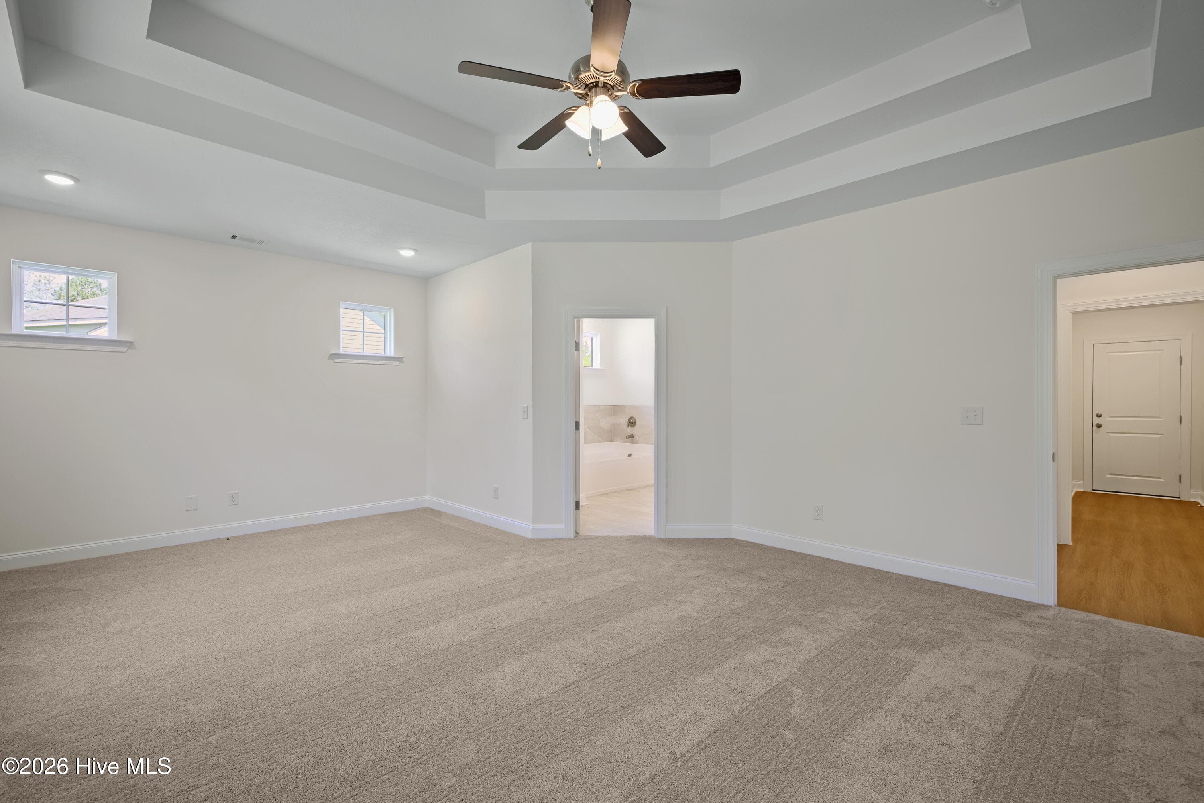
Primary bedroom - 1589 Bellingham Drive, Beech Island, SC 29842
Elegant ceiling detail - 1589 Bellingham Drive, Beech Island, SC 29842
Includes a sitting area - 1589 Bellingham Drive, Beech Island, SC 29842
Primary bath - 1589 Bellingham Drive, Beech Island, SC 29842
Quartz countertops and a linen closet! - 1589 Bellingham Drive, Beech Island, SC 29842
Tile shower - 1589 Bellingham Drive, Beech Island, SC 29842
Large framed mirror - 1589 Bellingham Drive, Beech Island, SC 29842
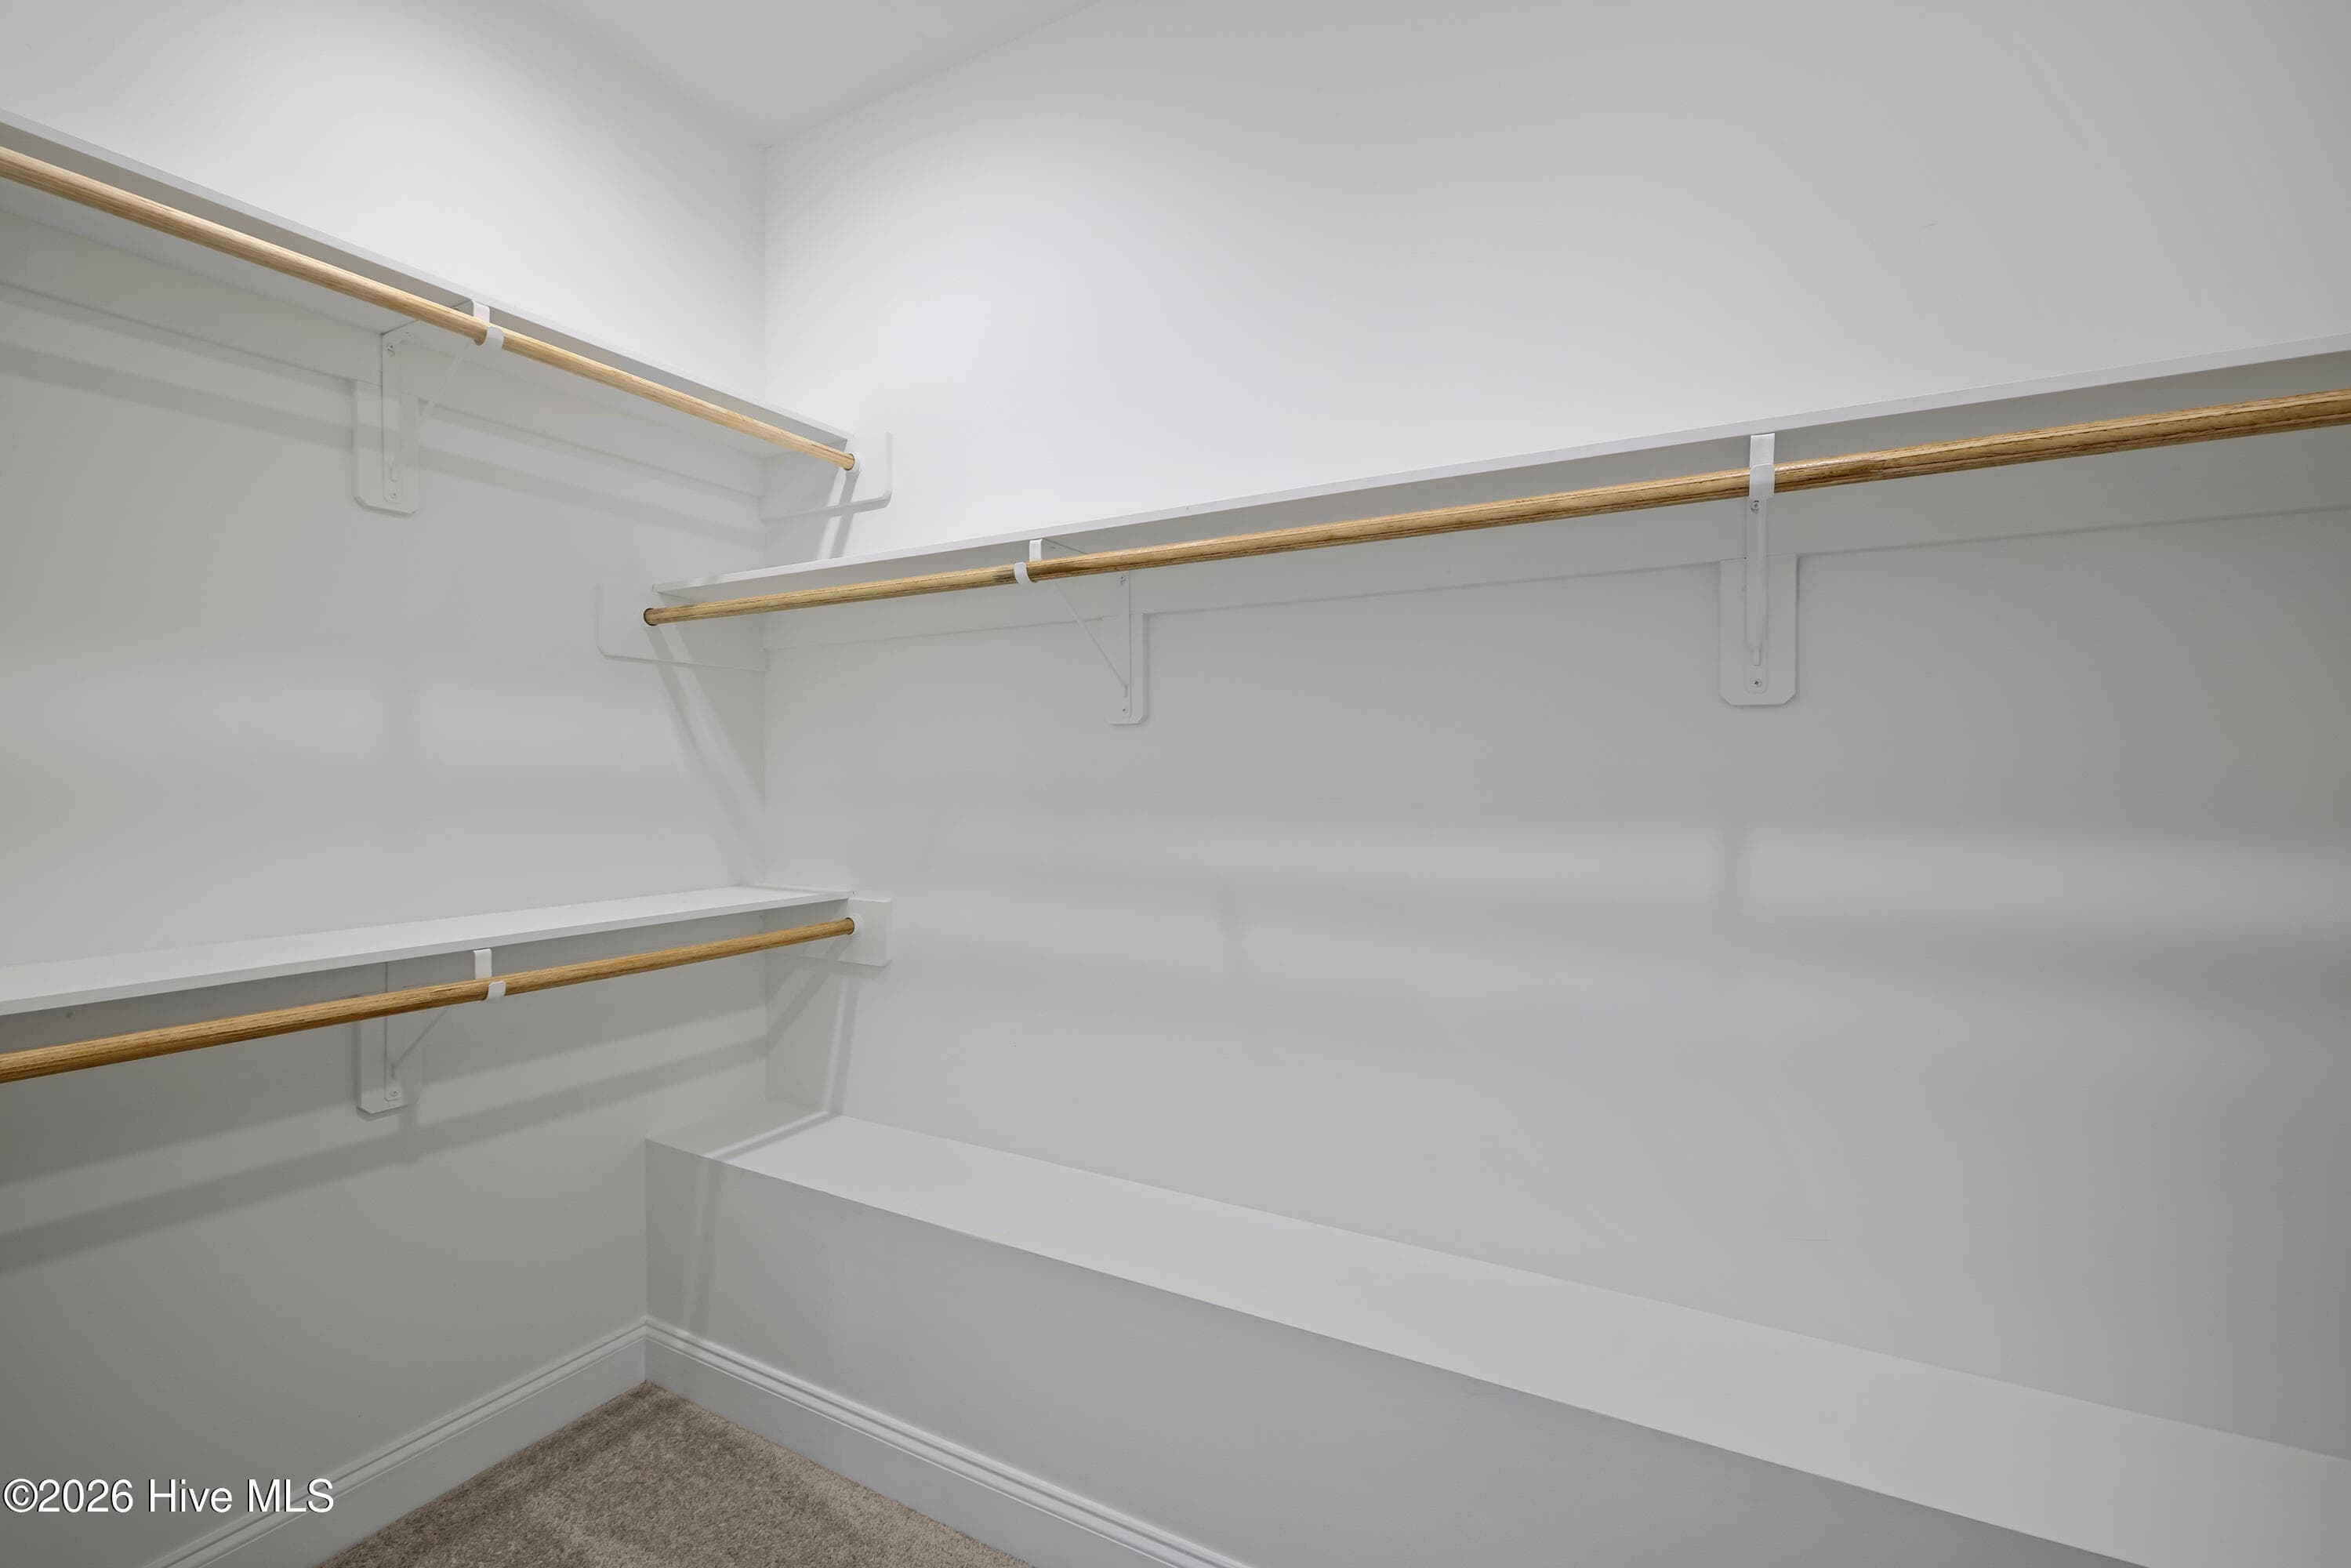
Wood shelving in all closets! - 1589 Bellingham Drive, Beech Island, SC 29842
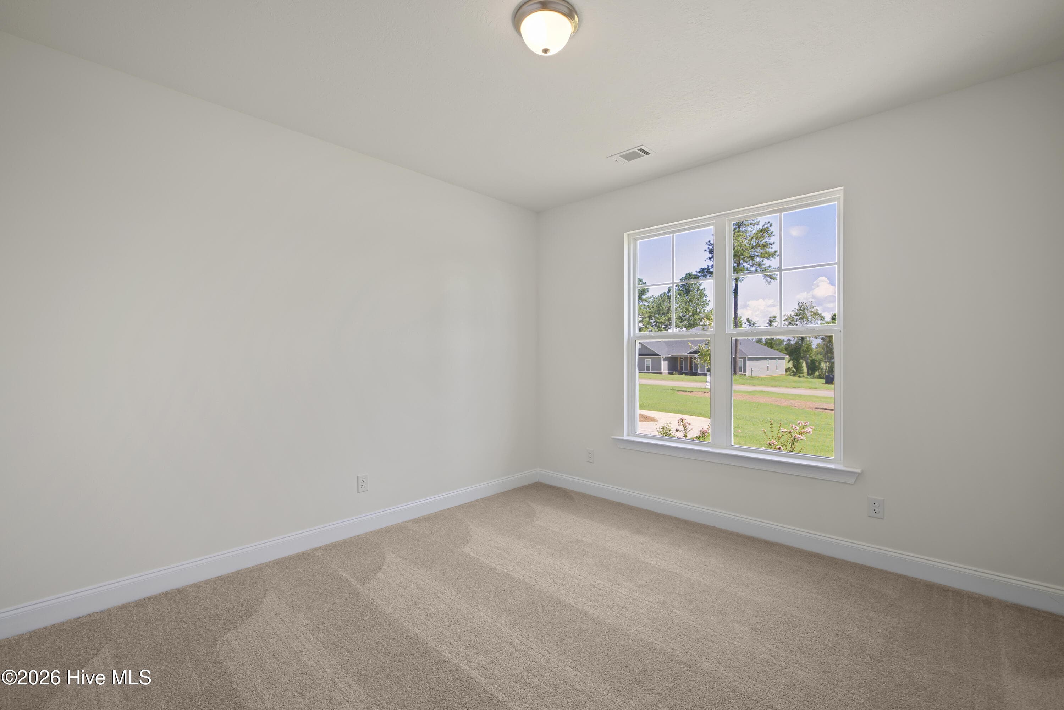
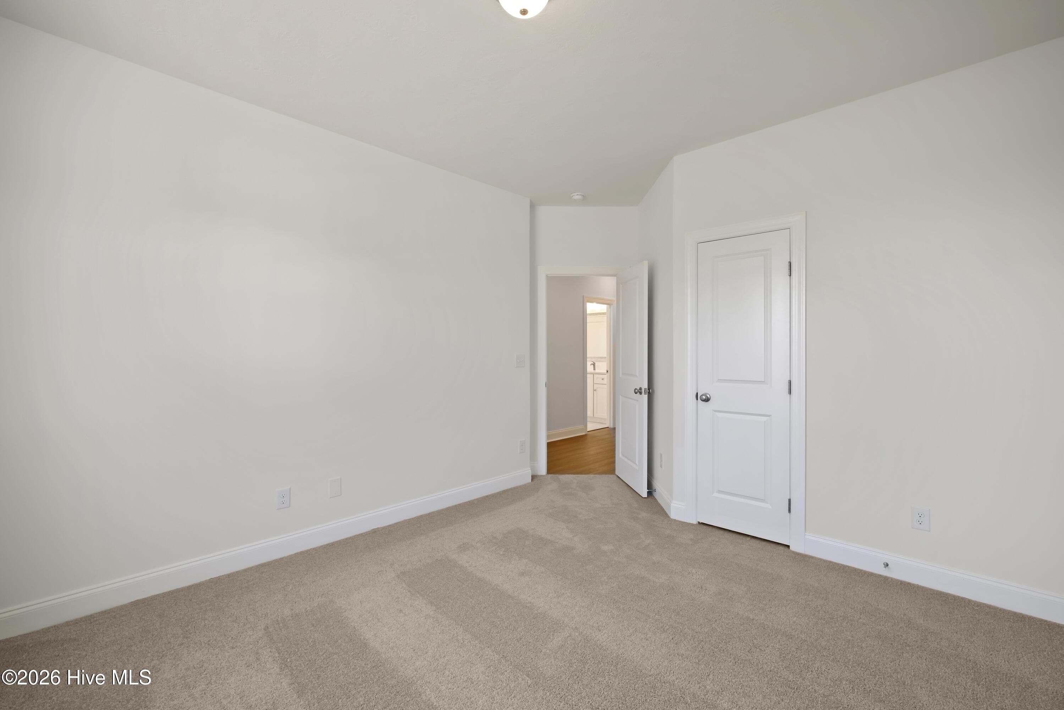
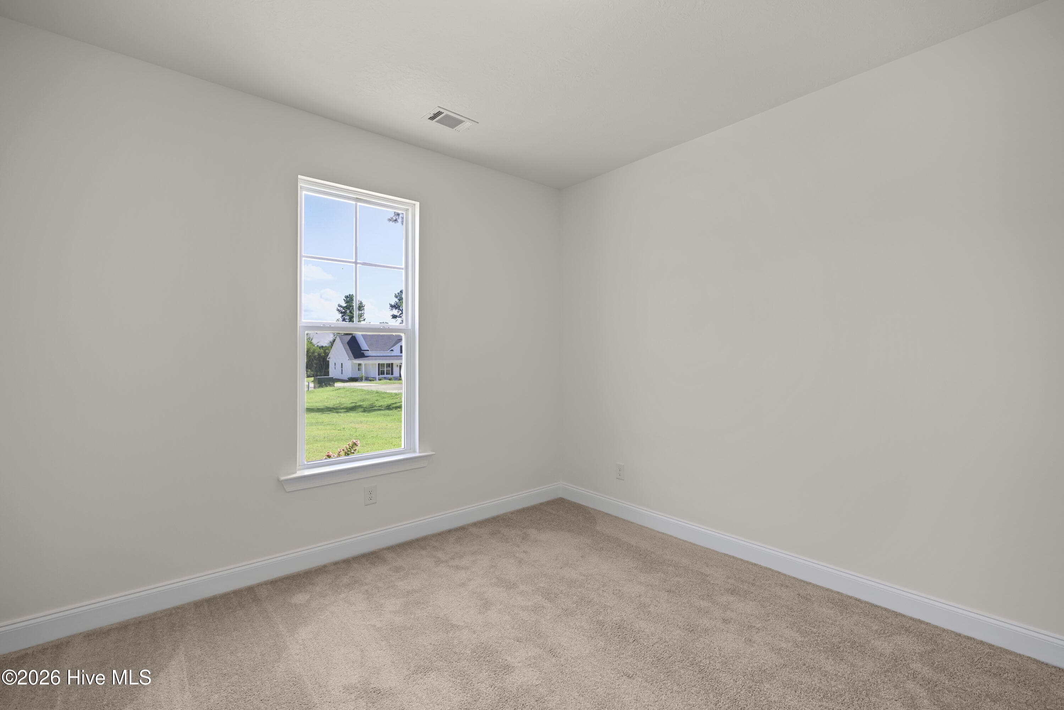
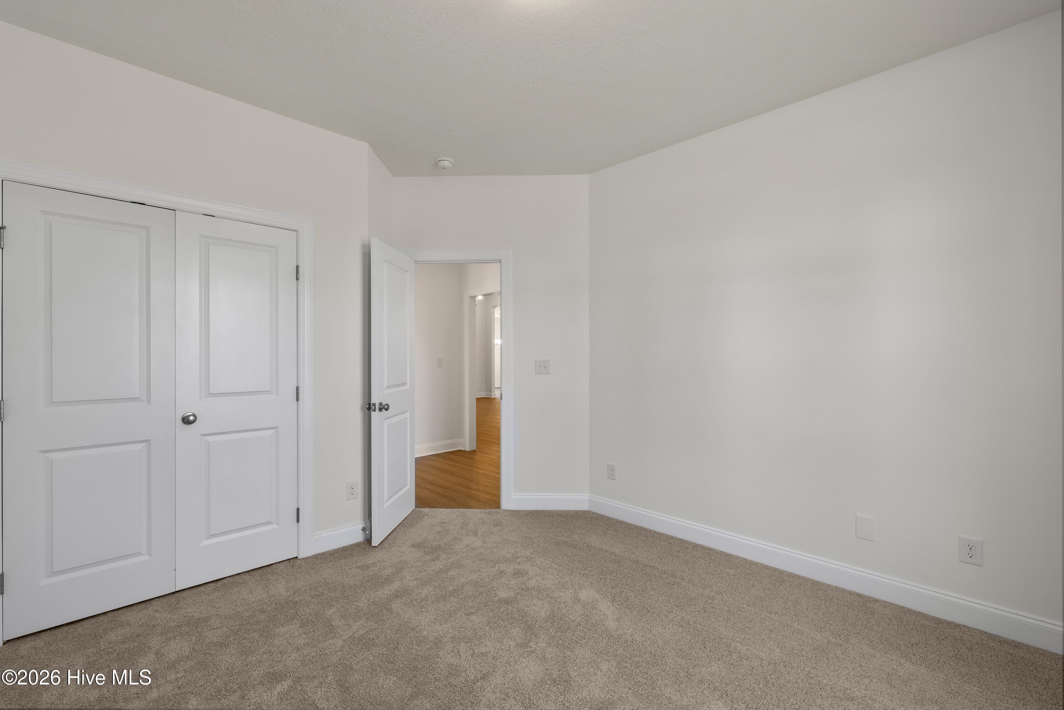
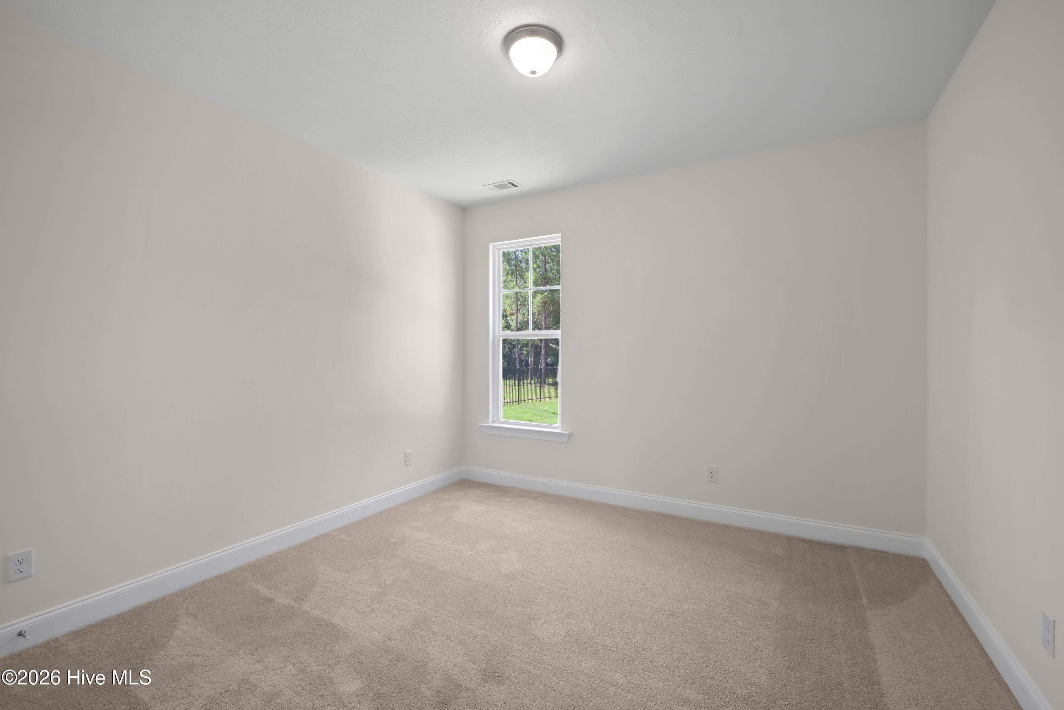
Bedroom 2 prewired for a ceiling fan - 1589 Bellingham Drive, Beech Island, SC 29842
Bedroom 2 - 1589 Bellingham Drive, Beech Island, SC 29842
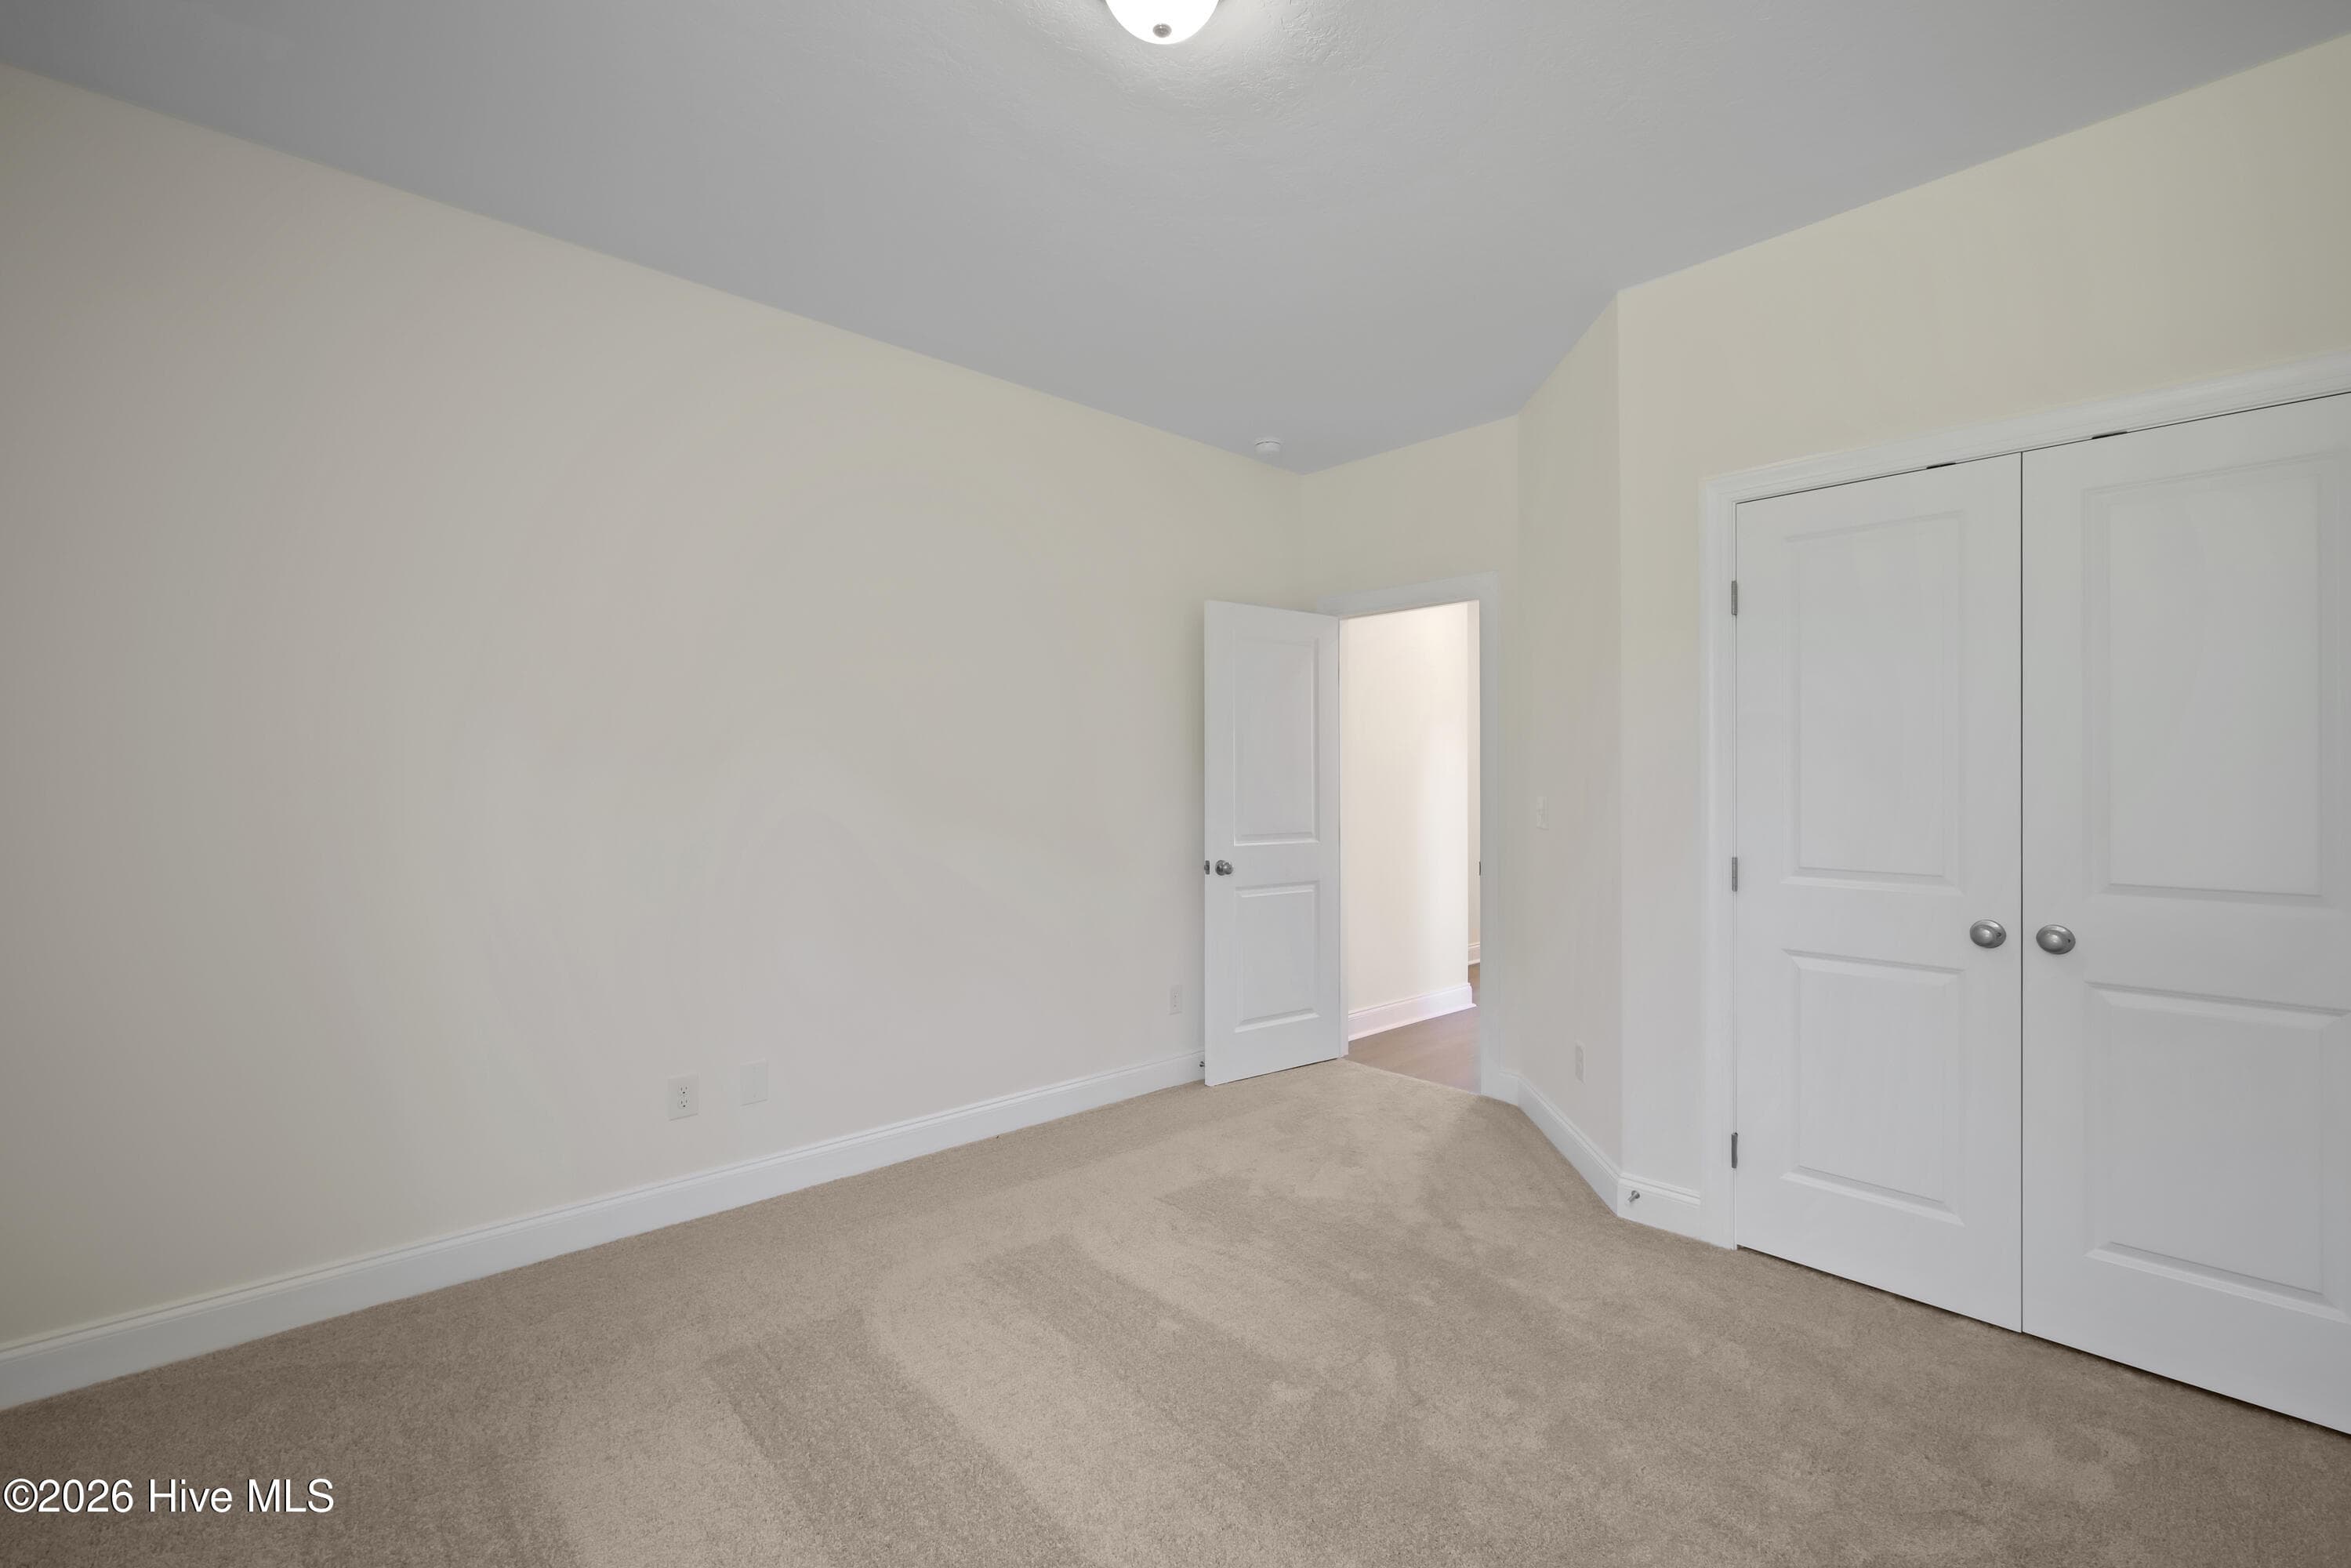
Bedroom 3 - 1589 Bellingham Drive, Beech Island, SC 29842
Bedroom 3 prewired for a ceiling fan - 1589 Bellingham Drive, Beech Island, SC 29842
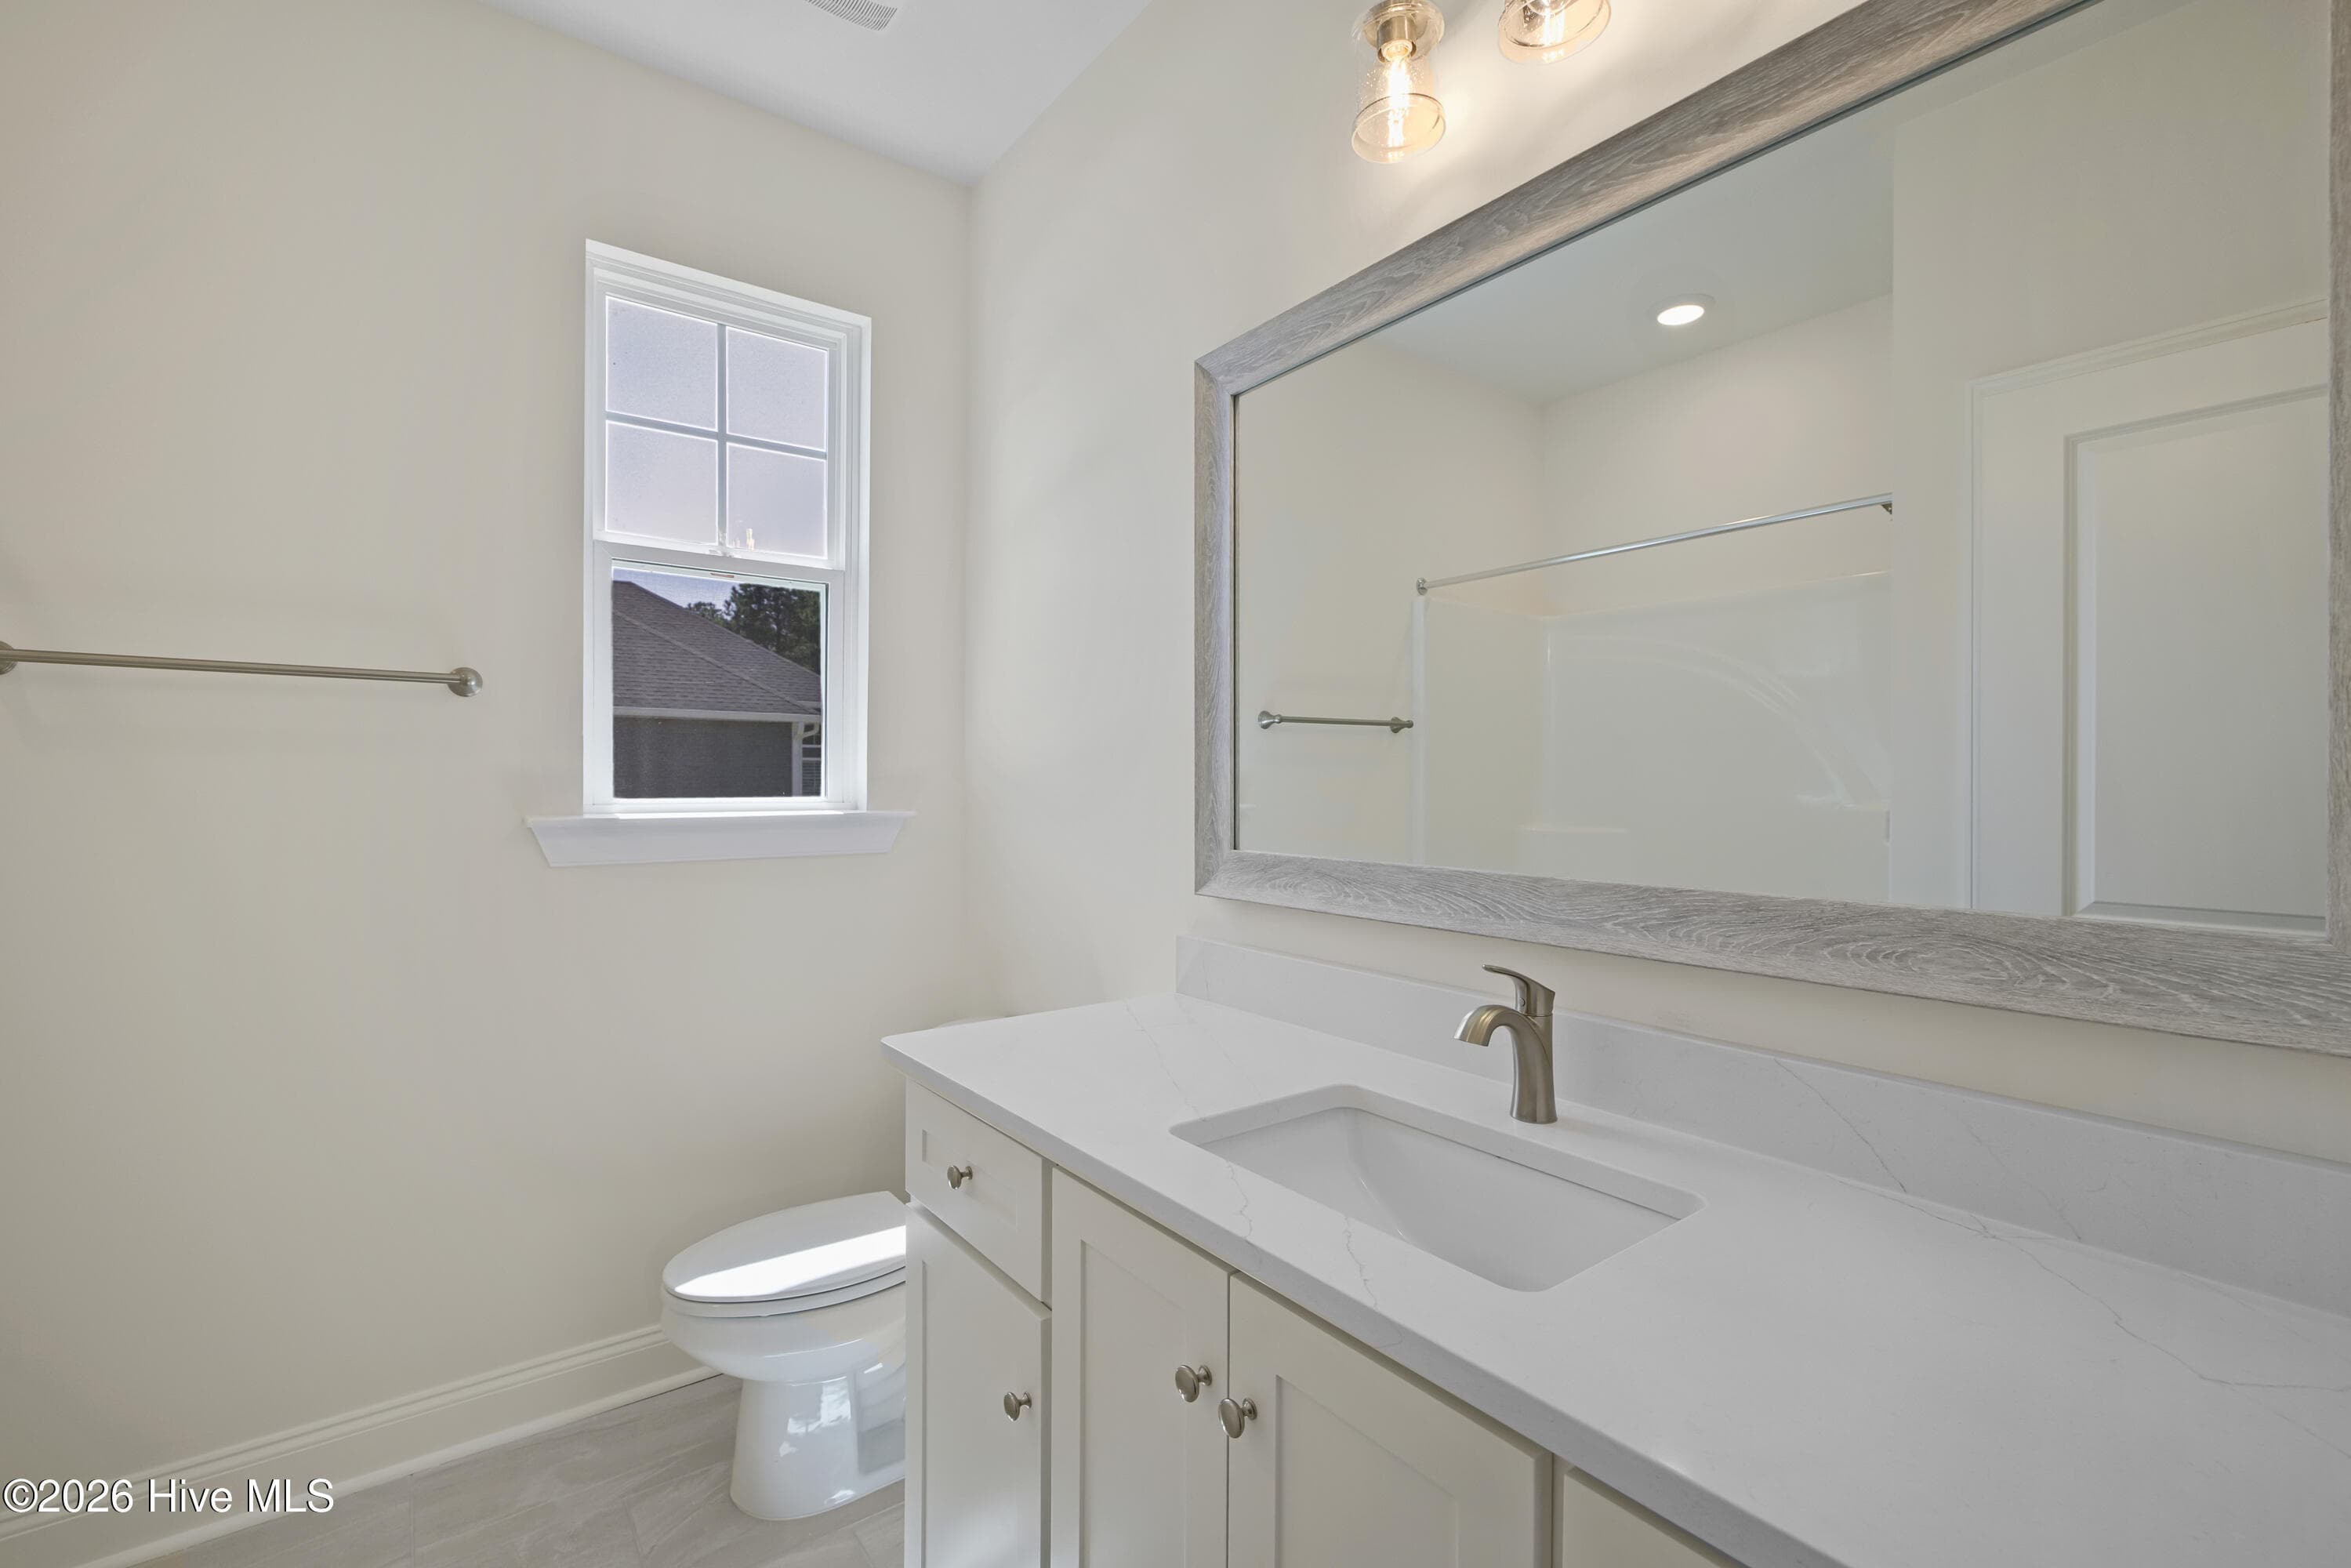
Hall bath with quartz countertop - 1589 Bellingham Drive, Beech Island, SC 29842
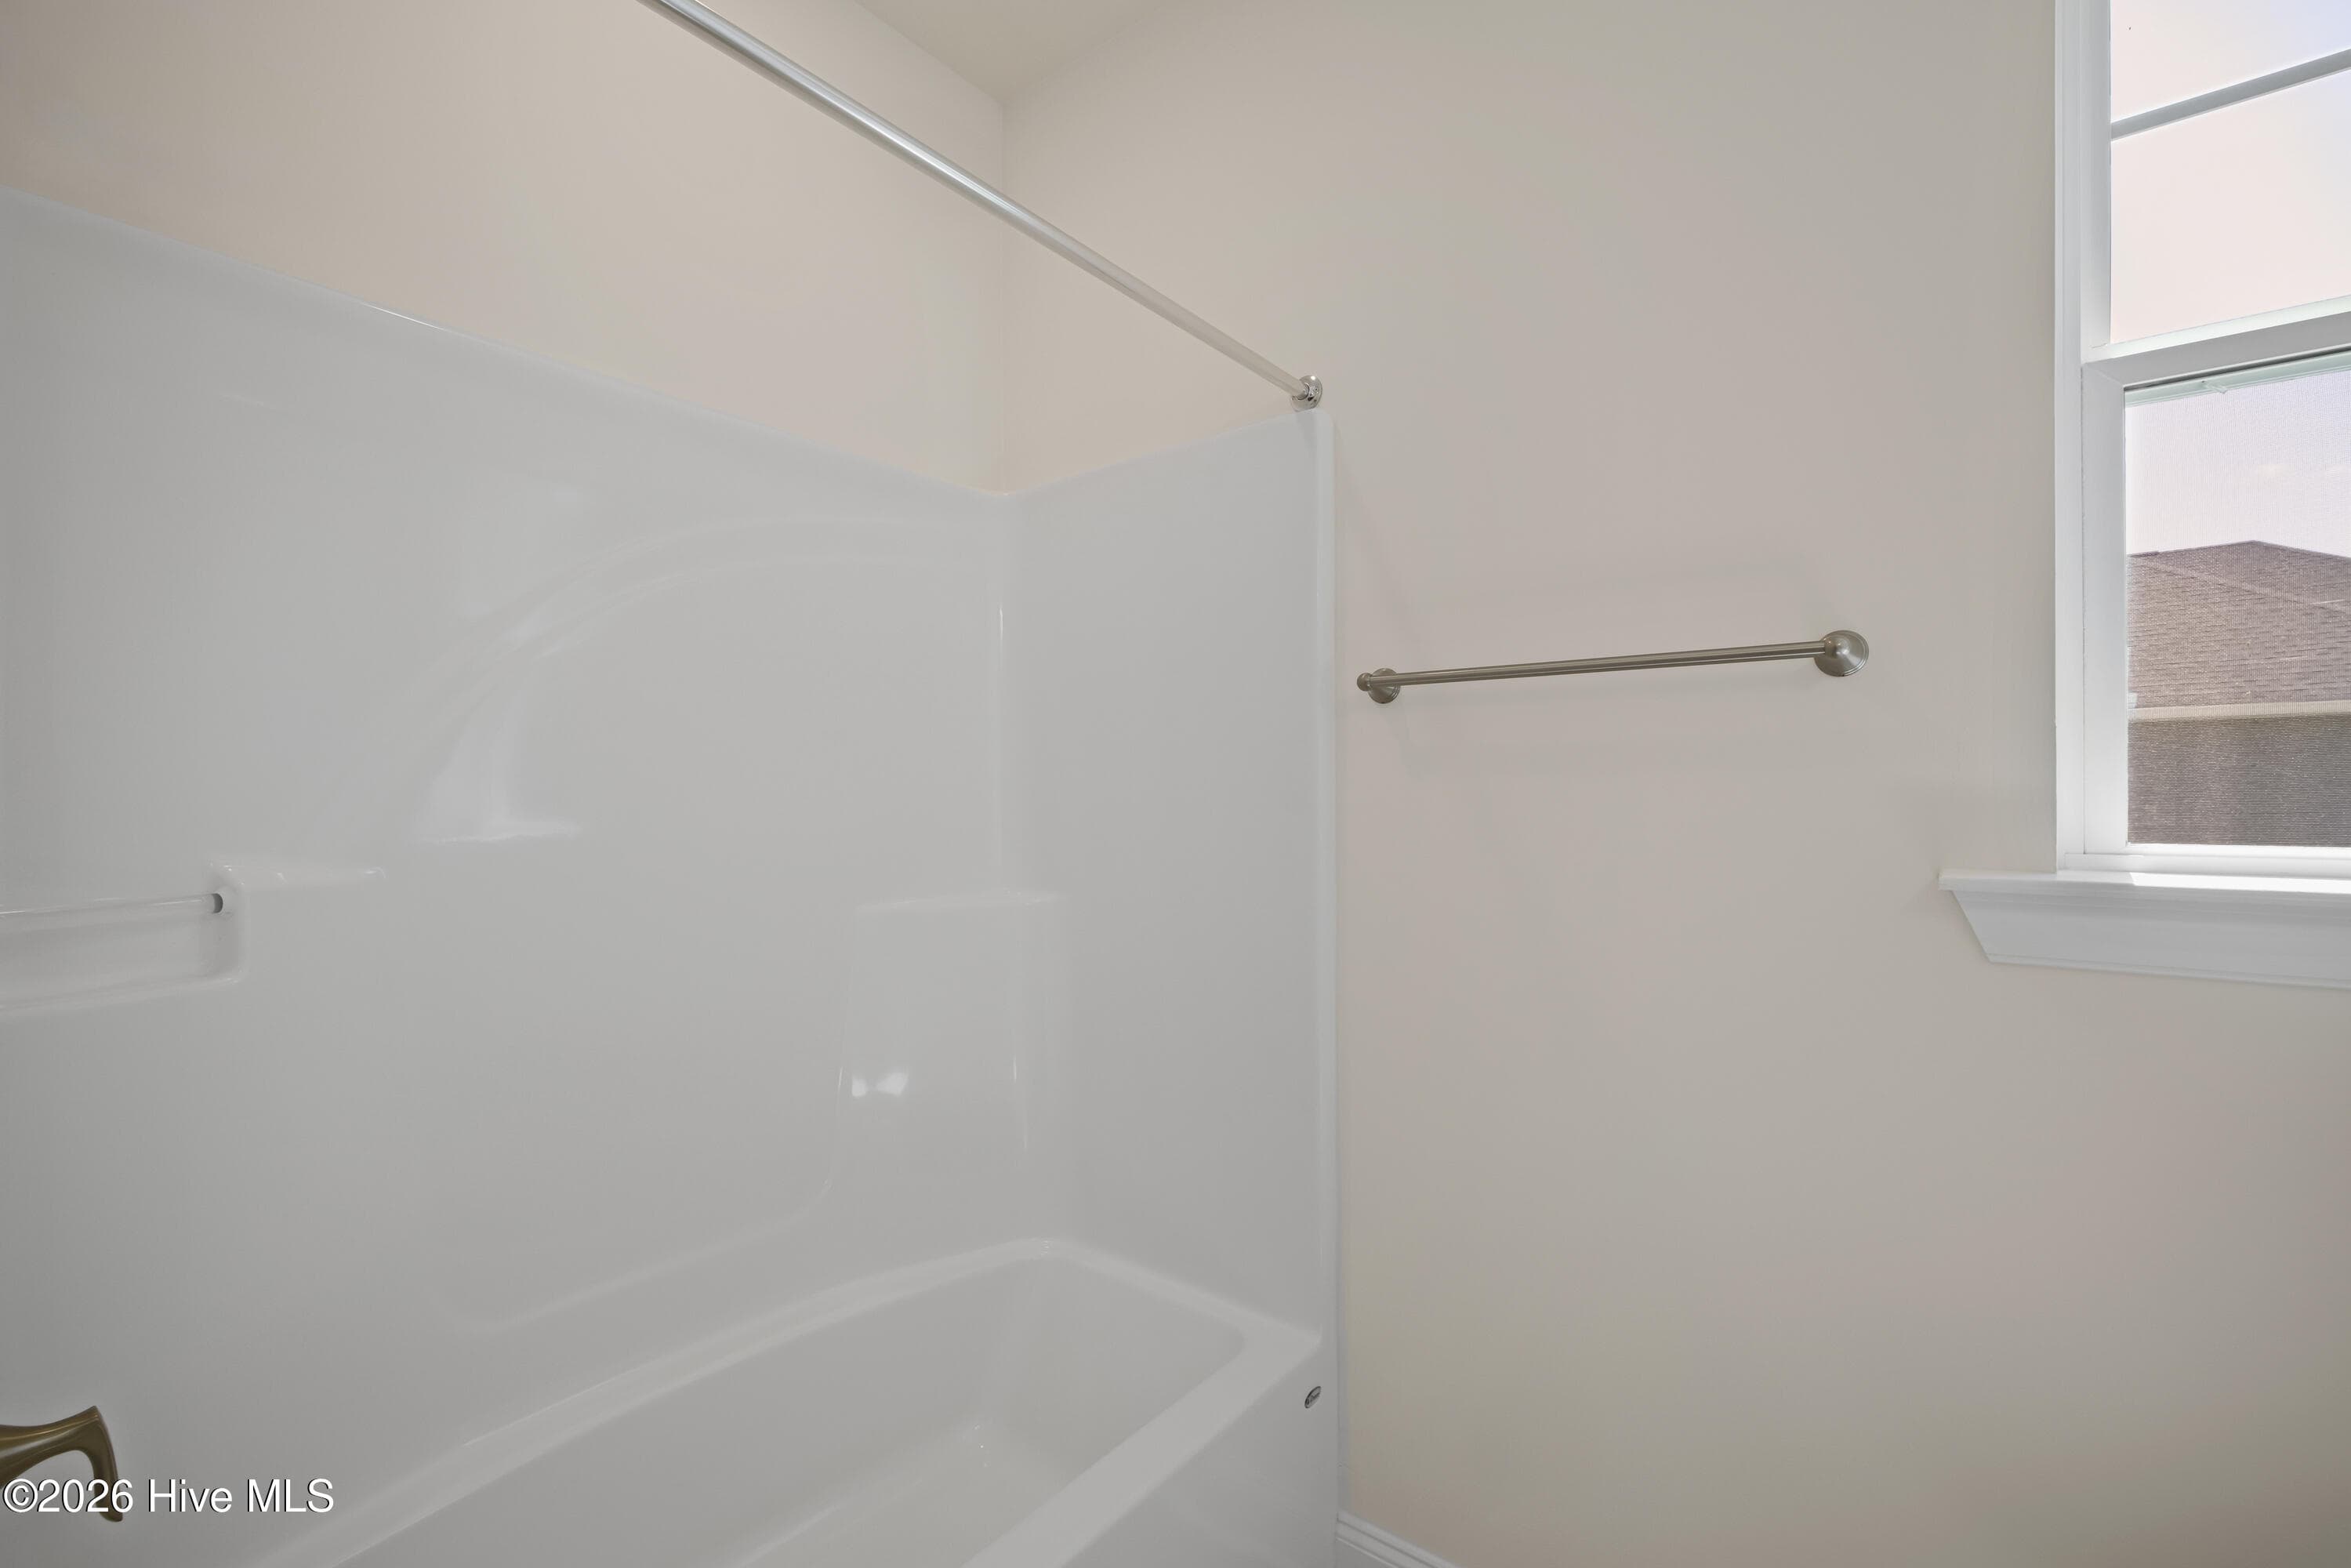
Hall bath tub shower combo - 1589 Bellingham Drive, Beech Island, SC 29842
Bedroom 4 prewired for a ceiling fan - 1589 Bellingham Drive, Beech Island, SC 29842
Bedroom 4 - 1589 Bellingham Drive, Beech Island, SC 29842
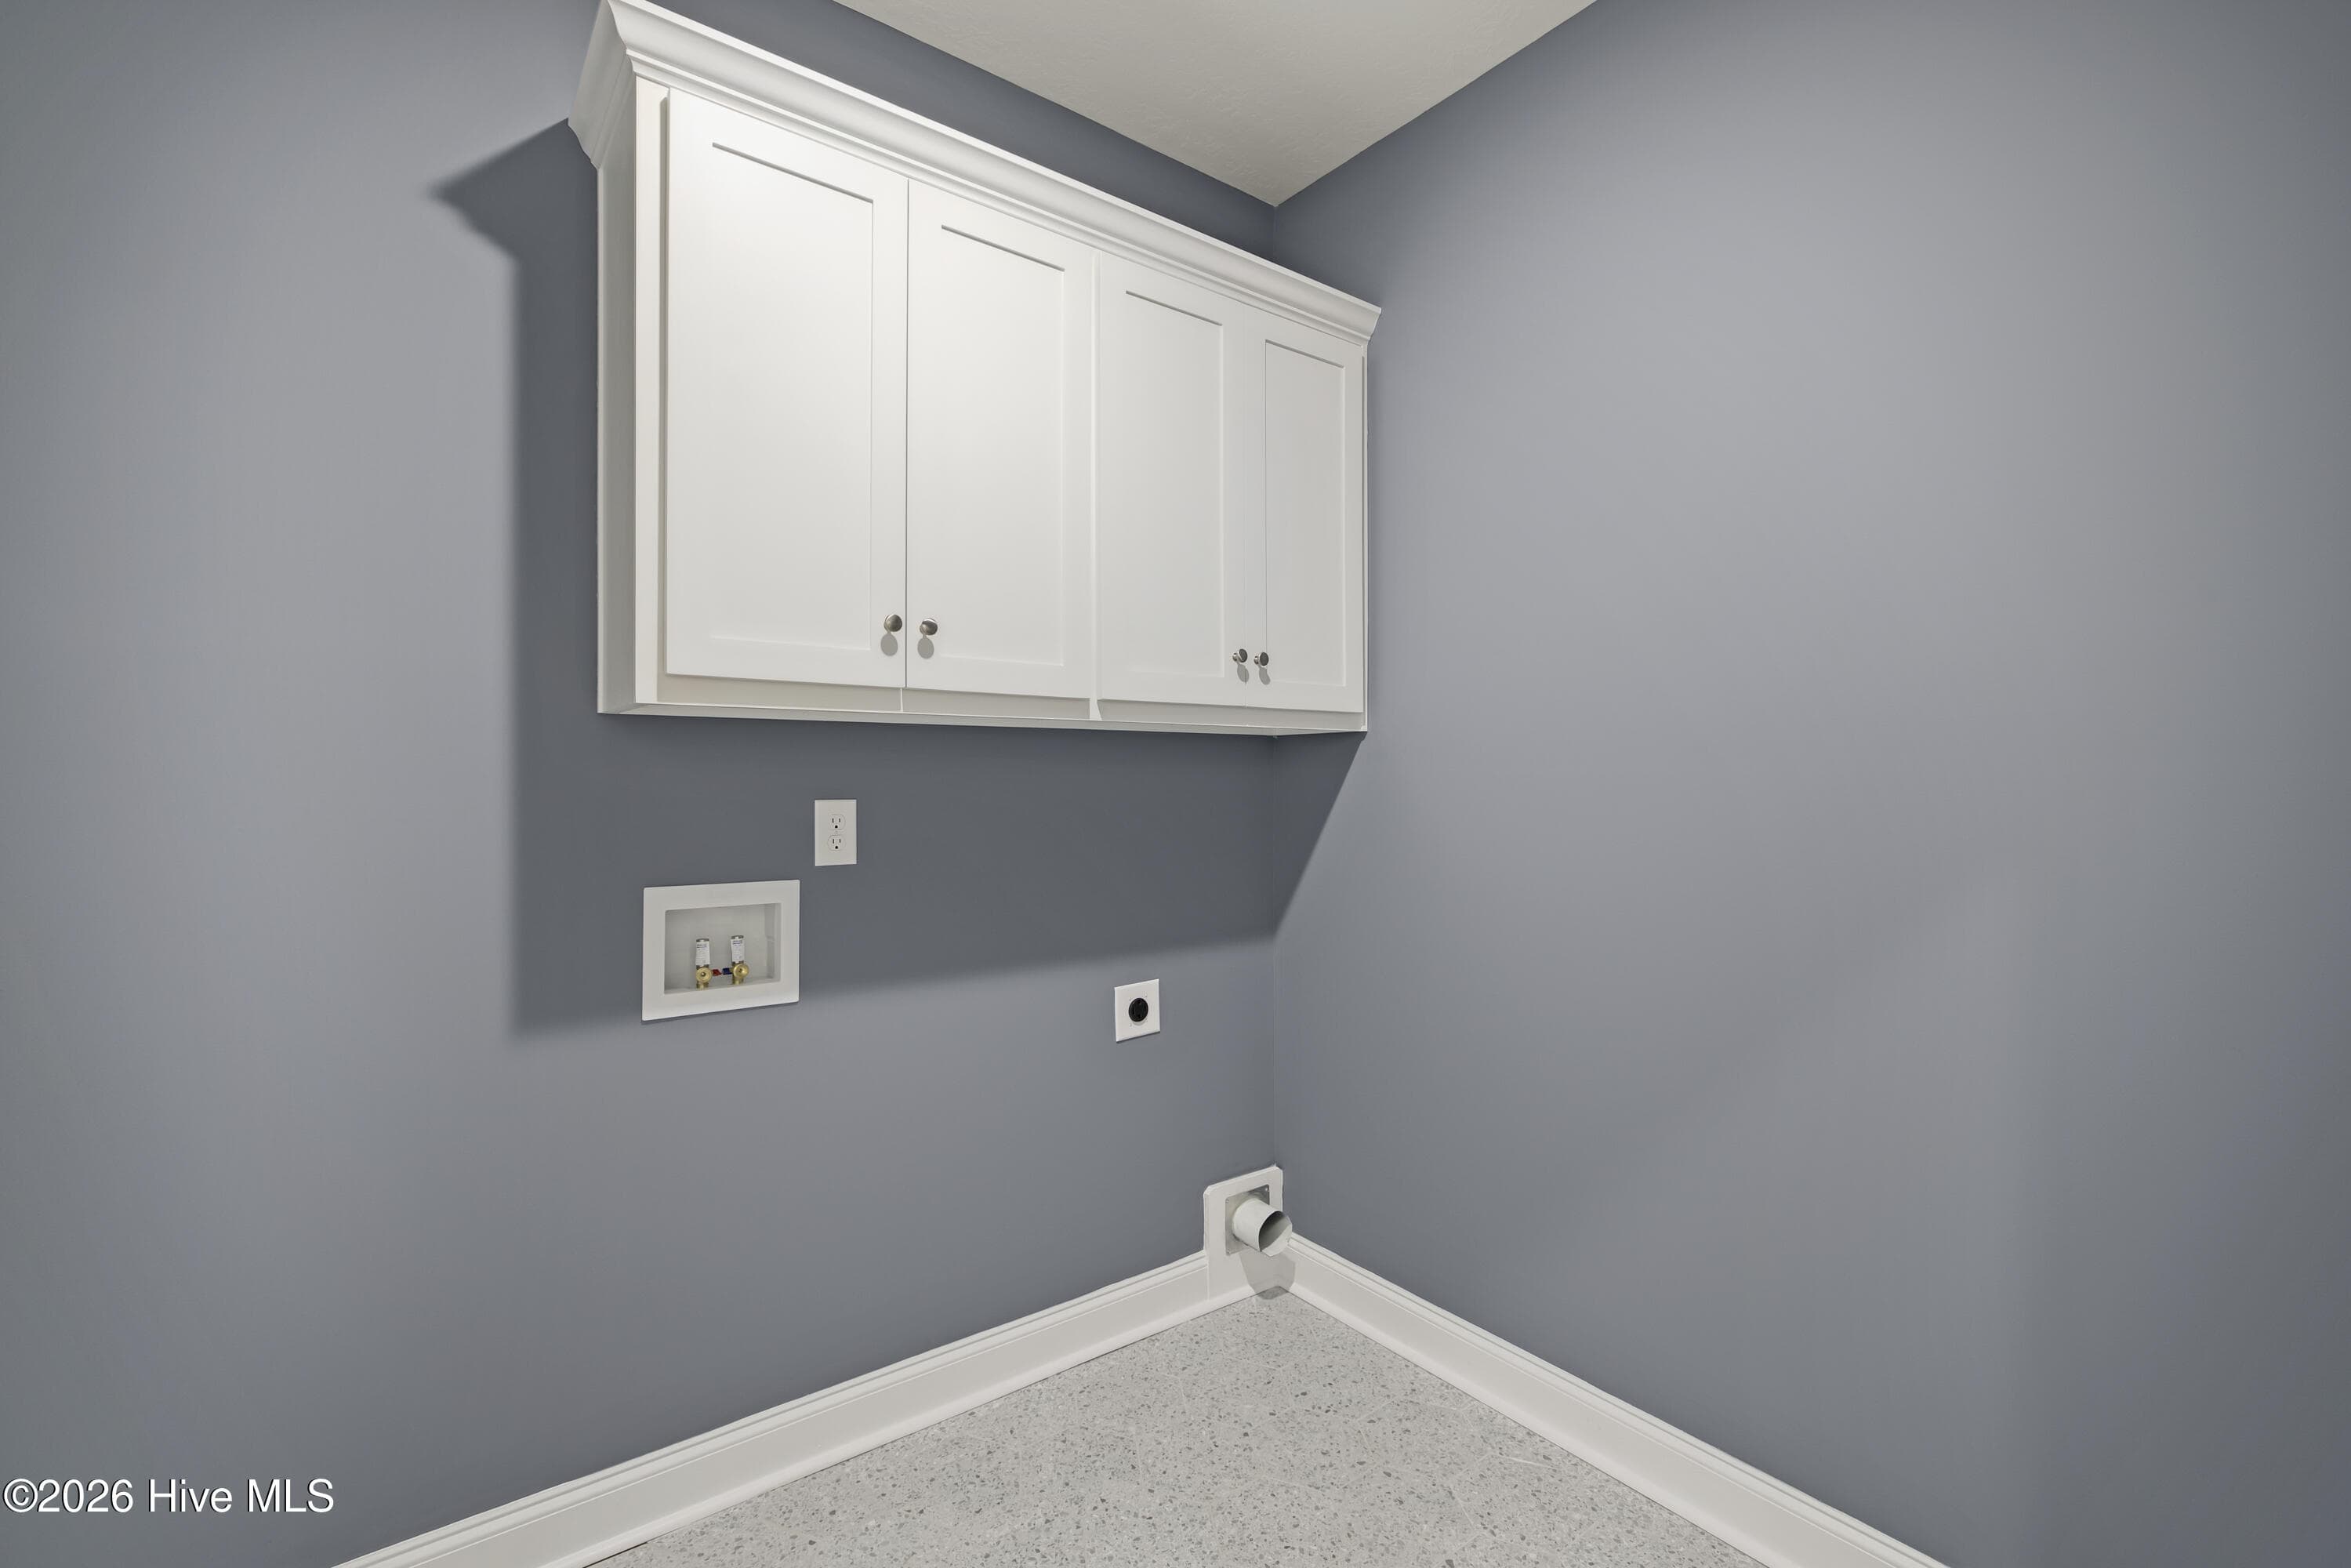
Laundry room - 1589 Bellingham Drive, Beech Island, SC 29842
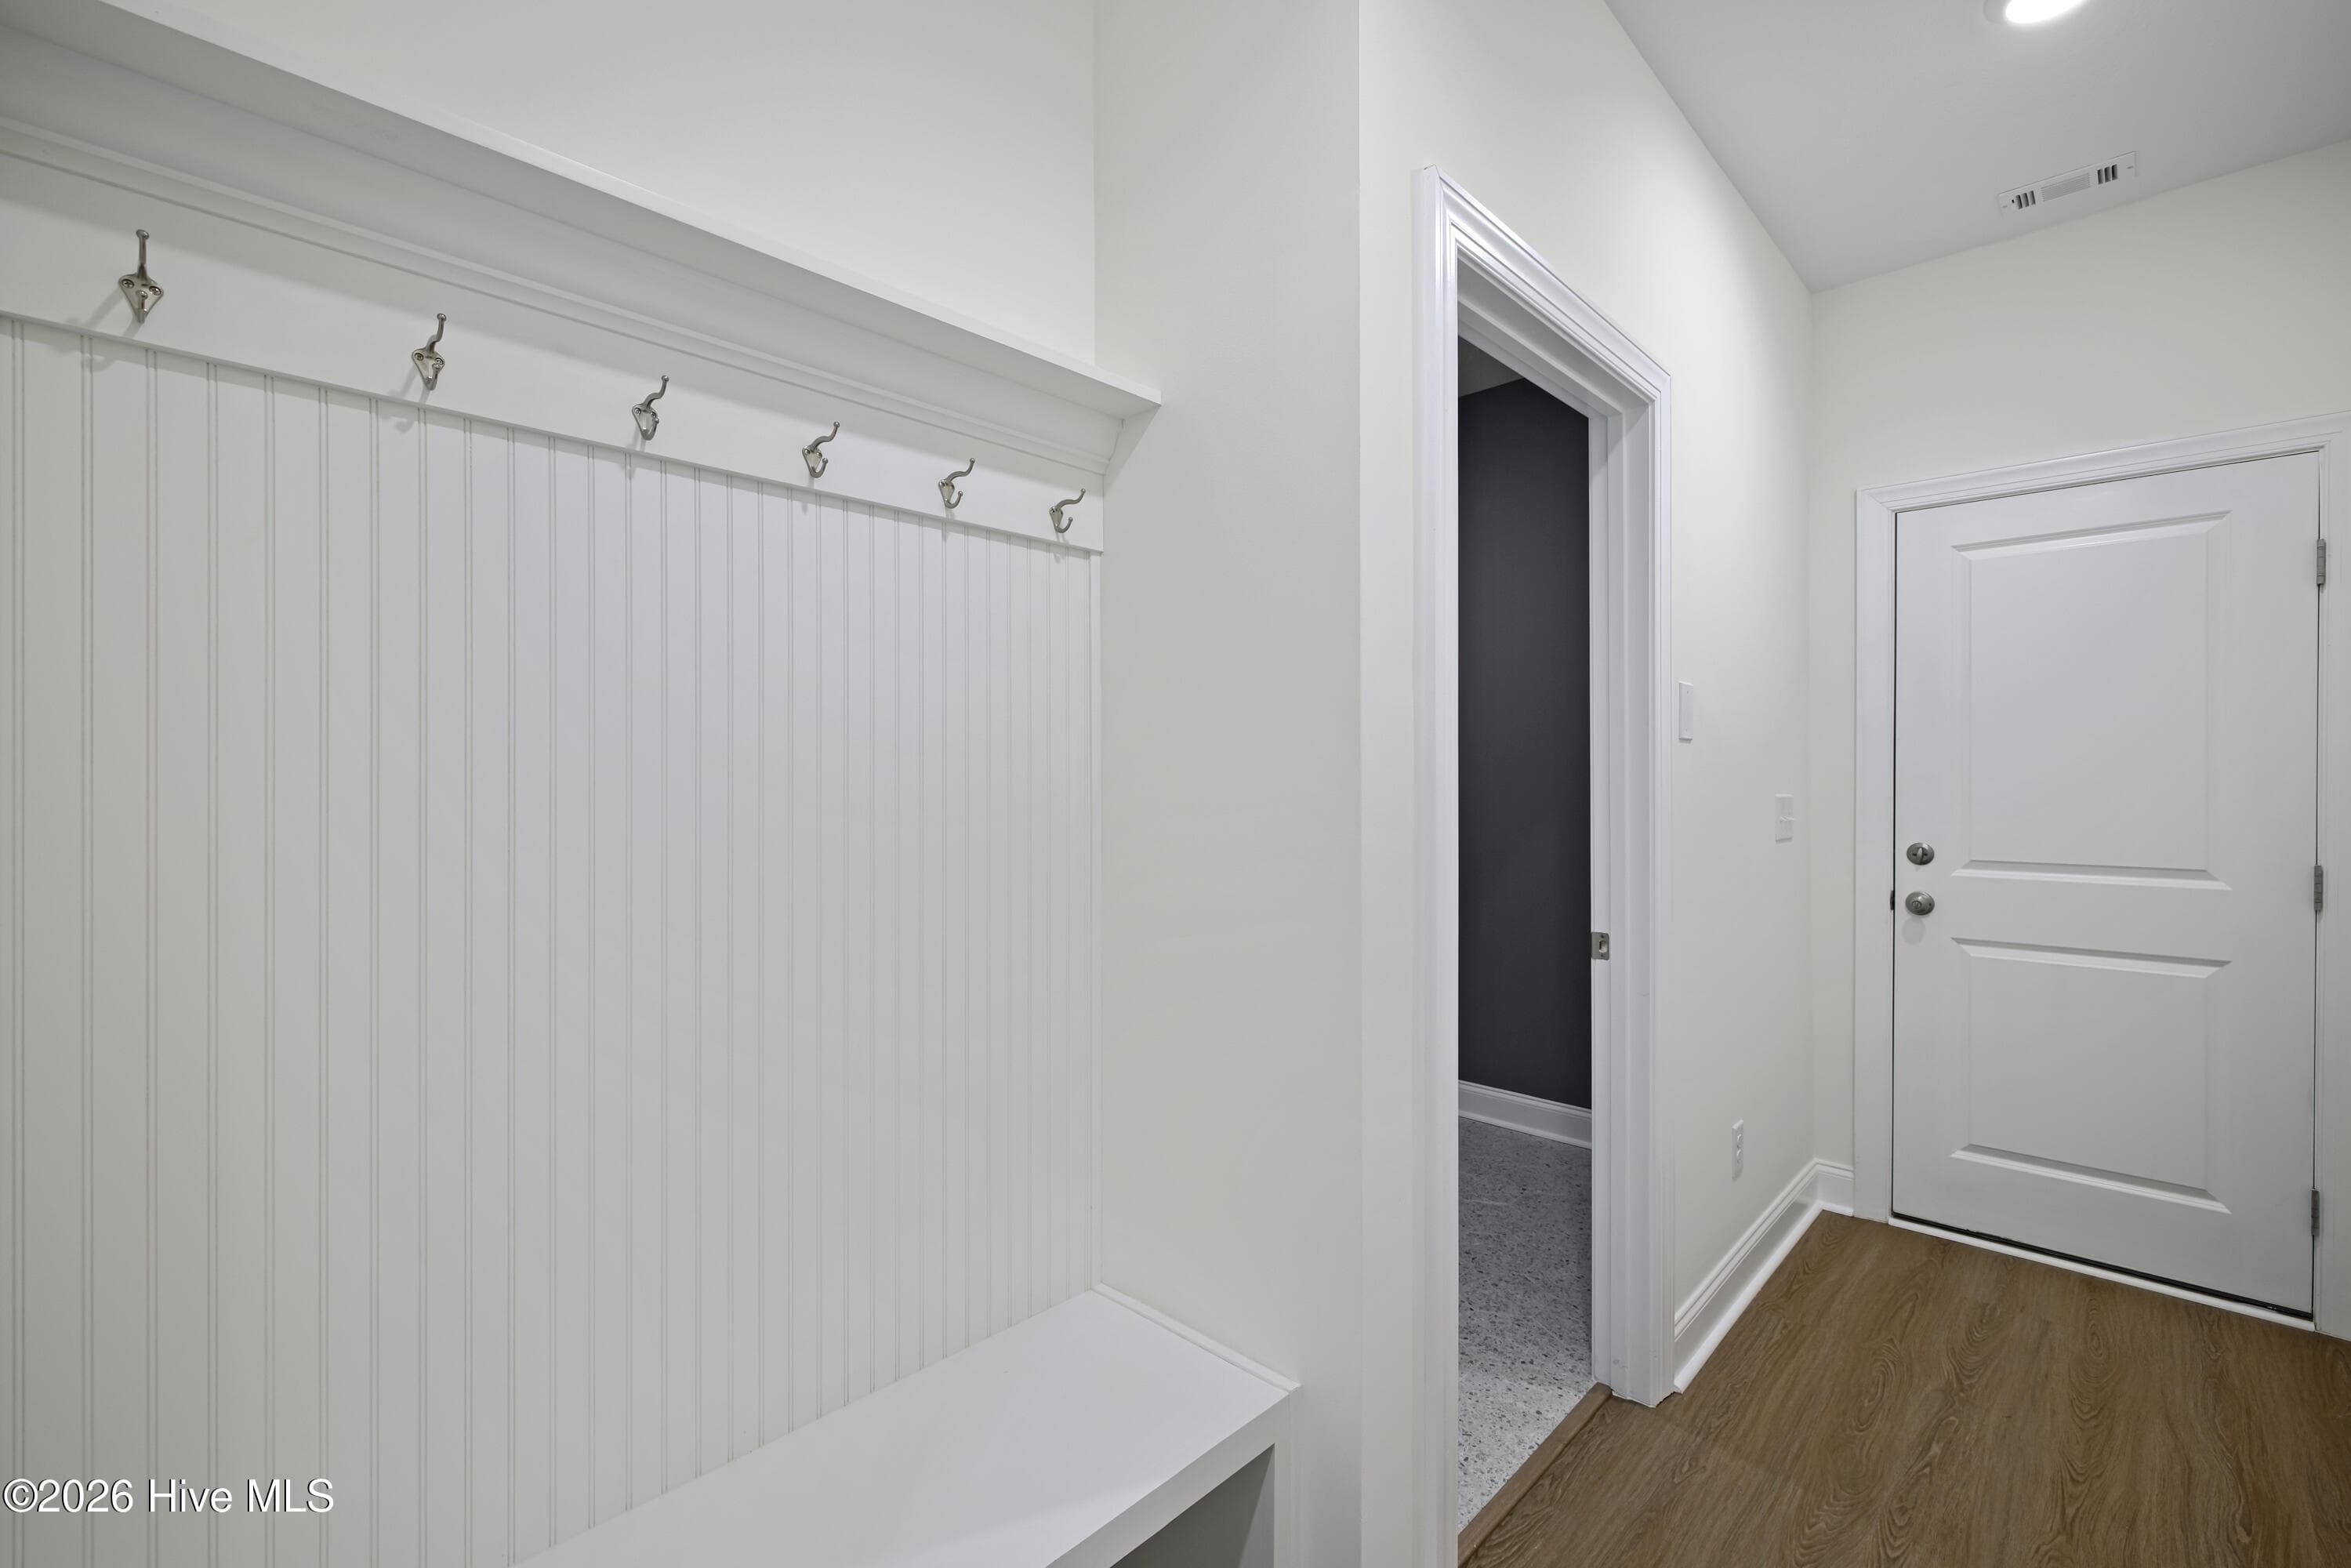
Garage entry coat rack bench - 1589 Bellingham Drive, Beech Island, SC 29842
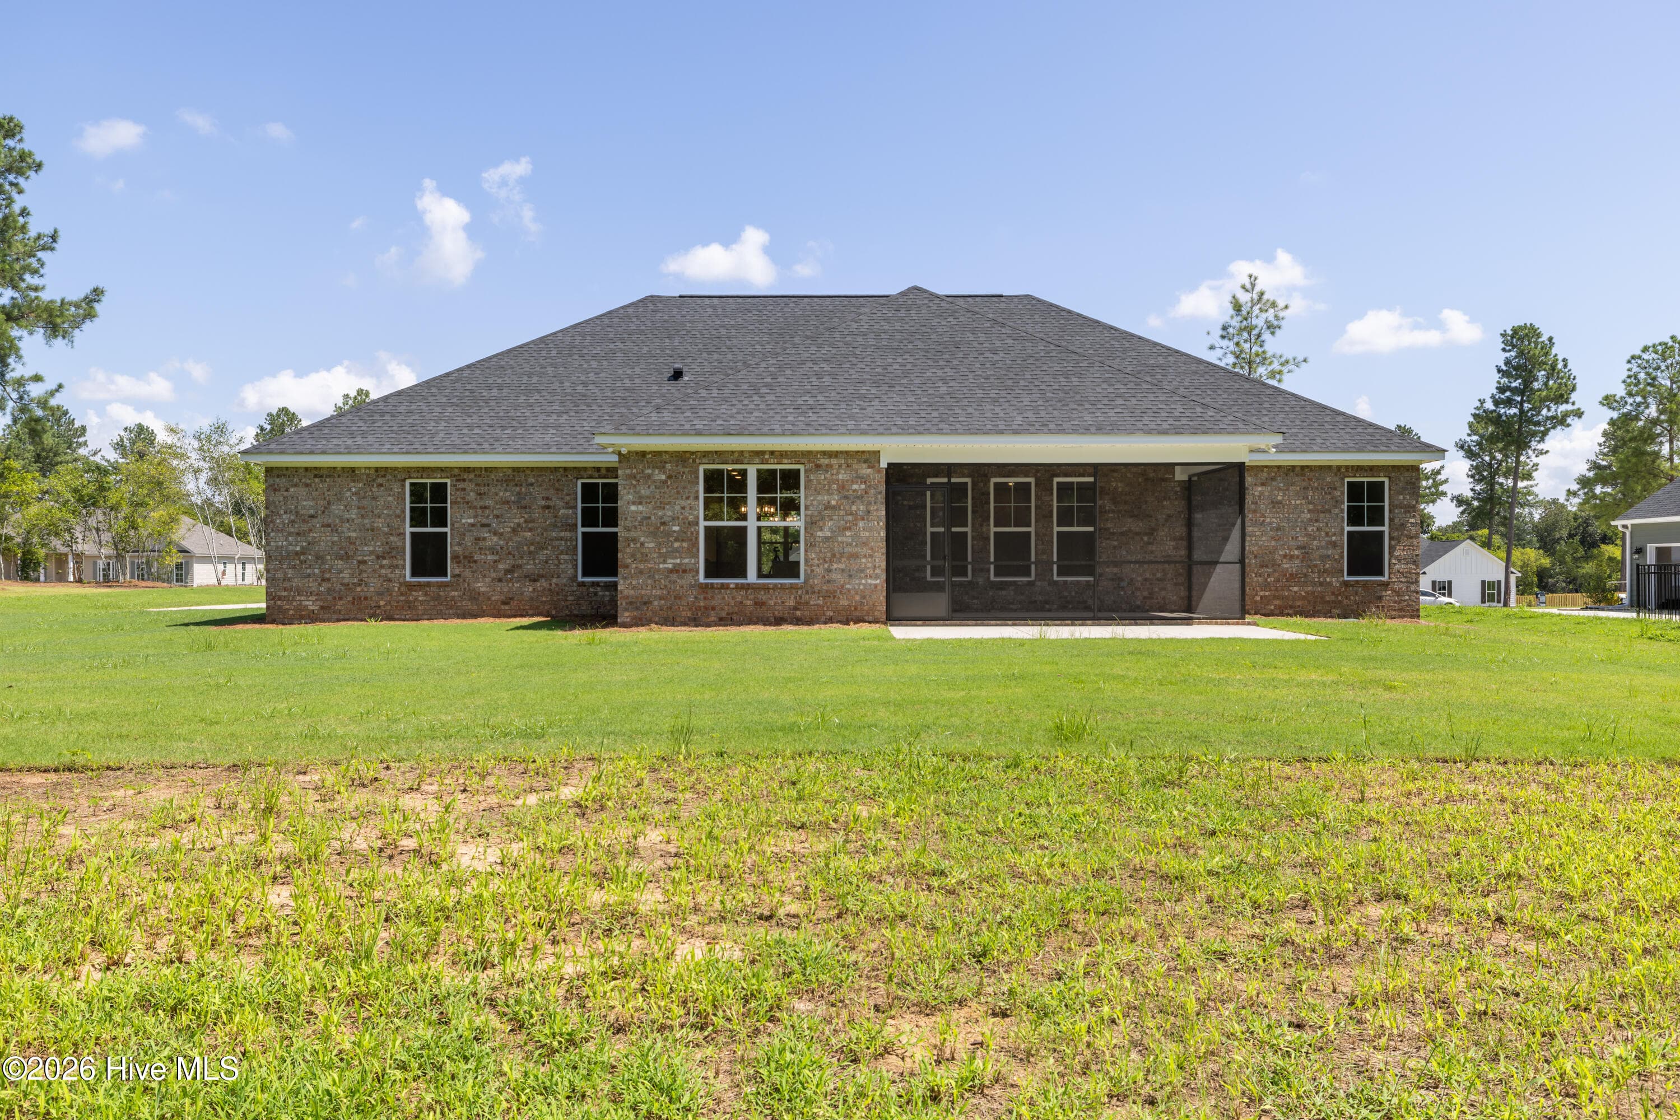
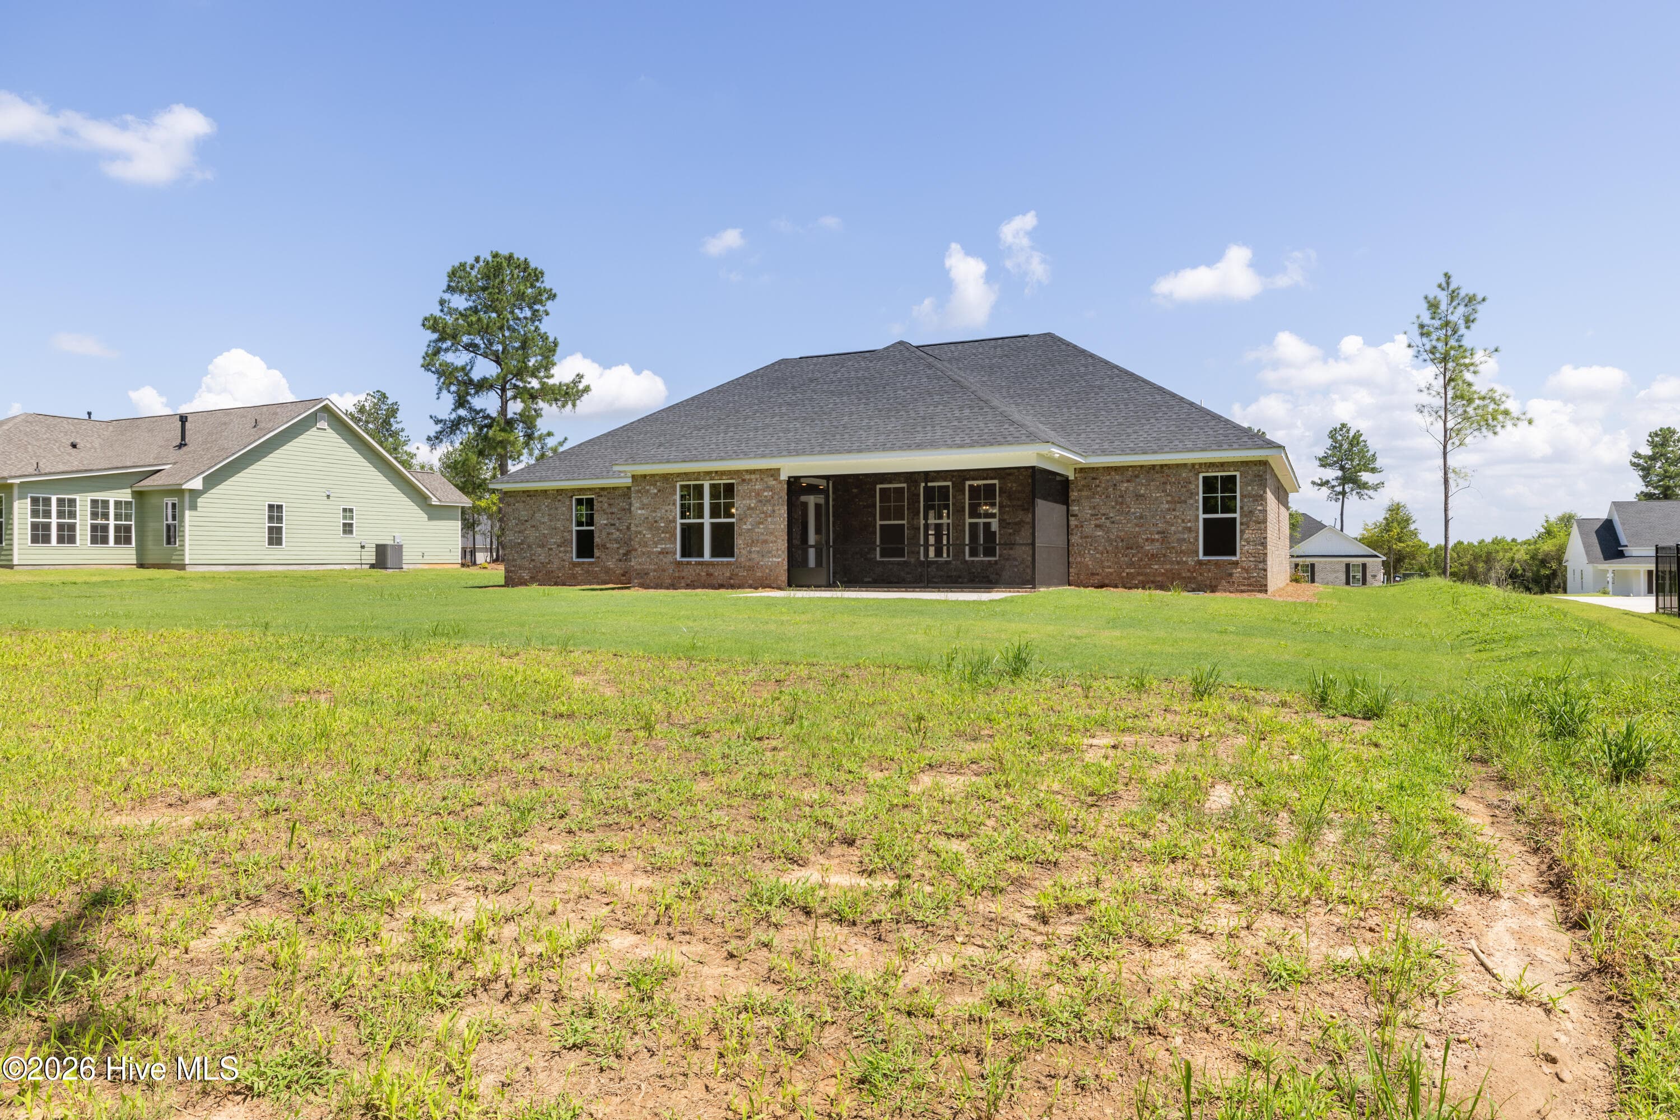
This home is 4 sides brick! - 1589 Bellingham Drive, Beech Island, SC 29842
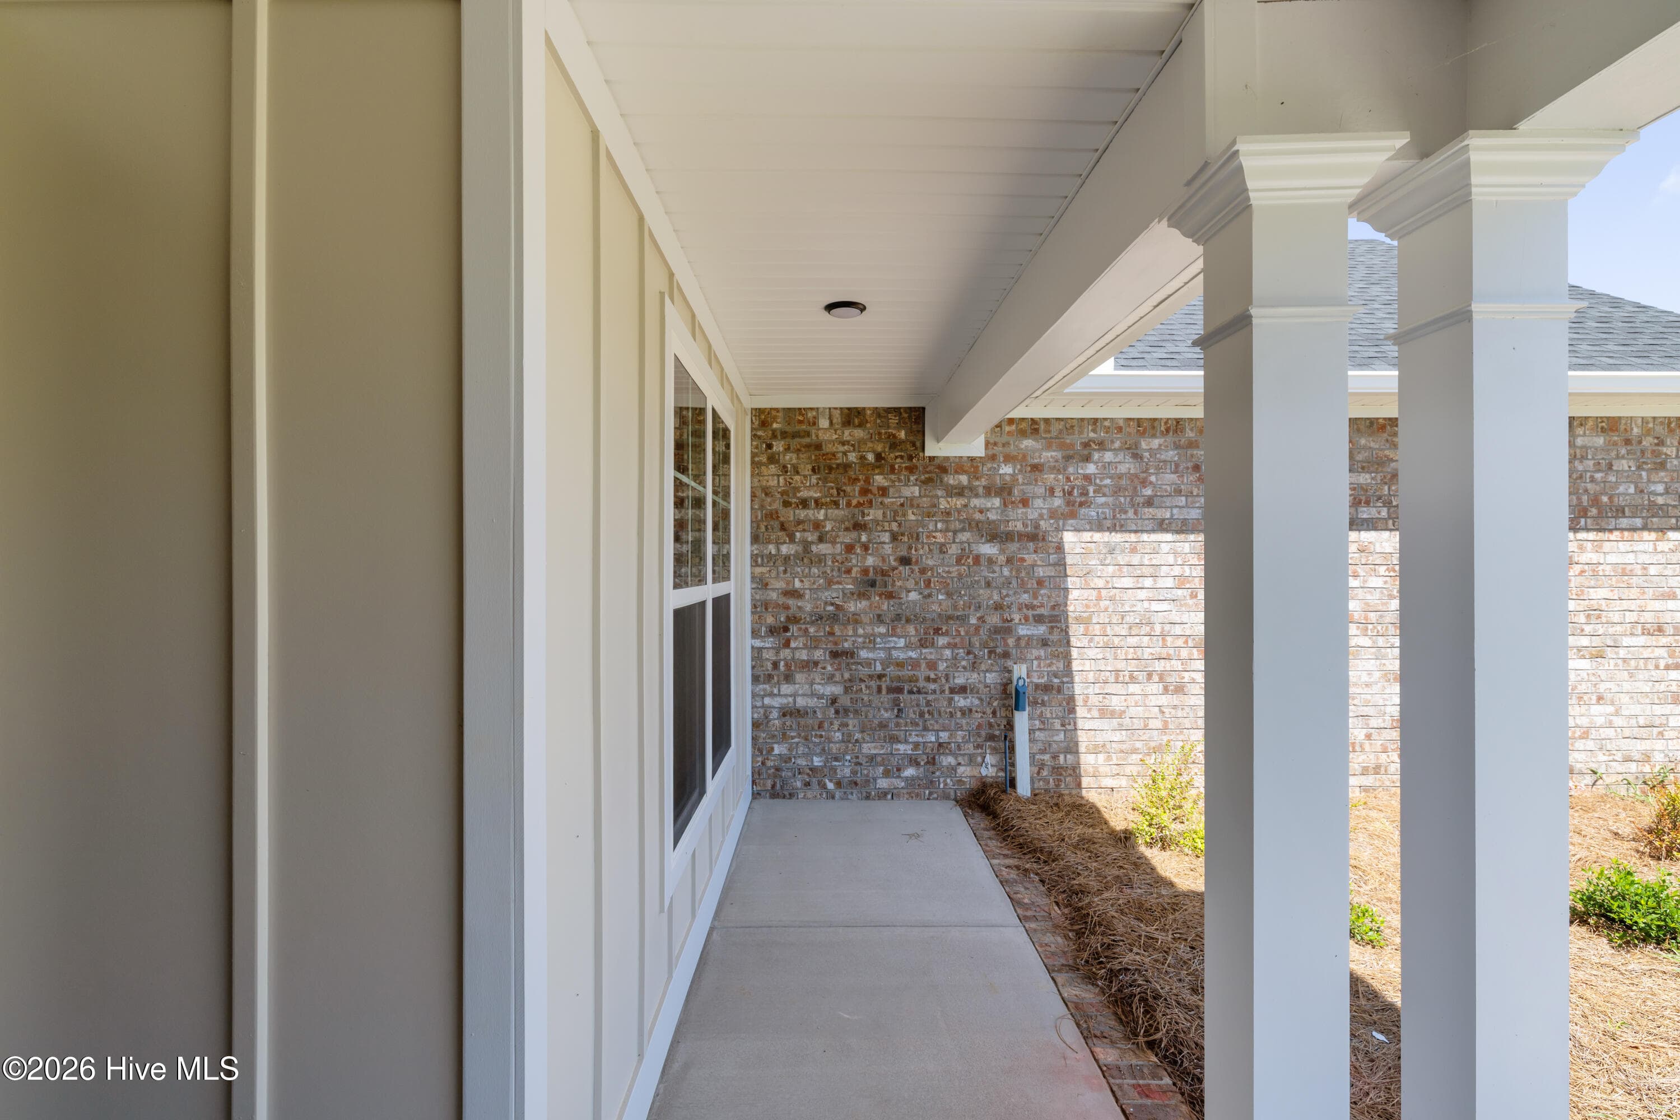
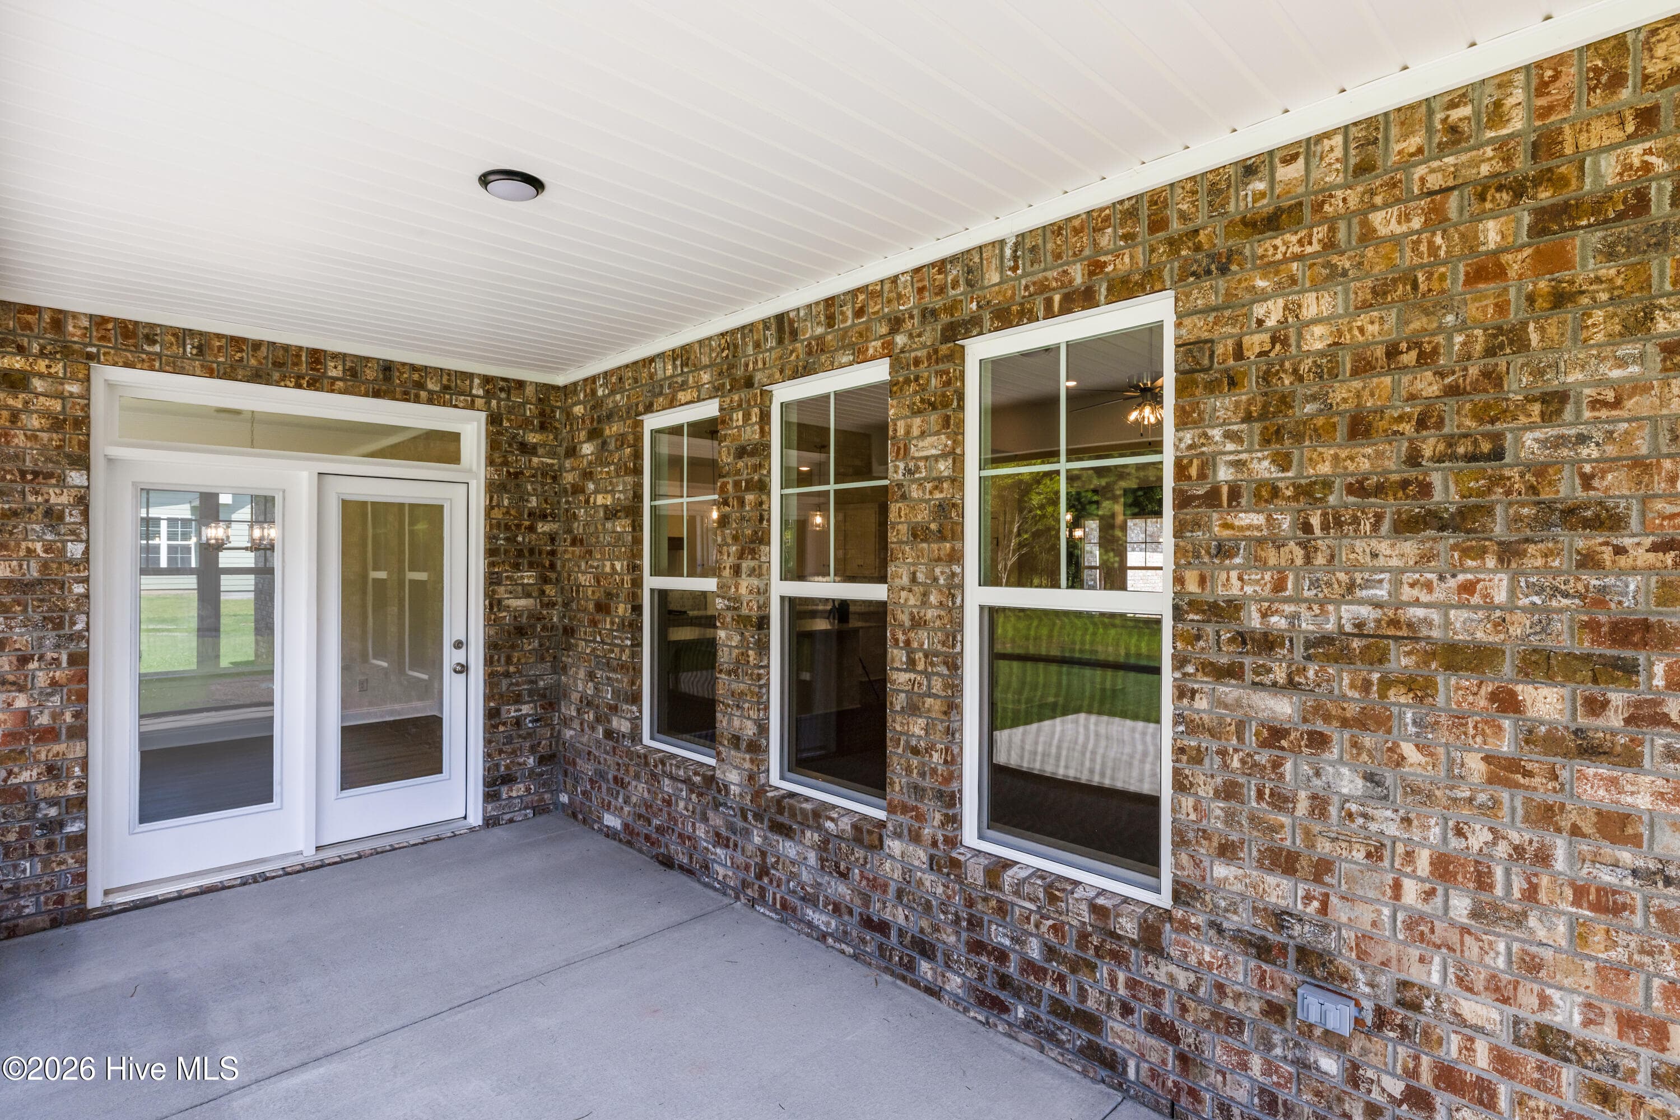
Covered back porch - 1589 Bellingham Drive, Beech Island, SC 29842
Screened-in porch - 1589 Bellingham Drive, Beech Island, SC 29842
Pre-wired for a ceiling fan - 1589 Bellingham Drive, Beech Island, SC 29842
Open patio space too! - 1589 Bellingham Drive, Beech Island, SC 29842
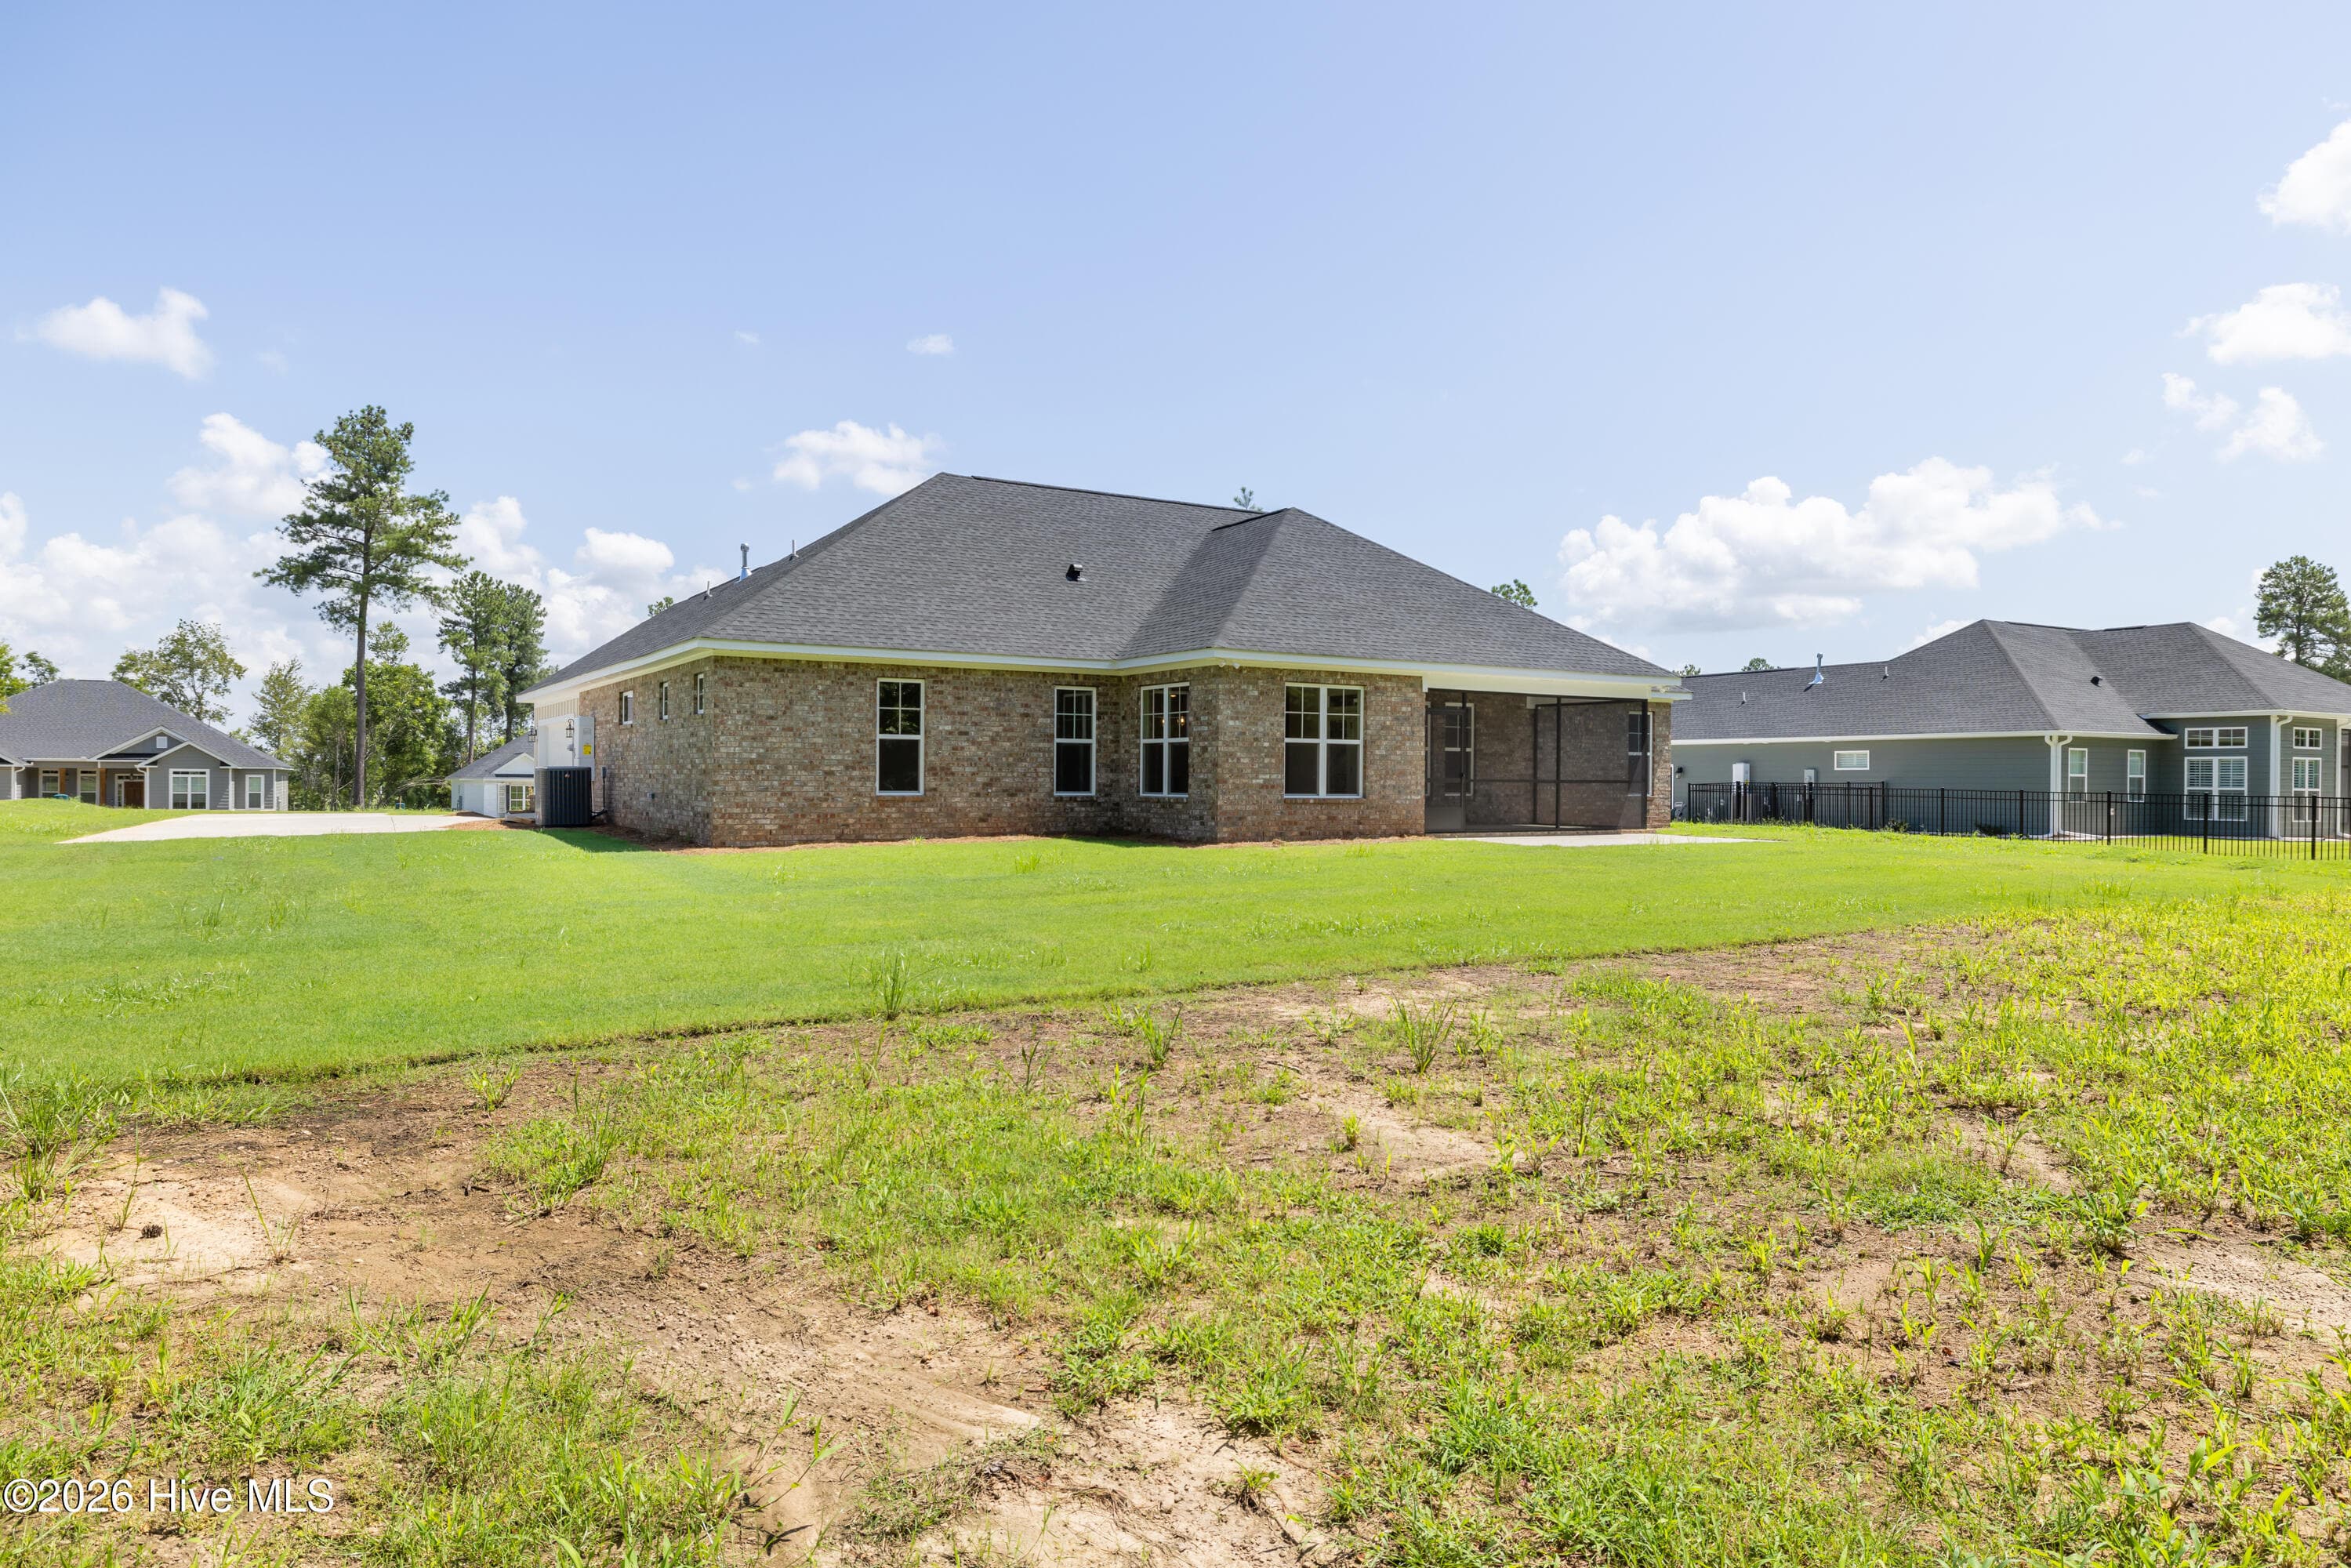
Large lot! 0.69 acre - 1589 Bellingham Drive, Beech Island, SC 29842
Come home to The Westbury - 1589 Bellingham Drive, Beech Island, SC 29842
Single Family Residence at 1589 Bellingham Drive, Beech Island, SC 29842, photo 81 of 84
Single Family Residence at 1589 Bellingham Drive, Beech Island, SC 29842, photo 82 of 84
Single Family Residence at 1589 Bellingham Drive, Beech Island, SC 29842, photo 83 of 84
Single Family Residence at 1589 Bellingham Drive, Beech Island, SC 29842, photo 84 of 84
84 photos

$520,900

1589 Bellingham Drive, Beech Island, SC 29842
Beech Island, SC 29842
Listed by Regina Howard Sanders · Berkshire Hathaway HomeServices Beazley Realtors
Bedrooms
4
Bathrooms
2.5
Living area
2,664 sqft
Year built
2025

About this home

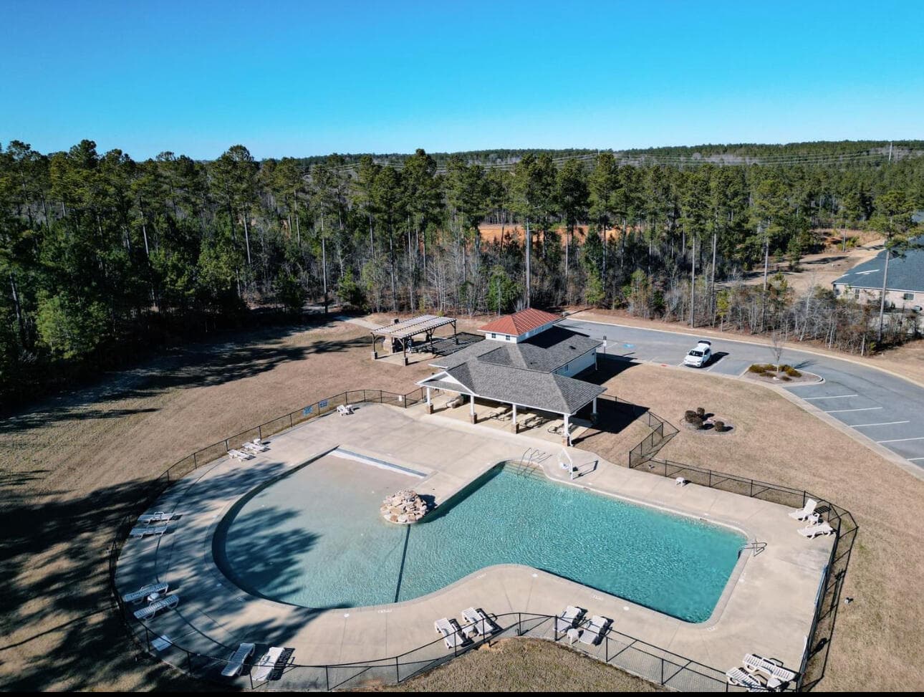
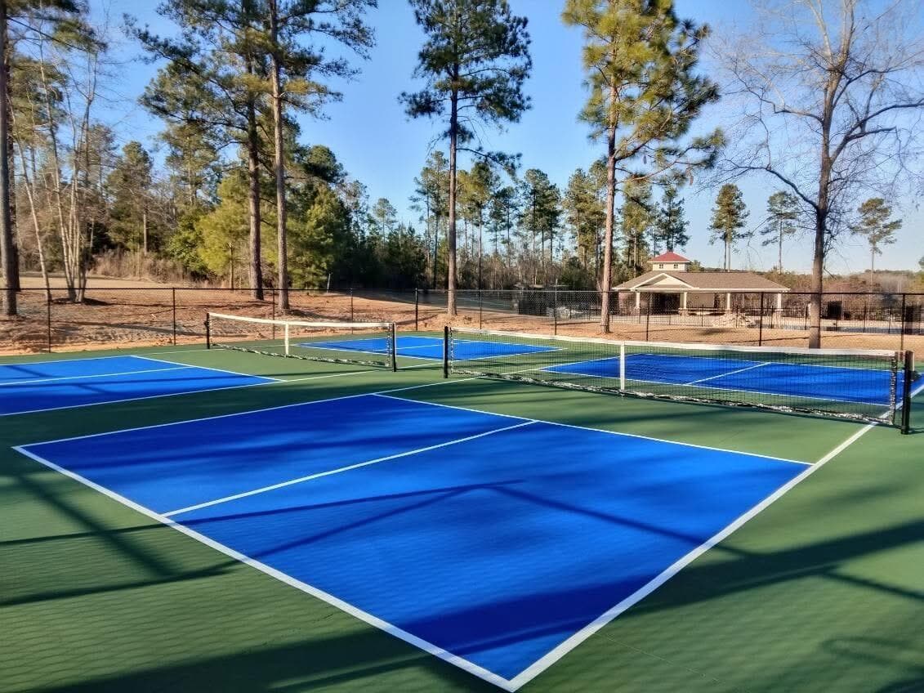
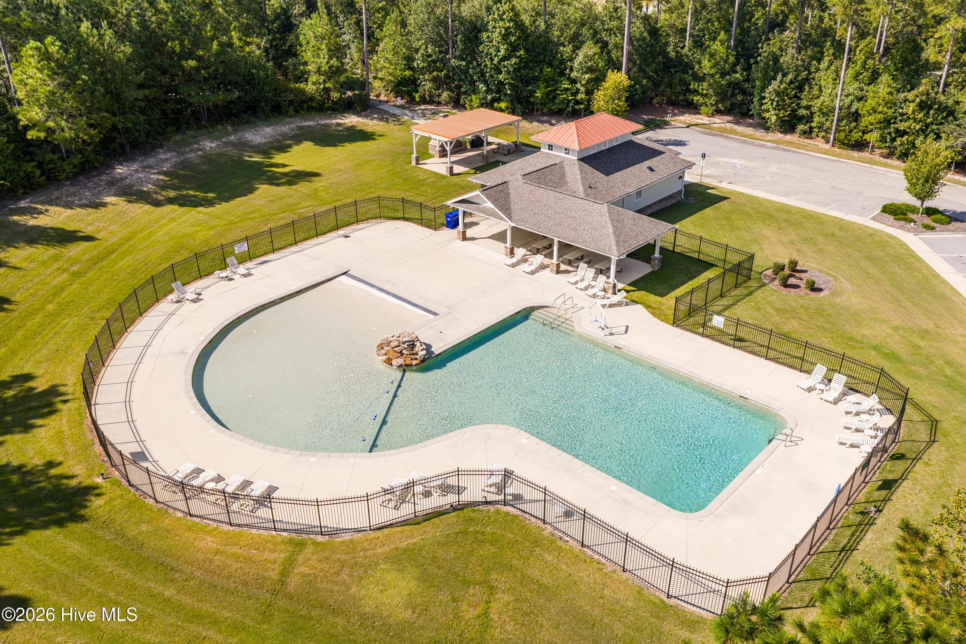
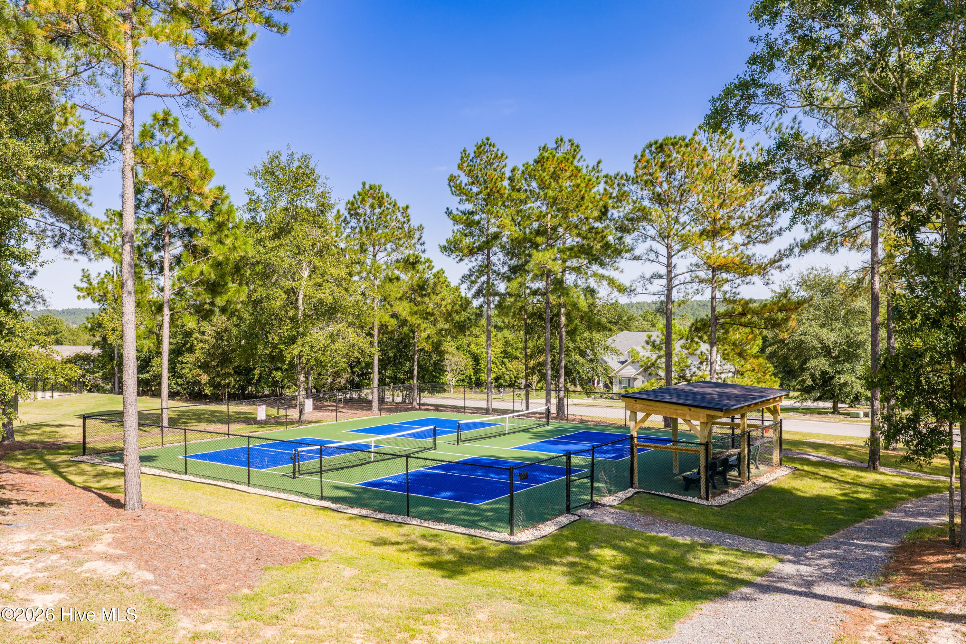
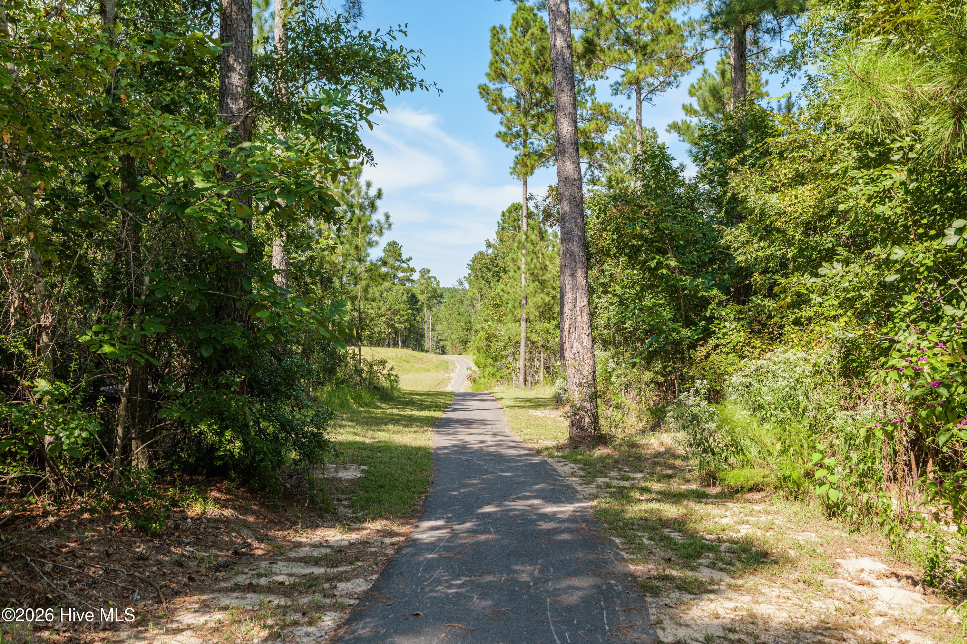
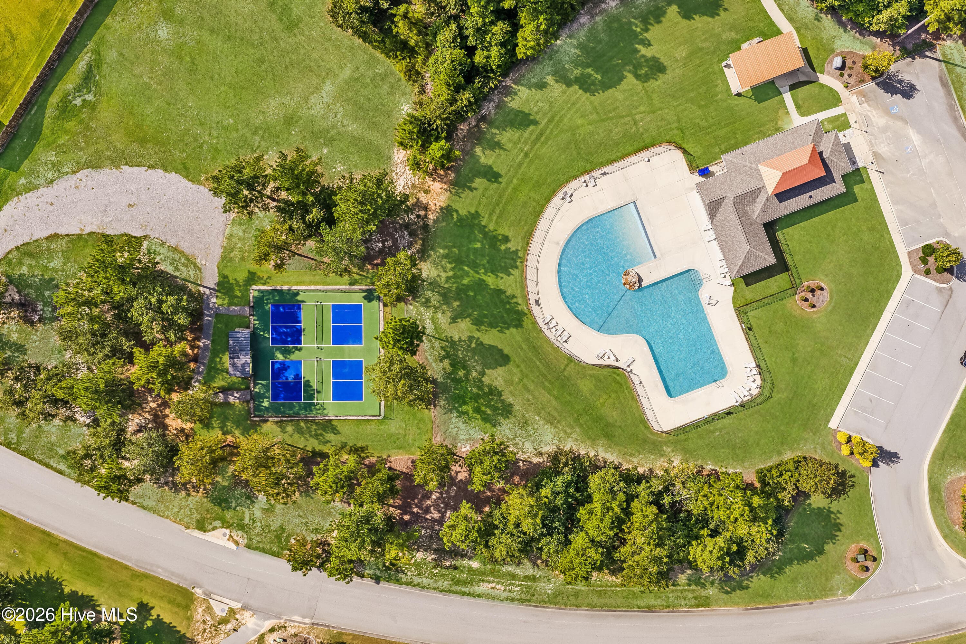
Seller is offering an 8,000 incentive that can be used towards closing costs, upgrades, or to buy down the interest rate. Welcome to Pierwood Construction Company's Westbury design located in The Retreat at Storm Branch. This stunning new, 4 sides brick home is the epitome of elegance. This thoughtfully designed home features a formal dining space, a gourmet kitchen with stainless steel appliances, a large kitchen island, ample pantry space, and granite or quartz countertops in the kitchen and baths. The great room impresses with a cozy gas log fireplace, creating an inviting space for gatherings. The split-bedroom layout ensures privacy for the luxurious master suite, which boasts a trey ceiling, a sitting room, and a spa-inspired bathroom with a double vanity, garden tub, separate tiled shower, water closet, and a spacious walk-in closet. Additional highlights include a laundry room, a mud bench for added convenience, and covered front and back porches perfect for outdoor enjoyment. The home is equipped with lawn sprinklers in the front, side, and rear, a tankless hot water heater, and a side-entry garage. Nestled in The Retreat at Storm Branch this home comes with access to exceptional community amenities, including a resort-style pool, pavilion, paved walking trails, and pickleball courts. Located with easy access to SRS, Downtown Augusta, and just minutes from Aiken, this home offers unparalleled convenience. 625-TR-0803-01

Highlights

FireplaceNew construction

Property details

MLS
Hive MLS
MLS #
98203898
Property type
Single Family Residence
Subdivision
The Retreat At Storm Branch
Status
Active
Days on market
367
On market date
October 20, 2025
Stories
N/A
Total bathrooms
2.5
Garage spaces
2
Parking spaces
2
Lot size
0.69 acres
Loading map…

Nearby schools

Within 10 miles. School directory data from the National Center for Education Statistics (NCES), accessed via the Urban Institute Education Data API. Local Score is calculated by INNOVATE Real Estate; where a state rating is shown, it comes from that state's own official school report card.

Elementary
Greendale Elementary
9.65 mi away · Grades -1-5
Zoned school (attendance boundary, 2015-16 data)
3.3
Local Score (state rating (2025) blended 70/30 with student-teacher ratio) -- not an official state rating
State rating: Average (2025)
Enrollment
374
Student:teacher ratio
13.4:1
District
Aiken 01
Middle
Jackson STEM Magnet
6.79 mi away · Grades 6-8
Zoned school (attendance boundary, 2015-16 data)
3.0
Local Score (student-teacher ratio only (preliminary -- will incorporate state test-score data once available)) -- not an official state rating
Enrollment
374
Student:teacher ratio
16.3:1
District
Aiken 01
High
Silver Bluff High
5.37 mi away · Grades 9-12
Zoned school (attendance boundary, 2015-16 data)
3.0
Local Score (student-teacher ratio only (preliminary -- will incorporate state test-score data once available)) -- not an official state rating
Enrollment
624
Student:teacher ratio
16.4:1
District
Aiken 01

Walkability

Blended score for Beech Island's center, calculated by INNOVATE Real Estate from two sources: the EPA's National Walkability Index (street network, transit, land-use mix) and Google Places amenity data (what's actually reachable on foot from this point). 60% EPA National Walkability Index + 40% nearby-amenity density (Google Places).

14
Very car-dependent
out of 100
EPA National Walkability Index
4.7 / 20 -- Least walkable
Google Places amenity density
0 / 100
Restaurants & cafes0
Grocery stores0
Parks0
Schools0
Transit stops0
Pharmacies0

Market position

How this listing compares to current activity in Beech Island, from live MLS data.

On the market 367 days -- 138 more days than Beech Island's current average of 229 days.
For reference, the median list price across 58 active listings in Beech Island right now is $397,628.

Mortgage calculator

Estimate only - actual rate and payment depend on your lender, credit, and loan program.

$
%
%
Adjust tax / insurance estimates
% / yr
$
/mo
Est. monthly payment
$3,287/mo
$104,180 down
$416,720 loan
Principal & interest$2,703
Property tax (est.)$434
Home insurance (est.)$150

Similar homes you might like

Data source: Listing information provided by Hive MLS via Trestle/CoreLogic. Last updated 24 hr ago.

Information herein deemed reliable but not guaranteed; all measurements, school assignments, HOA fees, taxes, and feature lists are approximate and should be independently verified. Equal Housing Opportunity.