
$1,199,000
About this home
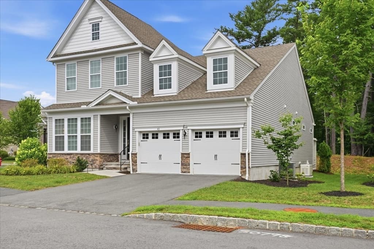
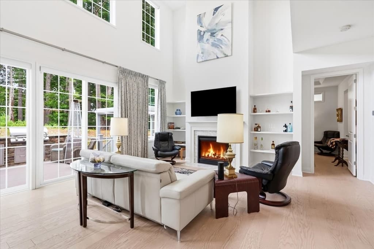
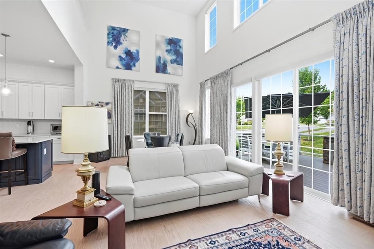
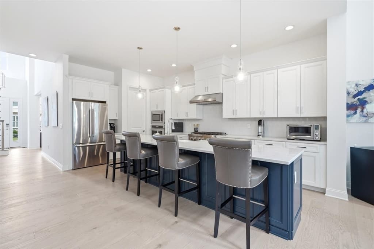
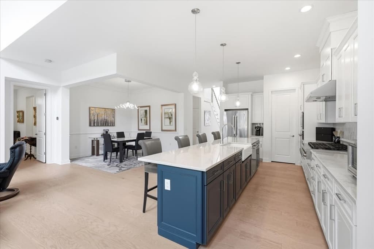
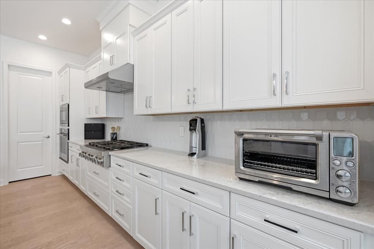
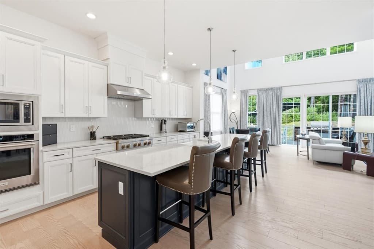
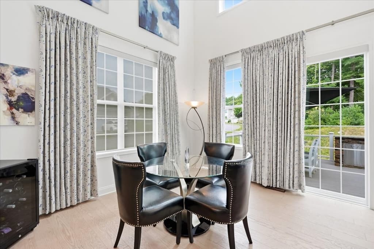
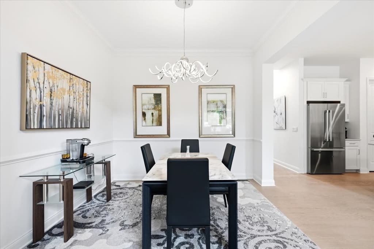
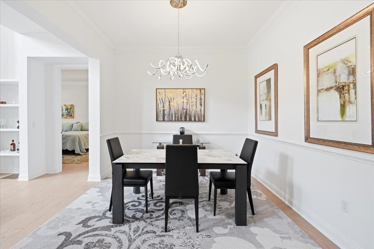
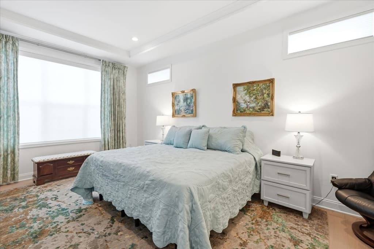
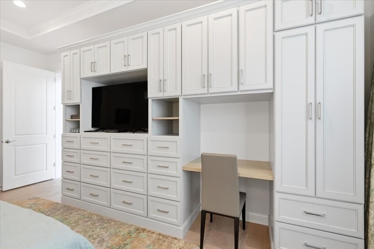
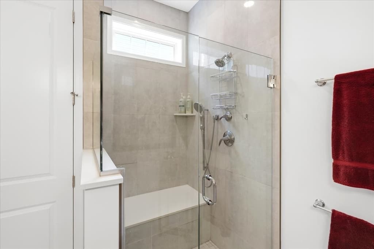
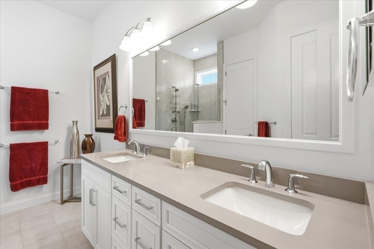
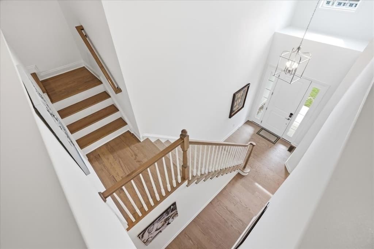
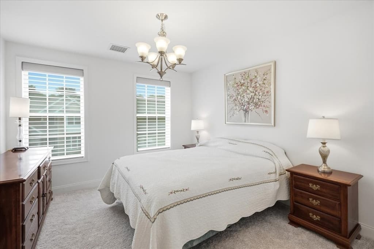
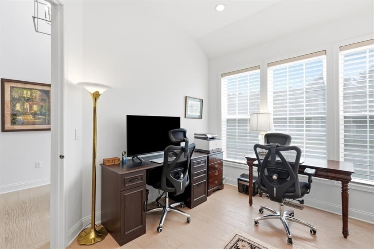
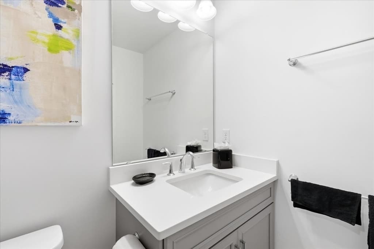
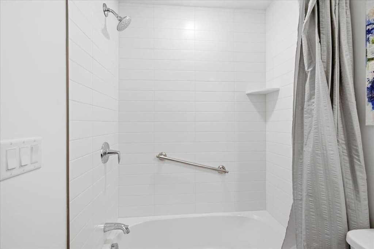
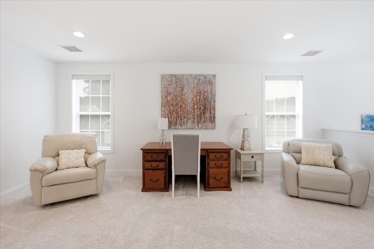
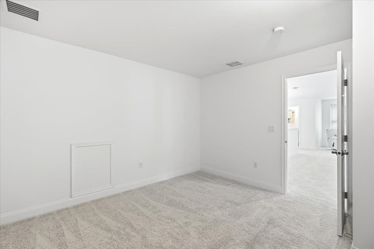
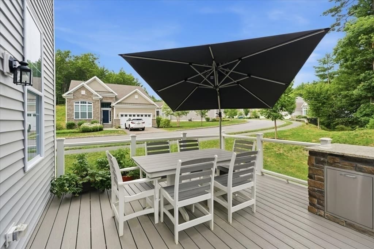
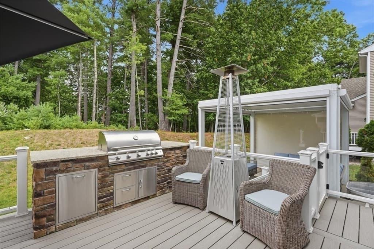
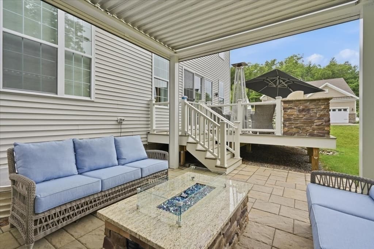
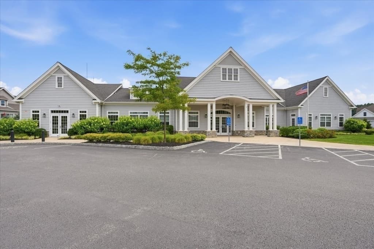
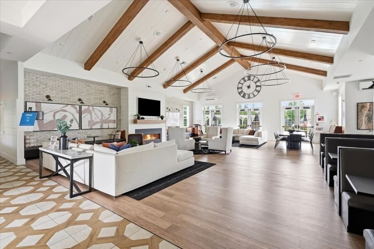
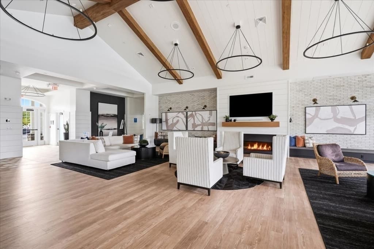
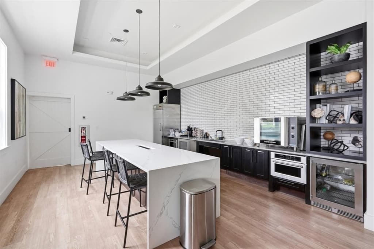
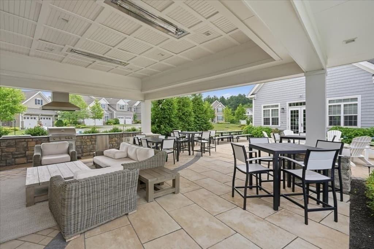
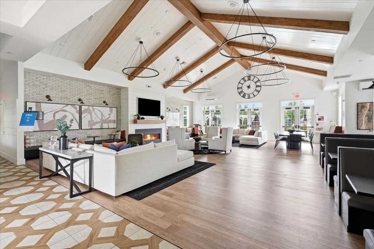
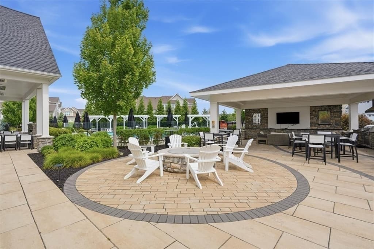
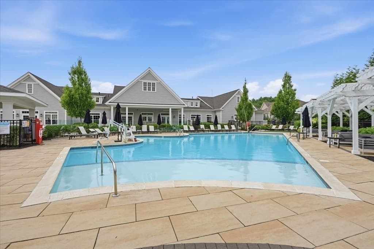
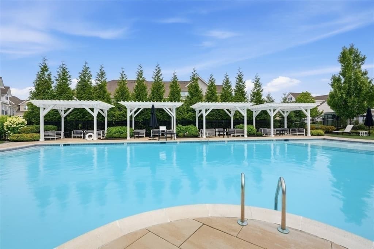
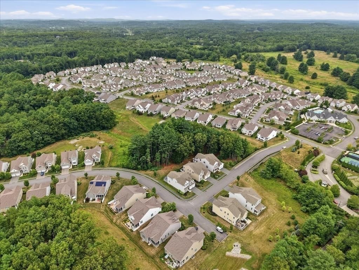
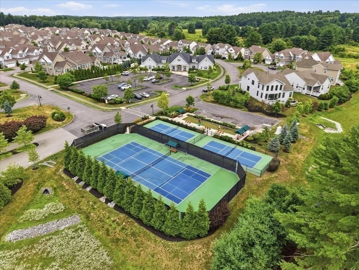
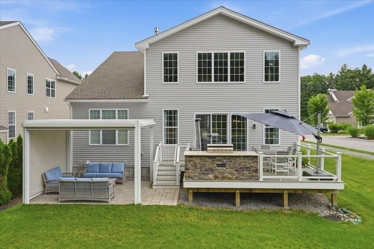
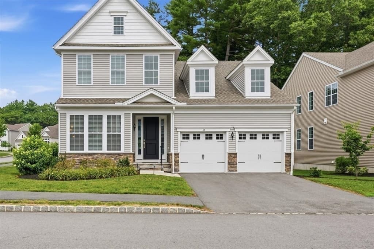
Don't miss this rare opportunity to own a beautifully upgraded, free-standing 3-bedroom, 3-bath home in one of the area's most sought-after active adult communities. Life at The Regency at Glen Ellen is like summer camp for adults, offering exceptional amenities including a stunning clubhouse, resort-style swimming pool, fitness center, and multiple pickleball courts—all designed to support an active, social lifestyle. This exceptional home has been thoughtfully enhanced with more than $330,000 in upgrades and improvements, creating a truly turnkey living experience. The main level features a chef's kitchen with upgraded cabinetry, a breakfast area, a pantry, a spacious living room with a gas fireplace, and a sliding glass door leading to an extraordinary outdoor living space. Enjoy a custom deck and patio complete with a built-in stone and stainless steel Blaze gas grill and a pergola with remote-controlled shades and a gas firepit—perfect for entertaining or relaxing in comfort. Also on the first floor are a formal dining area, a luxurious primary suite with an en-suite bath, a second bedroom that also makes an ideal home office, a full guest bath, a convenient laundry room, and an attached two-car garage. Upstairs you'll find a generous loft overlooking the main living area, a third bedroom, a finished bonus room ideal for a craft room, fitness studio, or additional office, and a third full bathroom. The expansive unfinished basement provides abundant storage and offers tremendous potential to create additional finished living space tailored to your needs. Notable upgrades include: Custom patio, deck, built-in Blaze grill, and pergola $127,263. Motorized roller shades $19,007. Custom bedroom built-ins $31,725. Whole-house generator $18,831. See attached upgrade lists for the complete inventory of improvements. Every detail of this home has been carefully selected to maximize comfort, convenience, and style. From its premium finishes to its outstanding outdoor living space, this is truly one of the finest homes to become available in The Regency at Glen Ellen.
Highlights
Property details
- MLS
- MLS Property Information Network
- MLS #
- 73553742
- Property type
- Condominium
- Subdivision
- N/A
- Status
- Active
- Days on market
- 89
- On market date
- July 22, 2026
- Stories
- 2
- Total bathrooms
- 3
- Garage spaces
- 2
- Parking spaces
- 6
- Lot size
- N/A
Location
Get directions →Nearby schools
Within 10 miles. School directory data from the National Center for Education Statistics (NCES), accessed via the Urban Institute Education Data API. Local Score is calculated by INNOVATE Real Estate; where a state rating is shown, it comes from that state's own official school report card.
- Enrollment
- 712
- Student:teacher ratio
- 15.1:1
- District
- Holliston
- Enrollment
- 676
- Student:teacher ratio
- 12.3:1
- District
- Holliston
- Enrollment
- 328
- Student:teacher ratio
- 11.7:1
- District
- Millis
Walkability
Blended score for Millis's center, calculated by INNOVATE Real Estate from two sources: the EPA's National Walkability Index (street network, transit, land-use mix) and Google Places amenity data (what's actually reachable on foot from this point). EPA National Walkability Index only -- nearby-amenity data not cached yet for this area.
Mortgage calculator
Estimate only - actual rate and payment depend on your lender, credit, and loan program.
Adjust tax / insurance estimates
Similar homes you might like
Data source: Listing information provided by MLS Property Information Network via Trestle/CoreLogic. Last updated 25 days ago.
Information herein deemed reliable but not guaranteed; all measurements, school assignments, HOA fees, taxes, and feature lists are approximate and should be independently verified. Equal Housing Opportunity.