


$349,900
About this home
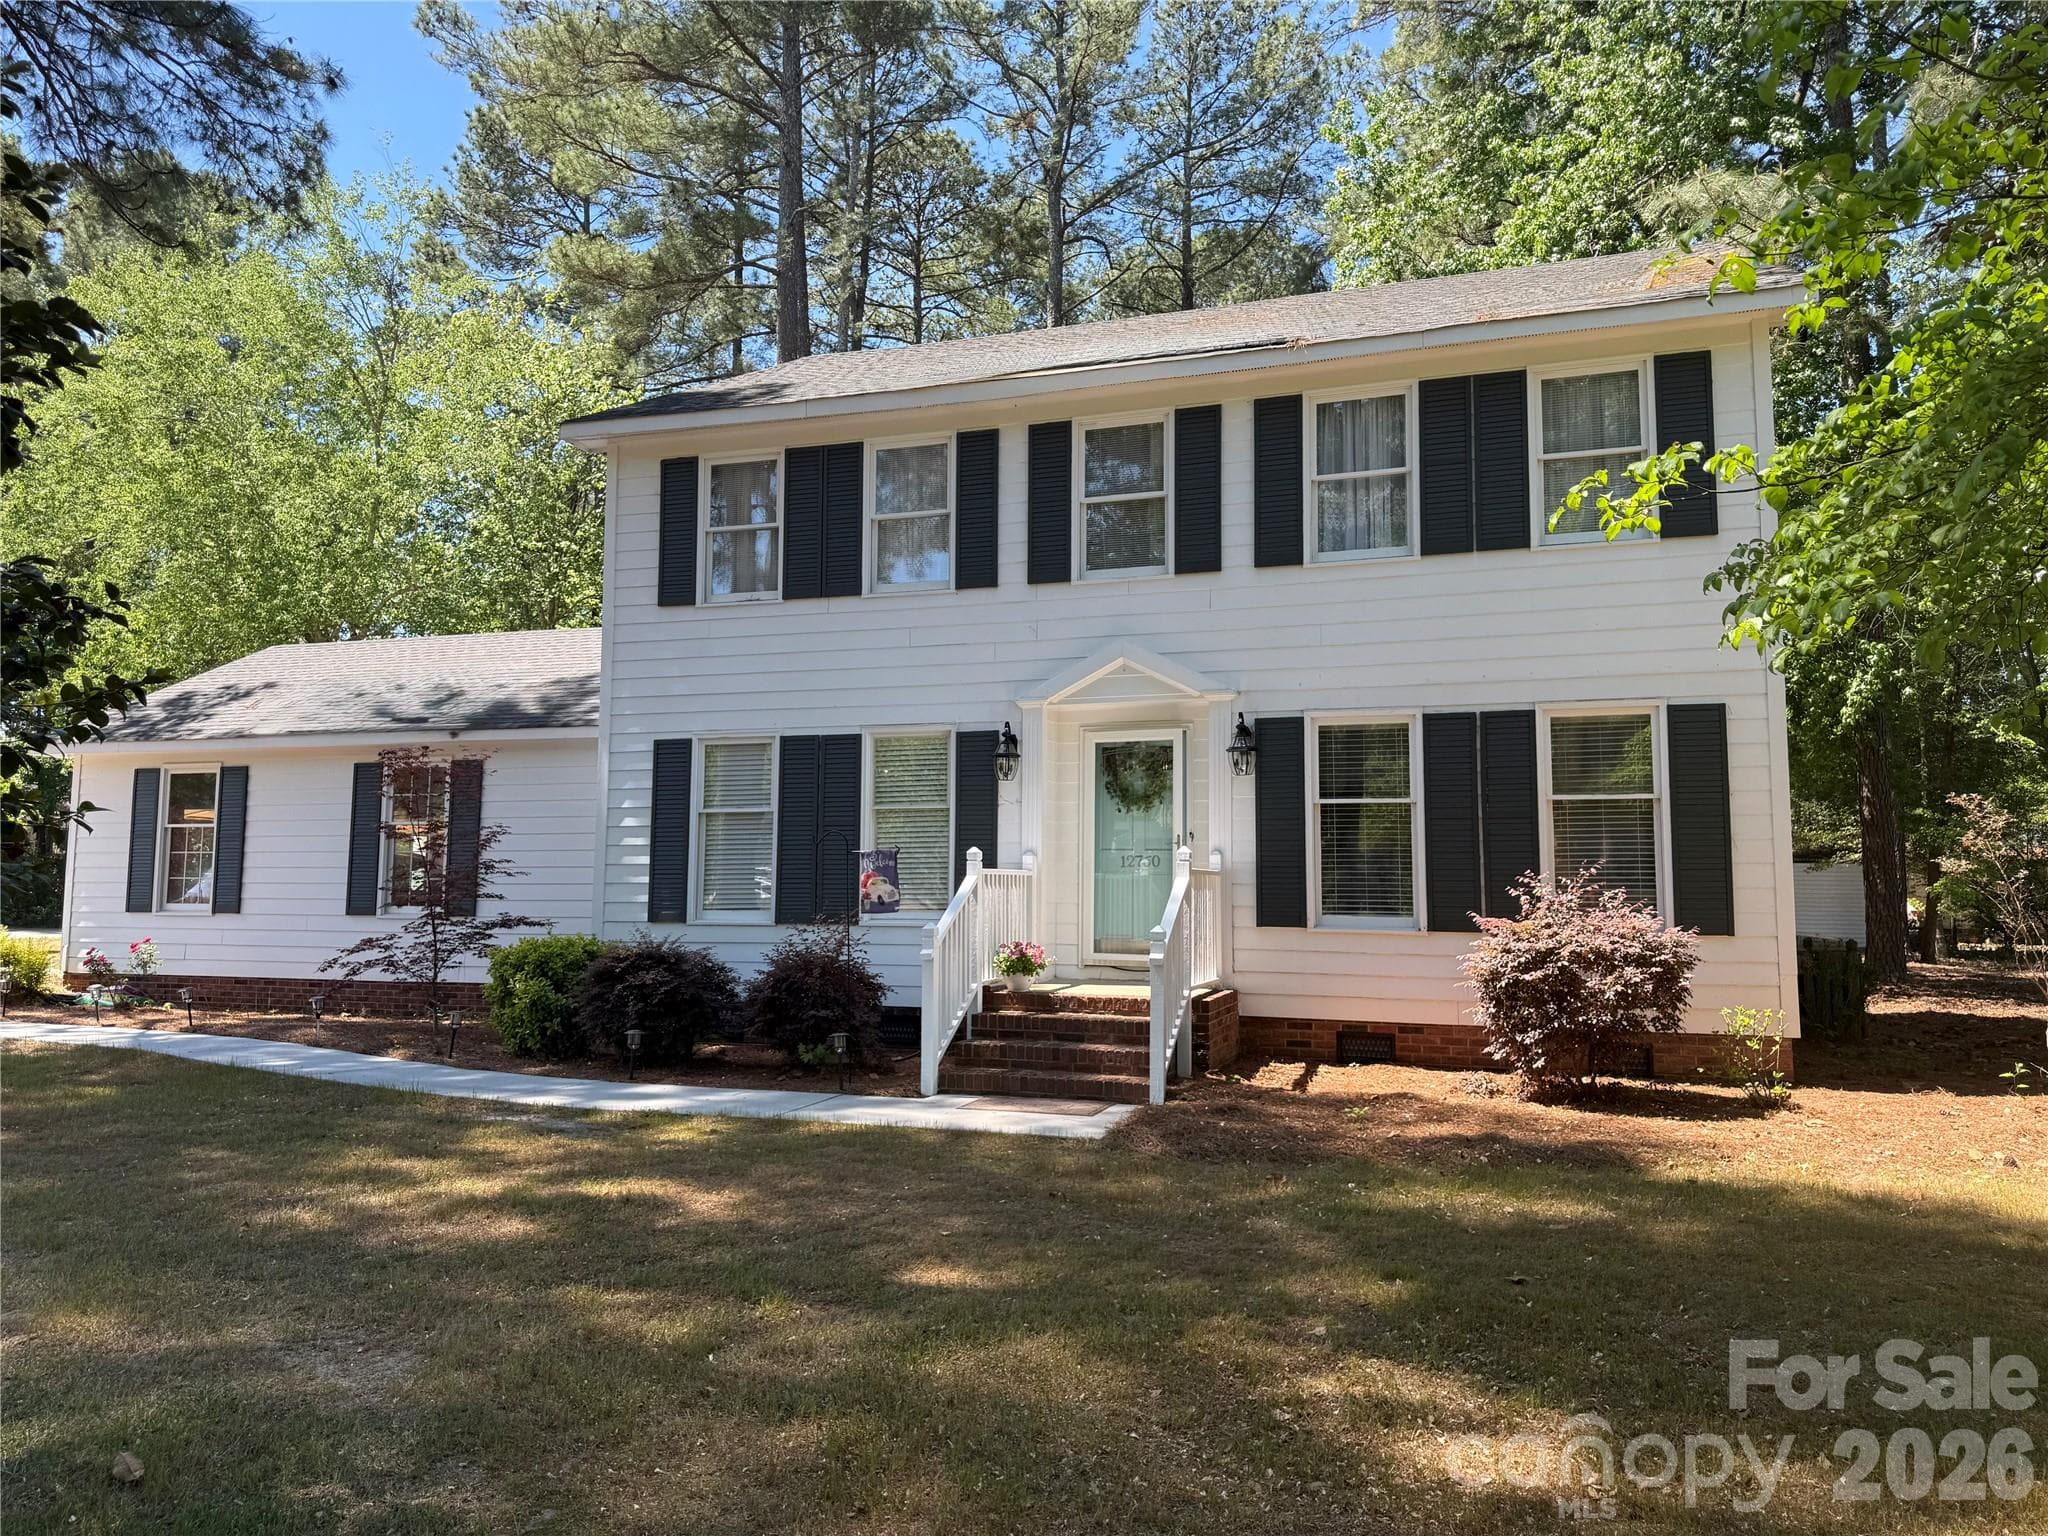
SELLER CONTRIBUTING $5000 TO BUYERS CLOSING COSTS WITH ACCEPTABLE OFFER. Step into the home you've been dreaming of! This beautiful and spacious two-story home offers approximately 3725 square feet of comfortable living space with 4 bedrooms, 3 full baths, and 2 half baths, perfectly designed for both everyday living and entertaining. From the moment you enter, you'll appreciate the warmth of the hardwood floors, inviting living room with electric fireplace, and formal dining room large enough to accommodate an oversized dining table and chairs for memorable gatherings. The updated kitchen is truly the heart of the home, featuring gorgeous granite countertops, double wall ovens, double sink, refrigerator, mini beverage refrigerator, large center island, and the perfect sunny window for growing fresh herbs year-round. The cozy den with built-in shelving provides the ideal place to relax, while the finished room over the garage offers endless possibilities as a bonus room, guest accommodations, office, or playroom. A spacious pantry and well-equipped laundry room complete with washer, dryer, utility sink, and folding table add convenience throughout the home. Step outside and discover a breathtaking backyard retreat filled with mature landscaping and peaceful privacy. Enjoy the established herb garden, unwind beneath the beautiful muscadine grapevine, or simply relax and listen to nature in your own private oasis. Additional features include an attached two-car garage, new roof in 2023, and downstairs HVAC unit replaced in 2025. Priced below tax value and move-in ready. This exceptional property is located on 1.32 acres in a well-established neighborhood close to schools, downtown, medical offices, and shopping. Don't miss the opportunity to make this incredible home yours!
Highlights
Property details
- MLS #
- 100574893
- Property type
- Single Family Residence
- Subdivision
- Westwood III
- Status
- Active
- Days on market
- 144
- On market date
- May 19, 2026
- Stories
- N/A
- Total bathrooms
- 4
- Garage spaces
- 2
- Parking spaces
- 2
- Lot size
- 1.32 acres
Location
Get directions →Nearby schools
Within 10 miles. School directory data from the National Center for Education Statistics (NCES), accessed via the Urban Institute Education Data API. Local Score is calculated by INNOVATE Real Estate; where a state rating is shown, it comes from that state's own official school report card (e.g. NC Dept. of Public Instruction, SC Report Card).
- Enrollment
- 403
- Student:teacher ratio
- 15.5:1
- District
- Scotland County Schools
- Enrollment
- 672
- Student:teacher ratio
- 14.9:1
- District
- Scotland County Schools
- Enrollment
- 225
- Student:teacher ratio
- 22.5:1
- District
- Scotland County Schools
Walkability
Blended score for Laurinburg's center, calculated by INNOVATE Real Estate from two sources: the EPA's National Walkability Index (street network, transit, land-use mix) and Google Places amenity data (what's actually reachable on foot from this point). 60% EPA National Walkability Index + 40% nearby-amenity density (Google Places).
Mortgage calculator
Estimate only - actual rate and payment depend on your lender, credit, and loan program.
Adjust tax / insurance estimates
Similar homes you might like


Data source: Listing information provided by Hive MLS via Trestle/CoreLogic. Last updated 20 days ago.
Information herein deemed reliable but not guaranteed; all measurements, school assignments, HOA fees, taxes, and feature lists are approximate and should be independently verified. Equal Housing Opportunity.