

$1,495,000
About this home
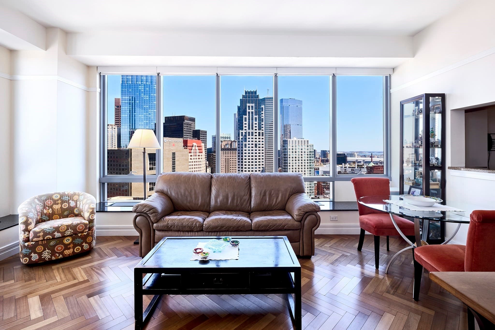
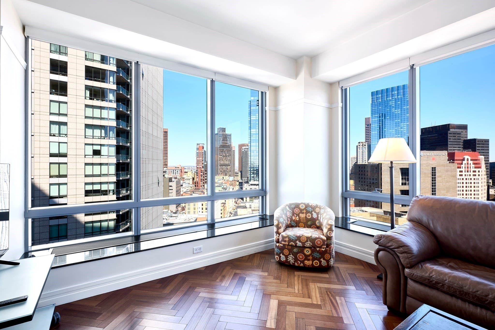
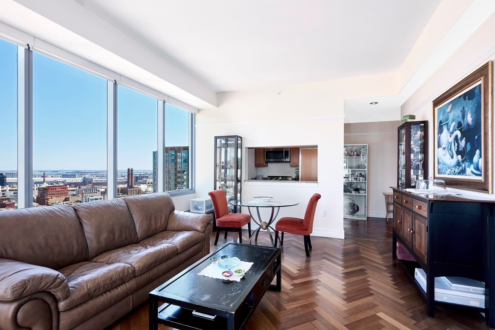
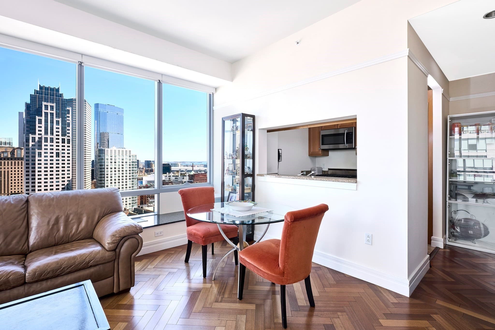
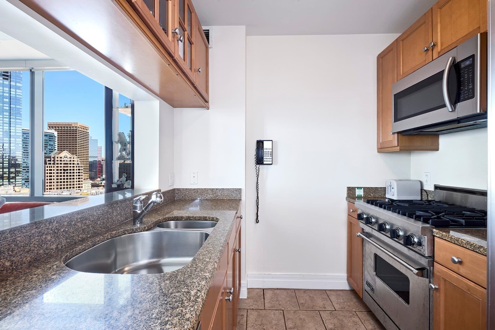
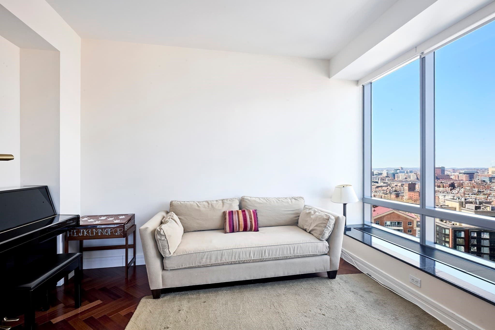
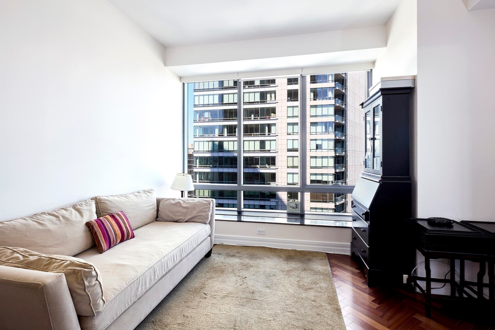
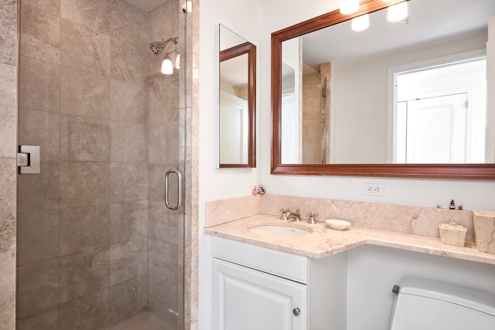
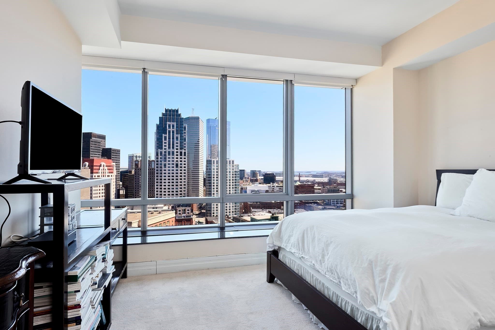
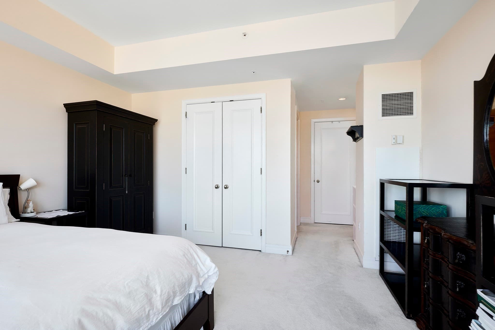
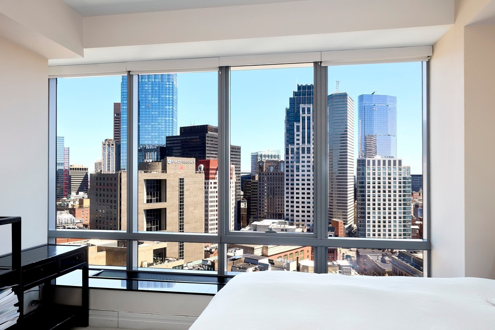
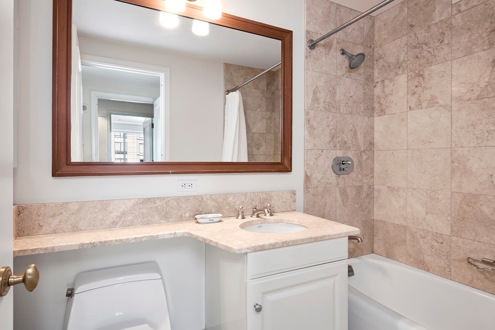
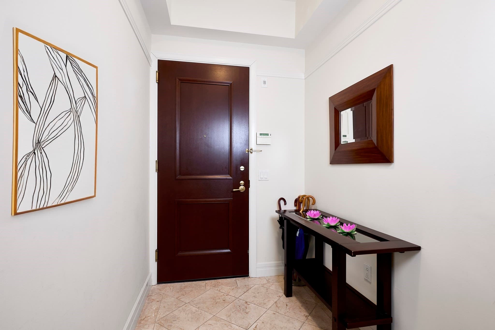
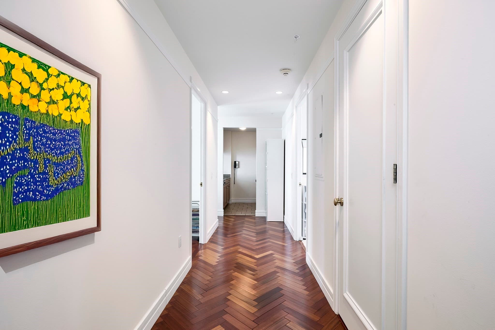
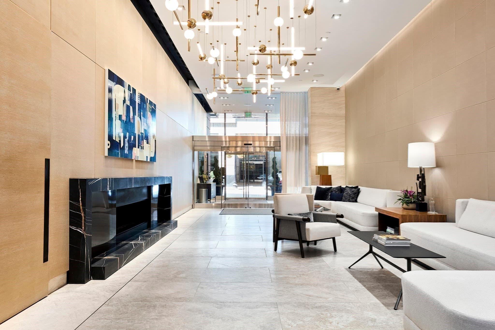
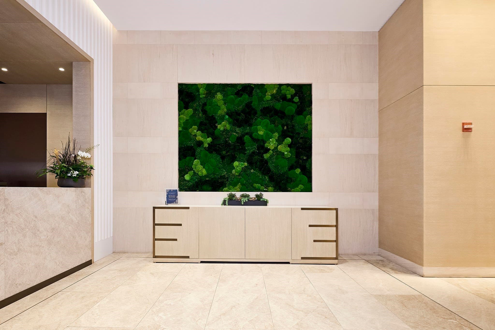
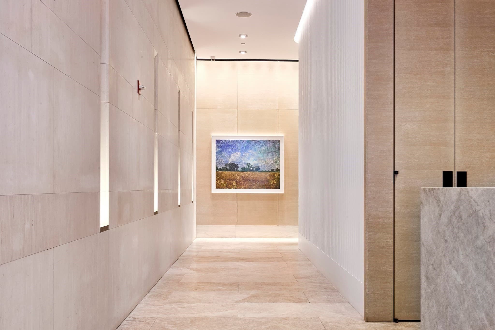
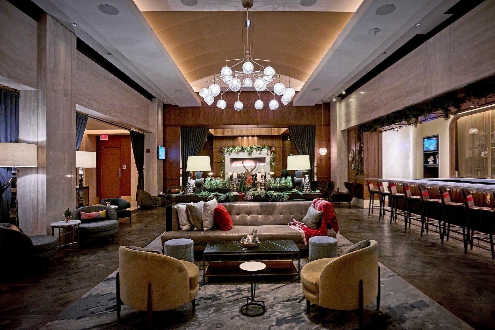
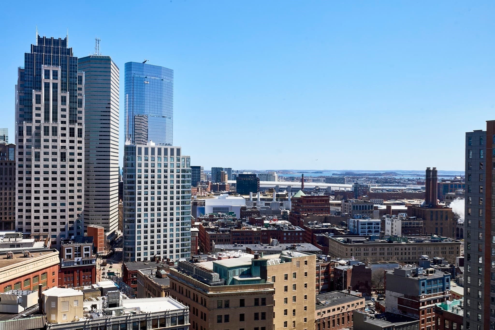
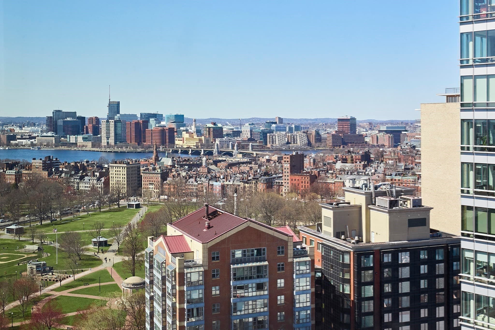
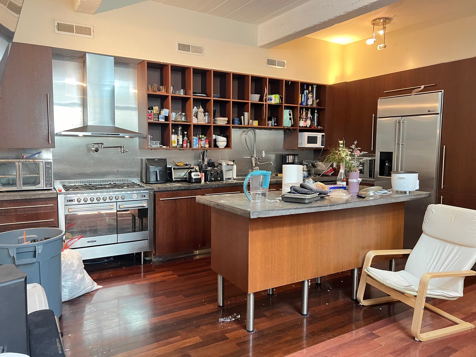
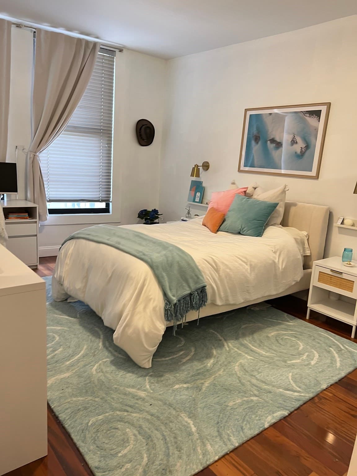
RITZ CARLTON SOUTH TOWER-elevated on the 25th floor, corner unit spanning 1257 square feet, this single level living area provides one of the best locations in Midtown. The living room, dining area and primary bedroom offer exceptional views of the morning sunrise, the harbor and outer islands. The 2nd bedroom/den gives you peeks of Boston Common and the Charles River. While the 2nd bedroom is open to the living room, a wall can be put up, French doors or even a barn door to separate the space. Complimenting both bedrooms are two full marble bathrooms. Fully applianced kitchen with generous pass through. Take the elevator down to the Equinox Gym (membership required, owner's do get a discount) or to access the beautiful Ritz Hotel lobby for a light bite or to visit the hotel restaurant, Artisan Bistro for your owner discount also. It's very nice to sit by the fireplace in the lobby on a cold day and the best part is you have never left your building. The convenience of valet parking enhances the ease of city living. Free guest parking is offered to every unit for 60 hours per month, the only building in the city with that special perk. Just a few blocks and you'll reach Roche Brothers market. Fall has arrived and it is a special time to enjoy a walk through our Public Garden showcasing all those seasonal flowers. ENJOY CITY LIVING & FINDING YOUR NEW HOME!
Property details
- MLS #
- 73586377
- Property type
- Condominium
- Subdivision
- N/A
- Status
- Active
- Days on market
- 2
- On market date
- October 3, 2026
- Stories
- 1
- Total bathrooms
- 2
- Garage spaces
- 1
- Parking spaces
- 1
- Lot size
- N/A
Location
Get directions →Nearby schools
Within 10 miles. School directory data from the National Center for Education Statistics (NCES), accessed via the Urban Institute Education Data API. Local Score is calculated by INNOVATE Real Estate; where a state rating is shown, it comes from that state's own official school report card (e.g. NC Dept. of Public Instruction, SC Report Card).
- Enrollment
- 711
- Student:teacher ratio
- 10.9:1
- District
- Boston
- Enrollment
- 317
- Student:teacher ratio
- 10.2:1
- District
- UP Academy Charter School of Boston (District)
- Enrollment
- 120
- Student:teacher ratio
- 6.7:1
- District
- Boston
Walkability
Blended score for Boston's center, calculated by INNOVATE Real Estate from two sources: the EPA's National Walkability Index (street network, transit, land-use mix) and Google Places amenity data (what's actually reachable on foot from this point). 60% EPA National Walkability Index + 40% nearby-amenity density (Google Places).
Market position
How this listing compares to current activity in Boston, from live MLS data.
Mortgage calculator
Estimate only - actual rate and payment depend on your lender, credit, and loan program.
Adjust tax / insurance estimates
Similar homes you might like

Data source: Listing information provided by MLS Property Information Network via Trestle/CoreLogic. Last updated 1 days ago.
Information herein deemed reliable but not guaranteed; all measurements, school assignments, HOA fees, taxes, and feature lists are approximate and should be independently verified. Equal Housing Opportunity.