
$1,170,000
About this home
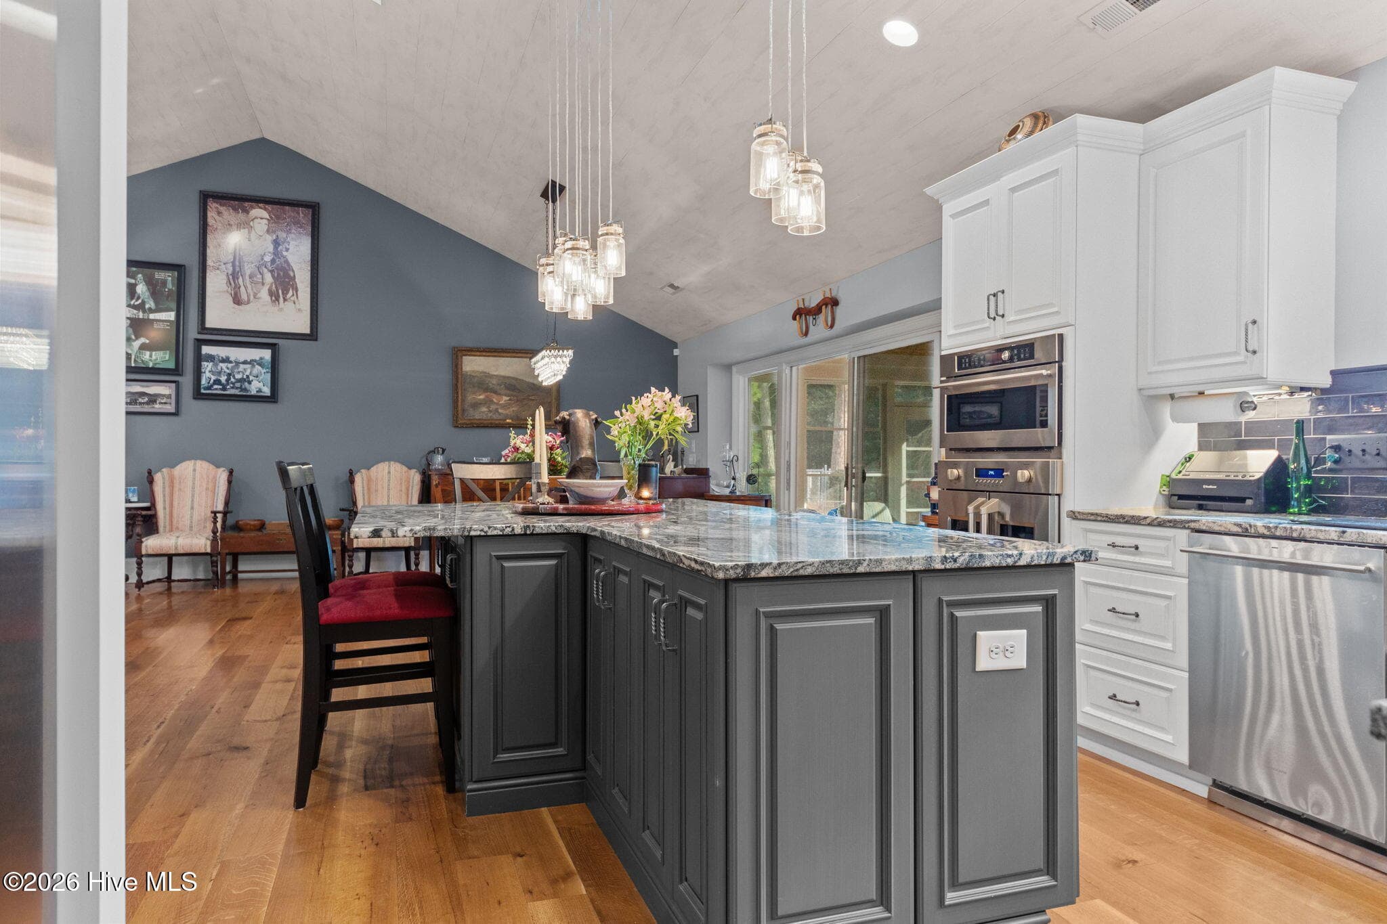
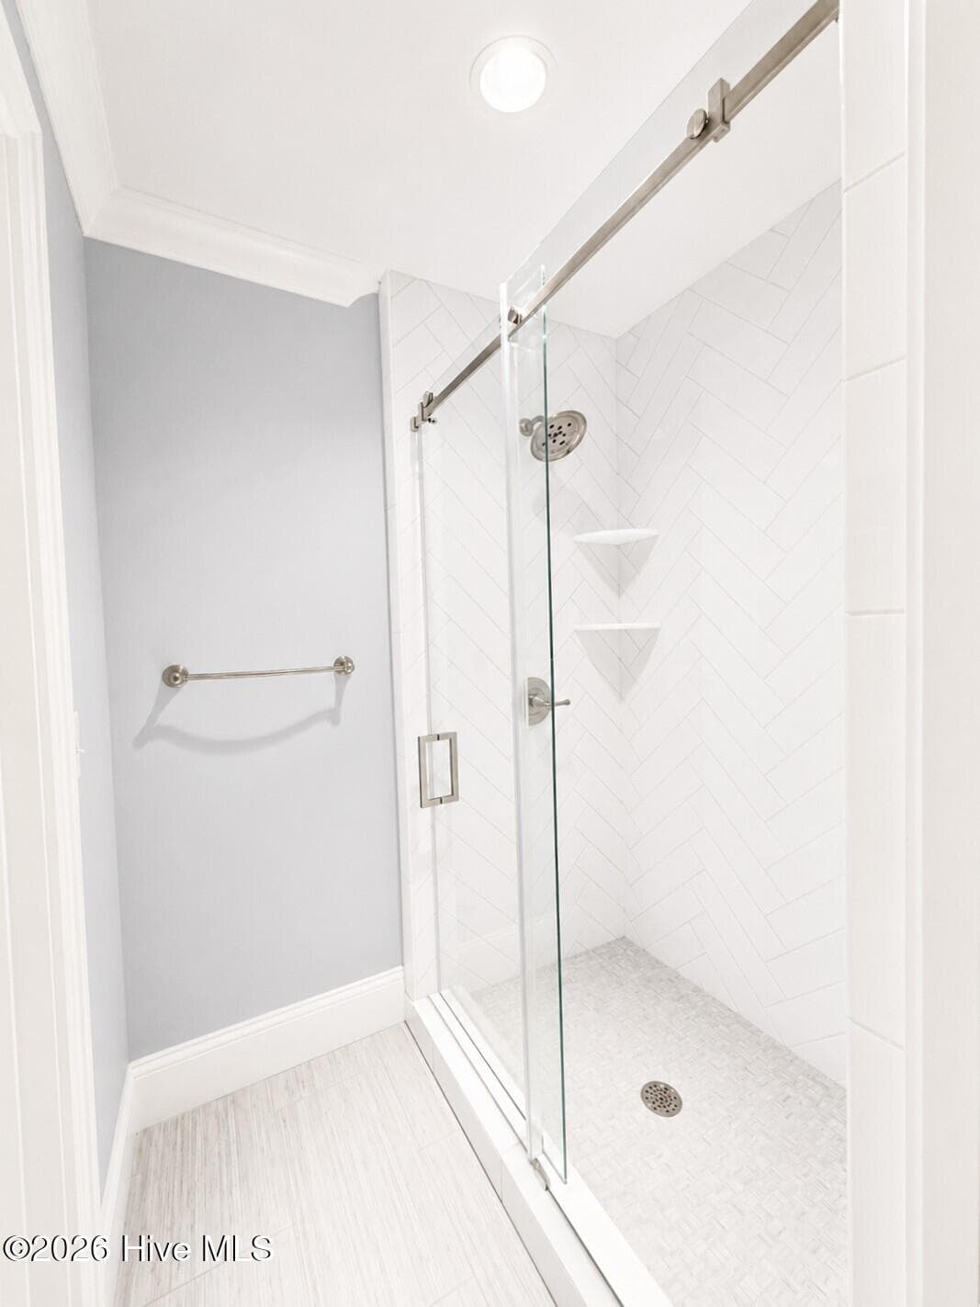
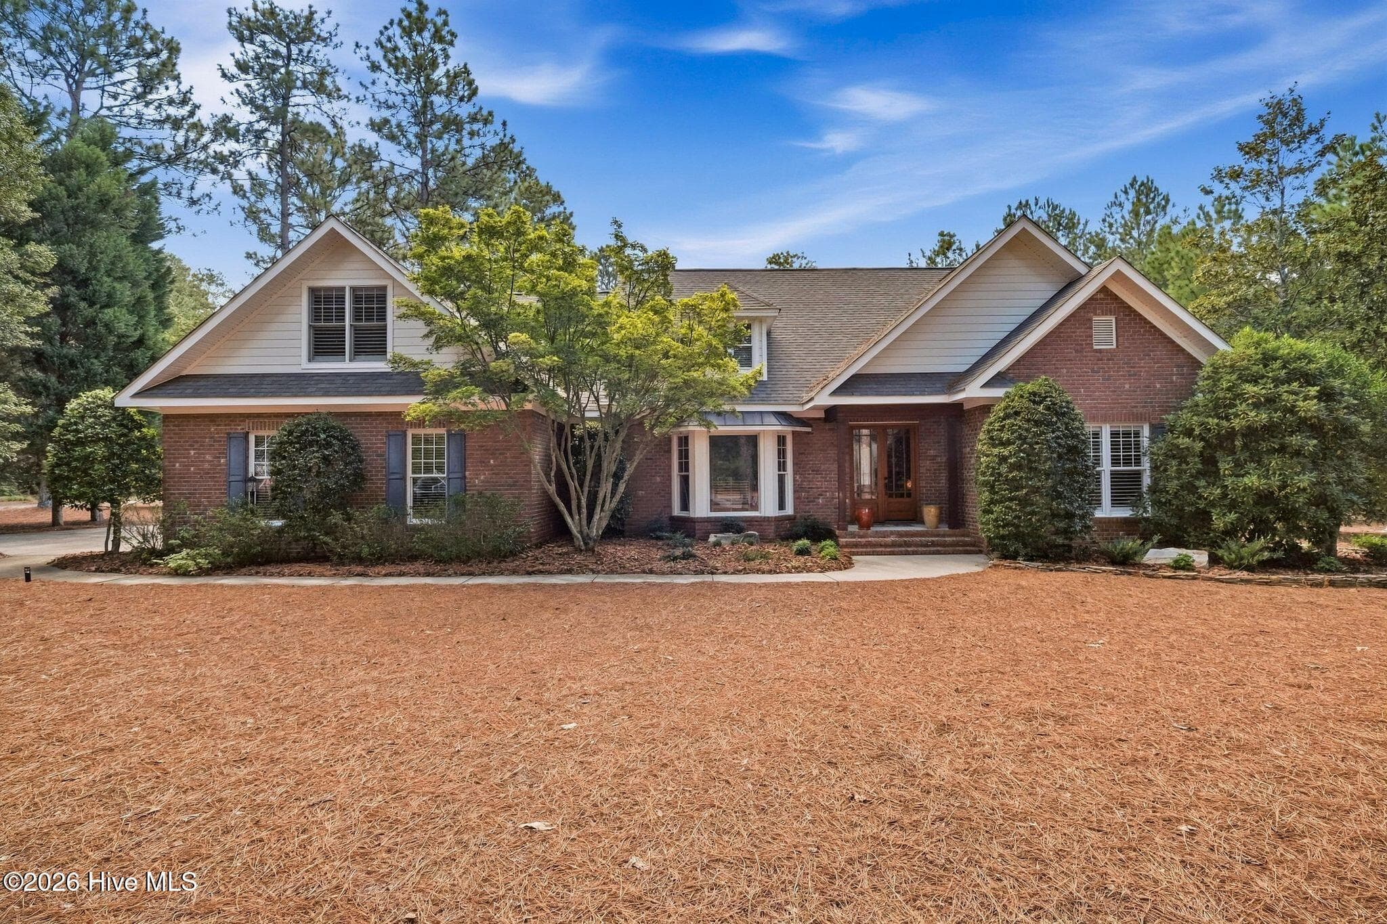
Highly desirable single-level home located in the heart of Old Town Pinehurst. This beautifully updated brick residence offers the perfect blend of charm, craftsmanship, and modern convenience. Featuring 3 bedrooms and 3 full baths, the home showcases white pine hardwood floors throughout, a 2-car attached garage, plus a 1-car detached garage. The chef's kitchen is a standout with Monogram stainless steel appliances, a gas range with hood vent, nicely appointed granite countertops, and a high-end stainless sink handcrafted by American Indians--a truly unique detail echoed in one of the bathroom sinks as well. Two tankless hot water heaters add efficiency and comfort. The living room is warm and inviting with a stone fireplace with gas logs, built-in shelving, and a belvedere that floods the space with natural light. The spacious primary suite features a large walk-in closet with custom built-ins, slipper tub, double vanities, and a large walk-in shower. Additional highlights include a private office, Easy Breeze screened porch usable year-round, and a billiard room complete with bar--ideal for entertaining. Step outside to a beautifully landscaped backyard featuring established blue berry bushes, a relaxing patio, firepit, and a private hot tub--perfect for unwinding after a long day or enjoying peaceful evenings under the stars. One of the largest maple trees in the area provides stunning seasonal color. A 3-bay dog kennel, fully powered by electricity and also ideal for use as a workshop, is backed up by the whole-house propane generator during power outages, providing added peace of mind. The owners thoughtfully took this home down to the studs, creating a more efficient layout and offering confidence with updated plumbing and electrical systems. Conveniently located near Pinehurst Village, Pinehurst Golf Club, and shopping, this exceptional home presents a rare opportunity in one of Pinehurst's most sought-after neighborhoods. Transferable Pinehurst CC Membership!
Highlights
Property details
- MLS
- Hive MLS
- MLS #
- 100547881
- Property type
- Single Family Residence
- Subdivision
- Old Town
- Status
- Active
- Days on market
- 283
- On market date
- January 7, 2026
- Stories
- N/A
- Total bathrooms
- 3
- Garage spaces
- 3
- Parking spaces
- 3
- Lot size
- 1.25 acres
Location
Get directions →Nearby schools
Within 10 miles. School directory data from the National Center for Education Statistics (NCES), accessed via the Urban Institute Education Data API. Local Score is calculated by INNOVATE Real Estate; where a state rating is shown, it comes from that state's own official school report card.
- Enrollment
- 395
- Student:teacher ratio
- 15.8:1
- District
- Moore County Schools
- Enrollment
- 710
- Student:teacher ratio
- 17.3:1
- District
- Moore County Schools
- Enrollment
- 2,219
- Student:teacher ratio
- 21.1:1
- District
- Moore County Schools
Walkability
Blended score for Pinehurst's center, calculated by INNOVATE Real Estate from two sources: the EPA's National Walkability Index (street network, transit, land-use mix) and Google Places amenity data (what's actually reachable on foot from this point). 60% EPA National Walkability Index + 40% nearby-amenity density (Google Places).
Mortgage calculator
Estimate only - actual rate and payment depend on your lender, credit, and loan program.
Adjust tax / insurance estimates
Similar homes you might like


Data source: Listing information provided by Hive MLS via Trestle/CoreLogic. Last updated September 3, 2026.
Information herein deemed reliable but not guaranteed; all measurements, school assignments, HOA fees, taxes, and feature lists are approximate and should be independently verified. Equal Housing Opportunity.