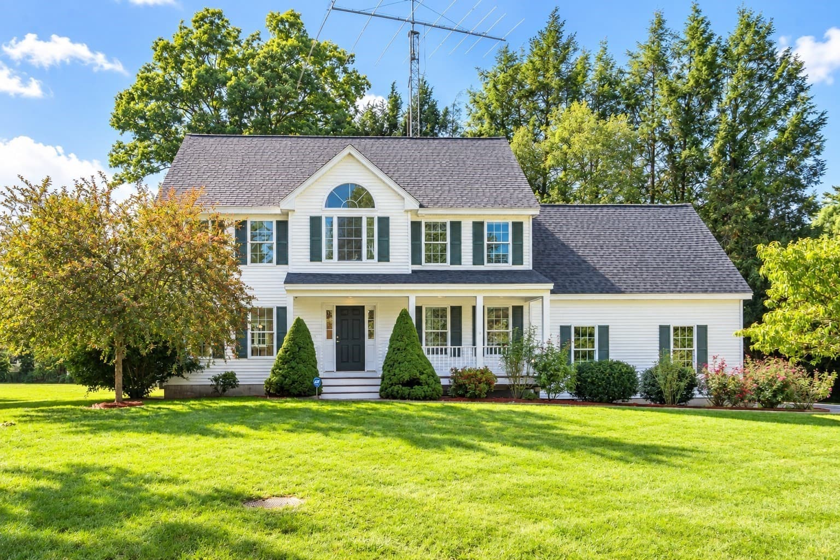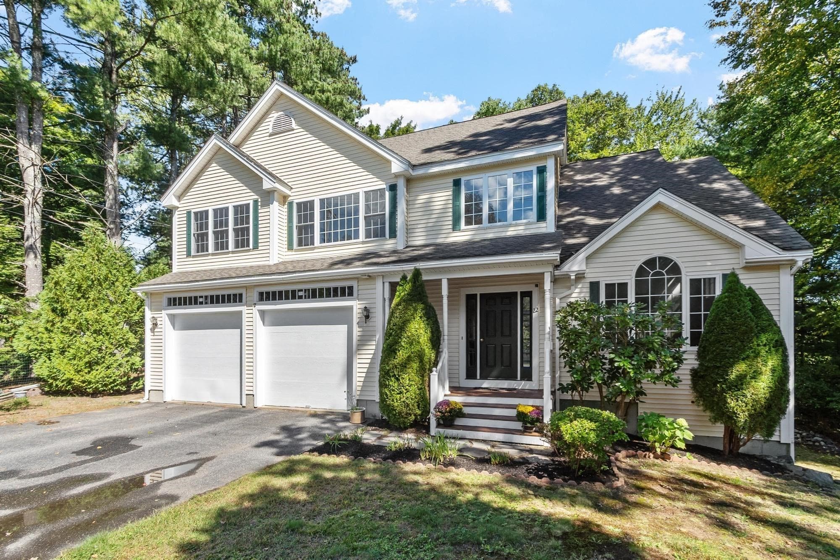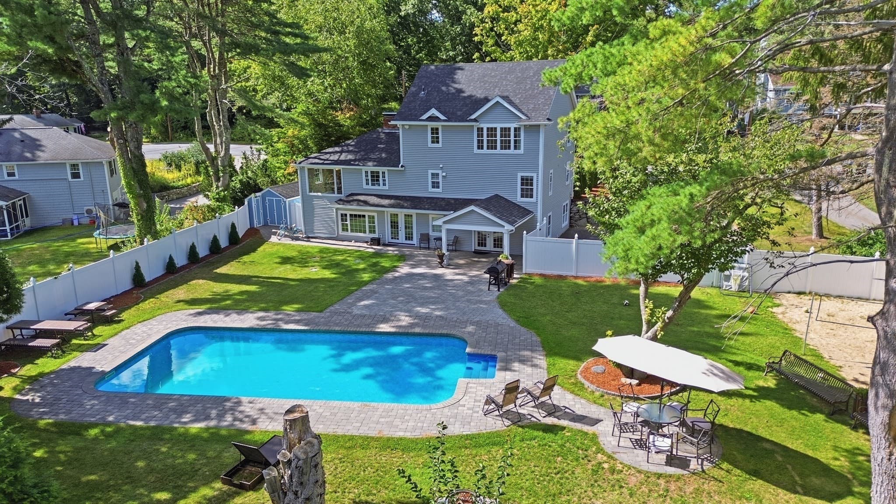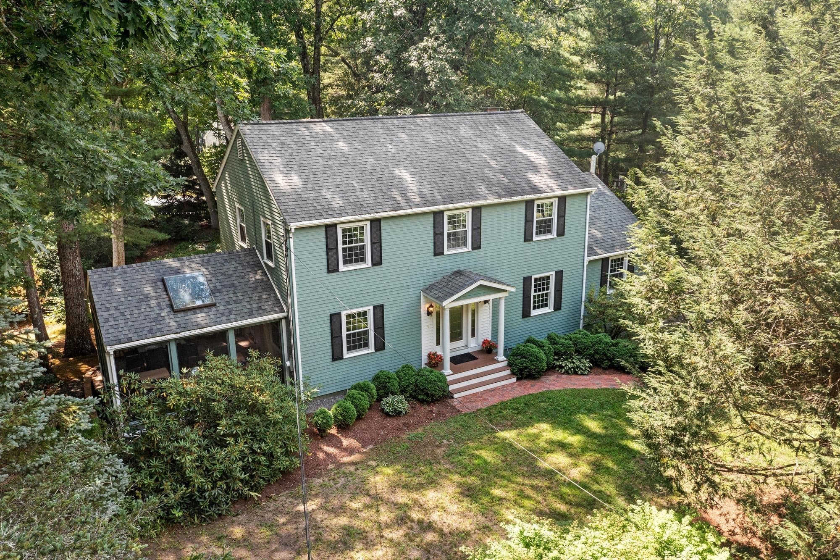
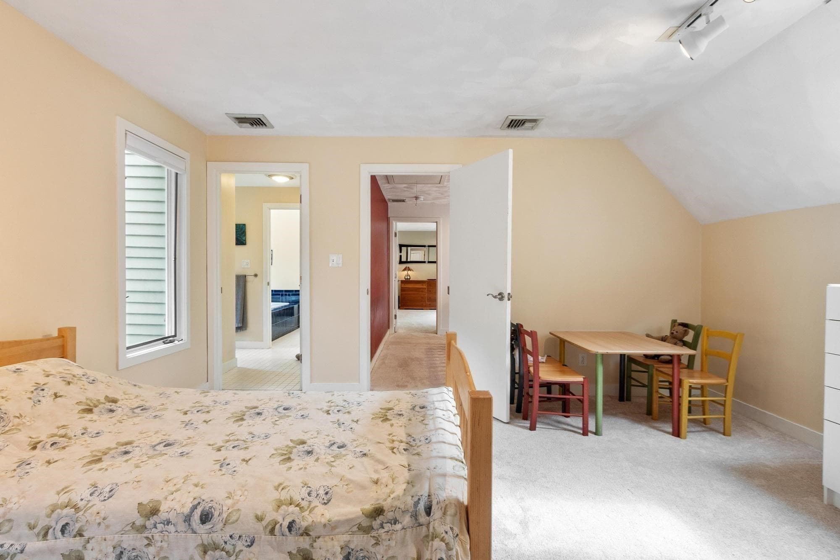
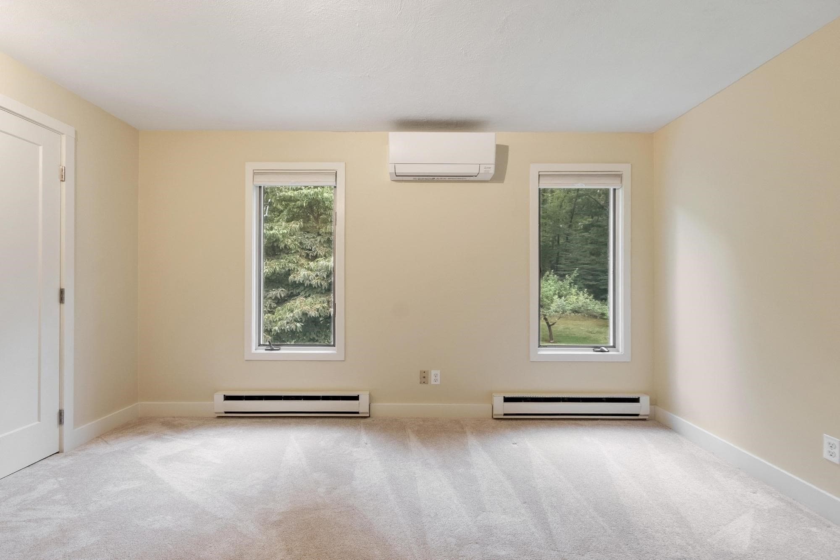
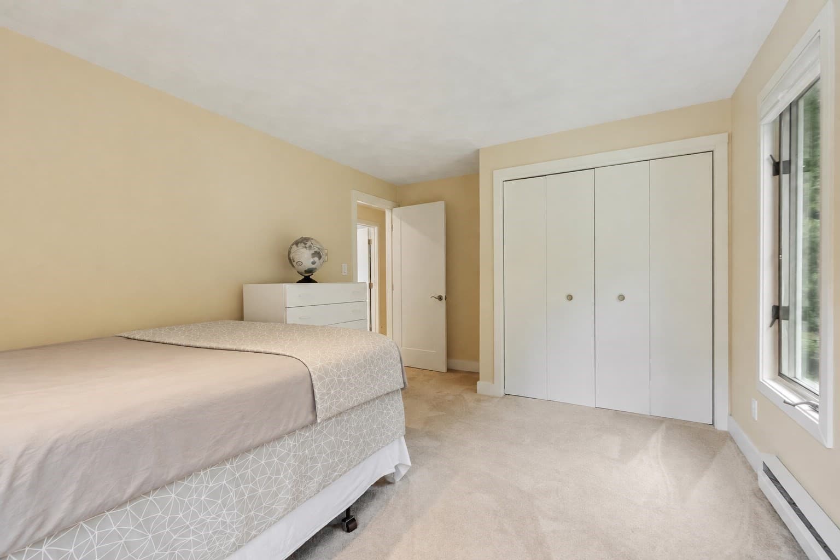
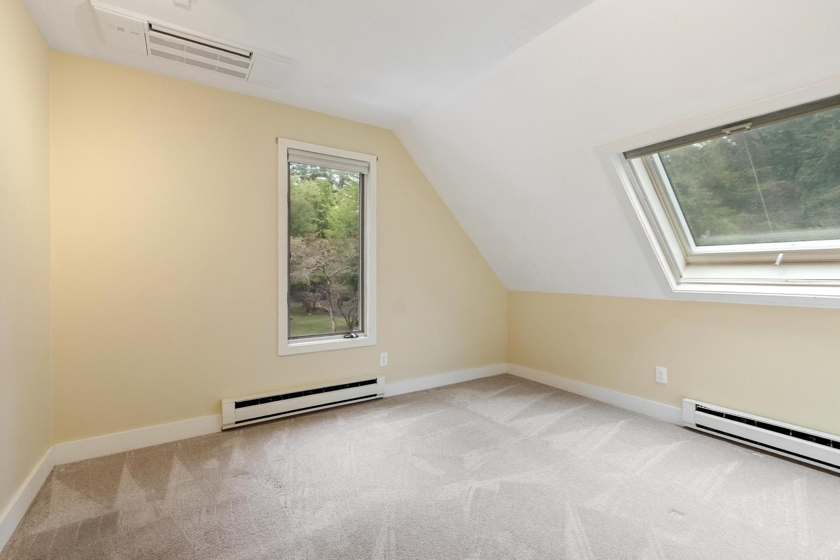
Single Family Residence at 2 Sutton Pl, Acton MA 01720, Acton
Single Family Residence at 2 Sutton Pl, Acton MA 01720, Acton, photo 2 of 42
Single Family Residence at 2 Sutton Pl, Acton MA 01720, Acton, photo 3 of 42
Single Family Residence at 2 Sutton Pl, Acton MA 01720, Acton, photo 4 of 42
Single Family Residence at 2 Sutton Pl, Acton MA 01720, Acton, photo 5 of 42
Single Family Residence at 2 Sutton Pl, Acton MA 01720, Acton, photo 6 of 42
Single Family Residence at 2 Sutton Pl, Acton MA 01720, Acton, photo 7 of 42
Single Family Residence at 2 Sutton Pl, Acton MA 01720, Acton, photo 8 of 42
Single Family Residence at 2 Sutton Pl, Acton MA 01720, Acton, photo 9 of 42
Single Family Residence at 2 Sutton Pl, Acton MA 01720, Acton, photo 10 of 42
Single Family Residence at 2 Sutton Pl, Acton MA 01720, Acton, photo 11 of 42
Single Family Residence at 2 Sutton Pl, Acton MA 01720, Acton, photo 12 of 42
Single Family Residence at 2 Sutton Pl, Acton MA 01720, Acton, photo 13 of 42
Single Family Residence at 2 Sutton Pl, Acton MA 01720, Acton, photo 14 of 42
Single Family Residence at 2 Sutton Pl, Acton MA 01720, Acton, photo 15 of 42
Single Family Residence at 2 Sutton Pl, Acton MA 01720, Acton, photo 16 of 42
Single Family Residence at 2 Sutton Pl, Acton MA 01720, Acton, photo 17 of 42
Single Family Residence at 2 Sutton Pl, Acton MA 01720, Acton, photo 18 of 42
Single Family Residence at 2 Sutton Pl, Acton MA 01720, Acton, photo 19 of 42
Single Family Residence at 2 Sutton Pl, Acton MA 01720, Acton, photo 20 of 42
Single Family Residence at 2 Sutton Pl, Acton MA 01720, Acton, photo 21 of 42
Single Family Residence at 2 Sutton Pl, Acton MA 01720, Acton, photo 22 of 42
Single Family Residence at 2 Sutton Pl, Acton MA 01720, Acton, photo 23 of 42
Single Family Residence at 2 Sutton Pl, Acton MA 01720, Acton, photo 24 of 42
Single Family Residence at 2 Sutton Pl, Acton MA 01720, Acton, photo 25 of 42
Single Family Residence at 2 Sutton Pl, Acton MA 01720, Acton, photo 26 of 42
Single Family Residence at 2 Sutton Pl, Acton MA 01720, Acton, photo 27 of 42
Single Family Residence at 2 Sutton Pl, Acton MA 01720, Acton, photo 28 of 42
Single Family Residence at 2 Sutton Pl, Acton MA 01720, Acton, photo 29 of 42
Single Family Residence at 2 Sutton Pl, Acton MA 01720, Acton, photo 30 of 42
Single Family Residence at 2 Sutton Pl, Acton MA 01720, Acton, photo 31 of 42
Single Family Residence at 2 Sutton Pl, Acton MA 01720, Acton, photo 32 of 42
Single Family Residence at 2 Sutton Pl, Acton MA 01720, Acton, photo 33 of 42
Single Family Residence at 2 Sutton Pl, Acton MA 01720, Acton, photo 34 of 42
Single Family Residence at 2 Sutton Pl, Acton MA 01720, Acton, photo 35 of 42
Single Family Residence at 2 Sutton Pl, Acton MA 01720, Acton, photo 36 of 42
Single Family Residence at 2 Sutton Pl, Acton MA 01720, Acton, photo 37 of 42
Single Family Residence at 2 Sutton Pl, Acton MA 01720, Acton, photo 38 of 42
Single Family Residence at 2 Sutton Pl, Acton MA 01720, Acton, photo 39 of 42
Single Family Residence at 2 Sutton Pl, Acton MA 01720, Acton, photo 40 of 42
Single Family Residence at 2 Sutton Pl, Acton MA 01720, Acton, photo 41 of 42
Single Family Residence at 2 Sutton Pl, Acton MA 01720, Acton, photo 42 of 42
42 photos

$1,250,000

2 Sutton Pl, Acton MA 01720
Acton, MA 01720
Listed by The Tom and Joanne Team
Bedrooms
5
Bathrooms
2.5
Living area
3,572 sqft
Year built
1986

About this home

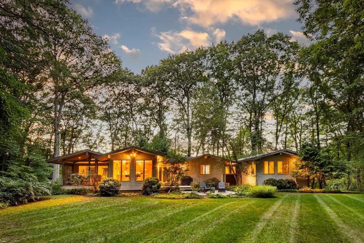
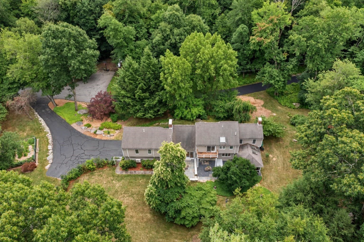
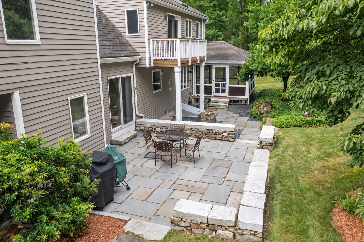
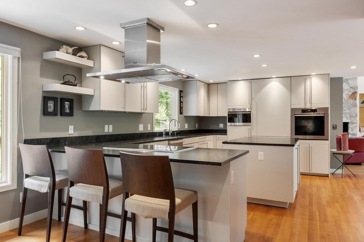
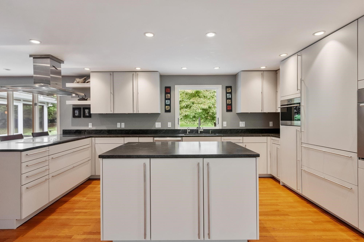
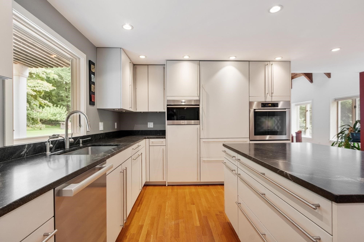
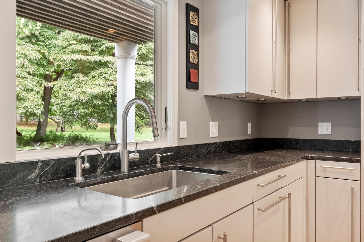
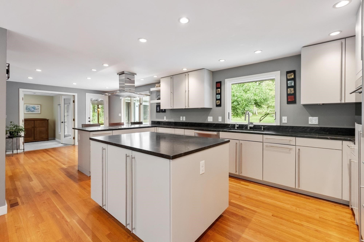
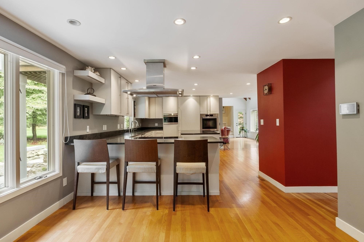
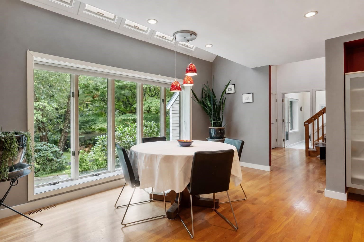
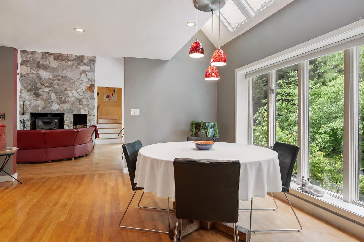
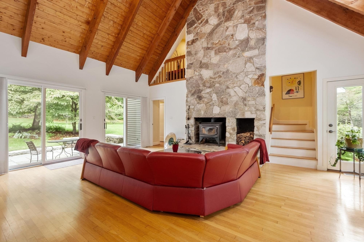
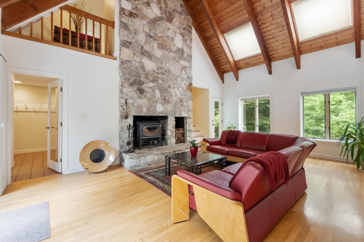
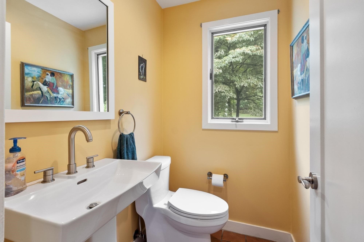
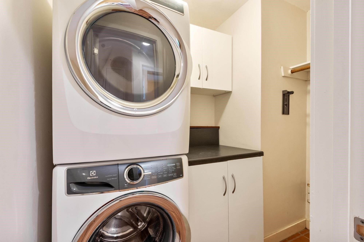
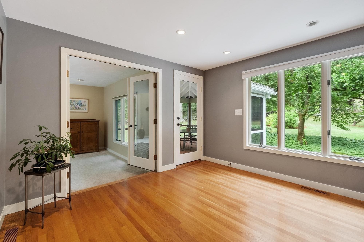
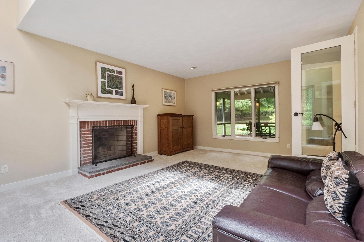
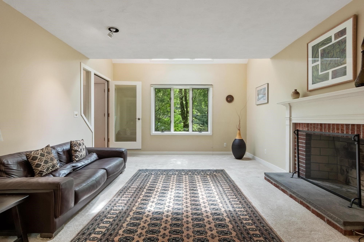
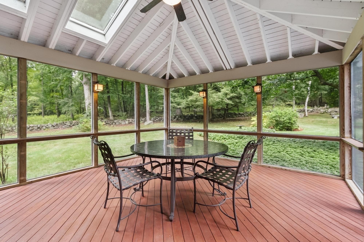
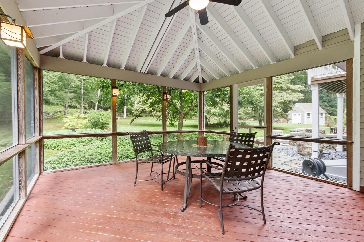
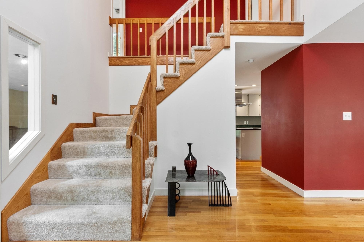
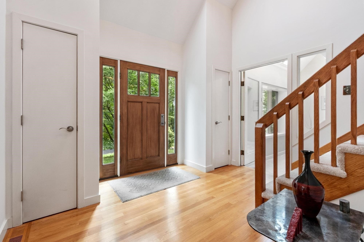
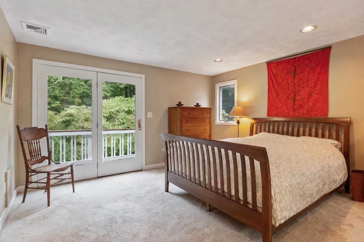
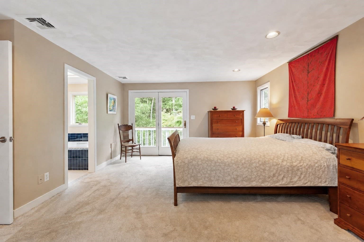
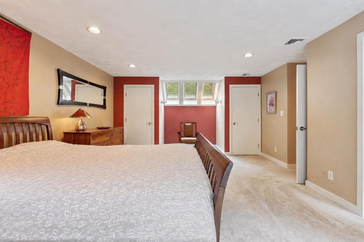
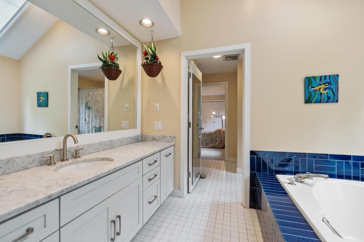
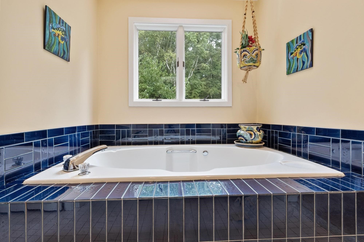
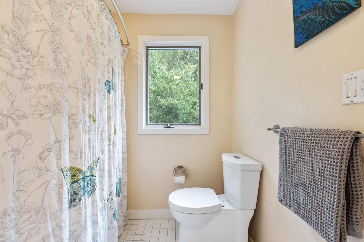
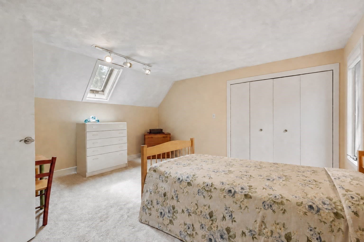
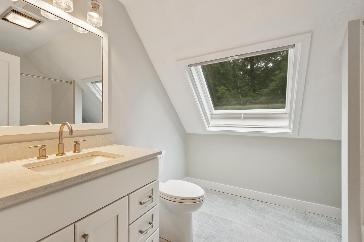
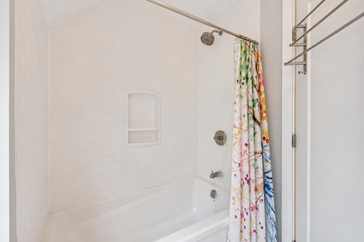
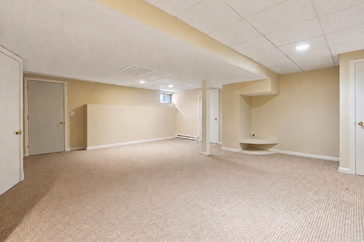
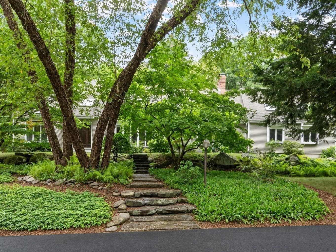
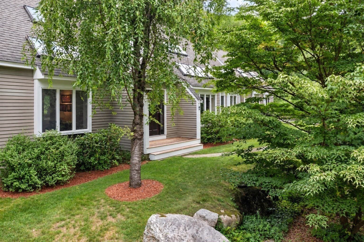
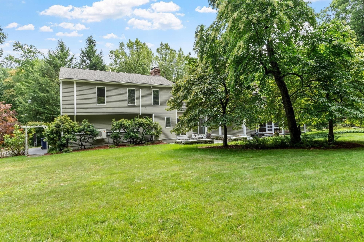
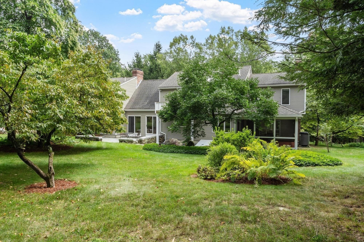
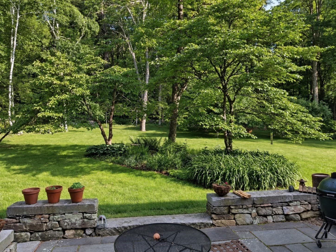
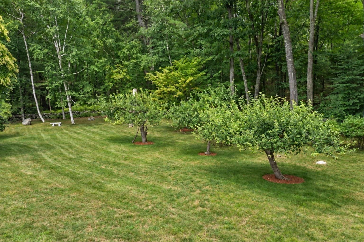
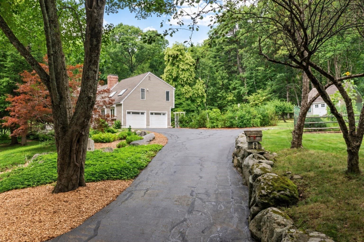
Privately sited on 1.84 acres in an exclusive three-home enclave surrounded by conservation land, this exceptional property offers a rare estate-like setting with remarkable privacy while remaining minutes from Acton Center, award-winning schools, shopping, restaurants, the MBTA commuter rail, and major commuting routes. This distinctive home blends architectural character, modern comfort, and an extraordinary connection to nature.Designed to capture beautiful views from the main living spaces, oversized windows and skylights fill the home with natural light while bringing the outdoors in. At the heart of the home is a high-end European-designed kitchen featuring Wolf, Miele, and Sub-Zero appliances, custom German SieMatic cabinetry, granite countertops, a large center island, and skylit dining area. The open floor plan flows seamlessly into the dramatic cathedral-ceiling family room with exposed beams, a floor-to-ceiling stone fireplace, and walls of glass overlooking the lush private grounds.A custom Archadeck screened porch with mahogany flooring extends the living space outdoors. A Japanese-inspired stone garden, flowering and fruit trees, specimen plantings, and mature granite stone walls create a tranquil retreat. Sliding doors open to a bluestone patio and pebble-lined walkway connecting back to the screened porch for effortless indoor-outdoor living and entertaining.The spacious primary suite features a private Juliet balcony, partially vaulted ceiling, and en-suite bath. Four additional bedrooms offer exceptional flexibility for guests, home offices, or creative spaces. A family bath rebuilt from the studs in 2022, along with renovated front entry and powder room spaces, further enhances the home. The partially finished lower level provides additional recreation or hobby space and two walk-in storage areas. A mudroom with first-floor laundry leads to the attached two-car garage. An irrigation system and custom oversized storage shed add convenience.Recent improvements include fresh exterior paint (2026), a hybrid heat-pump system with buried propane tank (2023), spray foam attic insulation, and three new mini-split systems (2026). A rare opportunity to own one of Acton's most distinctive private retreats.

Highlights

ViewFireplace

Property details

MLS #
73574040
Property type
Single Family Residence
Subdivision
N/A
Status
Active
Days on market
15
On market date
September 9, 2026
Stories
N/A
Total bathrooms
2.5
Garage spaces
2
Parking spaces
8
Lot size
1.84 acres
Loading map…

Nearby schools

Within 10 miles · public school directory data (NCES)

Elementary
Merriam School
1.69 mi away · Grades 0-6
Nearest school -- attendance-zone data not available here
4.0
Local Score (student-teacher ratio only (preliminary -- will incorporate state test-score data once available)) -- not an official state rating
Enrollment
453
Student:teacher ratio
13.3:1
District
Acton-Boxborough
Middle
Raymond J Grey Junior High
1.78 mi away · Grades 7-8
Nearest school -- attendance-zone data not available here
5.0
Local Score (student-teacher ratio only (preliminary -- will incorporate state test-score data once available)) -- not an official state rating
Enrollment
825
Student:teacher ratio
11.6:1
District
Acton-Boxborough
High
Acton-Boxborough Regional High
1.61 mi away · Grades 9-12
Nearest school -- attendance-zone data not available here
4.0
Local Score (student-teacher ratio only (preliminary -- will incorporate state test-score data once available)) -- not an official state rating
Enrollment
1,703
Student:teacher ratio
13.3:1
District
Acton-Boxborough

Walkability

Blended score for Acton's center: EPA's National Walkability Index (street network, transit, land-use mix) combined with nearby-amenity density. 60% EPA National Walkability Index + 40% nearby-amenity density (Google Places).

31
Car-dependent
out of 100
EPA National Walkability Index
7.5 / 20 -- Below average walkable
Nearby-amenity density
20 / 100
Restaurants & cafes0
Grocery stores0
Parks5
Schools1
Transit stops0
Pharmacies0

Mortgage calculator

Estimate only - actual rate and payment depend on your lender, credit, and loan program.

$
%
%
Adjust tax / insurance estimates
% / yr
$
/mo
Est. monthly payment
$7,678/mo
$250,000 down
$1,000,000 loan
Principal & interest$6,486
Property tax (est.)$1,042
Home insurance (est.)$150

Similar homes you might like

Data source: Listing information provided by MLS Property Information Network via Trestle/CoreLogic. Last updated 11 days ago.

Information herein deemed reliable but not guaranteed; all measurements, school assignments, HOA fees, taxes, and feature lists are approximate and should be independently verified. Equal Housing Opportunity.