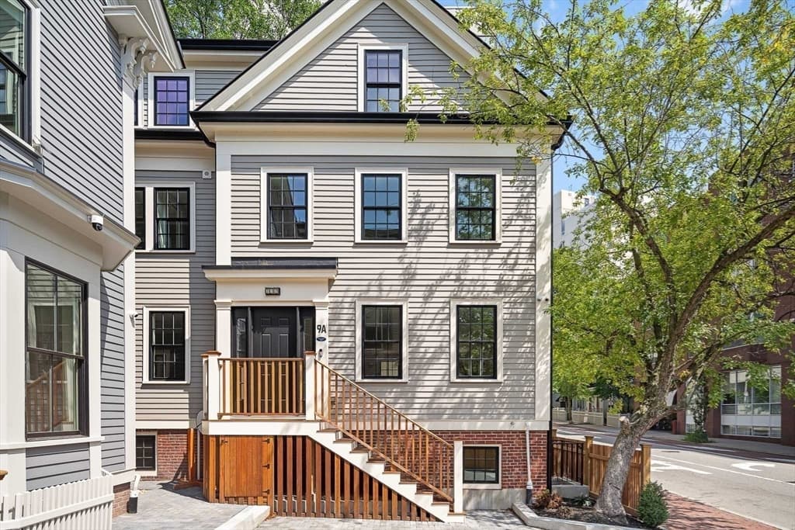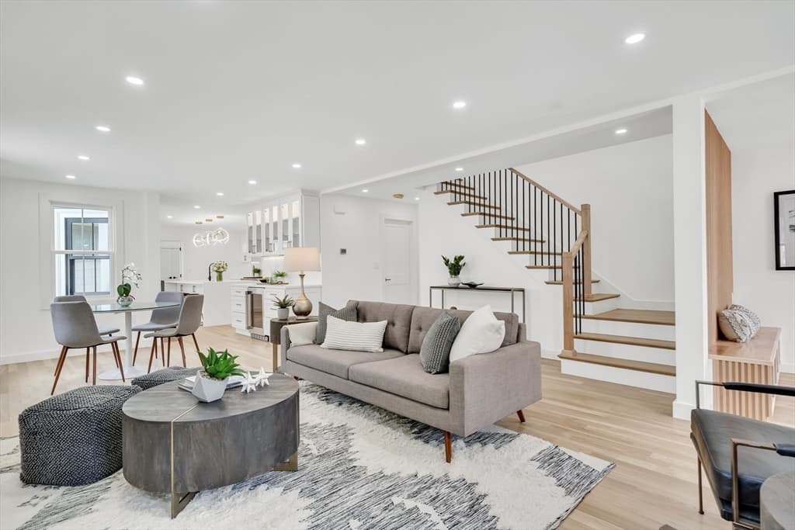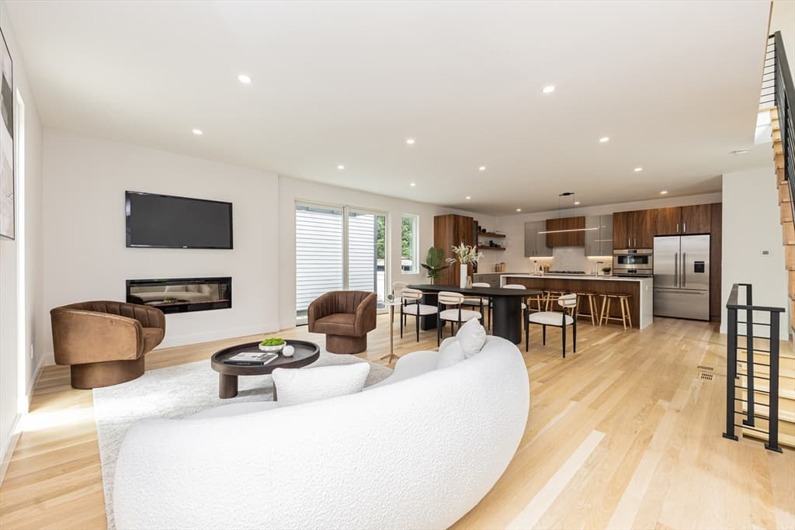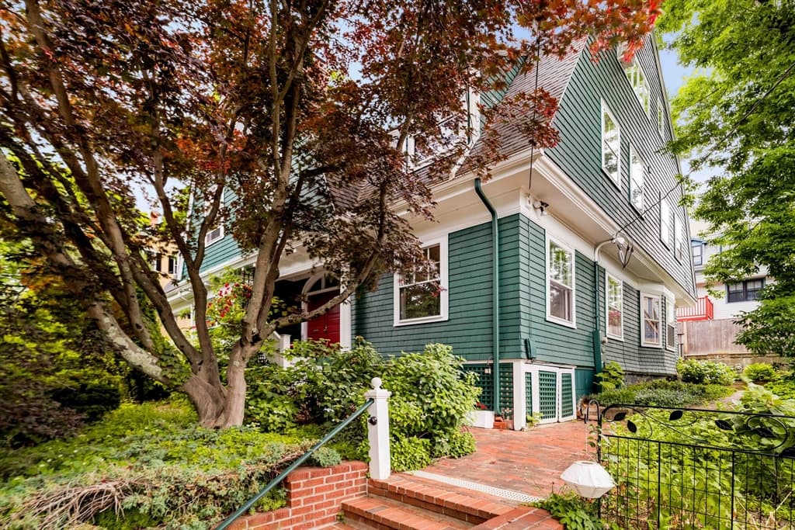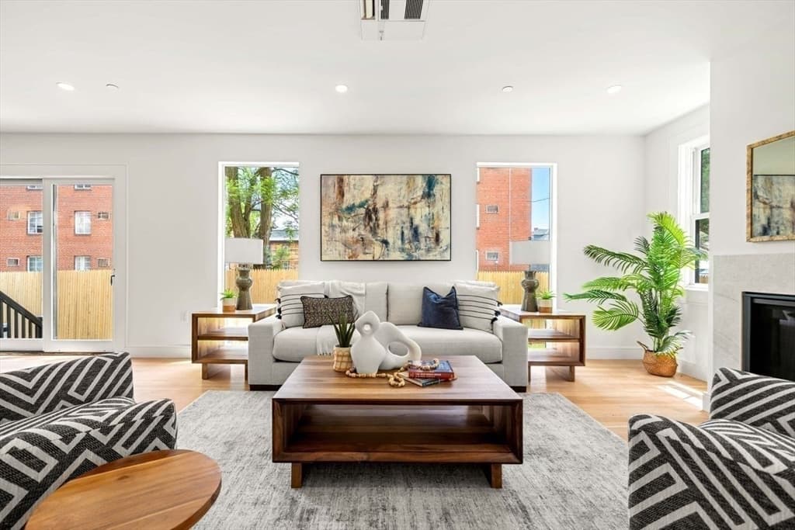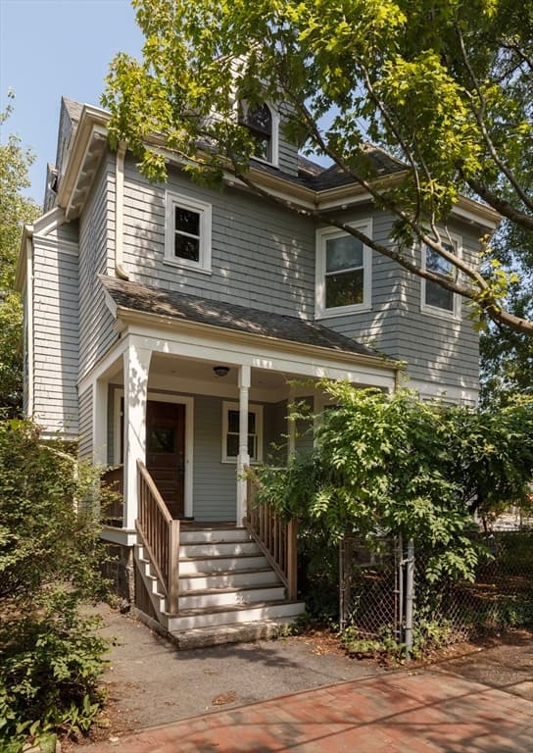
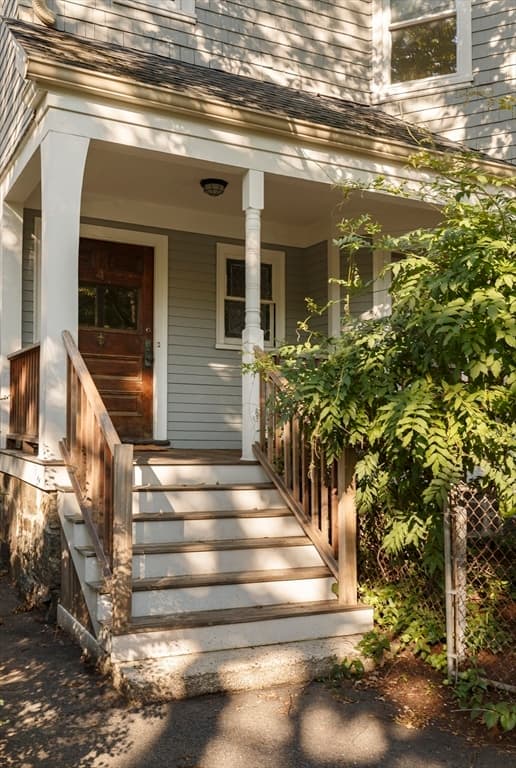
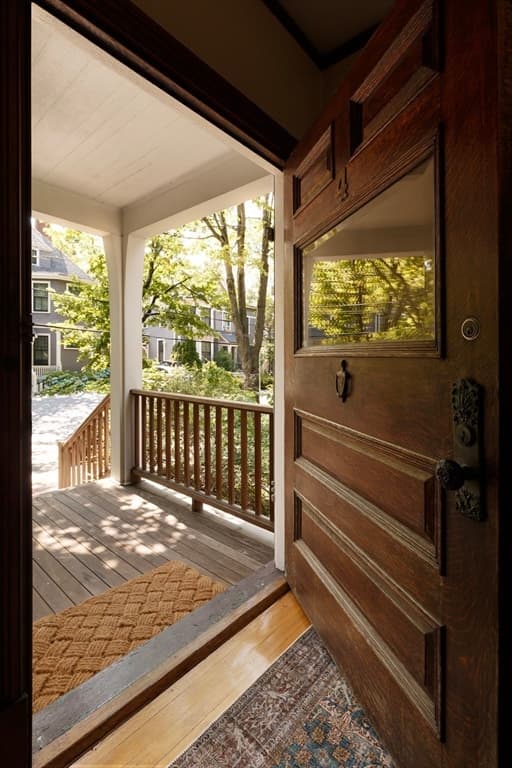
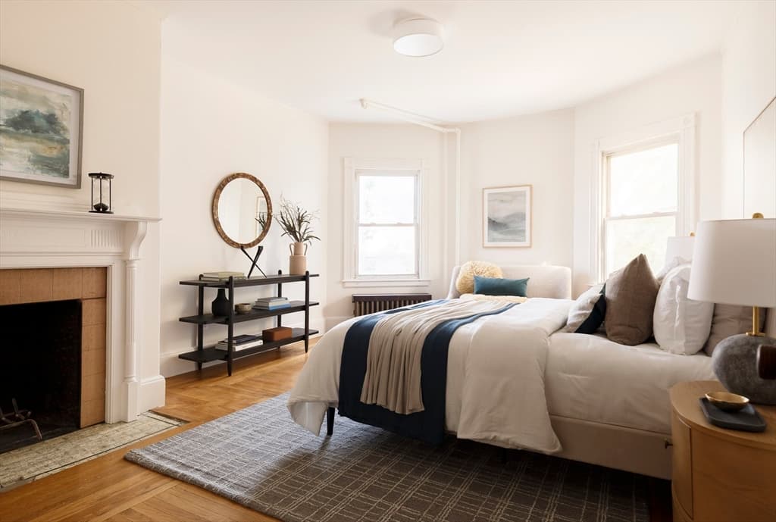
4 Hurlbut Street, Cambridge MA 02138
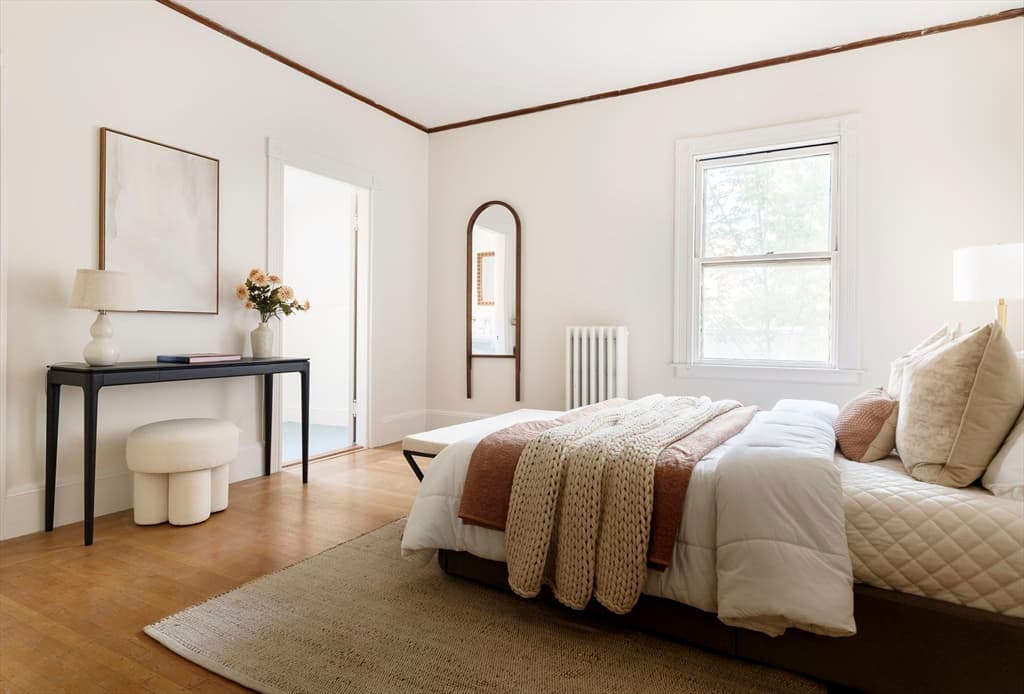
4 Hurlbut Street, Cambridge MA 02138 photo 2
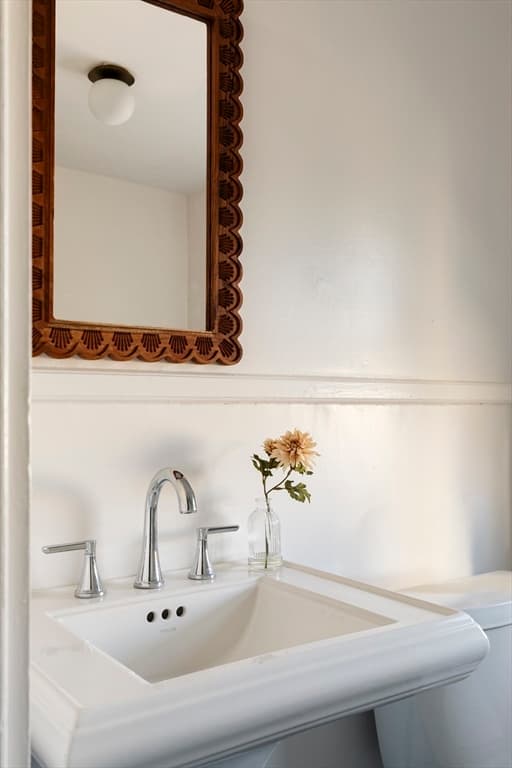
4 Hurlbut Street, Cambridge MA 02138 photo 3
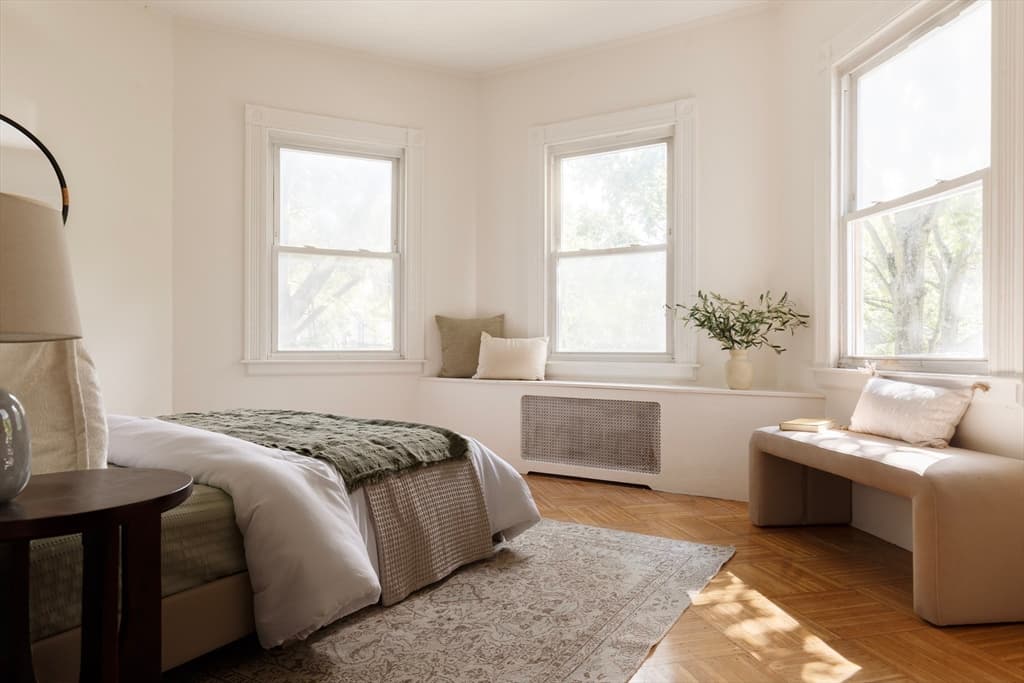
4 Hurlbut Street, Cambridge MA 02138 photo 4
4 Hurlbut Street, Cambridge MA 02138 photo 5
4 Hurlbut Street, Cambridge MA 02138 photo 6
4 Hurlbut Street, Cambridge MA 02138 photo 7
4 Hurlbut Street, Cambridge MA 02138 photo 8
4 Hurlbut Street, Cambridge MA 02138 photo 9
4 Hurlbut Street, Cambridge MA 02138 photo 10
4 Hurlbut Street, Cambridge MA 02138 photo 11
4 Hurlbut Street, Cambridge MA 02138 photo 12
4 Hurlbut Street, Cambridge MA 02138 photo 13
4 Hurlbut Street, Cambridge MA 02138 photo 14
4 Hurlbut Street, Cambridge MA 02138 photo 15
4 Hurlbut Street, Cambridge MA 02138 photo 16
4 Hurlbut Street, Cambridge MA 02138 photo 17
4 Hurlbut Street, Cambridge MA 02138 photo 18
4 Hurlbut Street, Cambridge MA 02138 photo 19
4 Hurlbut Street, Cambridge MA 02138 photo 20
4 Hurlbut Street, Cambridge MA 02138 photo 21
4 Hurlbut Street, Cambridge MA 02138 photo 22
4 Hurlbut Street, Cambridge MA 02138 photo 23
4 Hurlbut Street, Cambridge MA 02138 photo 24
4 Hurlbut Street, Cambridge MA 02138 photo 25
4 Hurlbut Street, Cambridge MA 02138 photo 26
26 photos

$2,375,000

4 Hurlbut Street, Cambridge MA 02138
Cambridge, MA 02138
Listed by Currier, Lane & Young
Bedrooms
6
Bathrooms
2.2
Living area
3,233 sqft
Year built
1895

About this home

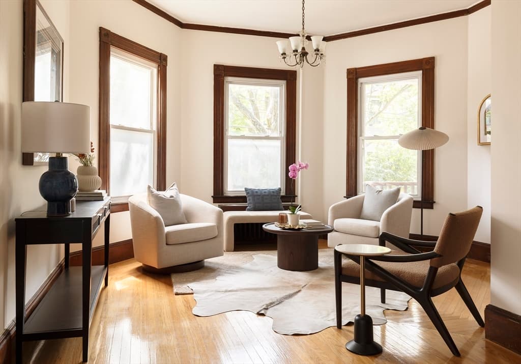
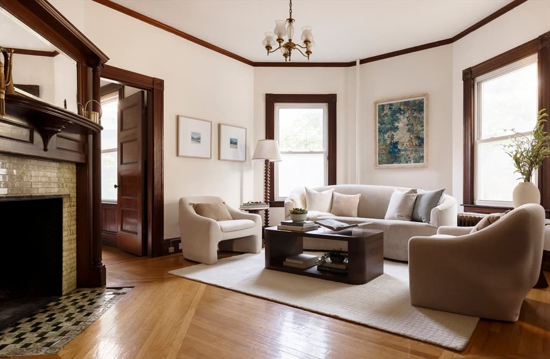
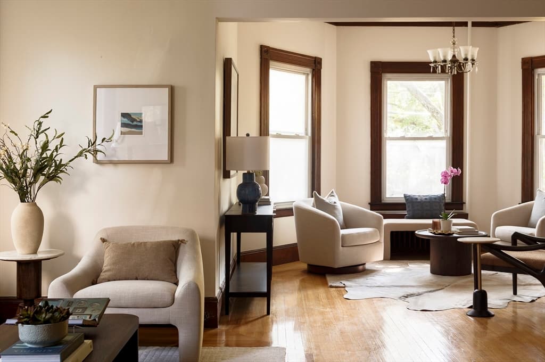
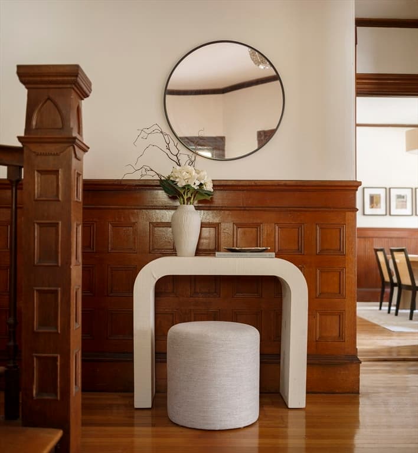
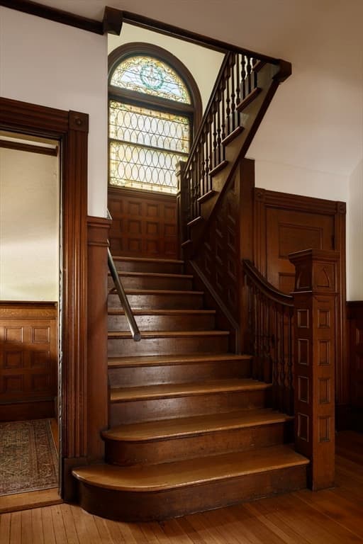
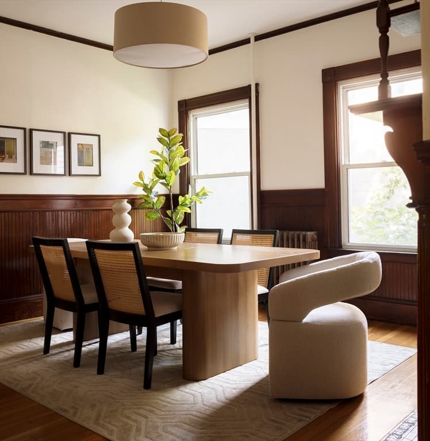
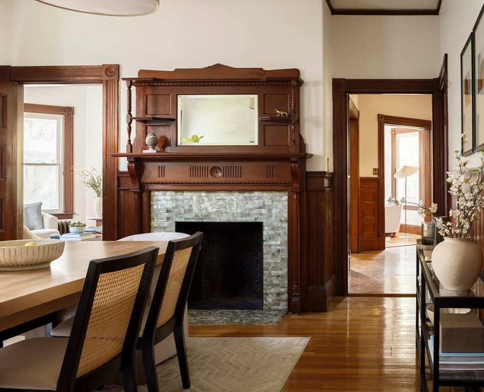
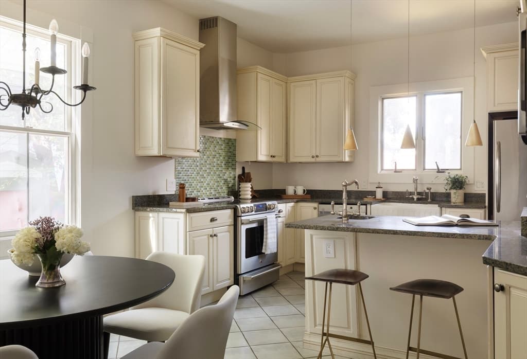
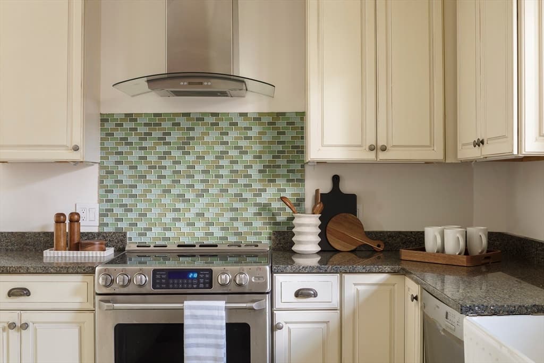
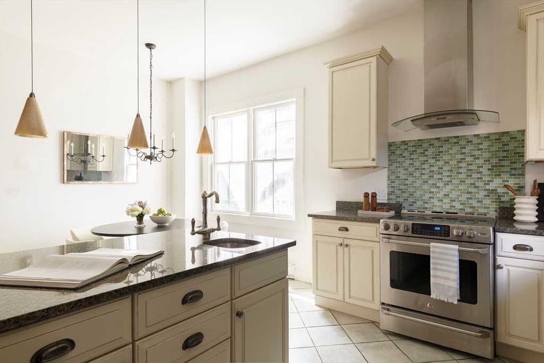
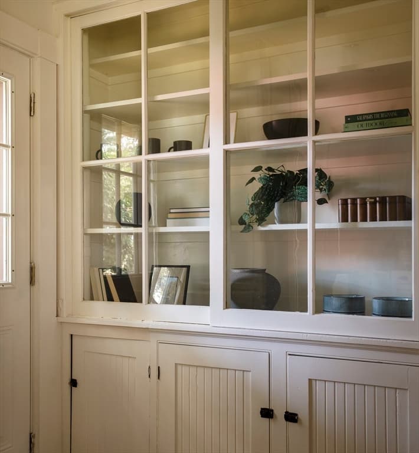
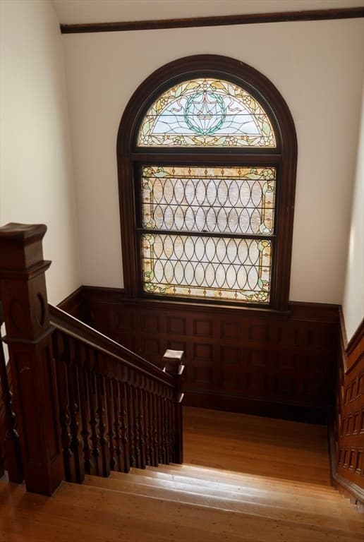
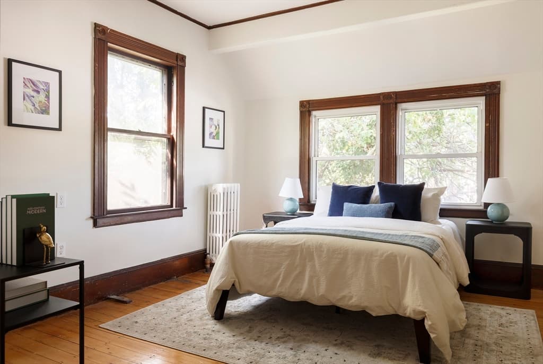
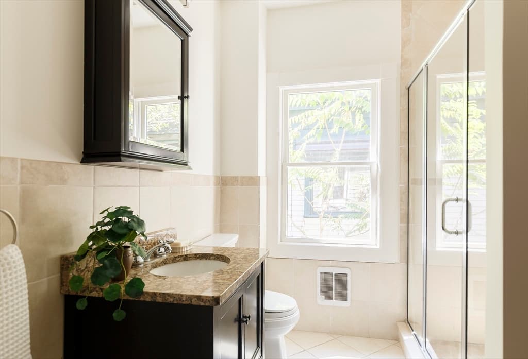
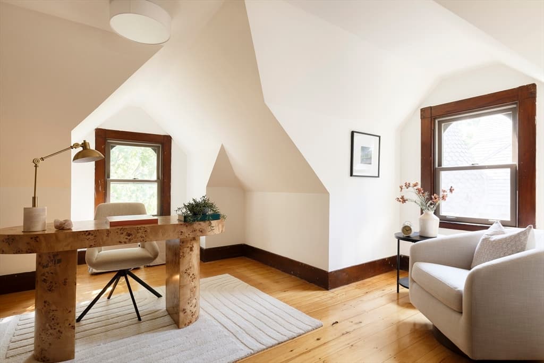
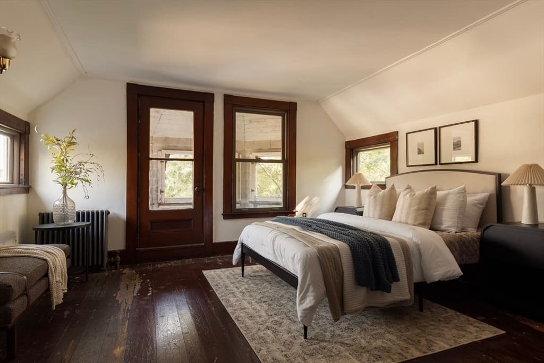
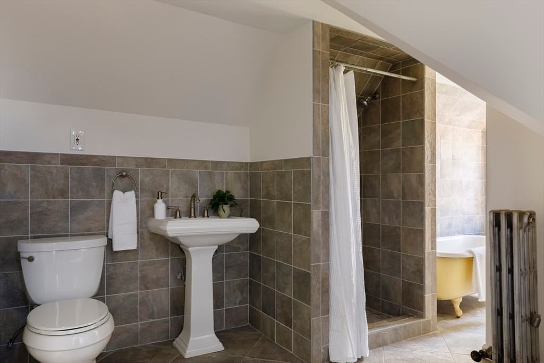
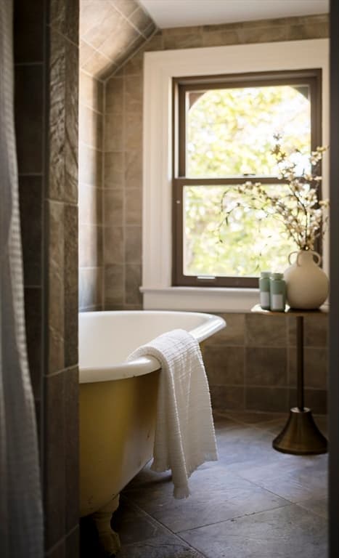
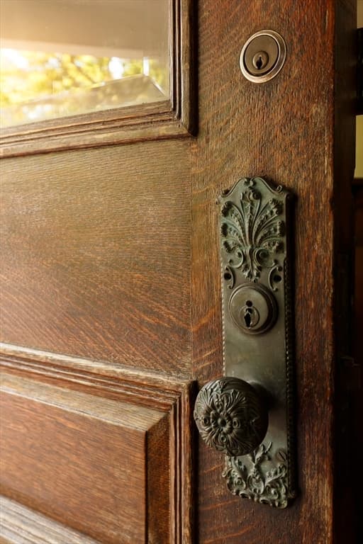
Tucked on a side street between Harvard & Porter Squares, 4 Hurlbut St offers a rare blend of 1895 Queen Anne grandeur and comfortable livability. Spanning 3,200 SF, the home retains its striking historic character—boasting soaring ceilings, original inlaid oak floors, leaded glass, and three fireplaces. The updated eat-in kitchen features white shaker cabinets, granite counters, stainless steel appliances, and a unique apothecary-style glass pantry, opening directly to a private patio, gardens, and a detached garage. Six flexible bedrooms span the upper levels, served by updated baths: a second-floor bath with neutral tile and a glass shower, and an exceptionally spacious third-floor bath pairing a modern shower with a classic clawfoot tub. The top level is complete with wide-plank pumpkin pine floors and vaulted ceilings. This welcoming home is just moments from the Red Line, Harvard Square, Porter Sq, and neighborhood favorites like Giulia and Honeycomb Creamery.

Highlights

Fireplace

Property details

MLS #
73550416
Property type
Single Family Residence
Subdivision
N/A
Status
Active
Days on market
36
On market date
July 15, 2026
Stories
N/A
Garage spaces
1
Lot size
0.08 acres
Loading map…

Nearby schools

Within 10 miles · public school directory data (NCES)

Elementary
Maria L. Baldwin
0.19 mi away · Grades -1-5
Nearest school -- attendance-zone data not available here
5.0
Local Score (student-teacher ratio only (preliminary -- will incorporate state test-score data once available)) -- not an official state rating
Enrollment
354
Student:teacher ratio
11.1:1
District
Cambridge
Middle
Rindge Avenue Upper School
0.72 mi away · Grades 6-8
Nearest school -- attendance-zone data not available here
5.0
Local Score (student-teacher ratio only (preliminary -- will incorporate state test-score data once available)) -- not an official state rating
Enrollment
262
Student:teacher ratio
8.2:1
District
Cambridge
High
Cambridge Rindge and Latin
0.77 mi away · Grades 9-12
Nearest school -- attendance-zone data not available here
5.0
Local Score (student-teacher ratio only (preliminary -- will incorporate state test-score data once available)) -- not an official state rating
Enrollment
1,867
Student:teacher ratio
8.6:1
District
Cambridge

Mortgage calculator

Estimate only - actual rate and payment depend on your lender, credit, and loan program.

$
%
%
Adjust tax / insurance estimates
% / yr
$
/mo
Est. monthly payment
$14,453/mo
$475,000 down
$1,900,000 loan
Principal & interest$12,323
Property tax (est.)$1,979
Home insurance (est.)$150

Similar homes you might like

Data source: Listing information provided by MLS Property Information Network via Trestle/CoreLogic. Last updated 11 days ago.

Information herein deemed reliable but not guaranteed; all measurements, school assignments, HOA fees, taxes, and feature lists are approximate and should be independently verified. Equal Housing Opportunity.