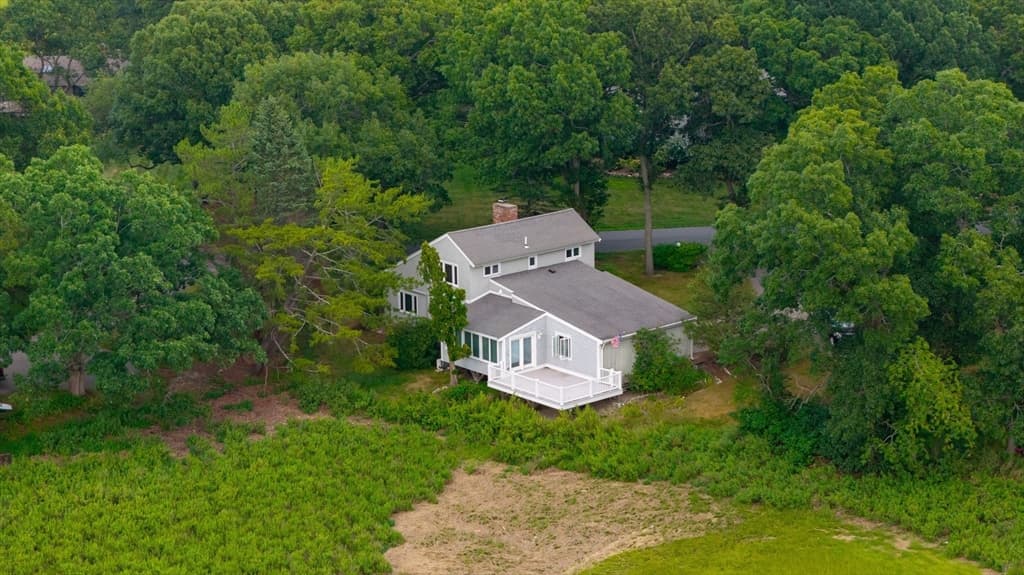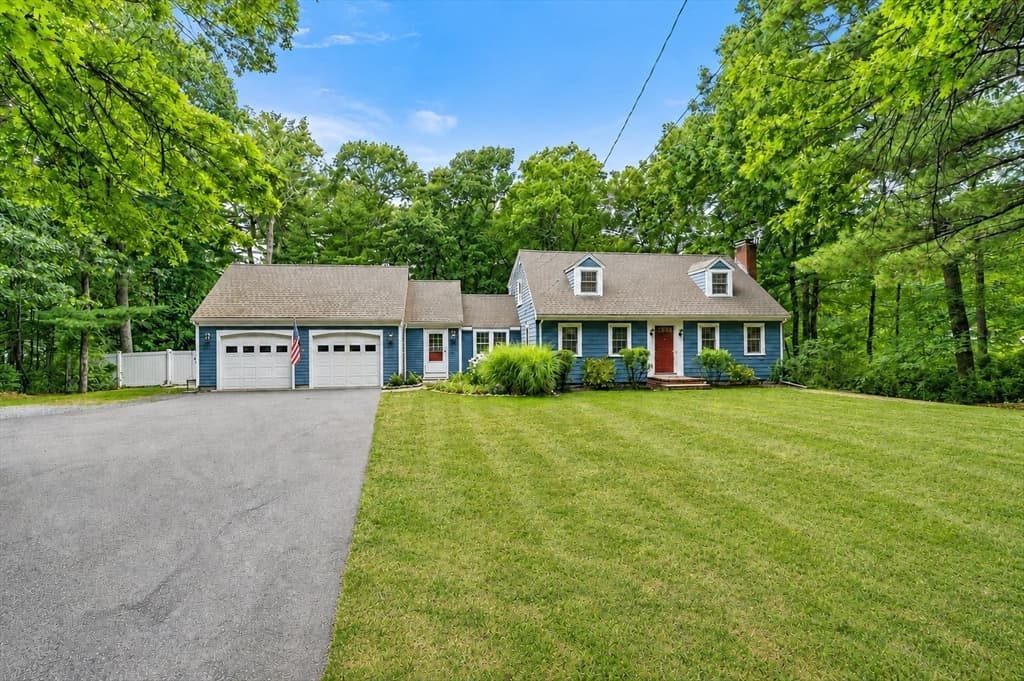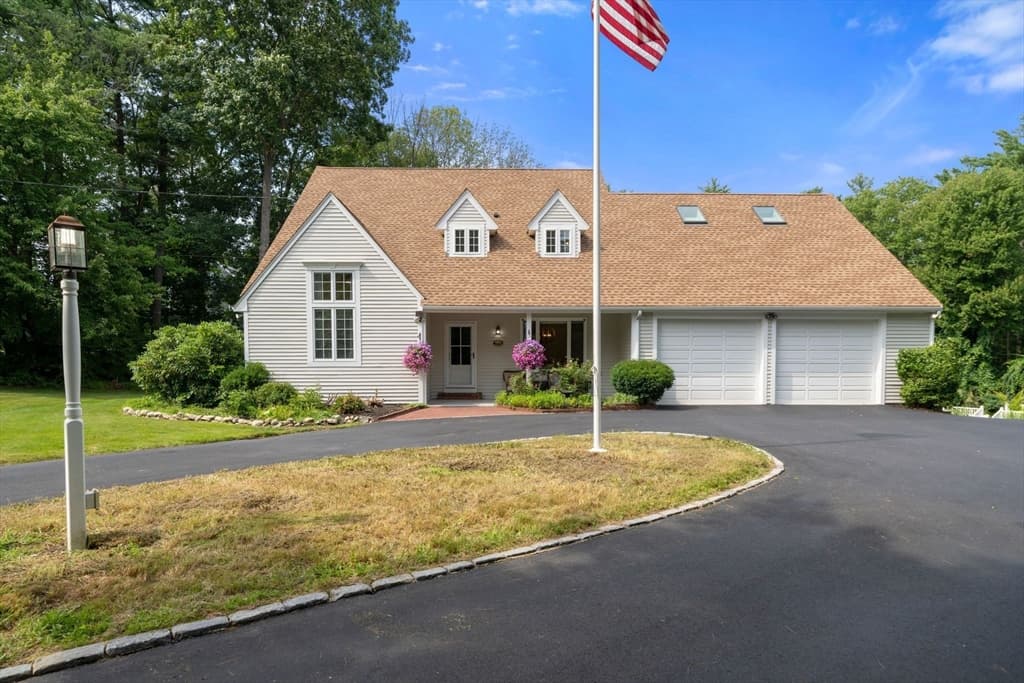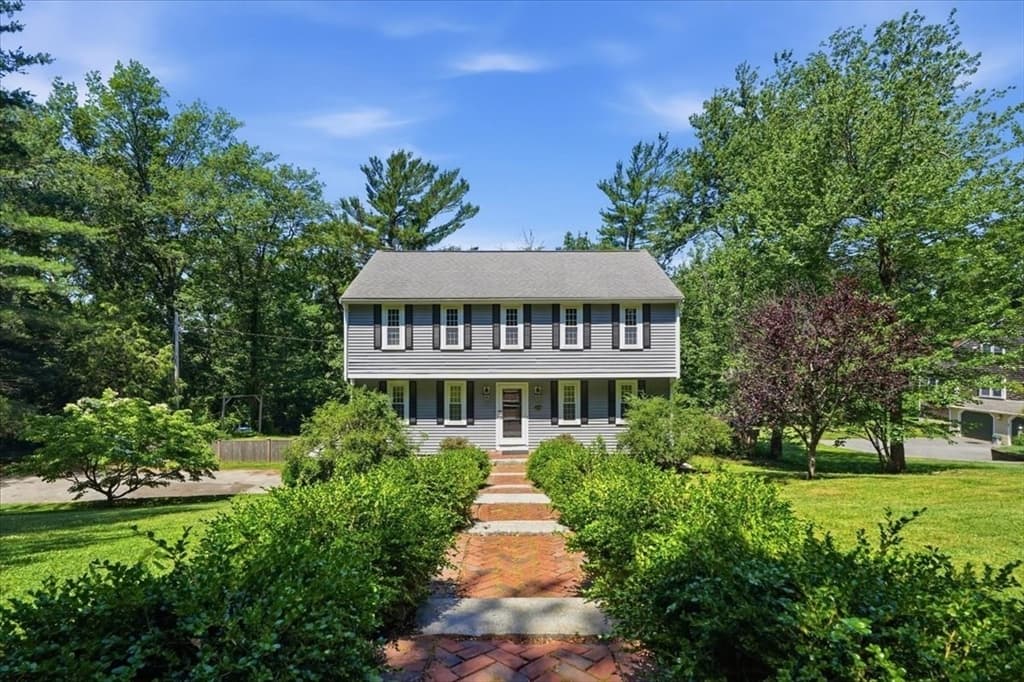

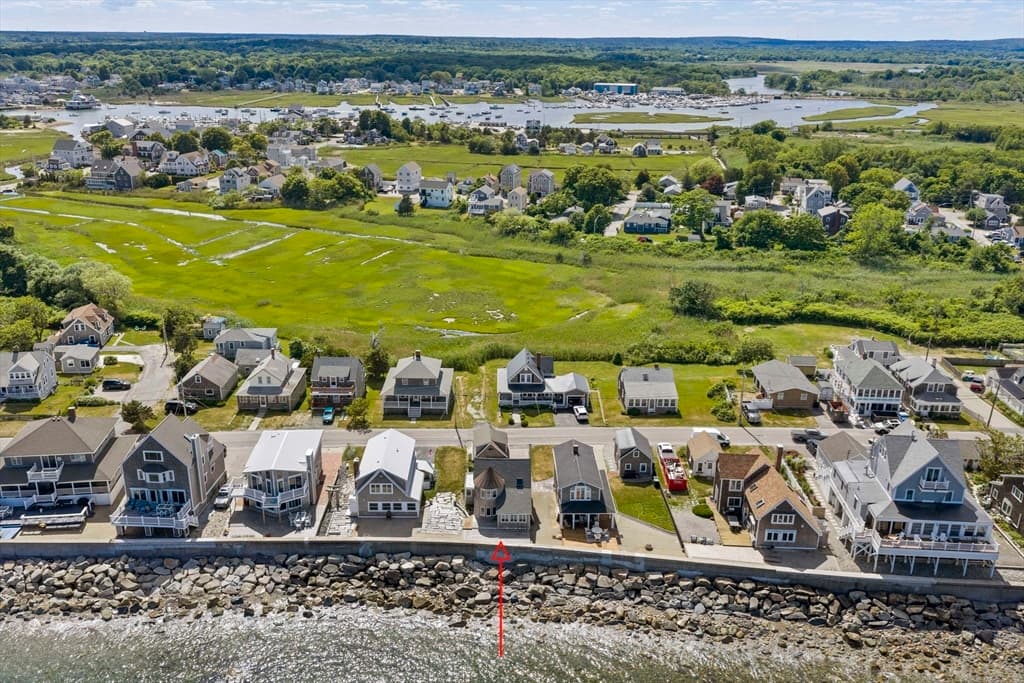
38 Ocean Street, Marshfield MA 02050
38 Ocean Street, Marshfield MA 02050 photo 2
38 Ocean Street, Marshfield MA 02050 photo 3
38 Ocean Street, Marshfield MA 02050 photo 4
38 Ocean Street, Marshfield MA 02050 photo 5
38 Ocean Street, Marshfield MA 02050 photo 6
38 Ocean Street, Marshfield MA 02050 photo 7
38 Ocean Street, Marshfield MA 02050 photo 8
38 Ocean Street, Marshfield MA 02050 photo 9
38 Ocean Street, Marshfield MA 02050 photo 10
38 Ocean Street, Marshfield MA 02050 photo 11
38 Ocean Street, Marshfield MA 02050 photo 12
38 Ocean Street, Marshfield MA 02050 photo 13
38 Ocean Street, Marshfield MA 02050 photo 14
38 Ocean Street, Marshfield MA 02050 photo 15
38 Ocean Street, Marshfield MA 02050 photo 16
38 Ocean Street, Marshfield MA 02050 photo 17
38 Ocean Street, Marshfield MA 02050 photo 18
38 Ocean Street, Marshfield MA 02050 photo 19
38 Ocean Street, Marshfield MA 02050 photo 20
38 Ocean Street, Marshfield MA 02050 photo 21
38 Ocean Street, Marshfield MA 02050 photo 22
38 Ocean Street, Marshfield MA 02050 photo 23
38 Ocean Street, Marshfield MA 02050 photo 24
38 Ocean Street, Marshfield MA 02050 photo 25
38 Ocean Street, Marshfield MA 02050 photo 26
38 Ocean Street, Marshfield MA 02050 photo 27
38 Ocean Street, Marshfield MA 02050 photo 28
38 Ocean Street, Marshfield MA 02050 photo 29
38 Ocean Street, Marshfield MA 02050 photo 30
38 Ocean Street, Marshfield MA 02050 photo 31
38 Ocean Street, Marshfield MA 02050 photo 32
38 Ocean Street, Marshfield MA 02050 photo 33
38 Ocean Street, Marshfield MA 02050 photo 34
38 Ocean Street, Marshfield MA 02050 photo 35
38 Ocean Street, Marshfield MA 02050 photo 36
38 Ocean Street, Marshfield MA 02050 photo 37
38 Ocean Street, Marshfield MA 02050 photo 38
38 Ocean Street, Marshfield MA 02050 photo 39
38 Ocean Street, Marshfield MA 02050 photo 40
38 Ocean Street, Marshfield MA 02050 photo 41
38 Ocean Street, Marshfield MA 02050 photo 42
42 photos

$1,149,000

38 Ocean Street, Marshfield MA 02050
Marshfield, MA 02050
Listed by Kristin Dewey
Bedrooms
3
Bathrooms
2
Living area
1,400 sqft
Year built
1880

About this home

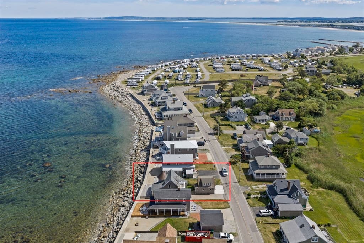
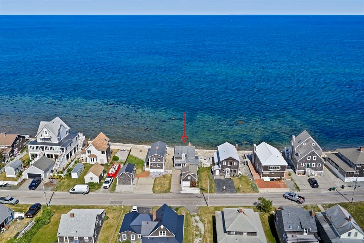
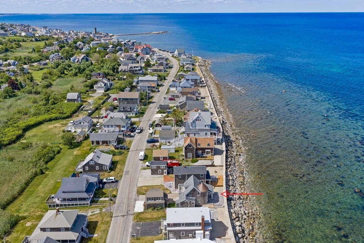
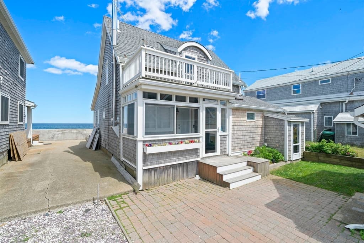
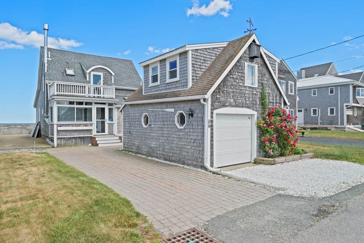
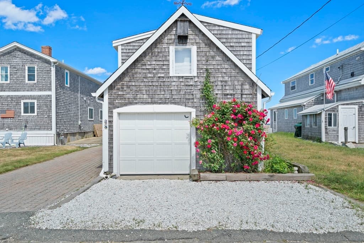
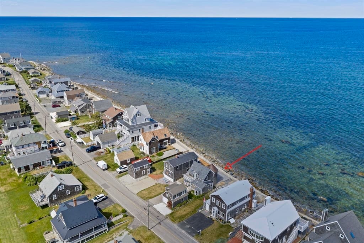
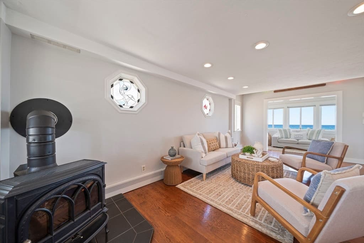
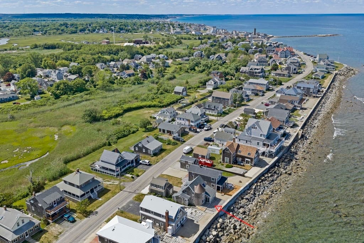
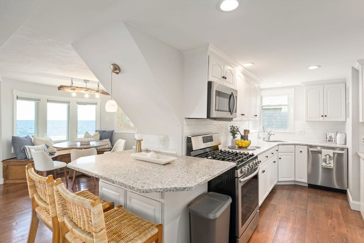
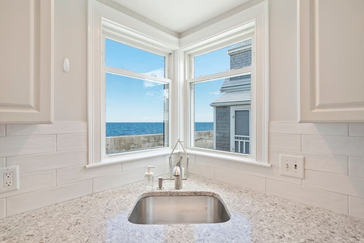
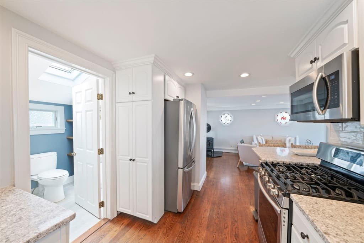
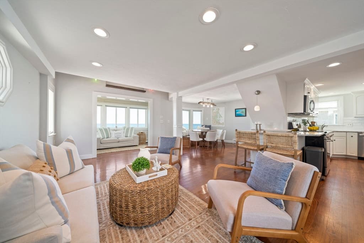
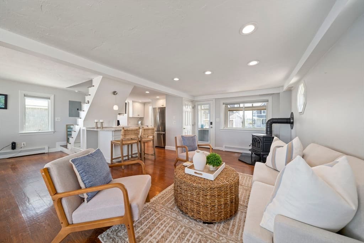
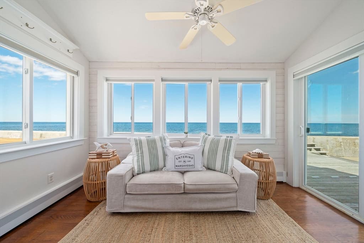
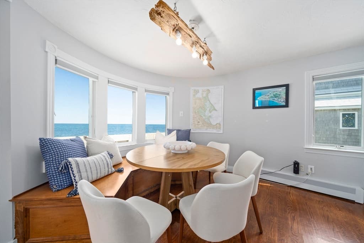
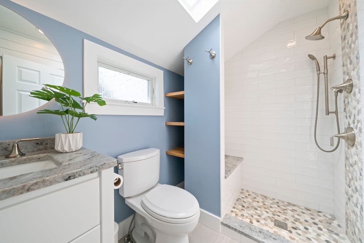
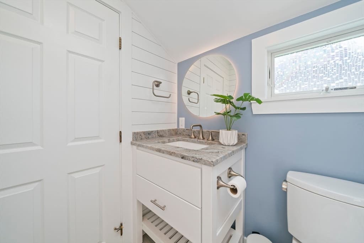
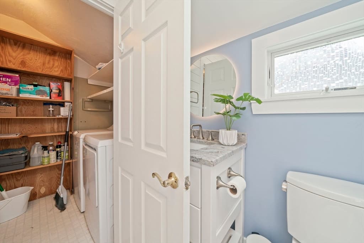
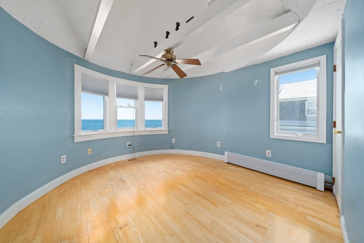
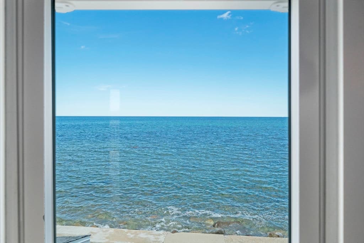
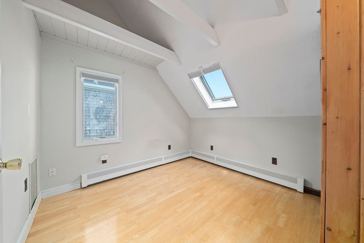
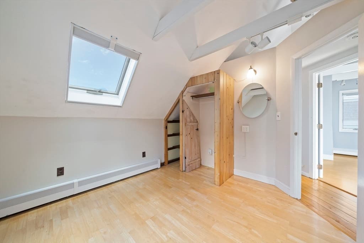
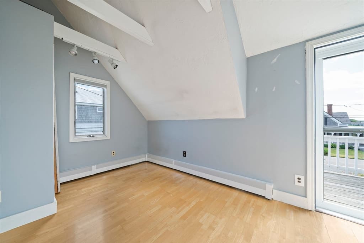
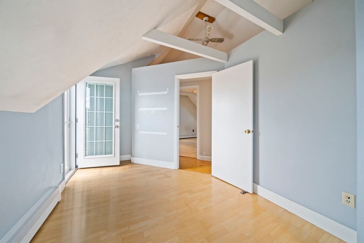
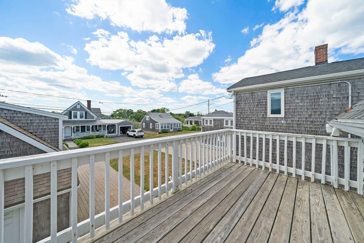
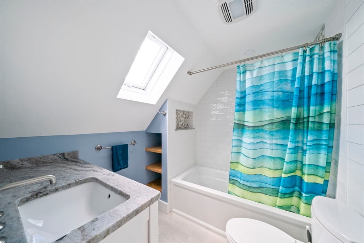
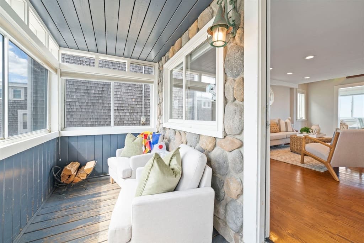
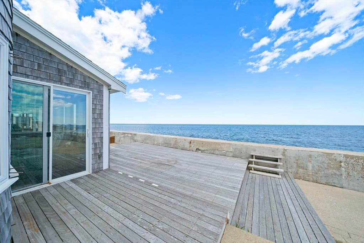
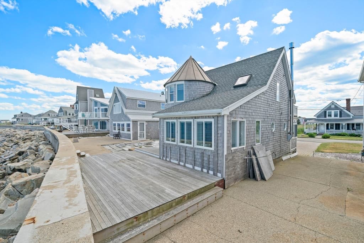
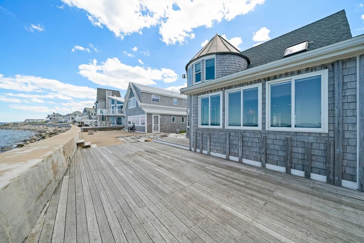
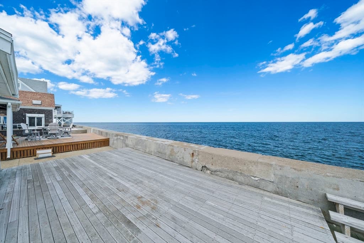
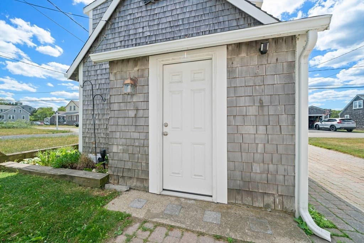
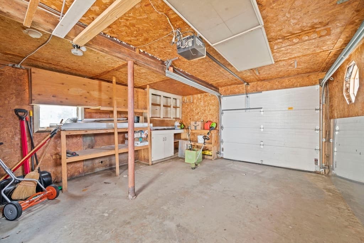
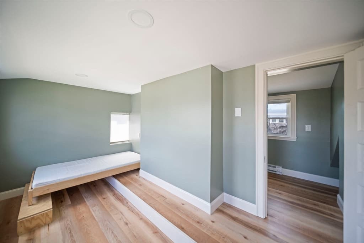
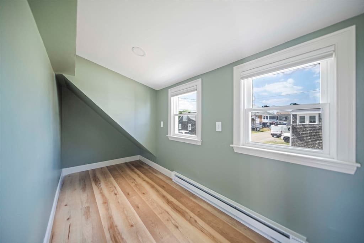
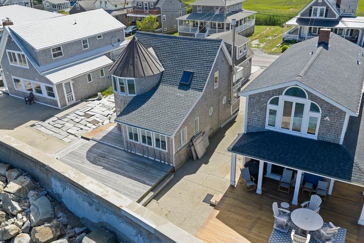
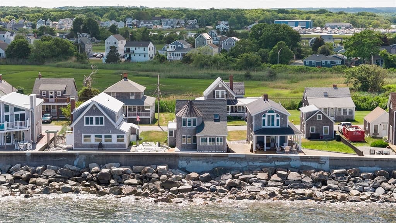
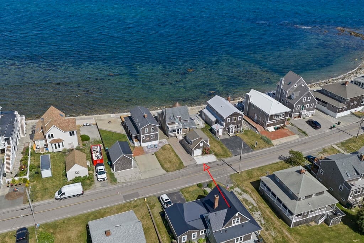
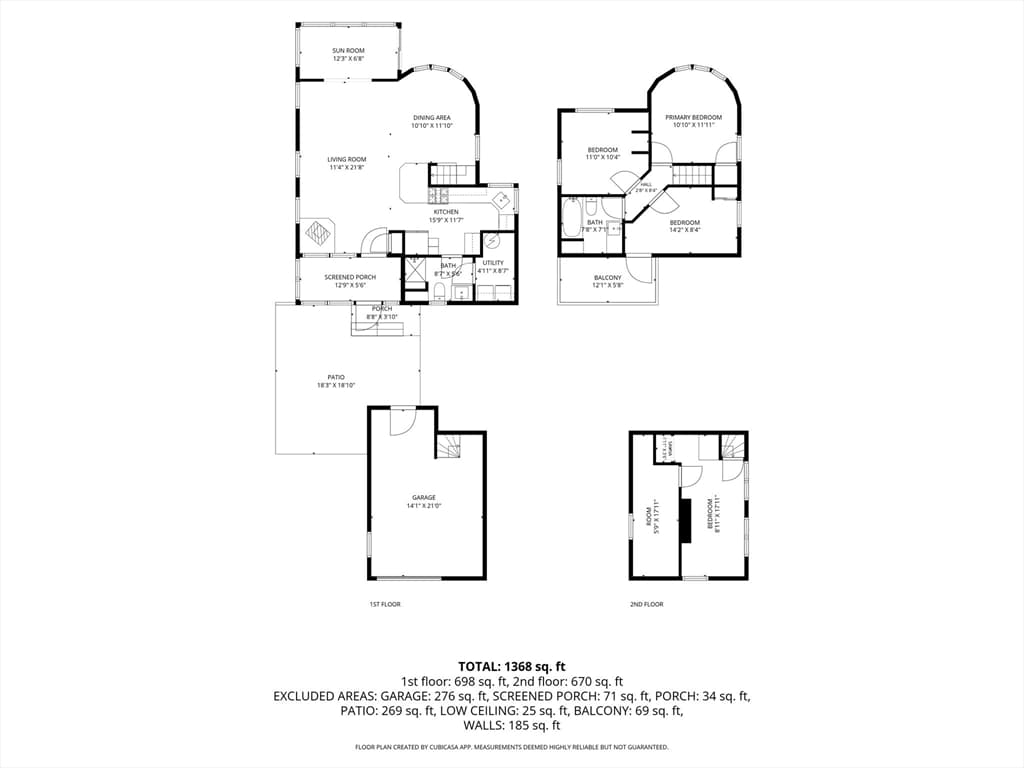
Oceanfront Brant Rock Gem! Idyllic 1880 coastal cottage rich w/ charm & breathtaking views stretching across the Atlantic to Provincetown. Immerse yourself in the refreshing salt air & ultimate summer lifestyle. The inviting open layout features pretty wood flooring throughout, a cozy wood-burning stove, & a pristine new kitchen w/ an island that flows seamlessly into the dining & living areas—all framed by large windows capturing stunning ocean vistas.There is also a handy 1st floor laundry. Upstairs, discover 3 bright bedrooms, including one w/ a private balcony perfect for morning coffee. Both bathrooms have been fully & beautifully renovated. Exceptional bonuses include a detached 1-car garage offering excellent storage, plus a finished 2nd-level loft ideal for hosting extra guests. Leave the car behind & walk to the vibrant esplanade for local restaurants, shopping, & endless summer fun. The perfect coastal getaway!

Highlights

WaterfrontFireplace

Property details

MLS #
73538137
Property type
Single Family Residence
Subdivision
N/A
Status
Active
Days on market
63
On market date
June 18, 2026
Stories
N/A
Garage spaces
1
Lot size
0.07 acres
Loading map…

Nearby schools

Within 10 miles · public school directory data (NCES)

Elementary
Gov Edward Winslow
1.81 mi away · Grades 0-5
Nearest school -- attendance-zone data not available here
5.0
Local Score (student-teacher ratio only (preliminary -- will incorporate state test-score data once available)) -- not an official state rating
Enrollment
366
Student:teacher ratio
11.1:1
District
Marshfield
Middle
Duxbury Middle
3.34 mi away · Grades 6-8
Nearest school -- attendance-zone data not available here
4.0
Local Score (student-teacher ratio only (preliminary -- will incorporate state test-score data once available)) -- not an official state rating
Enrollment
650
Student:teacher ratio
13.0:1
District
Duxbury
High
Duxbury High
3.3 mi away · Grades 9-12
Nearest school -- attendance-zone data not available here
4.0
Local Score (student-teacher ratio only (preliminary -- will incorporate state test-score data once available)) -- not an official state rating
Enrollment
948
Student:teacher ratio
12.5:1
District
Duxbury

Mortgage calculator

Estimate only - actual rate and payment depend on your lender, credit, and loan program.

$
%
%
Adjust tax / insurance estimates
% / yr
$
/mo
Est. monthly payment
$7,069/mo
$229,800 down
$919,200 loan
Principal & interest$5,962
Property tax (est.)$958
Home insurance (est.)$150

Similar homes you might like

Data source: Listing information provided by MLS Property Information Network via Trestle/CoreLogic. Last updated July 19, 2026.

Information herein deemed reliable but not guaranteed; all measurements, school assignments, HOA fees, taxes, and feature lists are approximate and should be independently verified. Equal Housing Opportunity.