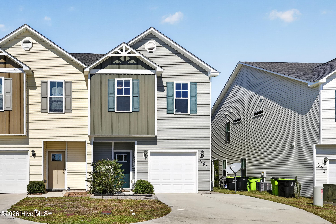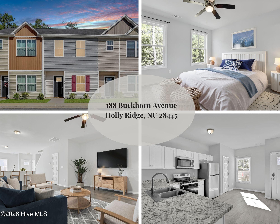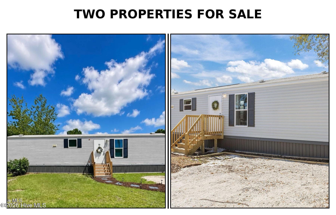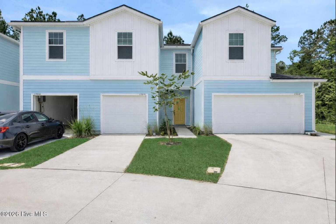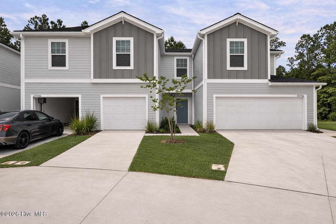
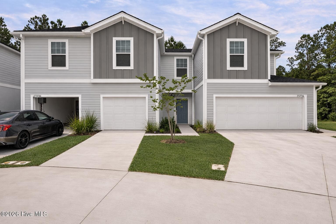
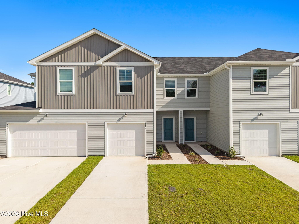
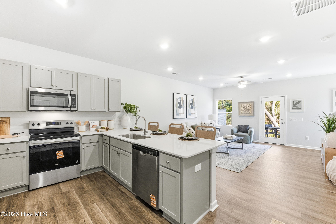
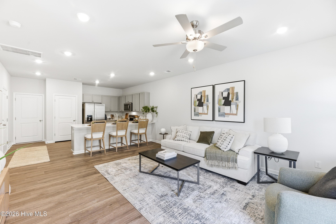
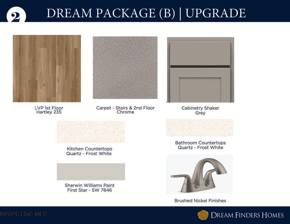
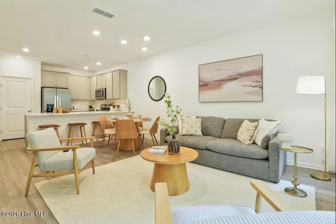
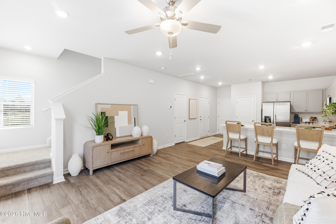
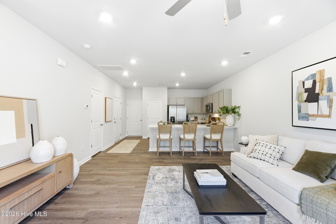
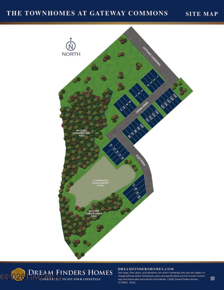
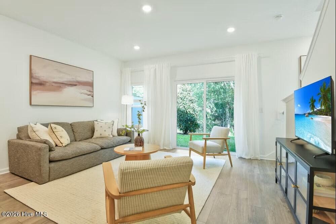
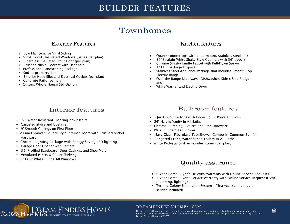
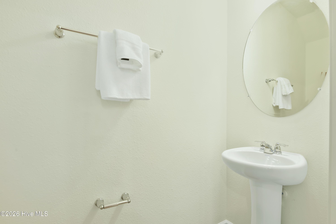
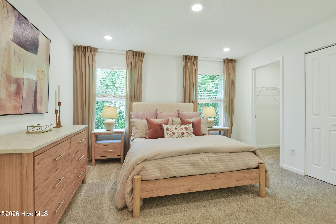
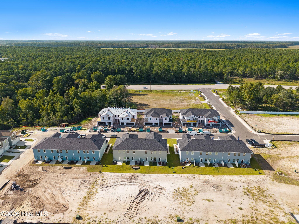
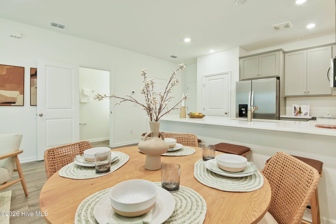
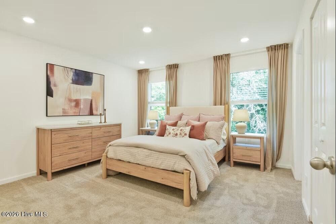
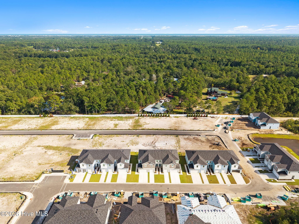
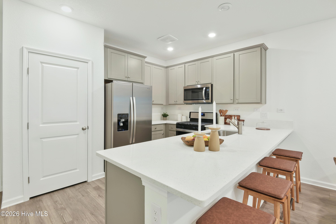
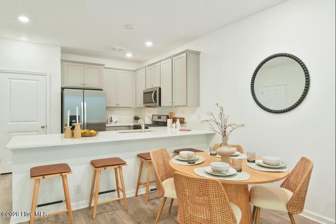
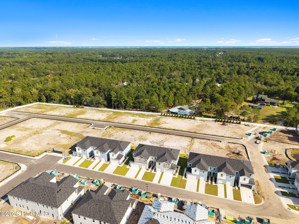
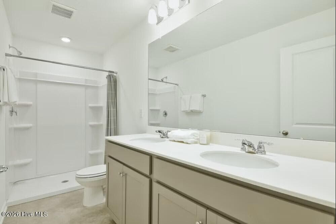
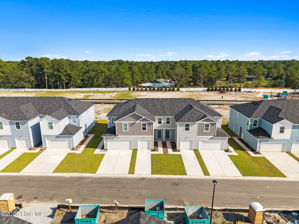
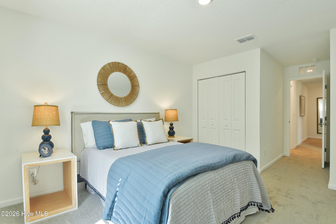
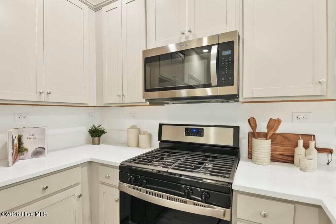
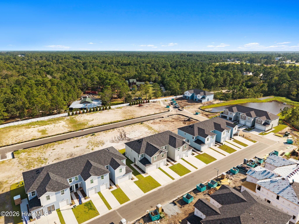
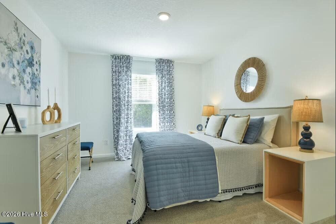
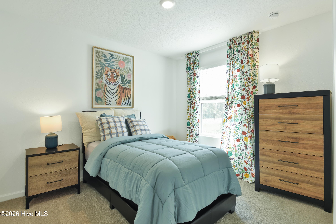
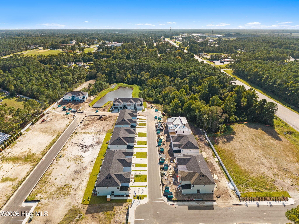
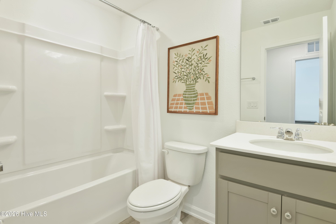
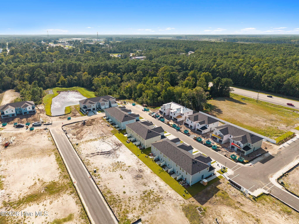
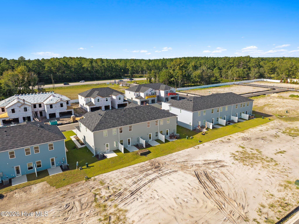
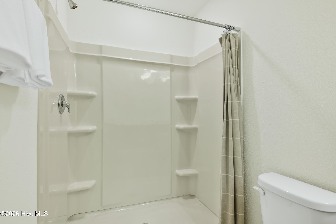
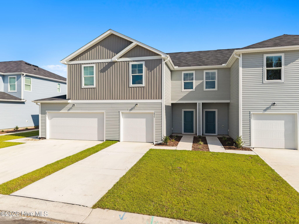
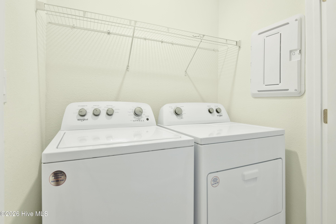
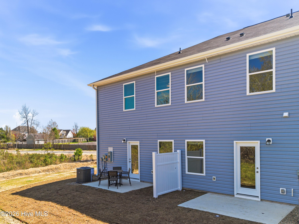
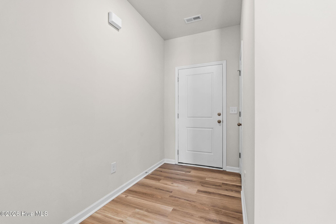
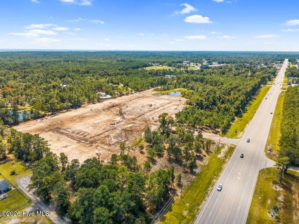
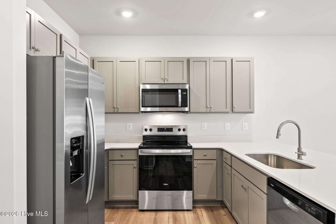
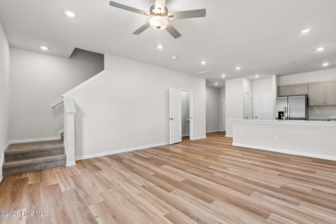
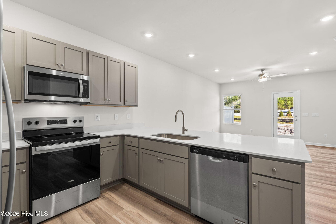
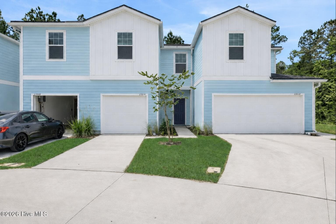
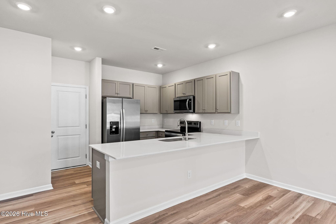
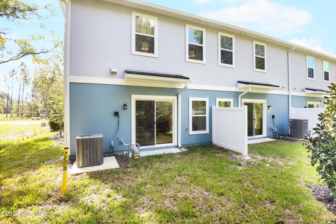
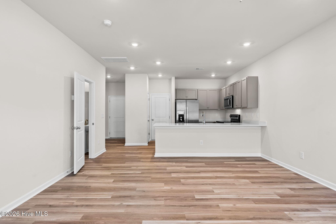
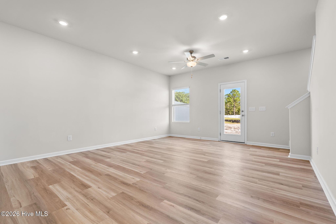
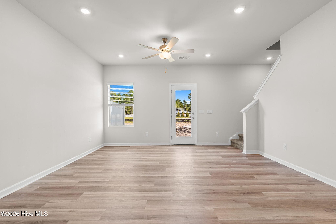
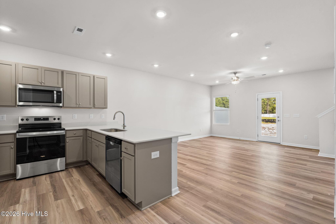
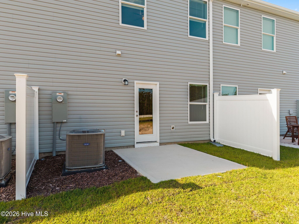
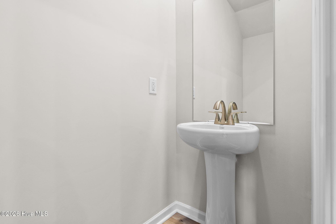
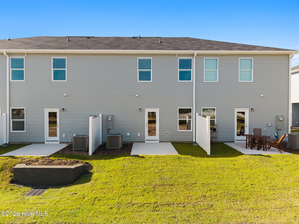
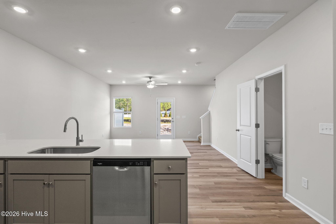
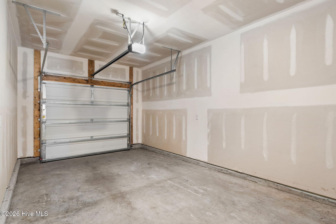
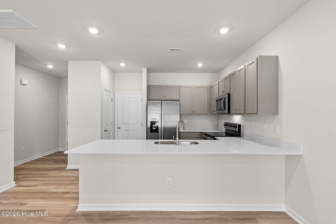
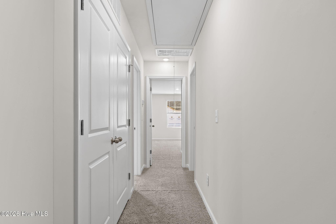
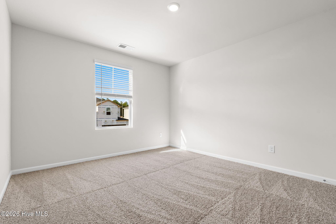
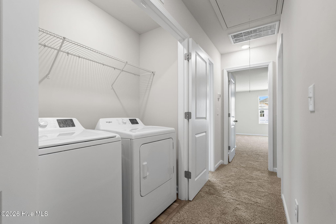
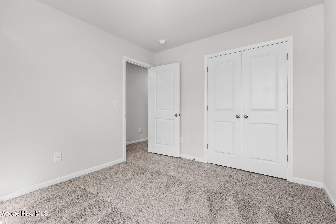
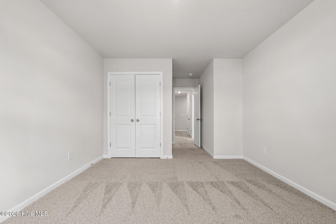
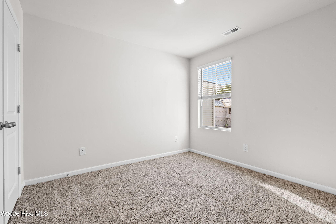
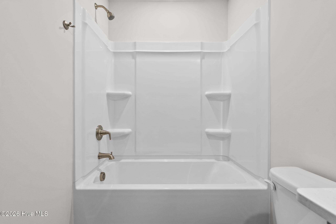
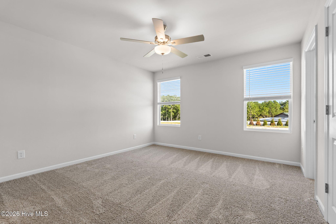
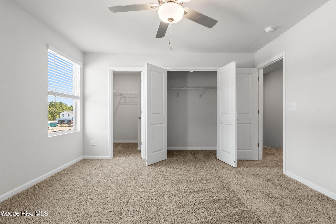
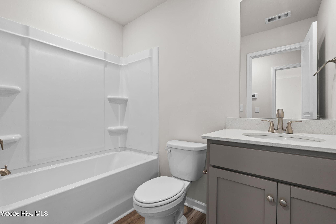
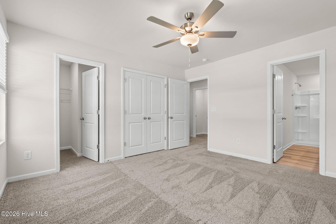
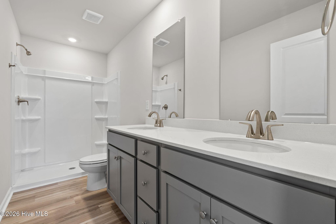
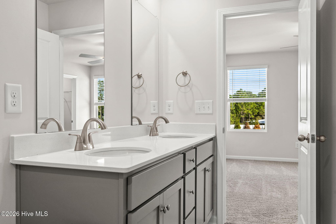
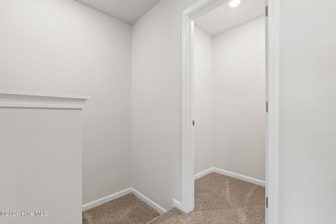
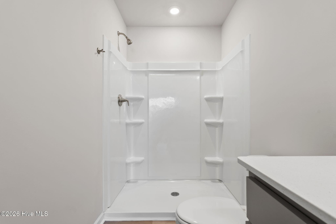
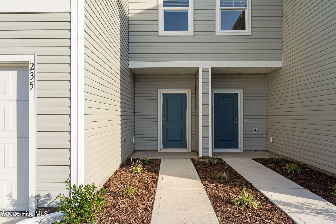
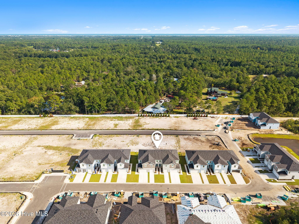
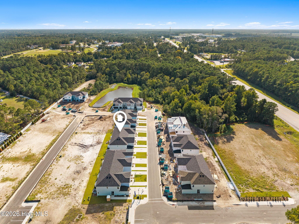
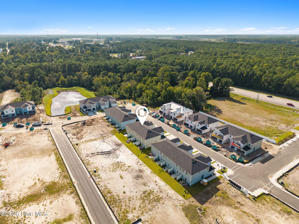
Photos of similar home. - 235 Senna Drive, Holly Ridge, NC 28445
Townhouse at 235 Senna Drive, Holly Ridge, NC 28445, photo 2 of 78
Townhouse at 235 Senna Drive, Holly Ridge, NC 28445, photo 3 of 78
Townhouse at 235 Senna Drive, Holly Ridge, NC 28445, photo 4 of 78
Townhouse at 235 Senna Drive, Holly Ridge, NC 28445, photo 5 of 78
Townhouse at 235 Senna Drive, Holly Ridge, NC 28445, photo 6 of 78
Townhouse at 235 Senna Drive, Holly Ridge, NC 28445, photo 7 of 78
Townhouse at 235 Senna Drive, Holly Ridge, NC 28445, photo 8 of 78
Photos of similar home. - 235 Senna Drive, Holly Ridge, NC 28445
Townhouse at 235 Senna Drive, Holly Ridge, NC 28445, photo 11 of 78
Photos of similar home. - 235 Senna Drive, Holly Ridge, NC 28445
Townhouse at 235 Senna Drive, Holly Ridge, NC 28445, photo 15 of 78
Photos of similar home. - 235 Senna Drive, Holly Ridge, NC 28445
Townhouse at 235 Senna Drive, Holly Ridge, NC 28445, photo 17 of 78
Photos of similar home. - 235 Senna Drive, Holly Ridge, NC 28445
Townhouse at 235 Senna Drive, Holly Ridge, NC 28445, photo 20 of 78
Photos of similar home. - 235 Senna Drive, Holly Ridge, NC 28445
Townhouse at 235 Senna Drive, Holly Ridge, NC 28445, photo 23 of 78
Photos of similar home. - 235 Senna Drive, Holly Ridge, NC 28445
Townhouse at 235 Senna Drive, Holly Ridge, NC 28445, photo 26 of 78
Photos of similar home. - 235 Senna Drive, Holly Ridge, NC 28445
Townhouse at 235 Senna Drive, Holly Ridge, NC 28445, photo 28 of 78
Photos of similar home. - 235 Senna Drive, Holly Ridge, NC 28445
Townhouse at 235 Senna Drive, Holly Ridge, NC 28445, photo 31 of 78
Photos of similar home. - 235 Senna Drive, Holly Ridge, NC 28445
Townhouse at 235 Senna Drive, Holly Ridge, NC 28445, photo 34 of 78
Photos of similar home. - 235 Senna Drive, Holly Ridge, NC 28445
Townhouse at 235 Senna Drive, Holly Ridge, NC 28445, photo 36 of 78
Townhouse at 235 Senna Drive, Holly Ridge, NC 28445, photo 37 of 78
Photos of similar home. - 235 Senna Drive, Holly Ridge, NC 28445
Townhouse at 235 Senna Drive, Holly Ridge, NC 28445, photo 39 of 78
Photos of similar home. - 235 Senna Drive, Holly Ridge, NC 28445
Townhouse at 235 Senna Drive, Holly Ridge, NC 28445, photo 42 of 78
Townhouse at 235 Senna Drive, Holly Ridge, NC 28445, photo 43 of 78
Townhouse at 235 Senna Drive, Holly Ridge, NC 28445, photo 44 of 78
Townhouse at 235 Senna Drive, Holly Ridge, NC 28445, photo 45 of 78
Townhouse at 235 Senna Drive, Holly Ridge, NC 28445, photo 46 of 78
Photos of similar home. - 235 Senna Drive, Holly Ridge, NC 28445
Townhouse at 235 Senna Drive, Holly Ridge, NC 28445, photo 48 of 78
Photos of similar home. - 235 Senna Drive, Holly Ridge, NC 28445
Townhouse at 235 Senna Drive, Holly Ridge, NC 28445, photo 50 of 78
Townhouse at 235 Senna Drive, Holly Ridge, NC 28445, photo 51 of 78
Townhouse at 235 Senna Drive, Holly Ridge, NC 28445, photo 52 of 78
Townhouse at 235 Senna Drive, Holly Ridge, NC 28445, photo 53 of 78
Townhouse at 235 Senna Drive, Holly Ridge, NC 28445, photo 54 of 78
Townhouse at 235 Senna Drive, Holly Ridge, NC 28445, photo 55 of 78
Townhouse at 235 Senna Drive, Holly Ridge, NC 28445, photo 56 of 78
Townhouse at 235 Senna Drive, Holly Ridge, NC 28445, photo 57 of 78
Townhouse at 235 Senna Drive, Holly Ridge, NC 28445, photo 58 of 78
Townhouse at 235 Senna Drive, Holly Ridge, NC 28445, photo 59 of 78
Townhouse at 235 Senna Drive, Holly Ridge, NC 28445, photo 60 of 78
Townhouse at 235 Senna Drive, Holly Ridge, NC 28445, photo 61 of 78
Townhouse at 235 Senna Drive, Holly Ridge, NC 28445, photo 62 of 78
Townhouse at 235 Senna Drive, Holly Ridge, NC 28445, photo 63 of 78
Townhouse at 235 Senna Drive, Holly Ridge, NC 28445, photo 64 of 78
Townhouse at 235 Senna Drive, Holly Ridge, NC 28445, photo 65 of 78
Townhouse at 235 Senna Drive, Holly Ridge, NC 28445, photo 66 of 78
Townhouse at 235 Senna Drive, Holly Ridge, NC 28445, photo 67 of 78
Townhouse at 235 Senna Drive, Holly Ridge, NC 28445, photo 68 of 78
Townhouse at 235 Senna Drive, Holly Ridge, NC 28445, photo 69 of 78
Townhouse at 235 Senna Drive, Holly Ridge, NC 28445, photo 70 of 78
Townhouse at 235 Senna Drive, Holly Ridge, NC 28445, photo 71 of 78
Townhouse at 235 Senna Drive, Holly Ridge, NC 28445, photo 72 of 78
Townhouse at 235 Senna Drive, Holly Ridge, NC 28445, photo 73 of 78
Townhouse at 235 Senna Drive, Holly Ridge, NC 28445, photo 74 of 78
Townhouse at 235 Senna Drive, Holly Ridge, NC 28445, photo 75 of 78
Townhouse at 235 Senna Drive, Holly Ridge, NC 28445, photo 76 of 78
Townhouse at 235 Senna Drive, Holly Ridge, NC 28445, photo 77 of 78
Townhouse at 235 Senna Drive, Holly Ridge, NC 28445, photo 78 of 78
78 photos

$245,000

235 Senna Drive, Holly Ridge, NC 28445
Holly Ridge, NC 28445
Listed by Brad D Norris · Dream Finders Realty LLC
Bedrooms
3
Bathrooms
2.5
Living area
1,422 sqft
Year built
2026

About this home

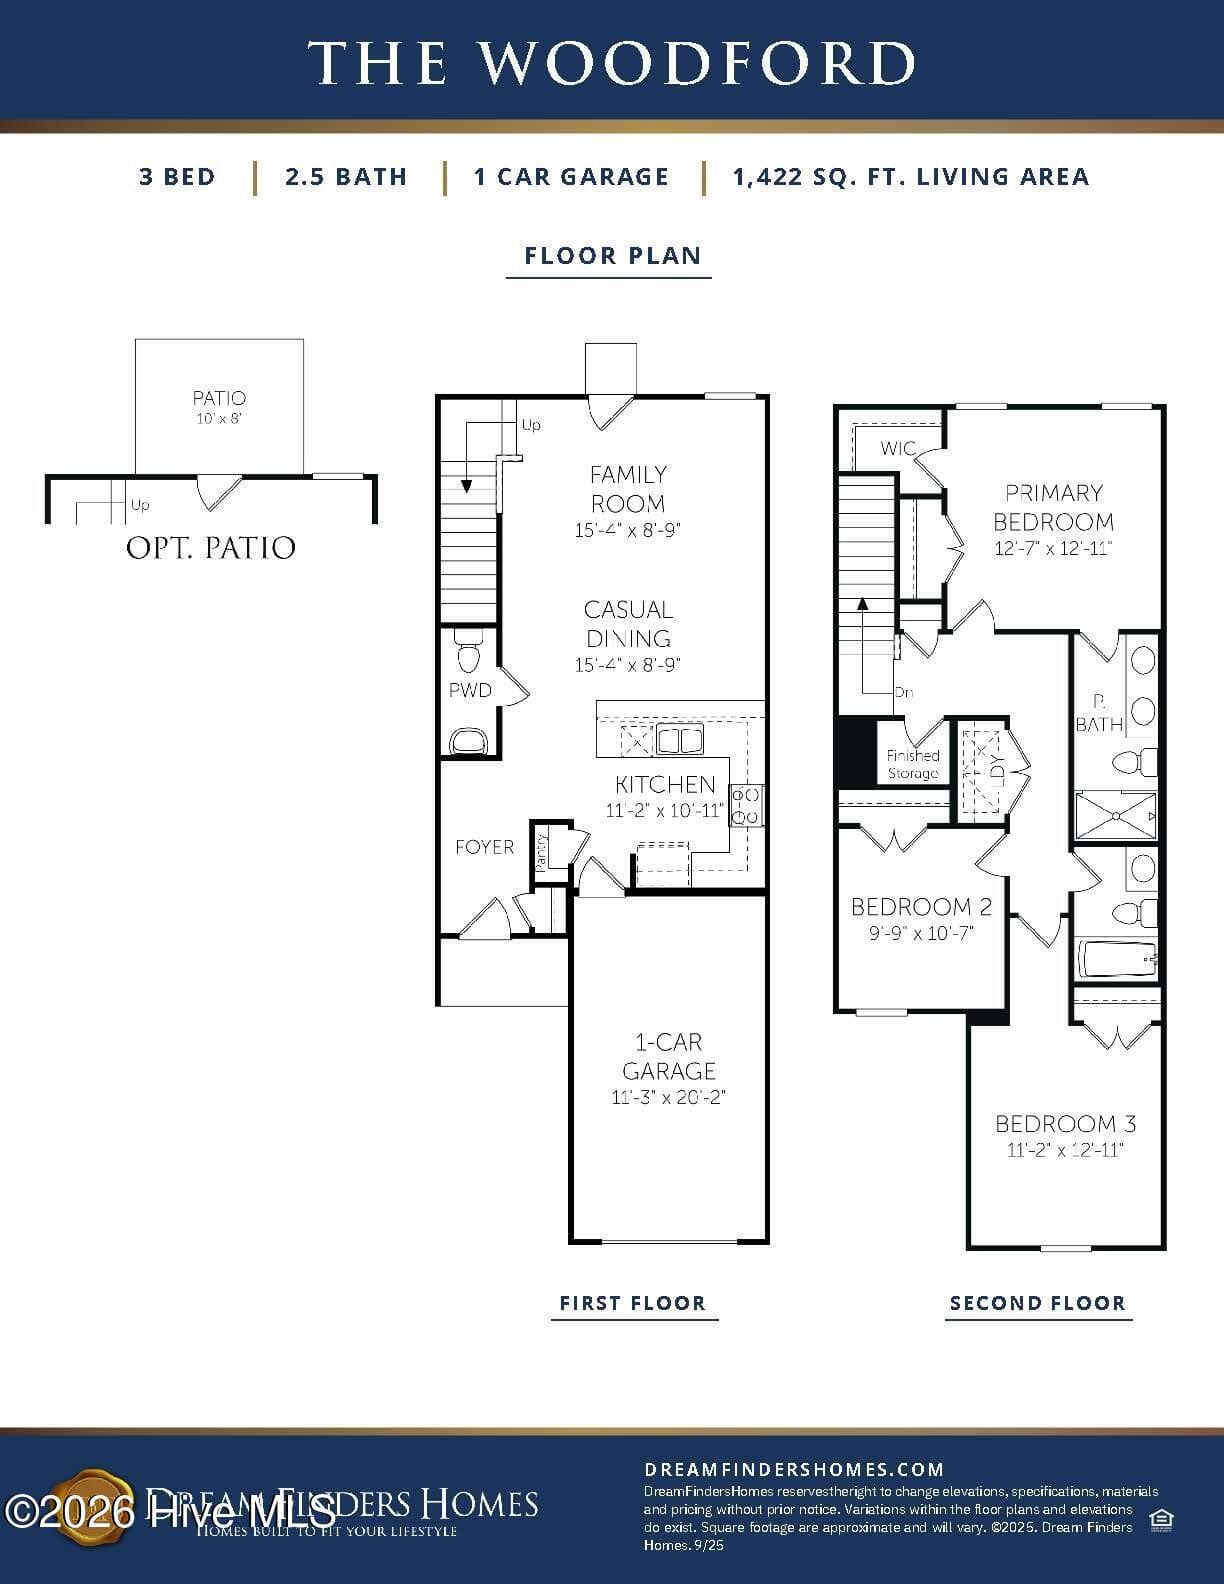
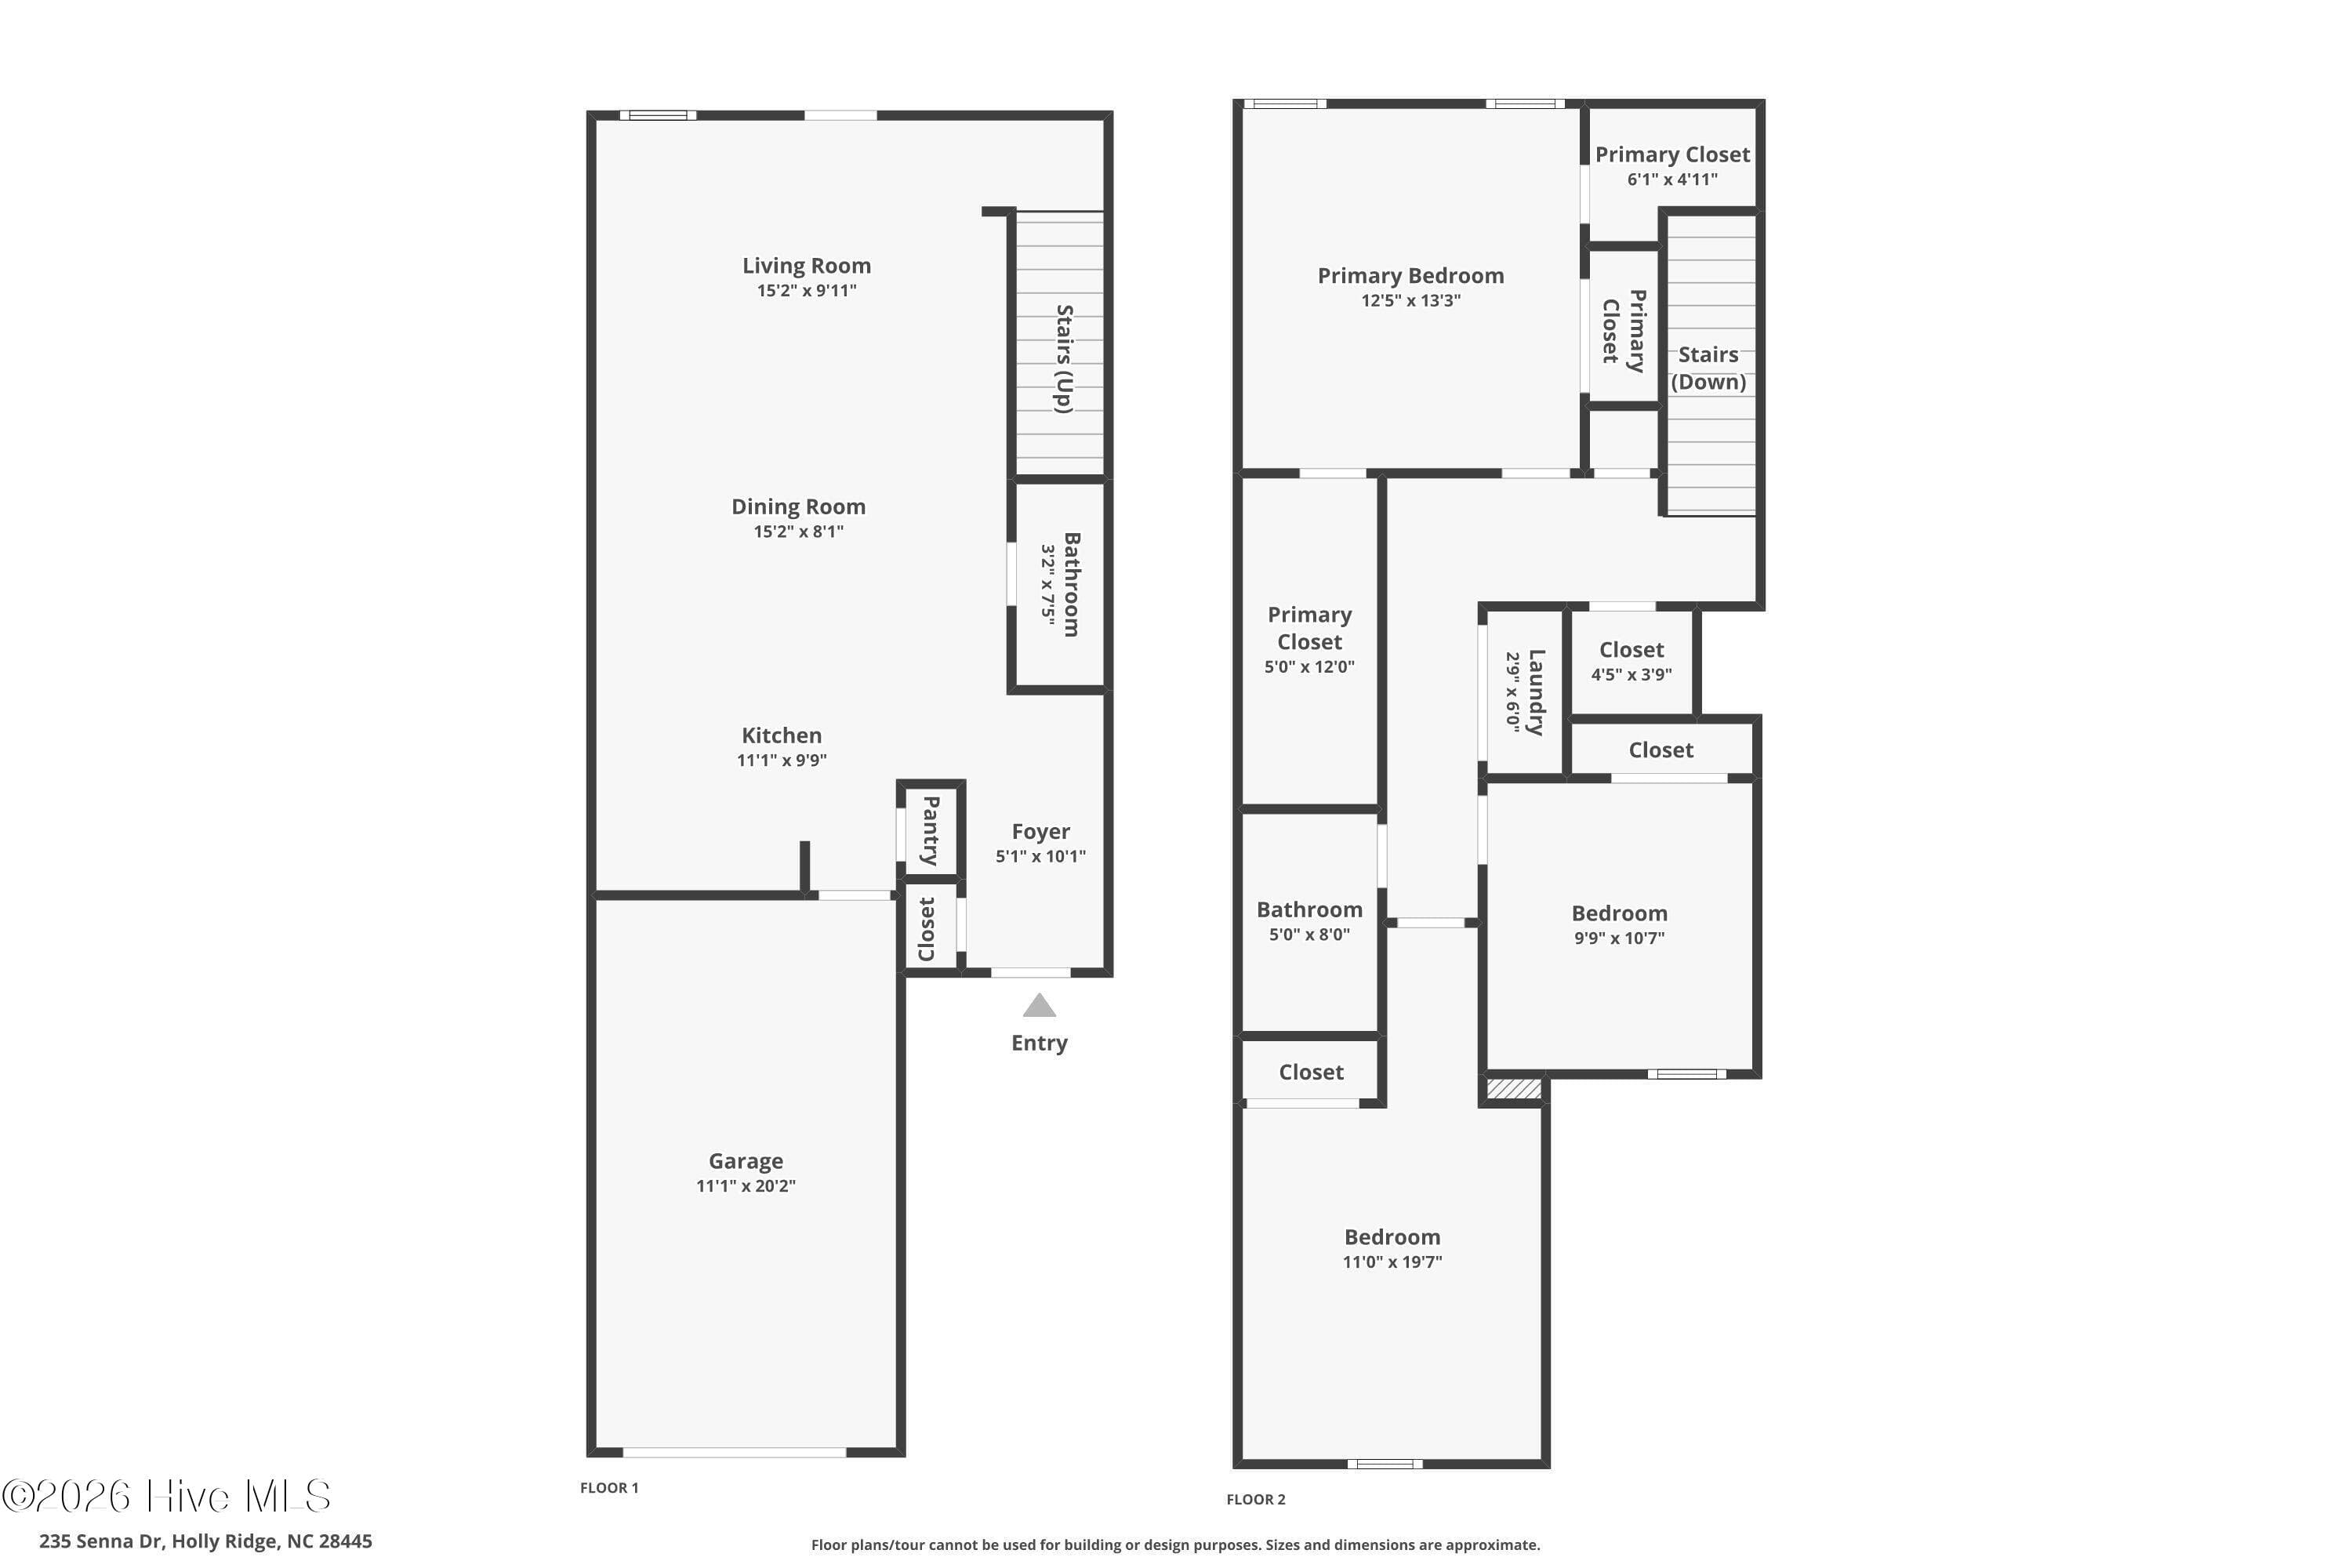
Welcome to The Woodford at Townhomes at Gateway Commons in Holly Ridge, a premier coastal community in one of southeastern North Carolina's fastest-growing areas. This charming 3-bedroom, 2.5-bath townhome with a one-car garage offers an open-concept design on the main level, featuring durable LVP flooring and a modern kitchen that seamlessly flows into the spacious living area perfect for entertaining guests. Upstairs, you'll find a generous primary suite with a double vanity, alongside two additional well-sized bedrooms and cozy carpeted living spaces. Enjoy outdoor living on your private patio, ideal for unwinding or grilling after a day at the beach. This home comes complete with a Quick Move-In Package, including a washer, dryer, all kitchen appliances, blinds, and a garage door opener, ready for you to move in with ease. Situated just 10-15 minutes from the pristine Surf City beaches and offering easy access to Wilmington, Jacksonville, and Camp Lejeune, this location is perfect for coastal living. Whether you're looking for a primary residence, second home, or investment property, this home offers endless potential.

Highlights

New construction

Property details

MLS
Hive MLS
MLS #
100562616
Property type
Townhouse
Subdivision
Gateway Commons
Status
Active
Days on market
209
On market date
March 25, 2026
Stories
N/A
Total bathrooms
2.5
Garage spaces
1
Parking spaces
1
Lot size
0.4 acres
Loading map…

Nearby schools

Within 10 miles. School directory data from the National Center for Education Statistics (NCES), accessed via the Urban Institute Education Data API. Local Score is calculated by INNOVATE Real Estate; where a state rating is shown, it comes from that state's own official school report card.

Elementary
Dixon Elementary
6.96 mi away · Grades -1-5
Zoned school (attendance boundary, 2015-16 data)
3.0
Local Score (state rating (2025) blended 70/30 with student-teacher ratio) -- not an official state rating
State rating: C (2025)
Enrollment
648
Student:teacher ratio
17.1:1
District
Onslow County Schools
Middle
Dixon Middle
6.76 mi away · Grades 6-8
Zoned school (attendance boundary, 2015-16 data)
3.0
Local Score (state rating (2025) blended 70/30 with student-teacher ratio) -- not an official state rating
State rating: C (2025)
Enrollment
934
Student:teacher ratio
18.0:1
District
Onslow County Schools
High
Dixon High
6.81 mi away · Grades 9-12
Zoned school (attendance boundary, 2015-16 data)
3.4
Local Score (state rating (2025) blended 70/30 with student-teacher ratio) -- not an official state rating
State rating: B (2025)
Enrollment
1,028
Student:teacher ratio
19.4:1
District
Onslow County Schools

Walkability

Blended score for Holly Ridge's center, calculated by INNOVATE Real Estate from two sources: the EPA's National Walkability Index (street network, transit, land-use mix) and Google Places amenity data (what's actually reachable on foot from this point). EPA National Walkability Index only -- nearby-amenity data not cached yet for this area.

29
Car-dependent
out of 100
EPA National Walkability Index
5.8 / 20 -- Below average walkable

Mortgage calculator

Estimate only - actual rate and payment depend on your lender, credit, and loan program.

$
%
%
Adjust tax / insurance estimates
% / yr
$
/mo
Est. monthly payment
$1,625/mo
$49,000 down
$196,000 loan
Principal & interest$1,271
Property tax (est.)$204
Home insurance (est.)$150

Similar homes you might like

Data source: Listing information provided by Hive MLS via Trestle/CoreLogic. Last updated 2 days ago.

Information herein deemed reliable but not guaranteed; all measurements, school assignments, HOA fees, taxes, and feature lists are approximate and should be independently verified. Equal Housing Opportunity.