


$210,000
About this home
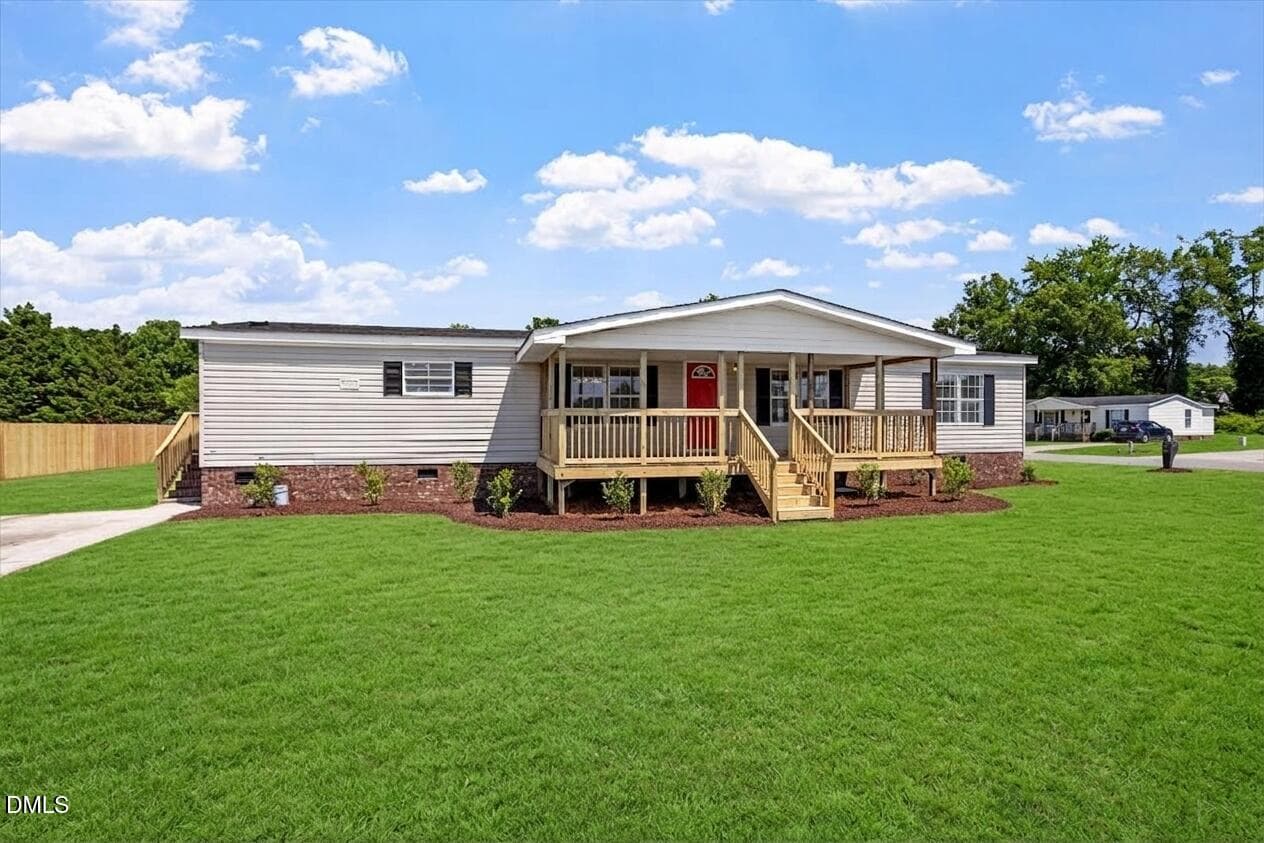
Imagine your life in this delightful, serene private home--move-in ready and beautifully renovated to be the setting for your next chapter. Step inside and be greeted by an inviting living space, filled with natural light and thoughtfully designed to create a warm, welcoming atmosphere for you and your loved ones. This is a place where family gatherings become cherished memories, and the spacious backyard offers endless possibilities for joy, reflection, and connection with nature. Whether you envision hosting lively celebrations or enjoying peaceful evenings under the stars, this backyard is your canvas for unforgettable moments. With three comfortable bedrooms and a well-appointed bath, this inviting home is designed for both relaxation and inspiration, providing the ideal sanctuary after a busy day. The prime location places you minutes from local nightlife, unique shops, and the vibrant energy of downtown Goldsboro, offering endless opportunities for exploration, dining, and entertainment. Let this be the home that inspires your best moments--where every day brings new possibilities and lasting happiness. Take advantage of the $2.500.00 of incentives from the seller.
Property details
- MLS #
- 100546978
- Property type
- Single Family Residence
- Subdivision
- Other
- Status
- Active
- Days on market
- 278
- On market date
- July 6, 2026
- Stories
- N/A
- Total bathrooms
- 1
- Garage spaces
- N/A
- Parking spaces
- N/A
- Lot size
- 0.93 acres
Location
Get directions →Nearby schools
Within 10 miles. School directory data from the National Center for Education Statistics (NCES), accessed via the Urban Institute Education Data API. Local Score is calculated by INNOVATE Real Estate; where a state rating is shown, it comes from that state's own official school report card (e.g. NC Dept. of Public Instruction, SC Report Card).
- Enrollment
- 825
- Student:teacher ratio
- 15.3:1
- District
- Wayne County Public Schools
- Enrollment
- 606
- Student:teacher ratio
- 19.5:1
- District
- Wayne County Public Schools
- Enrollment
- 1,007
- Student:teacher ratio
- 15.5:1
- District
- Wayne County Public Schools
Walkability
Blended score for Dudley's center, calculated by INNOVATE Real Estate from two sources: the EPA's National Walkability Index (street network, transit, land-use mix) and Google Places amenity data (what's actually reachable on foot from this point). 60% EPA National Walkability Index + 40% nearby-amenity density (Google Places).
Mortgage calculator
Estimate only - actual rate and payment depend on your lender, credit, and loan program.
Adjust tax / insurance estimates
Similar homes you might like



Data source: Listing information provided by Hive MLS via Trestle/CoreLogic. Last updated 13 days ago.
Information herein deemed reliable but not guaranteed; all measurements, school assignments, HOA fees, taxes, and feature lists are approximate and should be independently verified. Equal Housing Opportunity.