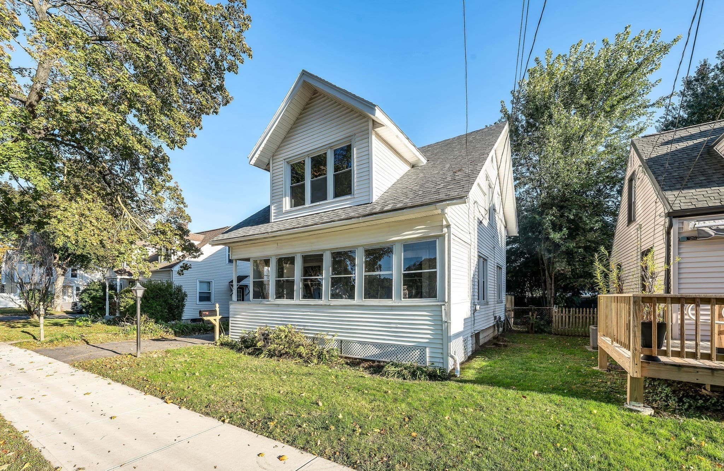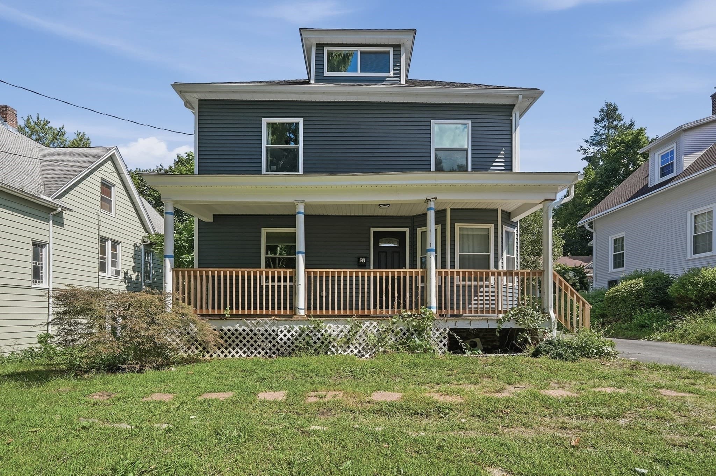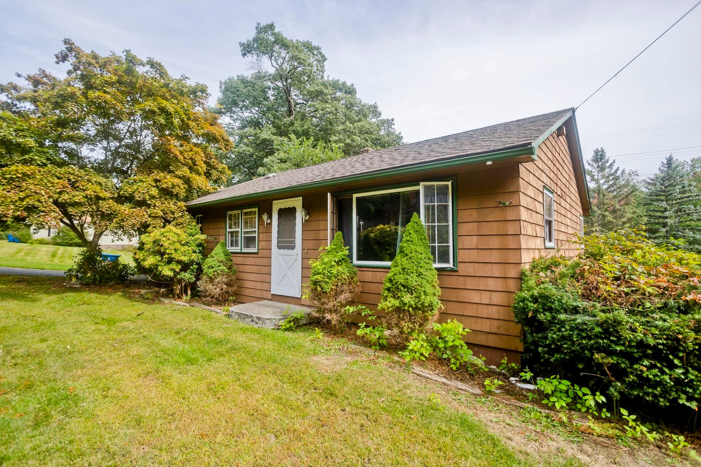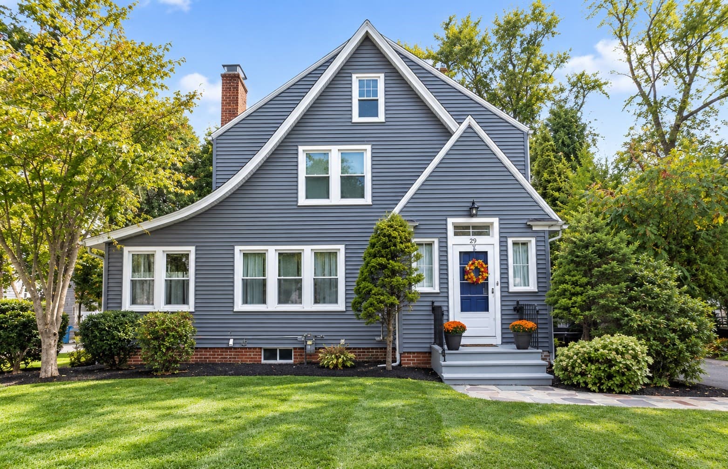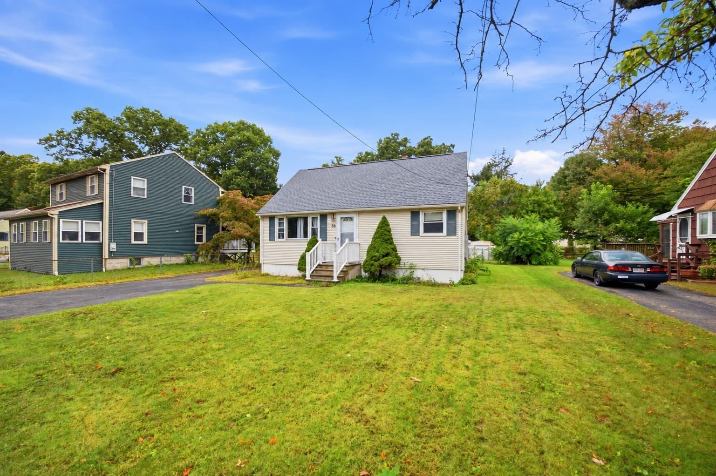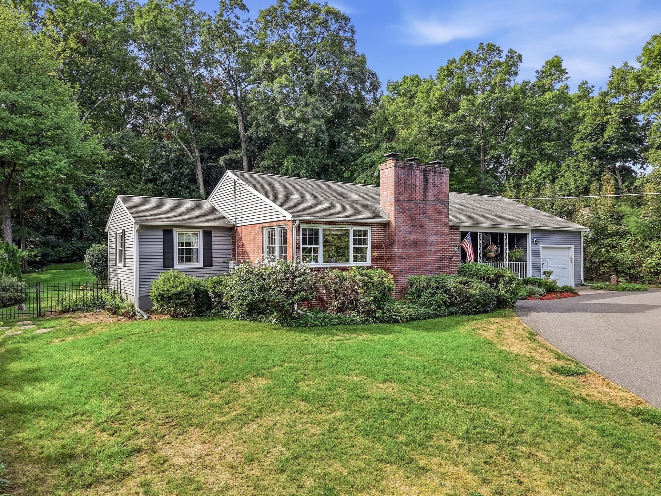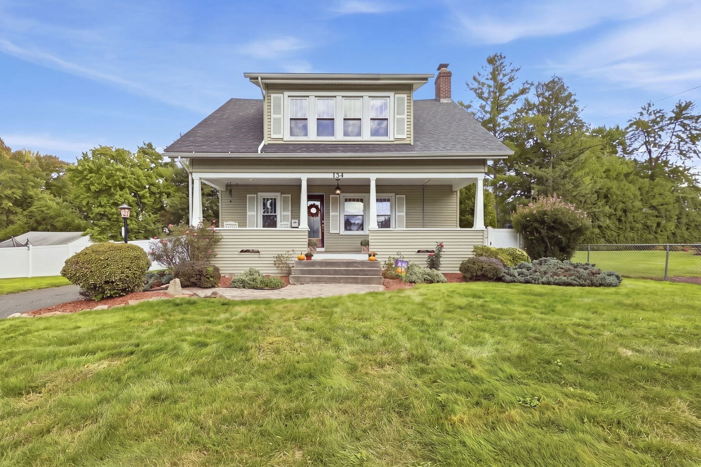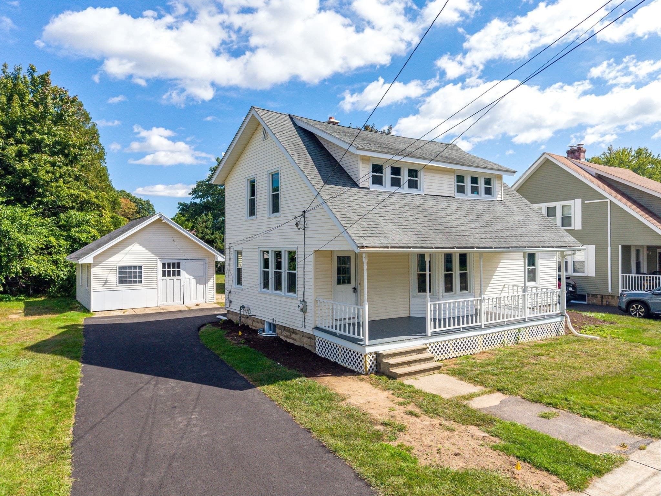
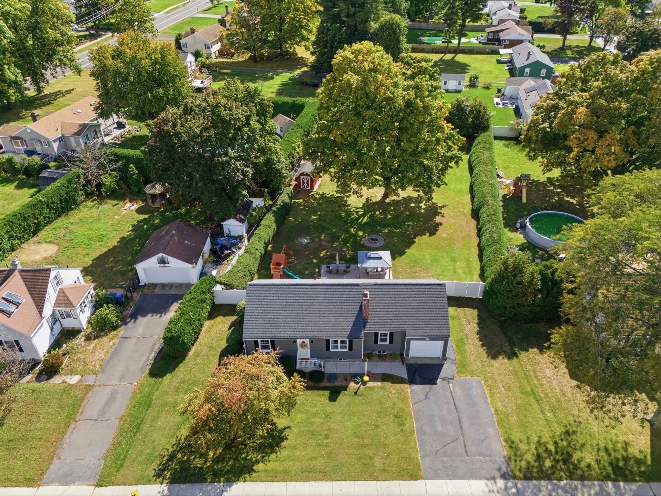
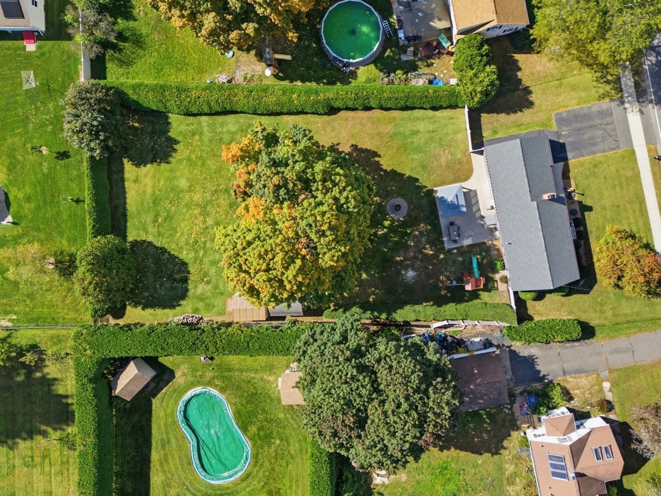
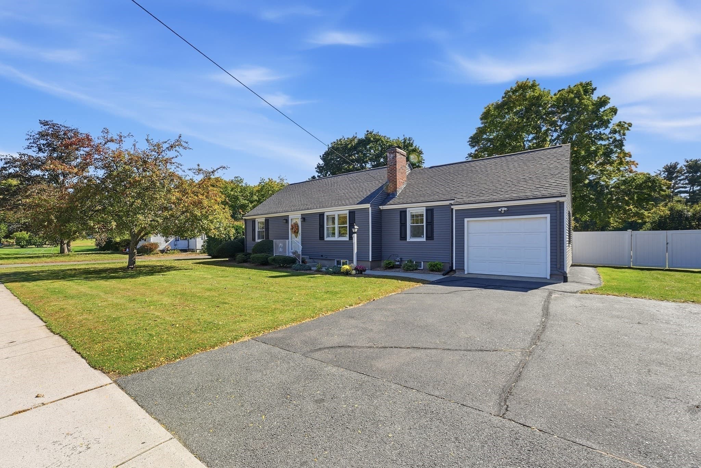
Single Family Residence at 724 Dewey St, West Springfield MA 01089, West Springfield
Single Family Residence at 724 Dewey St, West Springfield MA 01089, West Springfield, photo 2 of 39
Single Family Residence at 724 Dewey St, West Springfield MA 01089, West Springfield, photo 3 of 39
Single Family Residence at 724 Dewey St, West Springfield MA 01089, West Springfield, photo 4 of 39
Single Family Residence at 724 Dewey St, West Springfield MA 01089, West Springfield, photo 5 of 39
Single Family Residence at 724 Dewey St, West Springfield MA 01089, West Springfield, photo 6 of 39
Single Family Residence at 724 Dewey St, West Springfield MA 01089, West Springfield, photo 7 of 39
Single Family Residence at 724 Dewey St, West Springfield MA 01089, West Springfield, photo 8 of 39
Single Family Residence at 724 Dewey St, West Springfield MA 01089, West Springfield, photo 9 of 39
Single Family Residence at 724 Dewey St, West Springfield MA 01089, West Springfield, photo 10 of 39
Single Family Residence at 724 Dewey St, West Springfield MA 01089, West Springfield, photo 11 of 39
Single Family Residence at 724 Dewey St, West Springfield MA 01089, West Springfield, photo 12 of 39
Single Family Residence at 724 Dewey St, West Springfield MA 01089, West Springfield, photo 13 of 39
Single Family Residence at 724 Dewey St, West Springfield MA 01089, West Springfield, photo 14 of 39
Single Family Residence at 724 Dewey St, West Springfield MA 01089, West Springfield, photo 15 of 39
Single Family Residence at 724 Dewey St, West Springfield MA 01089, West Springfield, photo 16 of 39
Single Family Residence at 724 Dewey St, West Springfield MA 01089, West Springfield, photo 17 of 39
Single Family Residence at 724 Dewey St, West Springfield MA 01089, West Springfield, photo 18 of 39
Single Family Residence at 724 Dewey St, West Springfield MA 01089, West Springfield, photo 19 of 39
Single Family Residence at 724 Dewey St, West Springfield MA 01089, West Springfield, photo 20 of 39
Single Family Residence at 724 Dewey St, West Springfield MA 01089, West Springfield, photo 21 of 39
Single Family Residence at 724 Dewey St, West Springfield MA 01089, West Springfield, photo 22 of 39
Single Family Residence at 724 Dewey St, West Springfield MA 01089, West Springfield, photo 23 of 39
Single Family Residence at 724 Dewey St, West Springfield MA 01089, West Springfield, photo 24 of 39
Single Family Residence at 724 Dewey St, West Springfield MA 01089, West Springfield, photo 25 of 39
Single Family Residence at 724 Dewey St, West Springfield MA 01089, West Springfield, photo 26 of 39
Single Family Residence at 724 Dewey St, West Springfield MA 01089, West Springfield, photo 27 of 39
Single Family Residence at 724 Dewey St, West Springfield MA 01089, West Springfield, photo 28 of 39
Single Family Residence at 724 Dewey St, West Springfield MA 01089, West Springfield, photo 29 of 39
Single Family Residence at 724 Dewey St, West Springfield MA 01089, West Springfield, photo 30 of 39
Single Family Residence at 724 Dewey St, West Springfield MA 01089, West Springfield, photo 31 of 39
Single Family Residence at 724 Dewey St, West Springfield MA 01089, West Springfield, photo 32 of 39
Single Family Residence at 724 Dewey St, West Springfield MA 01089, West Springfield, photo 33 of 39
Single Family Residence at 724 Dewey St, West Springfield MA 01089, West Springfield, photo 34 of 39
Single Family Residence at 724 Dewey St, West Springfield MA 01089, West Springfield, photo 35 of 39
Single Family Residence at 724 Dewey St, West Springfield MA 01089, West Springfield, photo 36 of 39
Single Family Residence at 724 Dewey St, West Springfield MA 01089, West Springfield, photo 37 of 39
Single Family Residence at 724 Dewey St, West Springfield MA 01089, West Springfield, photo 38 of 39
Single Family Residence at 724 Dewey St, West Springfield MA 01089, West Springfield, photo 39 of 39
39 photos

$389,900

724 Dewey St, West Springfield MA 01089
West Springfield, MA 01089
Listed by Kelley & Katzer Team
Bedrooms
4
Bathrooms
1
Living area
1,346 sqft
Year built
1951

About this home

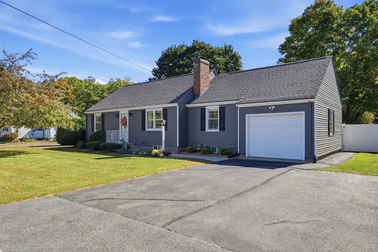
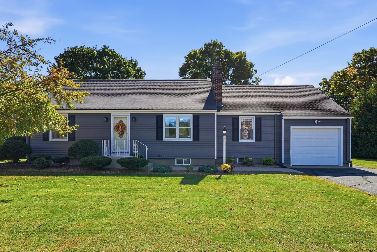
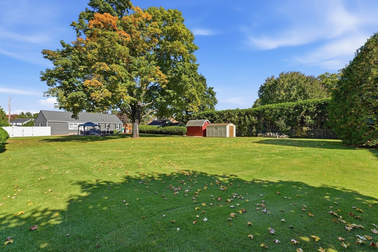
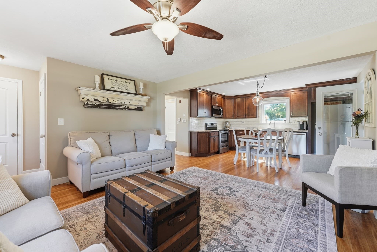
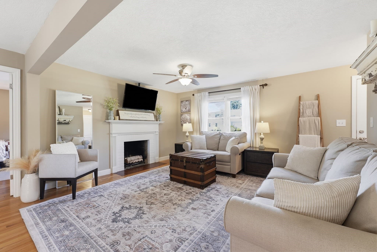
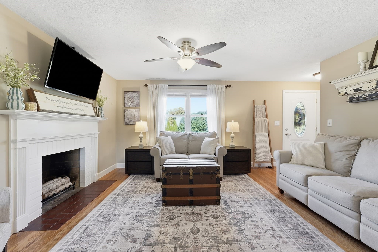
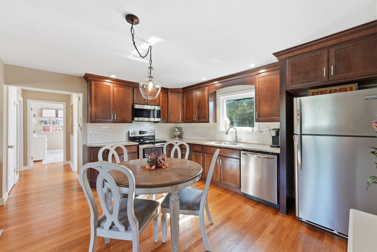
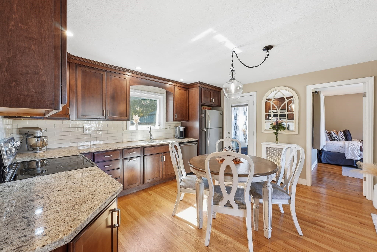
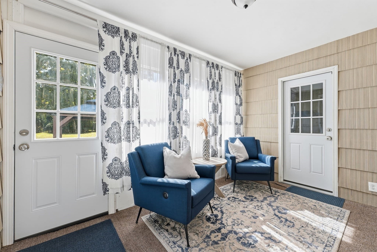
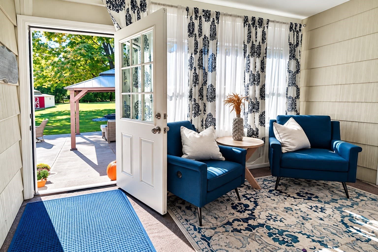
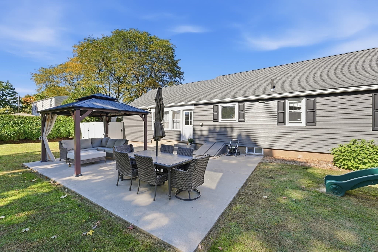
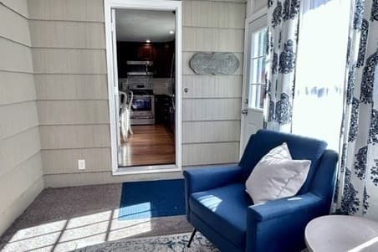
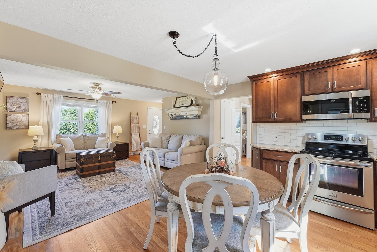
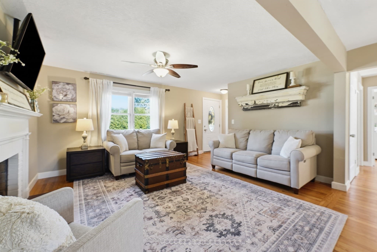
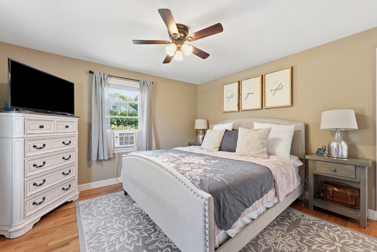
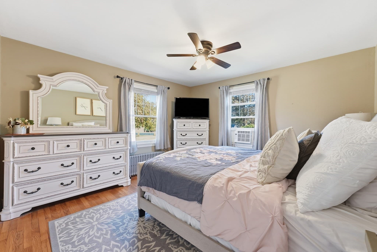
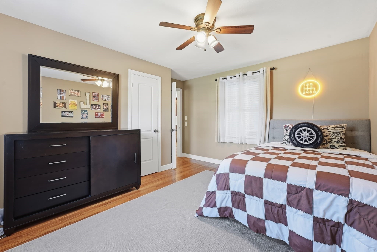
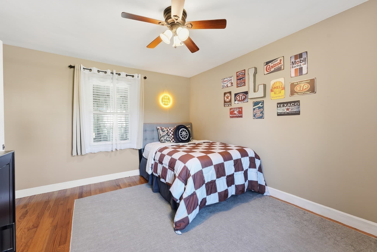
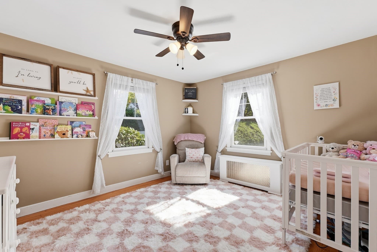
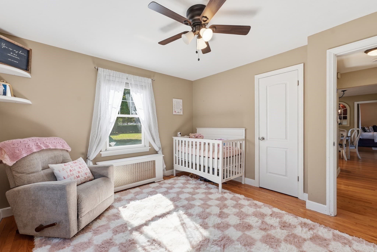
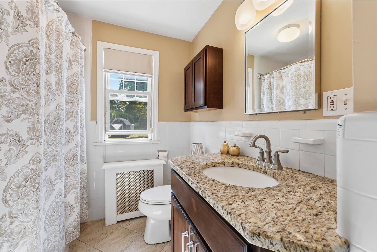
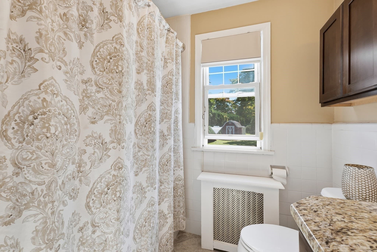
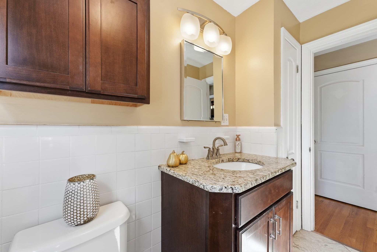
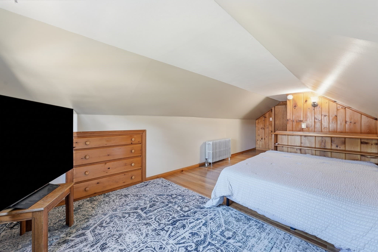
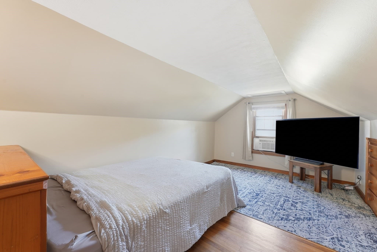
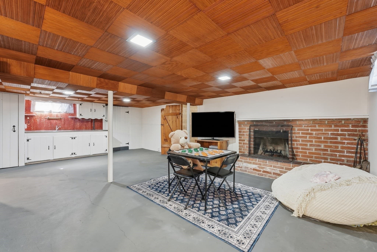
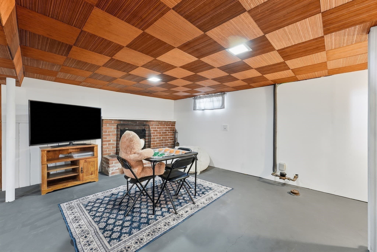
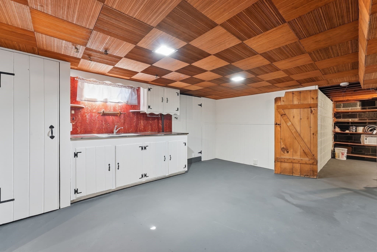
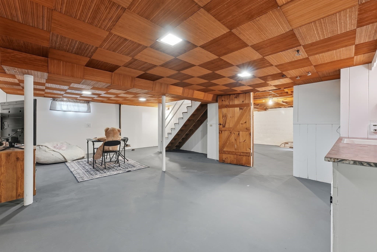
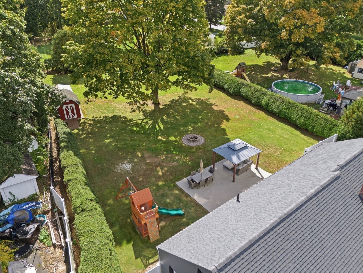
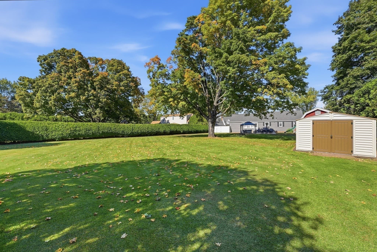
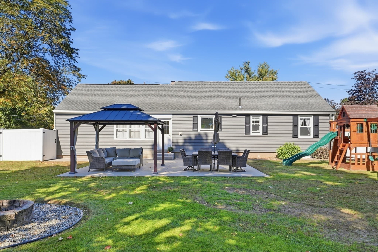
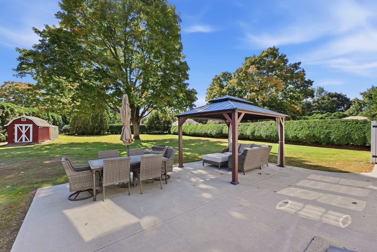
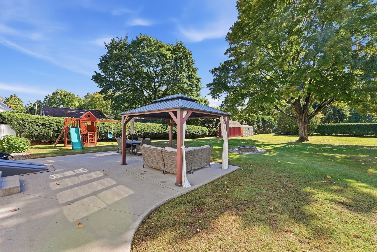
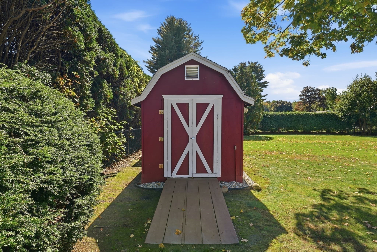
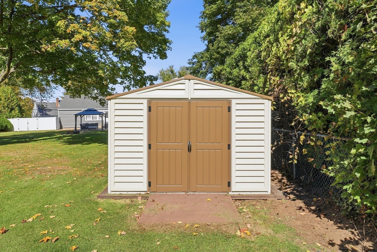
Wishes Do Come True! Absolutely Stunning is this 4-Bedroom Expandable Sided Cape that is situated on a beautiful and private .53 Acre lot complete with a gazebo and a 1 car attached garage is located in a most desirable Fausey neighborhood that is conveniently located to all your needs. Meticulously Maintained, Spoiled with Love and Care throughout the years with so many quality improvements completed as per owner, Newer Architectural Roof (stripped-2023), Impressive Newer Kitchen, Hardwood & Tile Floor, Renovated Bathroom, Top of the Line Utica Boiler, New Rheem Gas HW Tank & SO MUCH MORE! You will be WOWED the moment you enter the front door to find a wide-open living concept for today's modern appeal with hardwood flooring seamlessly connecting the living room, kitchen and dining areas together. The thoughtfully redesigned and completely upgraded kitchen has rich espresso cabinets, as you do dishes the Newer Pella Kitchen Window frames the spectacular views of the lush private yard, there's plenty of space for the coffee maker on the sleek granite counters, gleaming stainless appliances with a charming dining area is the heart of the room centering on family and friends to gather opens to the inviting living room. A spacious sun-filled living room with a handsome fireplace is the perfect room for relaxing or entertaining. The 1st-floor features 3 very generous bedrooms all with hardwood floors & roomy closets along with a stylish, renovated bathroom with tub & shower, ceramic tile floor & a handy linen closet. This outstanding home can offer first floor living at its best as well on the 2nd Floor has a large 4th bedroom with room for expansion. There's more to discover! The enclosed 3 season porch that's between the house and garage is ideal during inclement weather to come right in from the garage to place your boots & coats. The enclosed porch will be your favorite spot as it overlooks the sizeable, secluded yard mingling the 4 seasons. The private yard is spectacular, it's meant for outdoor living with a 23x26 concrete patio, 10x12 Gazebo, fire pit, 2 sheds, is perfect for entertaining or making snowmen! The possibilities are endless. A full but partially finished basement with a 2nd fireplace has potential for a 2nd bathroom, an area is roughed-in for a shower, there's a toilet & a separate sink. Plus great storage too! To truly appreciate this exceptional home & property please schedule your private showing. Just Turn the Key to Home Happiness!

Highlights

Fireplace

Property details

MLS #
73588578
Property type
Single Family Residence
Subdivision
Fausey
Status
Active
Days on market
4
On market date
October 8, 2026
Stories
N/A
Total bathrooms
1
Garage spaces
1
Parking spaces
4
Lot size
0.53 acres
Loading map…

Nearby schools

Within 10 miles. School directory data from the National Center for Education Statistics (NCES), accessed via the Urban Institute Education Data API. Local Score is calculated by INNOVATE Real Estate; where a state rating is shown, it comes from that state's own official school report card (e.g. NC Dept. of Public Instruction, SC Report Card).

Elementary
John R Fausey
0.94 mi away · Grades 1-5
Nearest school -- attendance-zone data not available here
5.0
Local Score (student-teacher ratio only (preliminary -- will incorporate state test-score data once available)) -- not an official state rating
Enrollment
400
Student:teacher ratio
10.8:1
District
West Springfield
Middle
West Springfield Middle
1.12 mi away · Grades 6-8
Nearest school -- attendance-zone data not available here
5.0
Local Score (student-teacher ratio only (preliminary -- will incorporate state test-score data once available)) -- not an official state rating
Enrollment
877
Student:teacher ratio
11.7:1
District
West Springfield
High
West Springfield High
1.43 mi away · Grades 9-12
Nearest school -- attendance-zone data not available here
4.0
Local Score (student-teacher ratio only (preliminary -- will incorporate state test-score data once available)) -- not an official state rating
Enrollment
1,185
Student:teacher ratio
12.3:1
District
West Springfield

Walkability

Blended score for West Springfield's center, calculated by INNOVATE Real Estate from two sources: the EPA's National Walkability Index (street network, transit, land-use mix) and Google Places amenity data (what's actually reachable on foot from this point). 60% EPA National Walkability Index + 40% nearby-amenity density (Google Places).

16
Very car-dependent
out of 100
EPA National Walkability Index
3.8 / 20 -- Least walkable
Google Places amenity density
10 / 100
Restaurants & cafes0
Grocery stores0
Parks2
Schools0
Transit stops0
Pharmacies0

Mortgage calculator

Estimate only - actual rate and payment depend on your lender, credit, and loan program.

$
%
%
Adjust tax / insurance estimates
% / yr
$
/mo
Est. monthly payment
$2,498/mo
$77,980 down
$311,920 loan
Principal & interest$2,023
Property tax (est.)$325
Home insurance (est.)$150

Similar homes you might like

Data source: Listing information provided by MLS Property Information Network via Trestle/CoreLogic. Last updated 3 days ago.

Information herein deemed reliable but not guaranteed; all measurements, school assignments, HOA fees, taxes, and feature lists are approximate and should be independently verified. Equal Housing Opportunity.