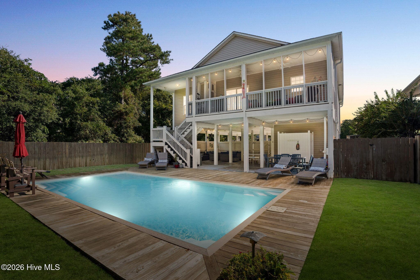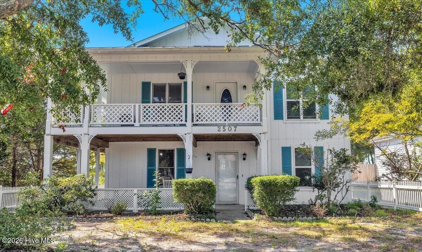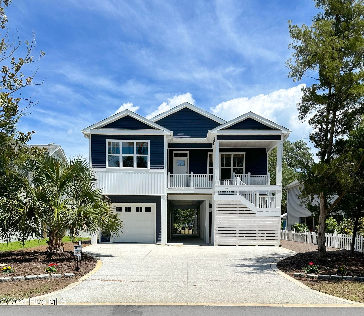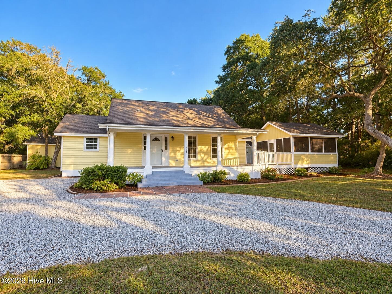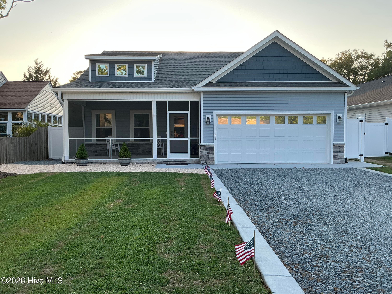
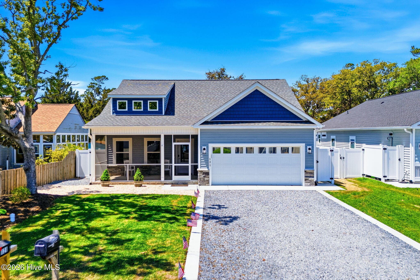
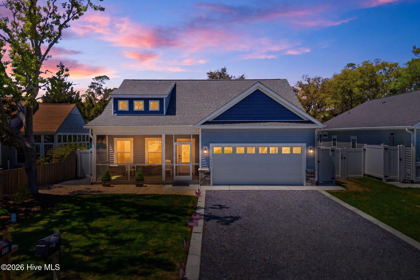
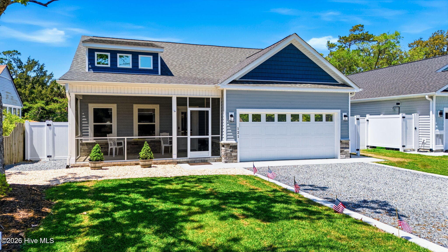
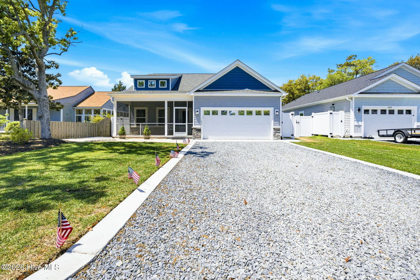
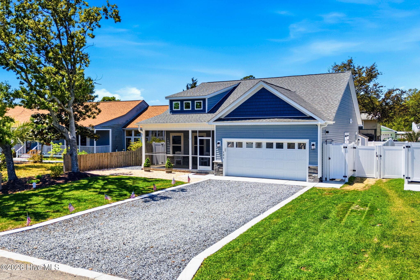
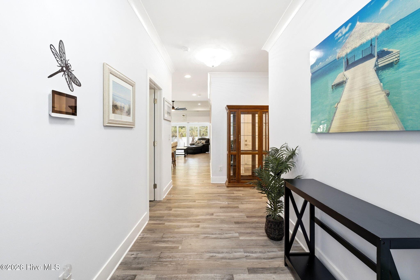
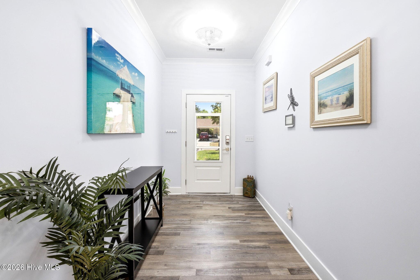
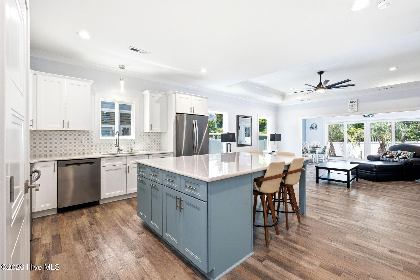
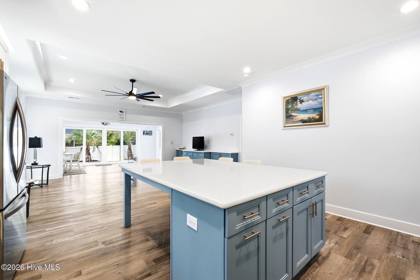
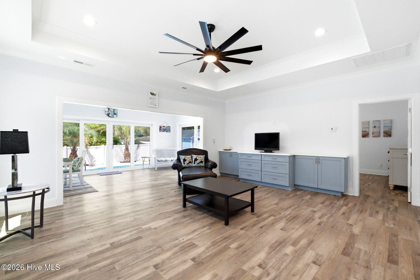
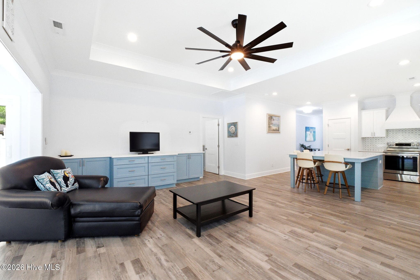
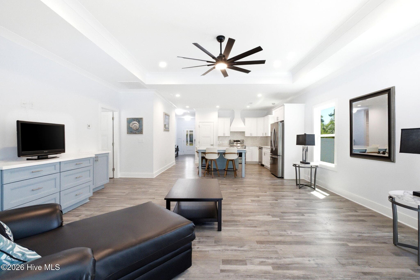
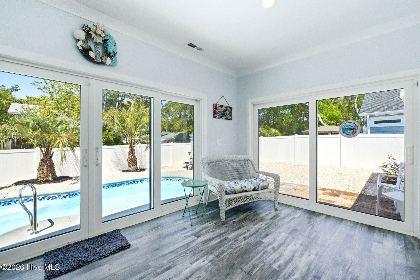
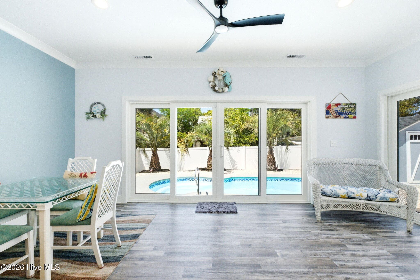
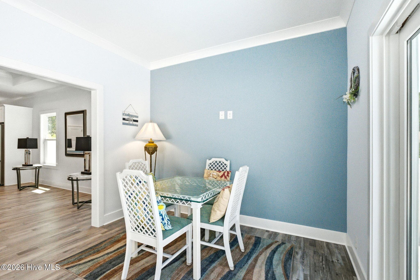
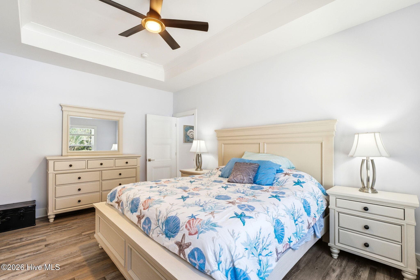
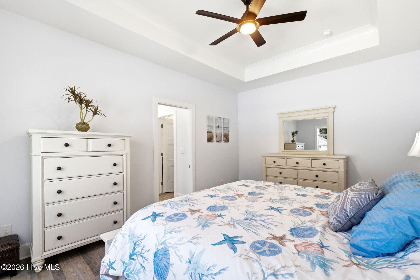
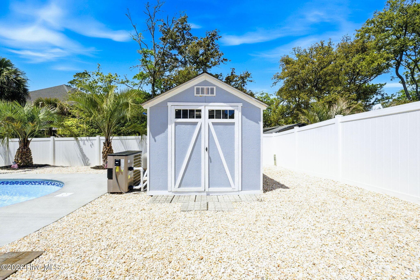
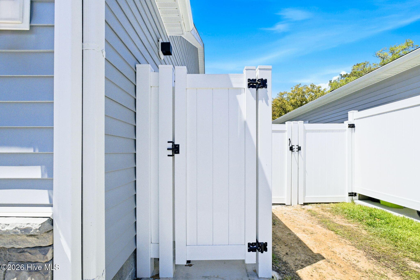
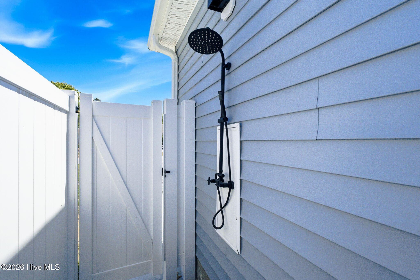
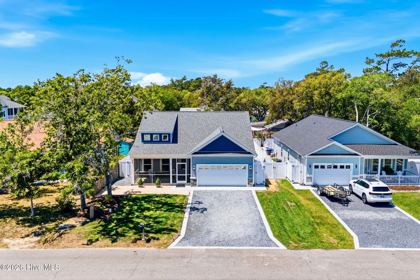
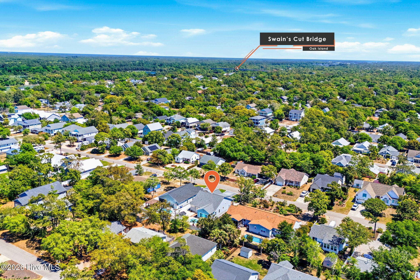
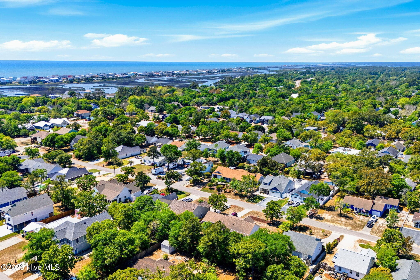
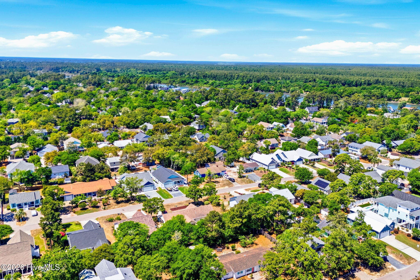
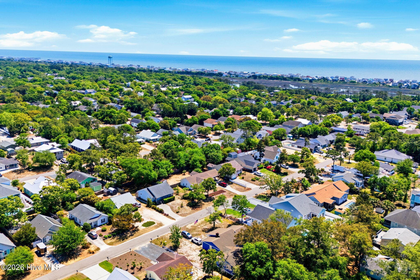
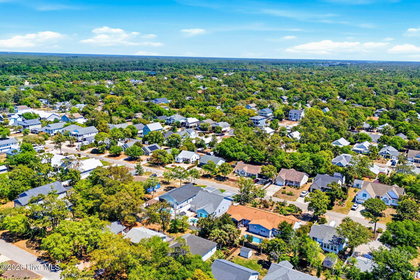
Single Family Residence at 121 NW 12th Street, Oak Island, NC 28465
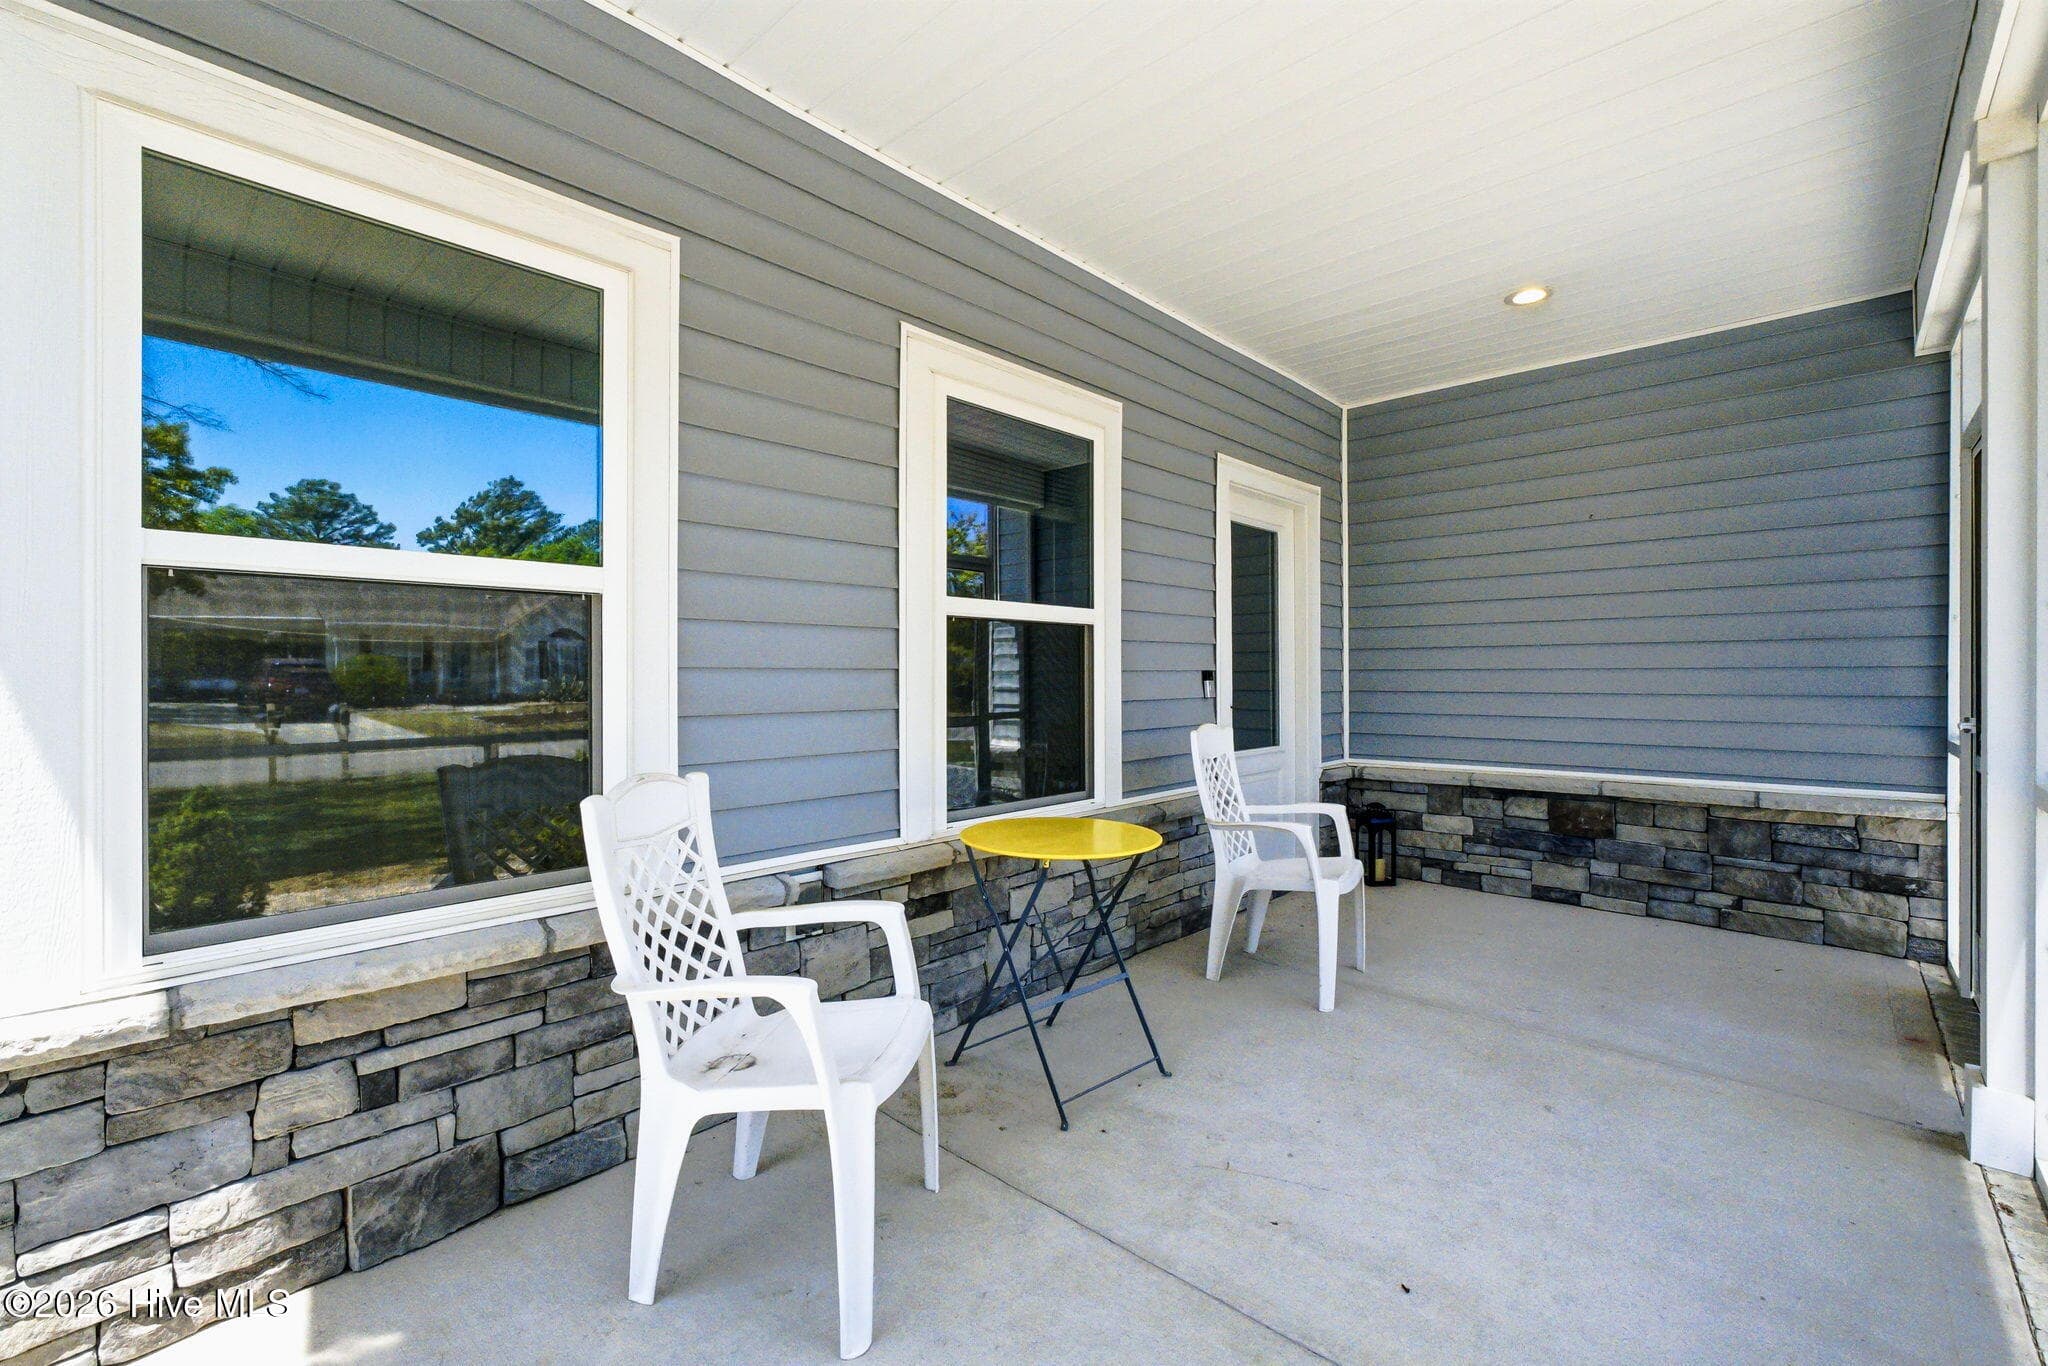
Single Family Residence at 121 NW 12th Street, Oak Island, NC 28465, photo 2 of 62
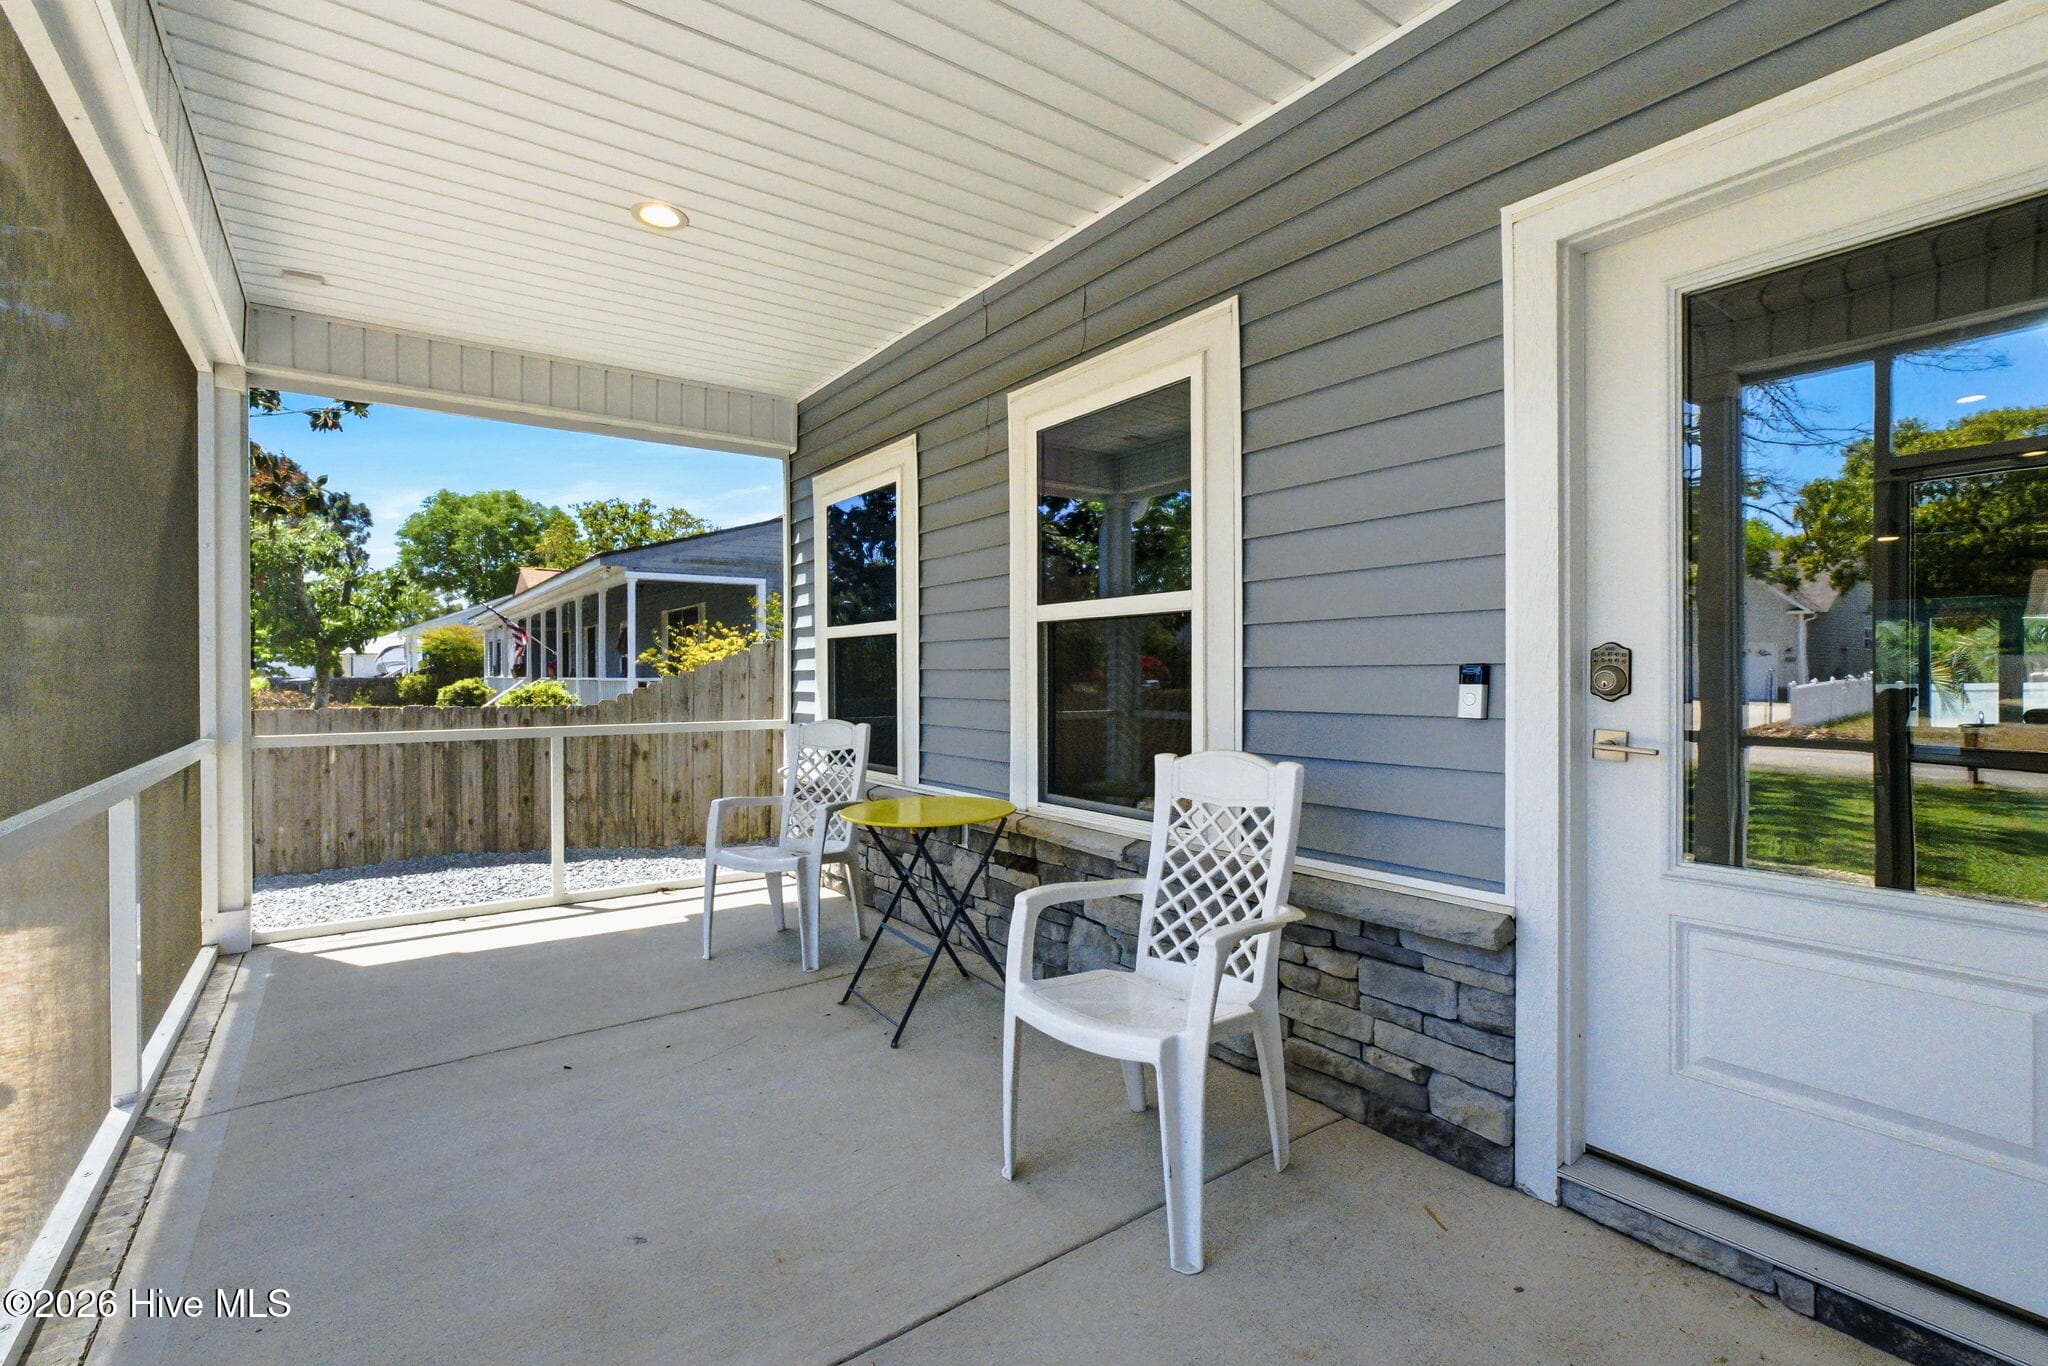
Single Family Residence at 121 NW 12th Street, Oak Island, NC 28465, photo 3 of 62
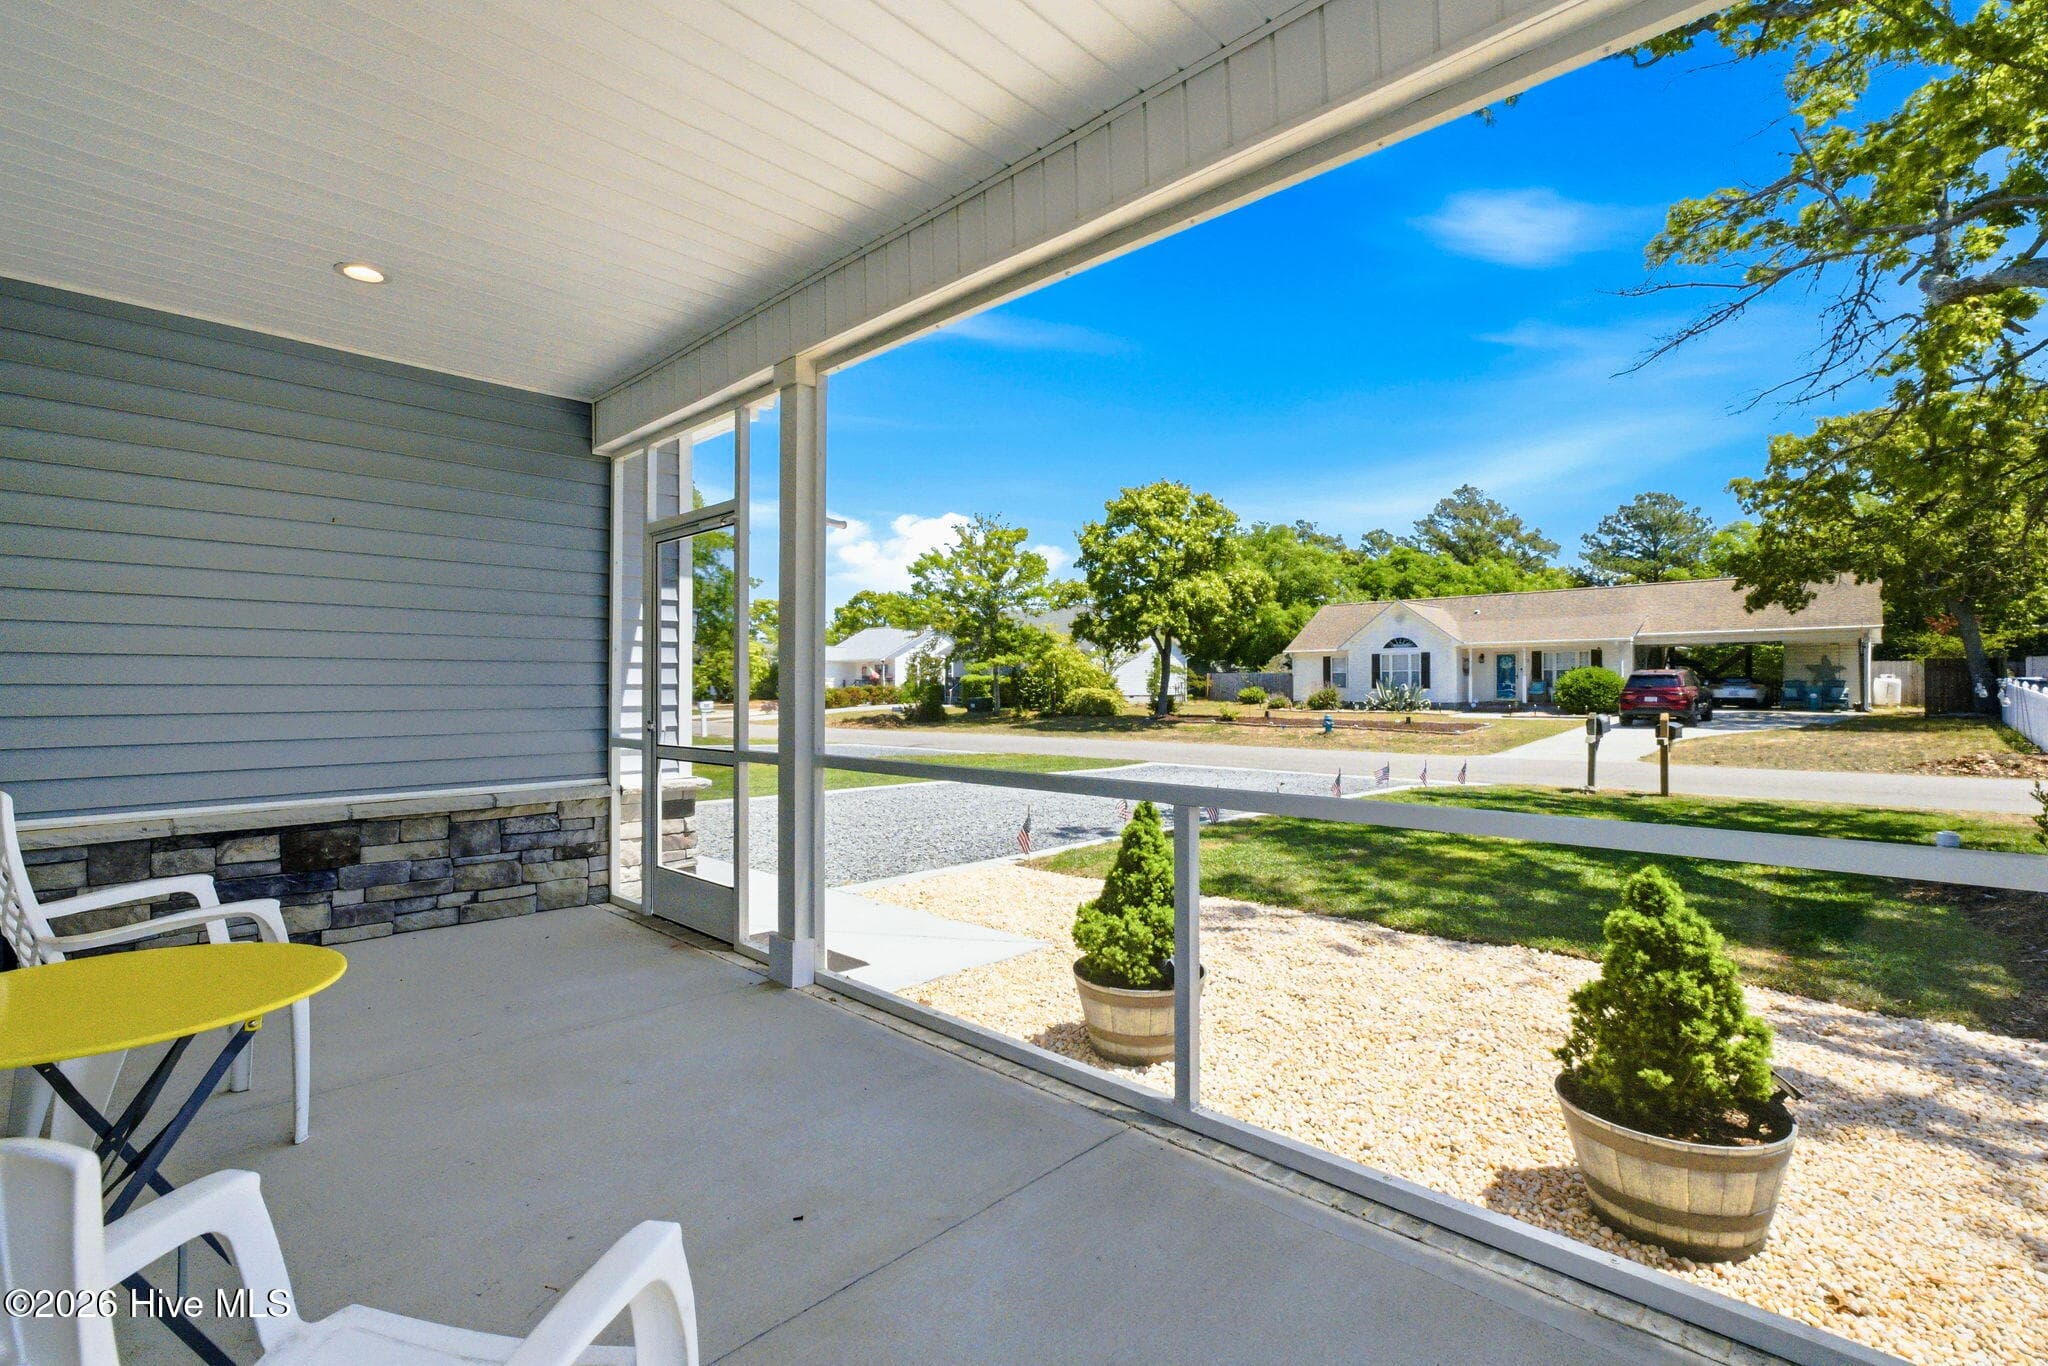
Single Family Residence at 121 NW 12th Street, Oak Island, NC 28465, photo 4 of 62
Single Family Residence at 121 NW 12th Street, Oak Island, NC 28465, photo 5 of 62
Single Family Residence at 121 NW 12th Street, Oak Island, NC 28465, photo 6 of 62
Single Family Residence at 121 NW 12th Street, Oak Island, NC 28465, photo 7 of 62
Single Family Residence at 121 NW 12th Street, Oak Island, NC 28465, photo 8 of 62
Single Family Residence at 121 NW 12th Street, Oak Island, NC 28465, photo 9 of 62
Foyer - 121 NW 12th Street, Oak Island, NC 28465
Single Family Residence at 121 NW 12th Street, Oak Island, NC 28465, photo 12 of 62
Single Family Residence at 121 NW 12th Street, Oak Island, NC 28465, photo 13 of 62
Single Family Residence at 121 NW 12th Street, Oak Island, NC 28465, photo 14 of 62
Single Family Residence at 121 NW 12th Street, Oak Island, NC 28465, photo 15 of 62
Single Family Residence at 121 NW 12th Street, Oak Island, NC 28465, photo 16 of 62
Single Family Residence at 121 NW 12th Street, Oak Island, NC 28465, photo 17 of 62
Single Family Residence at 121 NW 12th Street, Oak Island, NC 28465, photo 18 of 62
Single Family Residence at 121 NW 12th Street, Oak Island, NC 28465, photo 19 of 62
Single Family Residence at 121 NW 12th Street, Oak Island, NC 28465, photo 20 of 62
Single Family Residence at 121 NW 12th Street, Oak Island, NC 28465, photo 21 of 62
Single Family Residence at 121 NW 12th Street, Oak Island, NC 28465, photo 22 of 62
Single Family Residence at 121 NW 12th Street, Oak Island, NC 28465, photo 23 of 62
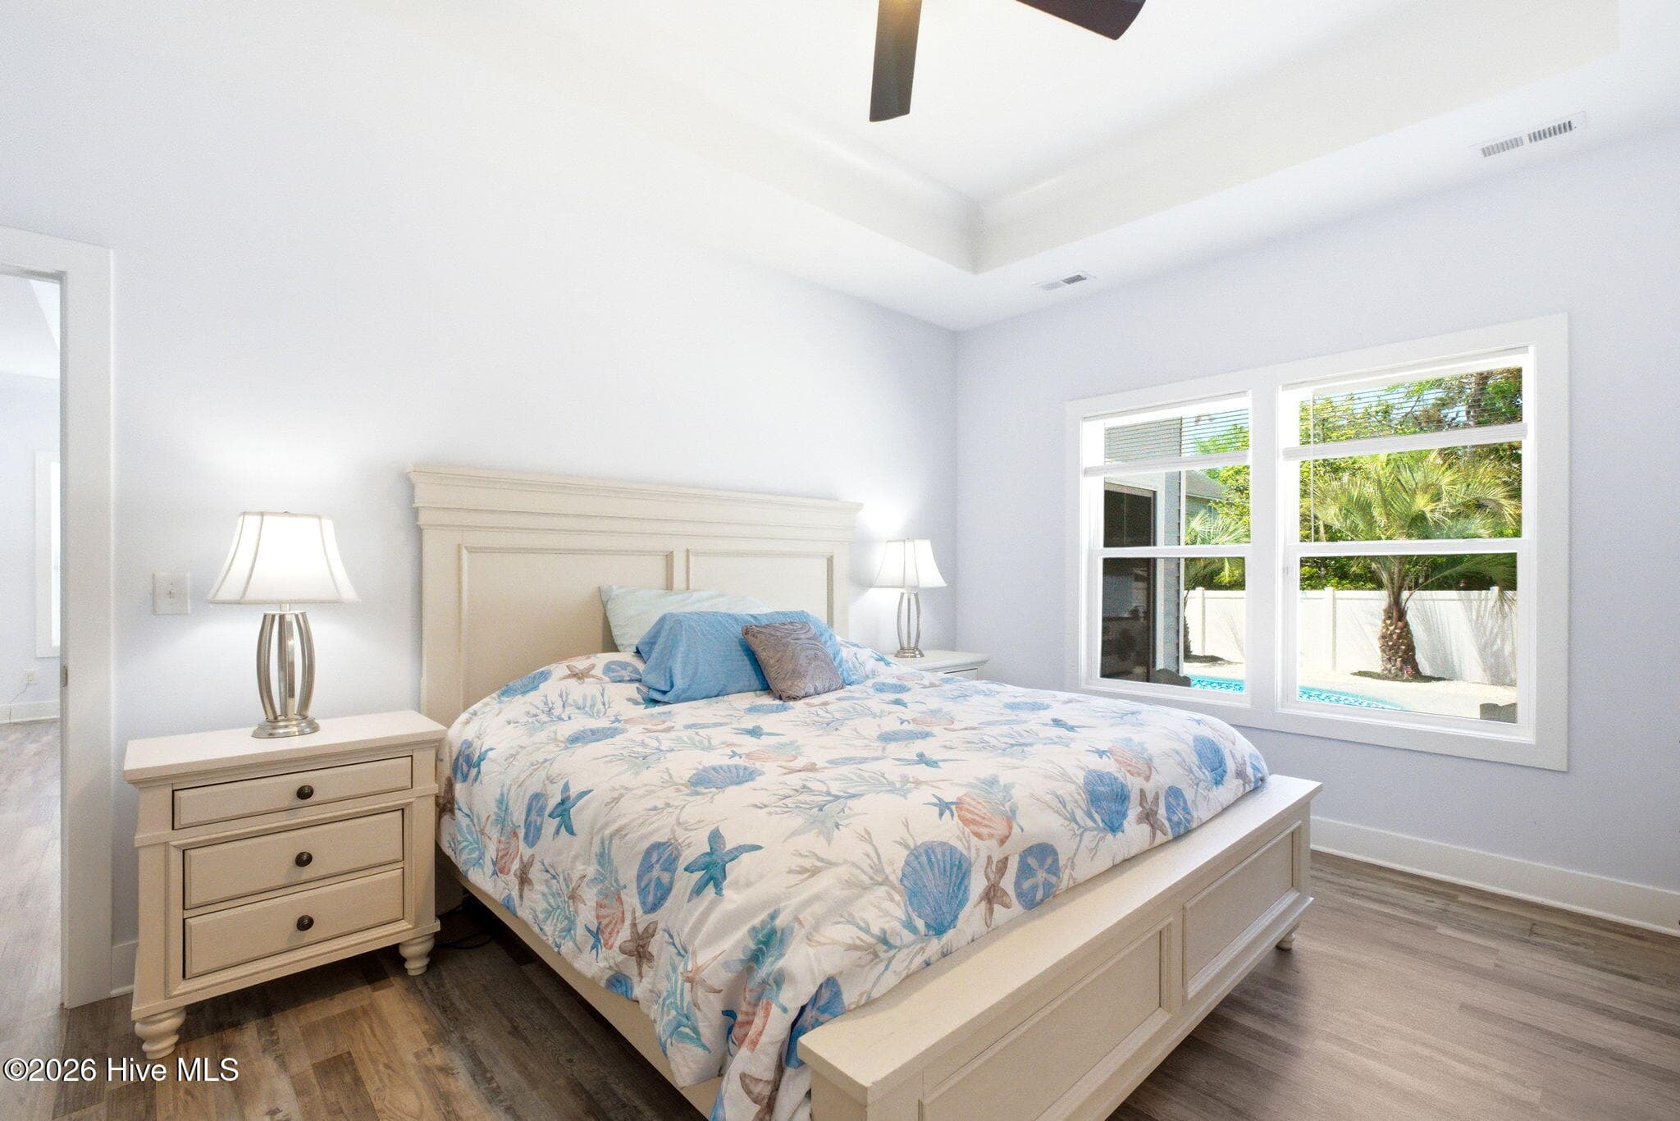
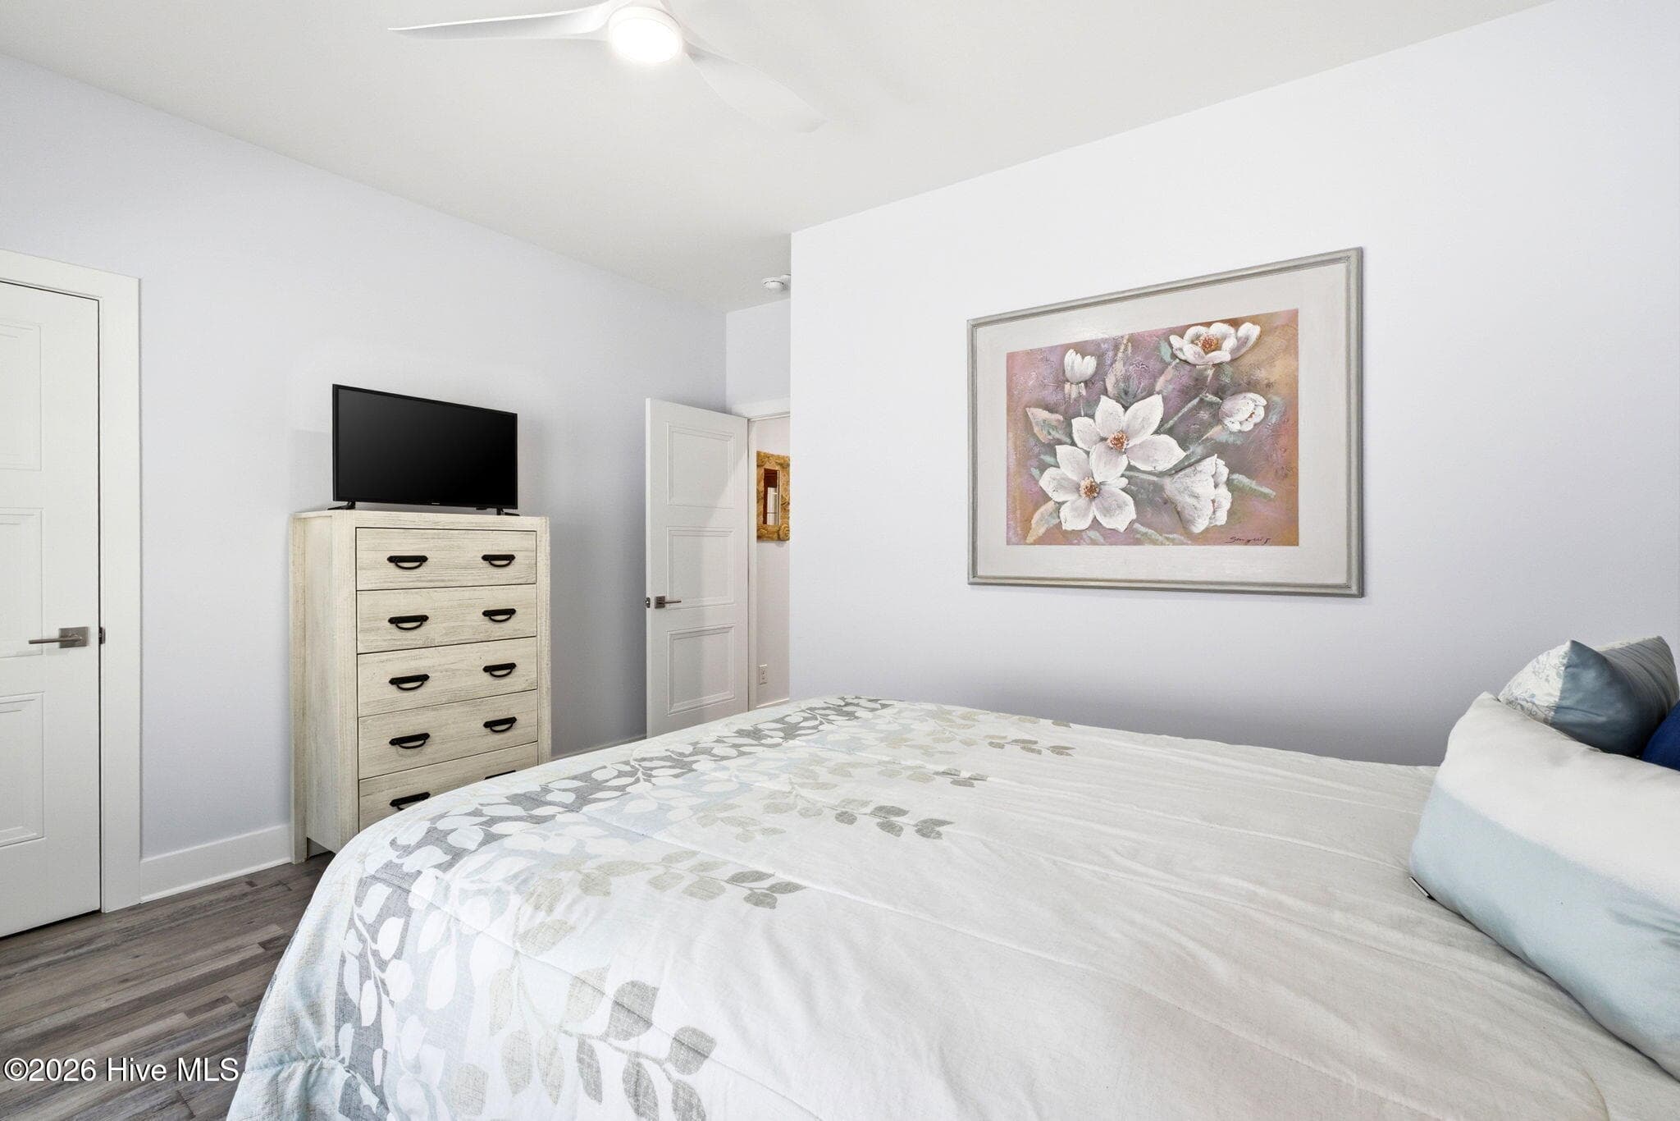
Primary Bedroom - 121 NW 12th Street, Oak Island, NC 28465
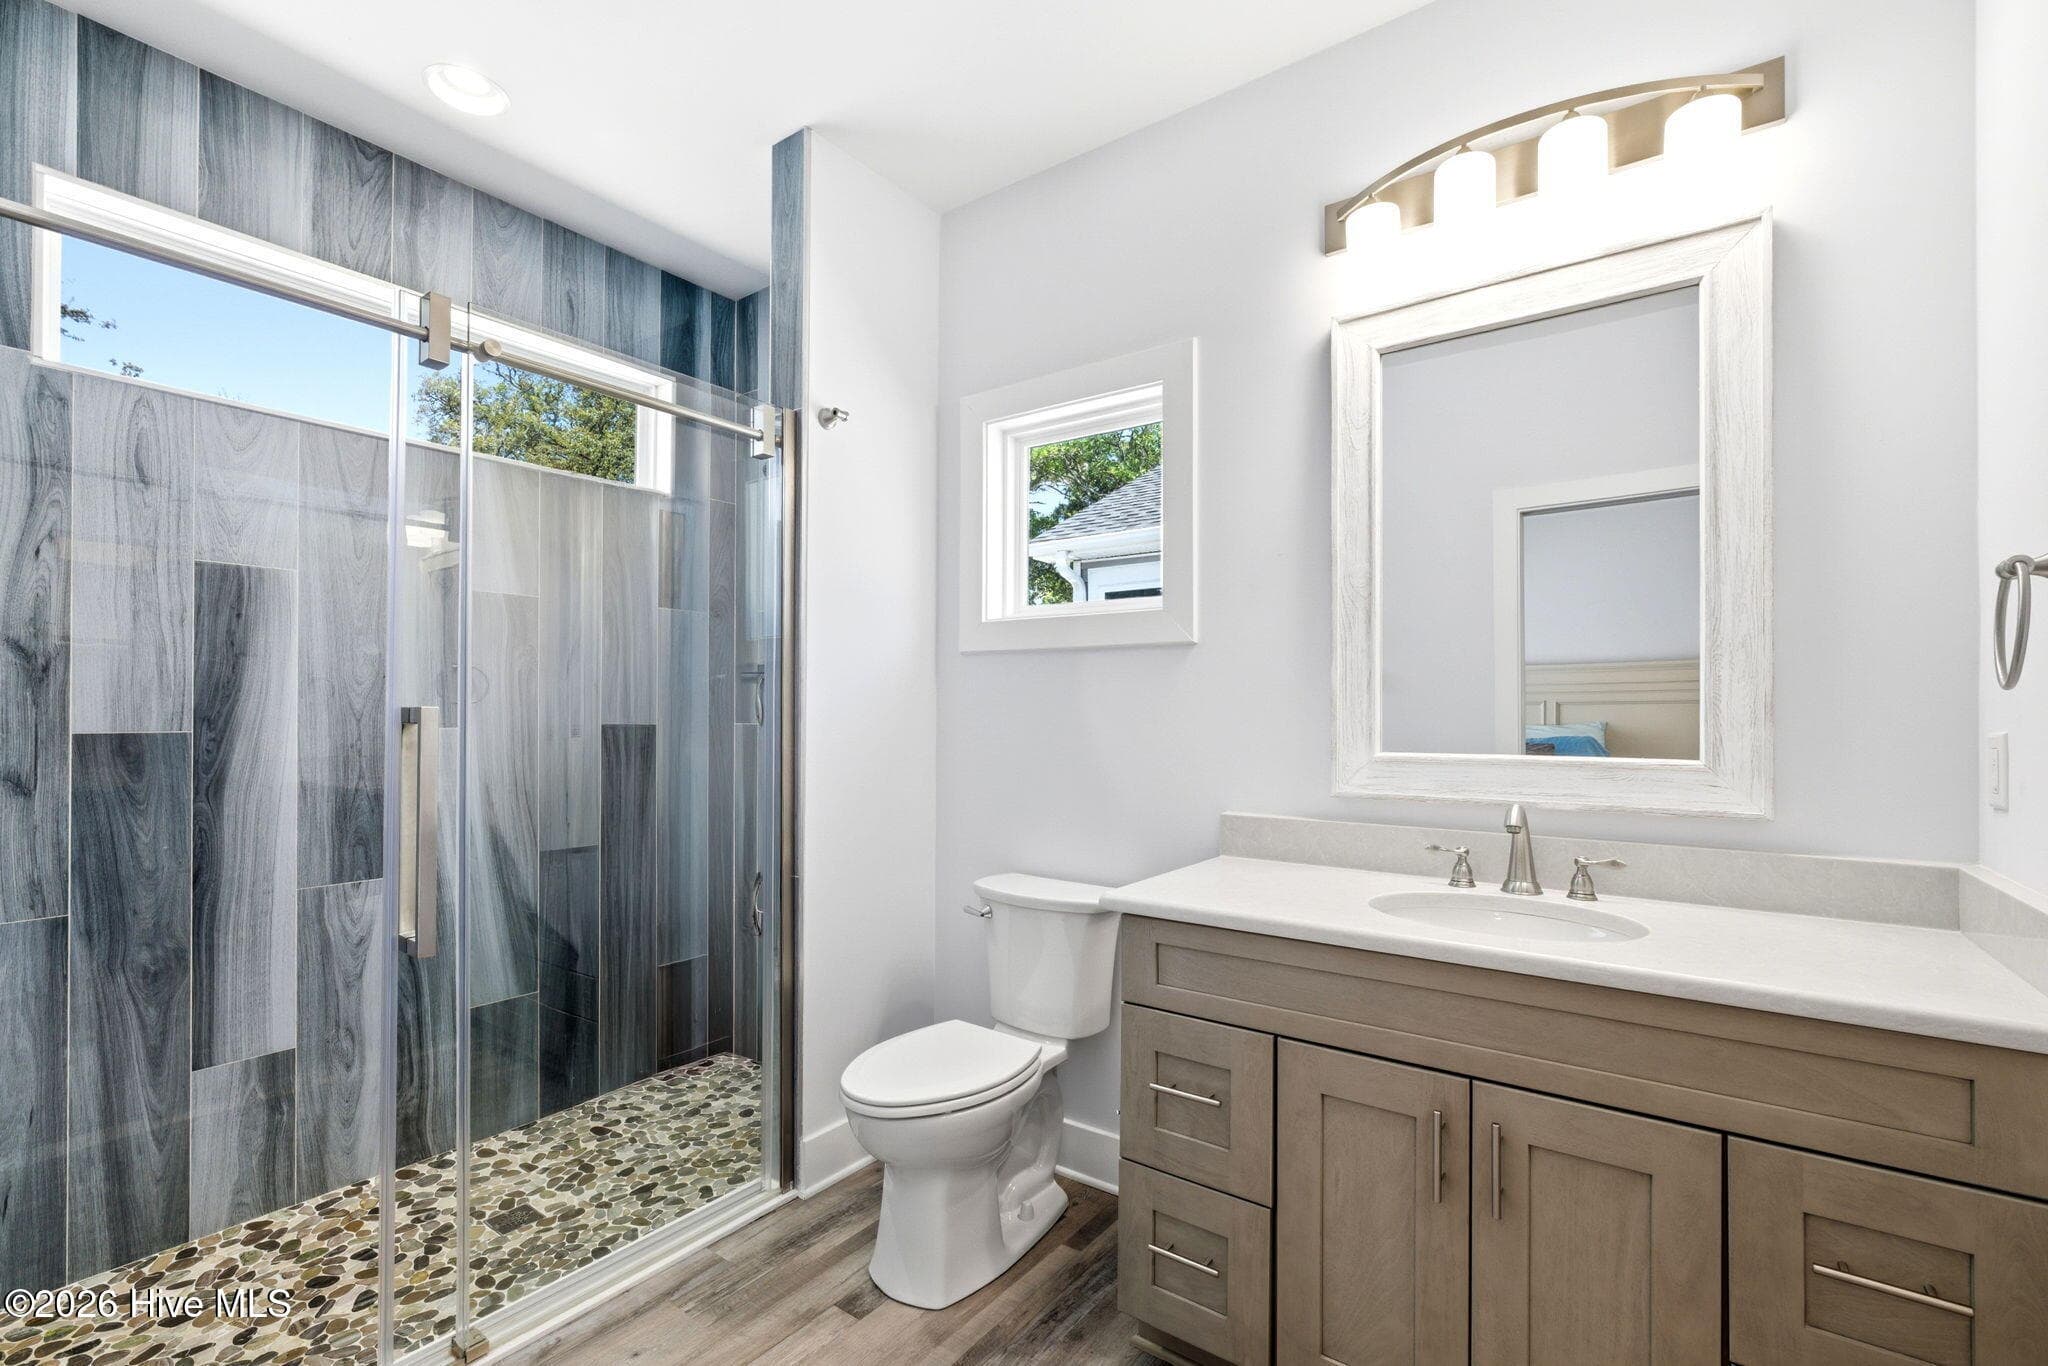
Primary Bathroom - 121 NW 12th Street, Oak Island, NC 28465
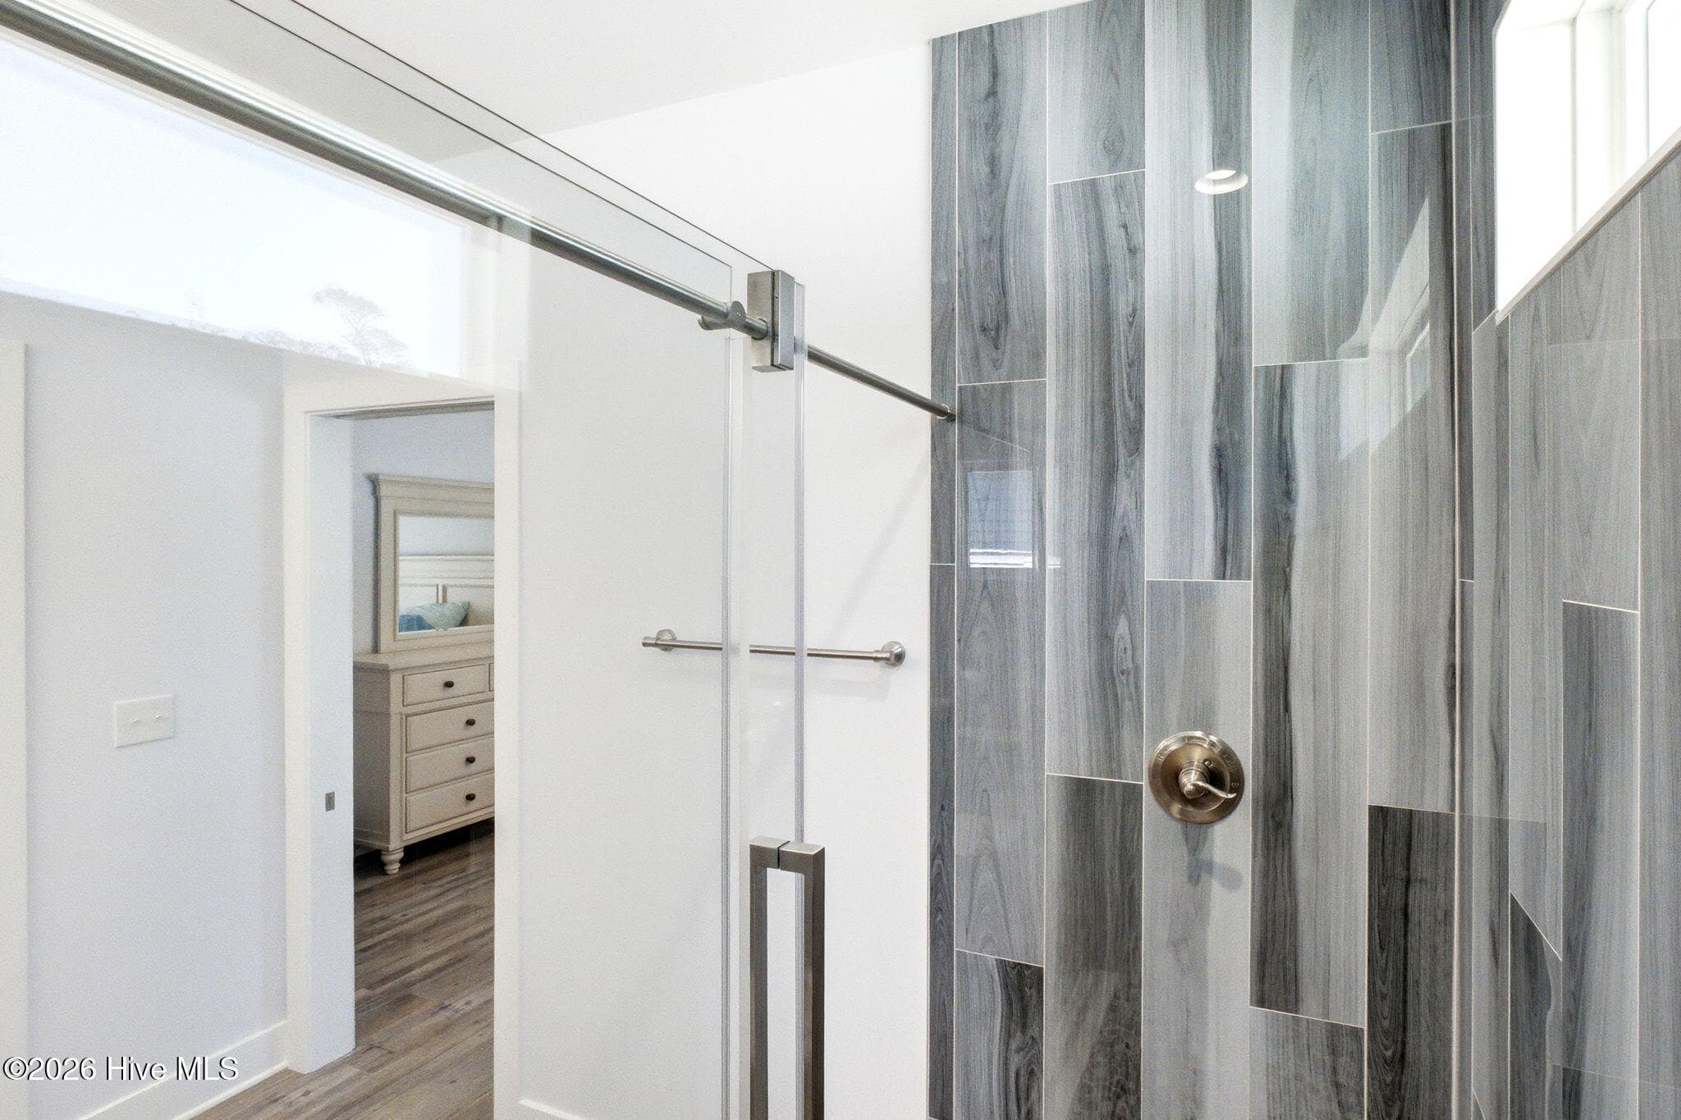
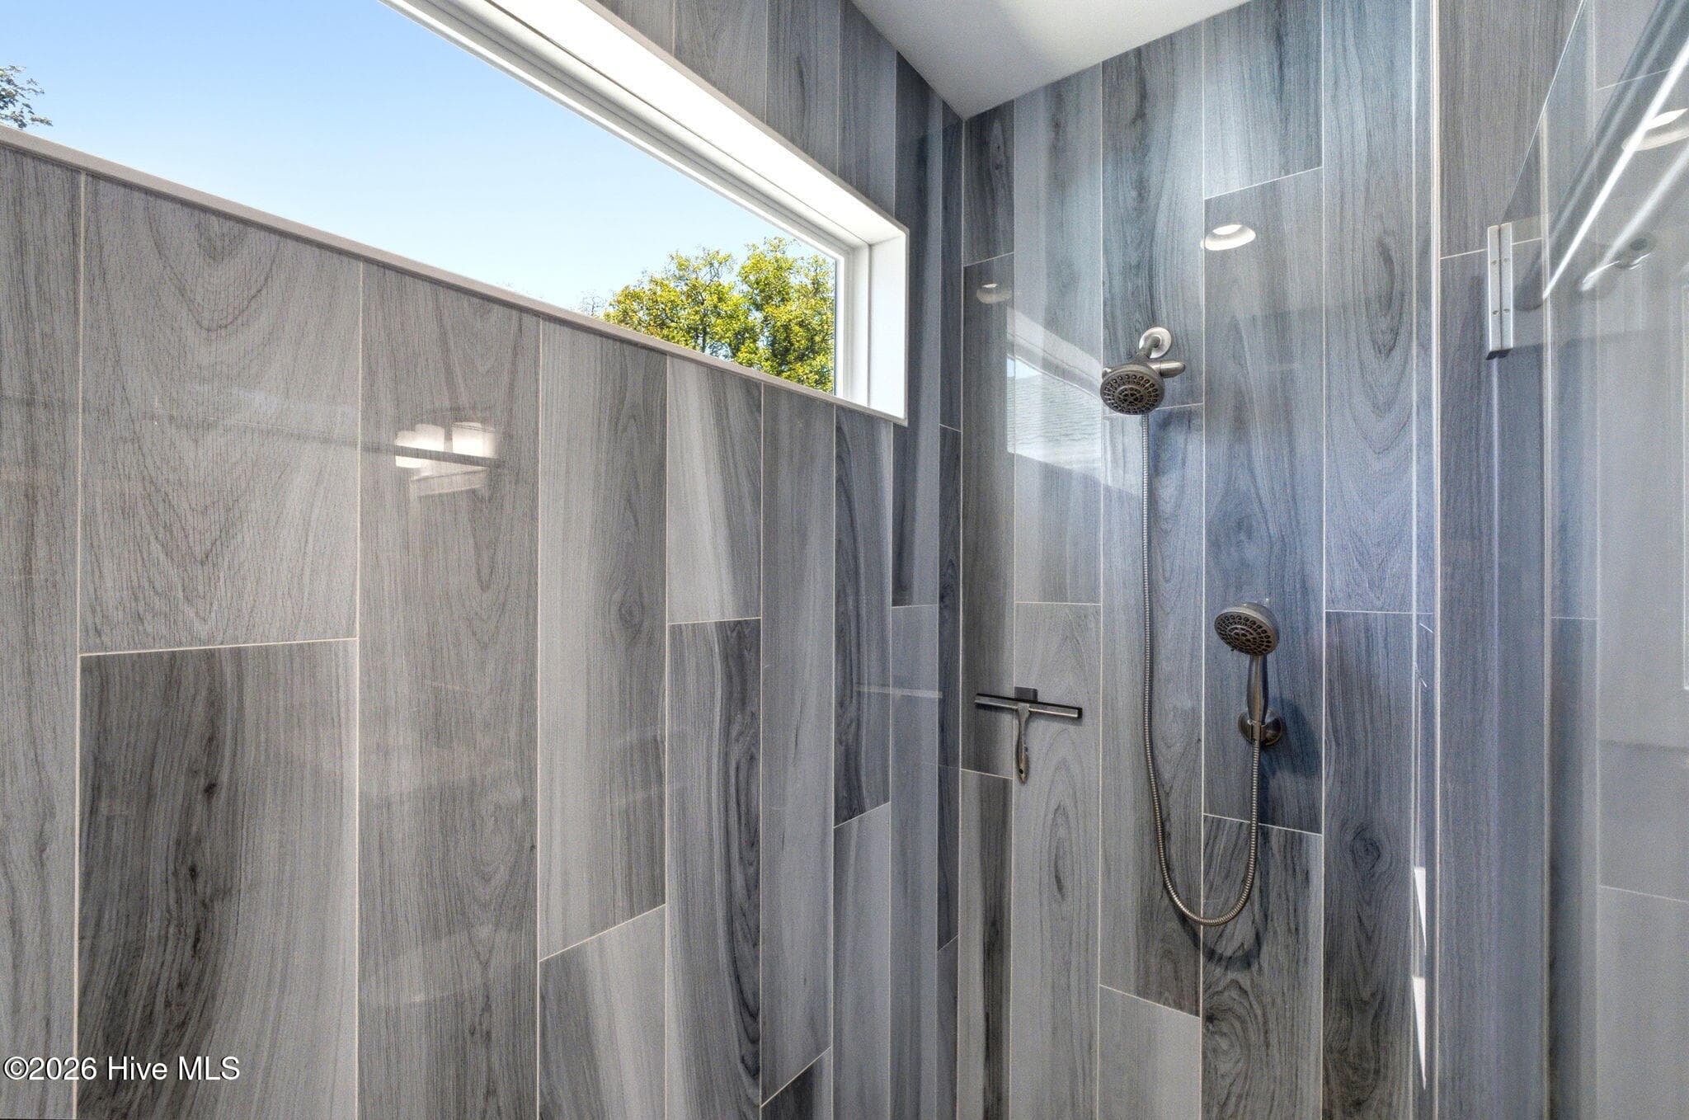
Primary Bathrom - 121 NW 12th Street, Oak Island, NC 28465
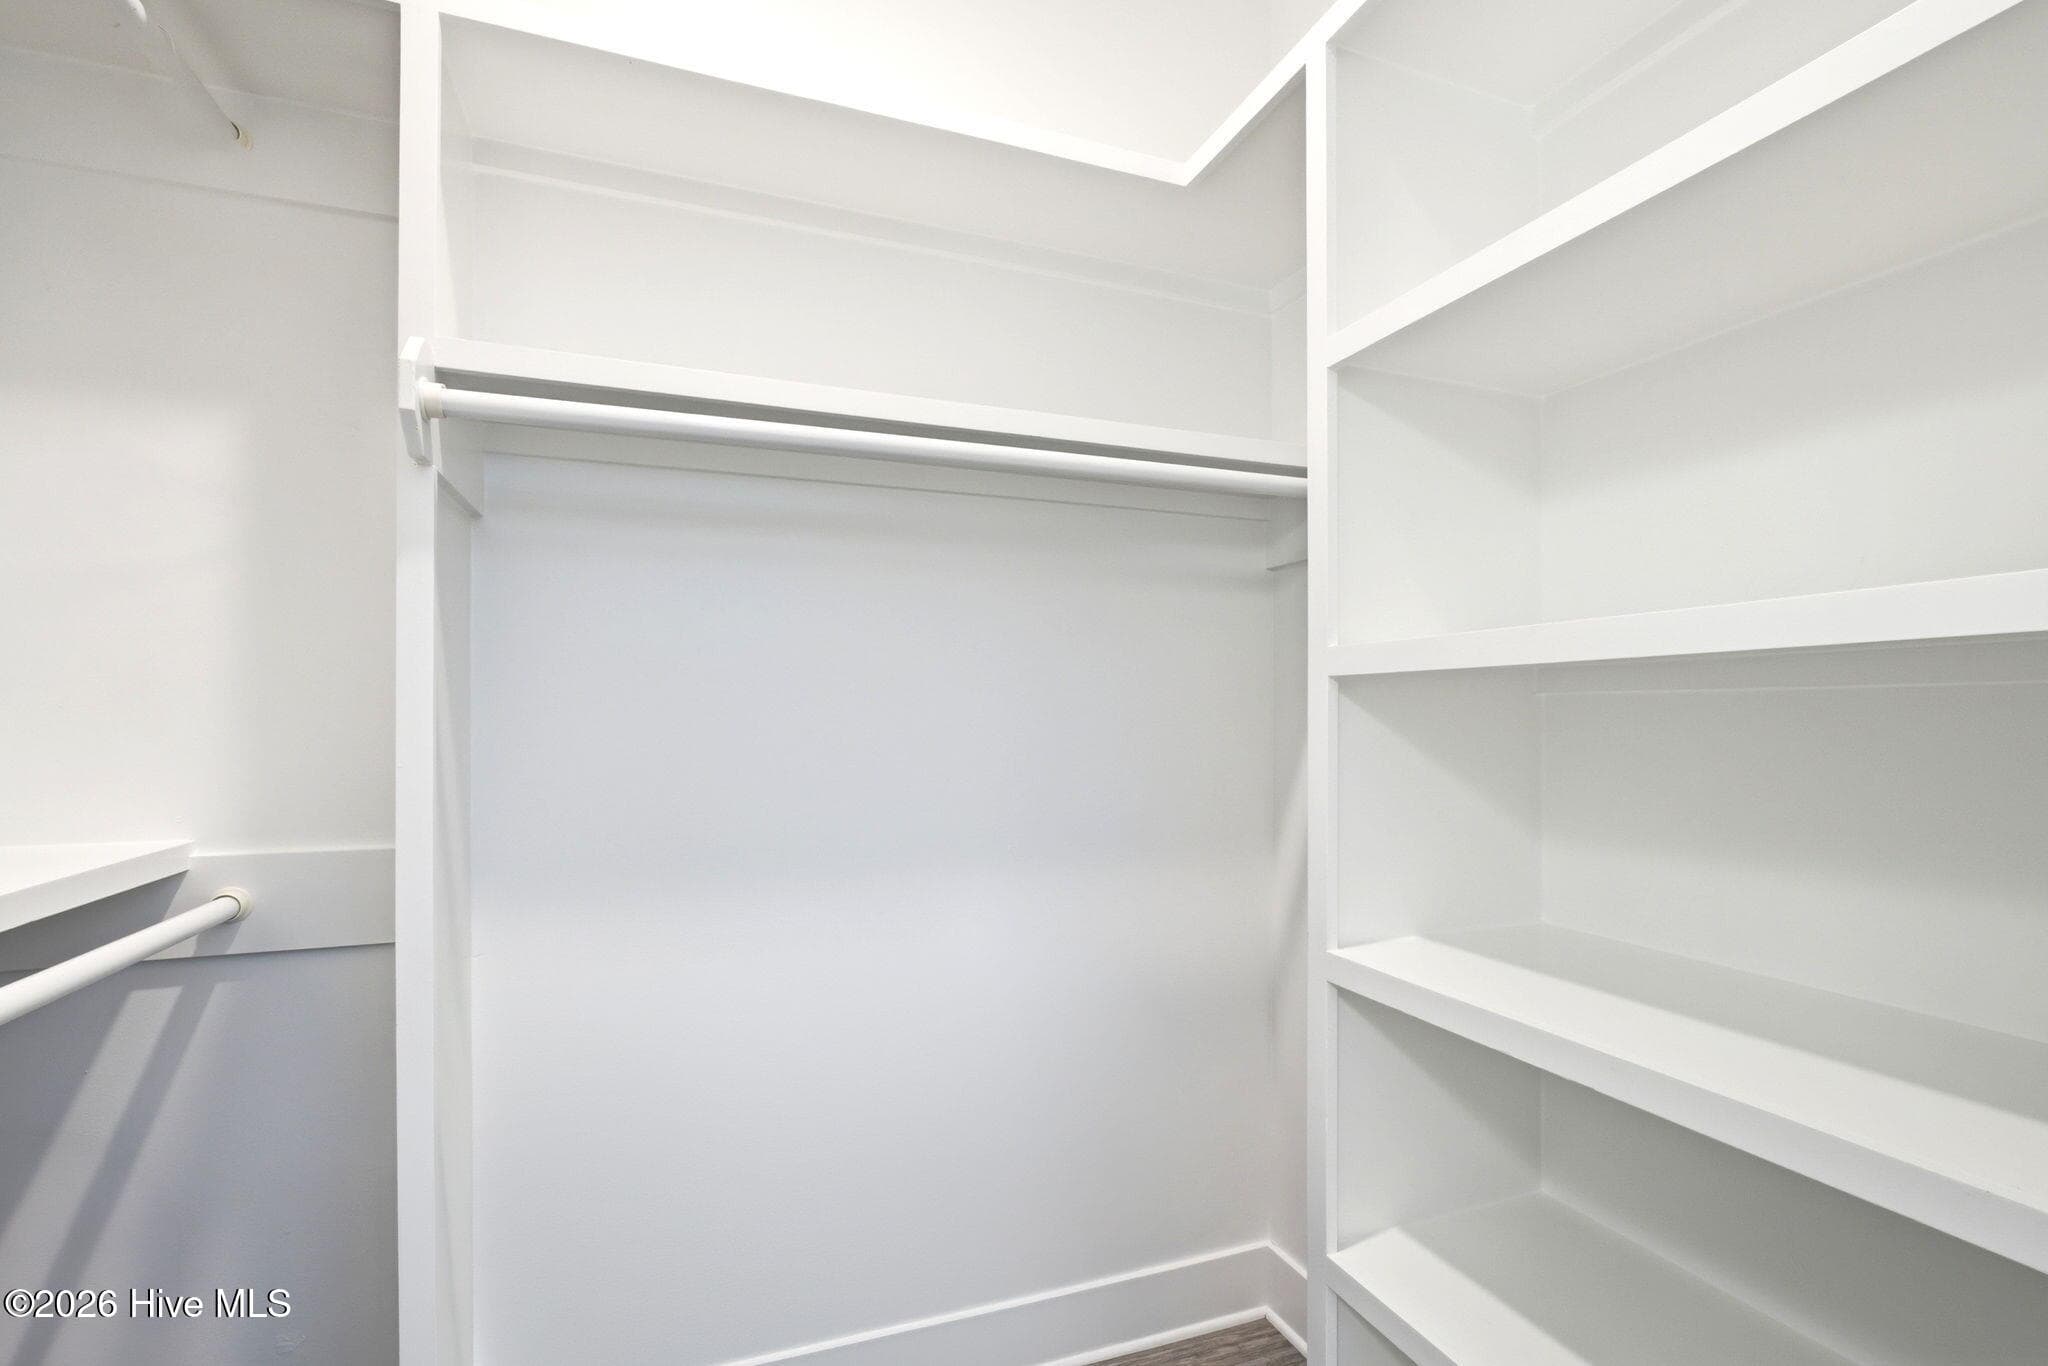
Primary Closet - 121 NW 12th Street, Oak Island, NC 28465
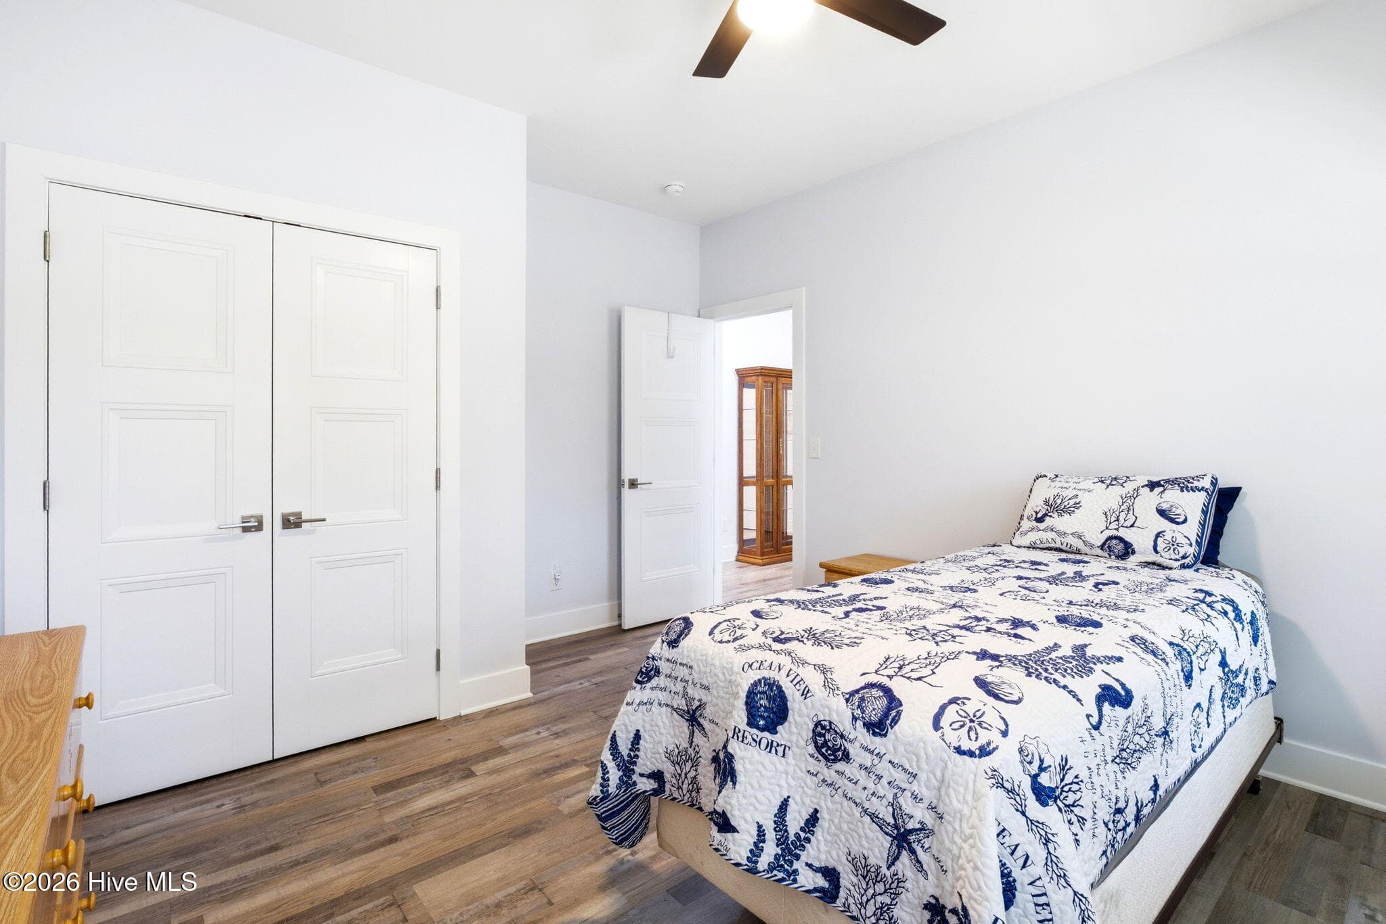
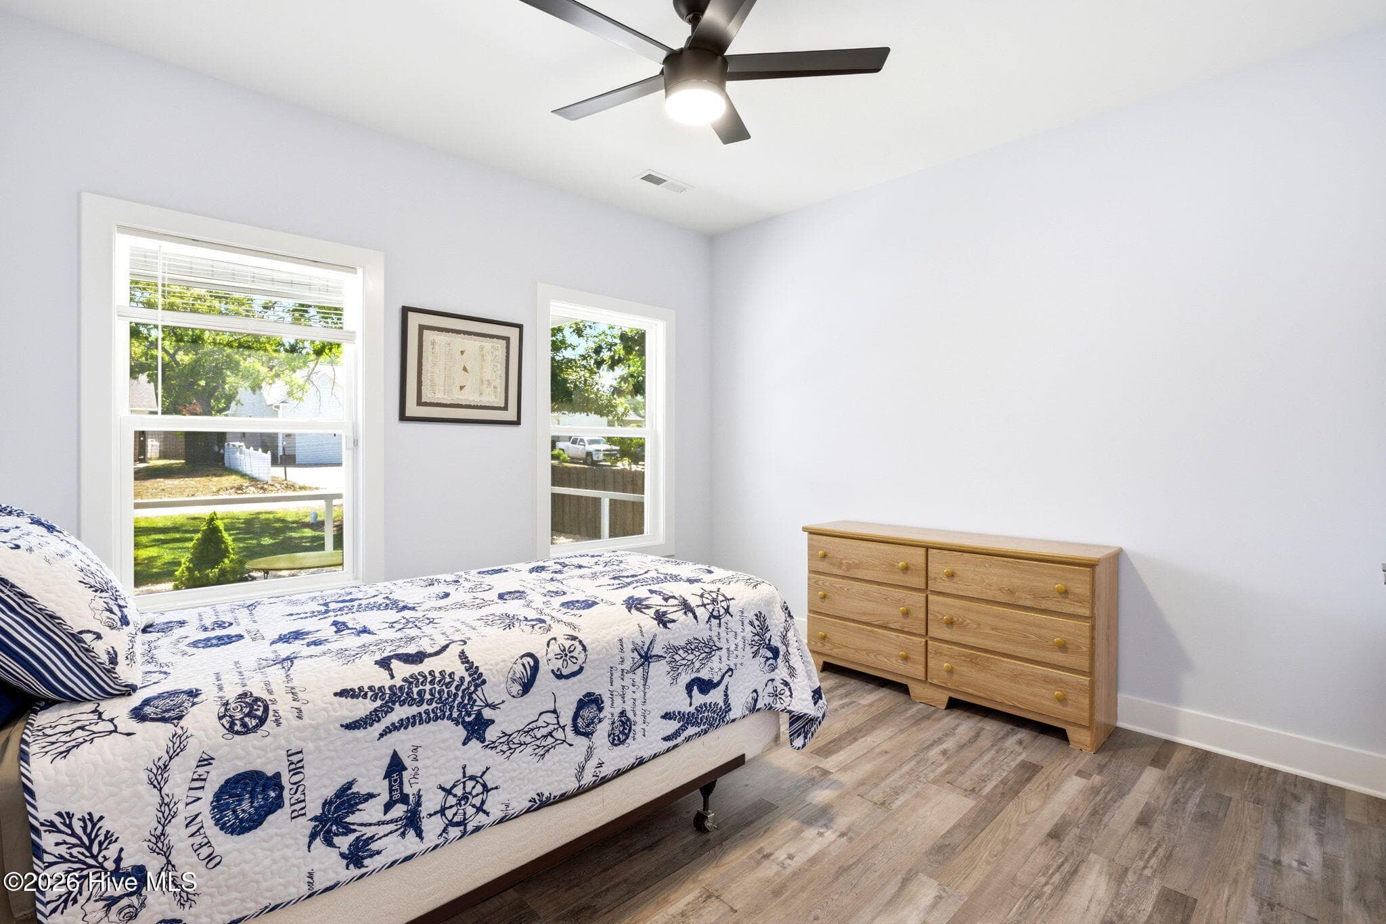
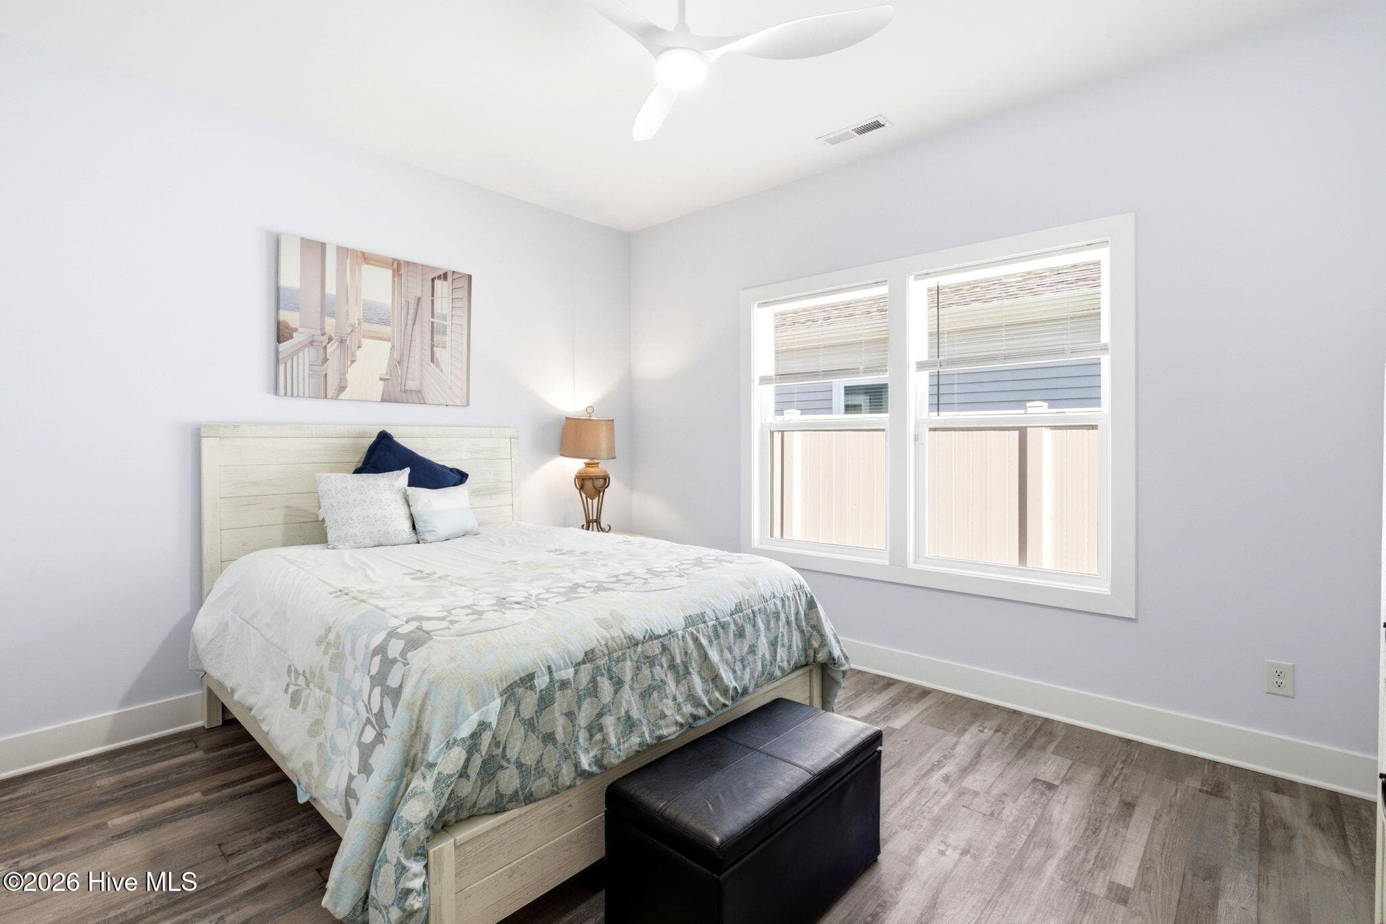
Bedroom 2 - 121 NW 12th Street, Oak Island, NC 28465
Single Family Residence at 121 NW 12th Street, Oak Island, NC 28465, photo 32 of 62
Bedroom 3 - 121 NW 12th Street, Oak Island, NC 28465
Single Family Residence at 121 NW 12th Street, Oak Island, NC 28465, photo 34 of 62
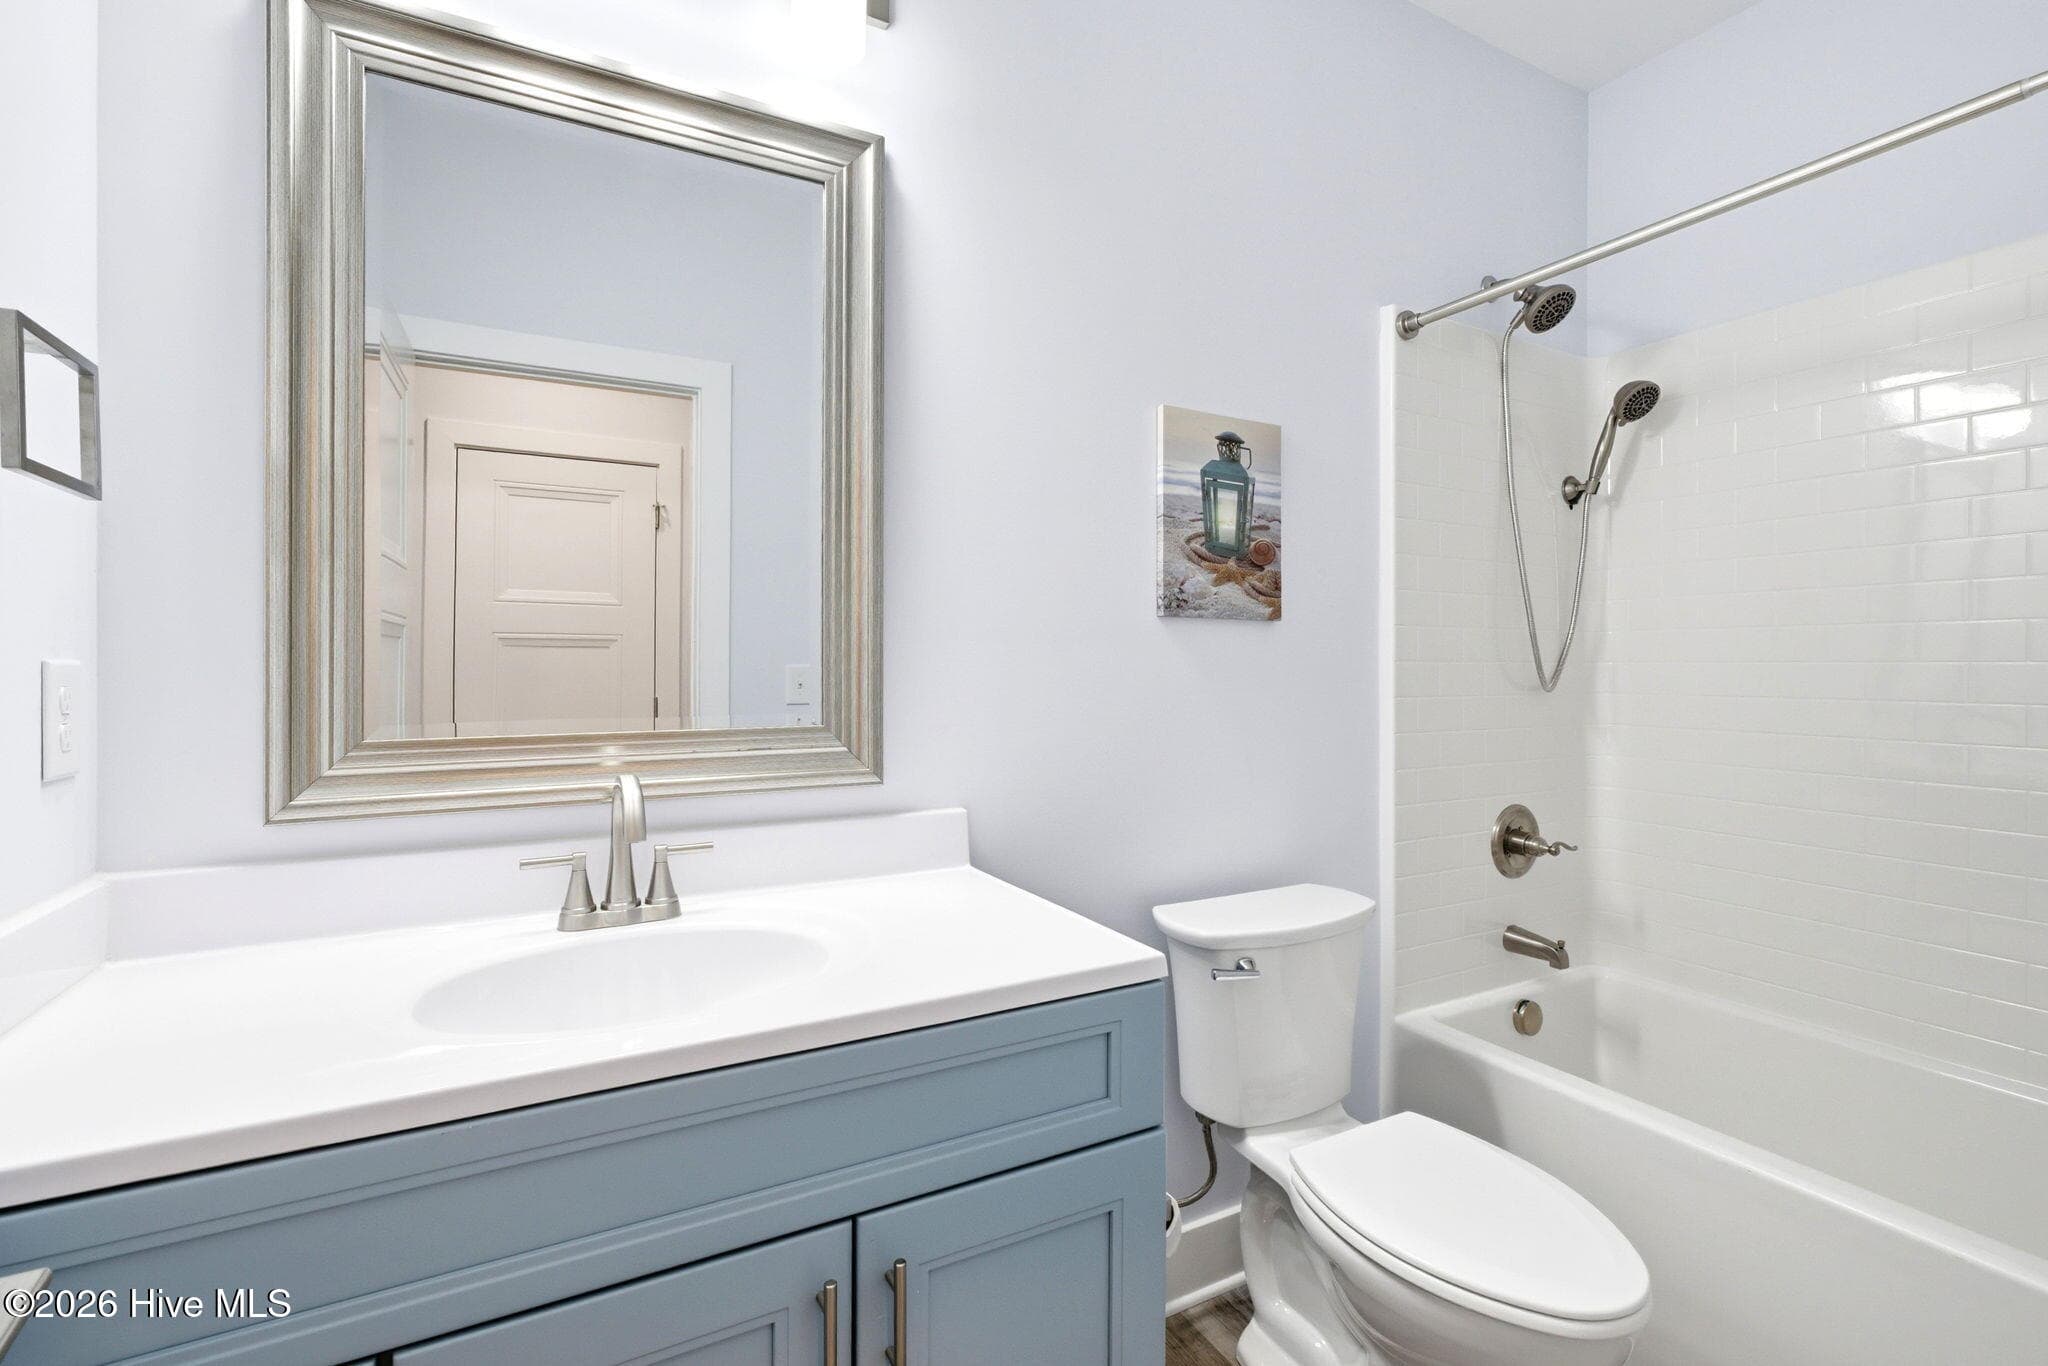
Hall bath - 121 NW 12th Street, Oak Island, NC 28465
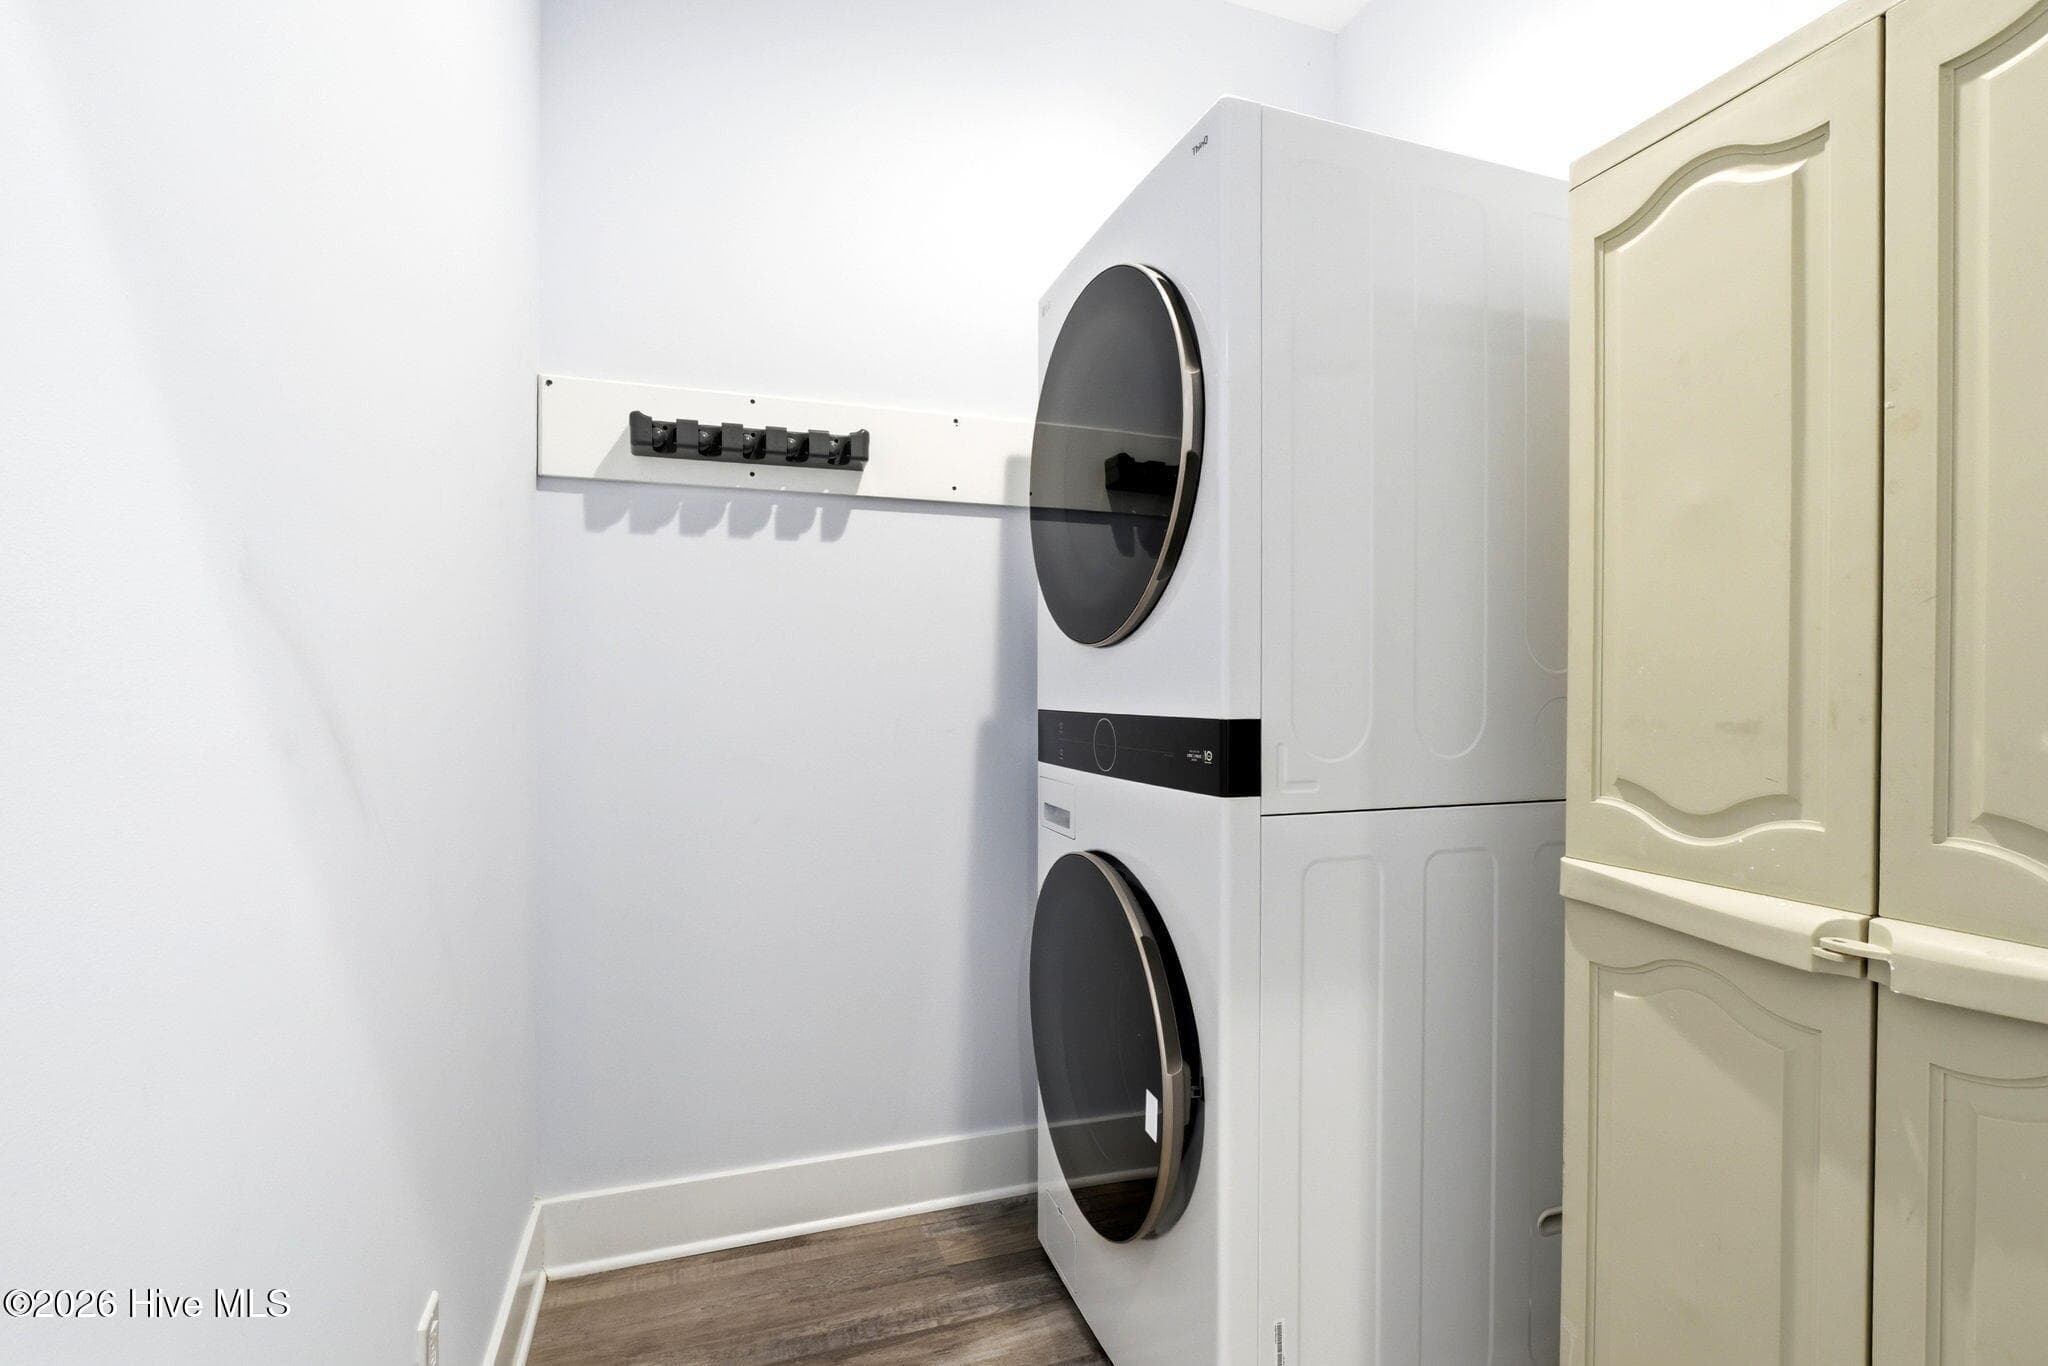
Laundry room - 121 NW 12th Street, Oak Island, NC 28465
Single Family Residence at 121 NW 12th Street, Oak Island, NC 28465, photo 37 of 62
Single Family Residence at 121 NW 12th Street, Oak Island, NC 28465, photo 38 of 62
Single Family Residence at 121 NW 12th Street, Oak Island, NC 28465, photo 39 of 62
Single Family Residence at 121 NW 12th Street, Oak Island, NC 28465, photo 40 of 62
Single Family Residence at 121 NW 12th Street, Oak Island, NC 28465, photo 41 of 62
Single Family Residence at 121 NW 12th Street, Oak Island, NC 28465, photo 42 of 62
Single Family Residence at 121 NW 12th Street, Oak Island, NC 28465, photo 43 of 62
Single Family Residence at 121 NW 12th Street, Oak Island, NC 28465, photo 44 of 62
Single Family Residence at 121 NW 12th Street, Oak Island, NC 28465, photo 45 of 62
Single Family Residence at 121 NW 12th Street, Oak Island, NC 28465, photo 46 of 62
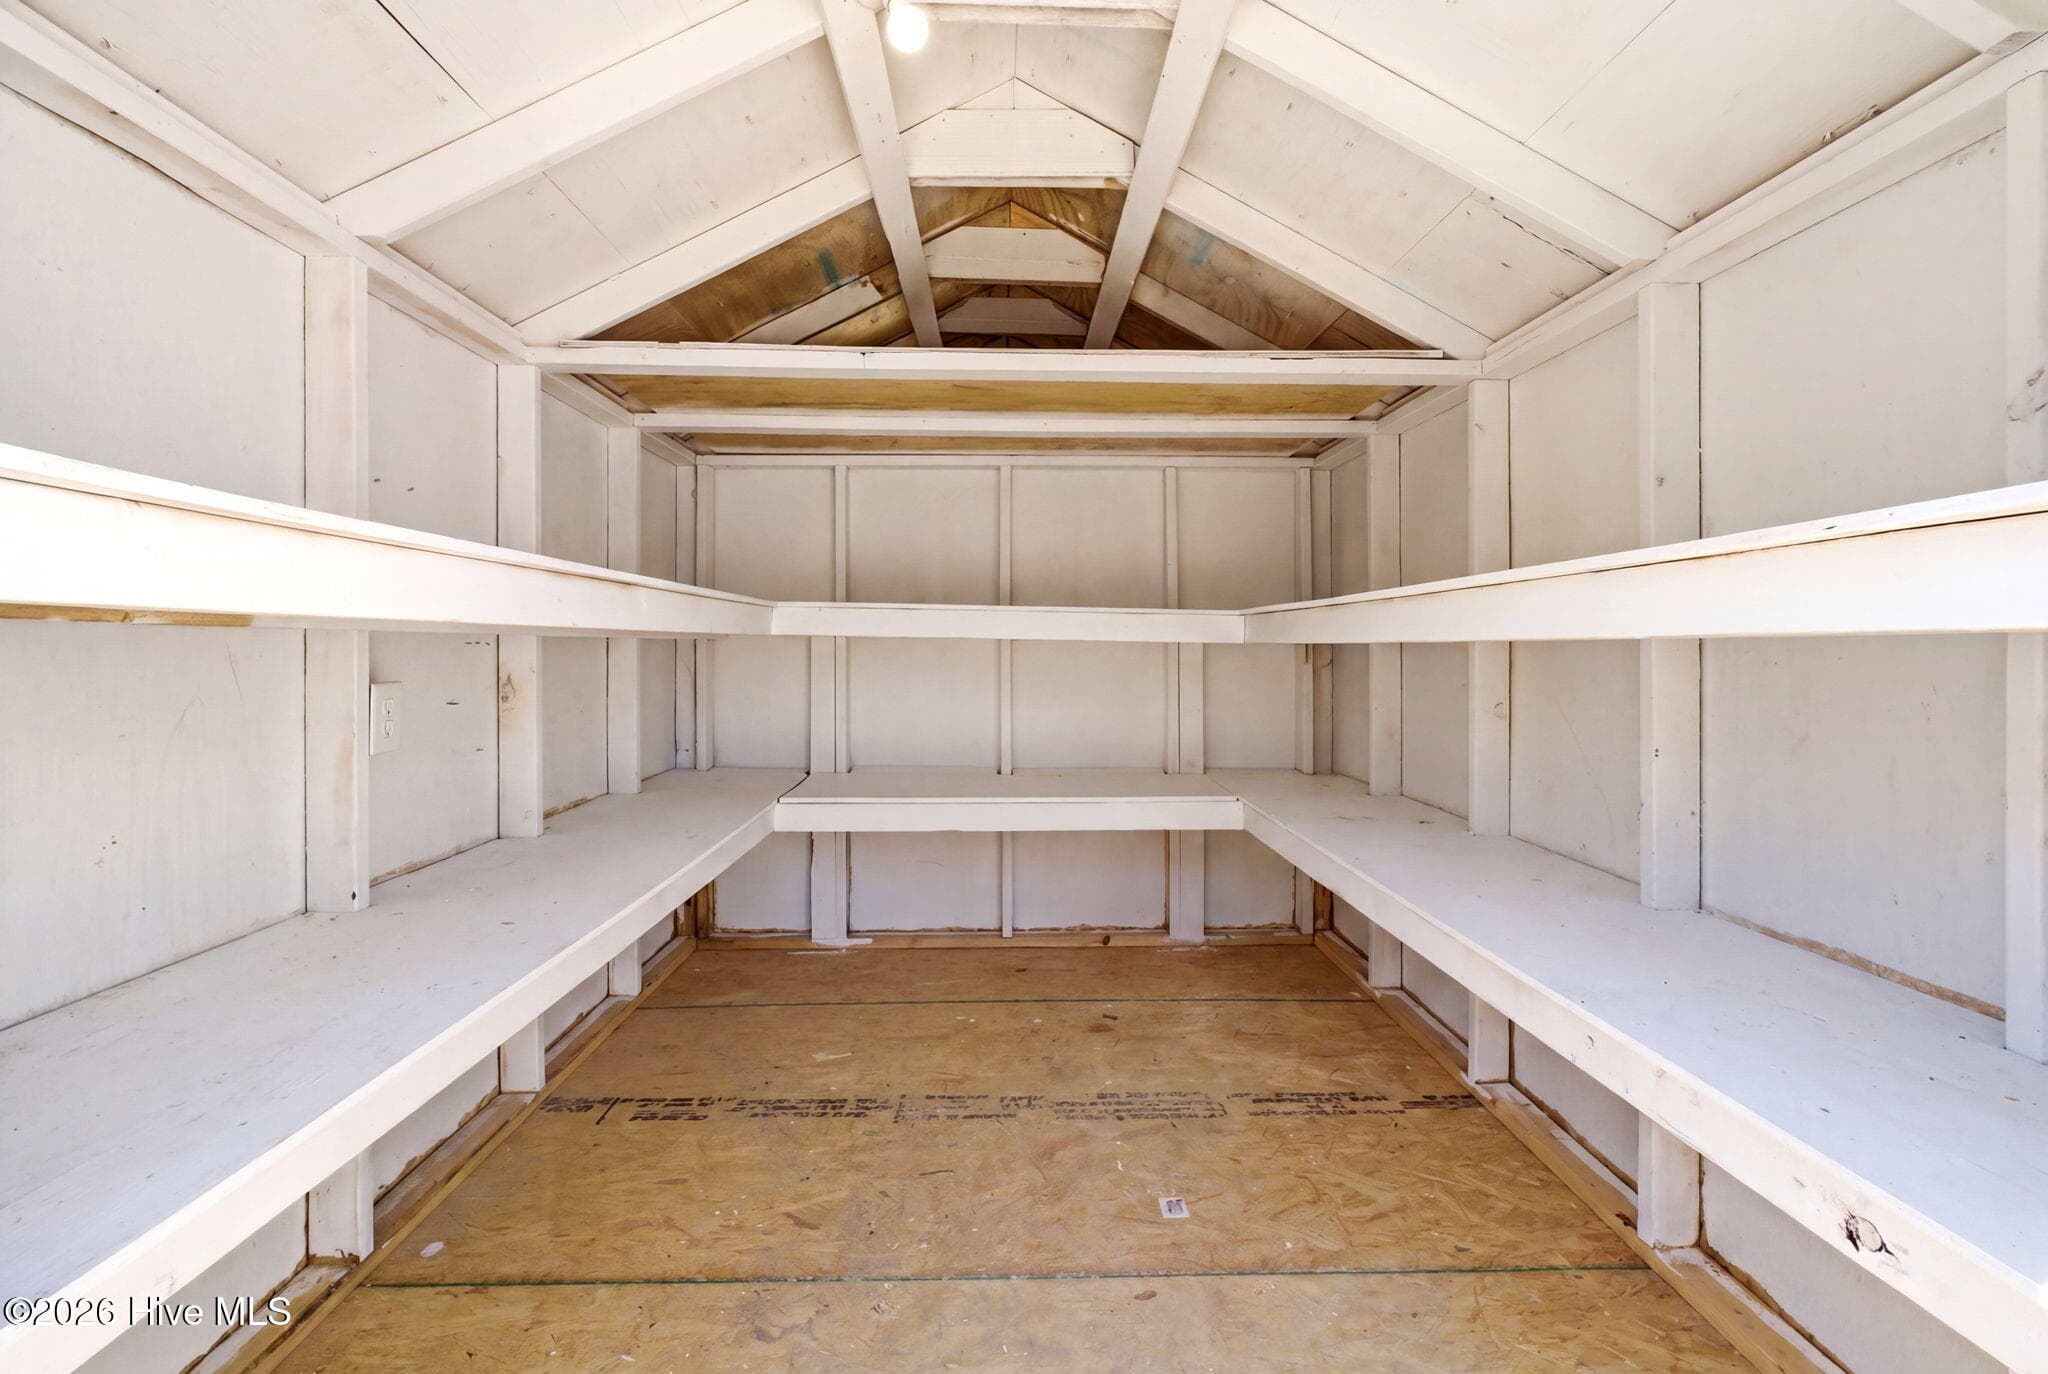
Inside shed - 121 NW 12th Street, Oak Island, NC 28465
Single Family Residence at 121 NW 12th Street, Oak Island, NC 28465, photo 48 of 62
Single Family Residence at 121 NW 12th Street, Oak Island, NC 28465, photo 49 of 62
Single Family Residence at 121 NW 12th Street, Oak Island, NC 28465, photo 50 of 62
Single Family Residence at 121 NW 12th Street, Oak Island, NC 28465, photo 51 of 62
Single Family Residence at 121 NW 12th Street, Oak Island, NC 28465, photo 52 of 62
Single Family Residence at 121 NW 12th Street, Oak Island, NC 28465, photo 53 of 62
Single Family Residence at 121 NW 12th Street, Oak Island, NC 28465, photo 54 of 62
Single Family Residence at 121 NW 12th Street, Oak Island, NC 28465, photo 55 of 62
Single Family Residence at 121 NW 12th Street, Oak Island, NC 28465, photo 56 of 62
Single Family Residence at 121 NW 12th Street, Oak Island, NC 28465, photo 57 of 62
Single Family Residence at 121 NW 12th Street, Oak Island, NC 28465, photo 58 of 62
Single Family Residence at 121 NW 12th Street, Oak Island, NC 28465, photo 59 of 62
Single Family Residence at 121 NW 12th Street, Oak Island, NC 28465, photo 60 of 62
Single Family Residence at 121 NW 12th Street, Oak Island, NC 28465, photo 61 of 62
Single Family Residence at 121 NW 12th Street, Oak Island, NC 28465, photo 62 of 62
62 photos

$724,900

121 NW 12th Street, Oak Island, NC 28465
Oak Island, NC 28465
Listed by Monica P Roane · Southern Realty Advantage LLC
Bedrooms
3
Bathrooms
2
Living area
1,740 sqft
Year built
2025

About this home

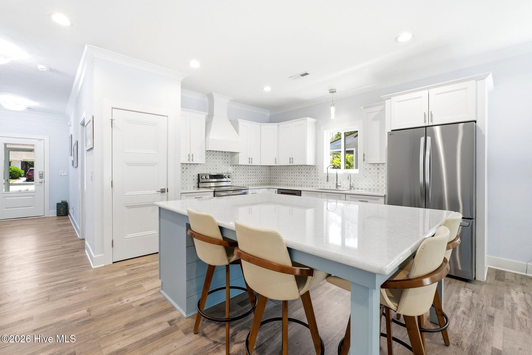
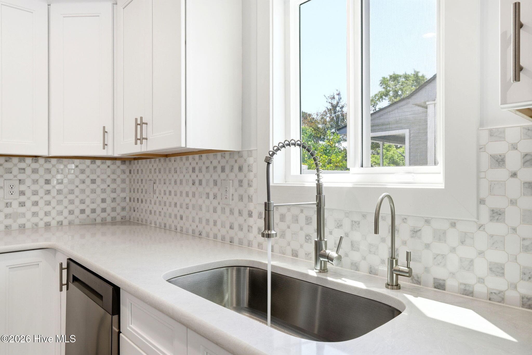
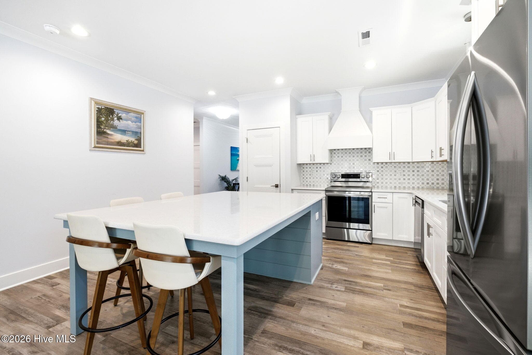
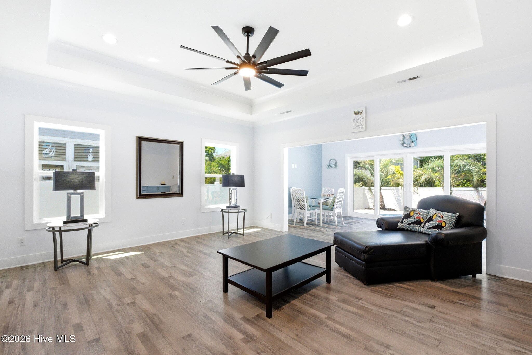
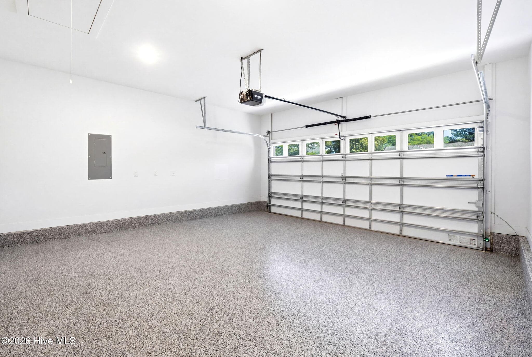
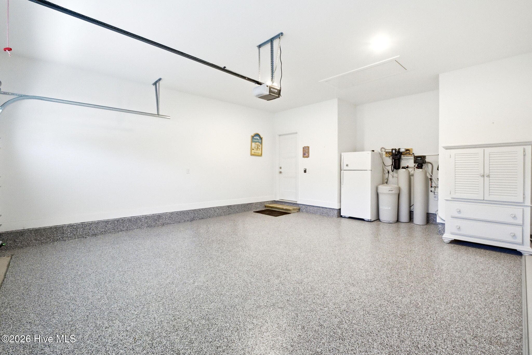
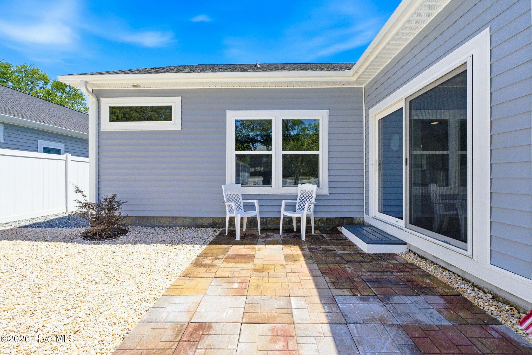
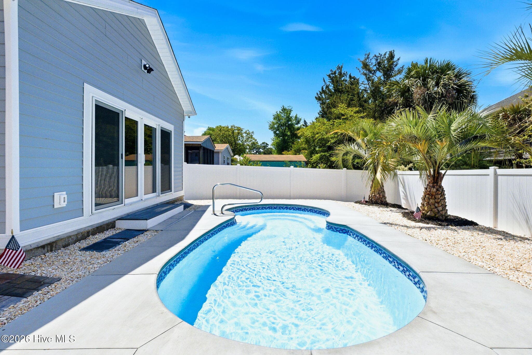
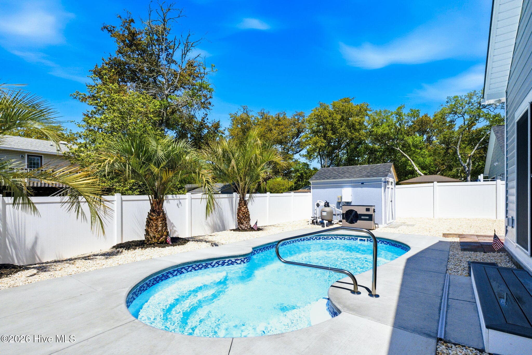
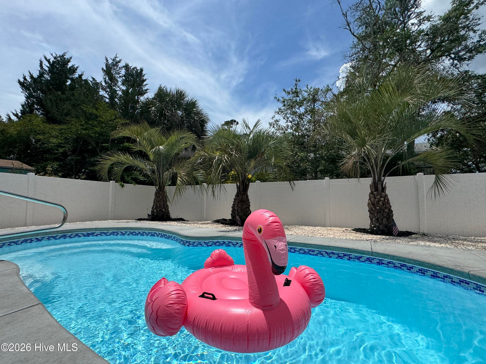
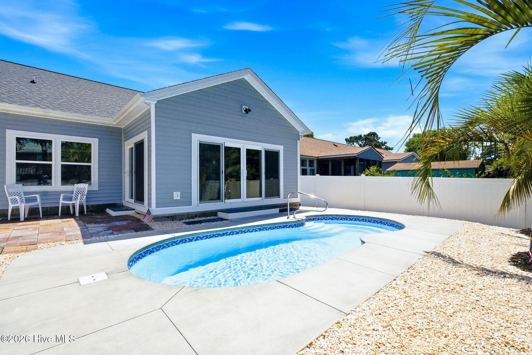
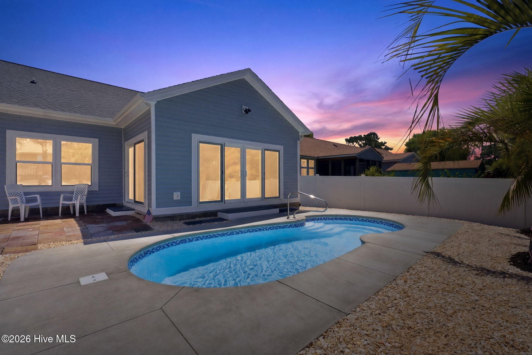
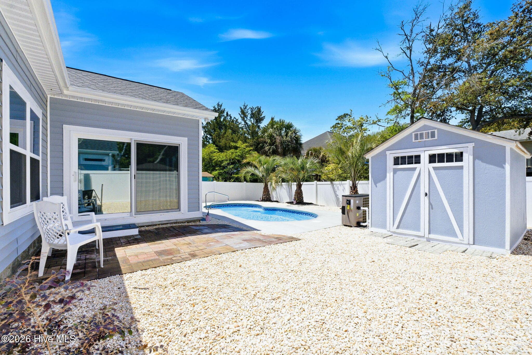
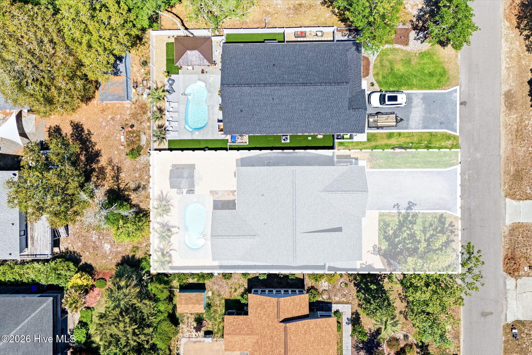
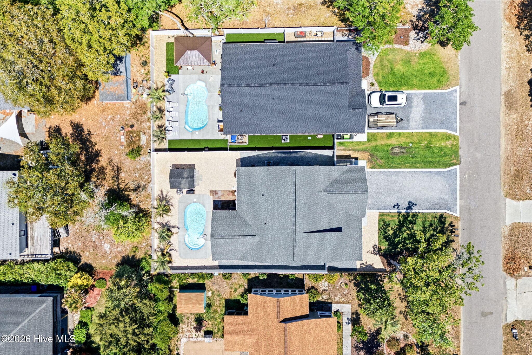
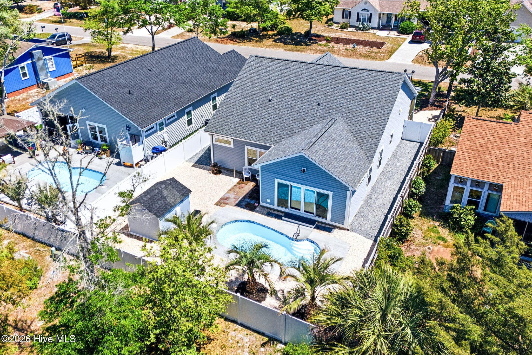
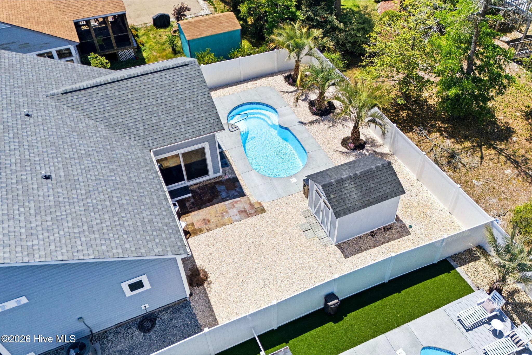
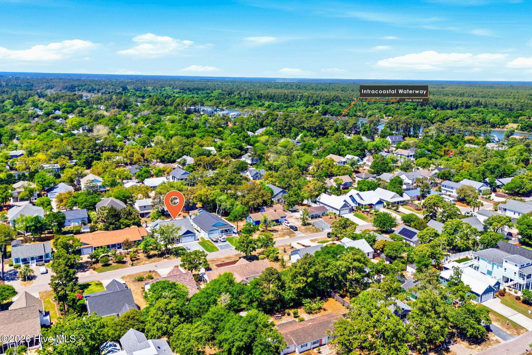
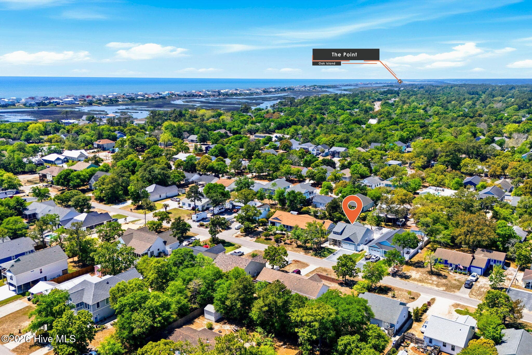
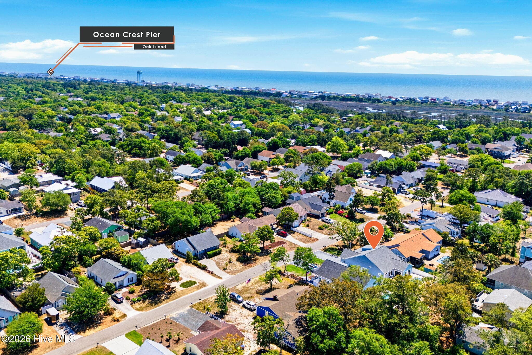
This owner is ready to move! Are you looking for a home with a pool? Do you need one level living and a two car garage? Look no further!! This beautiful home on Oak Island's west end was built with intention -- and the upgrades show it. Situated in the quiet Pinner's Point neighborhood, this 3-bedroom, 2-bath home offers 1740 square feet of thoughtfully finished living space just minutes from the beach. The kitchen features custom cabinetry, quartz countertops, and designer finishes that carry the same attention to detail found throughout the home. The open living area creates a relaxing atmosphere. Three well-proportioned bedrooms and two full baths round out the interior. Step outside and you'll find a private pool that is heated and cooled. The whole-home reverse osmosis system means clean, filtered water at every tap, not just the kitchen sink. All windows are treated with ceramic/reflective film, which cuts UV exposure, reduces heat gain, and helps protect your furnishings year-round. Additional highlights include a tankless water heater, irrigation system, fully fenced yard and a two car oversized garage with epoxy covered floors. Whether you're buying for a primary residence, a second home, or a rental investment, this home is move-in ready with the kind of upgrades that buyers are looking for right now. Furnishings can be sold with the home, making your transition to coastal living even easier.

Property details

MLS
Hive MLS
MLS #
100569272
Property type
Single Family Residence
Subdivision
Pinners Point
Status
Active
Days on market
178
On market date
April 24, 2026
Stories
N/A
Total bathrooms
2
Garage spaces
2
Parking spaces
2
Lot size
0.15 acres
Loading map…

Nearby schools

Within 10 miles. School directory data from the National Center for Education Statistics (NCES), accessed via the Urban Institute Education Data API. Local Score is calculated by INNOVATE Real Estate; where a state rating is shown, it comes from that state's own official school report card.

Elementary
Southport Elementary
8.07 mi away · Grades 0-5
Zoned school (attendance boundary, 2015-16 data)
3.3
Local Score (state rating (2025) blended 70/30 with student-teacher ratio) -- not an official state rating
State rating: C (2025)
Enrollment
432
Student:teacher ratio
13.9:1
District
Brunswick County Schools
Middle
South Brunswick Middle
9.21 mi away · Grades 6-8
Zoned school (attendance boundary, 2015-16 data)
3.0
Local Score (state rating (2025) blended 70/30 with student-teacher ratio) -- not an official state rating
State rating: C (2025)
Enrollment
636
Student:teacher ratio
17.2:1
District
Brunswick County Schools
High
Brunswick County Early College
8.57 mi away · Grades 9-13
Zoned school (attendance boundary, 2015-16 data)
3.8
Local Score (state rating (2025) blended 70/30 with student-teacher ratio) -- not an official state rating
State rating: A (2025)
Enrollment
365
Student:teacher ratio
33.2:1
District
Brunswick County Schools

Walkability

Blended score for Oak Island's center, calculated by INNOVATE Real Estate from two sources: the EPA's National Walkability Index (street network, transit, land-use mix) and Google Places amenity data (what's actually reachable on foot from this point). 60% EPA National Walkability Index + 40% nearby-amenity density (Google Places).

25
Car-dependent
out of 100
EPA National Walkability Index
5.7 / 20 -- Least walkable
Google Places amenity density
20 / 100
Restaurants & cafes0
Grocery stores1
Parks8
Schools0
Transit stops0
Pharmacies0

Mortgage calculator

Estimate only - actual rate and payment depend on your lender, credit, and loan program.

$
%
%
Adjust tax / insurance estimates
% / yr
$
/mo
Est. monthly payment
$4,515/mo
$144,980 down
$579,920 loan
Principal & interest$3,761
Property tax (est.)$604
Home insurance (est.)$150

Similar homes you might like

Data source: Listing information provided by Hive MLS via Trestle/CoreLogic. Last updated 3 days ago.

Information herein deemed reliable but not guaranteed; all measurements, school assignments, HOA fees, taxes, and feature lists are approximate and should be independently verified. Equal Housing Opportunity.