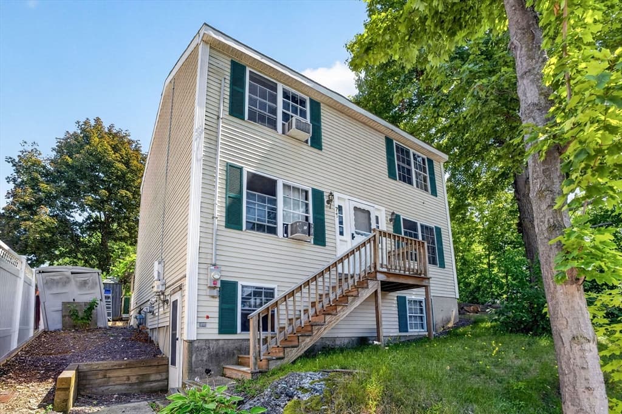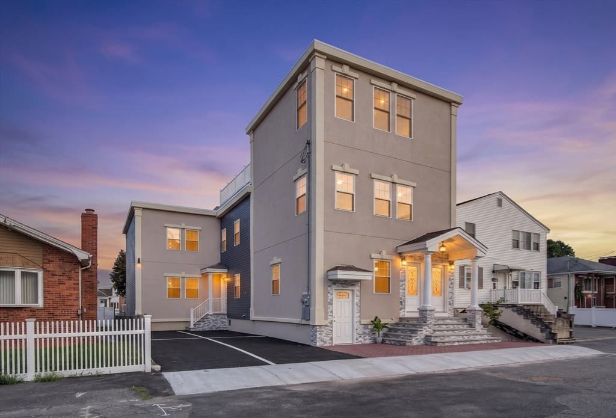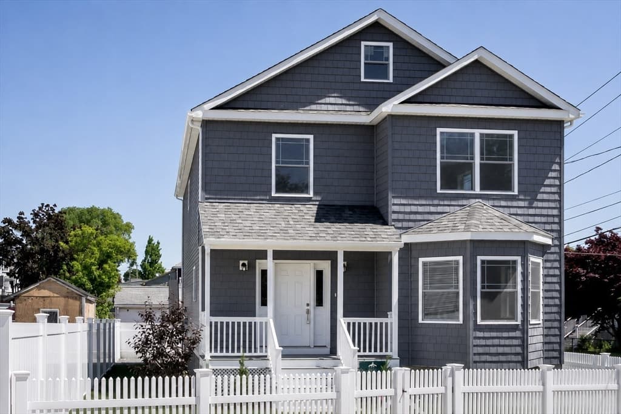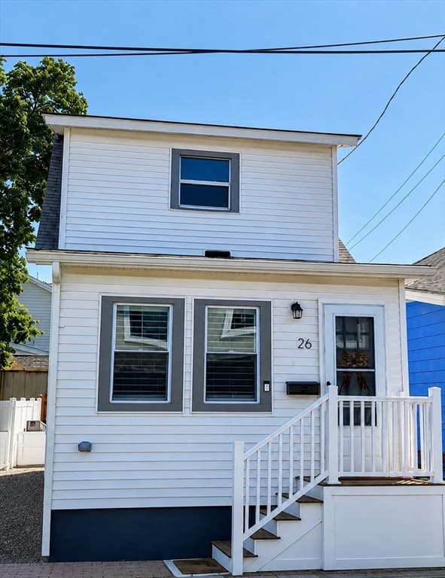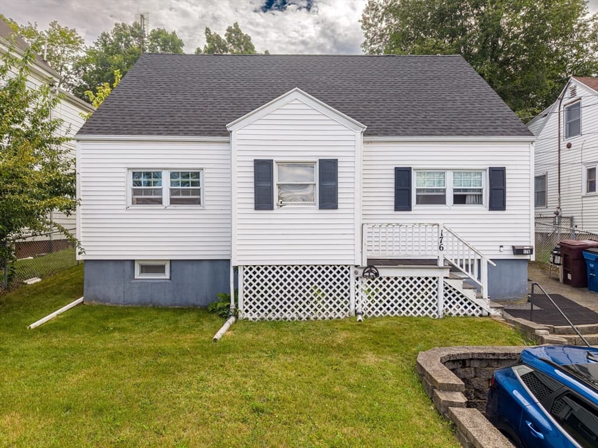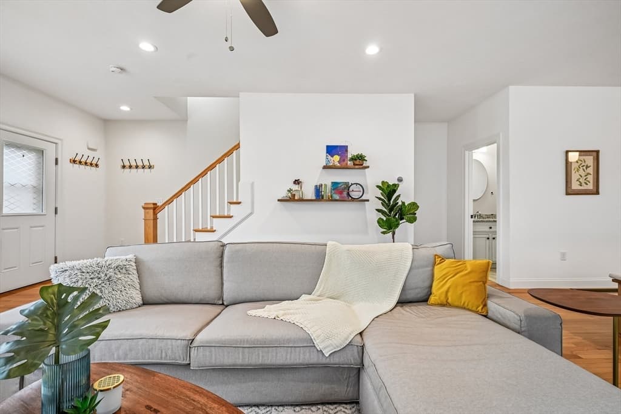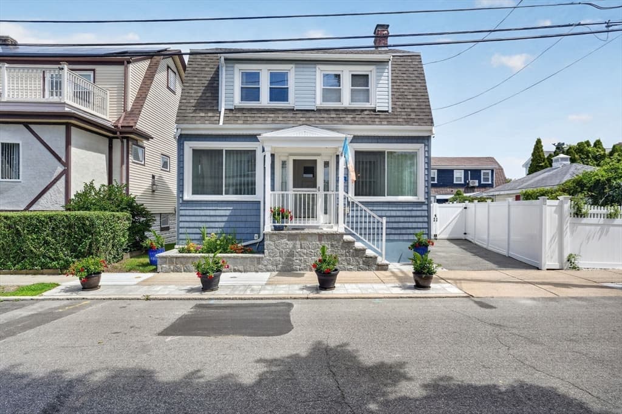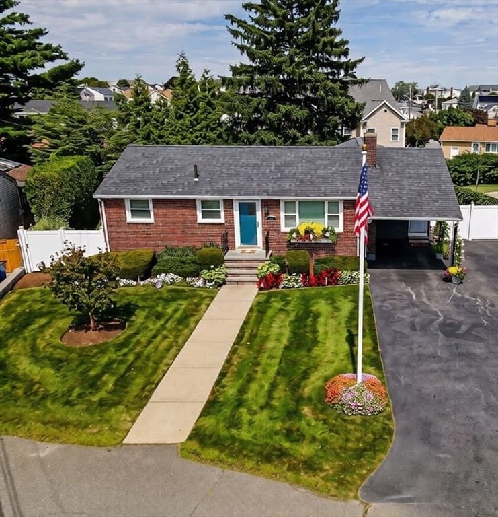
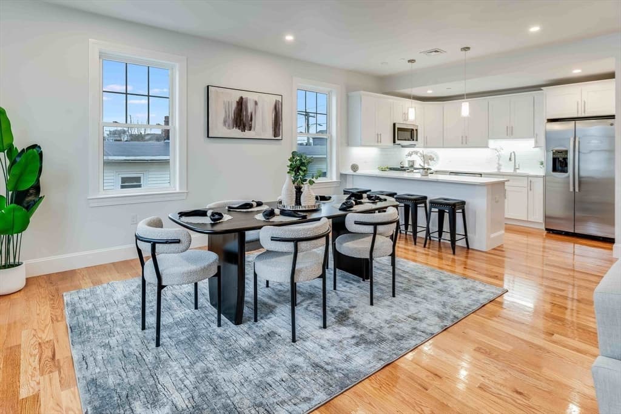
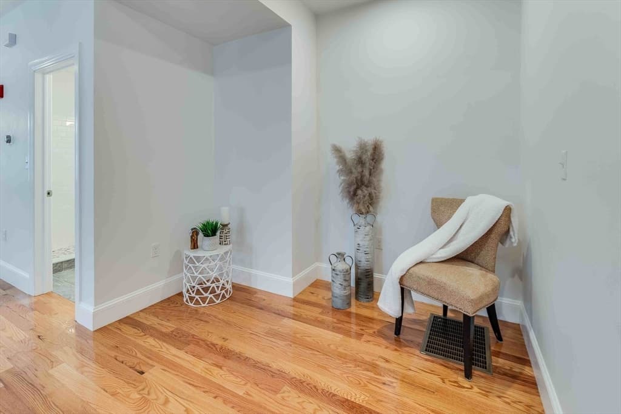
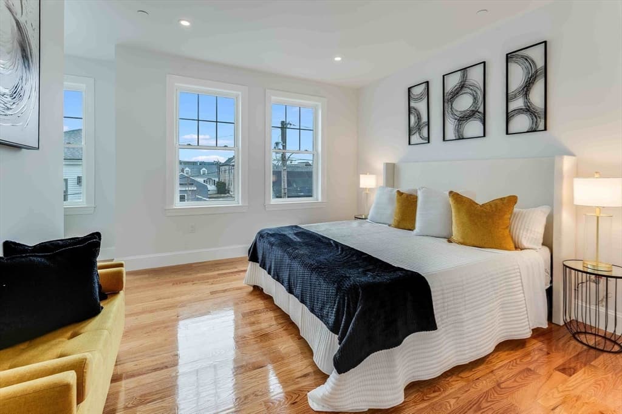
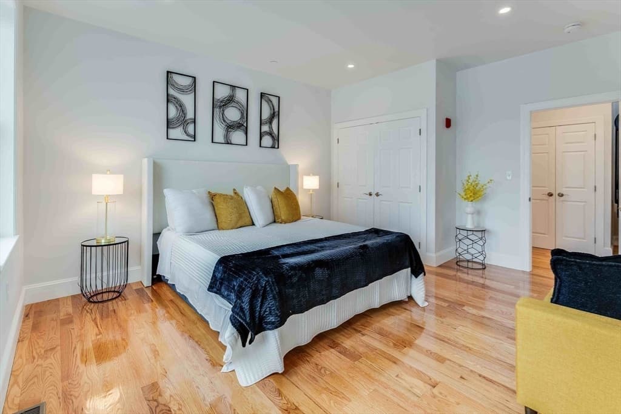
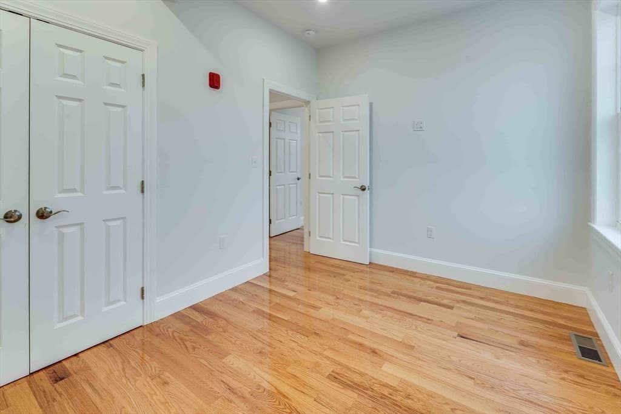
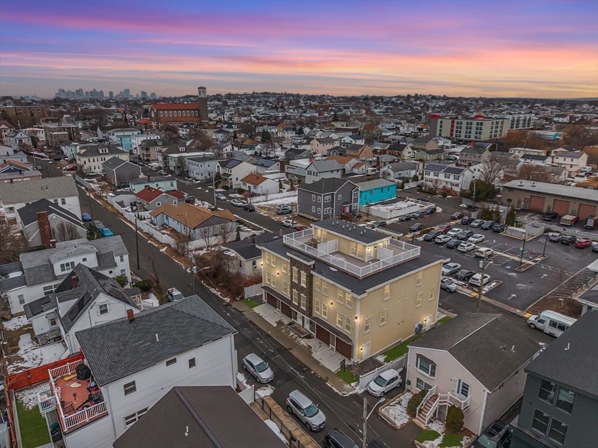
79 Temple St # 2, Revere MA 02151
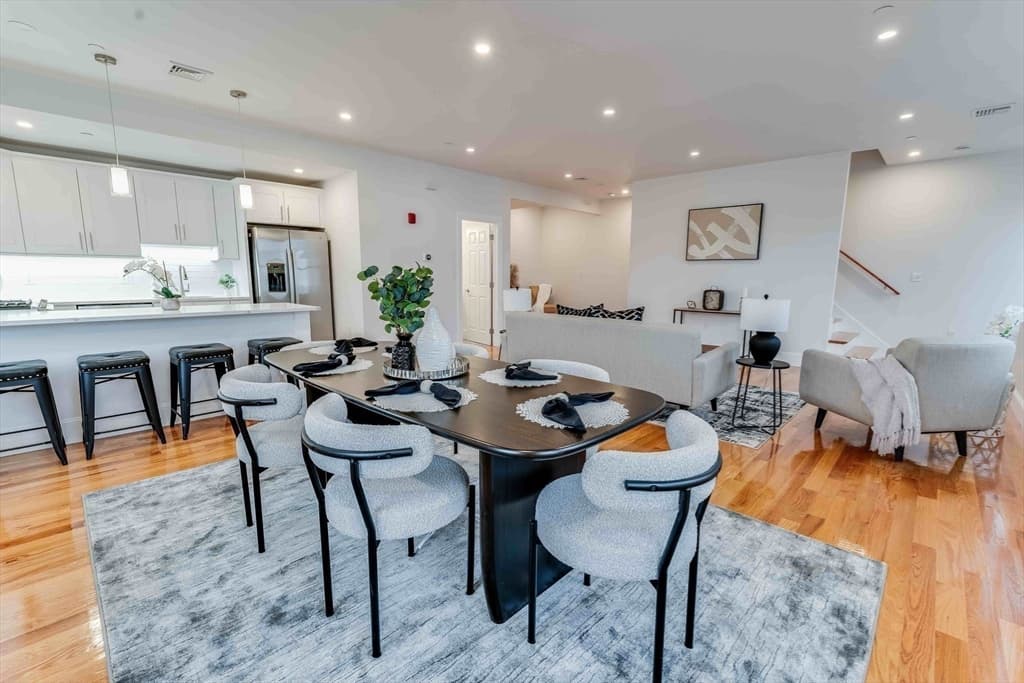
79 Temple St # 2, Revere MA 02151 photo 2
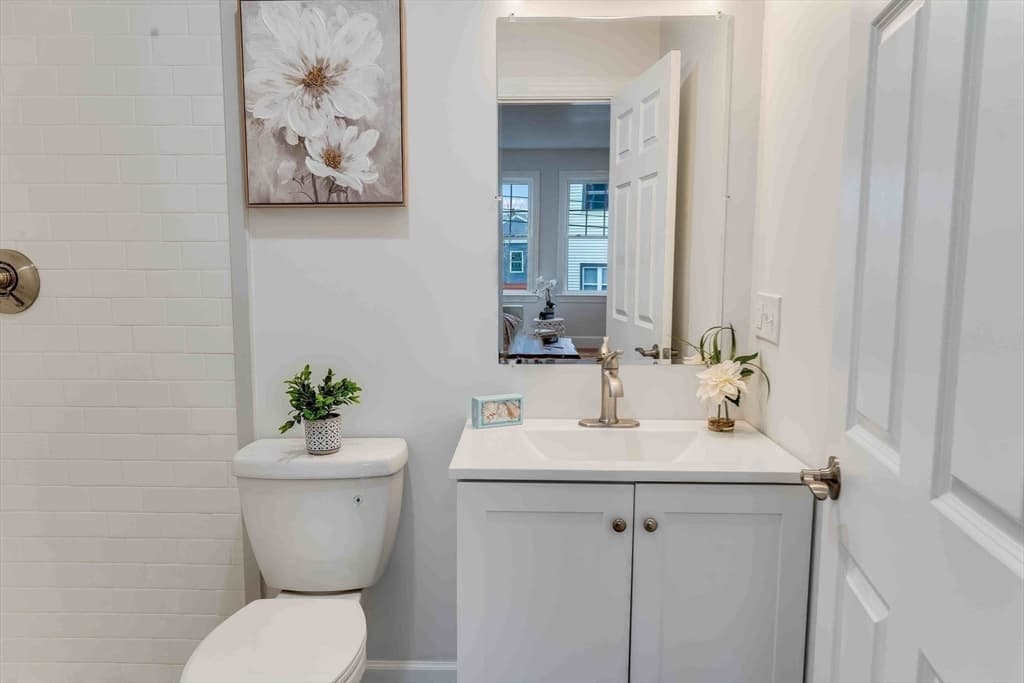
79 Temple St # 2, Revere MA 02151 photo 3
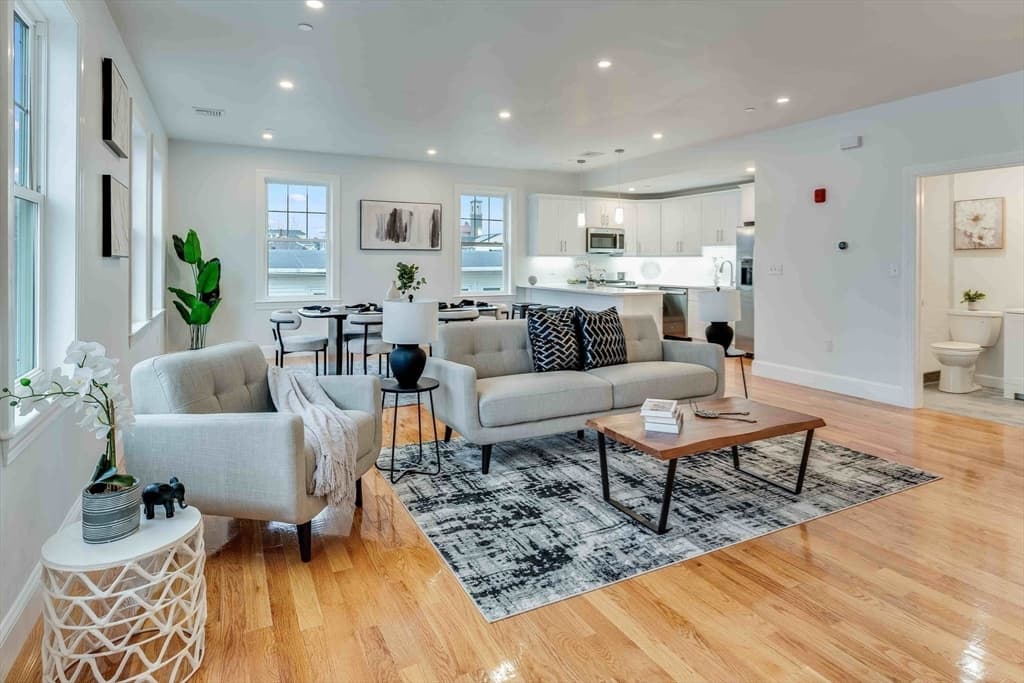
79 Temple St # 2, Revere MA 02151 photo 4
79 Temple St # 2, Revere MA 02151 photo 5
79 Temple St # 2, Revere MA 02151 photo 6
79 Temple St # 2, Revere MA 02151 photo 7
79 Temple St # 2, Revere MA 02151 photo 8
79 Temple St # 2, Revere MA 02151 photo 9
79 Temple St # 2, Revere MA 02151 photo 10
79 Temple St # 2, Revere MA 02151 photo 11
79 Temple St # 2, Revere MA 02151 photo 12
79 Temple St # 2, Revere MA 02151 photo 13
79 Temple St # 2, Revere MA 02151 photo 14
79 Temple St # 2, Revere MA 02151 photo 15
79 Temple St # 2, Revere MA 02151 photo 16
79 Temple St # 2, Revere MA 02151 photo 17
79 Temple St # 2, Revere MA 02151 photo 18
79 Temple St # 2, Revere MA 02151 photo 19
79 Temple St # 2, Revere MA 02151 photo 20
79 Temple St # 2, Revere MA 02151 photo 21
79 Temple St # 2, Revere MA 02151 photo 22
79 Temple St # 2, Revere MA 02151 photo 23
79 Temple St # 2, Revere MA 02151 photo 24
79 Temple St # 2, Revere MA 02151 photo 25
79 Temple St # 2, Revere MA 02151 photo 26
79 Temple St # 2, Revere MA 02151 photo 27
79 Temple St # 2, Revere MA 02151 photo 28
79 Temple St # 2, Revere MA 02151 photo 29
29 photos

$857,999

79 Temple St # 2, Revere MA 02151
Revere, MA 02151
Listed by Nikki Palladino
Bedrooms
3
Bathrooms
2
Living area
1,853 sqft
Year built
2021

About this home

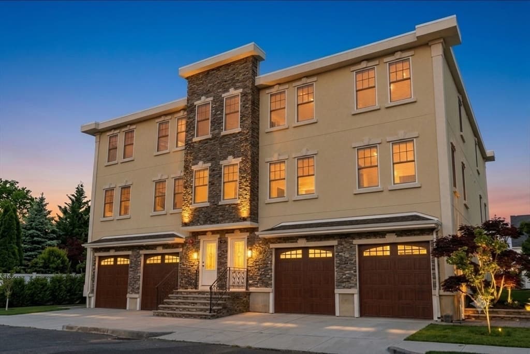
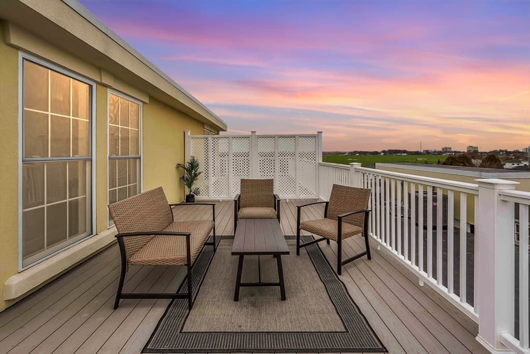
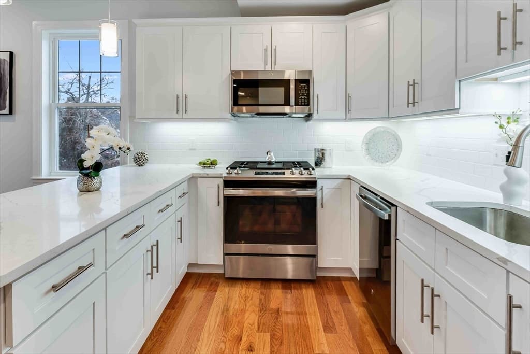
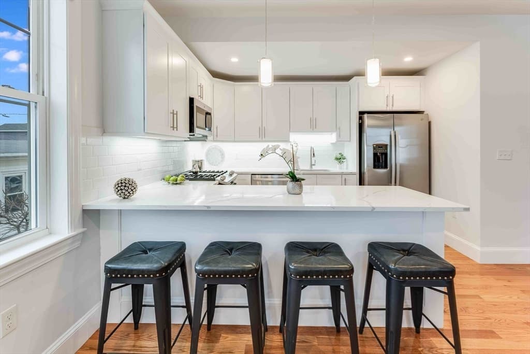
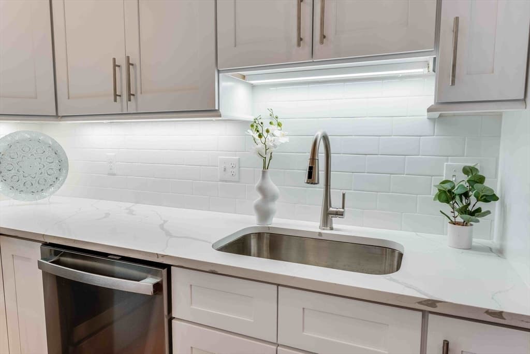
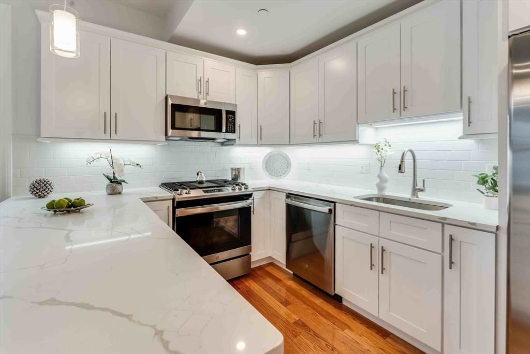
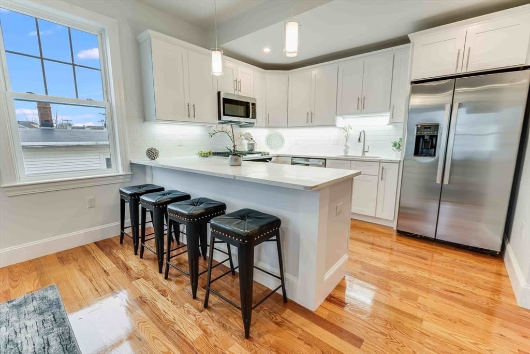
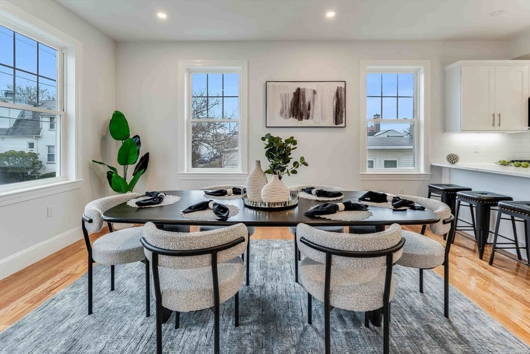
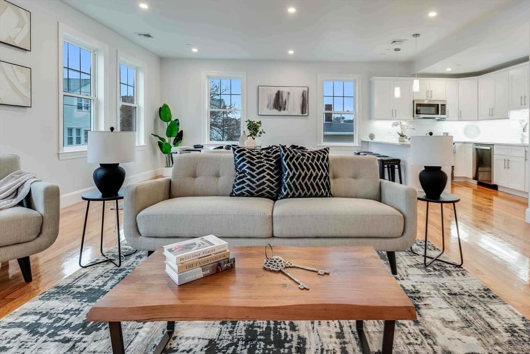
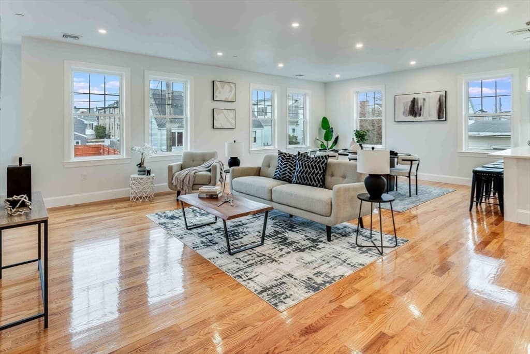
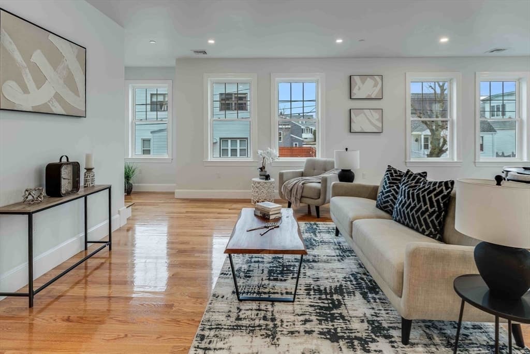
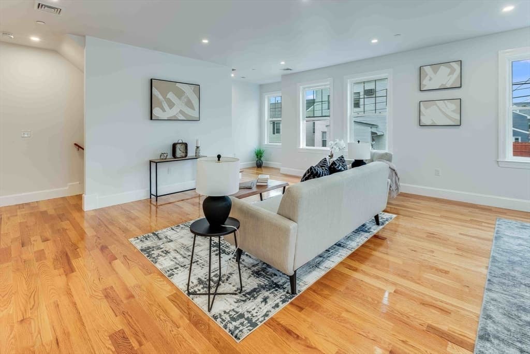
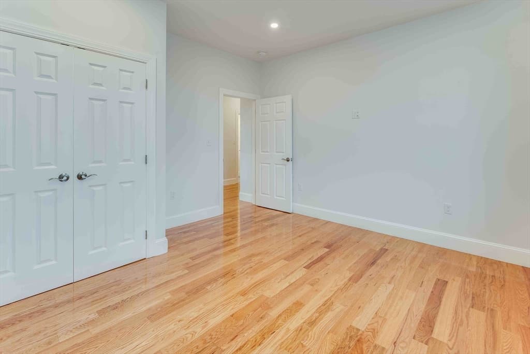
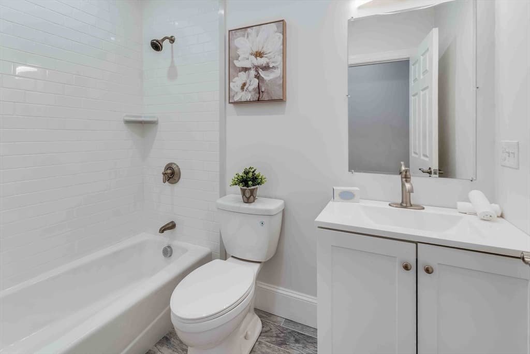
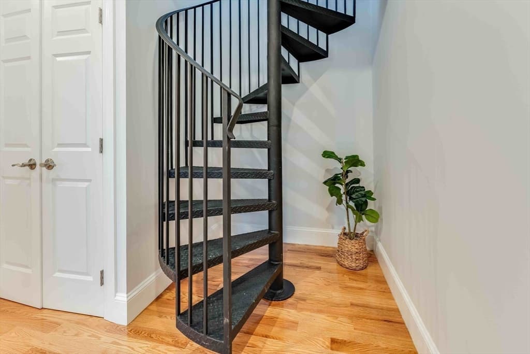
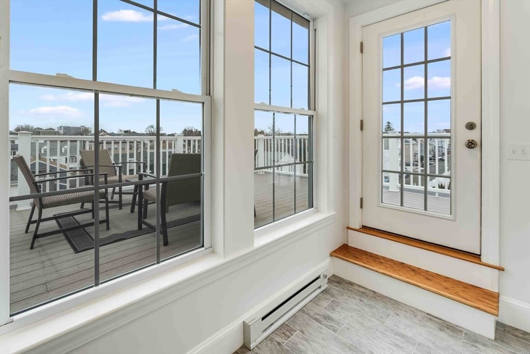
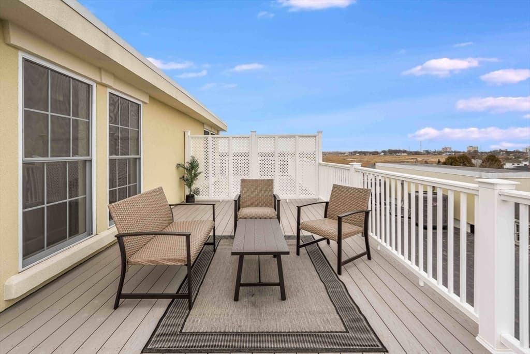
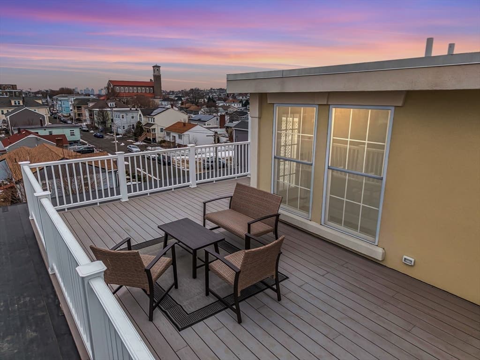
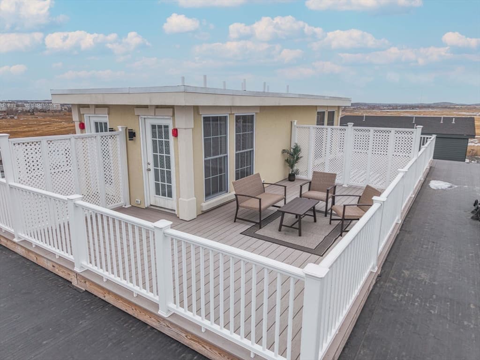
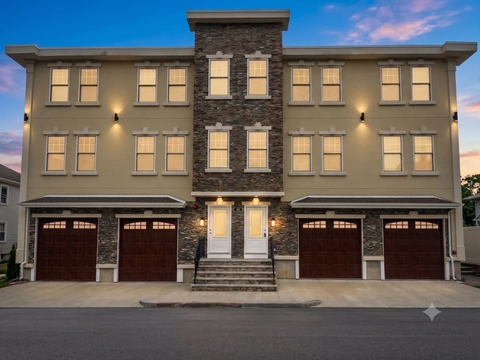
Originally built and reserved exclusively for the builder’s daughter, 79 Temple St. boasts craftsmanship & finishes that only a home built for family can offer. This beautiful never before lived in 3 Bedroom, 2 Bathroom new construction townhome perfectly unites the spaciousness & privacy of a single-family with the vibrant energy of the City & convenience of easy townhome living! On the main living area, the open concept offers a seamless living room, dining room & kitchen space overflowed with natural light. This expansive area offers a warm & inviting ambiance ideal for hosting holidays & game nights with family & friends! The modern kitchen is equipped with sleek stainless steel appliances, Quartz countertops, large peninsula, soft close cabinetry & is begging to assist its master chef with the next best creative creation! Soirées on the exclusive roof-deck with the best Boston Skyline views in the building will be the envy of everyone. Start planning your summer parties now!

Highlights

View

Property details

MLS #
73547827
Property type
Single Family Residence
Subdivision
N/A
Status
Active
Days on market
41
On market date
July 10, 2026
Stories
N/A
Garage spaces
2
Lot size
N/A
Loading map…

Nearby schools

Within 10 miles · public school directory data (NCES)

Elementary
Paul Revere
0.23 mi away · Grades 0-5
Nearest school -- attendance-zone data not available here
5.0
Local Score (student-teacher ratio only (preliminary -- will incorporate state test-score data once available)) -- not an official state rating
Enrollment
464
Student:teacher ratio
11.6:1
District
Revere
Middle
Rumney Marsh Academy
0.54 mi away · Grades 6-8
Nearest school -- attendance-zone data not available here
5.0
Local Score (student-teacher ratio only (preliminary -- will incorporate state test-score data once available)) -- not an official state rating
Enrollment
568
Student:teacher ratio
10.5:1
District
Revere
High
Revere High
0.79 mi away · Grades 9-12
Nearest school -- attendance-zone data not available here
4.0
Local Score (student-teacher ratio only (preliminary -- will incorporate state test-score data once available)) -- not an official state rating
Enrollment
1,996
Student:teacher ratio
13.3:1
District
Revere

Mortgage calculator

Estimate only - actual rate and payment depend on your lender, credit, and loan program.

$
%
%
Adjust tax / insurance estimates
% / yr
$
/mo
Est. monthly payment
$5,317/mo
$171,600 down
$686,399 loan
Principal & interest$4,452
Property tax (est.)$715
Home insurance (est.)$150

Similar homes you might like

Data source: Listing information provided by MLS Property Information Network via Trestle/CoreLogic. Last updated 15 days ago.

Information herein deemed reliable but not guaranteed; all measurements, school assignments, HOA fees, taxes, and feature lists are approximate and should be independently verified. Equal Housing Opportunity.