
$699,000
About this home
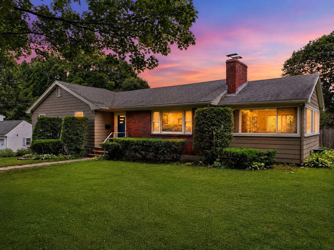
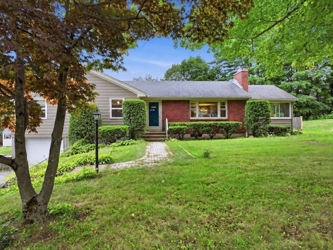
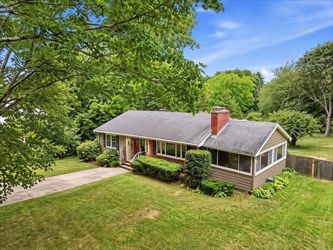
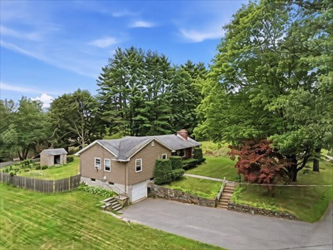
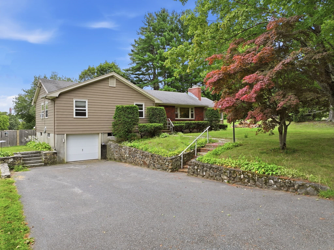
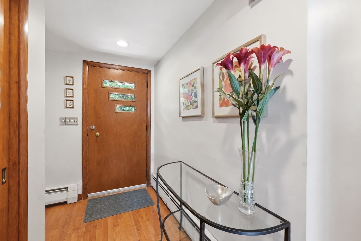
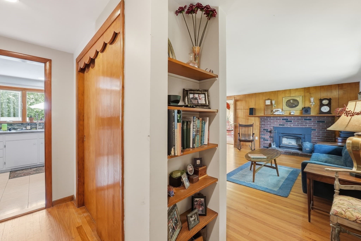
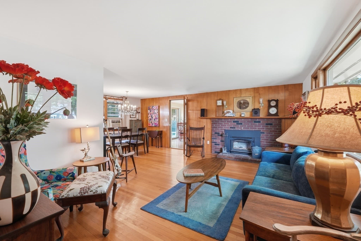
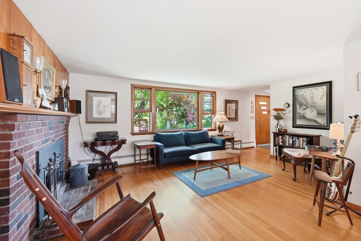
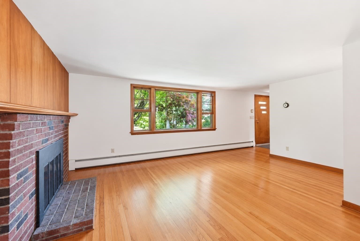
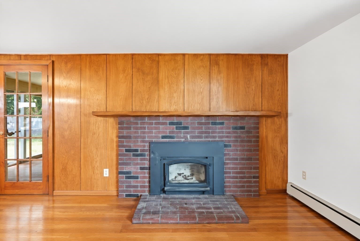
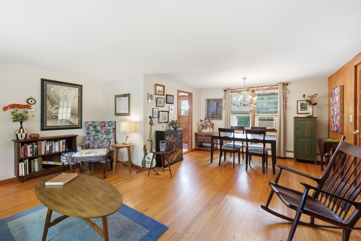
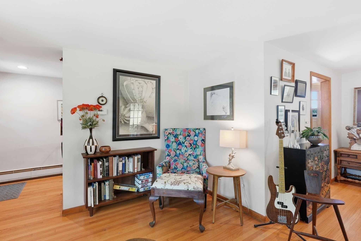
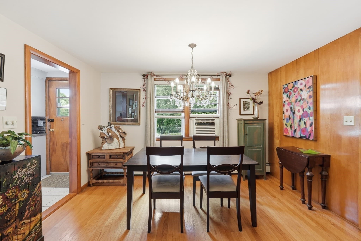
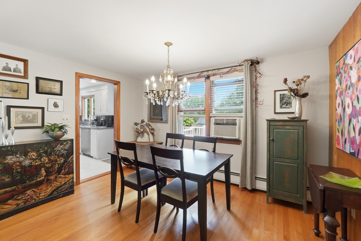
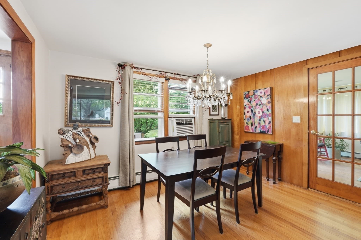
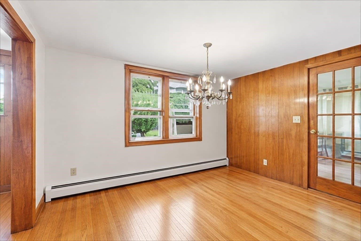
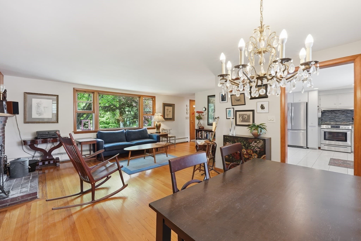
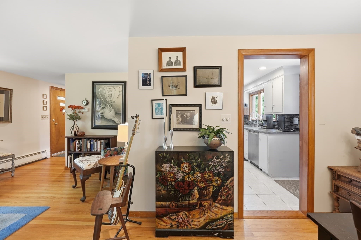
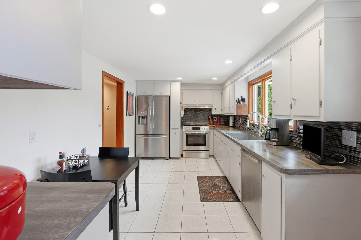
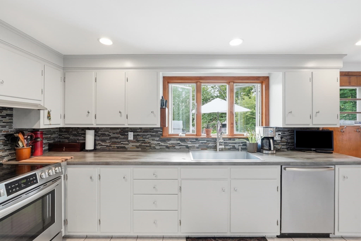
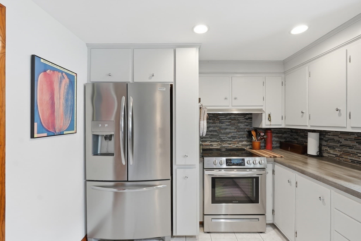
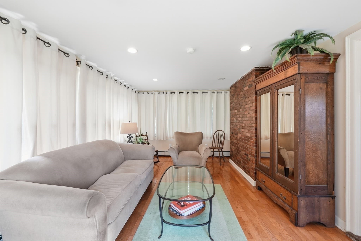
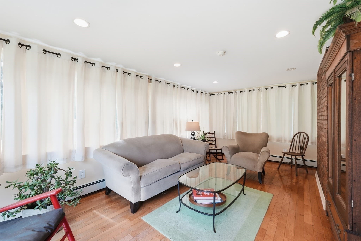
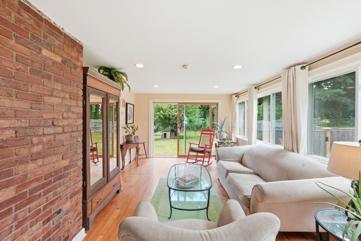
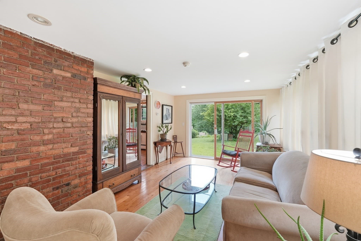
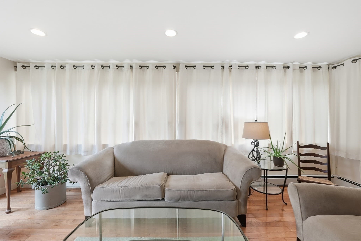
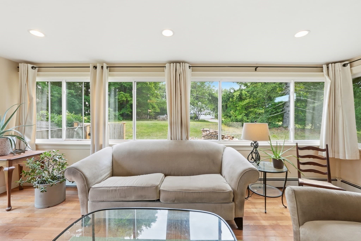
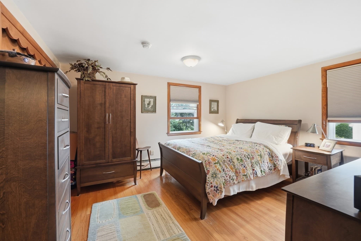
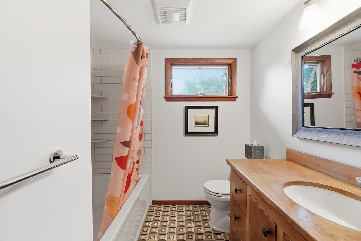
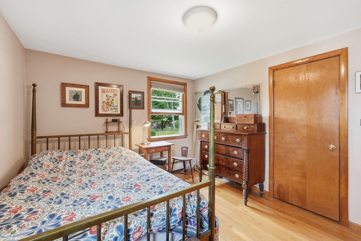
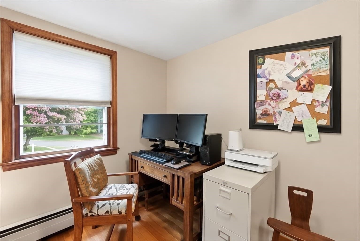
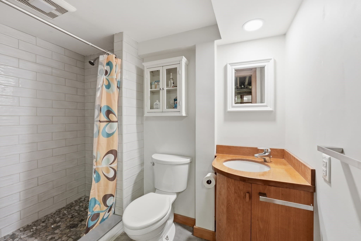
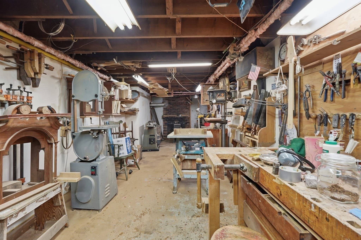
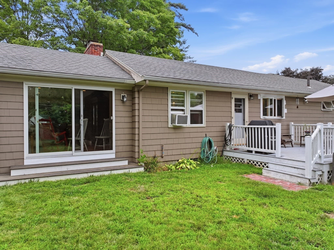
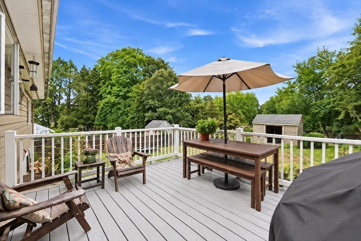
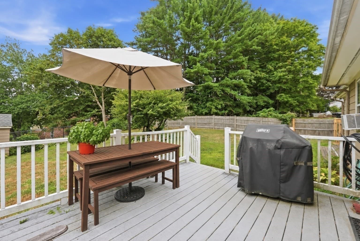
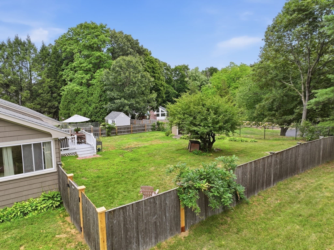
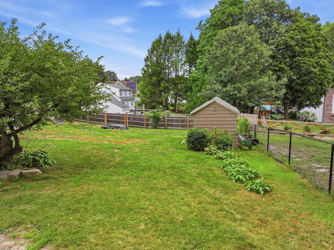
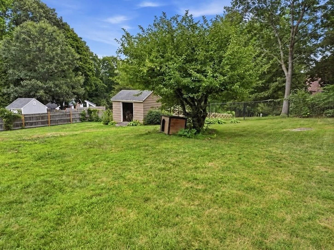
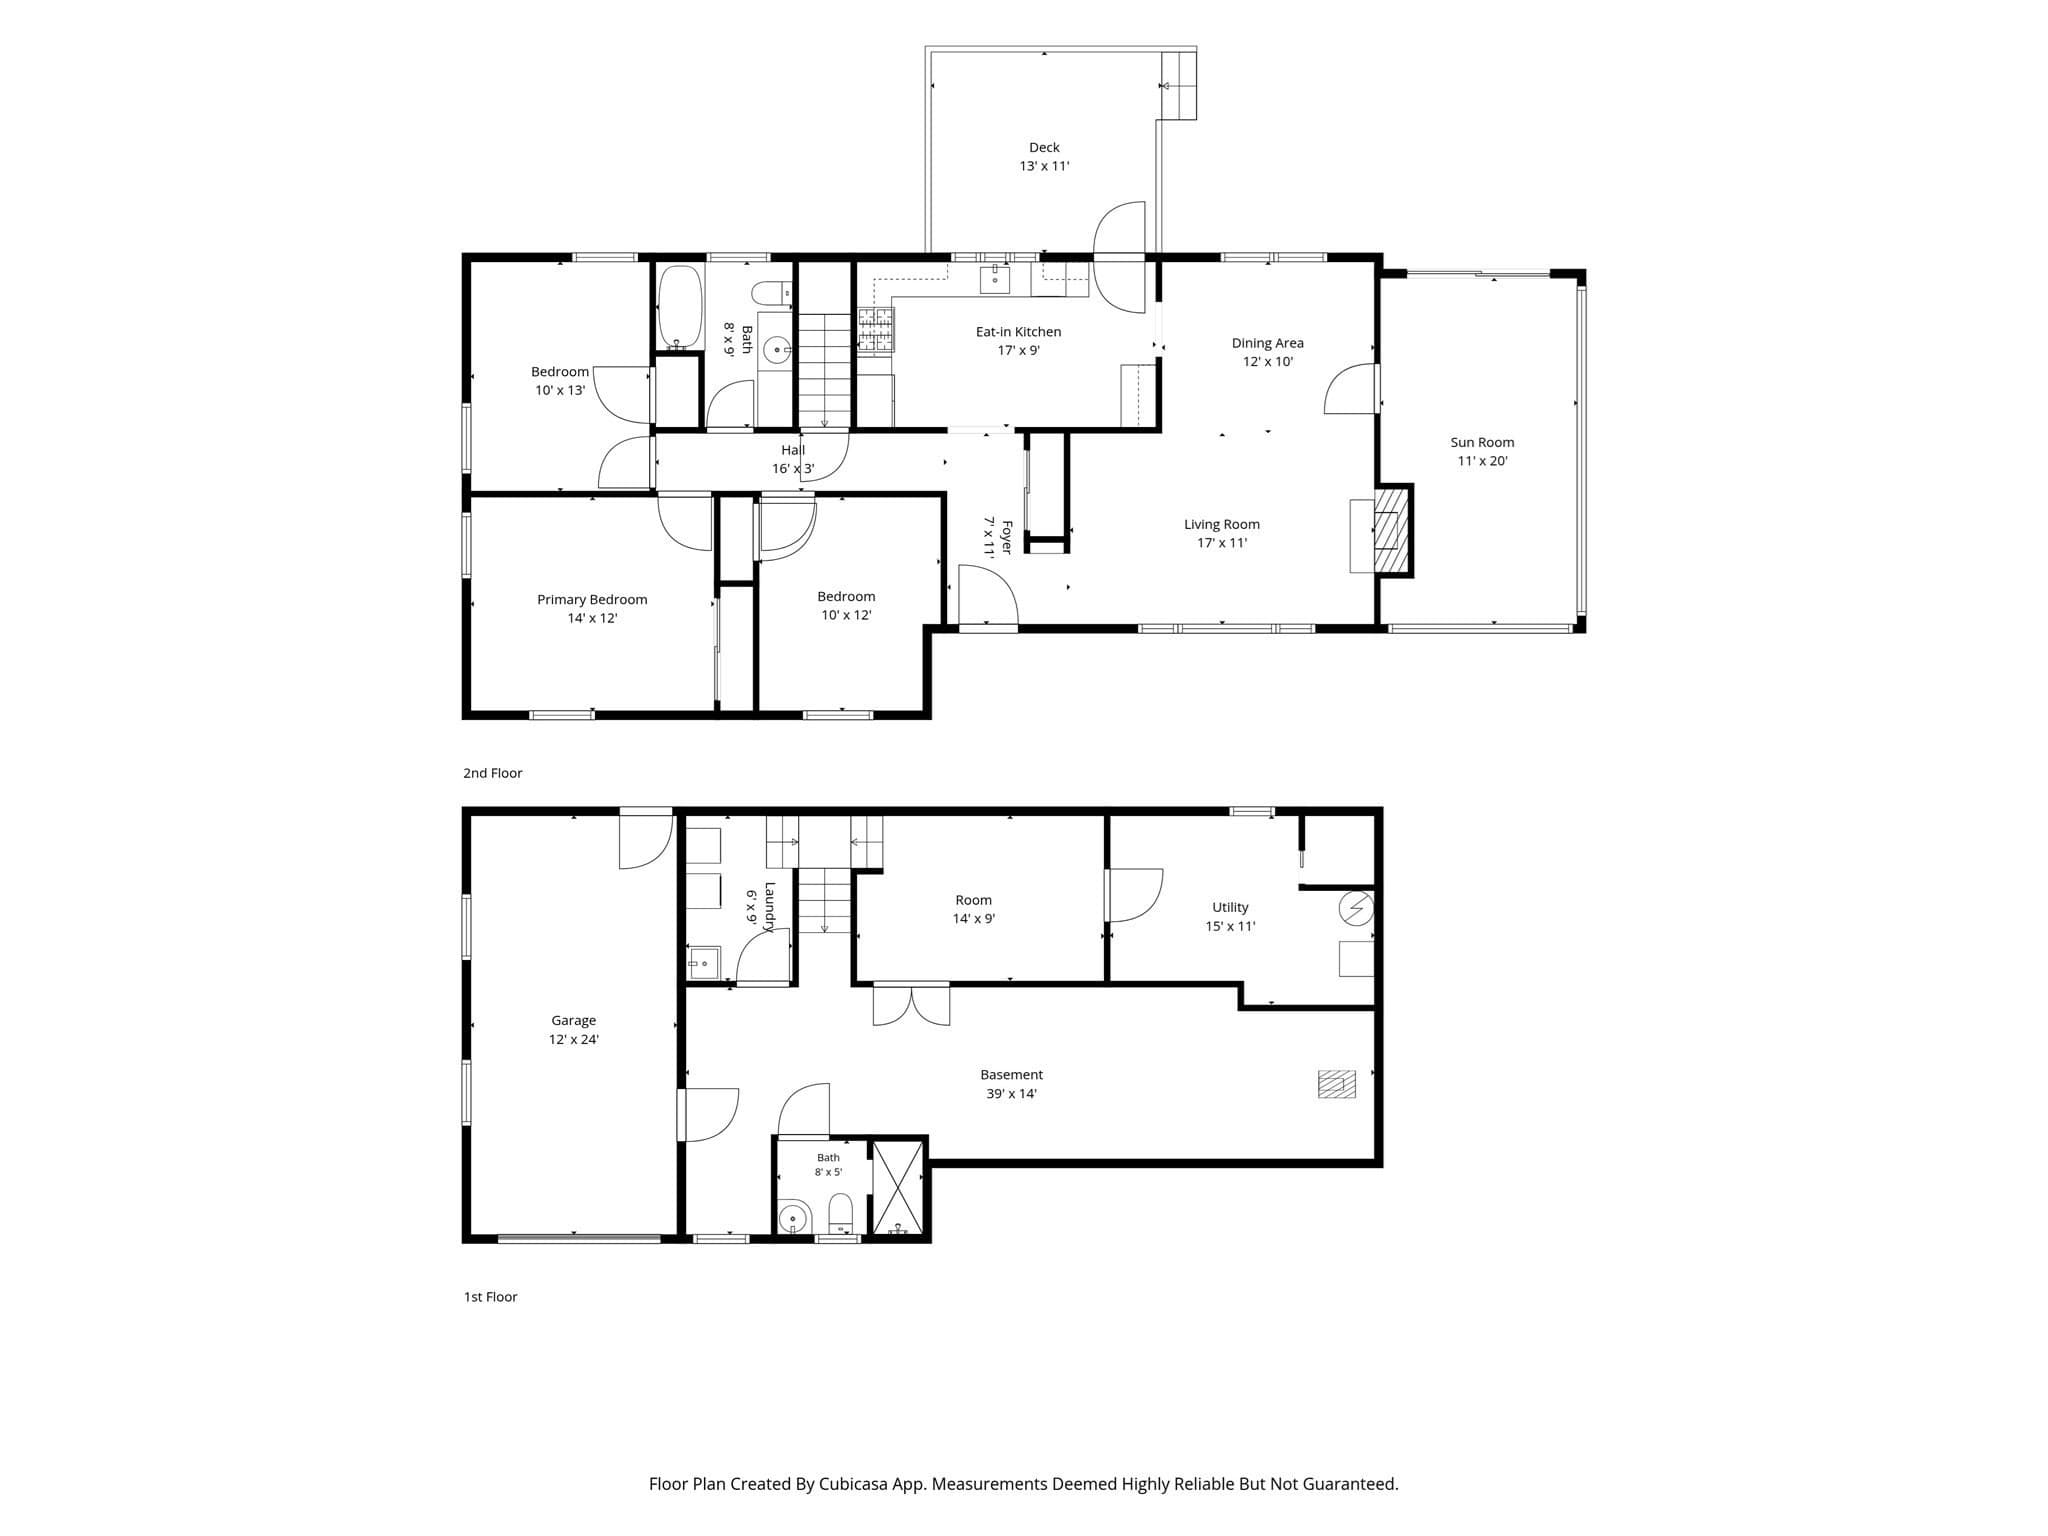
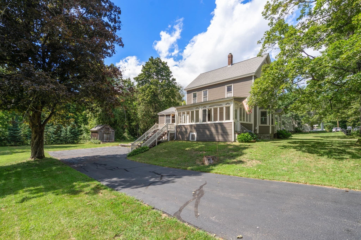
What happens when a finish carpenter meets an artist and together they create a home? You get a beautiful ranch filled with craftsmanship, creativity and character—a home where thoughtful details have been designed, built and enjoyed over time. Step inside to hardwood floors and an updated custom kitchen featuring real wood cabinetry, soft-close drawers, glass/ stone decorative backsplash, updated fixtures, custom shelving and cabinetry. The craftsmanship continues with custom trim, handcrafted closets and custom bathroom cabinetry. The fireplaced living room creates a warm gathering space, while the sun porch leads to an outdoor deck overlooking the beautiful, flat backyard. Outside, the artist's touch comes alive through flowering gardens, mature landscaping and a striking Japanese maple welcoming you at the entry. Downstairs, discover even more usable space with a finished lower level featuring a full bath, laundry room, dedicated art studio/flex space and a true woodworker's workshop with the tools of the trade. A side entry provides convenient access to the one-car garage and backyard. THE LOCATION COMPLETES THE LIFESTYLE with the Assabet River and Ice House Landing for kayaking and canoeing, the Assabet River Rail Trail, conservation areas and walking trails nearby, plus shopping, dining and Whole Foods Market in Sudbury. Commuters will appreciate convenient connections to Route 2, I-495 and I-95, along with nearby South Acton Commuter Rail service toward Cambridge and Boston. This isn't a cookie-cutter ranch. It's what happens when craftsmanship meets creativity—and a house becomes a work of art. Offered at $699,000. ALL SHOWINGS BEGIN AT THE FIRST OPEN HOUSE SAT 9/12 FROM 11-1 & SUN 9/13 FROM 2-4.
Highlights
Property details
- MLS #
- 73573108
- Property type
- Single Family Residence
- Subdivision
- Located in Maynard’s desirable Summer Hill area near conservation land and walking trails
- Status
- Active
- Days on market
- 22
- On market date
- September 8, 2026
- Stories
- N/A
- Total bathrooms
- 2
- Garage spaces
- 1
- Parking spaces
- 7
- Lot size
- 0.4 acres
Location
Get directions →Nearby schools
Within 10 miles. School directory data from the National Center for Education Statistics (NCES), accessed via the Urban Institute Education Data API. Local Score is calculated by INNOVATE Real Estate; where a state rating is shown, it comes from that state's own official school report card (e.g. NC Dept. of Public Instruction, SC Report Card).
- Enrollment
- 418
- Student:teacher ratio
- 11.9:1
- District
- Maynard
- Enrollment
- 456
- Student:teacher ratio
- 11.1:1
- District
- Maynard
- Enrollment
- 311
- Student:teacher ratio
- 9.4:1
- District
- Maynard
Walkability
Blended score for Maynard's center, calculated by INNOVATE Real Estate from two sources: the EPA's National Walkability Index (street network, transit, land-use mix) and Google Places amenity data (what's actually reachable on foot from this point). 60% EPA National Walkability Index + 40% nearby-amenity density (Google Places).
Mortgage calculator
Estimate only - actual rate and payment depend on your lender, credit, and loan program.
Adjust tax / insurance estimates
Similar homes you might like
Data source: Listing information provided by MLS Property Information Network via Trestle/CoreLogic. Last updated 18 days ago.
Information herein deemed reliable but not guaranteed; all measurements, school assignments, HOA fees, taxes, and feature lists are approximate and should be independently verified. Equal Housing Opportunity.