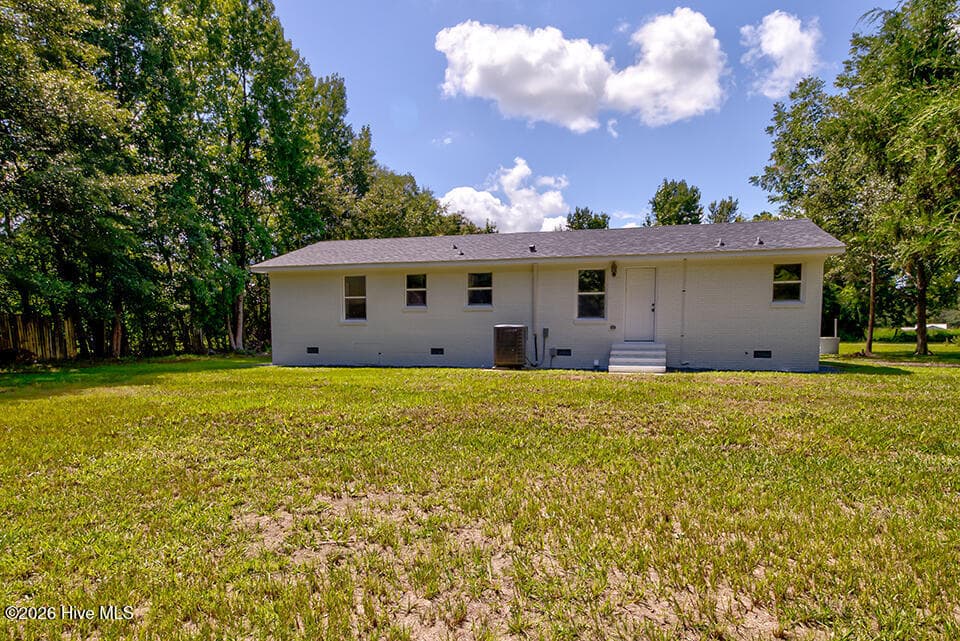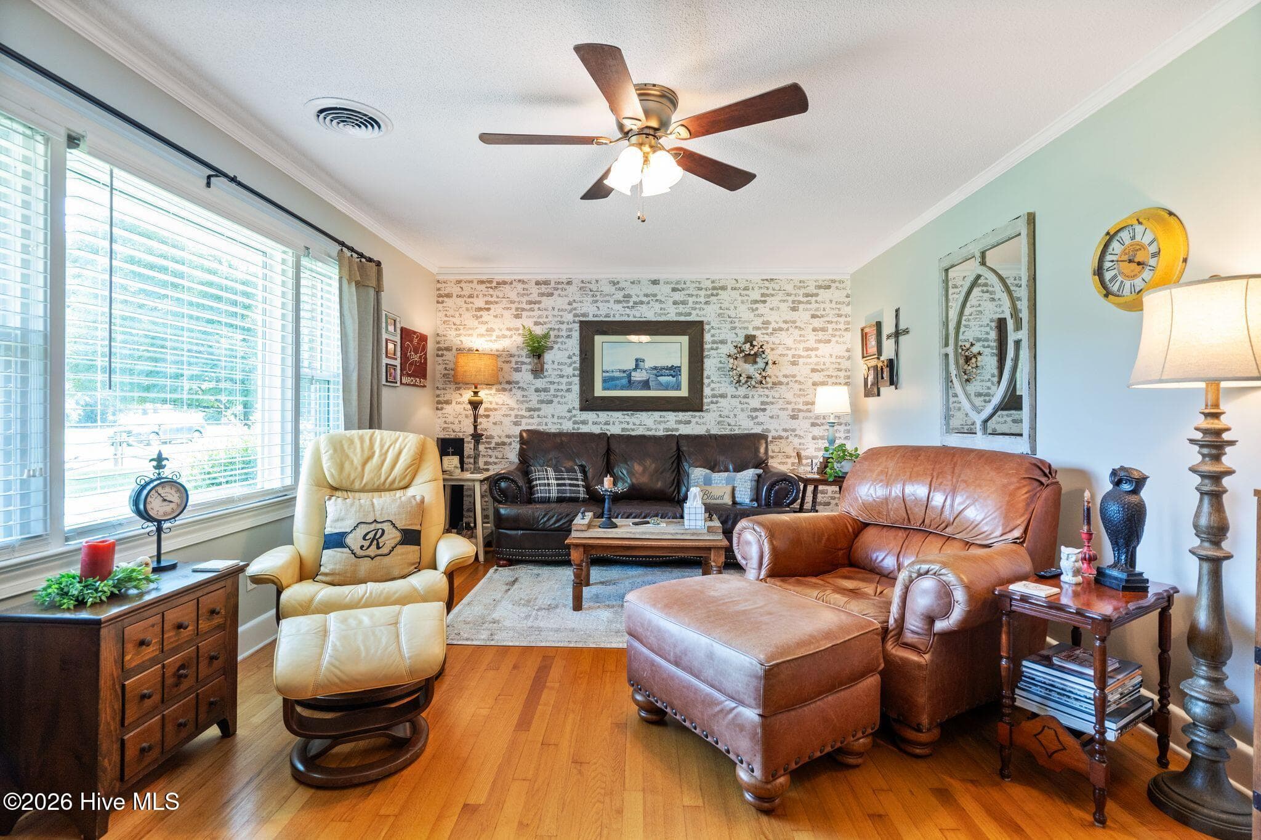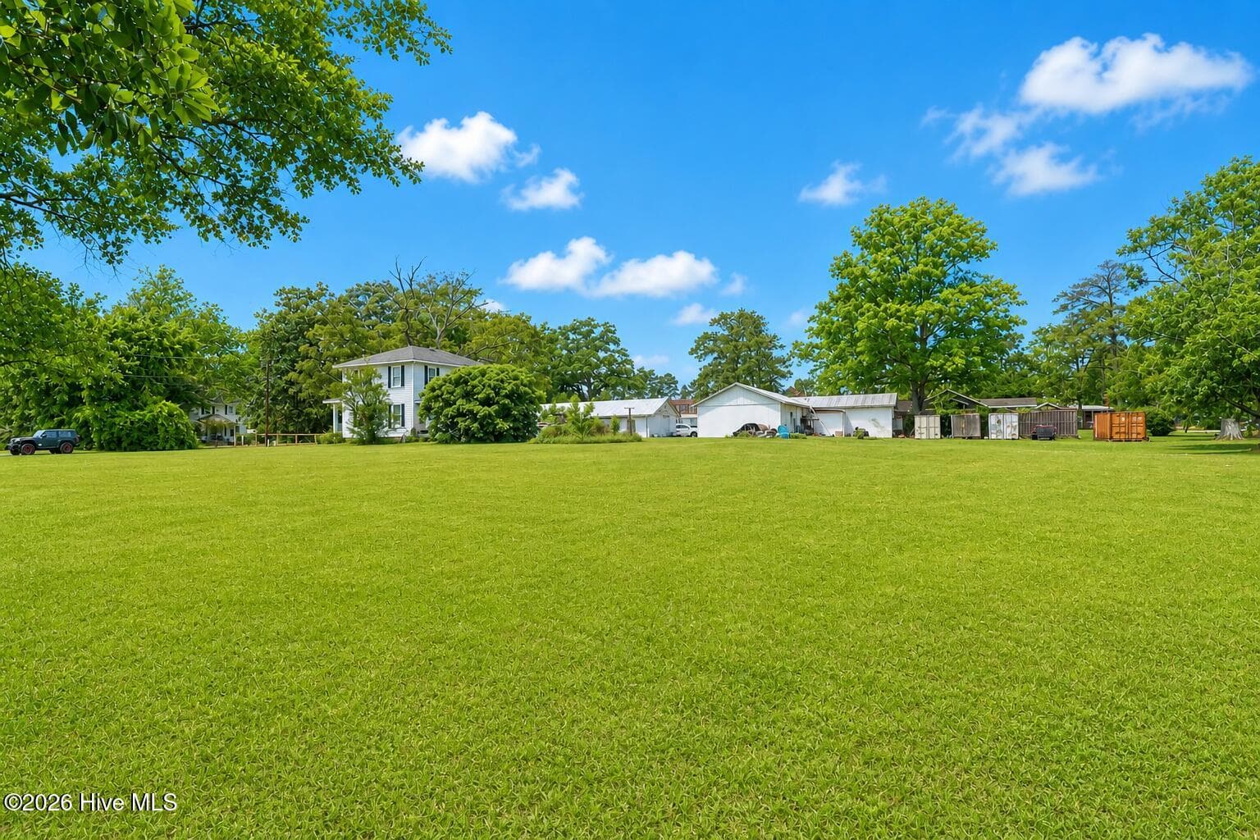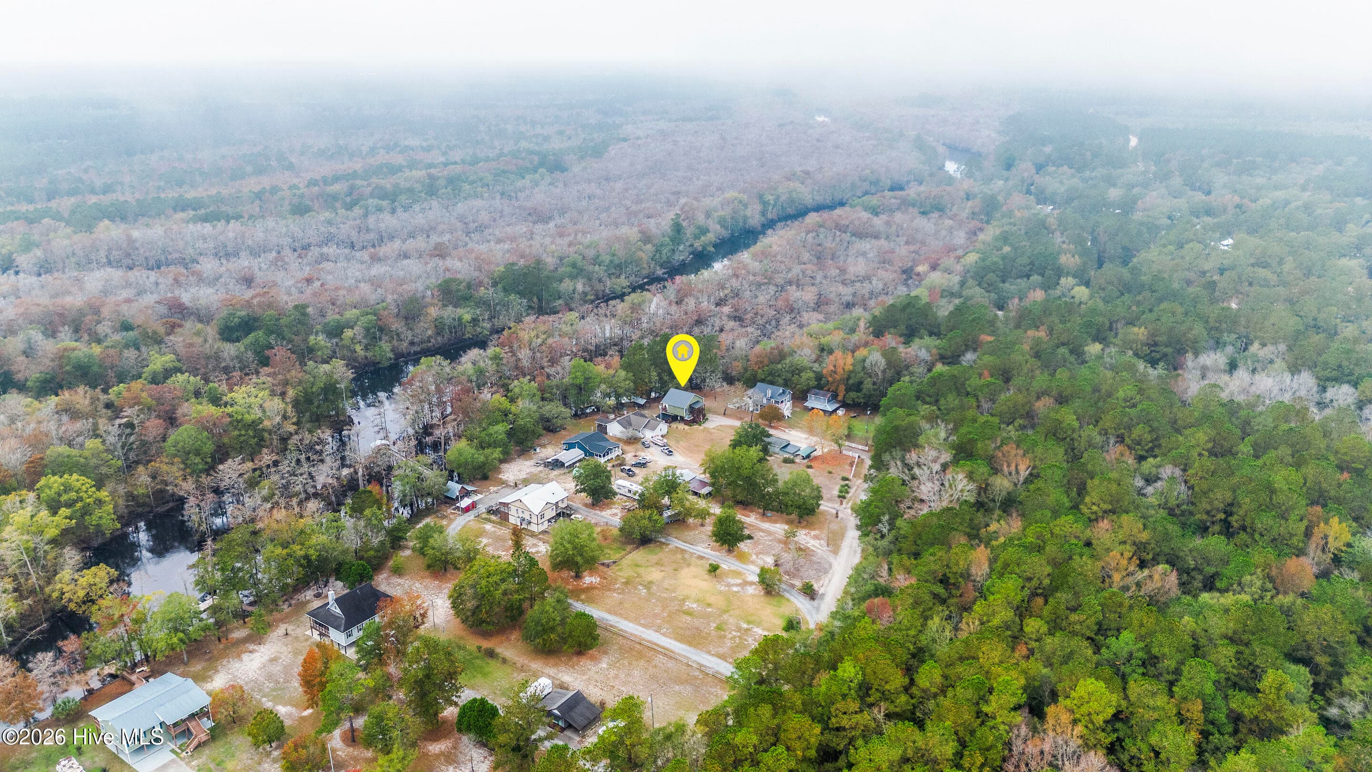
Single Family Residence at 463 Caldonia Creek Road, Atkinson, NC 28421
Single Family Residence at 463 Caldonia Creek Road, Atkinson, NC 28421, photo 2 of 45
Single Family Residence at 463 Caldonia Creek Road, Atkinson, NC 28421, photo 3 of 45
Single Family Residence at 463 Caldonia Creek Road, Atkinson, NC 28421, photo 4 of 45
Single Family Residence at 463 Caldonia Creek Road, Atkinson, NC 28421, photo 5 of 45
Single Family Residence at 463 Caldonia Creek Road, Atkinson, NC 28421, photo 6 of 45
Single Family Residence at 463 Caldonia Creek Road, Atkinson, NC 28421, photo 7 of 45
Single Family Residence at 463 Caldonia Creek Road, Atkinson, NC 28421, photo 8 of 45
Single Family Residence at 463 Caldonia Creek Road, Atkinson, NC 28421, photo 9 of 45
Single Family Residence at 463 Caldonia Creek Road, Atkinson, NC 28421, photo 10 of 45
Single Family Residence at 463 Caldonia Creek Road, Atkinson, NC 28421, photo 11 of 45
Single Family Residence at 463 Caldonia Creek Road, Atkinson, NC 28421, photo 12 of 45
Single Family Residence at 463 Caldonia Creek Road, Atkinson, NC 28421, photo 13 of 45
Single Family Residence at 463 Caldonia Creek Road, Atkinson, NC 28421, photo 14 of 45
Single Family Residence at 463 Caldonia Creek Road, Atkinson, NC 28421, photo 15 of 45
Single Family Residence at 463 Caldonia Creek Road, Atkinson, NC 28421, photo 16 of 45
Single Family Residence at 463 Caldonia Creek Road, Atkinson, NC 28421, photo 17 of 45
Single Family Residence at 463 Caldonia Creek Road, Atkinson, NC 28421, photo 18 of 45
Single Family Residence at 463 Caldonia Creek Road, Atkinson, NC 28421, photo 19 of 45
Single Family Residence at 463 Caldonia Creek Road, Atkinson, NC 28421, photo 20 of 45
Single Family Residence at 463 Caldonia Creek Road, Atkinson, NC 28421, photo 21 of 45
Single Family Residence at 463 Caldonia Creek Road, Atkinson, NC 28421, photo 22 of 45
Single Family Residence at 463 Caldonia Creek Road, Atkinson, NC 28421, photo 23 of 45
Single Family Residence at 463 Caldonia Creek Road, Atkinson, NC 28421, photo 24 of 45
Single Family Residence at 463 Caldonia Creek Road, Atkinson, NC 28421, photo 25 of 45
Single Family Residence at 463 Caldonia Creek Road, Atkinson, NC 28421, photo 26 of 45
Single Family Residence at 463 Caldonia Creek Road, Atkinson, NC 28421, photo 27 of 45
Single Family Residence at 463 Caldonia Creek Road, Atkinson, NC 28421, photo 28 of 45
Single Family Residence at 463 Caldonia Creek Road, Atkinson, NC 28421, photo 29 of 45
Single Family Residence at 463 Caldonia Creek Road, Atkinson, NC 28421, photo 30 of 45
Single Family Residence at 463 Caldonia Creek Road, Atkinson, NC 28421, photo 31 of 45
Single Family Residence at 463 Caldonia Creek Road, Atkinson, NC 28421, photo 32 of 45
Single Family Residence at 463 Caldonia Creek Road, Atkinson, NC 28421, photo 33 of 45
Single Family Residence at 463 Caldonia Creek Road, Atkinson, NC 28421, photo 34 of 45
Single Family Residence at 463 Caldonia Creek Road, Atkinson, NC 28421, photo 35 of 45
Single Family Residence at 463 Caldonia Creek Road, Atkinson, NC 28421, photo 36 of 45
Single Family Residence at 463 Caldonia Creek Road, Atkinson, NC 28421, photo 37 of 45
Single Family Residence at 463 Caldonia Creek Road, Atkinson, NC 28421, photo 38 of 45
Single Family Residence at 463 Caldonia Creek Road, Atkinson, NC 28421, photo 39 of 45
Single Family Residence at 463 Caldonia Creek Road, Atkinson, NC 28421, photo 40 of 45
Single Family Residence at 463 Caldonia Creek Road, Atkinson, NC 28421, photo 41 of 45
Single Family Residence at 463 Caldonia Creek Road, Atkinson, NC 28421, photo 42 of 45
Single Family Residence at 463 Caldonia Creek Road, Atkinson, NC 28421, photo 43 of 45
Single Family Residence at 463 Caldonia Creek Road, Atkinson, NC 28421, photo 44 of 45
Single Family Residence at 463 Caldonia Creek Road, Atkinson, NC 28421, photo 45 of 45
45 photos

$350,000

463 Caldonia Creek Road, Atkinson, NC 28421
Atkinson, NC 28421
Listed by Brett Baxley · J. Ray Realty, LLC
Bedrooms
2
Bathrooms
1
Living area
1,495 sqft
Year built
2018

About this home

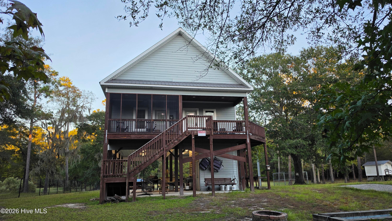
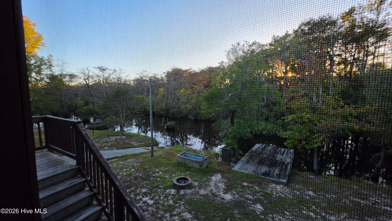
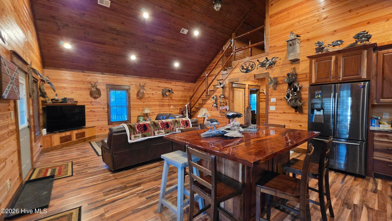
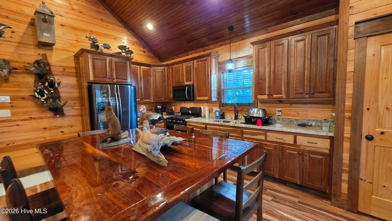
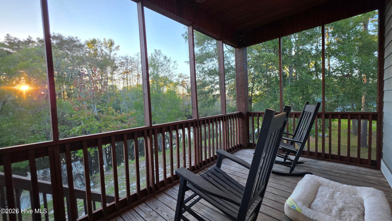
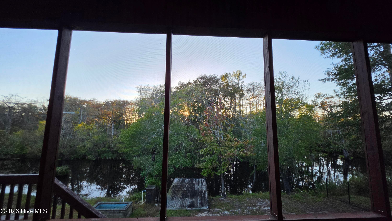
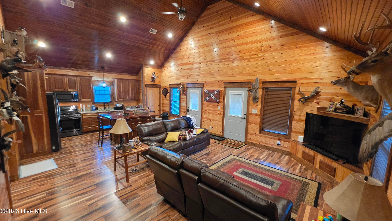
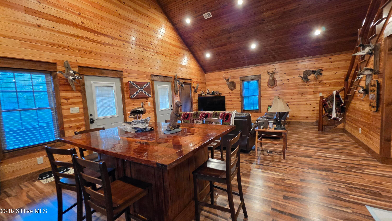
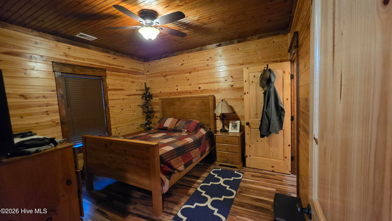
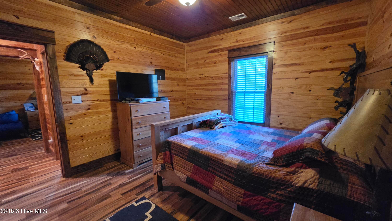
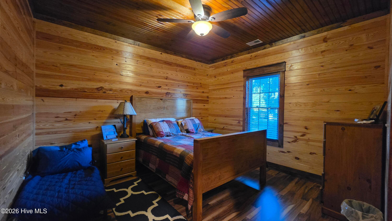
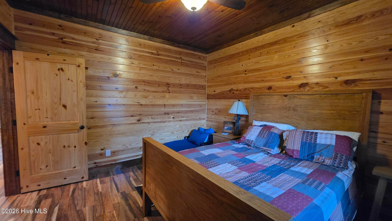
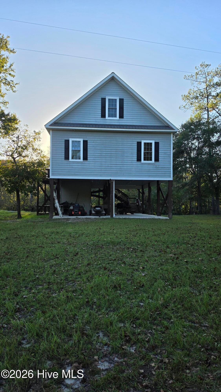
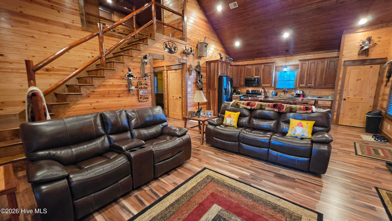
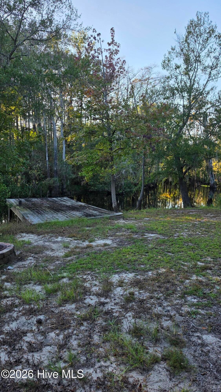
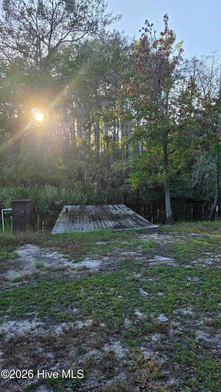
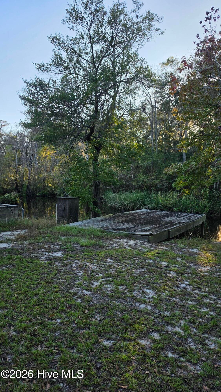
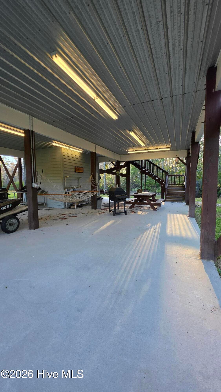
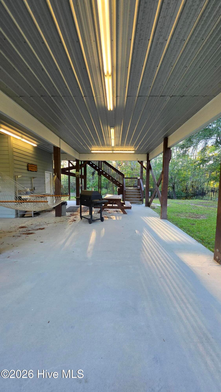
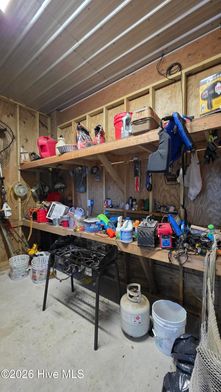
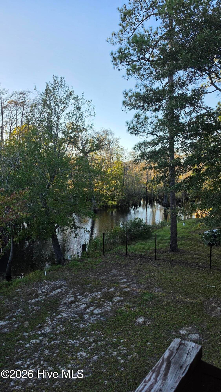
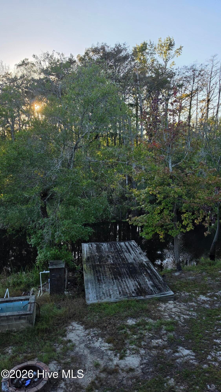
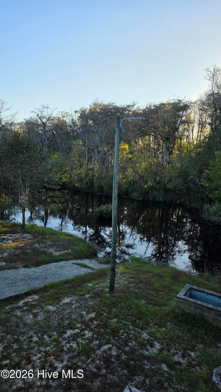
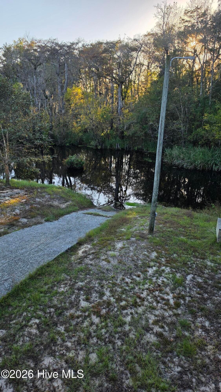
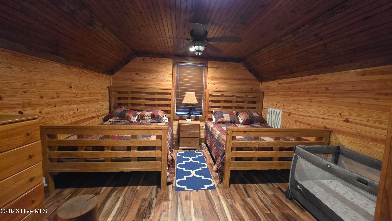
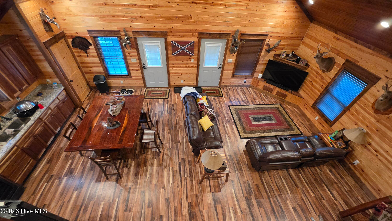
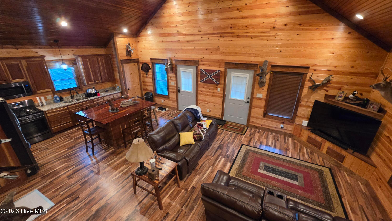
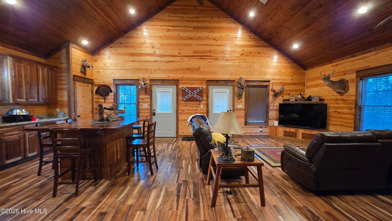
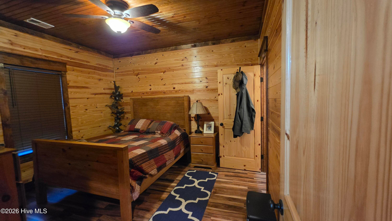
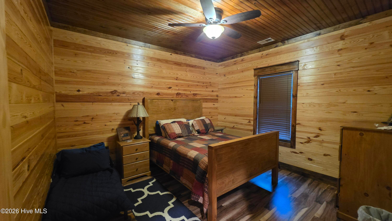
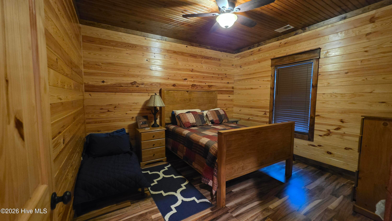
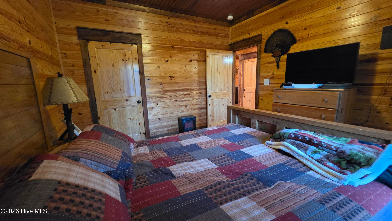
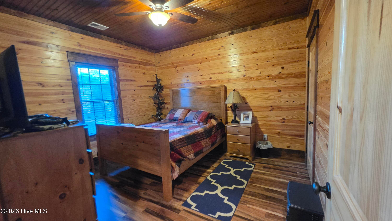
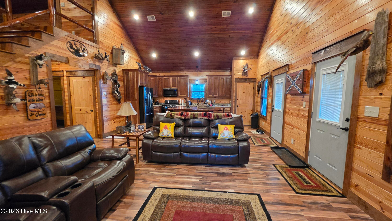
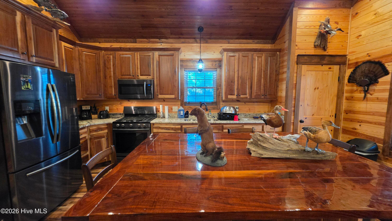
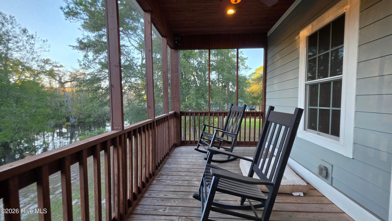
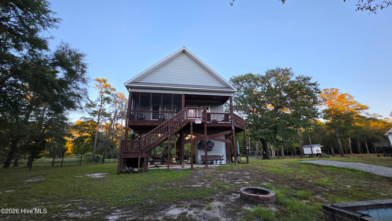
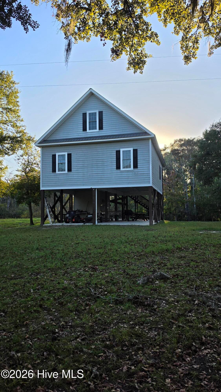
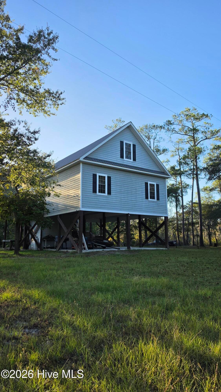
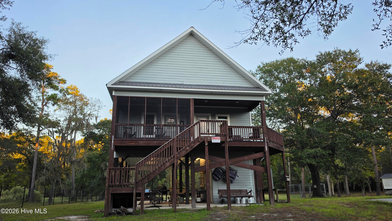
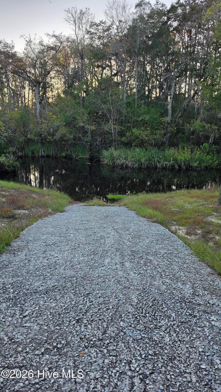
Escape to the peaceful waterfront setting of Caldonia Creek, just off the Black River, in Atkinson, North Carolina. Situated on approximately one acre, this custom-built home offers a unique combination of craftsmanship, natural beauty, and outdoor living. Built in 2019 by its general contractor owner, this two-bedroom, one-bath home features approximately 1,495 heated square feet with thoughtful details throughout. Step inside and discover beautiful tongue-and-groove pine walls and ceilings, custom trim work, and a spacious open living area highlighted by soaring cathedral ceilings. The kitchen is a standout feature, showcasing rich black walnut cabinetry, granite countertops, a gas range, pantry, and a generous island offering additional seating and storage. The open layout connects the kitchen and living area, creating an inviting space for everyday living or gathering with guests. Both bedrooms feature nine-foot ceilings, while the bathroom offers tile flooring, a step-in shower, and a distinctive cypress vanity with vessel sink. An upstairs loft provides additional flexible space, and built-in storage adds functionality throughout the home. Outside, the waterfront setting takes center stage. Enjoy quiet mornings on the screened porch, relax on the spacious paved patio beneath the elevated home, or head down to the pier to take in the peaceful surroundings. Additional outdoor features previously reported include a boat ramp, storage areas, and fishing-related amenities. With its metal roof, fiber-cement exterior, elevated construction, custom woodwork, and access to the natural beauty of Caldonia Creek and the nearby Black River, this property offers an appealing opportunity for those seeking a full-time residence or a waterfront retreat. Come experience the craftsmanship, character, and relaxed waterfront lifestyle this unique property has to offer.

Highlights

Waterfront

Property details

MLS
Hive MLS
MLS #
100611520
Property type
Single Family Residence
Subdivision
Still Bluff Estates
Status
Active
Days on market
1
On market date
October 20, 2026
Stories
N/A
Total bathrooms
1
Garage spaces
N/A
Parking spaces
N/A
Lot size
1.7 acres
Loading map…

Nearby schools

Within 10 miles. School directory data from the National Center for Education Statistics (NCES), accessed via the Urban Institute Education Data API. Local Score is calculated by INNOVATE Real Estate; where a state rating is shown, it comes from that state's own official school report card.

Elementary
Malpass Corner Elementary
6.63 mi away · Grades -1-5
Zoned school (attendance boundary, 2015-16 data)
2.6
Local Score (state rating (2025) blended 70/30 with student-teacher ratio) -- not an official state rating
State rating: D (2025)
Enrollment
437
Student:teacher ratio
13.2:1
District
Pender County Schools
Middle
West Pender Middle
6.39 mi away · Grades 6-8
Zoned school (attendance boundary, 2015-16 data)
2.6
Local Score (state rating (2025) blended 70/30 with student-teacher ratio) -- not an official state rating
State rating: D (2025)
Enrollment
172
Student:teacher ratio
12.3:1
District
Pender County Schools
High
Pender Early College High
14.39 mi away · Grades 9-13
Zoned school (attendance boundary, 2015-16 data)
3.8
Local Score (state rating (2025) blended 70/30 with student-teacher ratio) -- not an official state rating
State rating: A (2025)
Enrollment
218
Student:teacher ratio
27.3:1
District
Pender County Schools

Walkability

Blended score for Atkinson's center, calculated by INNOVATE Real Estate from two sources: the EPA's National Walkability Index (street network, transit, land-use mix) and Google Places amenity data (what's actually reachable on foot from this point). EPA National Walkability Index only -- nearby-amenity data not cached yet for this area.

20
Car-dependent
out of 100
EPA National Walkability Index
4.0 / 20 -- Least walkable

Mortgage calculator

Estimate only - actual rate and payment depend on your lender, credit, and loan program.

$
%
%
Adjust tax / insurance estimates
% / yr
$
/mo
Est. monthly payment
$2,258/mo
$70,000 down
$280,000 loan
Principal & interest$1,816
Property tax (est.)$292
Home insurance (est.)$150

Similar homes you might like

Data source: Listing information provided by Hive MLS via Trestle/CoreLogic. Last updated 1 days ago.

Information herein deemed reliable but not guaranteed; all measurements, school assignments, HOA fees, taxes, and feature lists are approximate and should be independently verified. Equal Housing Opportunity.