$779,900
About this home
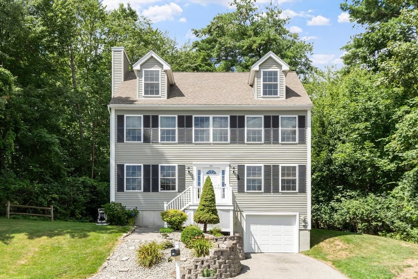
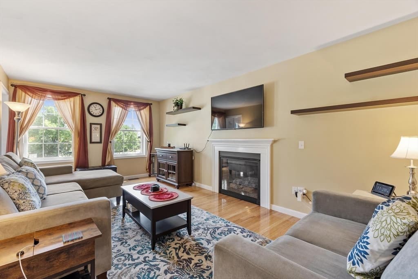
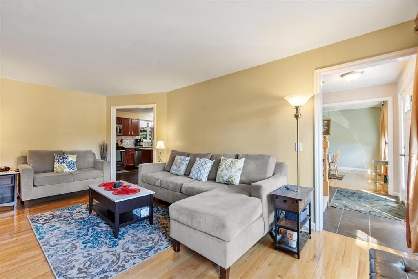
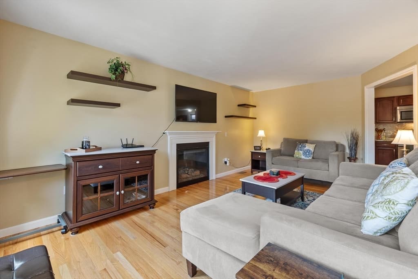
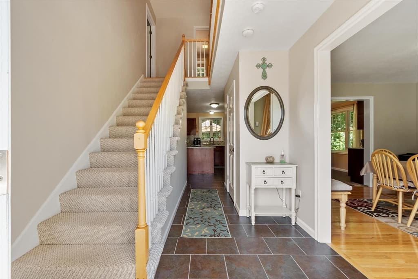
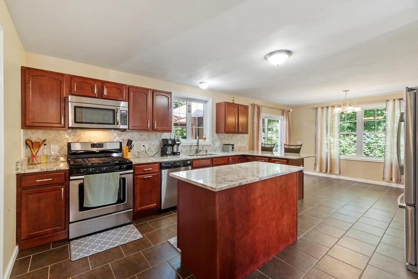
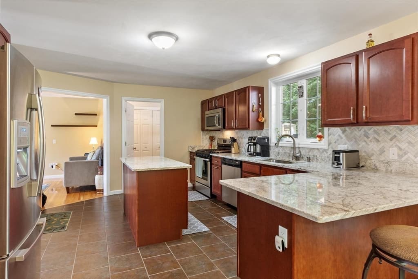
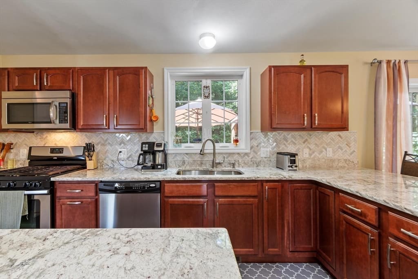
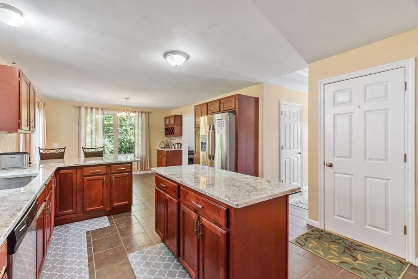
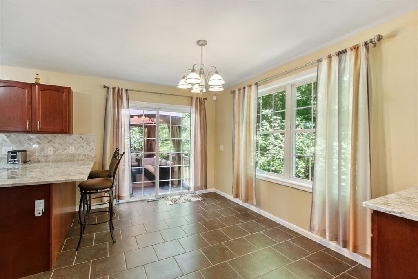
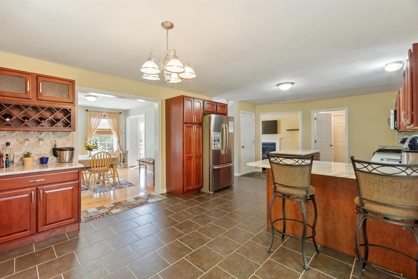
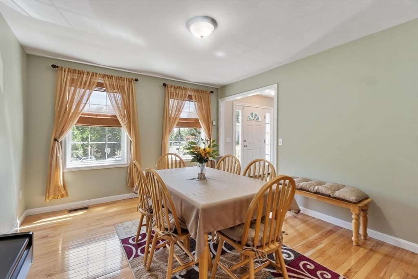
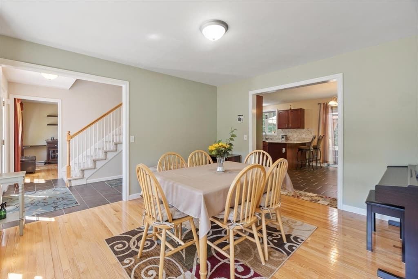
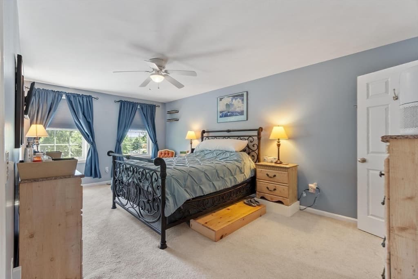
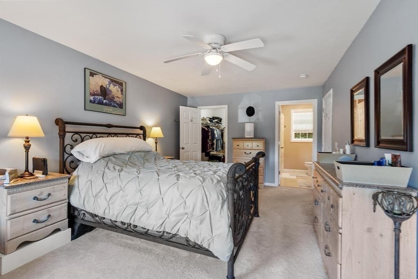
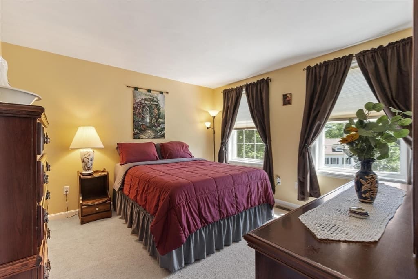
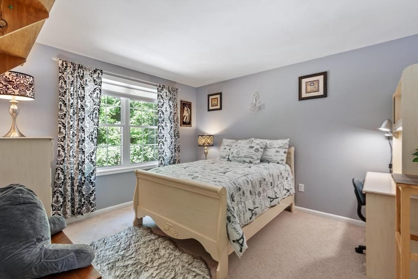
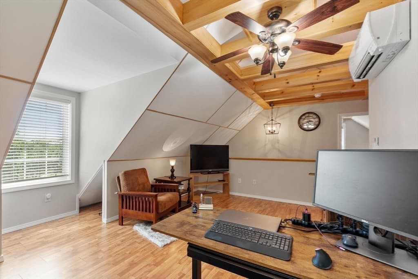
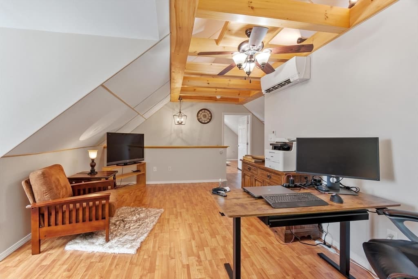
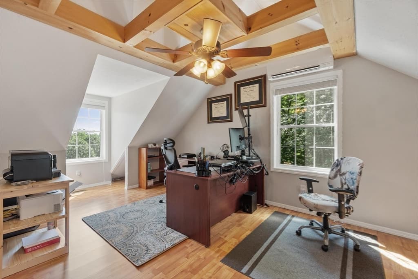
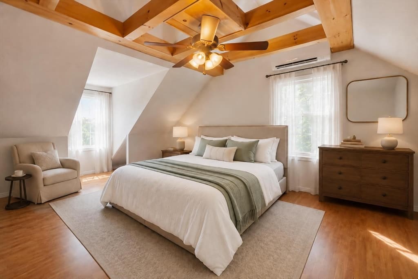
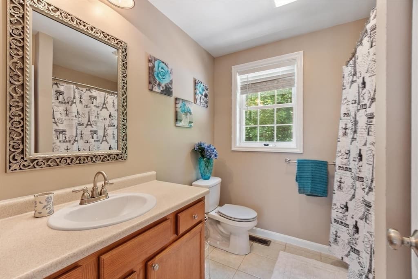
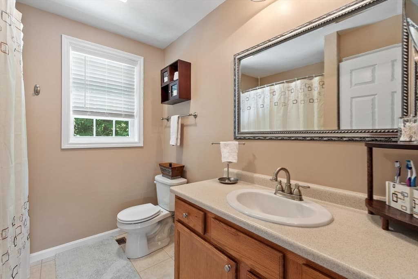
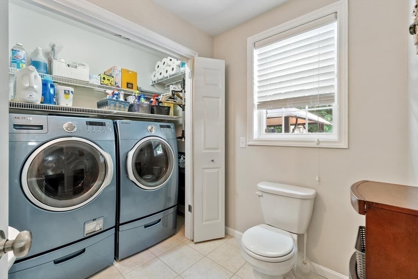
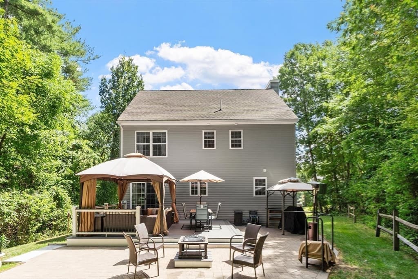
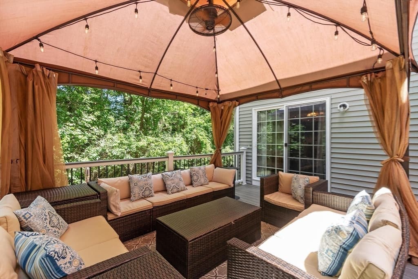
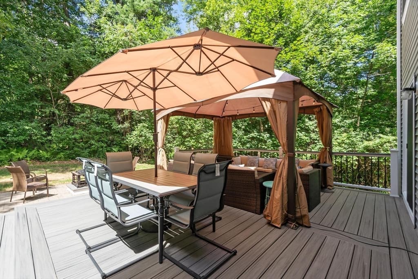
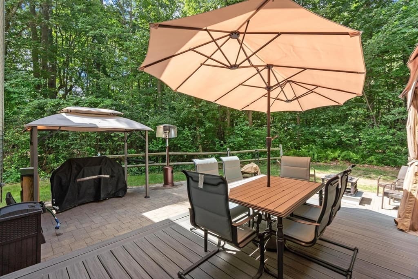
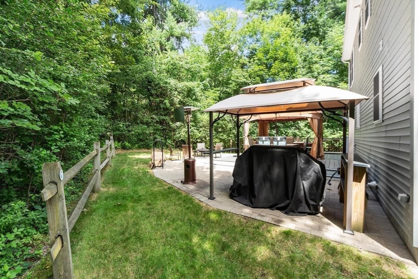
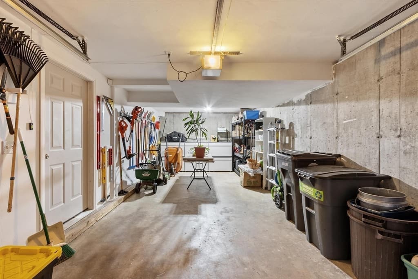
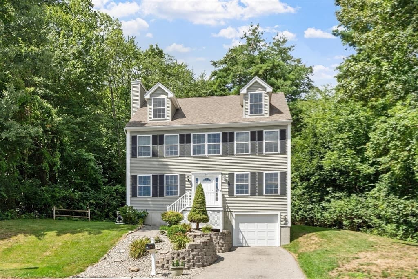
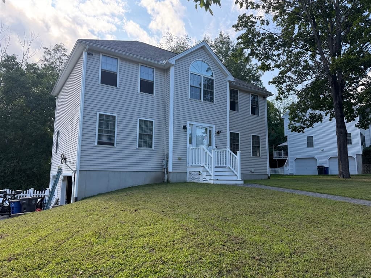
Welcome home to this beautifully updated and meticulously maintained cul de sac Colonial nestled on a private wooded 2.54 acre lot in one of Haverhill's most desirable neighborhoods. Offered for the first time since it was built in 2010, this move in ready 4 bedroom, 2.5 bath home offers quality craftsmanship, thoughtful updates and exceptional indoor & outdoor living. The beautifully remodeled kitchen (2021) is the centerpiece of the home, featuring Wellborn maple cabinetry, Aspen White granite countertops, a spacious center island, Italian marble accents, stainless steel Whirlpool appliances and a separate breakfast area with additional custom cabinetry and built-in wine storage. The inviting first floor offers hardwood flooring, a spacious living room with a gas fireplace, a formal dining room and a convenient first-floor laundry in the half bath. Upstairs, the generous primary suite includes a private bath, accompanied by two additional bedrooms and a 2nd full bathroom. The walk-up third level provides outstanding bonus space with a 4th bedroom and large media room complete with laminate flooring, two mini-split heating and cooling units, ceiling fans and abundant storage—ideal for a home office, media room, fitness area, or hobby space. Outdoor living is equally impressive with a 16' x 20' Trex composite deck, paver patio, newly completed composite front landing and stairs (2026) and a peaceful wooded backdrop that offers year-round privacy abutting conservation land. Additional highlights include vinyl siding, vinyl windows, a one car garage under, off-street parking, Ethernet wiring and a new Rheem 40-gallon water heater installed in 2025.Conveniently located just minutes from I-495, shopping, restaurants, schools, and commuter routes, this exceptional home offers the perfect balance of privacy, comfort, and convenience. Don’t miss it!
Highlights
Property details
- MLS #
- 73561916
- Property type
- Single Family Residence
- Subdivision
- N/A
- Status
- Active
- Days on market
- 9
- On market date
- August 11, 2026
- Stories
- N/A
- Garage spaces
- 1
- Lot size
- 2.54 acres
Location
Get directions →Nearby schools
Within 10 miles · public school directory data (NCES)
- Enrollment
- 306
- Student:teacher ratio
- 13.3:1
- District
- Hill View Montessori Charter Public (District)
- Enrollment
- 730
- Student:teacher ratio
- 13.0:1
- District
- Haverhill
- Enrollment
- 1,931
- Student:teacher ratio
- 13.9:1
- District
- Haverhill
Mortgage calculator
Estimate only - actual rate and payment depend on your lender, credit, and loan program.
Adjust tax / insurance estimates
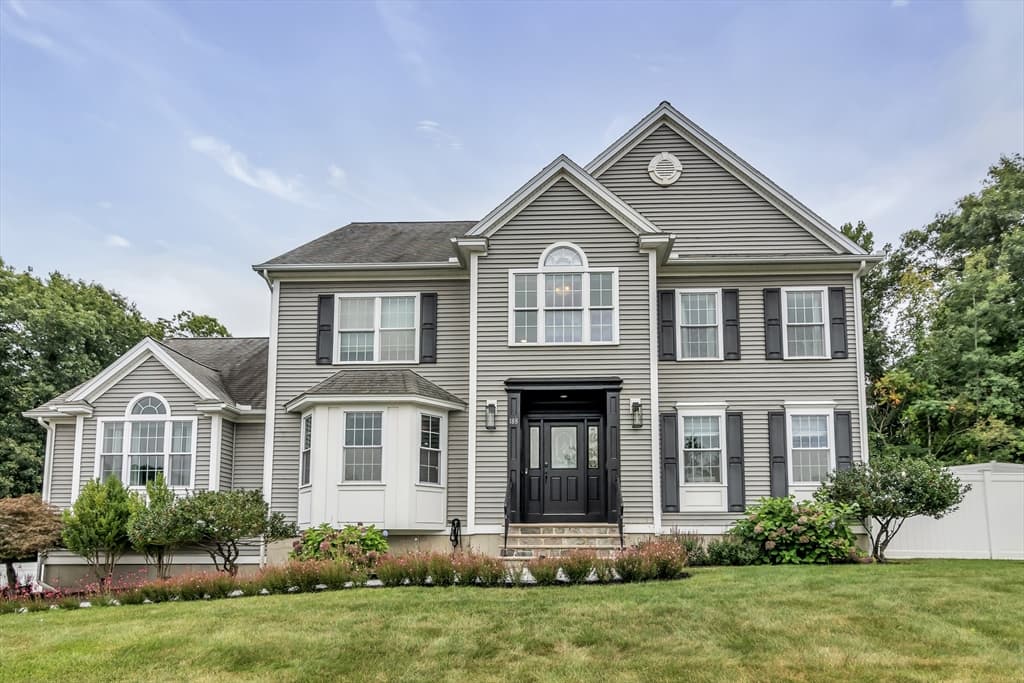
Similar homes you might like
Data source: Listing information provided by MLS Property Information Network via Trestle/CoreLogic. Last updated 5 days ago.
Information herein deemed reliable but not guaranteed; all measurements, school assignments, HOA fees, taxes, and feature lists are approximate and should be independently verified. Equal Housing Opportunity.