
$635,000
About this home
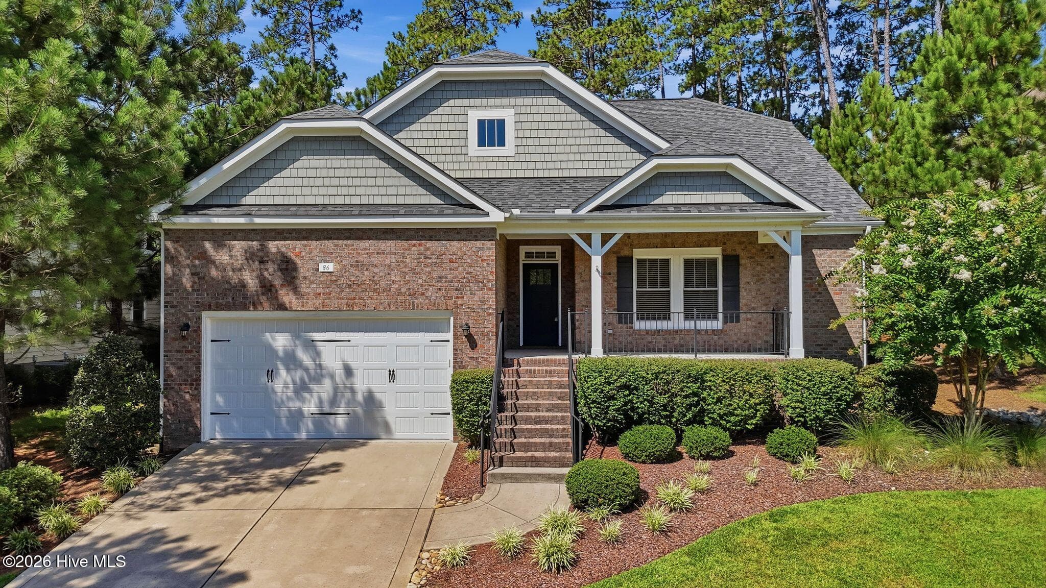
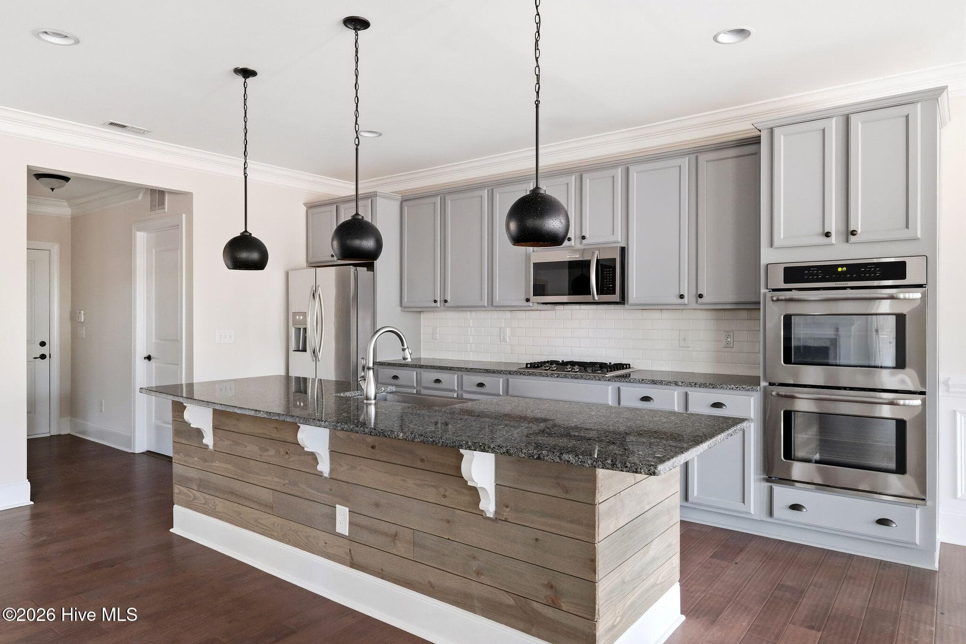
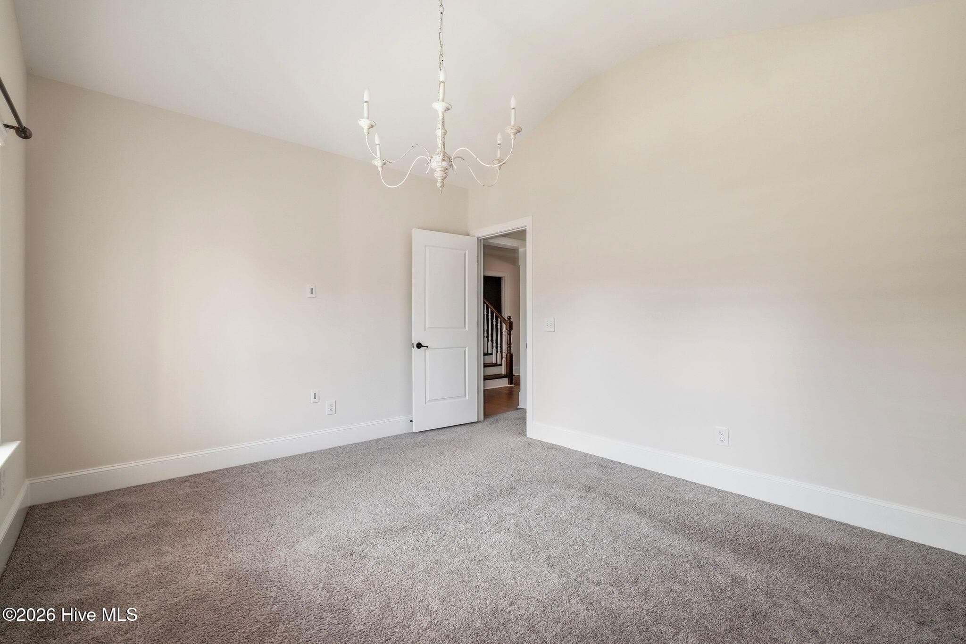
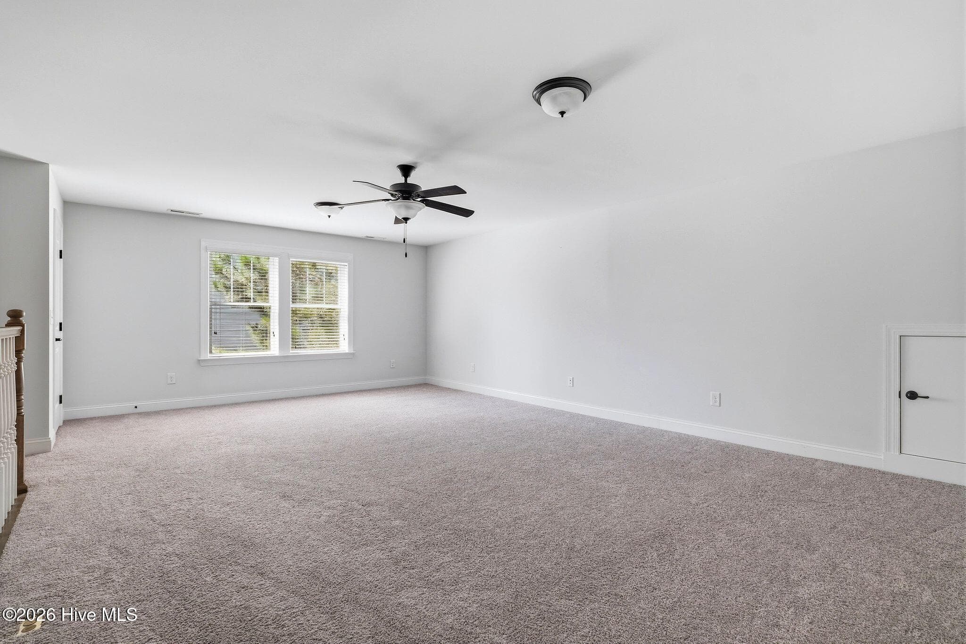
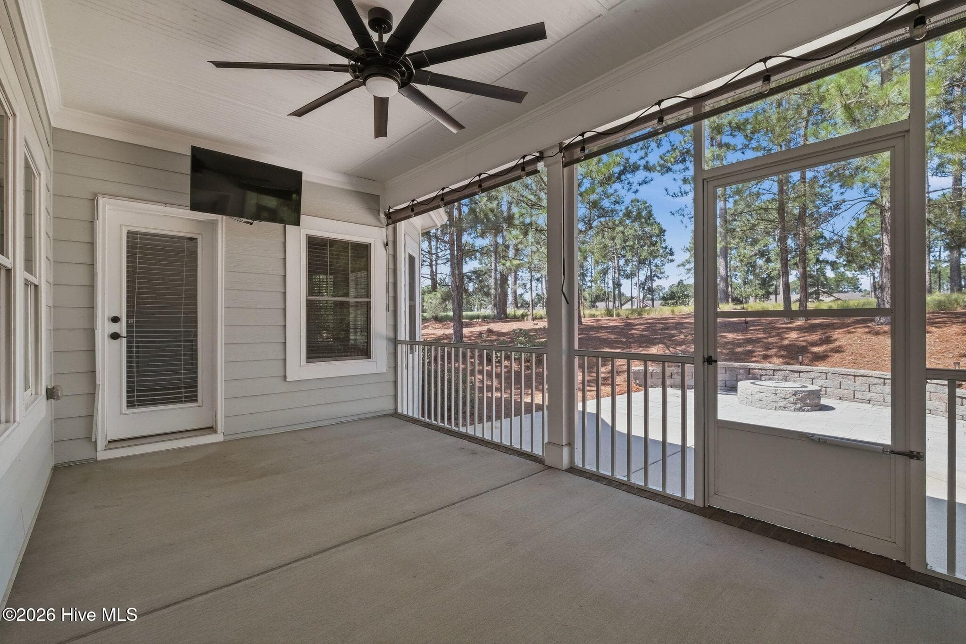
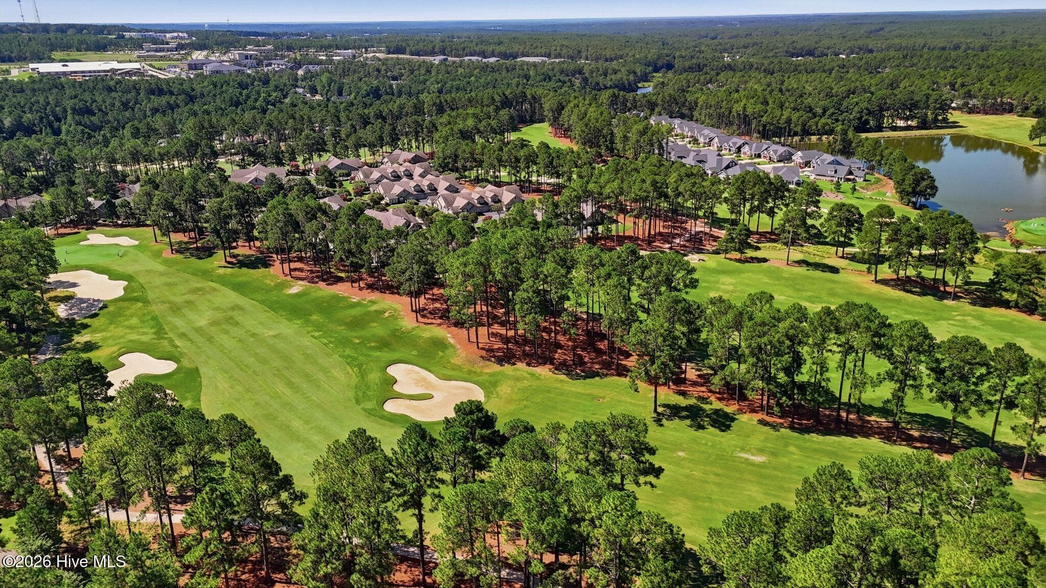
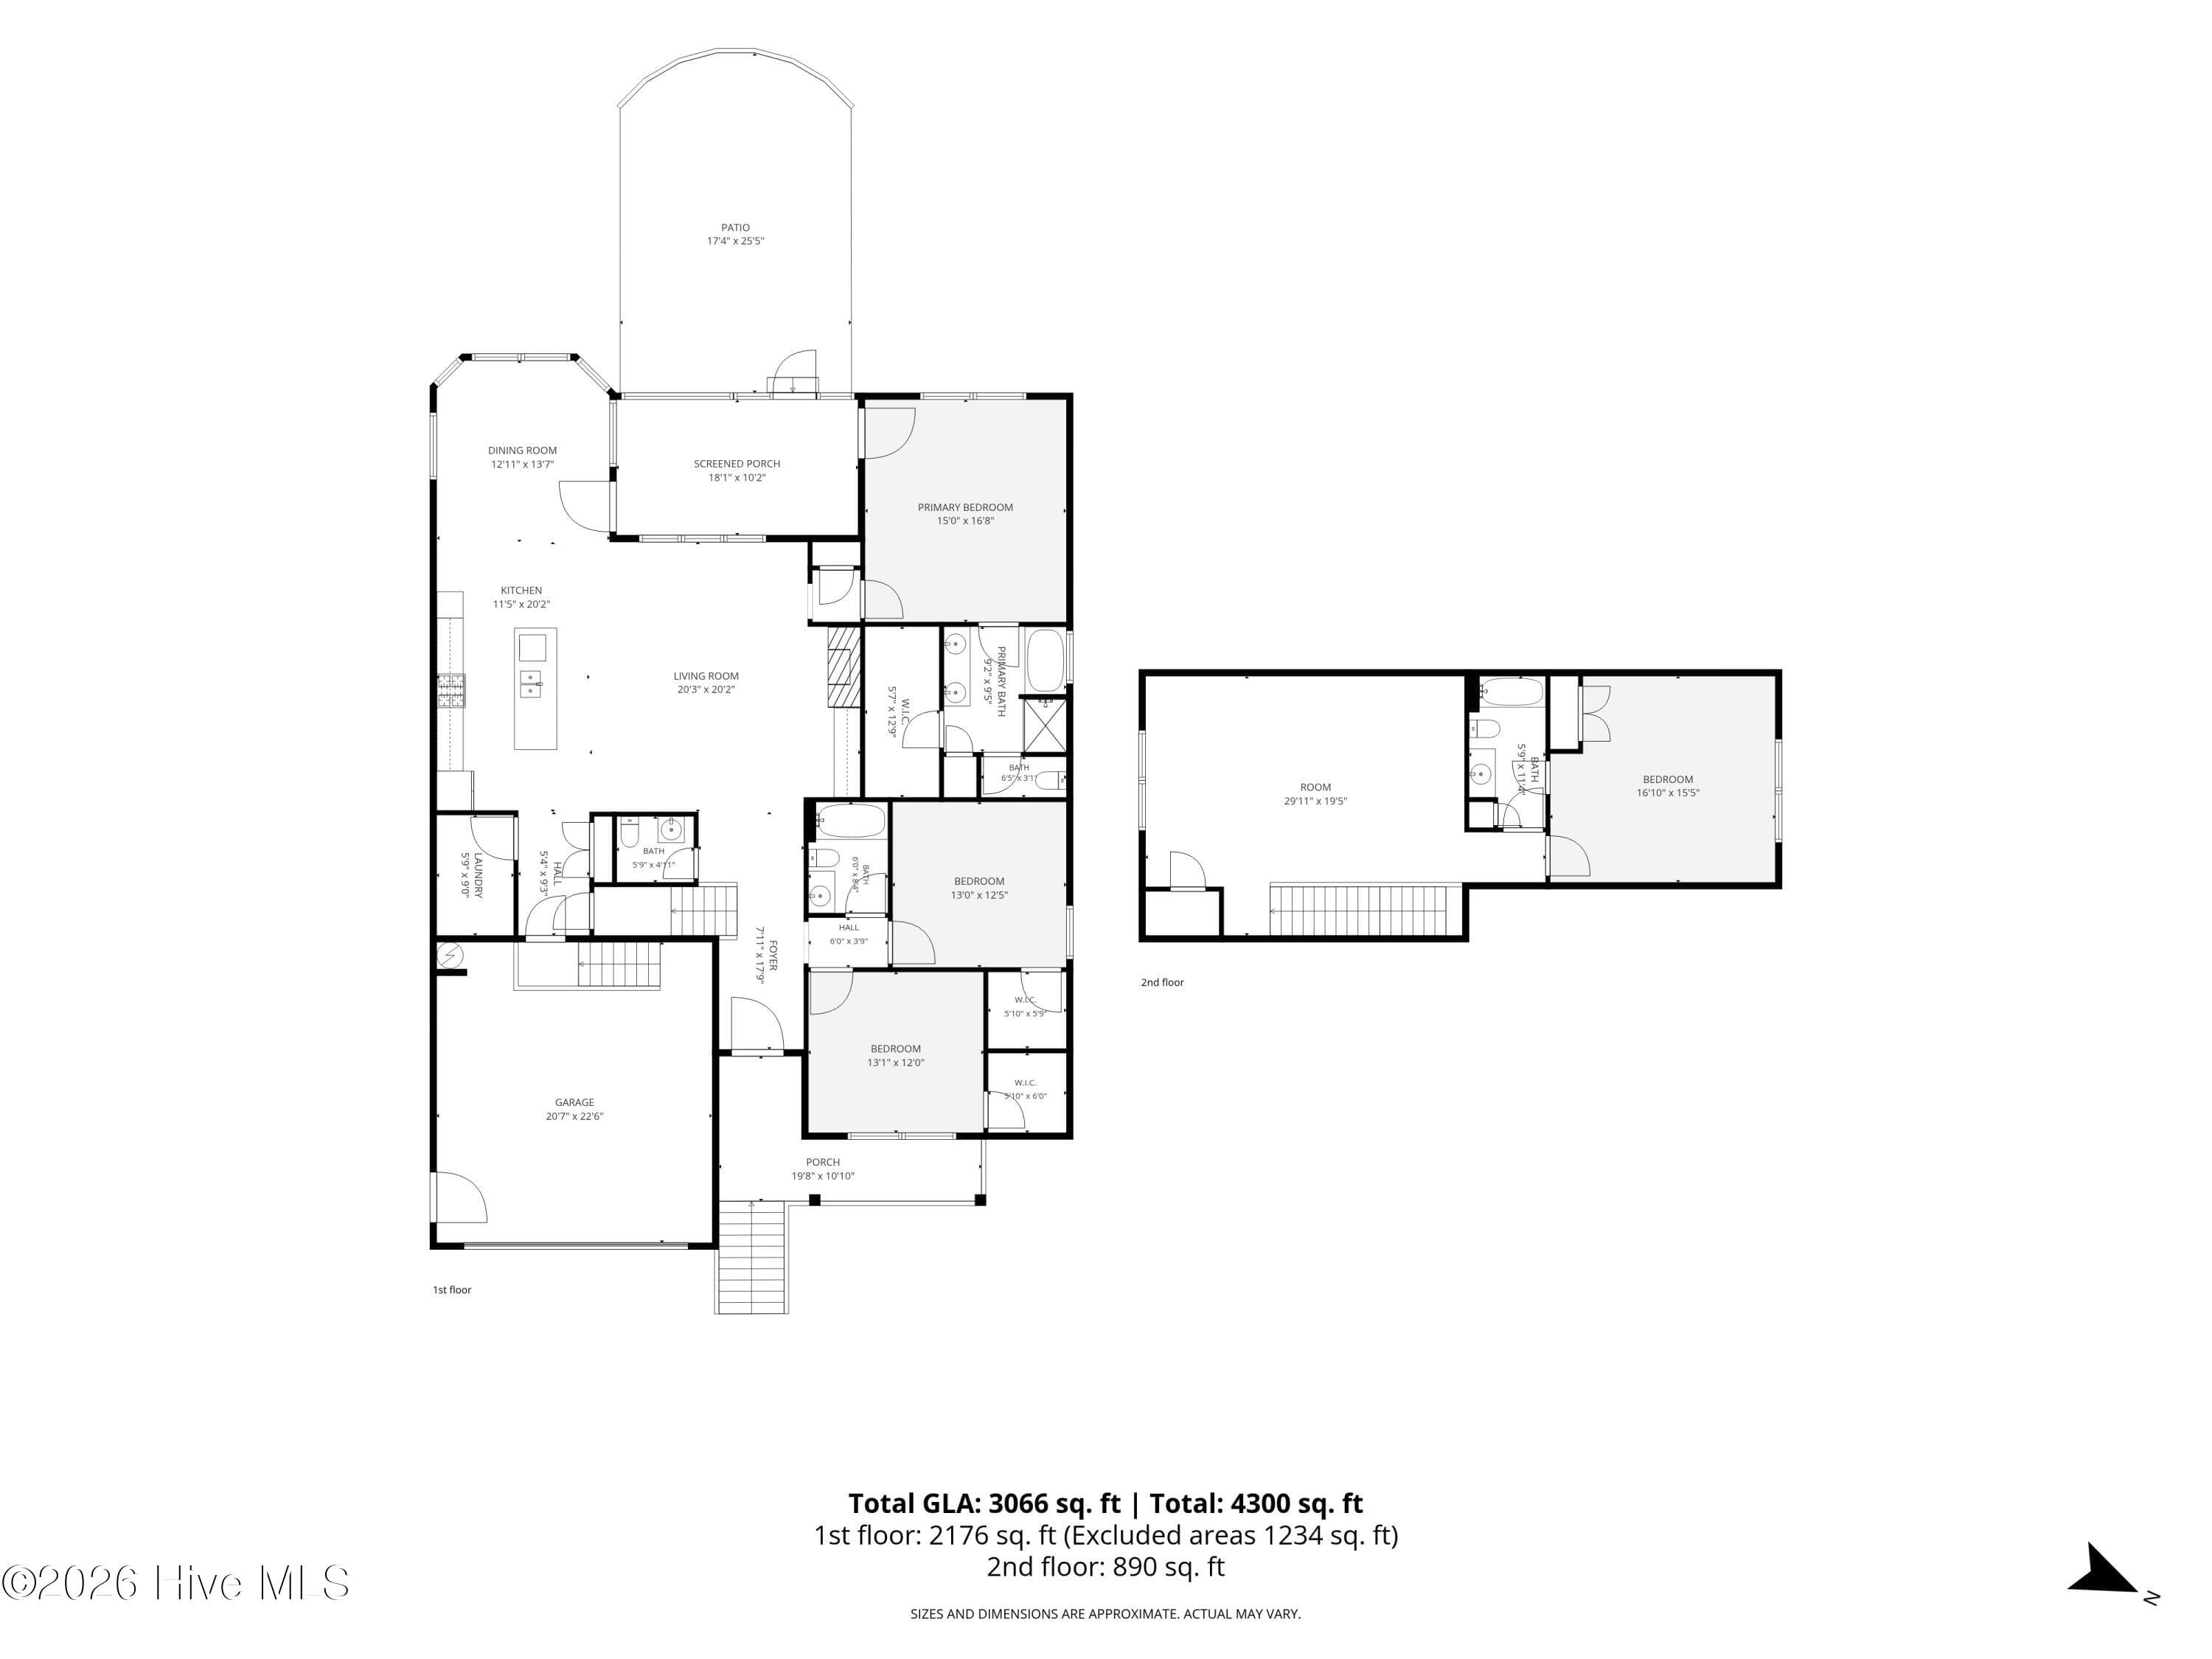
Offering the ease of main level living with the flexibility of a private upstairs retreat, this home combines a highly functional floor plan with inviting indoor and outdoor living spaces overlooking the first fairway of Mid South Club. With nearly 3,000 square feet, the layout is designed for comfortable everyday living while offering flexible spaces for guests, hobbies, a home office, or multi generational living. Nearly 2,100 square feet of the home's living space is located on the main level, including a private primary suite tucked away from the secondary bedrooms, two additional bedrooms, two full baths, a laundry room, and an open kitchen, dining, and family room that naturally serve as the heart of the home. Upstairs, a spacious flex room, fourth bedroom, and full bath provide the ideal retreat for overnight guests or additional living space. The kitchen anchors the main living areas with a large island featuring ship lap detail, granite countertops, a gas cooktop, double ovens, abundant cabinetry, and generous prep space, all open to the family room with a gas fireplace and custom built ins. Fresh paint throughout the main living areas and a Trane HVAC system installed in 2023 add to the home's move in ready appeal. The living spaces extend naturally outdoors to a screened porch and expanded travertine patio complete with a custom fire pit and sitting wall. Whether hosting friends, enjoying a quiet morning overlooking the first fairway, or unwinding at the end of the day, these outdoor spaces are designed to be enjoyed as comfortably as the rooms inside. Located within Mid South Club, this home offers buyers the opportunity to join one of Moore County's most established private club communities. Membership options provide access to golf, dining, tennis, swimming, fitness facilities, and an active calendar of social events, along with reciprocal privileges at neighboring Talamore Golf Resort. Mid South POA dues include high-speed internet, gated security, and the maintenance of community roads, gates, drainage systems, lakes, and common areas, adding convenience to everyday living. Ideally located just minutes from the Village of Pinehurst, downtown Southern Pines, shopping, dining, and Fort Bragg.
Highlights
Property details
- MLS
- Hive MLS
- MLS #
- 100594969
- Property type
- Single Family Residence
- Subdivision
- Mid South Club
- Status
- Active
- Days on market
- 70
- On market date
- August 8, 2026
- Stories
- N/A
- Total bathrooms
- 3.5
- Garage spaces
- 2
- Parking spaces
- 2
- Lot size
- 0.34 acres
Location
Get directions →Nearby schools
Within 10 miles. School directory data from the National Center for Education Statistics (NCES), accessed via the Urban Institute Education Data API. Local Score is calculated by INNOVATE Real Estate; where a state rating is shown, it comes from that state's own official school report card.
- Enrollment
- 611
- Student:teacher ratio
- 15.7:1
- District
- Moore County Schools
- Enrollment
- 630
- Student:teacher ratio
- 15.8:1
- District
- Moore County Schools
- Enrollment
- 2,219
- Student:teacher ratio
- 21.1:1
- District
- Moore County Schools
Walkability
Blended score for Southern Pines's center, calculated by INNOVATE Real Estate from two sources: the EPA's National Walkability Index (street network, transit, land-use mix) and Google Places amenity data (what's actually reachable on foot from this point). 60% EPA National Walkability Index + 40% nearby-amenity density (Google Places).
Mortgage calculator
Estimate only - actual rate and payment depend on your lender, credit, and loan program.
Adjust tax / insurance estimates
Similar homes you might like



Data source: Listing information provided by Hive MLS via Trestle/CoreLogic. Last updated August 19, 2026.
Information herein deemed reliable but not guaranteed; all measurements, school assignments, HOA fees, taxes, and feature lists are approximate and should be independently verified. Equal Housing Opportunity.