
$580,000
About this home
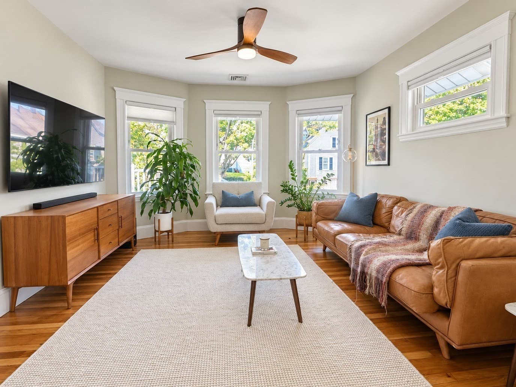
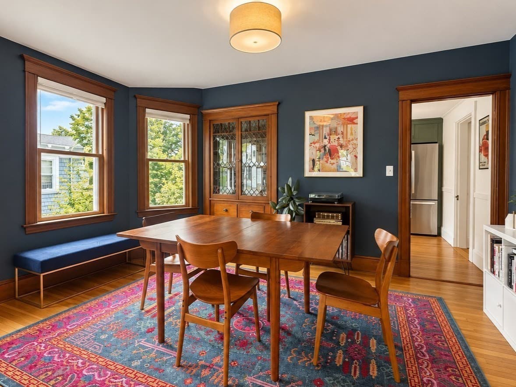
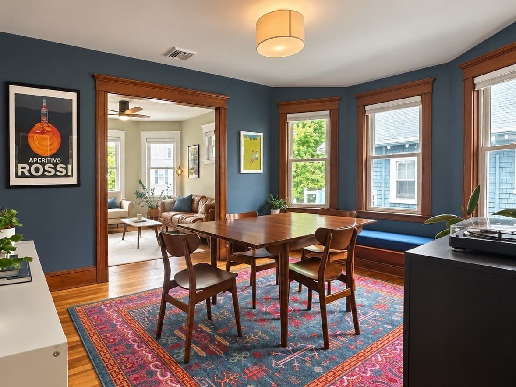
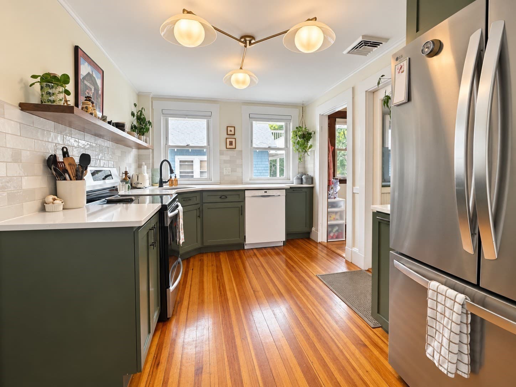
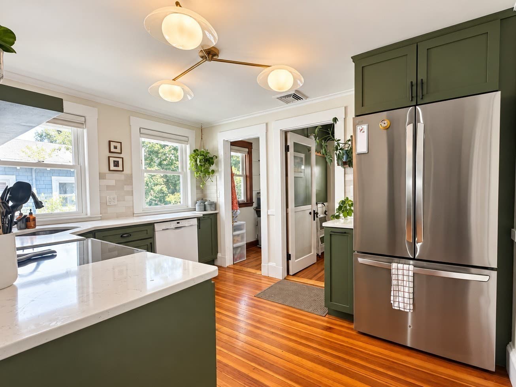
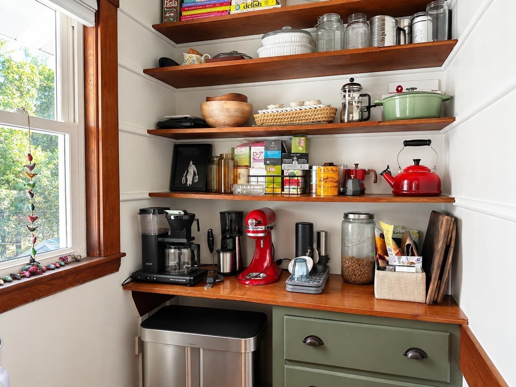
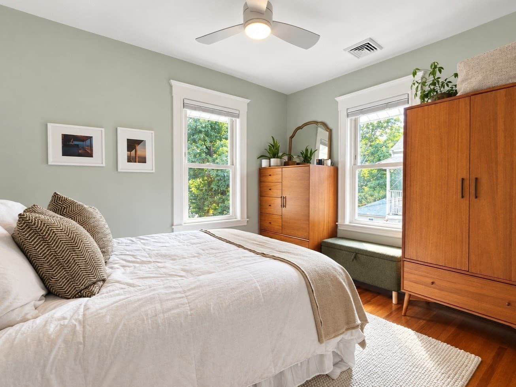
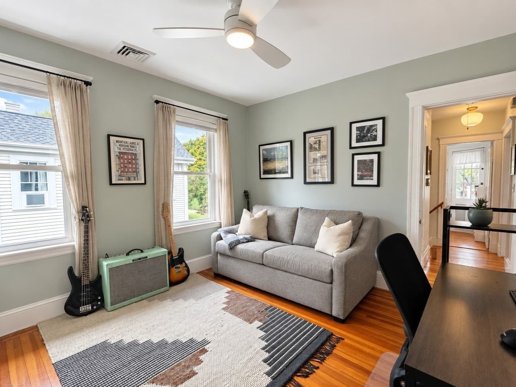
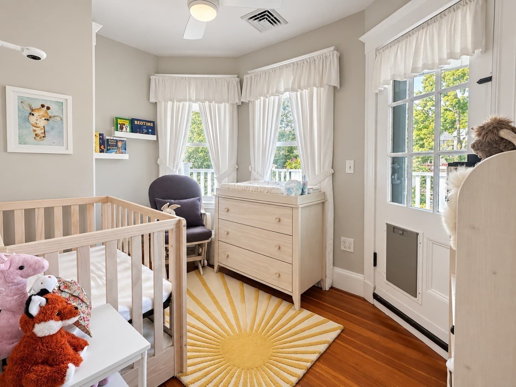
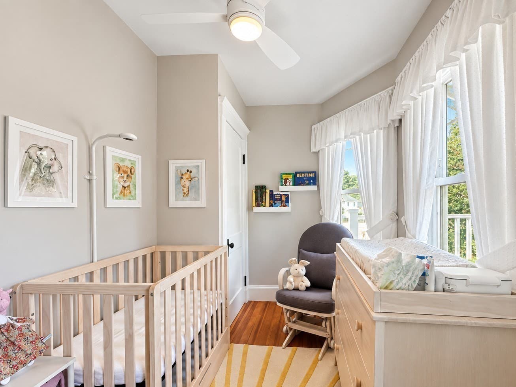
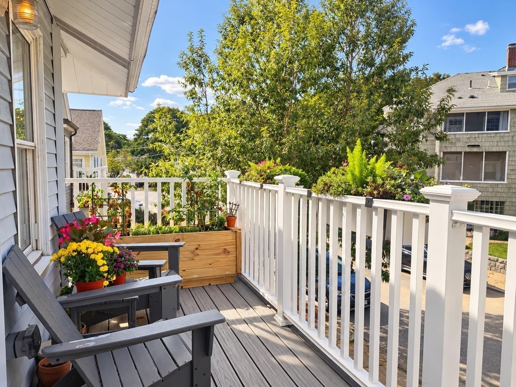
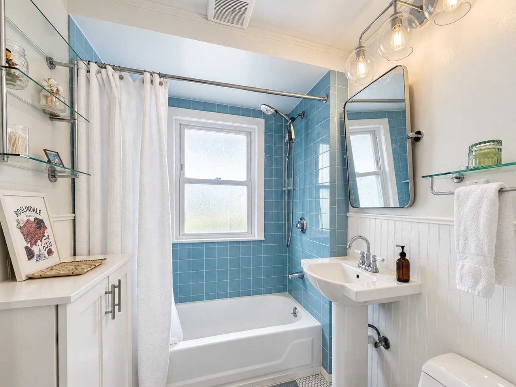
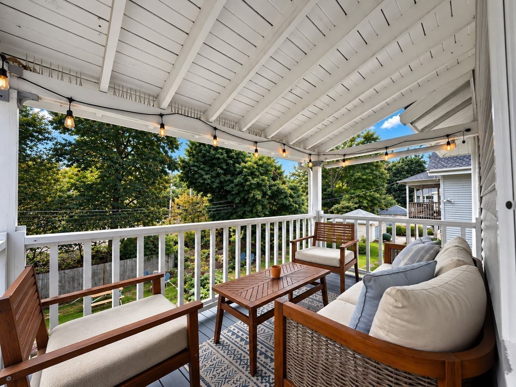
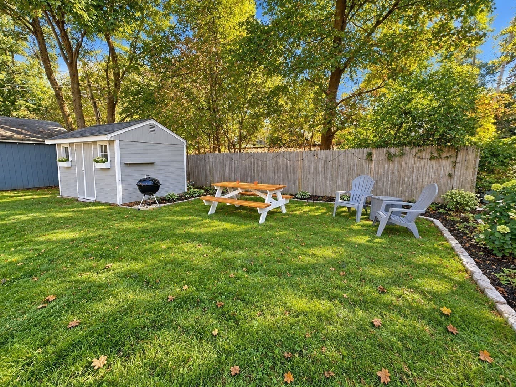
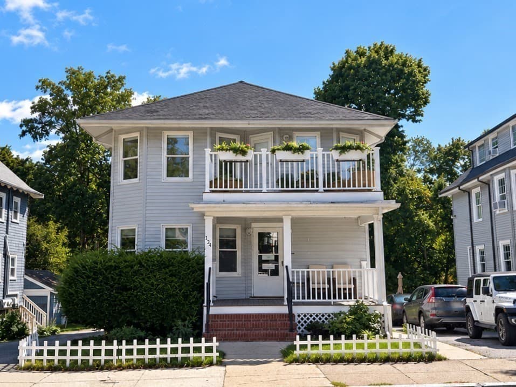
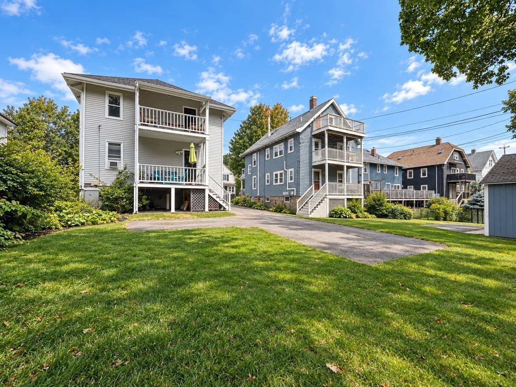
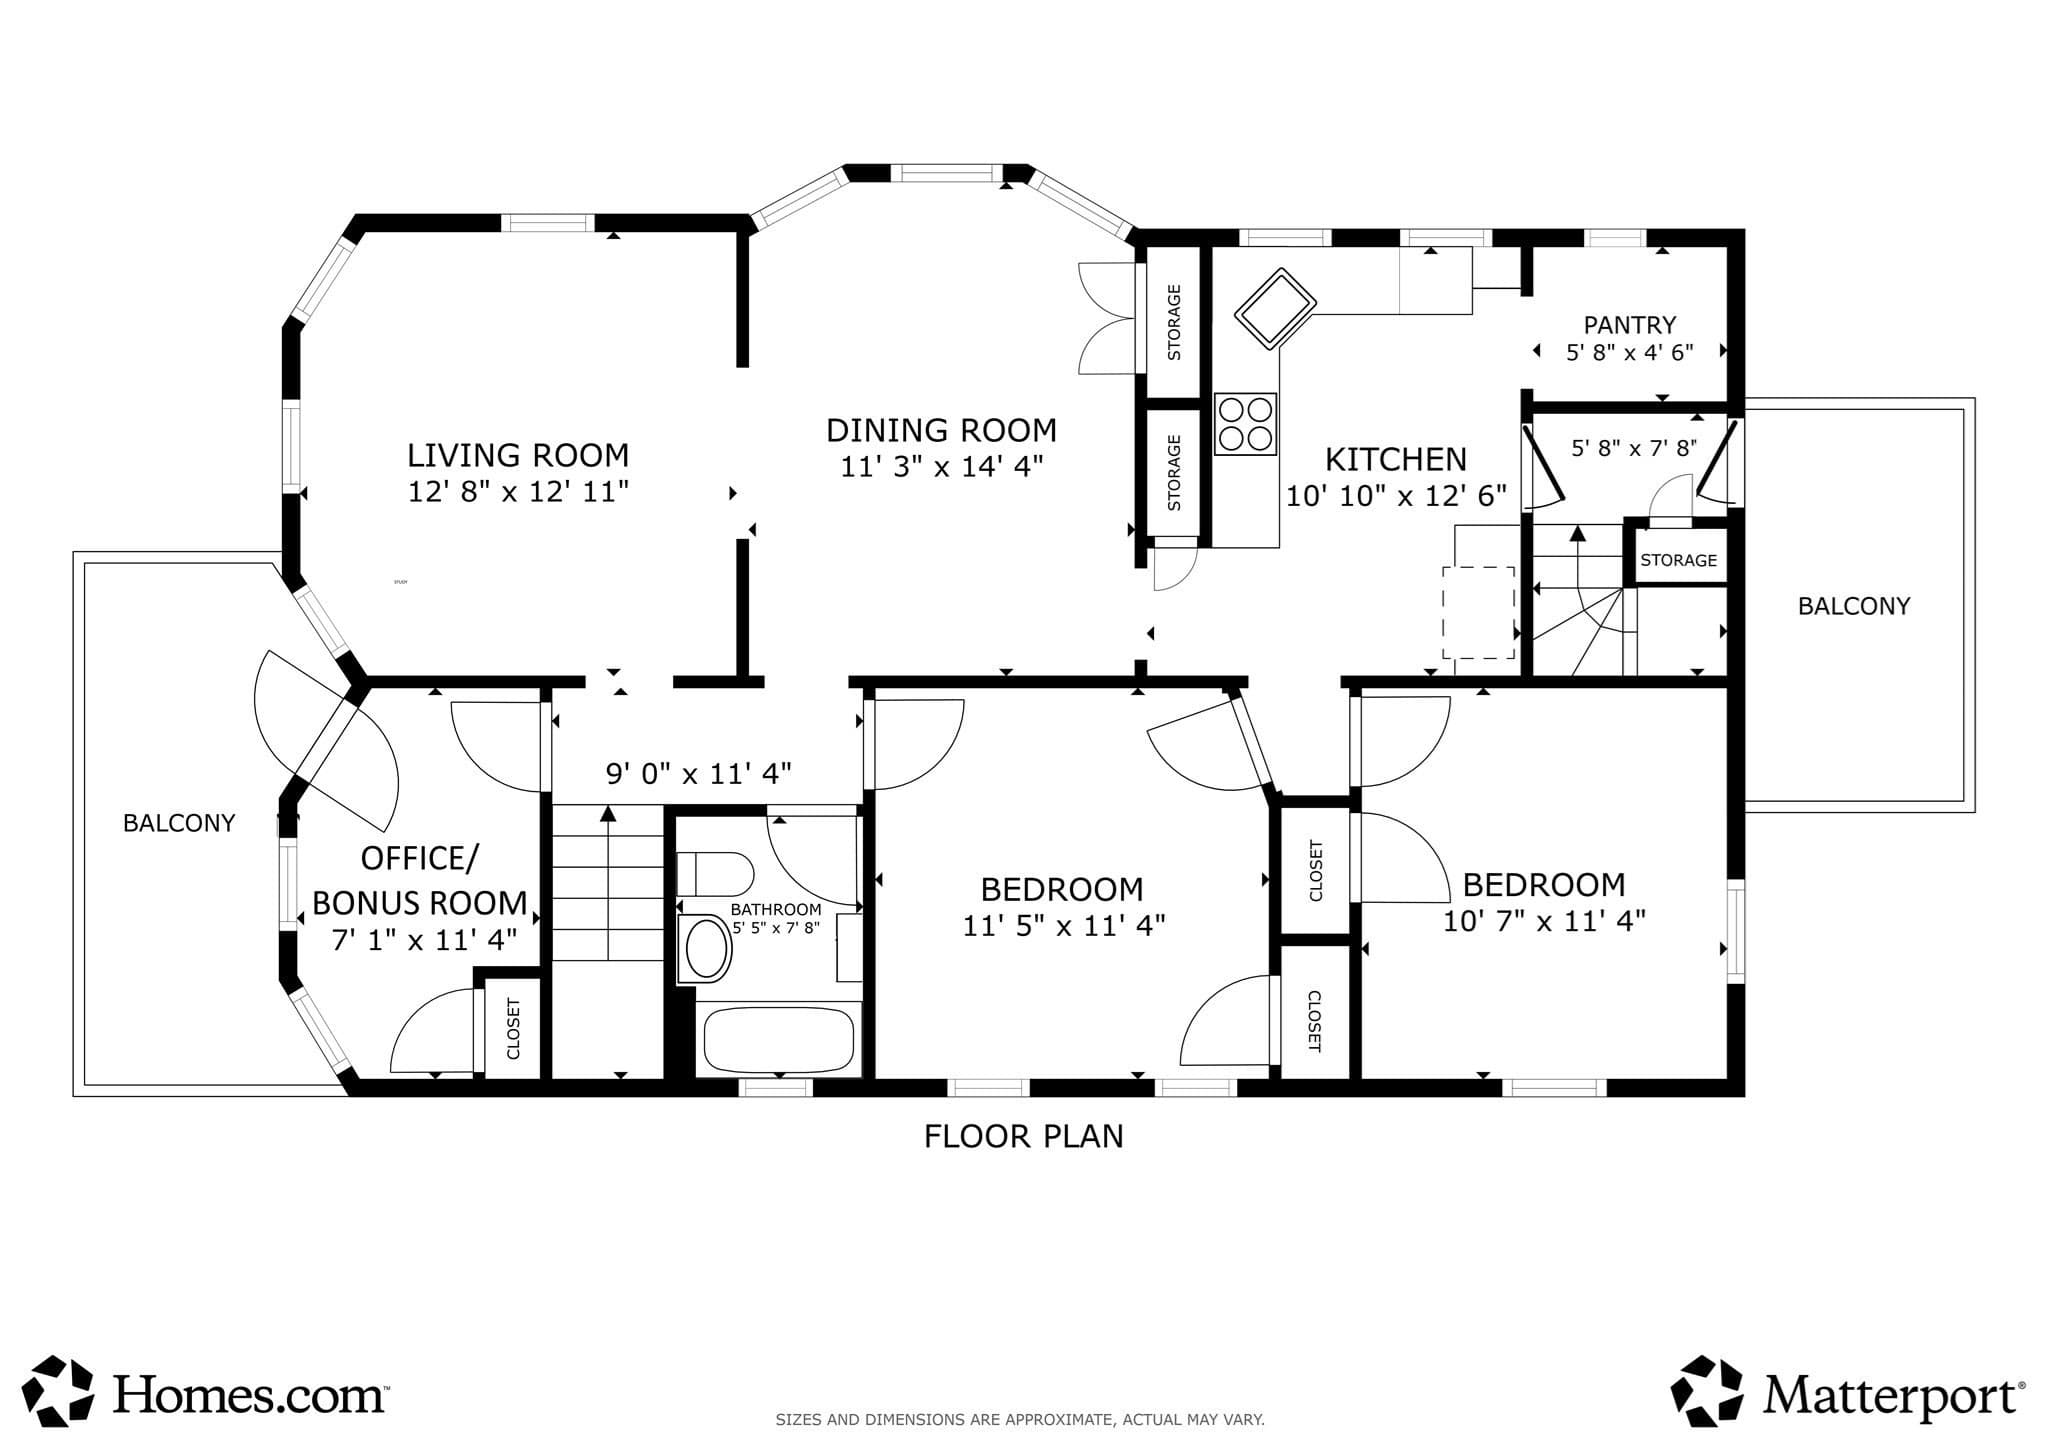
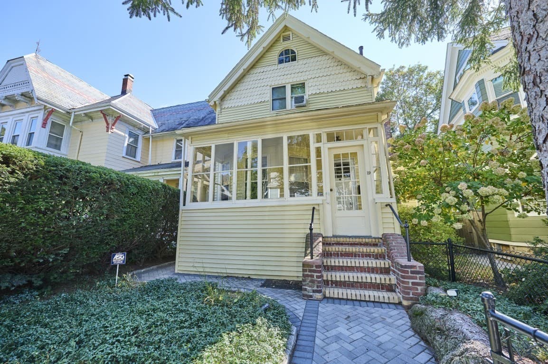
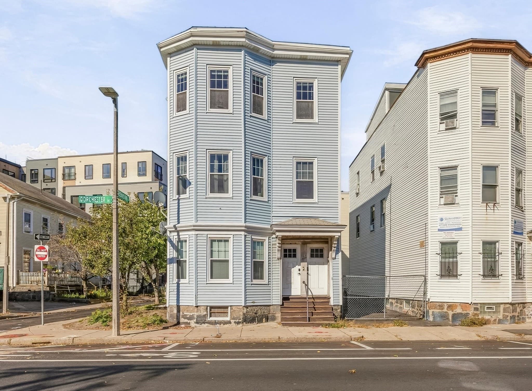
Sun-filled top-floor 2 bedroom plus office condo with central air and parking blends classic charm with modern updates amenities in the quiet, tree-lined Tyndale Street Roslindale neighborhood. The bright living room opens to the dining room with a gorgeous built-in hutch and renovated kitchen with a large pantry, offering a welcoming space for everyday living and entertaining. Flexible floorplan with two spacious bedrooms and a third bonus room ideal for a home office, nursery, or flex space. Enjoy outdoor living from the private front and rear balconies and spacious shared yard. Ample storage throughout in the pantry, designated basement area (large enough for gym space), and shared storage shed. Unbeatable location: under a 5-minute walk to the Bellevue Commuter Rail, with Fallon Field, Roslindale Village, downtown West Roxbury, local shops, and the Arboretum all just moments away. Significant recent updates include kitchen (2024), bath (2025), new decking (2025/2026), and a high-efficiency ducted central air system —professionally installed with warranty alongside the removal of cast-iron radiators to optimize floor space (2024). Rights to expand upward into the unfinished attic.
Property details
- MLS #
- 73574601
- Property type
- Condominium
- Subdivision
- N/A
- Status
- Active
- Days on market
- 29
- On market date
- September 9, 2026
- Stories
- 1
- Total bathrooms
- 1
- Garage spaces
- N/A
- Parking spaces
- 1
- Lot size
- 0.02 acres
Location
Get directions →Nearby schools
Within 10 miles. School directory data from the National Center for Education Statistics (NCES), accessed via the Urban Institute Education Data API. Local Score is calculated by INNOVATE Real Estate; where a state rating is shown, it comes from that state's own official school report card (e.g. NC Dept. of Public Instruction, SC Report Card).
- Enrollment
- 158
- Student:teacher ratio
- 10.5:1
- District
- Boston
- Enrollment
- 133
- Student:teacher ratio
- 6.3:1
- District
- Boston
- Enrollment
- 231
- Student:teacher ratio
- 9.6:1
- District
- Boston
Walkability
Blended score for Boston's center, calculated by INNOVATE Real Estate from two sources: the EPA's National Walkability Index (street network, transit, land-use mix) and Google Places amenity data (what's actually reachable on foot from this point). 60% EPA National Walkability Index + 40% nearby-amenity density (Google Places).
Market position
How this listing compares to current activity in Boston, from live MLS data.
Mortgage calculator
Estimate only - actual rate and payment depend on your lender, credit, and loan program.
Adjust tax / insurance estimates
Similar homes you might like
Data source: Listing information provided by MLS Property Information Network via Trestle/CoreLogic. Last updated 16 days ago.
Information herein deemed reliable but not guaranteed; all measurements, school assignments, HOA fees, taxes, and feature lists are approximate and should be independently verified. Equal Housing Opportunity.