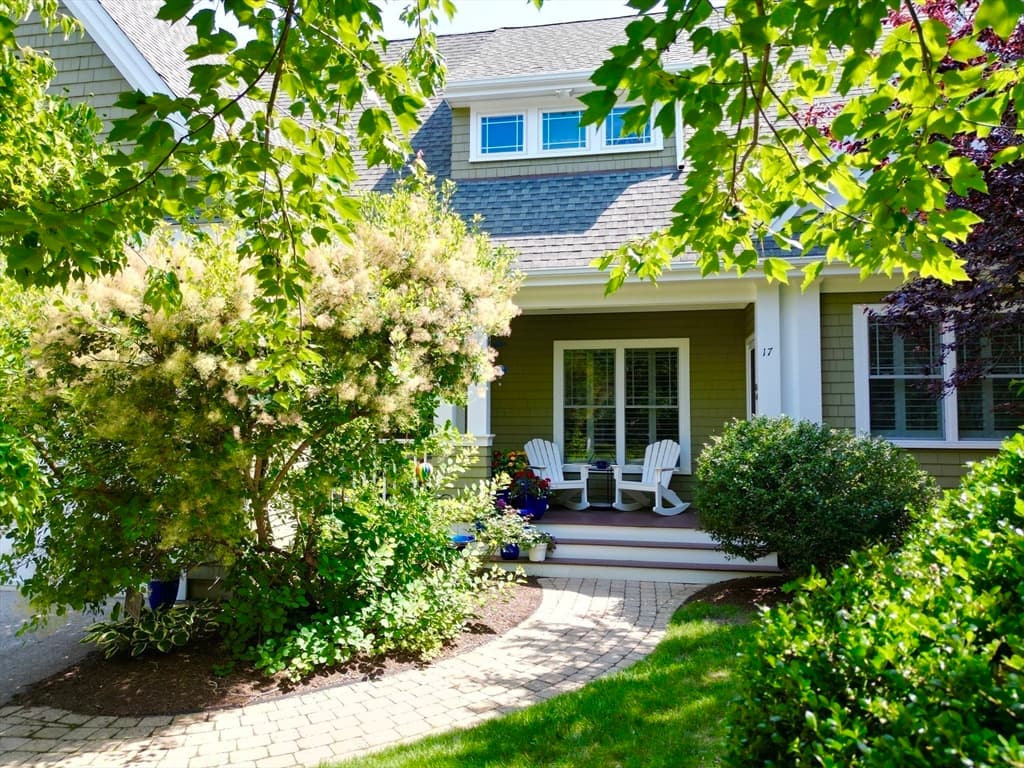
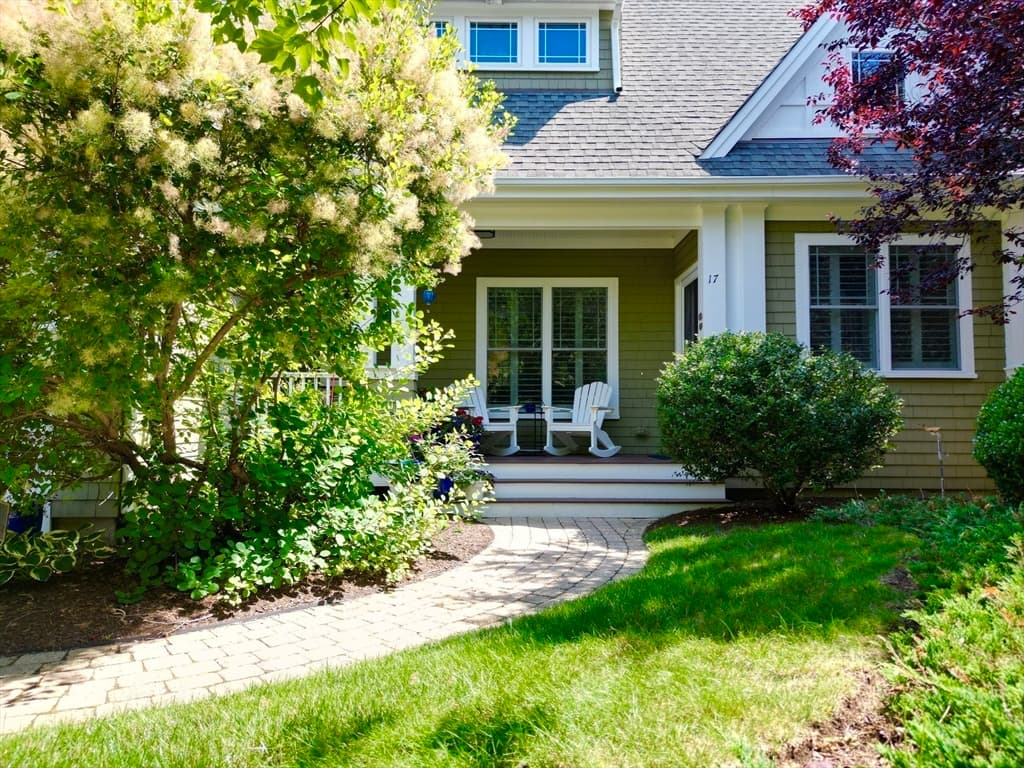
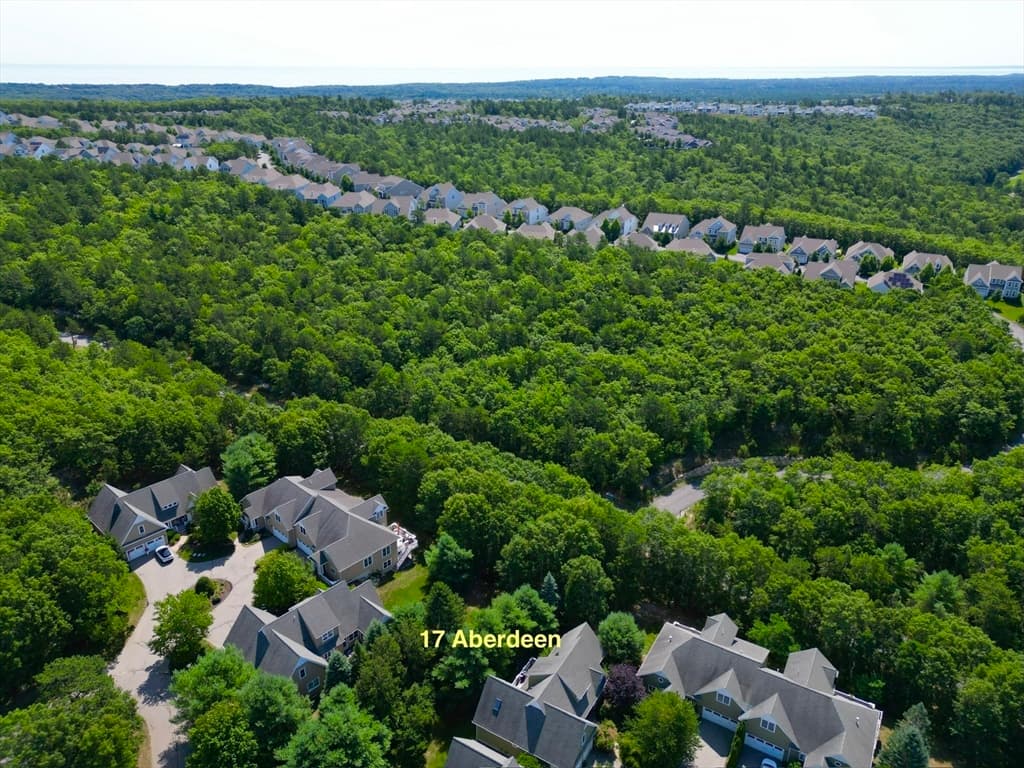
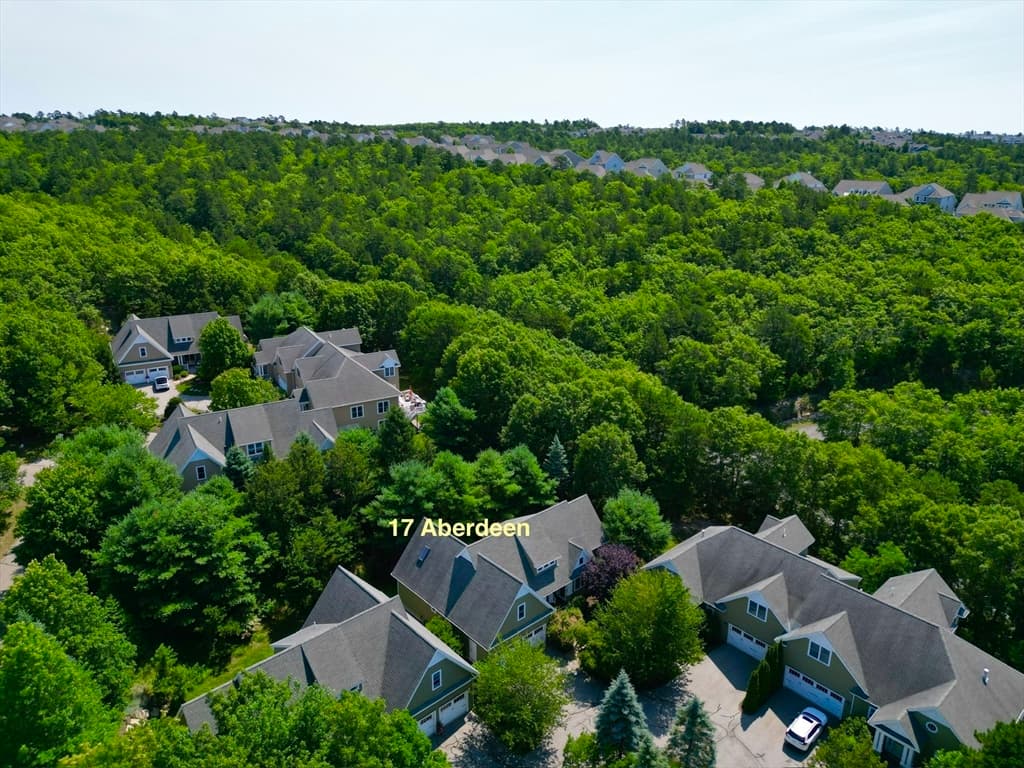
17 Aberdeen # 17, Plymouth MA 02360
17 Aberdeen # 17, Plymouth MA 02360 photo 2
17 Aberdeen # 17, Plymouth MA 02360 photo 3
17 Aberdeen # 17, Plymouth MA 02360 photo 4
17 Aberdeen # 17, Plymouth MA 02360 photo 5
17 Aberdeen # 17, Plymouth MA 02360 photo 6
17 Aberdeen # 17, Plymouth MA 02360 photo 7
17 Aberdeen # 17, Plymouth MA 02360 photo 8
17 Aberdeen # 17, Plymouth MA 02360 photo 9
17 Aberdeen # 17, Plymouth MA 02360 photo 10
17 Aberdeen # 17, Plymouth MA 02360 photo 11
17 Aberdeen # 17, Plymouth MA 02360 photo 12
17 Aberdeen # 17, Plymouth MA 02360 photo 13
17 Aberdeen # 17, Plymouth MA 02360 photo 14
17 Aberdeen # 17, Plymouth MA 02360 photo 15
17 Aberdeen # 17, Plymouth MA 02360 photo 16
17 Aberdeen # 17, Plymouth MA 02360 photo 17
17 Aberdeen # 17, Plymouth MA 02360 photo 18
17 Aberdeen # 17, Plymouth MA 02360 photo 19
17 Aberdeen # 17, Plymouth MA 02360 photo 20
17 Aberdeen # 17, Plymouth MA 02360 photo 21
17 Aberdeen # 17, Plymouth MA 02360 photo 22
17 Aberdeen # 17, Plymouth MA 02360 photo 23
17 Aberdeen # 17, Plymouth MA 02360 photo 24
17 Aberdeen # 17, Plymouth MA 02360 photo 25
17 Aberdeen # 17, Plymouth MA 02360 photo 26
17 Aberdeen # 17, Plymouth MA 02360 photo 27
17 Aberdeen # 17, Plymouth MA 02360 photo 28
17 Aberdeen # 17, Plymouth MA 02360 photo 29
17 Aberdeen # 17, Plymouth MA 02360 photo 30
17 Aberdeen # 17, Plymouth MA 02360 photo 31
17 Aberdeen # 17, Plymouth MA 02360 photo 32
17 Aberdeen # 17, Plymouth MA 02360 photo 33
17 Aberdeen # 17, Plymouth MA 02360 photo 34
17 Aberdeen # 17, Plymouth MA 02360 photo 35
17 Aberdeen # 17, Plymouth MA 02360 photo 36
17 Aberdeen # 17, Plymouth MA 02360 photo 37
17 Aberdeen # 17, Plymouth MA 02360 photo 38
17 Aberdeen # 17, Plymouth MA 02360 photo 39
17 Aberdeen # 17, Plymouth MA 02360 photo 40
17 Aberdeen # 17, Plymouth MA 02360 photo 41
17 Aberdeen # 17, Plymouth MA 02360 photo 42
42 photos

$889,000

17 Aberdeen # 17, Plymouth MA 02360
Plymouth, MA 02360
Listed by The Anchor Team
Bedrooms
3
Bathrooms
2.1
Living area
2,690 sqft
Year built
2005

About this home

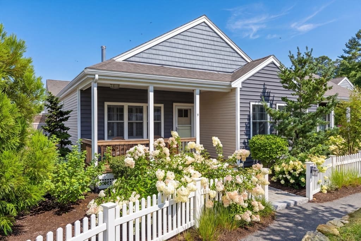
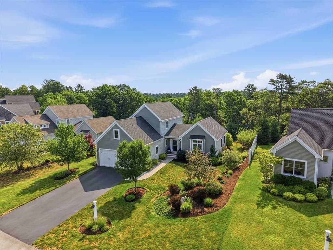
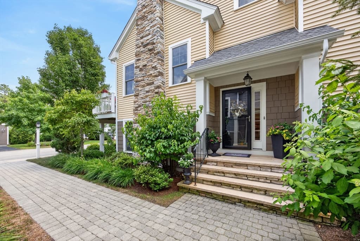
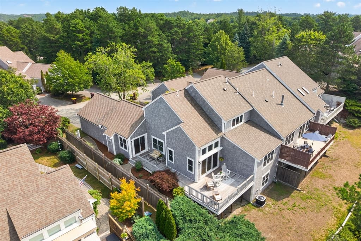
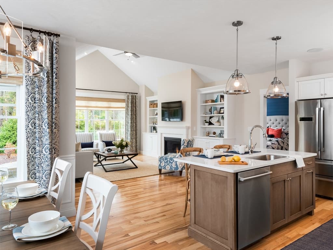
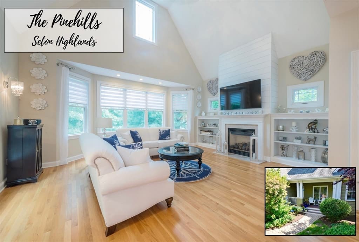
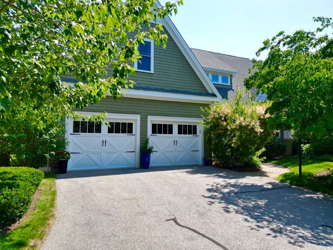
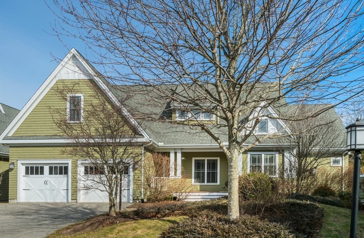
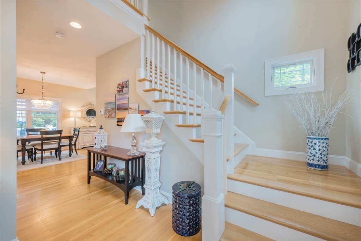
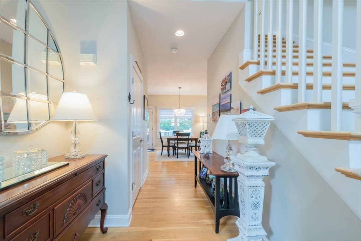
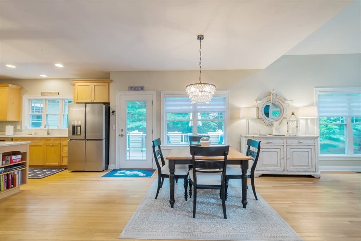
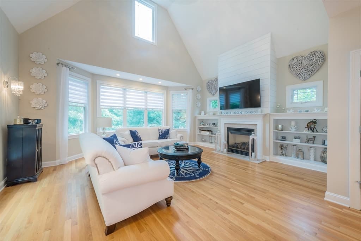
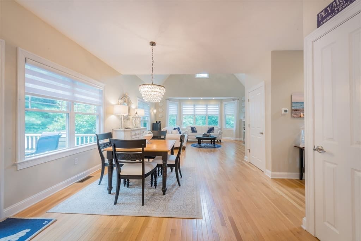
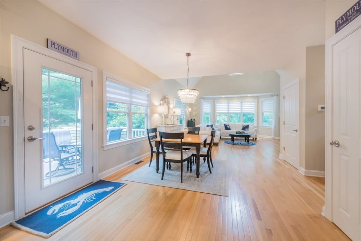
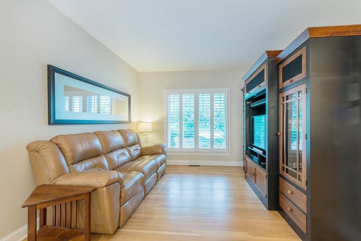
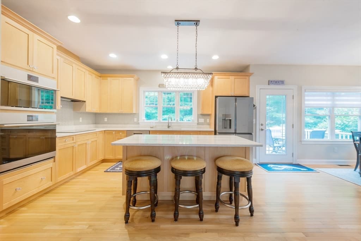
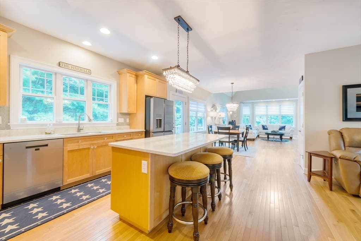
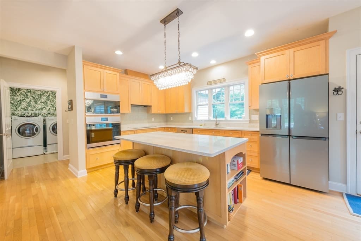
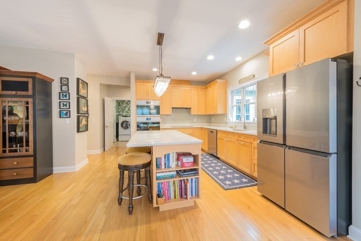
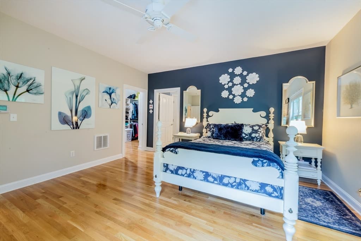
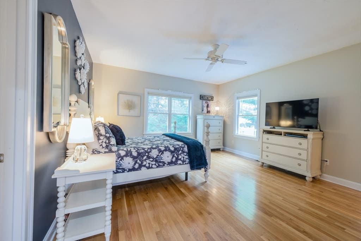
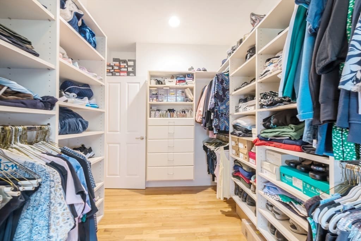
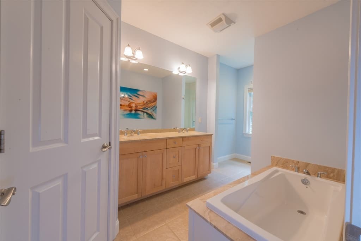
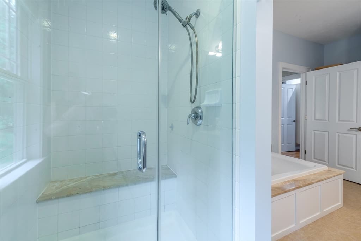
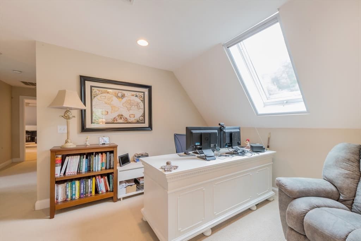
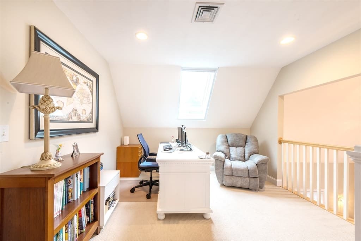
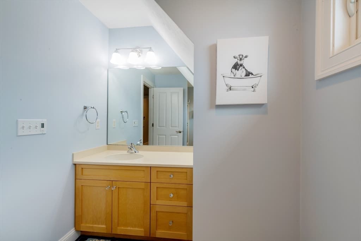
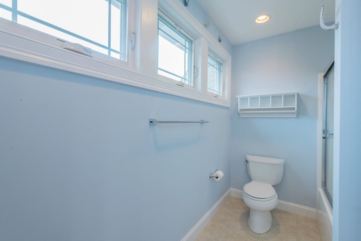
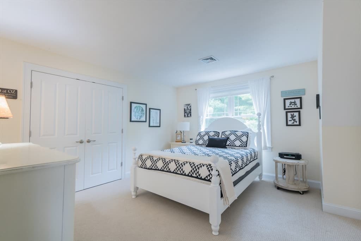
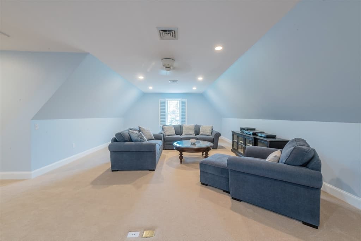
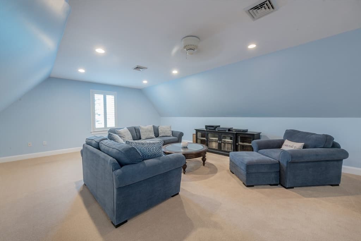
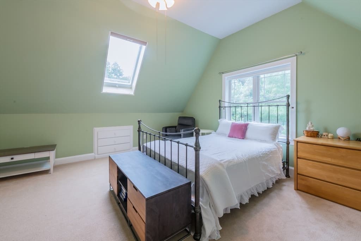
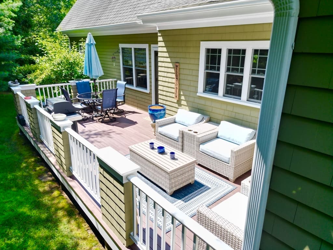
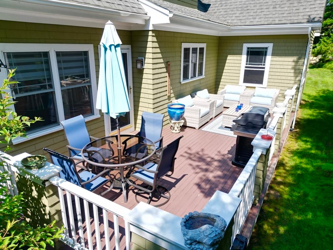
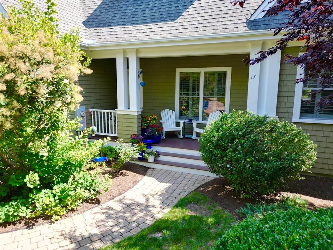
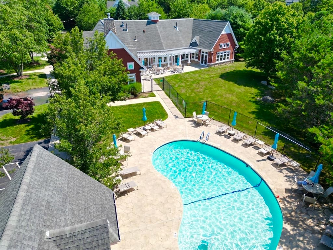
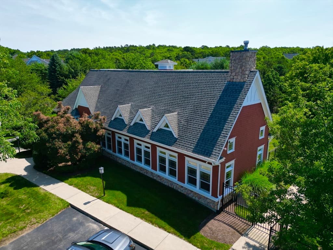
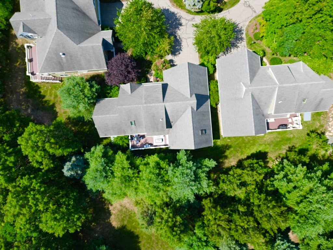
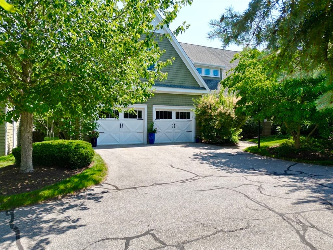
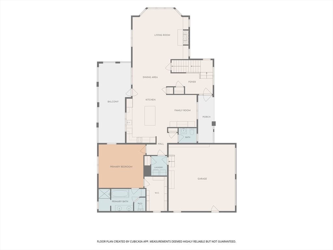
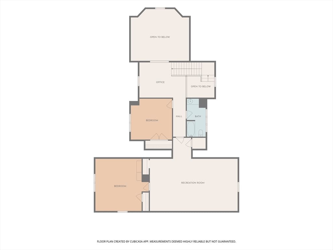
Welcome to 17 Aberdeen, where a carefree lifestyle begins in the highly sought-after Seton Highlands 55+ neighborhood of The Pinehills. Step onto your private porch and into this gorgeous, sun-filled, freestanding "Stirling" model home, beautifully designed with all your primary living needs on the first level. A grand two story foyer and gleaming hardwood floors immediately impress, flowing seamlessly into the spacious open floor plan. The gourmet kitchen features beautiful woodgrain maple cabinets, a large island, storage pantry, updated quartz countertops and newer appliances. It opens effortlessly into an eat-in dining area and an impressive, living room boasting soaring cathedral ceilings, custom built-ins, shiplap accent wall and a cozy gas fireplace. A quaint adjacent den offers the perfect retreat for relaxing. The luxurious first floor primary suite is a private sanctuary featuring a walk-in closet with custom shelving, and a spa-like en-suite bath complete with a soaking tub and a beautifully tiled shower stall. Upstairs, a versatile open loft workspace leads to a second bedroom, a full bath, a third bedroom with vaulted ceilings, and a massive bonus room offering endless possibilities for a media room, gym, guest or hobby space. Outside, a large, freshly painted private deck overlooks a serene backdrop, making it the perfect spot for your morning coffee or entertaining friends and family. Move right into this meticulously maintained property and start enjoying the vibrant Pinehills lifestyle today!

Highlights

Fireplace

Property details

MLS #
73553543
Property type
Condominium
Subdivision
N/A
Status
Active
Days on market
29
On market date
July 22, 2026
Stories
2
Garage spaces
2
Lot size
N/A
Loading map…

Nearby schools

Within 10 miles · public school directory data (NCES)

Elementary
Manomet Elementary
2.32 mi away · Grades 0-5
Nearest school -- attendance-zone data not available here
5.0
Local Score (student-teacher ratio only (preliminary -- will incorporate state test-score data once available)) -- not an official state rating
Enrollment
251
Student:teacher ratio
12.0:1
District
Plymouth
Middle
Plymouth South Middle
1.62 mi away · Grades 6-8
Nearest school -- attendance-zone data not available here
4.0
Local Score (student-teacher ratio only (preliminary -- will incorporate state test-score data once available)) -- not an official state rating
Enrollment
663
Student:teacher ratio
12.1:1
District
Plymouth
High
Plymouth South High
1.93 mi away · Grades 9-12
Nearest school -- attendance-zone data not available here
5.0
Local Score (student-teacher ratio only (preliminary -- will incorporate state test-score data once available)) -- not an official state rating
Enrollment
1,049
Student:teacher ratio
10.1:1
District
Plymouth

Mortgage calculator

Estimate only - actual rate and payment depend on your lender, credit, and loan program.

$
%
%
Adjust tax / insurance estimates
% / yr
$
/mo
Est. monthly payment
$5,504/mo
$177,800 down
$711,200 loan
Principal & interest$4,613
Property tax (est.)$741
Home insurance (est.)$150

Similar homes you might like

Data source: Listing information provided by MLS Property Information Network via Trestle/CoreLogic. Last updated 26 days ago.

Information herein deemed reliable but not guaranteed; all measurements, school assignments, HOA fees, taxes, and feature lists are approximate and should be independently verified. Equal Housing Opportunity.