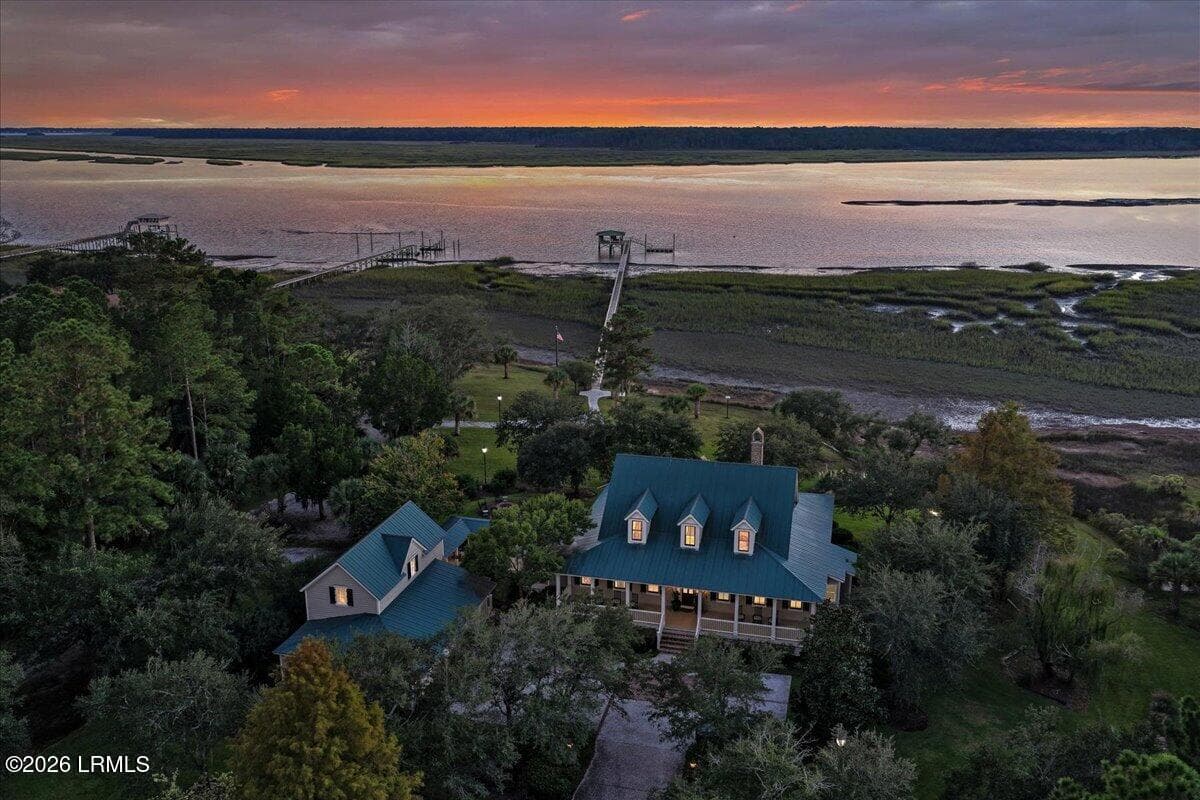
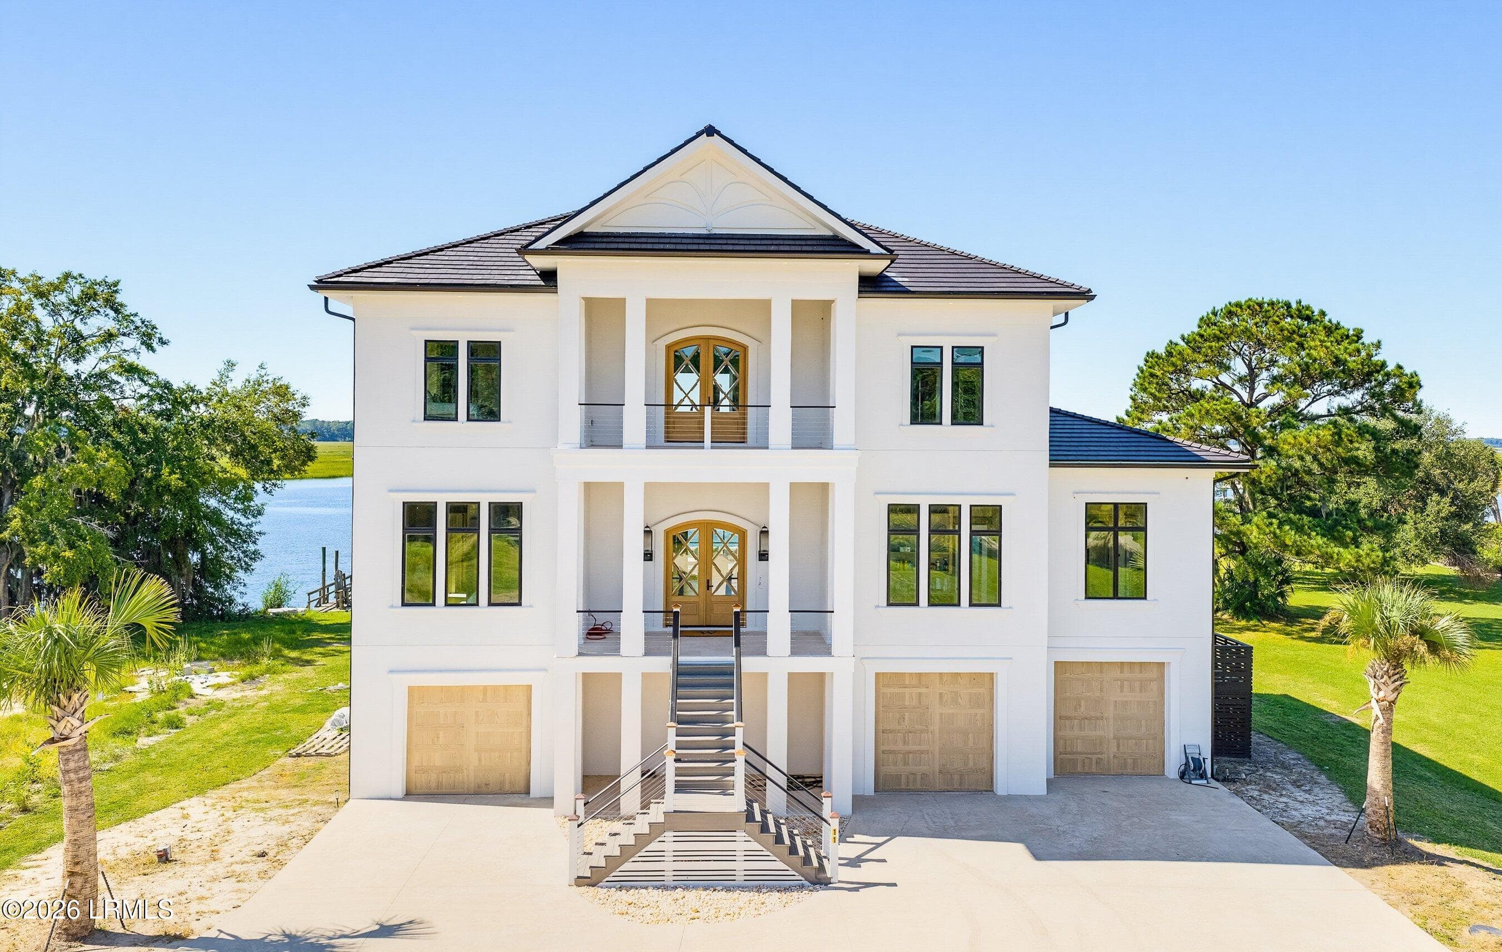
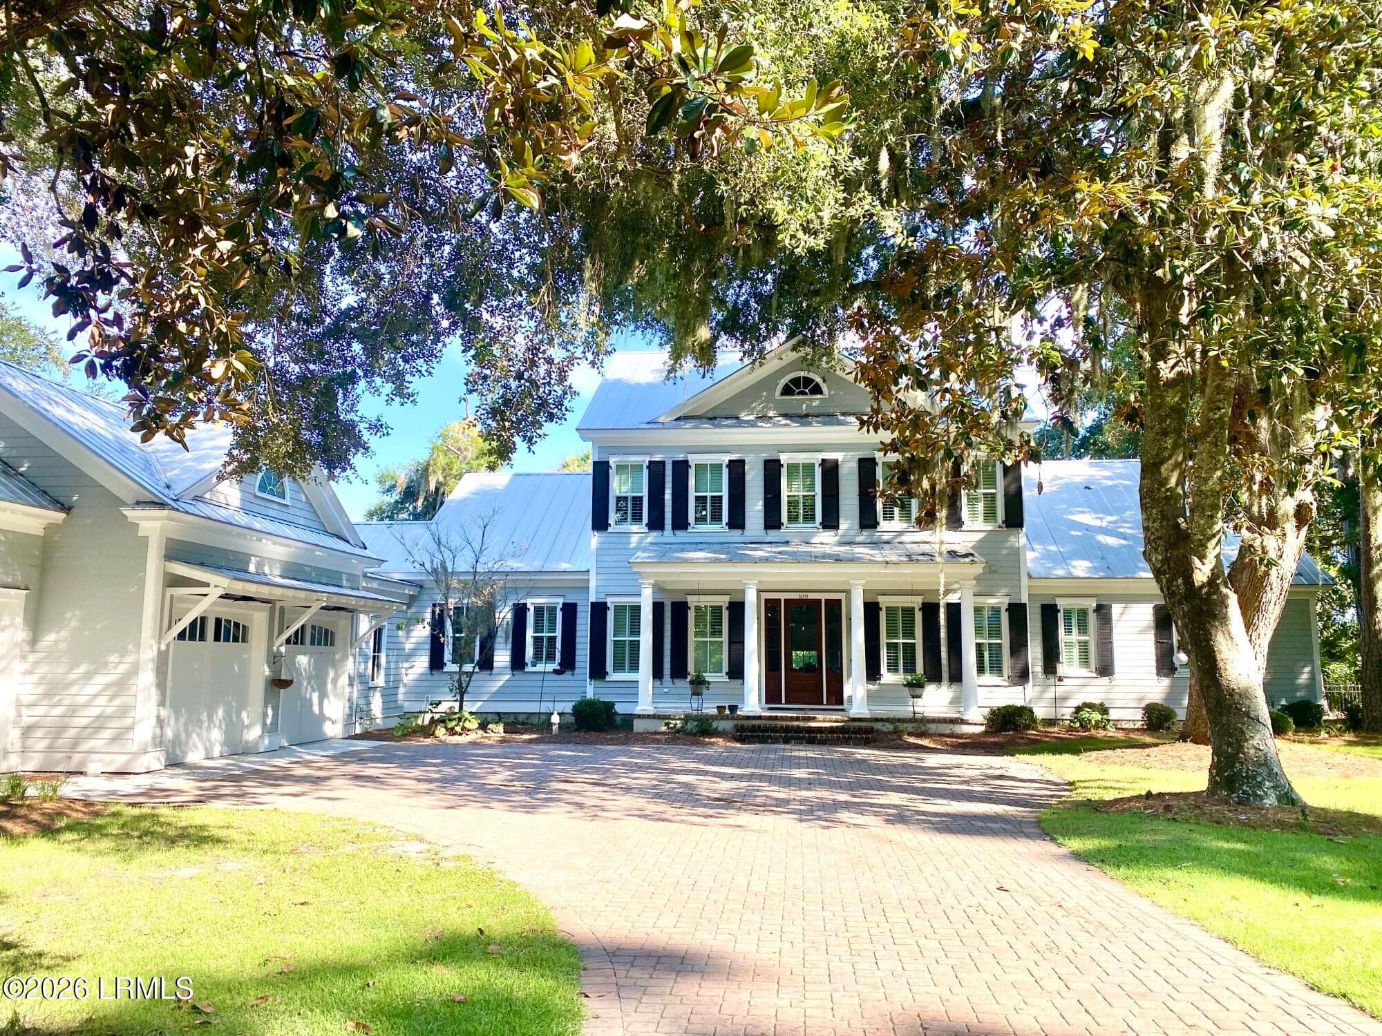
Single Family Residence at 133 Big Creek Trail, Six Mile SC 29682
Single Family Residence at 133 Big Creek Trail, Six Mile SC 29682, photo 2 of 44
Single Family Residence at 133 Big Creek Trail, Six Mile SC 29682, photo 3 of 44
Single Family Residence at 133 Big Creek Trail, Six Mile SC 29682, photo 4 of 44
Single Family Residence at 133 Big Creek Trail, Six Mile SC 29682, photo 5 of 44
Single Family Residence at 133 Big Creek Trail, Six Mile SC 29682, photo 6 of 44
Single Family Residence at 133 Big Creek Trail, Six Mile SC 29682, photo 7 of 44
Single Family Residence at 133 Big Creek Trail, Six Mile SC 29682, photo 8 of 44
Single Family Residence at 133 Big Creek Trail, Six Mile SC 29682, photo 9 of 44
Single Family Residence at 133 Big Creek Trail, Six Mile SC 29682, photo 10 of 44
Single Family Residence at 133 Big Creek Trail, Six Mile SC 29682, photo 11 of 44
Single Family Residence at 133 Big Creek Trail, Six Mile SC 29682, photo 12 of 44
Single Family Residence at 133 Big Creek Trail, Six Mile SC 29682, photo 13 of 44
Single Family Residence at 133 Big Creek Trail, Six Mile SC 29682, photo 14 of 44
Single Family Residence at 133 Big Creek Trail, Six Mile SC 29682, photo 15 of 44
Single Family Residence at 133 Big Creek Trail, Six Mile SC 29682, photo 16 of 44
Single Family Residence at 133 Big Creek Trail, Six Mile SC 29682, photo 17 of 44
Single Family Residence at 133 Big Creek Trail, Six Mile SC 29682, photo 18 of 44
Single Family Residence at 133 Big Creek Trail, Six Mile SC 29682, photo 19 of 44
Single Family Residence at 133 Big Creek Trail, Six Mile SC 29682, photo 20 of 44
Single Family Residence at 133 Big Creek Trail, Six Mile SC 29682, photo 21 of 44
Single Family Residence at 133 Big Creek Trail, Six Mile SC 29682, photo 22 of 44
Single Family Residence at 133 Big Creek Trail, Six Mile SC 29682, photo 23 of 44
Single Family Residence at 133 Big Creek Trail, Six Mile SC 29682, photo 24 of 44
Single Family Residence at 133 Big Creek Trail, Six Mile SC 29682, photo 25 of 44
Single Family Residence at 133 Big Creek Trail, Six Mile SC 29682, photo 26 of 44
Single Family Residence at 133 Big Creek Trail, Six Mile SC 29682, photo 27 of 44
Single Family Residence at 133 Big Creek Trail, Six Mile SC 29682, photo 28 of 44
Single Family Residence at 133 Big Creek Trail, Six Mile SC 29682, photo 29 of 44
Single Family Residence at 133 Big Creek Trail, Six Mile SC 29682, photo 30 of 44
Single Family Residence at 133 Big Creek Trail, Six Mile SC 29682, photo 31 of 44
Single Family Residence at 133 Big Creek Trail, Six Mile SC 29682, photo 32 of 44
Single Family Residence at 133 Big Creek Trail, Six Mile SC 29682, photo 33 of 44
Single Family Residence at 133 Big Creek Trail, Six Mile SC 29682, photo 34 of 44
Single Family Residence at 133 Big Creek Trail, Six Mile SC 29682, photo 35 of 44
Single Family Residence at 133 Big Creek Trail, Six Mile SC 29682, photo 36 of 44
Single Family Residence at 133 Big Creek Trail, Six Mile SC 29682, photo 37 of 44
Single Family Residence at 133 Big Creek Trail, Six Mile SC 29682, photo 38 of 44
Single Family Residence at 133 Big Creek Trail, Six Mile SC 29682, photo 39 of 44
Single Family Residence at 133 Big Creek Trail, Six Mile SC 29682, photo 40 of 44
Single Family Residence at 133 Big Creek Trail, Six Mile SC 29682, photo 41 of 44
Single Family Residence at 133 Big Creek Trail, Six Mile SC 29682, photo 42 of 44
Single Family Residence at 133 Big Creek Trail, Six Mile SC 29682, photo 43 of 44
Single Family Residence at 133 Big Creek Trail, Six Mile SC 29682, photo 44 of 44
44 photos

$3,590,000

133 Big Creek Trail, Six Mile SC 29682
Six Mile, SC 29682
Listed by Alicia Avila · Coldwell Banker Caine/Williams
Bedrooms
4
Bathrooms
4.5
Living area
N/A
Year built
2018

About this home

Experience private, five-star resort living on more than 3 acres, seasonal mountain views all within the gates of The Cliffs at Keowee Springs. Built by Resort Custom Homes. 10-foot ceilings and warm walnut hardwood flooring create an inviting sense of space and elegance. This open and timeless design offers a main-level primary suite, three additional bedrooms, and a study/or a fifth bedroom. The gourmet kitchen is designed with coffered ceilings, a paneled Sub-Zero refrigerator and freezer, an oversized center island, Wolf gas range, BlueStar French-door oven, built-in Miele coffee system and a walk-in pantry. The great room showcases 10’ ceilings a stone fireplace, sliding glass doors that connect the interior to an expansive screened porch complete with a double-sided stone fireplace that sits between a dining area and living space, remote-controlled screens allow you to enjoy year-round living and entertaining. The main-level primary suite offers its own stone fireplace, spa-inspired bath with dual vanities and a separate stone shower and soaking tub, an extraordinary closet featuring a center island with built-in dresser, stackable washer and dryer area, and direct access to a fenced pet yard. Guests will enjoy the guest house overlooking the pool, offering a luxurious secondary primary suite ideal for family and visitors. The outdoor living spaces rival those of a private retreat. Unwind beside the infinity-edge pool and spa as the cascading waterfall creates a peaceful backdrop. Entertain on your covered patio or simply enjoy the serenity of this secluded setting, enjoying the sounds of natures while sitting on the screened in porch. The walkout lower level offers two ensuite bedrooms, a spacious recreation room with four custom built-in bunk beds, built in bar area, an additional flex room perfect for a fitness studio, craft room, or second home office, plus a large utility/storage room with an additional washer and dryer. Additional features include a three-car garage with epoxy flooring, EV charging station, elevator, sound system, custom electric shades, full irrigation system, and so much more. A separate Cliffs membership allows you to enjoy championship golf, a beach club, a lake club, clubhouse, wellness center, dining, tennis, pickleball, hiking trails, and access to a total of 7 premier luxury Cliffs communities. If you have a boat, inquire about options to secure a leased boat slip. Private. Peaceful. Acreage. Move in Ready.

Highlights

ViewPrivate poolFireplace

Property details

MLS
Greater Greenville MLS
MLS #
1599669
Property type
Single Family Residence
Subdivision
Other
Status
Active
Days on market
N/A
On market date
N/A
Stories
1
Total bathrooms
4.5
Garage spaces
3
Parking spaces
3
Lot size
3.06 acres
Loading map…

Nearby schools

Within 10 miles. School directory data from the National Center for Education Statistics (NCES), accessed via the Urban Institute Education Data API. Local Score is calculated by INNOVATE Real Estate; where a state rating is shown, it comes from that state's own official school report card.

Elementary
Six Mile Elementary
4.58 mi away · Grades -1-5
Zoned school (attendance boundary, 2015-16 data)
3.7
Local Score (state rating (2025) blended 70/30 with student-teacher ratio) -- not an official state rating
State rating: Good (2025)
Enrollment
517
Student:teacher ratio
15.7:1
District
Pickens 01
Middle
R. C. Edwards Middle
9.72 mi away · Grades 6-8
Zoned school (attendance boundary, 2015-16 data)
3.0
Local Score (student-teacher ratio only (preliminary -- will incorporate state test-score data once available)) -- not an official state rating
Enrollment
827
Student:teacher ratio
17.2:1
District
Pickens 01
High
D. W. Daniel High
8.99 mi away · Grades 9-12
Zoned school (attendance boundary, 2015-16 data)
2.0
Local Score (student-teacher ratio only (preliminary -- will incorporate state test-score data once available)) -- not an official state rating
Enrollment
1,194
Student:teacher ratio
19.6:1
District
Pickens 01

Walkability

Blended score for Six Mile's center, calculated by INNOVATE Real Estate from two sources: the EPA's National Walkability Index (street network, transit, land-use mix) and Google Places amenity data (what's actually reachable on foot from this point). 60% EPA National Walkability Index + 40% nearby-amenity density (Google Places).

22
Car-dependent
out of 100
EPA National Walkability Index
5.8 / 20 -- Below average walkable
Google Places amenity density
10 / 100
Restaurants & cafes2
Grocery stores0
Parks1
Schools0
Transit stops0
Pharmacies0

Mortgage calculator

Estimate only - actual rate and payment depend on your lender, credit, and loan program.

$
%
%
Adjust tax / insurance estimates
% / yr
$
/mo
Est. monthly payment
$21,769/mo
$718,000 down
$2,872,000 loan
Principal & interest$18,628
Property tax (est.)$2,992
Home insurance (est.)$150

Similar homes you might like

Data source: Listing information provided by Greater Greenville MLS via Trestle/CoreLogic. Last updated August 3, 2026.

Information herein deemed reliable but not guaranteed; all measurements, school assignments, HOA fees, taxes, and feature lists are approximate and should be independently verified. Equal Housing Opportunity.