
$379,900
About this home
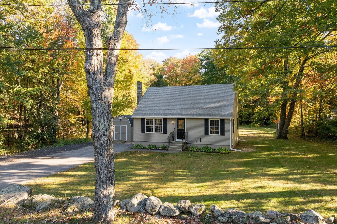
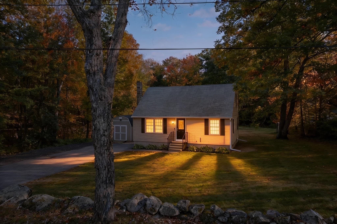
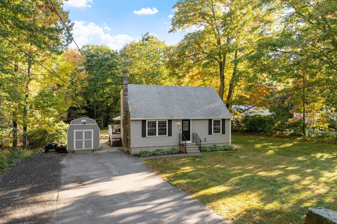
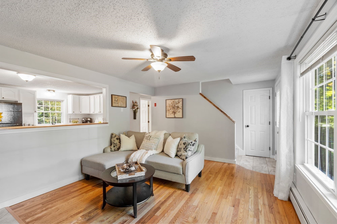
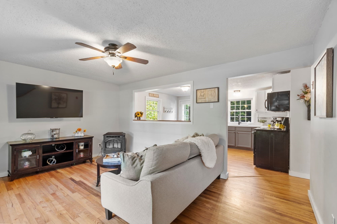
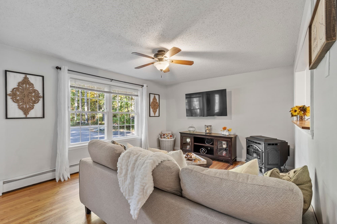
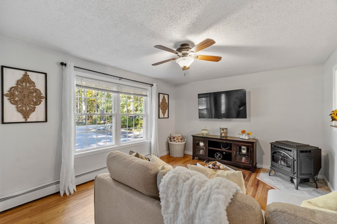
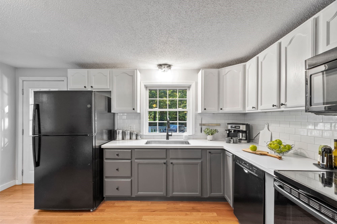
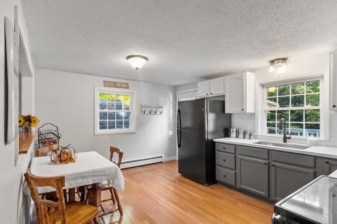
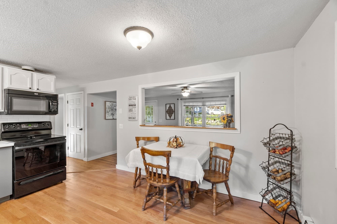
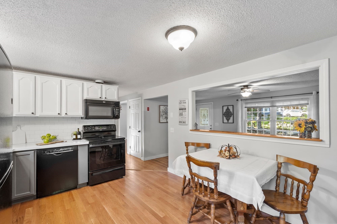
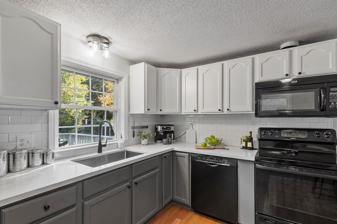
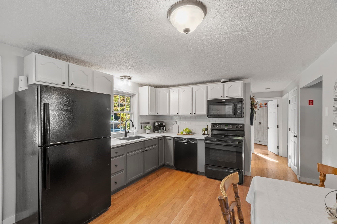
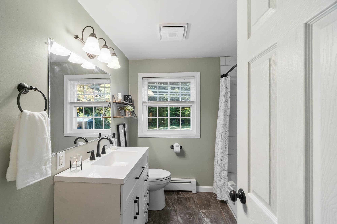
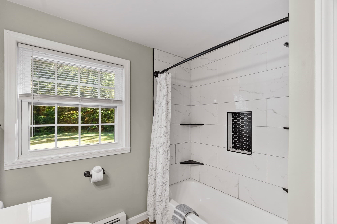
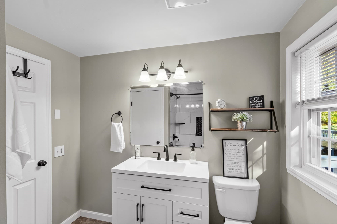
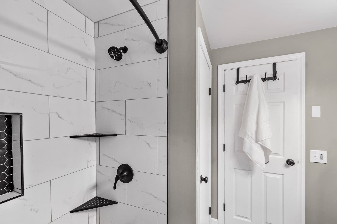
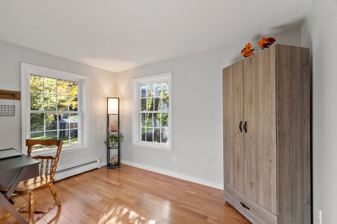
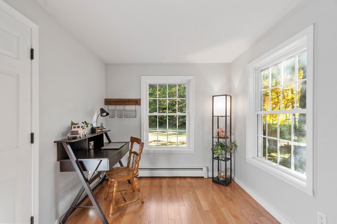
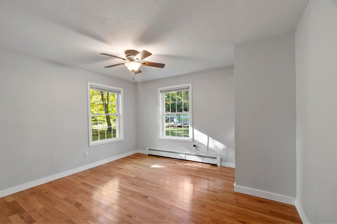
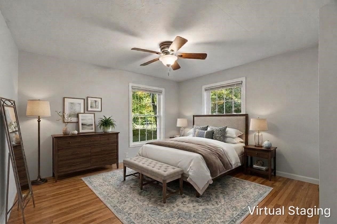
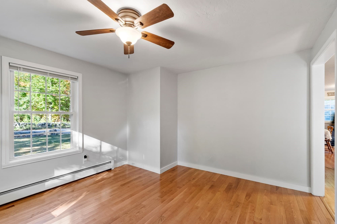
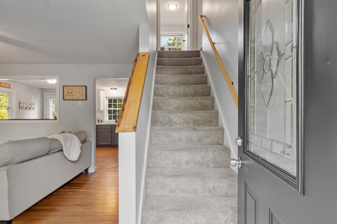
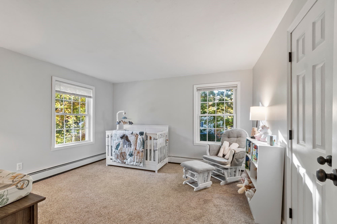
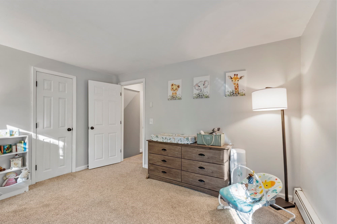
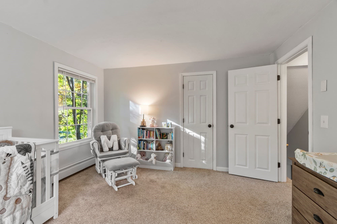
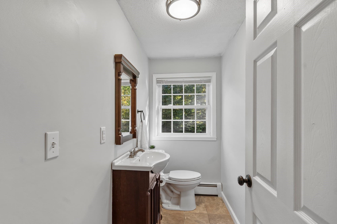
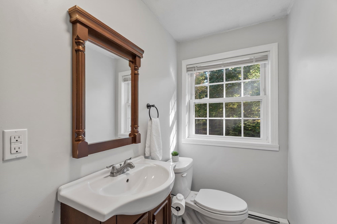
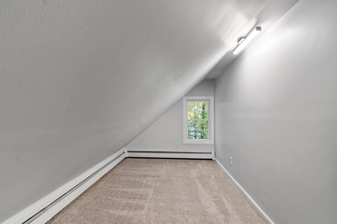
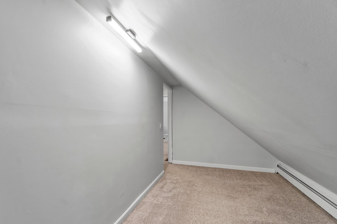
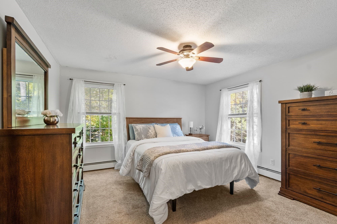
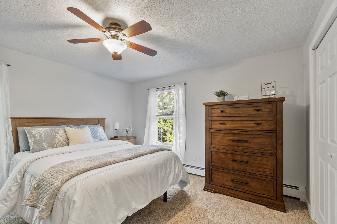
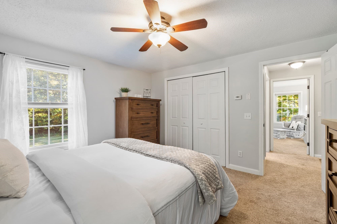
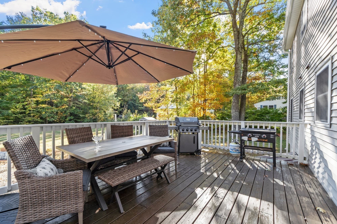
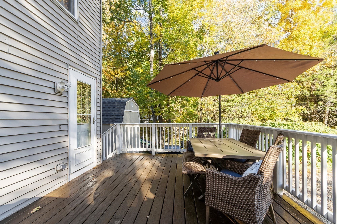
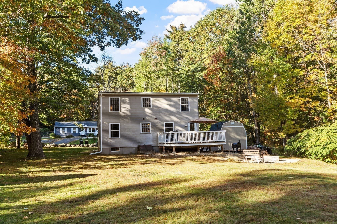
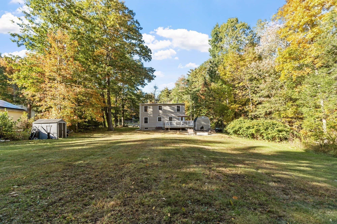
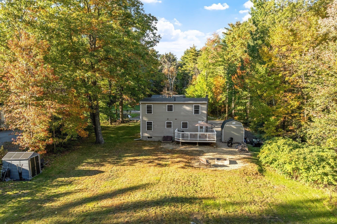
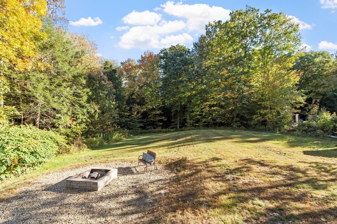
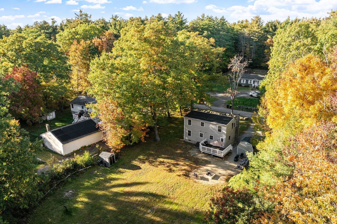
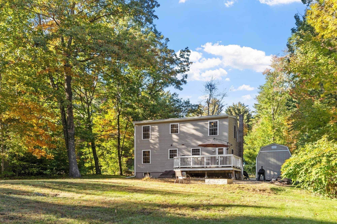
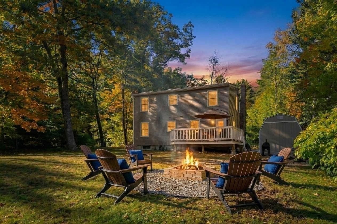
Welcome to this charming and impeccably maintained home, offering a fresh, modern feel combined with classic country style. The flexible floor plan features dual primary suites—one conveniently located on the first floor and the second on the upper level. The living room boasts a cozy pellet stove to help with those cold winter nights, hardwood flooring, and oversized windows that let the sunshine in. At the heart of the home is an updated eat-in kitchen boasting sleek Corian countertops, while a separate dining room is conveniently located down the hall for ultimate versatility. You will also find an additional bonus room that easily adapts as a home office, den, playroom, or whatever your lifestyle requires. Upstairs, you’ll find two generous bedrooms and a convenient half bath, accompanied by an intimate bonus nook under character-rich slanted ceilings—ideal for a compact study, reading room, or efficient closet space. Step outside to your private oasis: a large, level backyard featuring a nice fire pit and a good-sized deck tailored for hosting weekend barbecues with family and friends. Framed by a beautiful, tree-lined backdrop, this property delivers peaceful privacy while keeping you just minutes from Route 2 for effortless commuting. Additional highlights include a generator hook-up. Experience the perfect blend of rural tranquility and everyday convenience! Join us at our open house this Sunday, October 11th, 2026 from 11:00 AM to 12:30 PM.
Property details
- MLS
- MLS Property Information Network
- MLS #
- 73588051
- Property type
- Single Family Residence
- Subdivision
- N/A
- Status
- Active
- Days on market
- 11
- On market date
- October 7, 2026
- Stories
- N/A
- Total bathrooms
- 1.5
- Garage spaces
- N/A
- Parking spaces
- 6
- Lot size
- 1 acres
Location
Get directions →Nearby schools
Within 10 miles. School directory data from the National Center for Education Statistics (NCES), accessed via the Urban Institute Education Data API. Local Score is calculated by INNOVATE Real Estate; where a state rating is shown, it comes from that state's own official school report card.
- Enrollment
- 585
- Student:teacher ratio
- 13.0:1
- District
- Athol-Royalston
- Enrollment
- 439
- Student:teacher ratio
- 13.3:1
- District
- Athol-Royalston
- Enrollment
- 371
- Student:teacher ratio
- 13.7:1
- District
- Athol-Royalston
Walkability
Blended score for Phillipston's center, calculated by INNOVATE Real Estate from two sources: the EPA's National Walkability Index (street network, transit, land-use mix) and Google Places amenity data (what's actually reachable on foot from this point). 60% EPA National Walkability Index + 40% nearby-amenity density (Google Places).
Mortgage calculator
Estimate only - actual rate and payment depend on your lender, credit, and loan program.
Adjust tax / insurance estimates
Similar homes you might like
Data source: Listing information provided by MLS Property Information Network via Trestle/CoreLogic. Last updated 4 days ago.
Information herein deemed reliable but not guaranteed; all measurements, school assignments, HOA fees, taxes, and feature lists are approximate and should be independently verified. Equal Housing Opportunity.