
$3,990,000
About this home
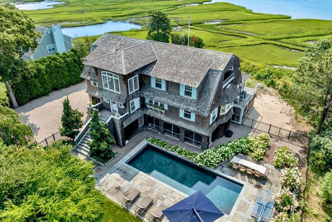
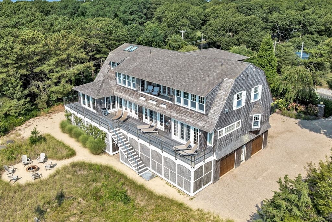
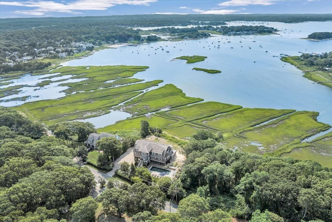
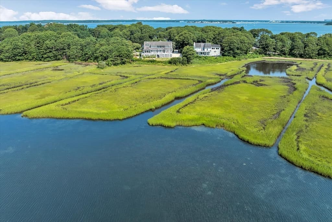
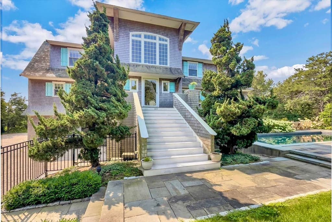
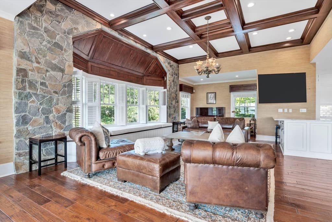
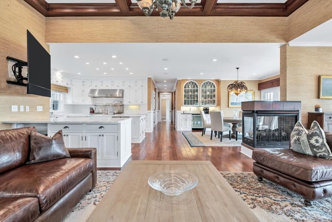
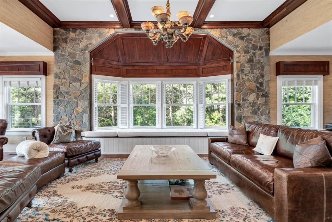
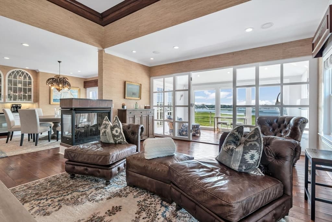
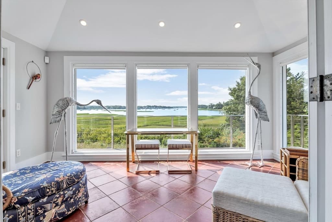
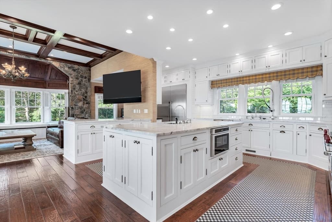
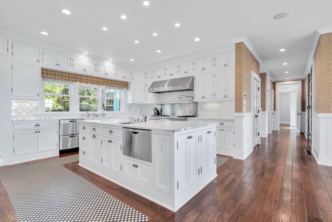
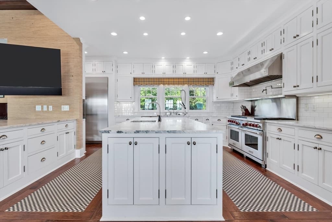
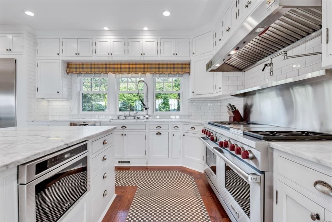
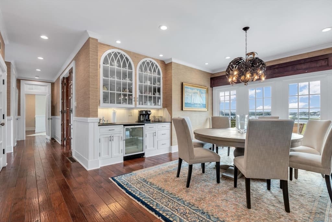
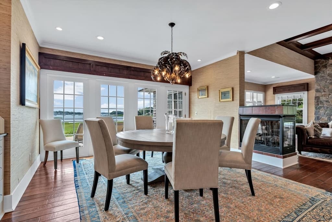
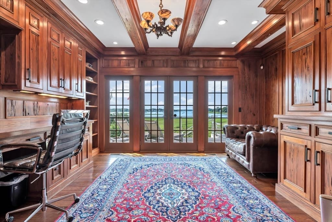
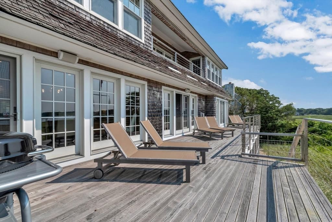
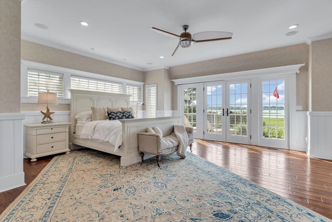
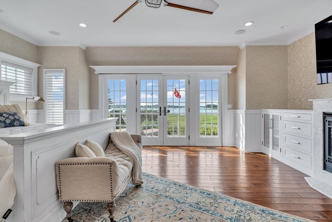
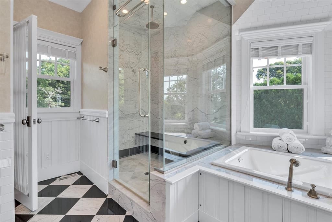
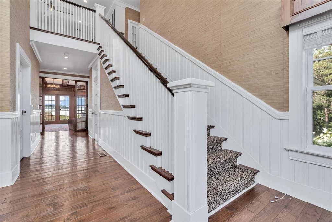
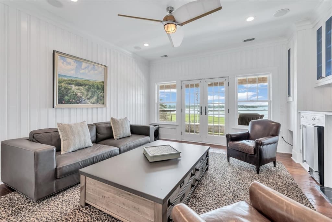
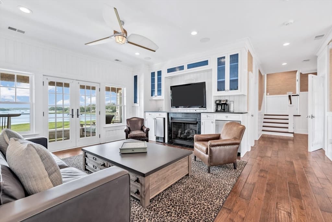
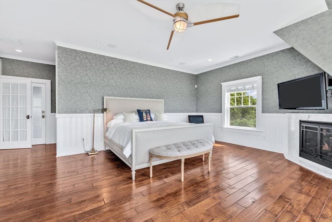
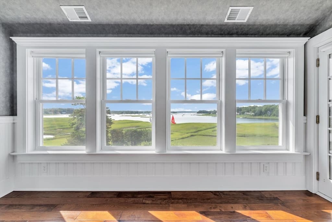
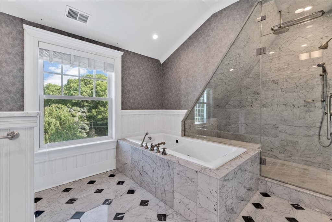
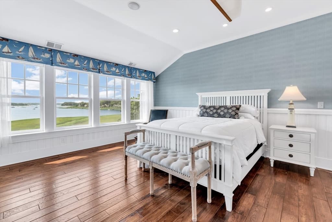
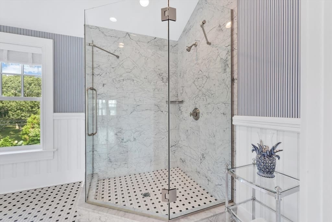
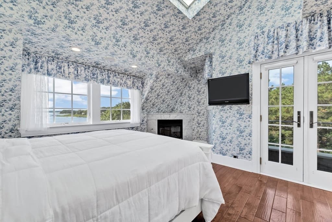
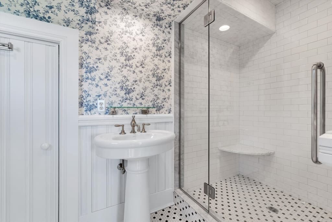
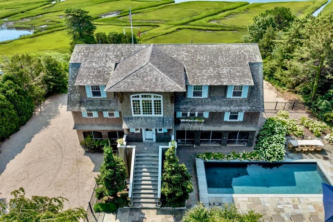
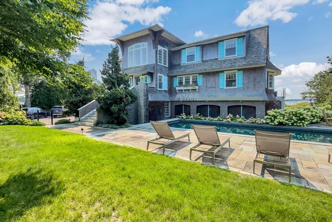
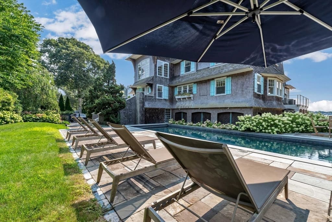
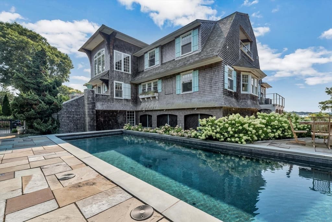
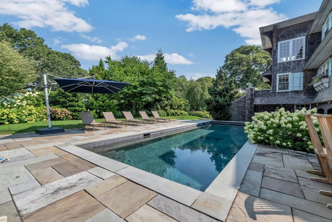
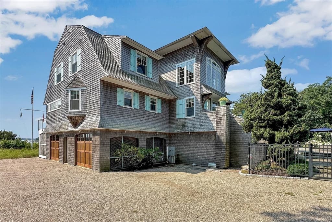
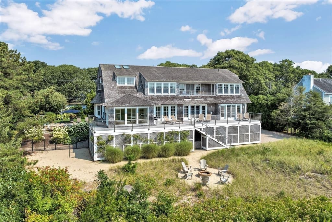
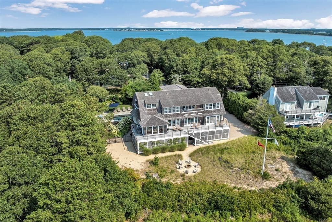
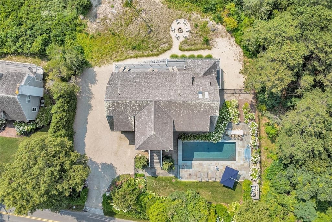
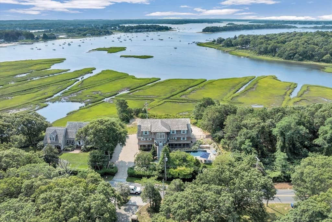
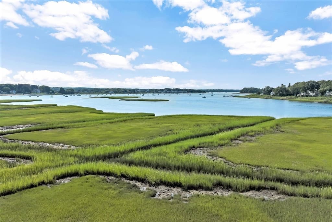
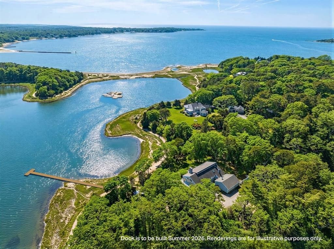
An exceptional home in a coveted area, 165 Wings Neck Road pairs remarkable craftsmanship with a spectacular coastal setting overlooking Pocasset Harbor and Bassett’s Island. Custom built by noted luxury home builder Peter B. Coffin, this approximately 5,000-square-foot residence was conceived with an uncompromising level of quality, scale and detail, surrounded by beautifully landscaped grounds with a heated gunite pool and extraordinary water views.Light-filled interiors unfold in an open, sophisticated plan designed equally for entertaining and everyday coastal living. Three south-facing decks embrace the scenery, while distinctive architectural details include hand-hewn hickory floors, extensive custom millwork and built-ins, and seven fireplaces throughout the home. The expansive kitchen serves as the heart of the residence with a large island, pantry and generous gathering space. Main and upper floor primary suites offer exceptional privacy, complemented by additional guest accommodations. A four-person elevator connects the living levels with the four-car garage, adding convenience rarely found in a Cape Cod residence of this character.Outside, the experience is equally compelling. The pool and landscaped grounds create a private resort-like retreat, while views stretch across Pocasset Harbor toward Bassett’s Island with the natural landscape of the neighboring Wings Neck Sanctuary completing the backdrop. Rare on its own and even more extraordinary as part of a larger opportunity, adjacent 155 Wings Neck Road is also offered for sale. Acquire 165 individually or consider both residences together to create a significant multi-home coastal compound on one of Pocasset’s most desirable stretches of shoreline.
Highlights
Property details
- MLS
- MLS Property Information Network
- MLS #
- 73563876
- Property type
- Single Family Residence
- Subdivision
- N/A
- Status
- Active
- Days on market
- 68
- On market date
- August 14, 2026
- Stories
- N/A
- Total bathrooms
- 4.5
- Garage spaces
- 4
- Parking spaces
- 10
- Lot size
- 0.55 acres
Location
Get directions →Nearby schools
Within 10 miles. School directory data from the National Center for Education Statistics (NCES), accessed via the Urban Institute Education Data API. Local Score is calculated by INNOVATE Real Estate; where a state rating is shown, it comes from that state's own official school report card.
- Enrollment
- 365
- Student:teacher ratio
- 10.1:1
- District
- Bourne
- Enrollment
- 442
- Student:teacher ratio
- 10.0:1
- District
- Bourne
- Enrollment
- 393
- Student:teacher ratio
- 10.9:1
- District
- Bourne
Walkability
Blended score for Bourne's center, calculated by INNOVATE Real Estate from two sources: the EPA's National Walkability Index (street network, transit, land-use mix) and Google Places amenity data (what's actually reachable on foot from this point). 60% EPA National Walkability Index + 40% nearby-amenity density (Google Places).
Market position
How this listing compares to current activity in Bourne, from live MLS data.
Mortgage calculator
Estimate only - actual rate and payment depend on your lender, credit, and loan program.
Adjust tax / insurance estimates
Similar homes you might like
Data source: Listing information provided by MLS Property Information Network via Trestle/CoreLogic. Last updated 3 days ago.
Information herein deemed reliable but not guaranteed; all measurements, school assignments, HOA fees, taxes, and feature lists are approximate and should be independently verified. Equal Housing Opportunity.