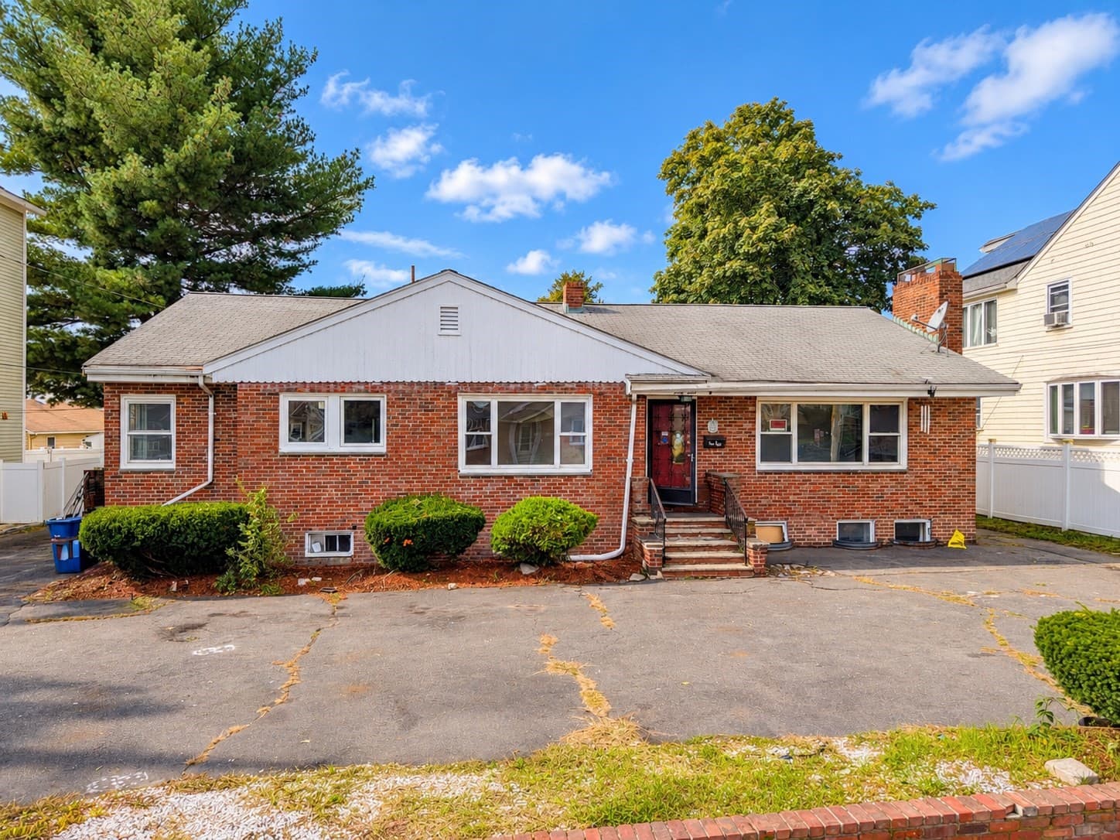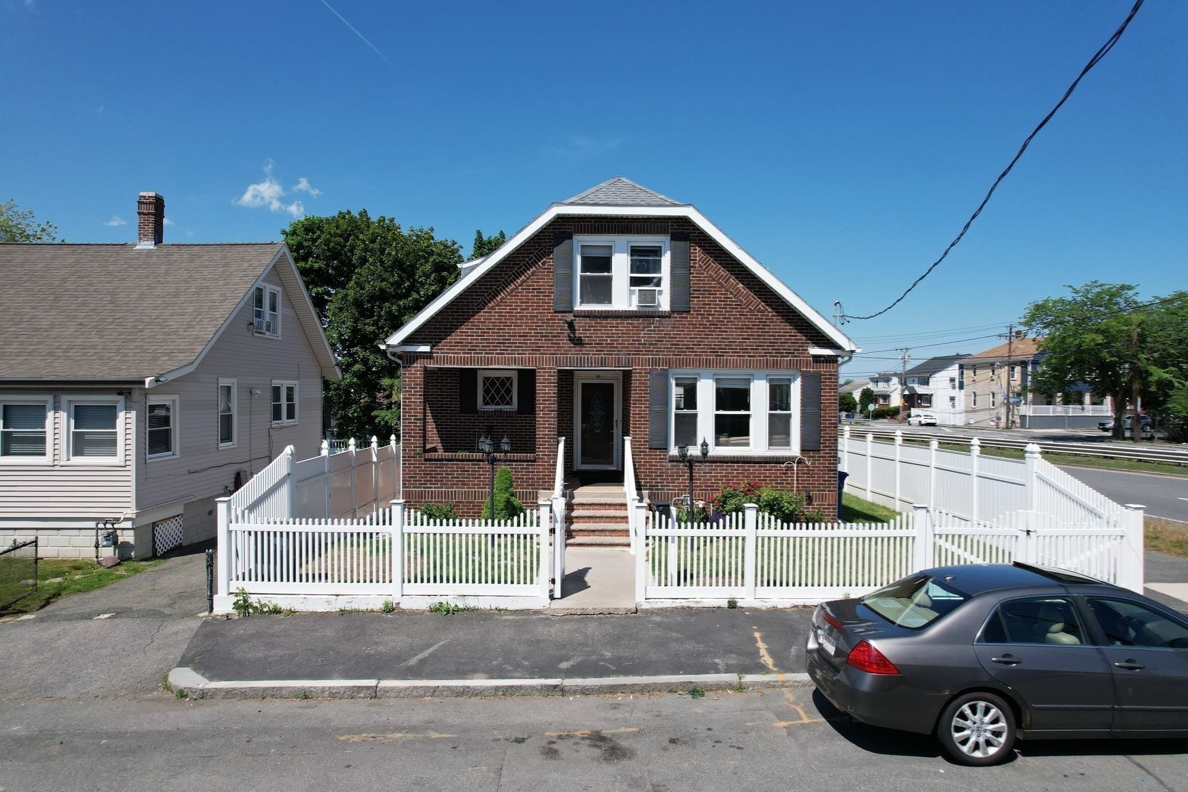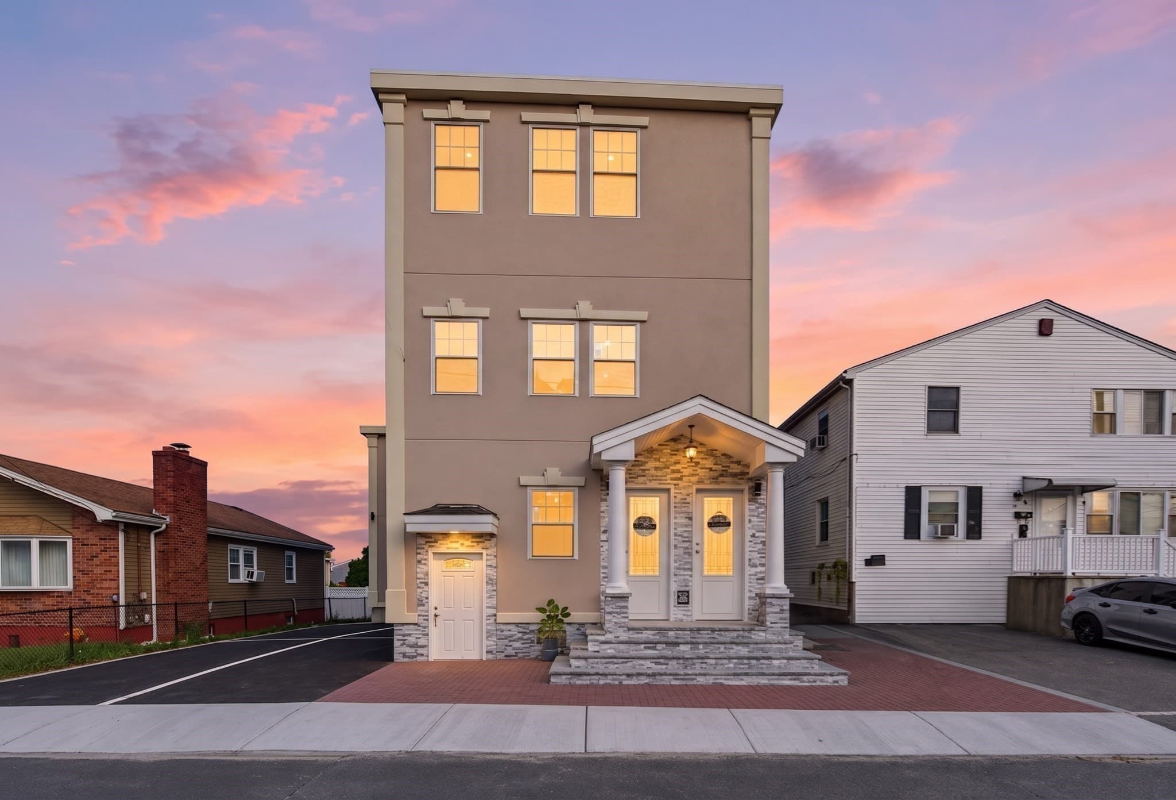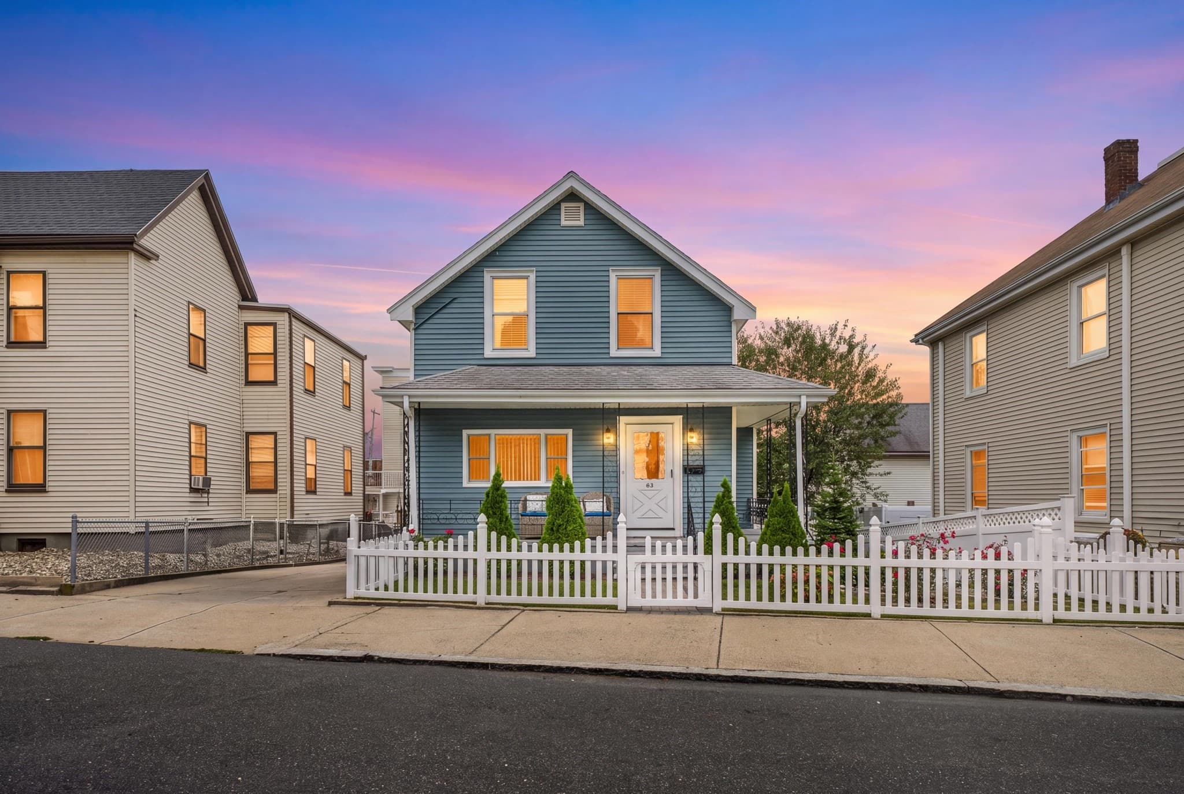



Condominium at 350 Revere Beach Blvd # 13R, Revere MA 02151, Revere
Condominium at 350 Revere Beach Blvd # 13R, Revere MA 02151, Revere, photo 2 of 42
Condominium at 350 Revere Beach Blvd # 13R, Revere MA 02151, Revere, photo 3 of 42
Condominium at 350 Revere Beach Blvd # 13R, Revere MA 02151, Revere, photo 4 of 42
Condominium at 350 Revere Beach Blvd # 13R, Revere MA 02151, Revere, photo 5 of 42
Condominium at 350 Revere Beach Blvd # 13R, Revere MA 02151, Revere, photo 6 of 42
Condominium at 350 Revere Beach Blvd # 13R, Revere MA 02151, Revere, photo 7 of 42
Condominium at 350 Revere Beach Blvd # 13R, Revere MA 02151, Revere, photo 8 of 42
Condominium at 350 Revere Beach Blvd # 13R, Revere MA 02151, Revere, photo 9 of 42
Condominium at 350 Revere Beach Blvd # 13R, Revere MA 02151, Revere, photo 10 of 42
Condominium at 350 Revere Beach Blvd # 13R, Revere MA 02151, Revere, photo 11 of 42
Condominium at 350 Revere Beach Blvd # 13R, Revere MA 02151, Revere, photo 12 of 42
Condominium at 350 Revere Beach Blvd # 13R, Revere MA 02151, Revere, photo 13 of 42
Condominium at 350 Revere Beach Blvd # 13R, Revere MA 02151, Revere, photo 14 of 42
Condominium at 350 Revere Beach Blvd # 13R, Revere MA 02151, Revere, photo 15 of 42
Condominium at 350 Revere Beach Blvd # 13R, Revere MA 02151, Revere, photo 16 of 42
Condominium at 350 Revere Beach Blvd # 13R, Revere MA 02151, Revere, photo 17 of 42
Condominium at 350 Revere Beach Blvd # 13R, Revere MA 02151, Revere, photo 18 of 42
Condominium at 350 Revere Beach Blvd # 13R, Revere MA 02151, Revere, photo 19 of 42
Condominium at 350 Revere Beach Blvd # 13R, Revere MA 02151, Revere, photo 20 of 42
Condominium at 350 Revere Beach Blvd # 13R, Revere MA 02151, Revere, photo 21 of 42
Condominium at 350 Revere Beach Blvd # 13R, Revere MA 02151, Revere, photo 22 of 42
Condominium at 350 Revere Beach Blvd # 13R, Revere MA 02151, Revere, photo 23 of 42
Condominium at 350 Revere Beach Blvd # 13R, Revere MA 02151, Revere, photo 24 of 42
Condominium at 350 Revere Beach Blvd # 13R, Revere MA 02151, Revere, photo 25 of 42
Condominium at 350 Revere Beach Blvd # 13R, Revere MA 02151, Revere, photo 26 of 42
Condominium at 350 Revere Beach Blvd # 13R, Revere MA 02151, Revere, photo 27 of 42
Condominium at 350 Revere Beach Blvd # 13R, Revere MA 02151, Revere, photo 28 of 42
Condominium at 350 Revere Beach Blvd # 13R, Revere MA 02151, Revere, photo 29 of 42
Condominium at 350 Revere Beach Blvd # 13R, Revere MA 02151, Revere, photo 30 of 42
Condominium at 350 Revere Beach Blvd # 13R, Revere MA 02151, Revere, photo 31 of 42
Condominium at 350 Revere Beach Blvd # 13R, Revere MA 02151, Revere, photo 32 of 42
Condominium at 350 Revere Beach Blvd # 13R, Revere MA 02151, Revere, photo 33 of 42
Condominium at 350 Revere Beach Blvd # 13R, Revere MA 02151, Revere, photo 34 of 42
Condominium at 350 Revere Beach Blvd # 13R, Revere MA 02151, Revere, photo 35 of 42
Condominium at 350 Revere Beach Blvd # 13R, Revere MA 02151, Revere, photo 36 of 42
Condominium at 350 Revere Beach Blvd # 13R, Revere MA 02151, Revere, photo 37 of 42
Condominium at 350 Revere Beach Blvd # 13R, Revere MA 02151, Revere, photo 38 of 42
Condominium at 350 Revere Beach Blvd # 13R, Revere MA 02151, Revere, photo 39 of 42
Condominium at 350 Revere Beach Blvd # 13R, Revere MA 02151, Revere, photo 40 of 42
Condominium at 350 Revere Beach Blvd # 13R, Revere MA 02151, Revere, photo 41 of 42
Condominium at 350 Revere Beach Blvd # 13R, Revere MA 02151, Revere, photo 42 of 42
42 photos

$839,900

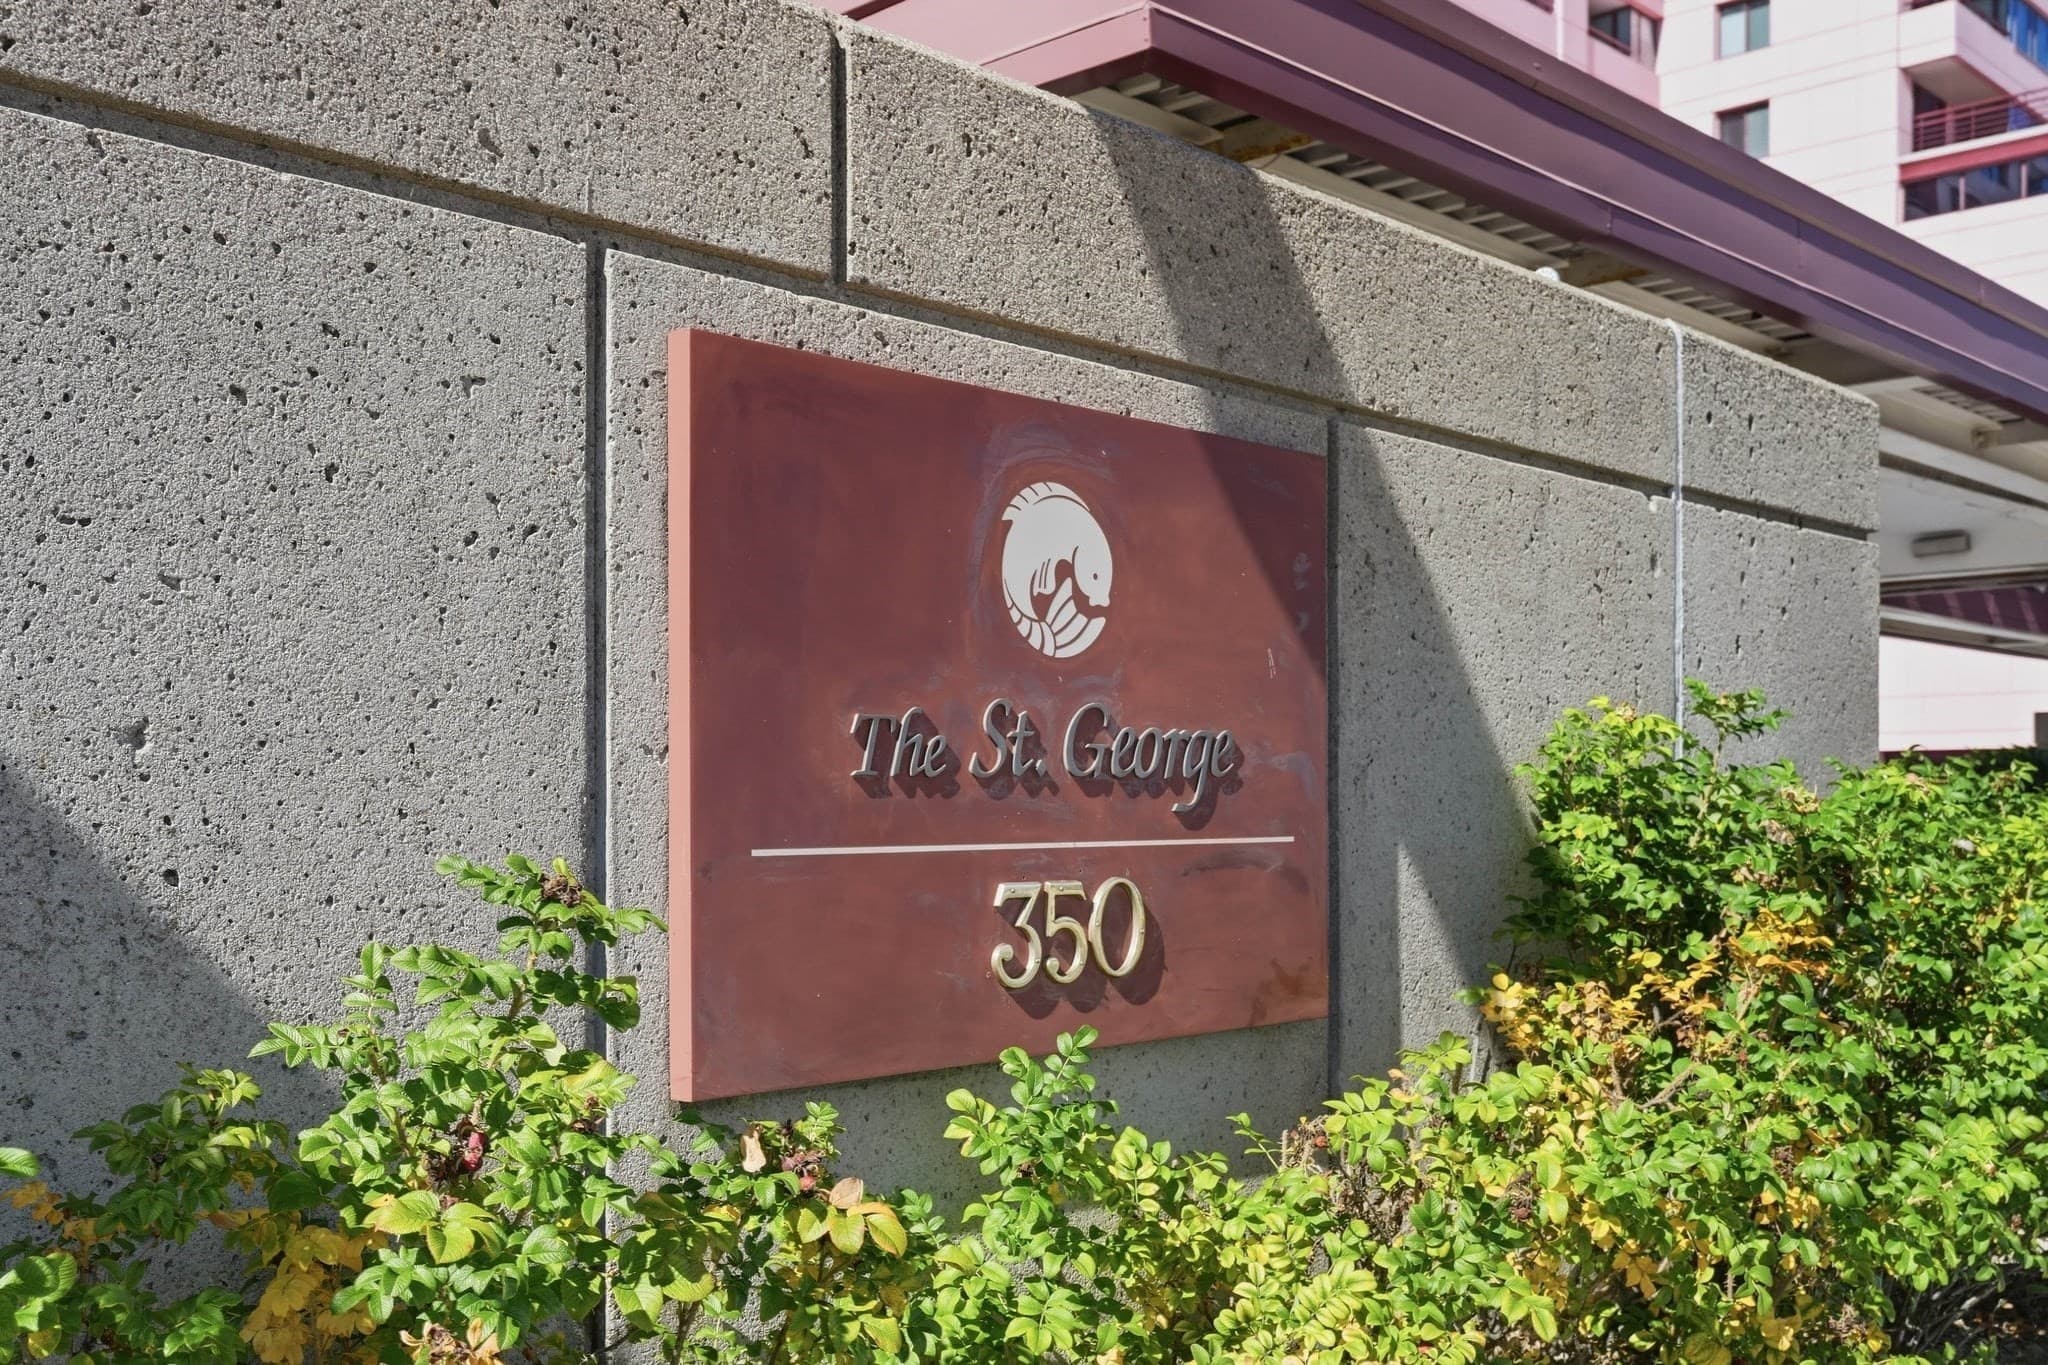
350 Revere Beach Blvd # 13R, Revere MA 02151
Revere, MA 02151
Listed by The Lopes Group
Bedrooms
2
Bathrooms
2
Living area
1,514 sqft
Year built
1988

About this home

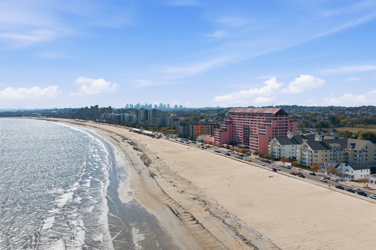
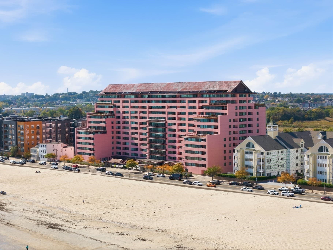
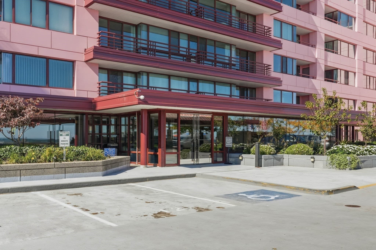
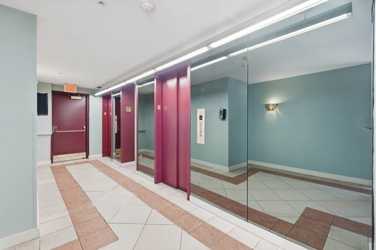
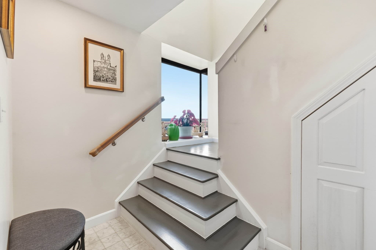
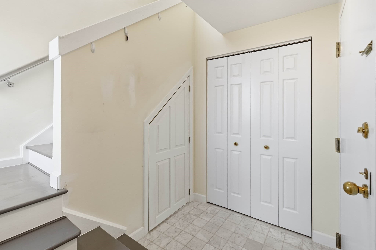
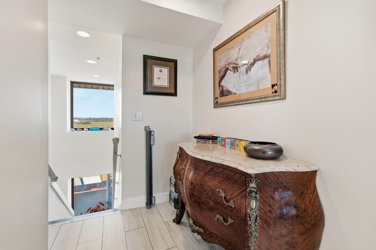
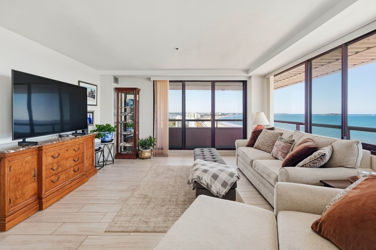
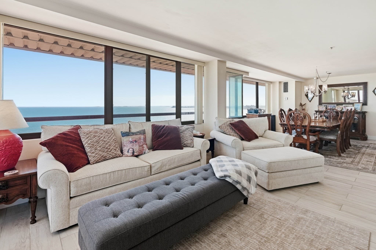
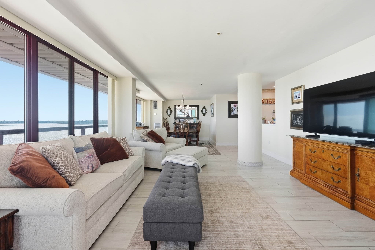
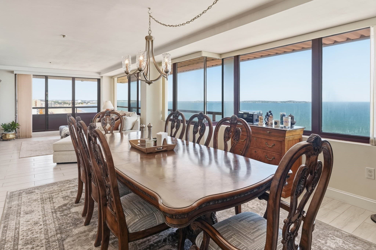
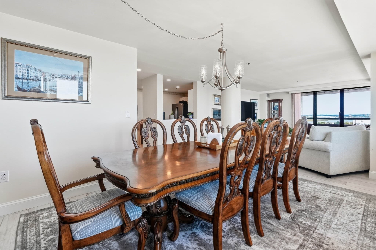
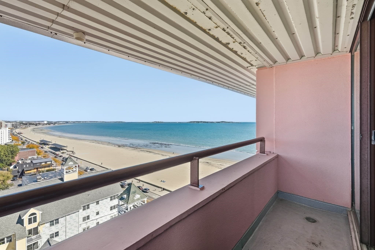
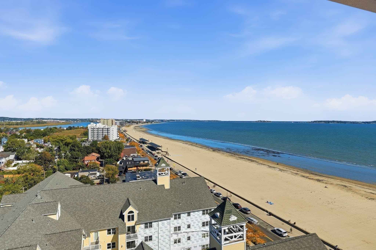
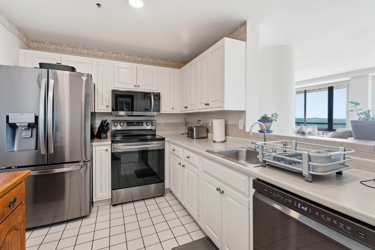
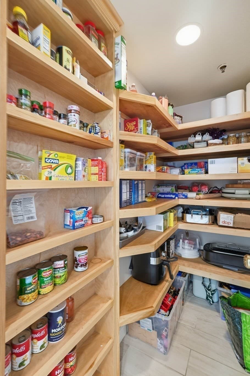
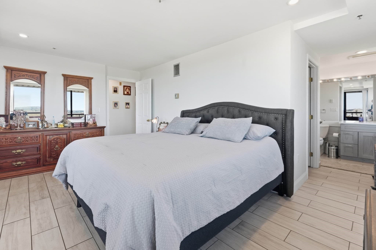
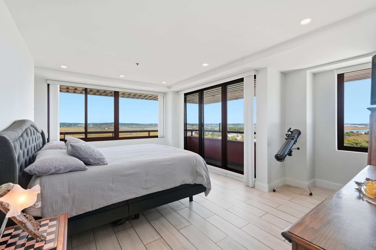
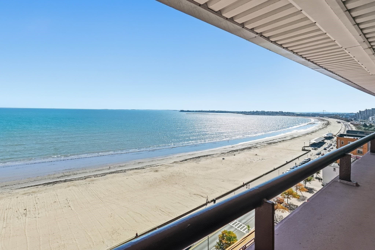
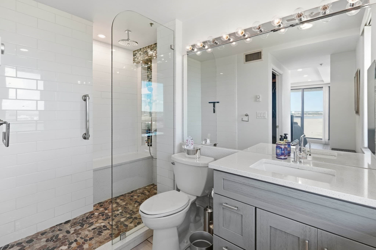
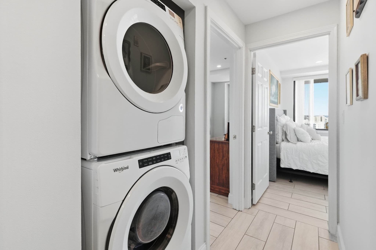
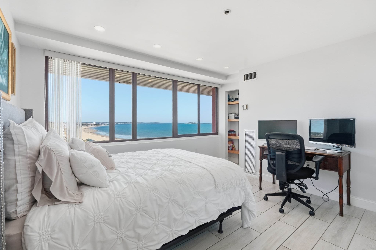
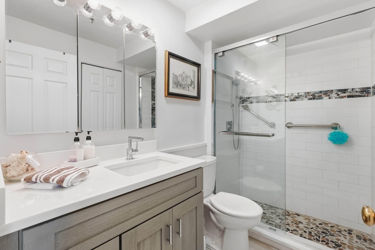
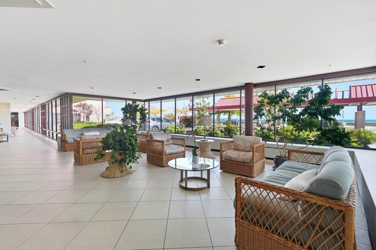
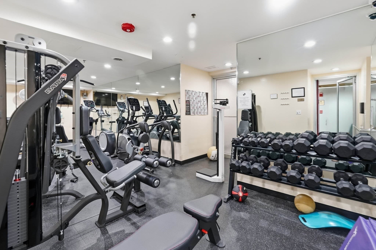
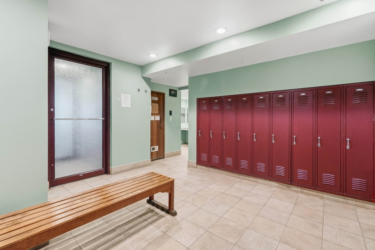
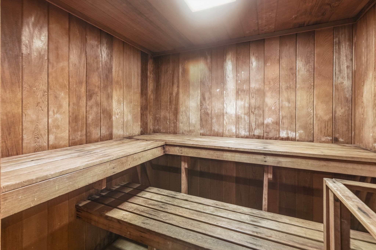
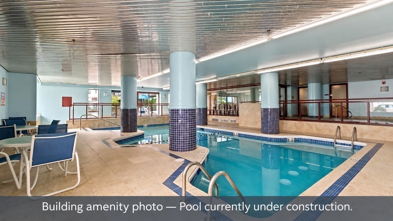
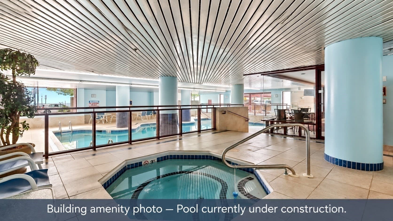
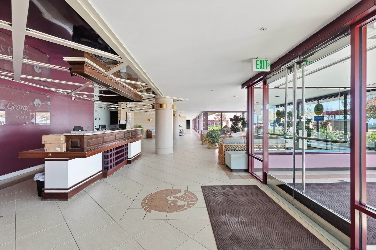
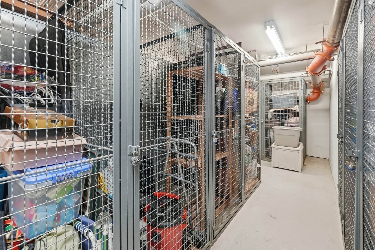
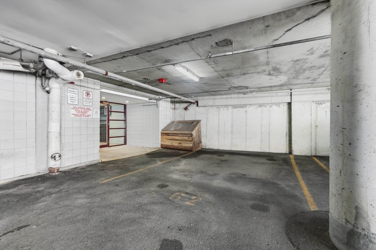
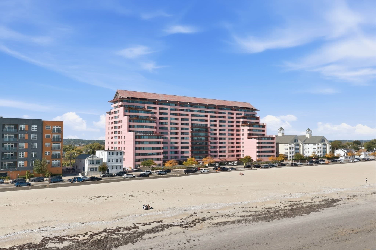
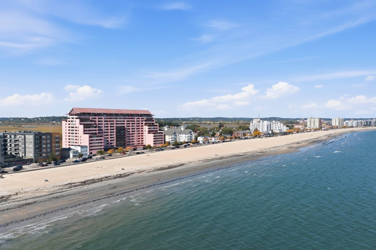
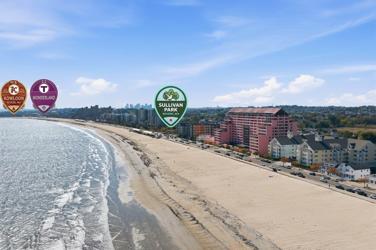
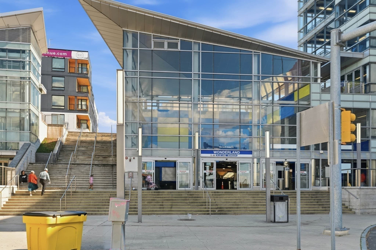
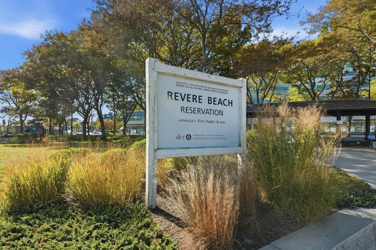
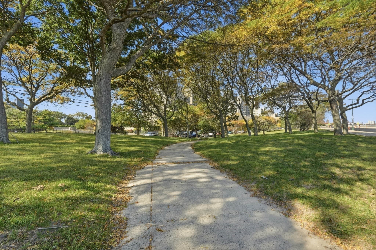
Rare top-floor residence at the St. George with a layout that stands apart from the typical unit. From the moment you enter, a dramatic two-story entry with windows creates an unexpectedly bright, open welcome and sets the tone for a home filled with natural light. One of the larger residences in the building at approximately 1,514 SF, P2-13R offers expansive living and dining areas framed by a wall of windows on the ocean side, with water, sky and coastline creating a striking backdrop. Two private balconies extend the living space outdoors: one off the main living area and a second directly off the primary suite, while multiple exposures provide views from virtually every room. Located on the 13th and top floor, there are no neighbors above. The home has been thoughtfully updated with two renovated baths, tiled flooring, fresh paint, Samsung appliances and an oversized walk-in pantry, along with in-unit laundry and generous storage including walk-in closets. The primary suite offers its own bath, walk-in closet and private balcony. Enjoy the convenience of a deeded parking space located close to the building, plus additional storage. The St. George offers 24/7 concierge service and extensive amenities including an indoor pool, jacuzzi, fitness center, sauna and locker rooms. Step outside and enjoy Revere Beach, the newly updated beachfront park and the growing selection of restaurants, cafés and neighborhood favorites along the Boulevard. Wonderland Station is nearby for convenient access to Boston and Logan Airport. Whether used as a primary residence, city alternative or lock-and-leave coastal retreat, P2-13R offers a rare combination of space, light, views and a lifestyle that feels like a getaway without leaving Greater Boston. Be sure and watch the virtual tour!

Highlights

Waterfront

Property details

MLS #
73587480
Property type
Condominium
Subdivision
N/A
Status
Active
Days on market
1
On market date
October 7, 2026
Stories
1
Total bathrooms
2
Garage spaces
1
Parking spaces
1
Lot size
N/A
Loading map…

Nearby schools

Within 10 miles. School directory data from the National Center for Education Statistics (NCES), accessed via the Urban Institute Education Data API. Local Score is calculated by INNOVATE Real Estate; where a state rating is shown, it comes from that state's own official school report card (e.g. NC Dept. of Public Instruction, SC Report Card).

Elementary
Paul Revere
0.49 mi away · Grades 0-5
Nearest school -- attendance-zone data not available here
5.0
Local Score (student-teacher ratio only (preliminary -- will incorporate state test-score data once available)) -- not an official state rating
Enrollment
464
Student:teacher ratio
11.6:1
District
Revere
Middle
Rumney Marsh Academy
1.03 mi away · Grades 6-8
Nearest school -- attendance-zone data not available here
5.0
Local Score (student-teacher ratio only (preliminary -- will incorporate state test-score data once available)) -- not an official state rating
Enrollment
568
Student:teacher ratio
10.5:1
District
Revere
High
Revere High
1.3 mi away · Grades 9-12
Nearest school -- attendance-zone data not available here
4.0
Local Score (student-teacher ratio only (preliminary -- will incorporate state test-score data once available)) -- not an official state rating
Enrollment
1,996
Student:teacher ratio
13.3:1
District
Revere

Walkability

Blended score for Revere's center, calculated by INNOVATE Real Estate from two sources: the EPA's National Walkability Index (street network, transit, land-use mix) and Google Places amenity data (what's actually reachable on foot from this point). 60% EPA National Walkability Index + 40% nearby-amenity density (Google Places).

79
Walkable
out of 100
EPA National Walkability Index
14.3 / 20 -- Above average walkable
Google Places amenity density
90 / 100
Restaurants & cafes20
Grocery stores3
Parks6
Schools6
Transit stops20
Pharmacies1

Market position

How this listing compares to current activity in Revere, from live MLS data.

On the market 1 days -- 86 fewer days than Revere's current average of 87 days.
For reference, the median list price across 398 active listings in Revere right now is $349,900.

Mortgage calculator

Estimate only - actual rate and payment depend on your lender, credit, and loan program.

$
%
%
Adjust tax / insurance estimates
% / yr
$
/mo
Est. monthly payment
$5,208/mo
$167,980 down
$671,920 loan
Principal & interest$4,358
Property tax (est.)$700
Home insurance (est.)$150

Similar homes you might like

Data source: Listing information provided by MLS Property Information Network via Trestle/CoreLogic. Last updated 13 hr ago.

Information herein deemed reliable but not guaranteed; all measurements, school assignments, HOA fees, taxes, and feature lists are approximate and should be independently verified. Equal Housing Opportunity.