

$1,349,888
About this home
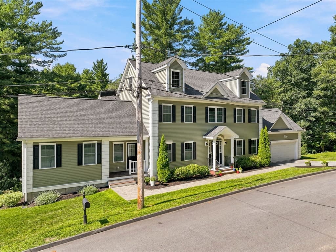
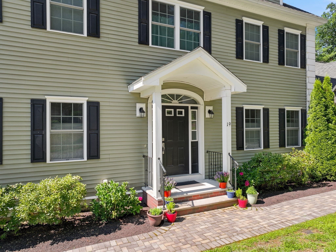
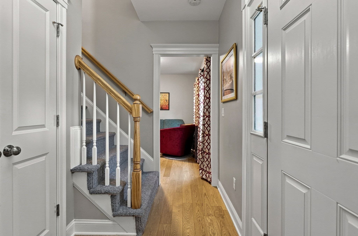
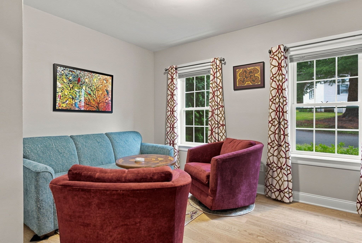
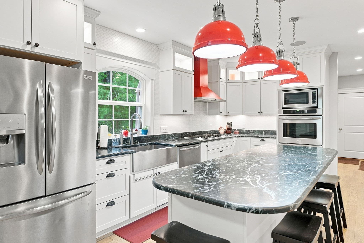
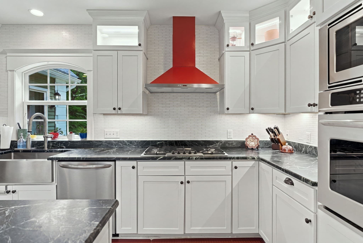
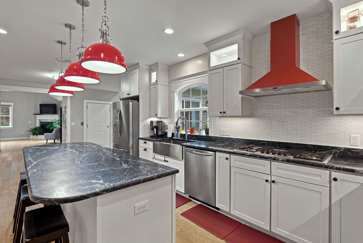
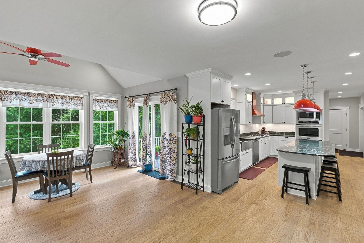
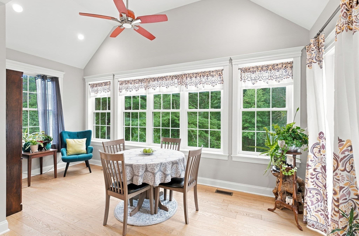
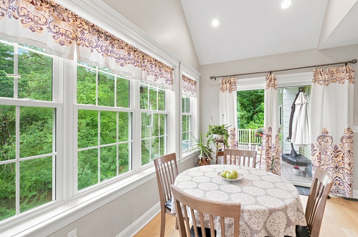
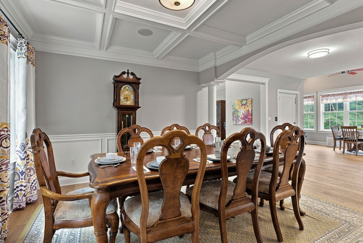
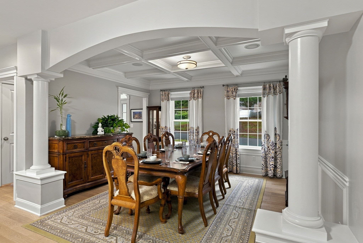
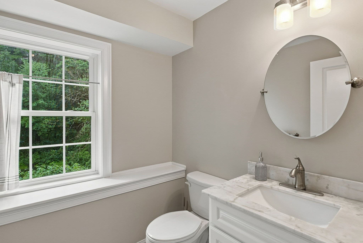
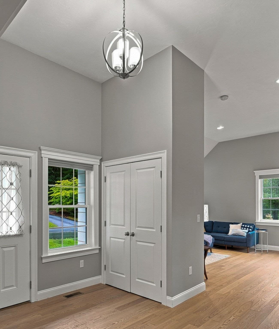
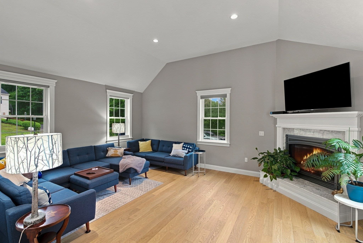
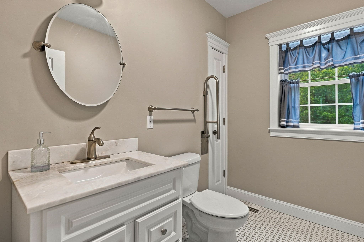
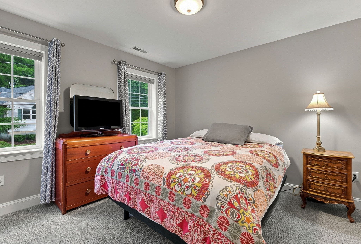
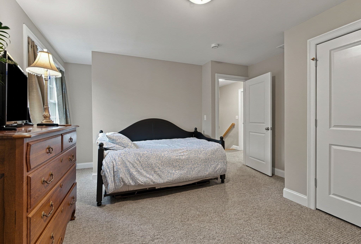
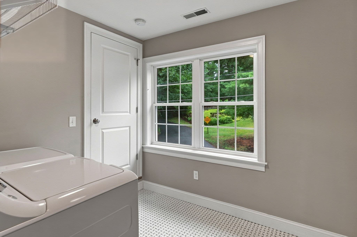
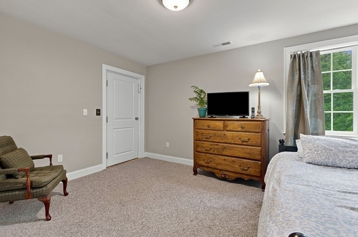
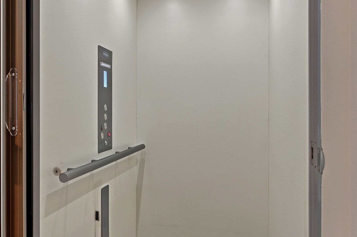
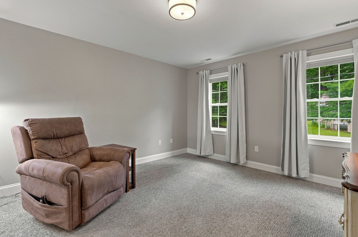
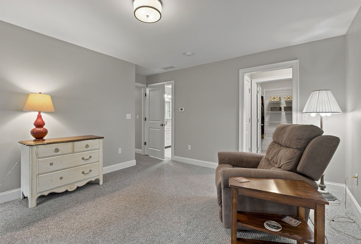
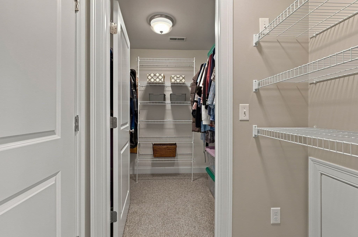
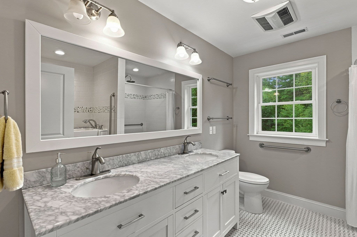
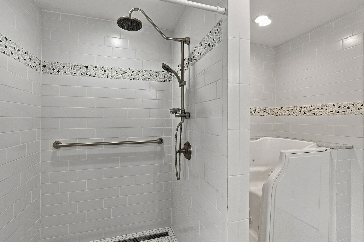
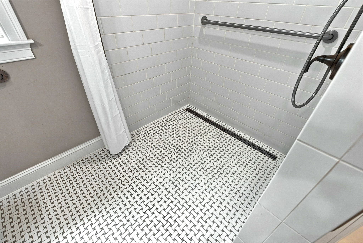
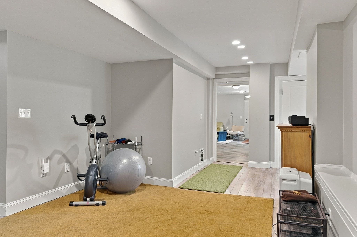
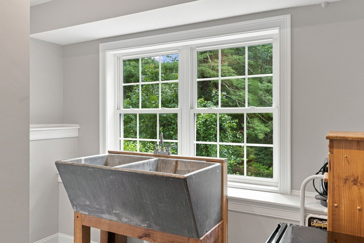
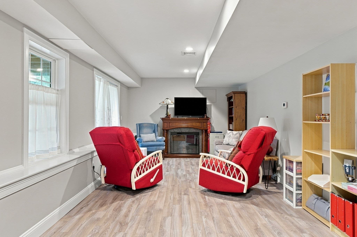
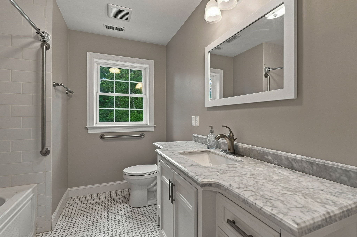
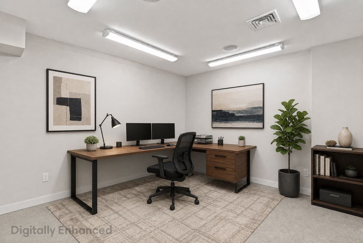
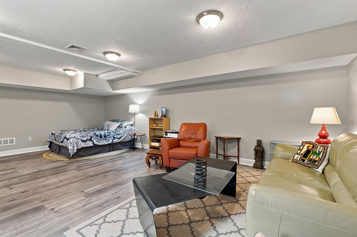
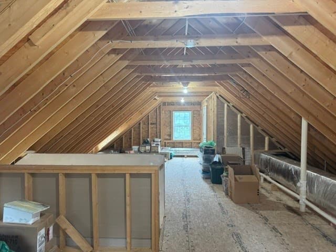
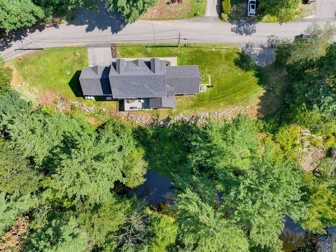
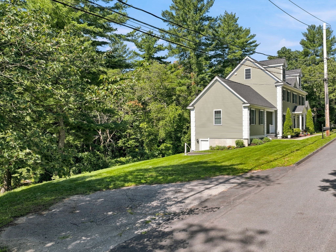
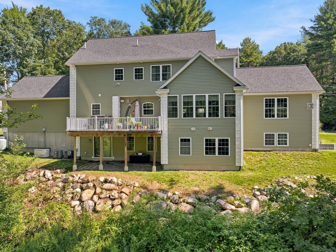
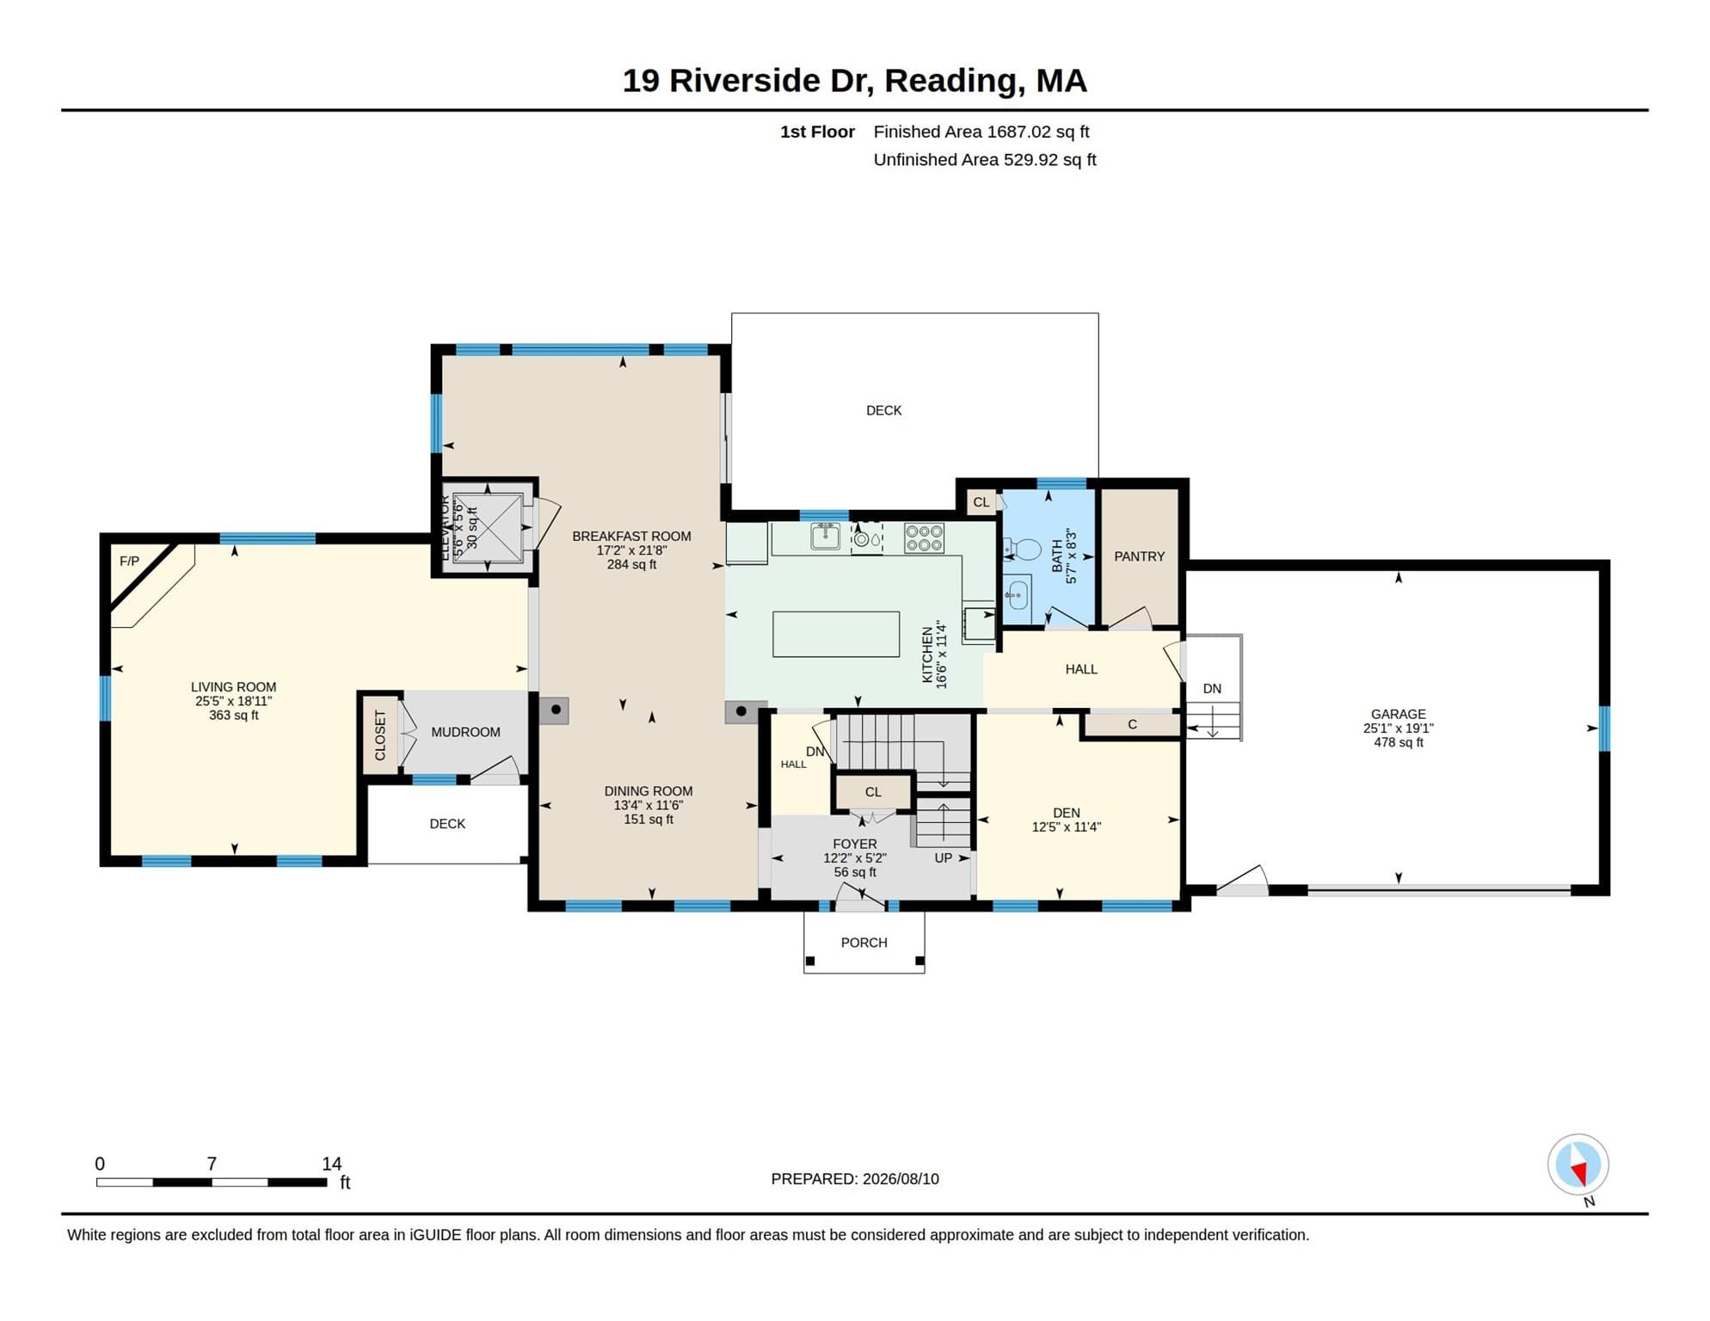
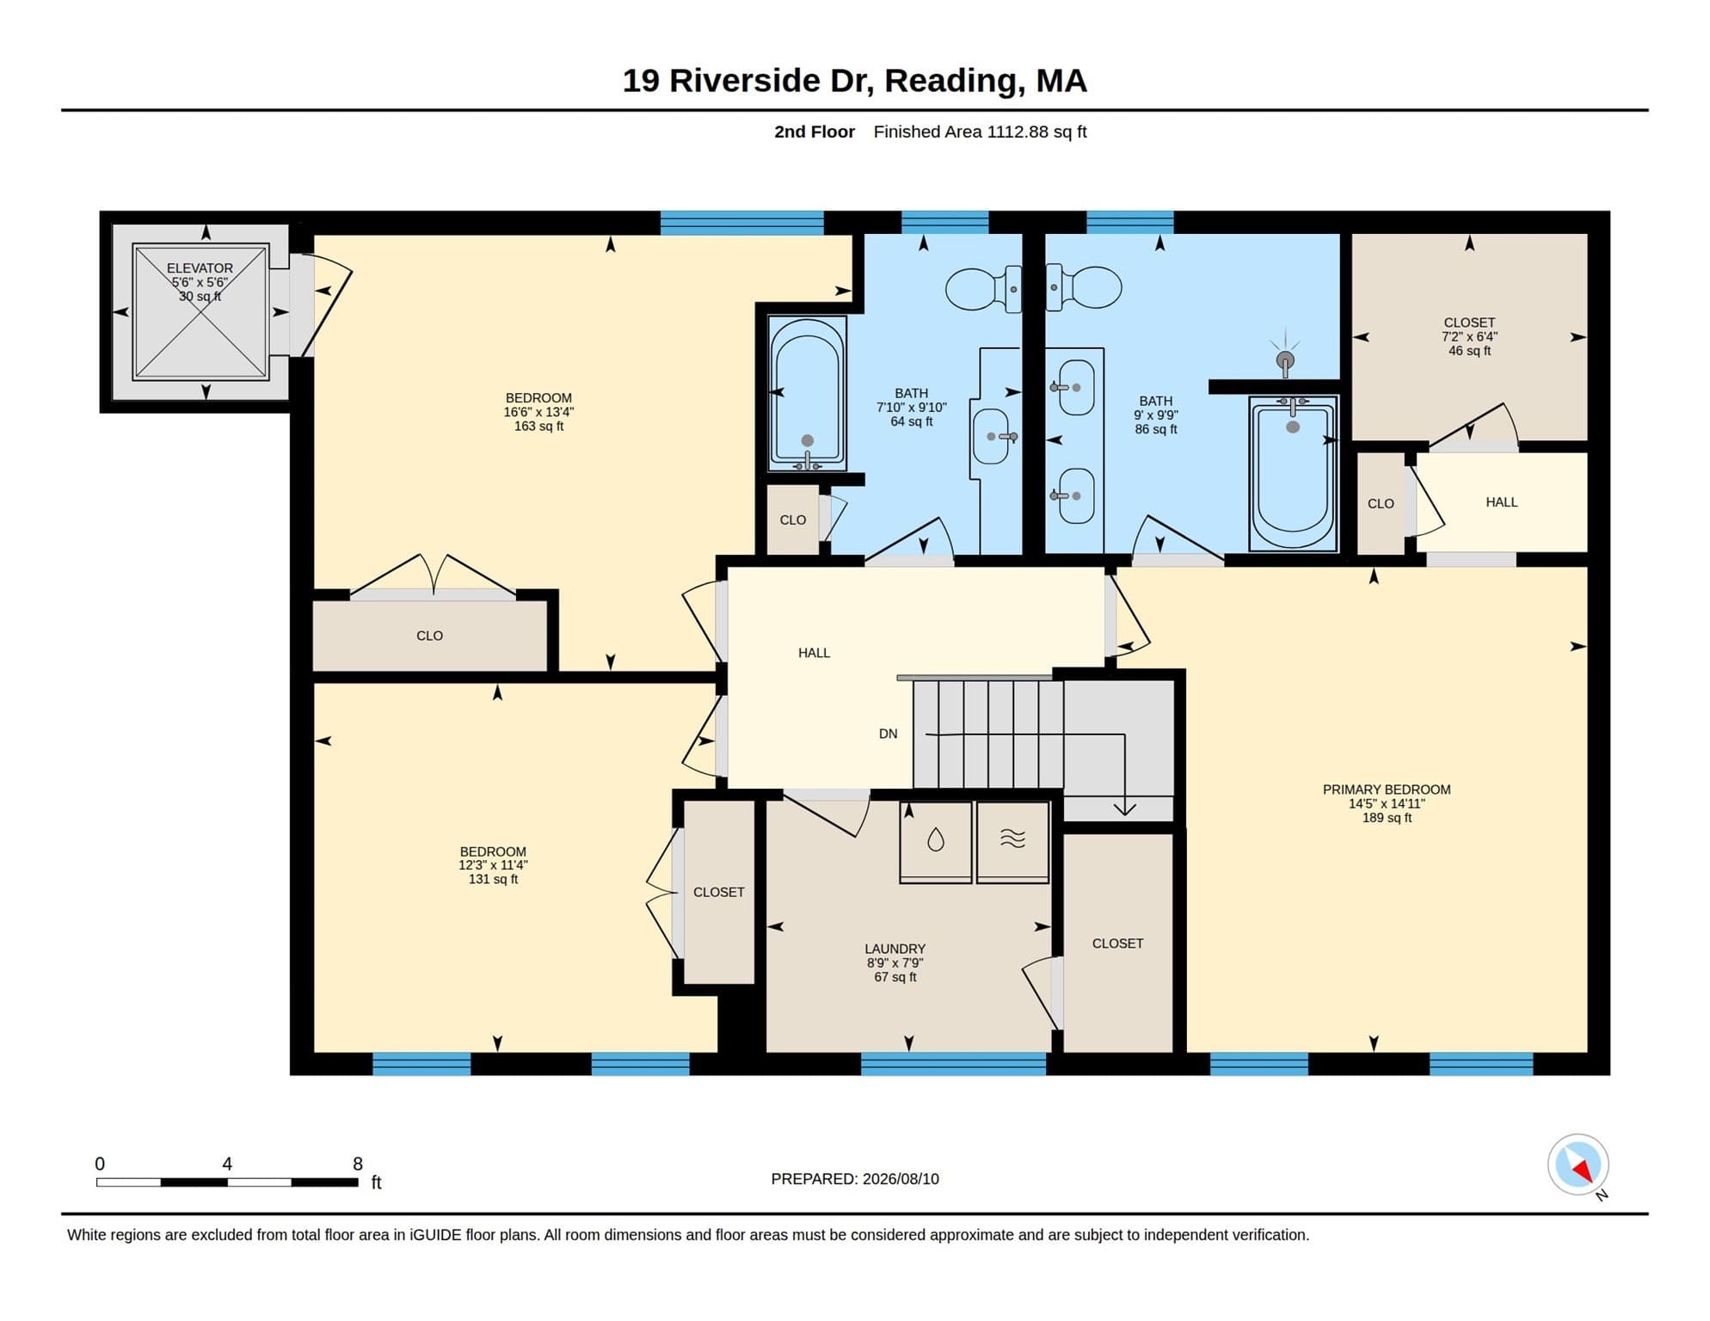
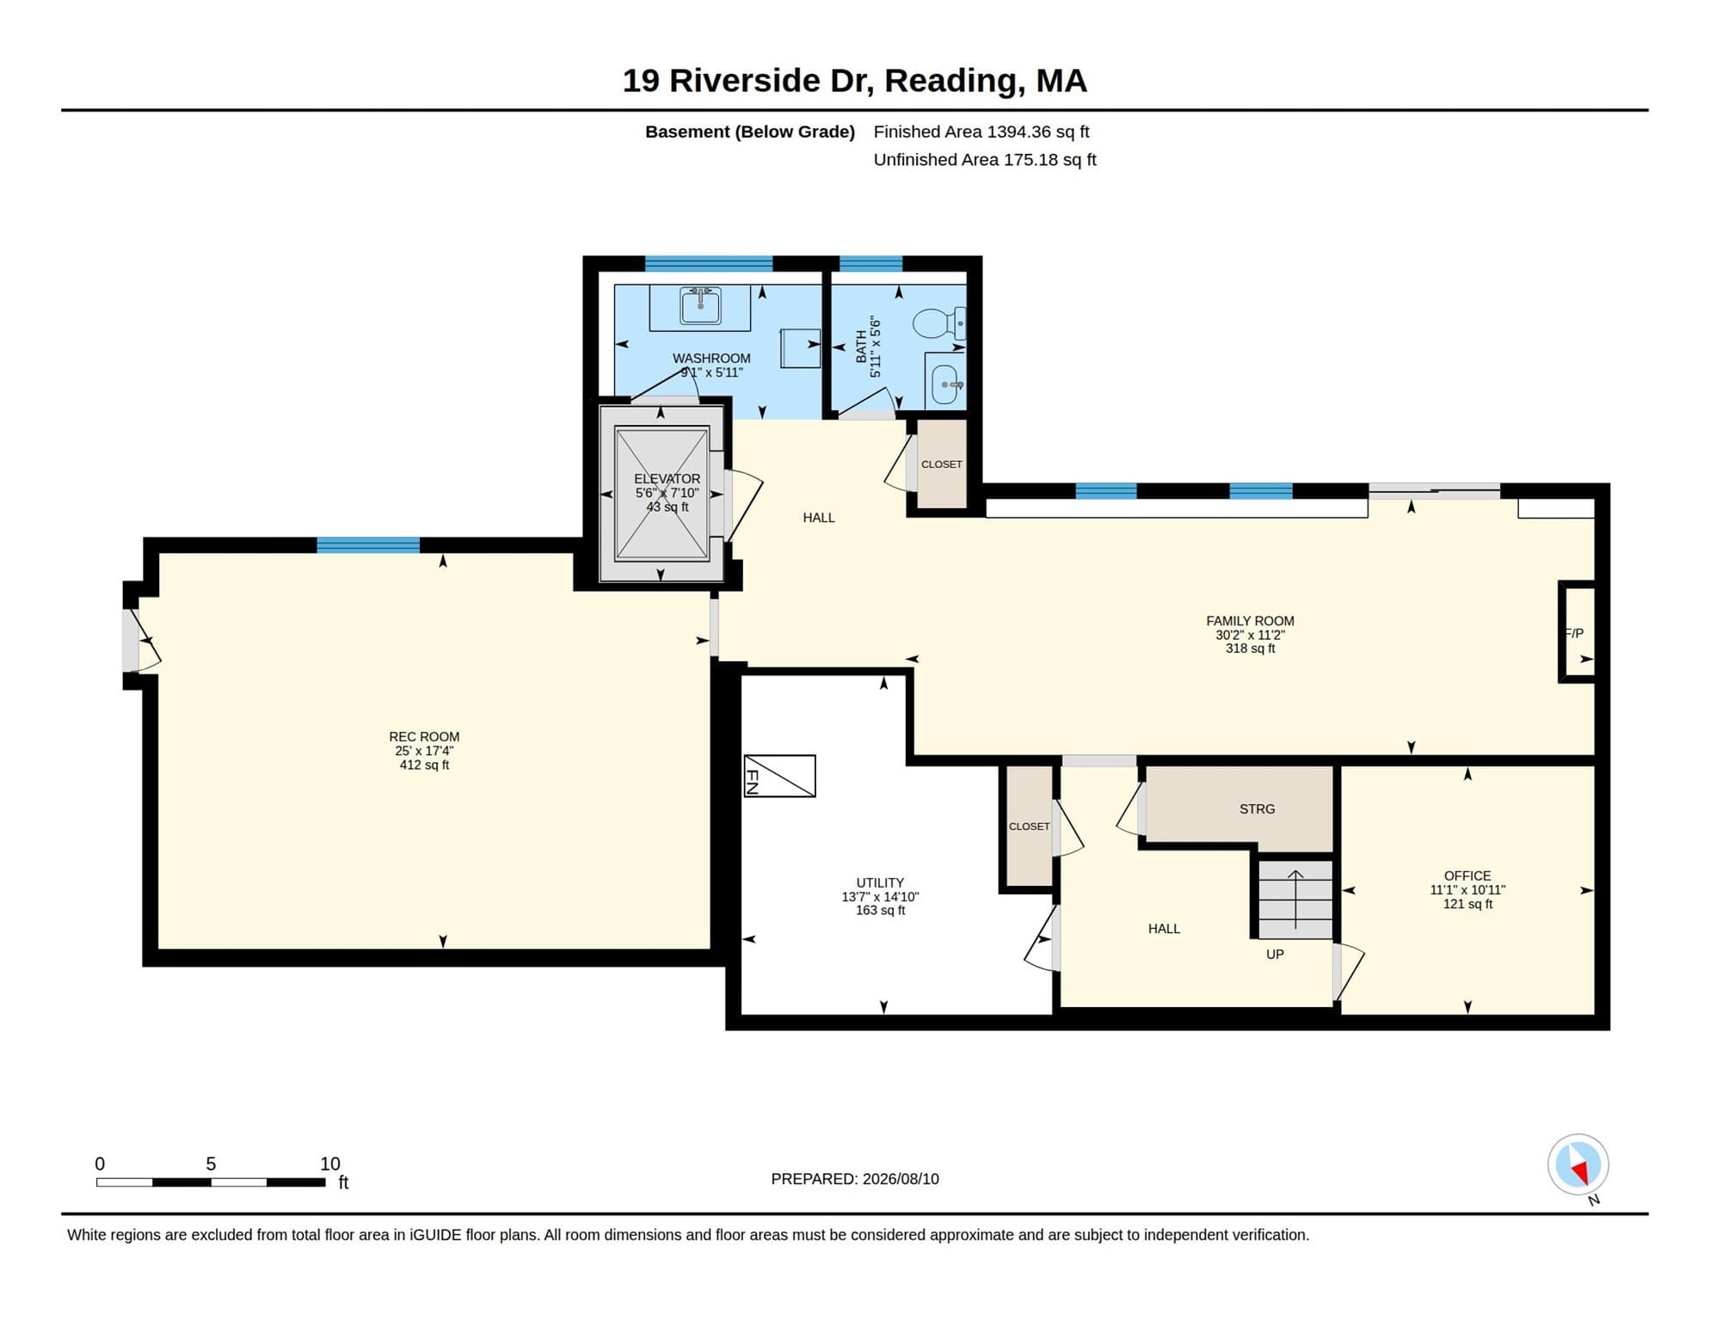
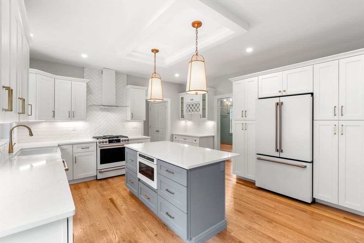
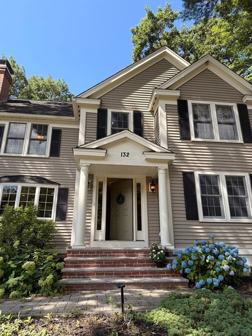
River views, elevator access, three finished levels, and room to dream—this exceptional 2018-built North Reading home is truly one of a kind. Step into an expansive foyer framed by a welcoming sitting area and an elegant dining room with coffered ceiling. Beyond, the open-concept kitchen steals the show with seamless soapstone counters, illuminated white cabinetry, and a generous island, flowing into a charming breakfast nook with ceiling fan overflowing to a composite deck to enjoy peaceful Ipswich River views. The vaulted living room invites you to linger beside the gas fireplace. Upstairs, two spacious bedrooms share a full bath, while the luxurious primary suite features a walk-in closet and spa-inspired bath with double vanity, roll-in shower, and jet soaking tub. The finished lower level takes versatility to another level—half bath, private office with surround sound, walk-out living space, and an enormous great room ready for a gym, studio, media room, recreation space, or future guest/nanny suite with its own entrance! There is even more room for expansion in the Walk Up Attic! Explore the possibilities - Immaculate, beautifully crafted, and filled with thoughtful details—this is more than a home; it’s a forever home opportunity. Upgrades include Generator, leaf guards, Sump Pump, whole house water filter, Radon mitigaiton System, Surround sound, Central Vac, & More.
Highlights
Property details
- MLS
- MLS Property Information Network
- MLS #
- 73562128
- Property type
- Single Family Residence
- Subdivision
- N/A
- Status
- Active
- Days on market
- 68
- On market date
- August 11, 2026
- Stories
- N/A
- Total bathrooms
- 3
- Garage spaces
- 2
- Parking spaces
- 8
- Lot size
- 0.34 acres
Location
Get directions →Nearby schools
Within 10 miles. School directory data from the National Center for Education Statistics (NCES), accessed via the Urban Institute Education Data API. Local Score is calculated by INNOVATE Real Estate; where a state rating is shown, it comes from that state's own official school report card.
- Enrollment
- 243
- Student:teacher ratio
- 11.6:1
- District
- Peabody
- Enrollment
- 564
- Student:teacher ratio
- 11.3:1
- District
- North Reading
- Enrollment
- 639
- Student:teacher ratio
- 9.5:1
- District
- North Reading
Walkability
Blended score for North Reading's center, calculated by INNOVATE Real Estate from two sources: the EPA's National Walkability Index (street network, transit, land-use mix) and Google Places amenity data (what's actually reachable on foot from this point). 60% EPA National Walkability Index + 40% nearby-amenity density (Google Places).
Mortgage calculator
Estimate only - actual rate and payment depend on your lender, credit, and loan program.
Adjust tax / insurance estimates
Similar homes you might like
Data source: Listing information provided by MLS Property Information Network via Trestle/CoreLogic. Last updated 7 days ago.
Information herein deemed reliable but not guaranteed; all measurements, school assignments, HOA fees, taxes, and feature lists are approximate and should be independently verified. Equal Housing Opportunity.