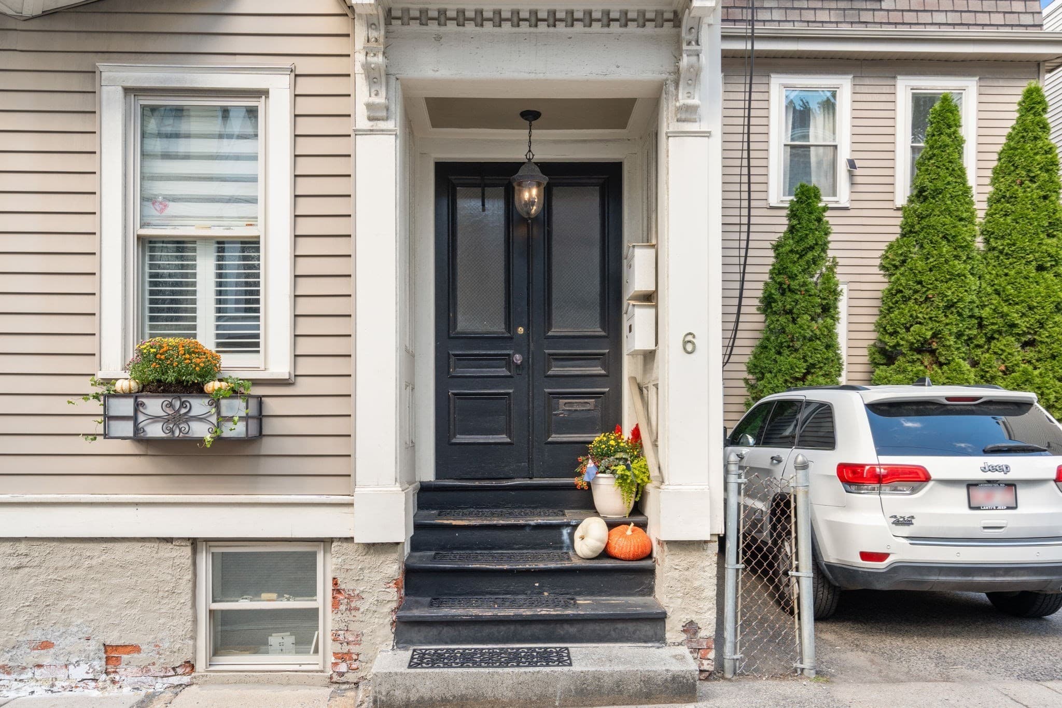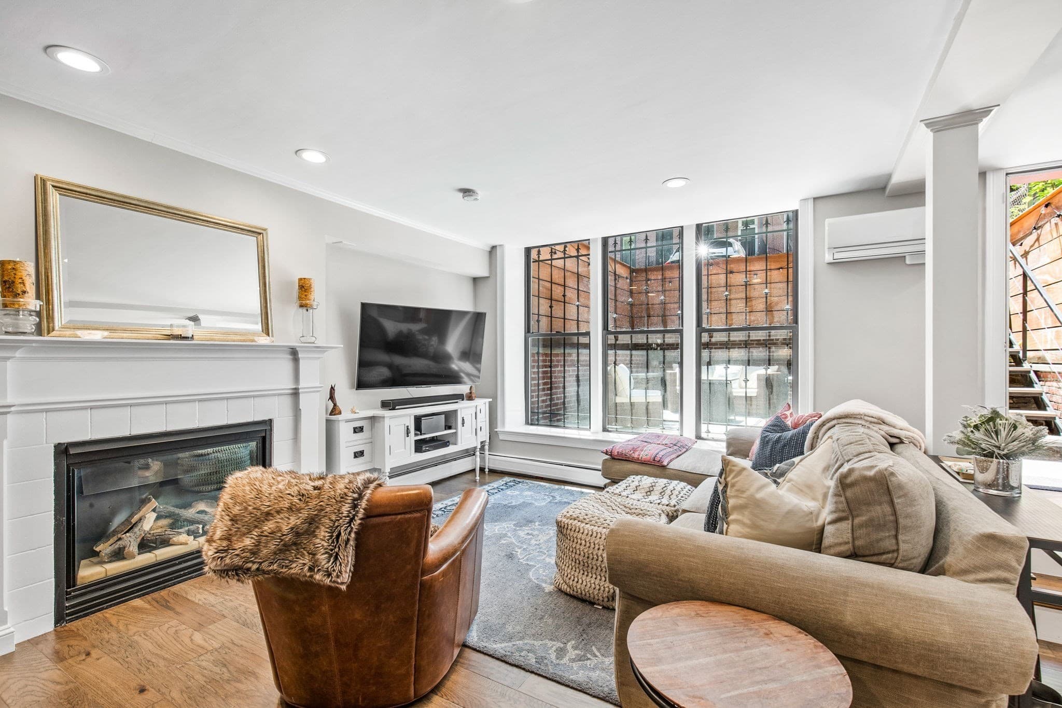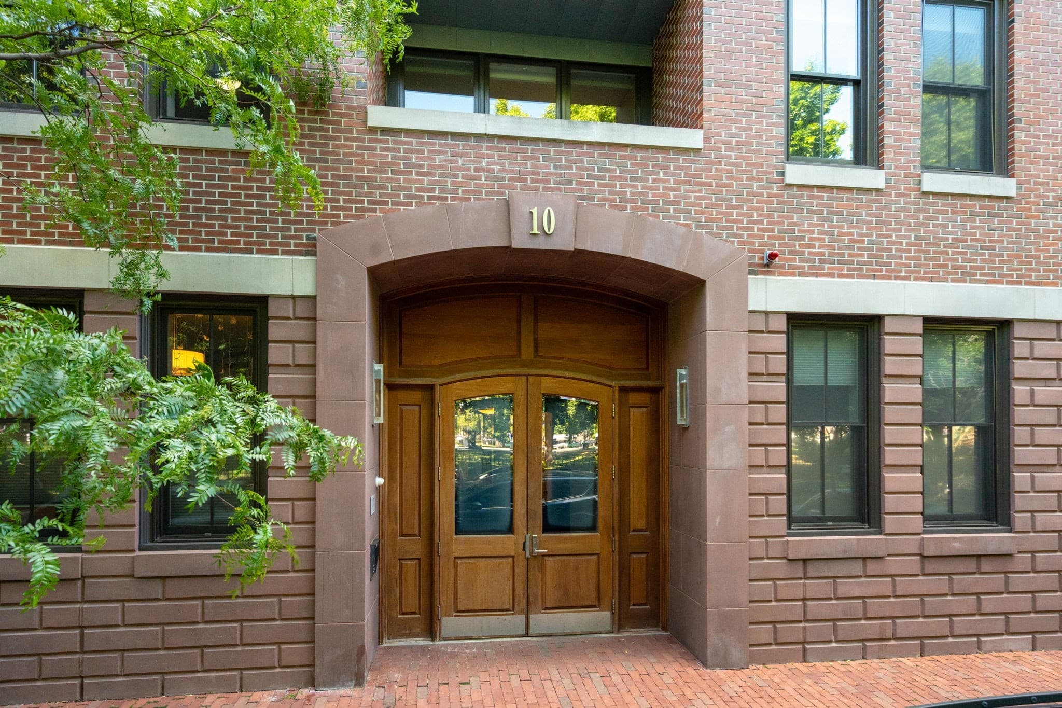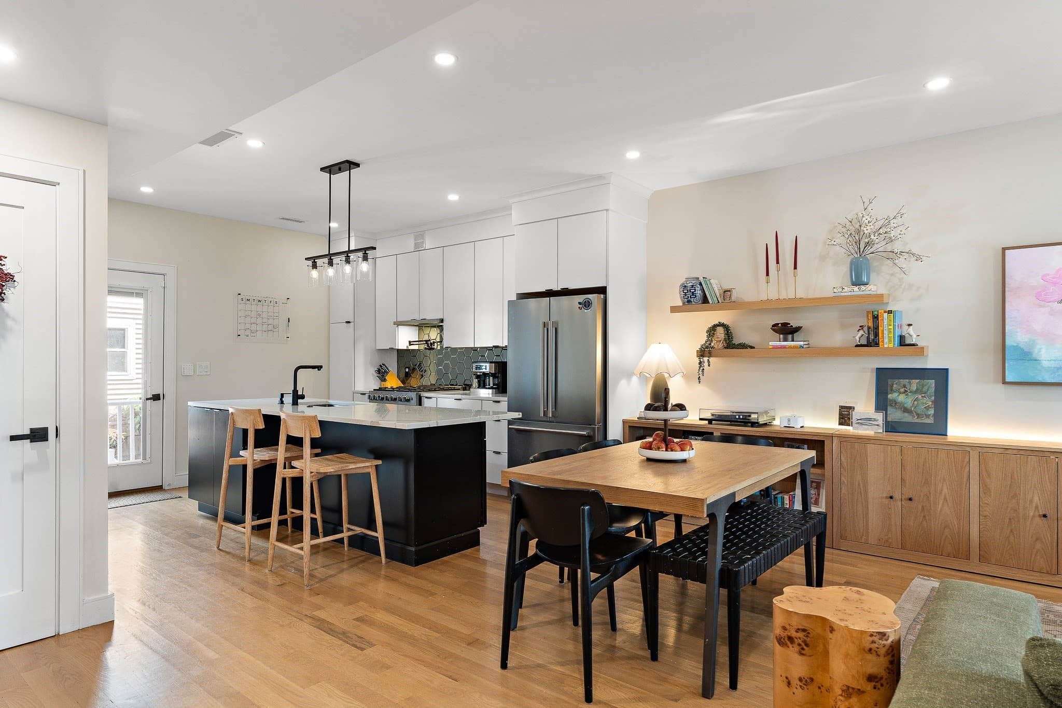
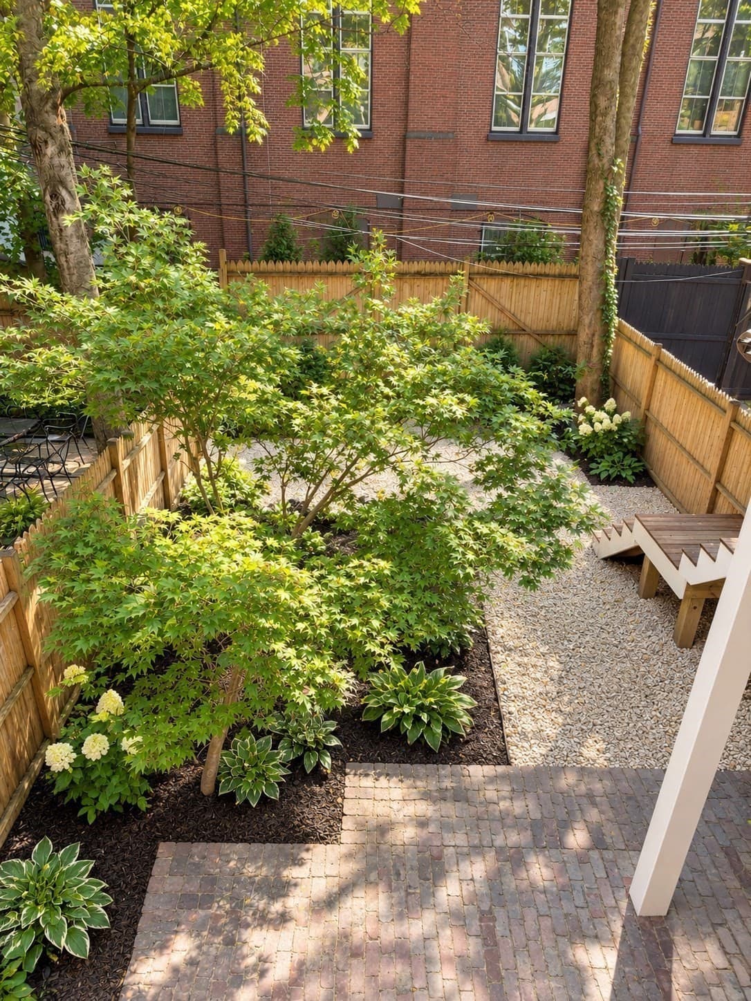
Condominium at 320 Shawmut Ave # 1, Boston MA 02118, Boston
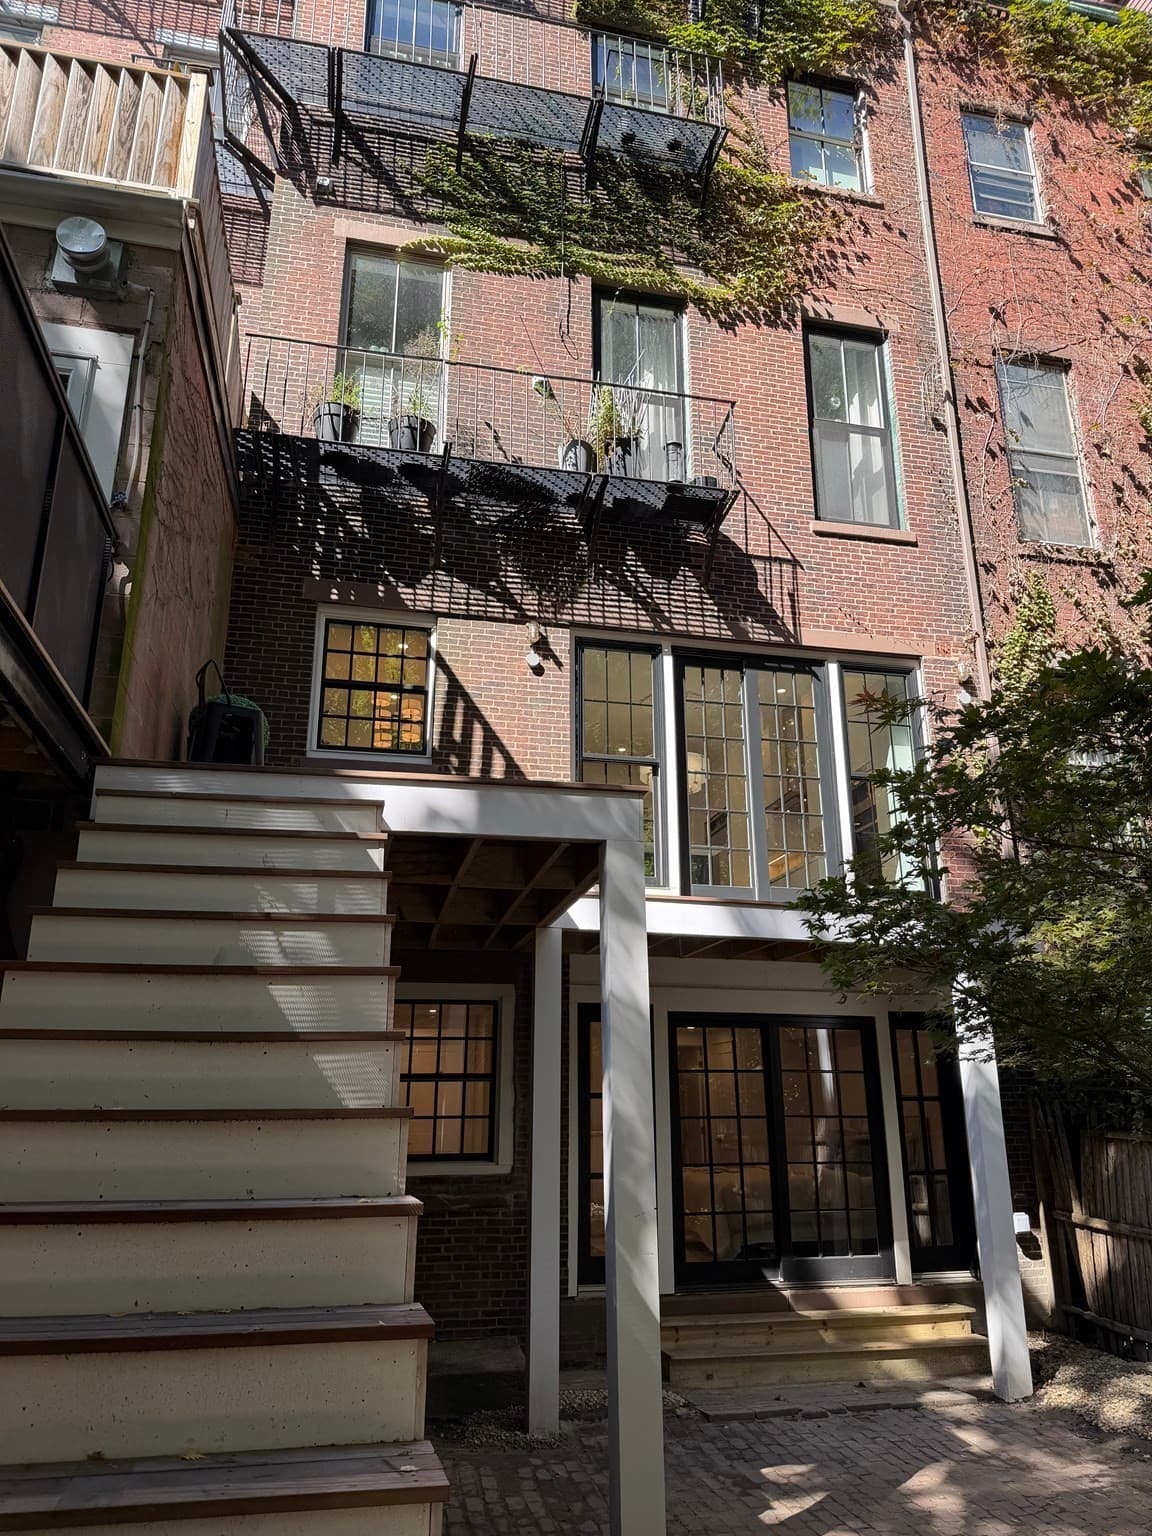
Condominium at 320 Shawmut Ave # 1, Boston MA 02118, Boston, photo 2 of 26
Condominium at 320 Shawmut Ave # 1, Boston MA 02118, Boston, photo 3 of 26
Condominium at 320 Shawmut Ave # 1, Boston MA 02118, Boston, photo 4 of 26
Condominium at 320 Shawmut Ave # 1, Boston MA 02118, Boston, photo 5 of 26
Condominium at 320 Shawmut Ave # 1, Boston MA 02118, Boston, photo 6 of 26
Condominium at 320 Shawmut Ave # 1, Boston MA 02118, Boston, photo 7 of 26
Condominium at 320 Shawmut Ave # 1, Boston MA 02118, Boston, photo 8 of 26
Condominium at 320 Shawmut Ave # 1, Boston MA 02118, Boston, photo 9 of 26
Condominium at 320 Shawmut Ave # 1, Boston MA 02118, Boston, photo 10 of 26
Condominium at 320 Shawmut Ave # 1, Boston MA 02118, Boston, photo 11 of 26
Condominium at 320 Shawmut Ave # 1, Boston MA 02118, Boston, photo 12 of 26
Condominium at 320 Shawmut Ave # 1, Boston MA 02118, Boston, photo 13 of 26
Condominium at 320 Shawmut Ave # 1, Boston MA 02118, Boston, photo 14 of 26
Condominium at 320 Shawmut Ave # 1, Boston MA 02118, Boston, photo 15 of 26
Condominium at 320 Shawmut Ave # 1, Boston MA 02118, Boston, photo 16 of 26
Condominium at 320 Shawmut Ave # 1, Boston MA 02118, Boston, photo 17 of 26
Condominium at 320 Shawmut Ave # 1, Boston MA 02118, Boston, photo 18 of 26
Condominium at 320 Shawmut Ave # 1, Boston MA 02118, Boston, photo 19 of 26
Condominium at 320 Shawmut Ave # 1, Boston MA 02118, Boston, photo 20 of 26
Condominium at 320 Shawmut Ave # 1, Boston MA 02118, Boston, photo 21 of 26
Condominium at 320 Shawmut Ave # 1, Boston MA 02118, Boston, photo 22 of 26
Condominium at 320 Shawmut Ave # 1, Boston MA 02118, Boston, photo 23 of 26
Condominium at 320 Shawmut Ave # 1, Boston MA 02118, Boston, photo 24 of 26
Condominium at 320 Shawmut Ave # 1, Boston MA 02118, Boston, photo 25 of 26
Condominium at 320 Shawmut Ave # 1, Boston MA 02118, Boston, photo 26 of 26
26 photos

$1,849,000

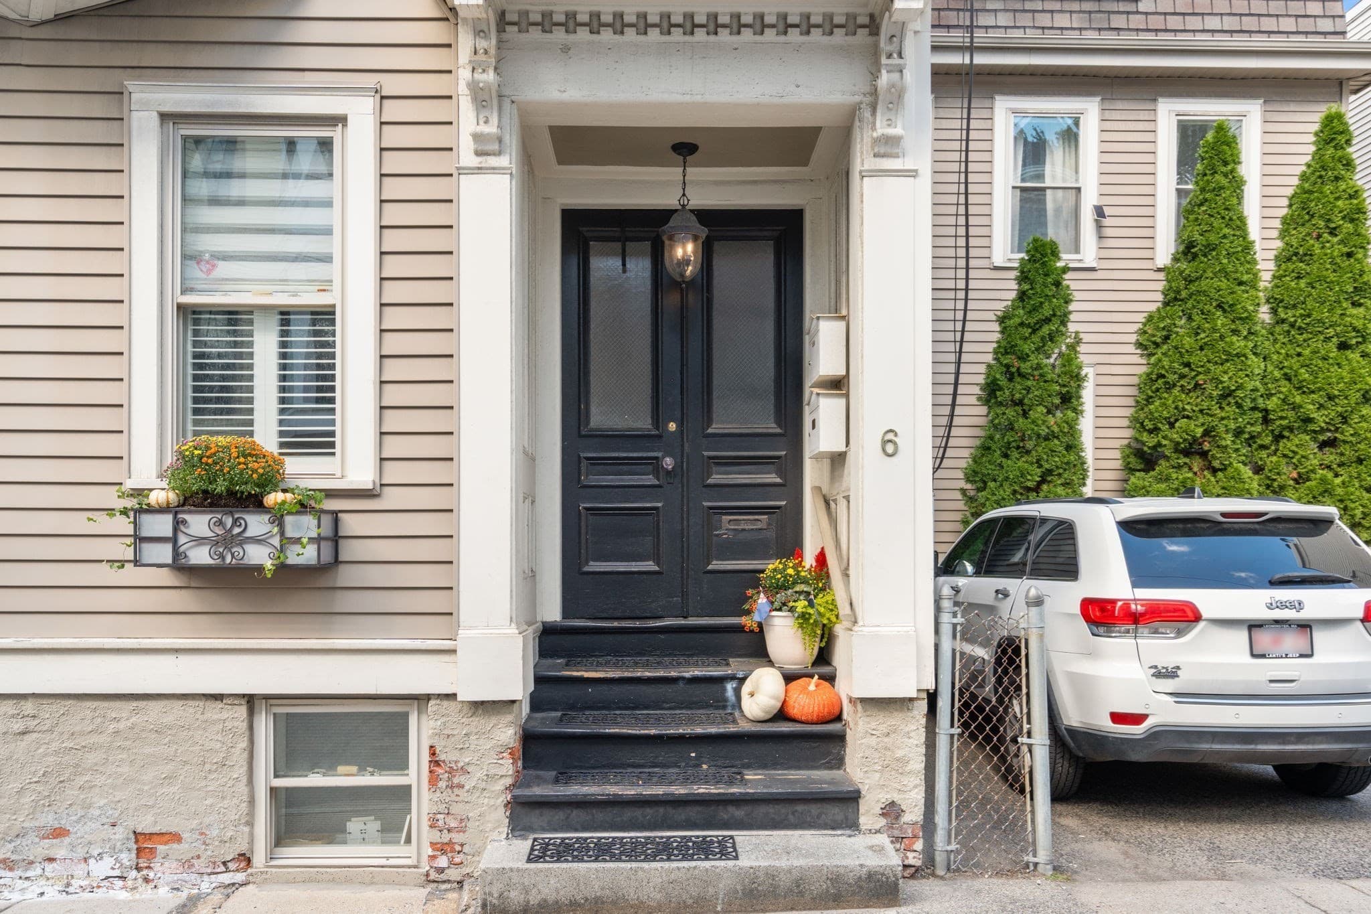
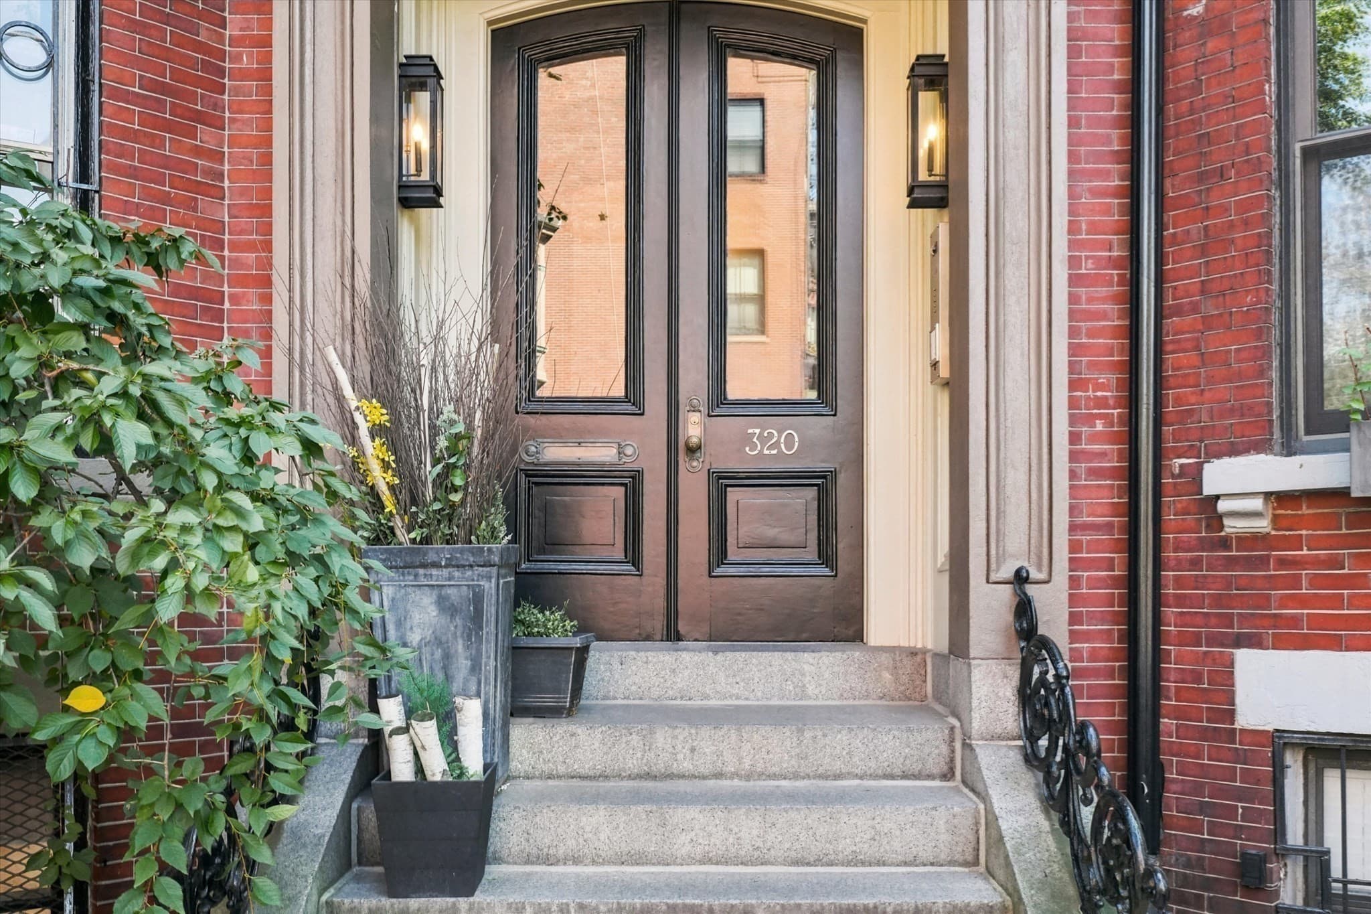
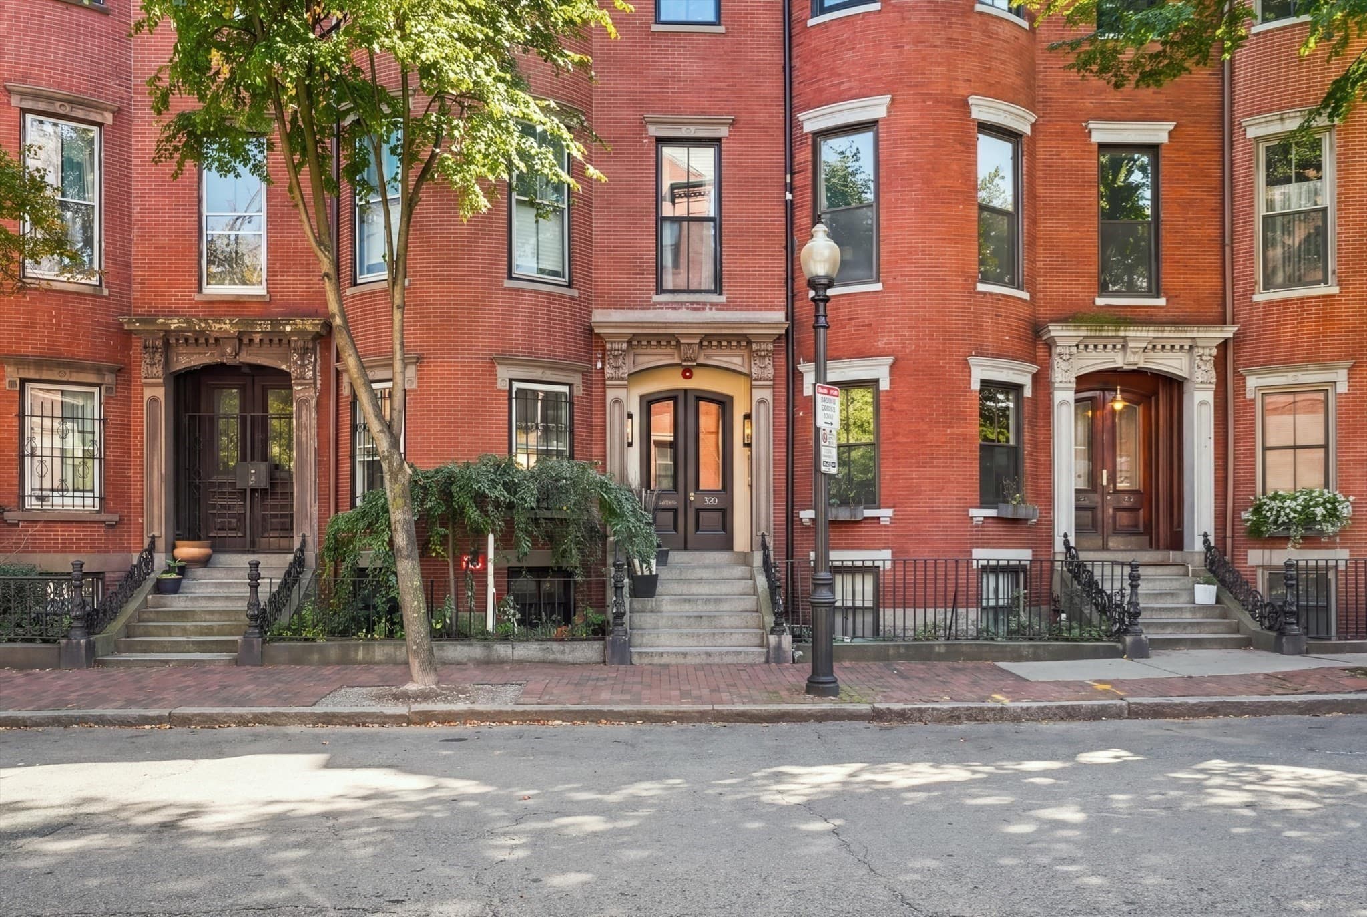
320 Shawmut Ave # 1, Boston MA 02118
Boston, MA 02118
Listed by Lisa G. Loveland
Bedrooms
2
Bathrooms
2.5
Living area
1,568 sqft
Year built
1900

About this home

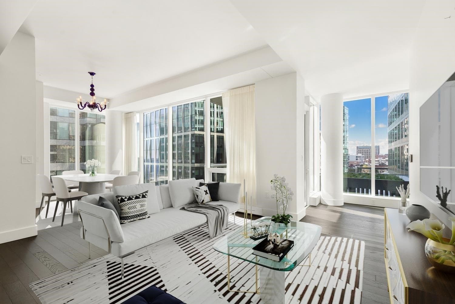
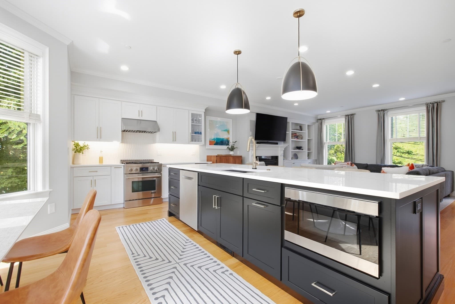
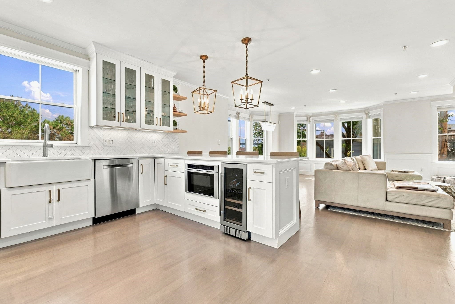
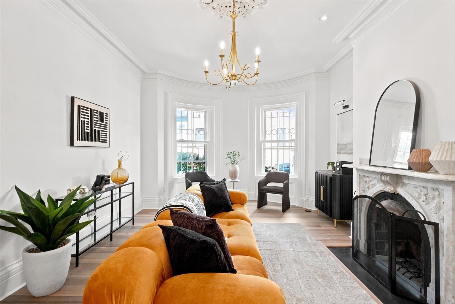
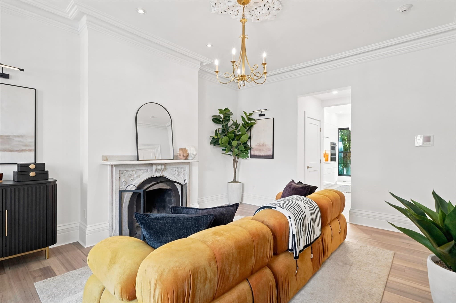
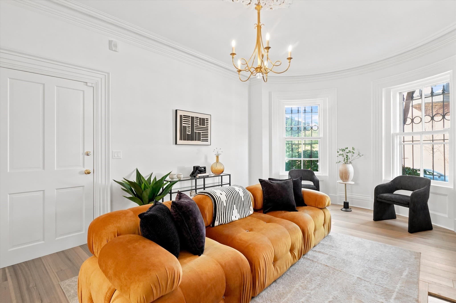
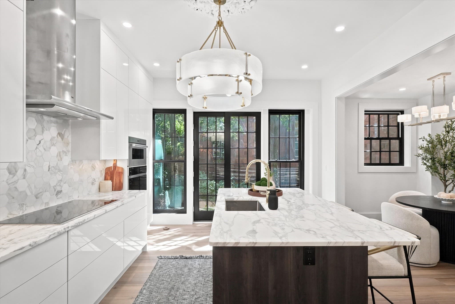
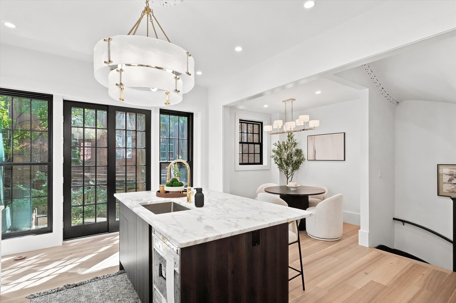
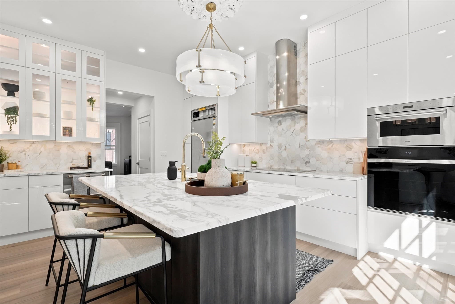
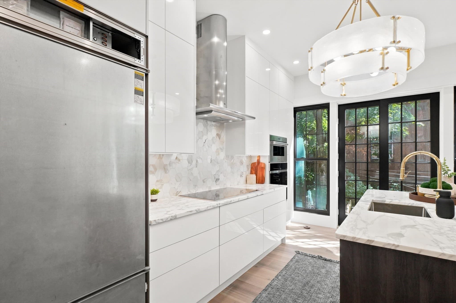
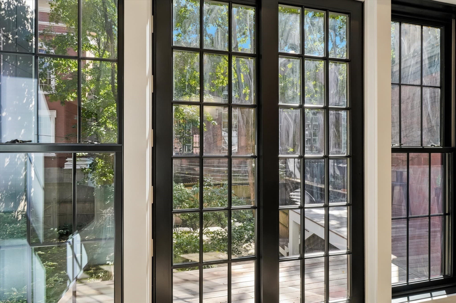
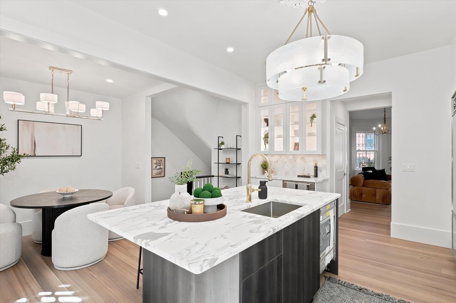
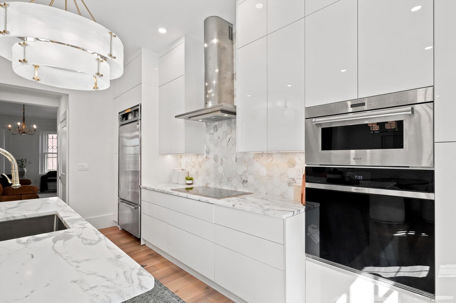
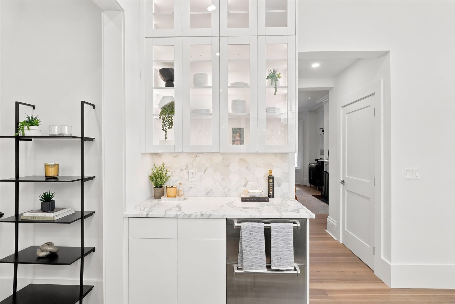
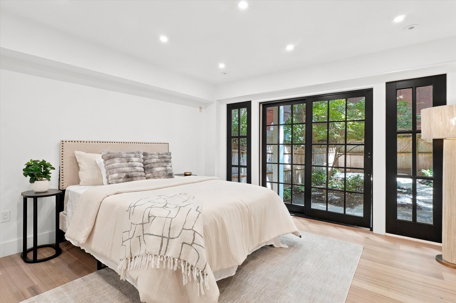
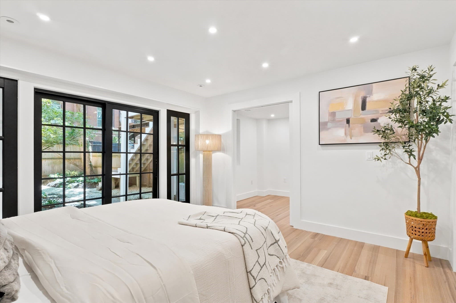
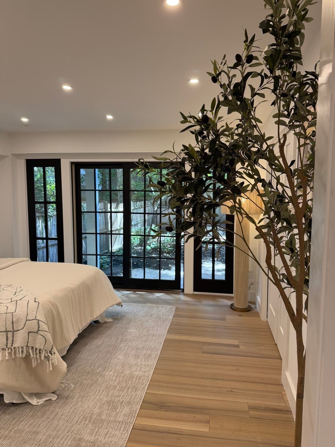
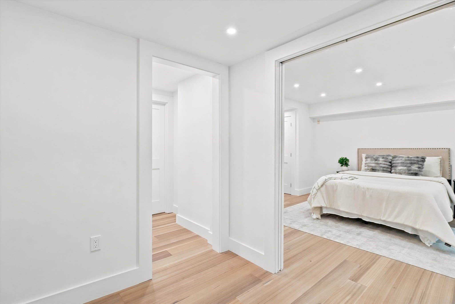
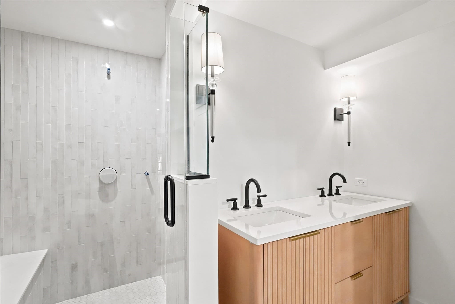
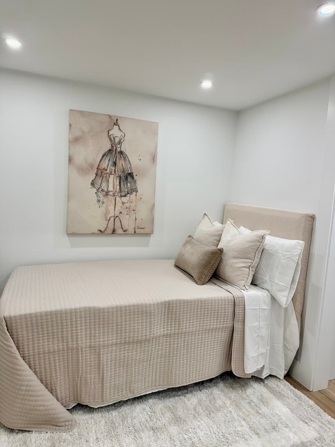
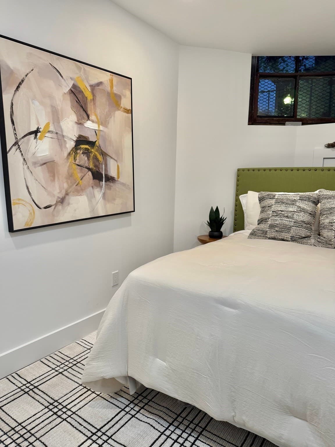
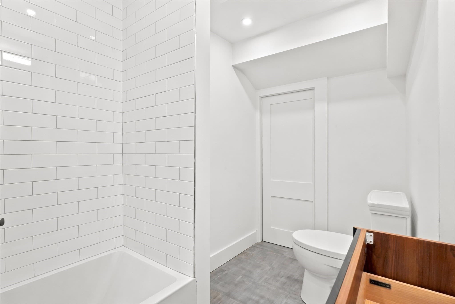
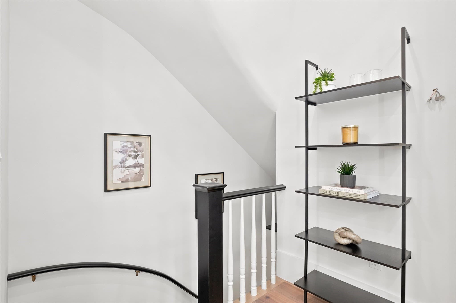
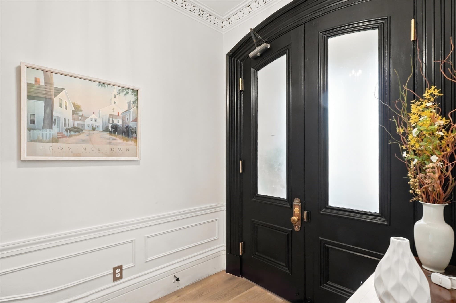
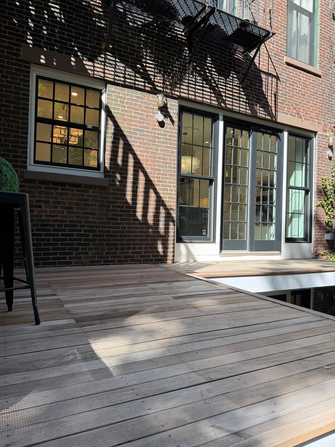
Exceptional newly renovated 2+-bedroom, 2.5-bath parlor duplex in the heart of the vibrant Union Park neighborhood. Spanning approximately 1568sqft, this sophisticated South End residence pairs striking contemporary design with beautiful architectural detail. The dramatic chef’s kitchen is the centerpiece of the home, featuring custom cabinetry, richly veined stone surfaces, an oversized island with seating, integrated Wolf & Sub Zero appliance package and elegant brass accents. Expansive black-framed windows and doors flood the space with natural light and create a stunning connection to the outdoors. An inviting dining area and gracious living room with fireplace offer beautifully defined spaces for entertaining and everyday living. 2+ bedrooms provide flexibility for guests and home office, while 2.5 beautifully appointed baths complete the interior. Perhaps the ultimate luxury is the exceptionally large, private landscaped backyard—a rare urban oasis offering extraordinary space for outdoor dining, entertaining and relaxing. Thoughtfully renovated throughout with designer lighting, wide-plank flooring, custom millwork and meticulous attention to detail. An exceptional turnkey home in one of the South End’s most energized and desirable enclaves, moments from neighborhood restaurants, cafés, shops and everything that makes city living so compelling.

Highlights

Fireplace

Property details

MLS #
73582154
Property type
Condominium
Subdivision
N/A
Status
Active
Days on market
1
On market date
September 24, 2026
Stories
2
Total bathrooms
2.5
Garage spaces
N/A
Parking spaces
N/A
Lot size
0.03 acres
Loading map…

Nearby schools

Within 10 miles · public school directory data (NCES)

Elementary
Blackstone
0.1 mi away · Grades -1-5
Nearest school -- attendance-zone data not available here
5.0
Local Score (student-teacher ratio only (preliminary -- will incorporate state test-score data once available)) -- not an official state rating
Enrollment
455
Student:teacher ratio
8.4:1
District
Boston
MiddleCharter
UP Academy Charter School of Boston
1.17 mi away · Grades 6-8
Nearest school -- attendance-zone data not available here
5.0
Local Score (student-teacher ratio only (preliminary -- will incorporate state test-score data once available)) -- not an official state rating
Enrollment
317
Student:teacher ratio
10.2:1
District
UP Academy Charter School of Boston (District)
High
Quincy Upper School
0.46 mi away · Grades 6-12
Nearest school -- attendance-zone data not available here
4.0
Local Score (student-teacher ratio only (preliminary -- will incorporate state test-score data once available)) -- not an official state rating
Enrollment
553
Student:teacher ratio
13.5:1
District
Boston

Walkability

Blended score for Boston's center: EPA's National Walkability Index (street network, transit, land-use mix) combined with nearby-amenity density. 60% EPA National Walkability Index + 40% nearby-amenity density (Google Places).

94
Highly walkable
out of 100
EPA National Walkability Index
18.0 / 20 -- Most walkable
Nearby-amenity density
100 / 100
Restaurants & cafes20
Grocery stores20
Parks20
Schools20
Transit stops20
Pharmacies20

Market position

How this listing compares to current activity in Boston, from live MLS data.

On the market 1 days -- 113 fewer days than Boston's current average of 114 days.
For reference, the median list price across 8,077 active listings in Boston right now is $9,000.

Mortgage calculator

Estimate only - actual rate and payment depend on your lender, credit, and loan program.

$
%
%
Adjust tax / insurance estimates
% / yr
$
/mo
Est. monthly payment
$11,285/mo
$369,800 down
$1,479,200 loan
Principal & interest$9,594
Property tax (est.)$1,541
Home insurance (est.)$150

Similar homes you might like

Data source: Listing information provided by MLS Property Information Network via Trestle/CoreLogic. Last updated 1 days ago.

Information herein deemed reliable but not guaranteed; all measurements, school assignments, HOA fees, taxes, and feature lists are approximate and should be independently verified. Equal Housing Opportunity.