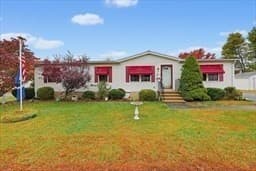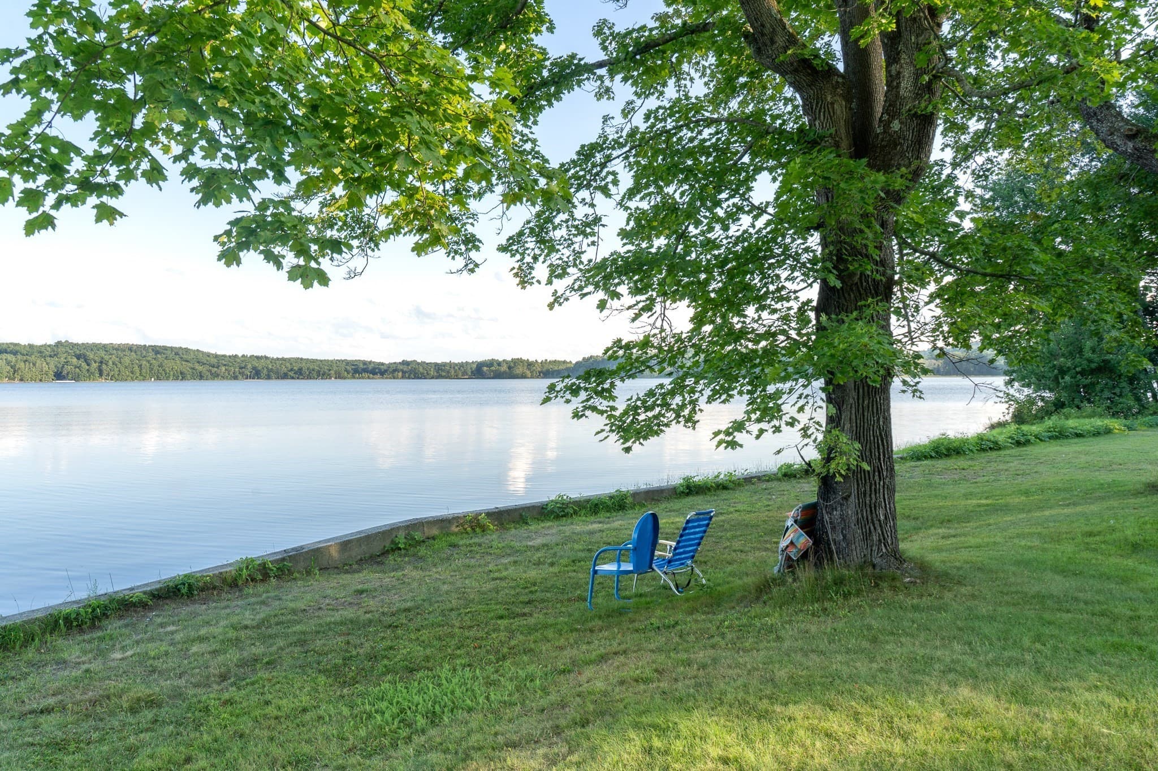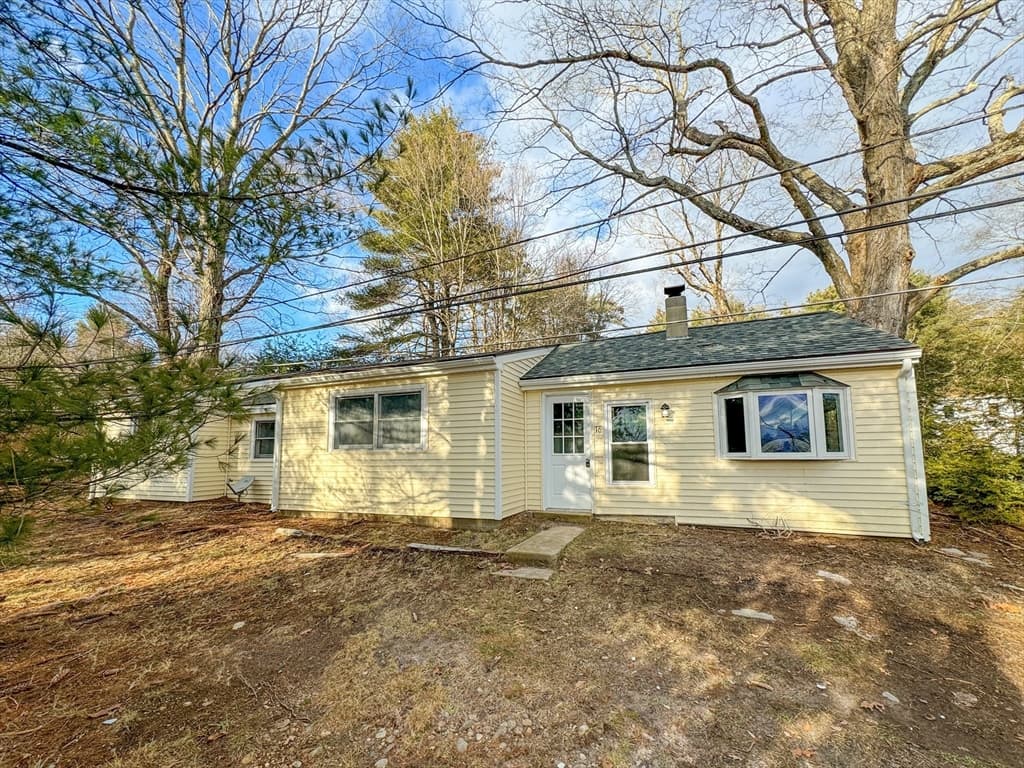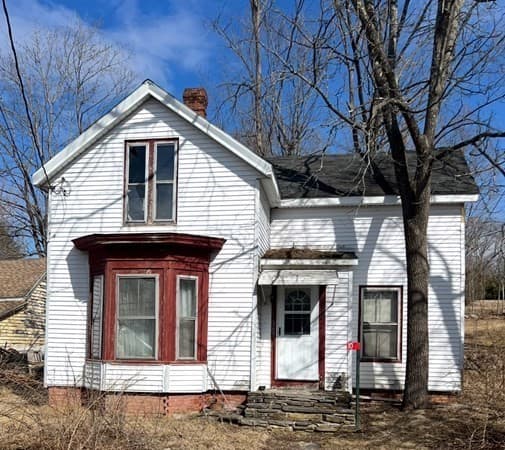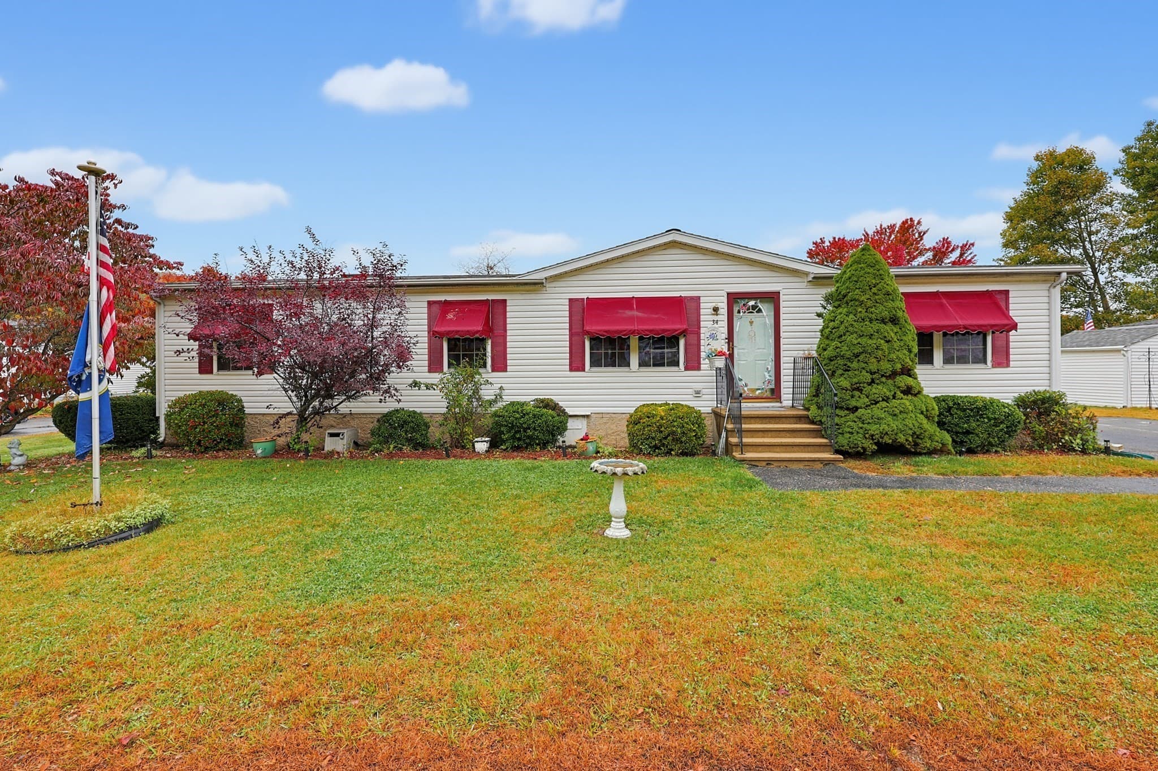
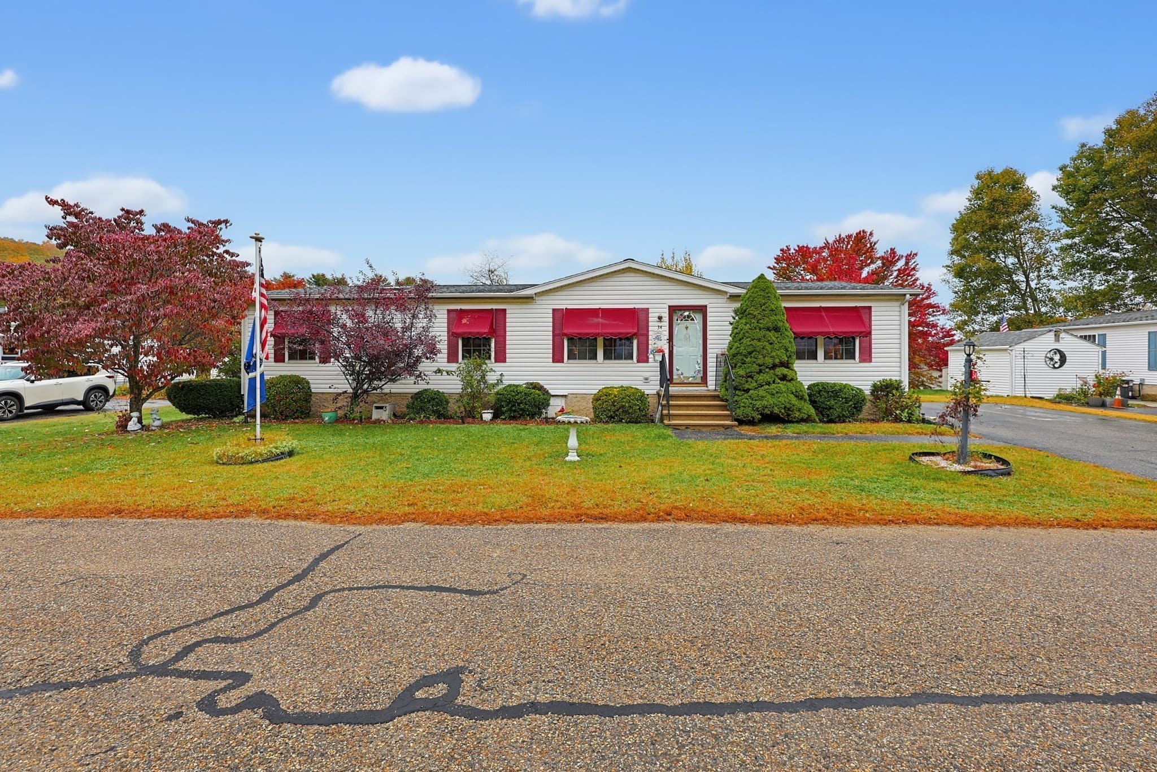
Single Family Residence at 34 Deer Run, Brookfield MA 01506, Brookfield
Single Family Residence at 34 Deer Run, Brookfield MA 01506, Brookfield, photo 2 of 32
Single Family Residence at 34 Deer Run, Brookfield MA 01506, Brookfield, photo 3 of 32
Single Family Residence at 34 Deer Run, Brookfield MA 01506, Brookfield, photo 4 of 32
Single Family Residence at 34 Deer Run, Brookfield MA 01506, Brookfield, photo 5 of 32
Single Family Residence at 34 Deer Run, Brookfield MA 01506, Brookfield, photo 6 of 32
Single Family Residence at 34 Deer Run, Brookfield MA 01506, Brookfield, photo 7 of 32
Single Family Residence at 34 Deer Run, Brookfield MA 01506, Brookfield, photo 8 of 32
Single Family Residence at 34 Deer Run, Brookfield MA 01506, Brookfield, photo 9 of 32
Single Family Residence at 34 Deer Run, Brookfield MA 01506, Brookfield, photo 10 of 32
Single Family Residence at 34 Deer Run, Brookfield MA 01506, Brookfield, photo 11 of 32
Single Family Residence at 34 Deer Run, Brookfield MA 01506, Brookfield, photo 12 of 32
Single Family Residence at 34 Deer Run, Brookfield MA 01506, Brookfield, photo 13 of 32
Single Family Residence at 34 Deer Run, Brookfield MA 01506, Brookfield, photo 14 of 32
Single Family Residence at 34 Deer Run, Brookfield MA 01506, Brookfield, photo 15 of 32
Single Family Residence at 34 Deer Run, Brookfield MA 01506, Brookfield, photo 16 of 32
Single Family Residence at 34 Deer Run, Brookfield MA 01506, Brookfield, photo 17 of 32
Single Family Residence at 34 Deer Run, Brookfield MA 01506, Brookfield, photo 18 of 32
Single Family Residence at 34 Deer Run, Brookfield MA 01506, Brookfield, photo 19 of 32
Single Family Residence at 34 Deer Run, Brookfield MA 01506, Brookfield, photo 20 of 32
Single Family Residence at 34 Deer Run, Brookfield MA 01506, Brookfield, photo 21 of 32
Single Family Residence at 34 Deer Run, Brookfield MA 01506, Brookfield, photo 22 of 32
Single Family Residence at 34 Deer Run, Brookfield MA 01506, Brookfield, photo 23 of 32
Single Family Residence at 34 Deer Run, Brookfield MA 01506, Brookfield, photo 24 of 32
Single Family Residence at 34 Deer Run, Brookfield MA 01506, Brookfield, photo 25 of 32
Single Family Residence at 34 Deer Run, Brookfield MA 01506, Brookfield, photo 26 of 32
Single Family Residence at 34 Deer Run, Brookfield MA 01506, Brookfield, photo 27 of 32
Single Family Residence at 34 Deer Run, Brookfield MA 01506, Brookfield, photo 28 of 32
Single Family Residence at 34 Deer Run, Brookfield MA 01506, Brookfield, photo 29 of 32
Single Family Residence at 34 Deer Run, Brookfield MA 01506, Brookfield, photo 30 of 32
Single Family Residence at 34 Deer Run, Brookfield MA 01506, Brookfield, photo 31 of 32
Single Family Residence at 34 Deer Run, Brookfield MA 01506, Brookfield, photo 32 of 32
32 photos

$285,000

34 Deer Run, Brookfield MA 01506
Brookfield, MA 01506
Listed by Sabrina Kelsey
Bedrooms
3
Bathrooms
2
Living area
1,654 sqft
Year built
2004

About this home

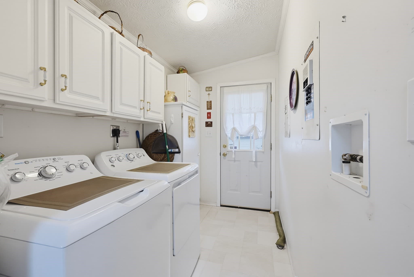
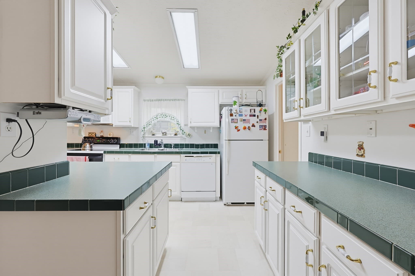
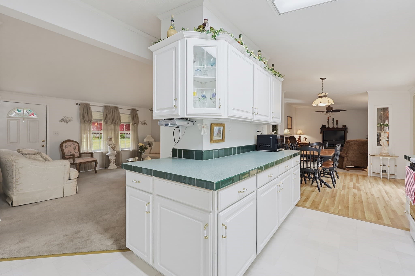
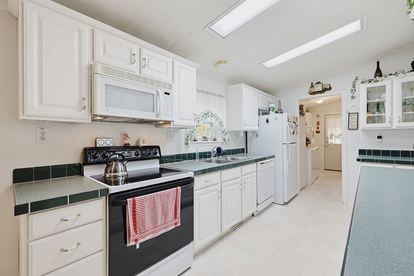
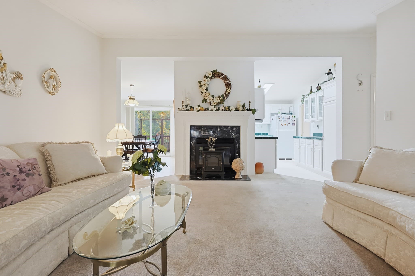
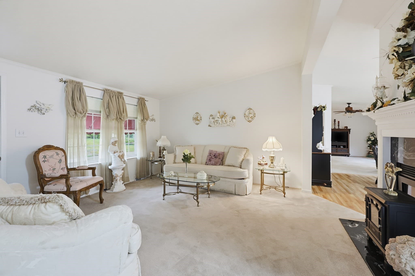
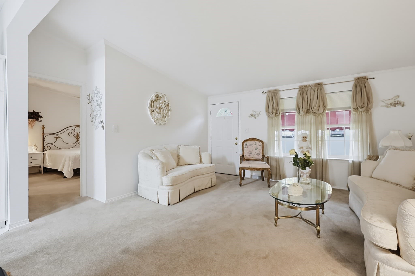
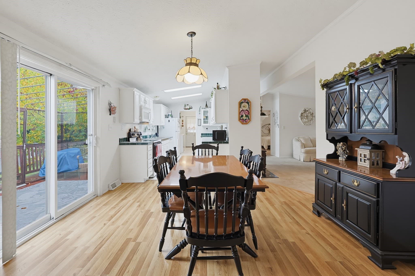
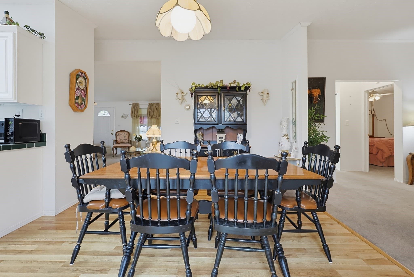
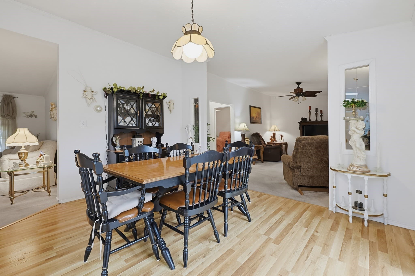
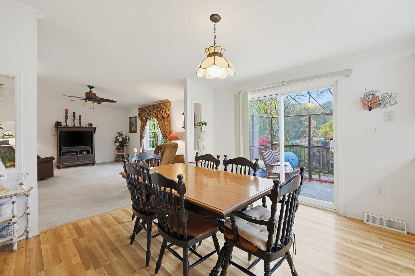
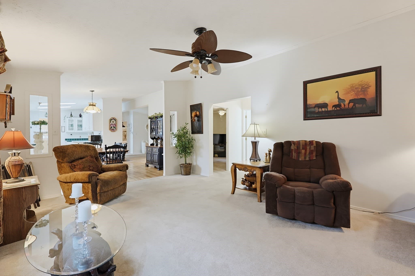
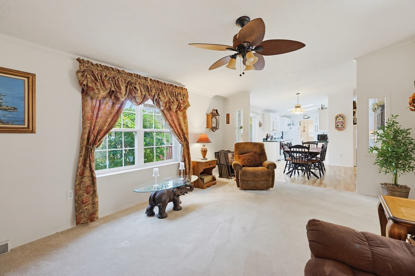
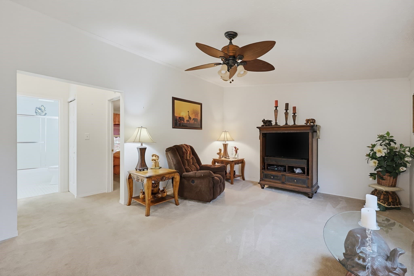
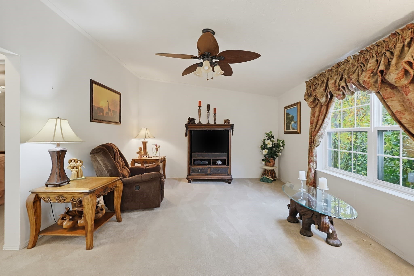
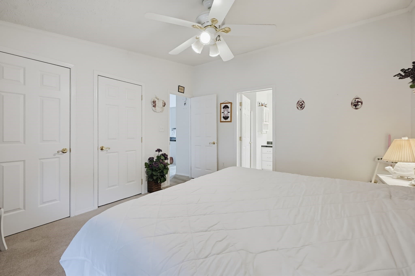
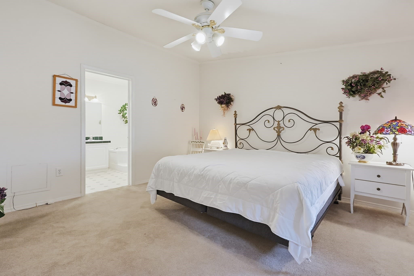
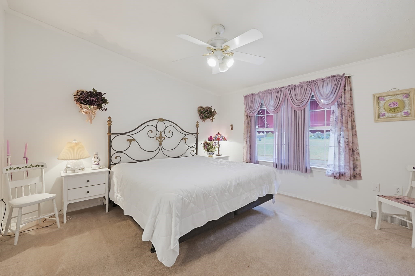
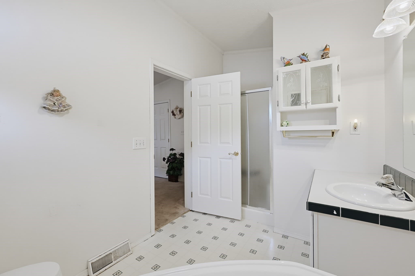
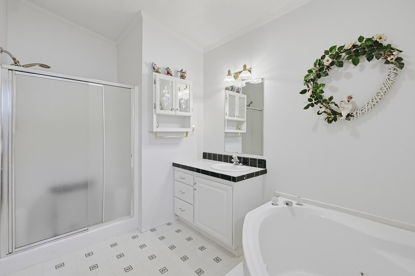
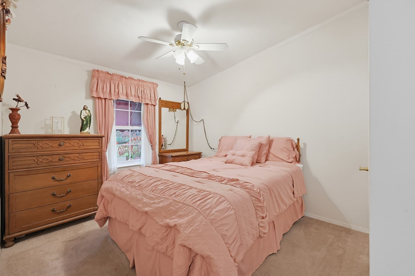
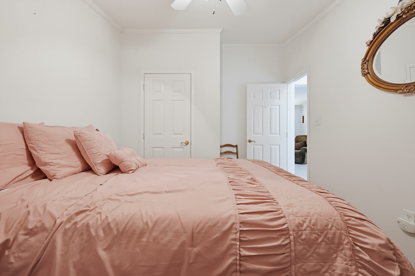
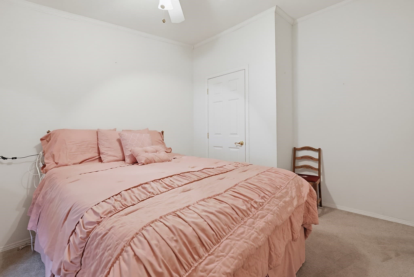
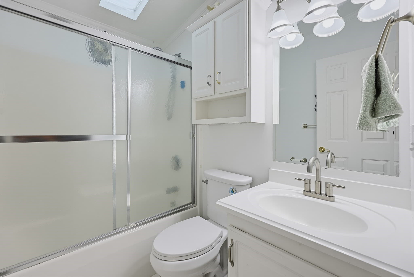
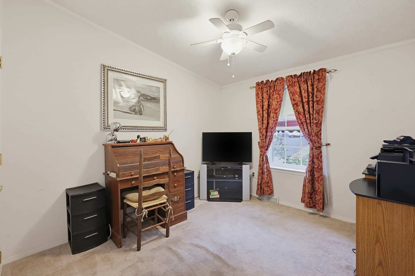
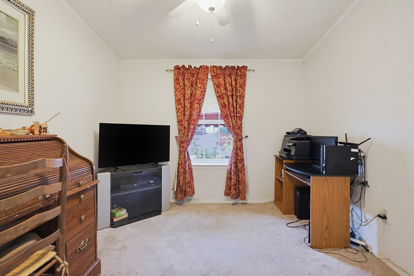
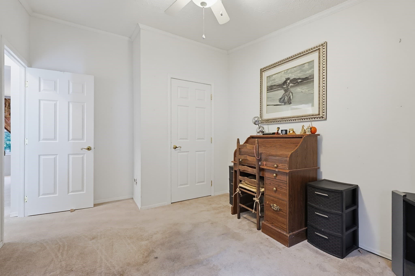
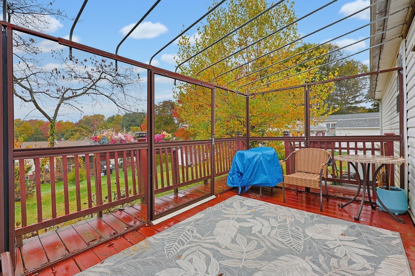
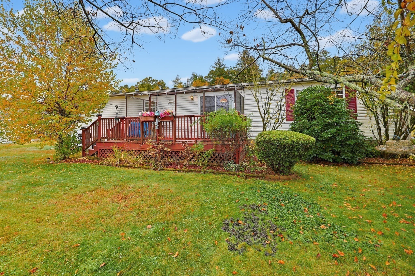
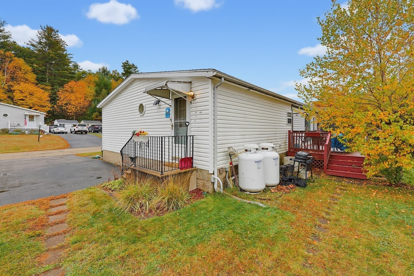
Welcome to your dream home in a premier 55+ active adult community! This beautiful property balances comfort, functionality, and classic charm. It offers a spacious layout packed with features designed to elevate your everyday living.From the moment you step inside, you will appreciate the distinct living areas. This includes a primary living room and a separate second living room complete with a ceiling fan, creating the perfect space for a cozy media room, den, or hobby area. The main living spaces feature a mix of practical, stylish laminate flooring and plush, comfortable carpeting.At the heart of the home is a welcoming living area anchored by a fully working fireplace, perfect for gathering around on chilly evenings. The kitchen and dining spaces flow seamlessly, boasting durable laminate floors in the dining room and resilient countertops that offer plenty of prep space for the home chef. Retreat to the private quarters, where all bedrooms are comfortably finished with plush carpet. The expansive primary suite serves as your personal oasis, featuring a spacious double closet with incredible storage and an attached primary bath. This impressive main bathroom is a true highlight, flooded with natural light from a gorgeous overhead skylight. Unwind after a long day in the deep jetted tub, or enjoy the convenience of the separate stand-up shower.Step outside to enjoy your peaceful surroundings from the comfort of the fabulous screened-in porch. This area is perfect for morning coffee, evening relaxation, or entertaining friends from the community without worrying about the elements.Behind the scenes, this home is built for peace of mind, low maintenance, and efficiency. The reliable furnace is supported by brand-new propane tanks, ensuring consistent warmth and comfort throughout the colder months. Additionally, the exterior features a premium lifetime shingle roof installed in 2016, offering exceptional durability, weather protection, and long-term value for years to come.Enjoy the best of independent senior living . Don't miss the opportunity to make this feature-packed property your own. Schedule your private viewing today!

Highlights

Fireplace

Property details

MLS
MLS Property Information Network
MLS #
73590927
Property type
Single Family Residence
Subdivision
Brookfield meadows
Status
Active
Days on market
2
On market date
October 14, 2026
Stories
N/A
Total bathrooms
2
Garage spaces
N/A
Parking spaces
3
Lot size
N/A
Loading map…

Nearby schools

Within 10 miles. School directory data from the National Center for Education Statistics (NCES), accessed via the Urban Institute Education Data API. Local Score is calculated by INNOVATE Real Estate; where a state rating is shown, it comes from that state's own official school report card.

Elementary
Brookfield Elementary
2.69 mi away · Grades -1-6
Nearest school -- attendance-zone data not available here
4.0
Local Score (student-teacher ratio only (preliminary -- will incorporate state test-score data once available)) -- not an official state rating
Enrollment
279
Student:teacher ratio
12.7:1
District
Brookfield
Middle
Tantasqua Regional Jr High
1.95 mi away · Grades 7-8
Nearest school -- attendance-zone data not available here
4.0
Local Score (student-teacher ratio only (preliminary -- will incorporate state test-score data once available)) -- not an official state rating
Enrollment
590
Student:teacher ratio
13.1:1
District
Tantasqua
High
Tantasqua Regional Sr High
1.88 mi away · Grades 9-12
Nearest school -- attendance-zone data not available here
5.0
Local Score (student-teacher ratio only (preliminary -- will incorporate state test-score data once available)) -- not an official state rating
Enrollment
678
Student:teacher ratio
9.2:1
District
Tantasqua

Walkability

Blended score for Brookfield's center, calculated by INNOVATE Real Estate from two sources: the EPA's National Walkability Index (street network, transit, land-use mix) and Google Places amenity data (what's actually reachable on foot from this point). 60% EPA National Walkability Index + 40% nearby-amenity density (Google Places).

13
Very car-dependent
out of 100
EPA National Walkability Index
4.2 / 20 -- Least walkable
Google Places amenity density
0 / 100
Restaurants & cafes0
Grocery stores0
Parks0
Schools0
Transit stops0
Pharmacies0

Mortgage calculator

Estimate only - actual rate and payment depend on your lender, credit, and loan program.

$
%
%
Adjust tax / insurance estimates
% / yr
$
/mo
Est. monthly payment
$1,866/mo
$57,000 down
$228,000 loan
Principal & interest$1,479
Property tax (est.)$238
Home insurance (est.)$150

Similar homes you might like

Data source: Listing information provided by MLS Property Information Network via Trestle/CoreLogic. Last updated 2 days ago.

Information herein deemed reliable but not guaranteed; all measurements, school assignments, HOA fees, taxes, and feature lists are approximate and should be independently verified. Equal Housing Opportunity.