
$639,500
About this home
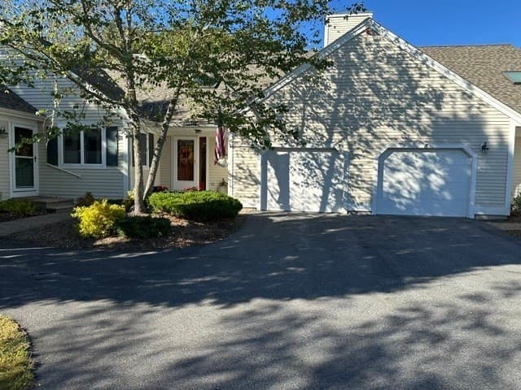
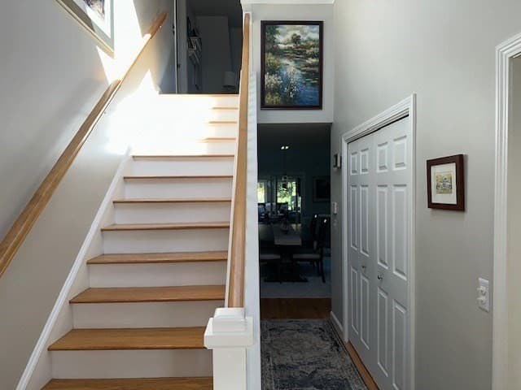
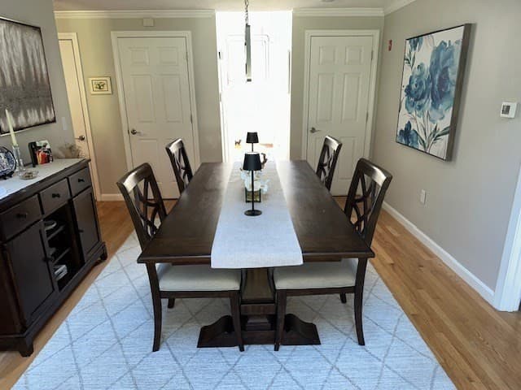
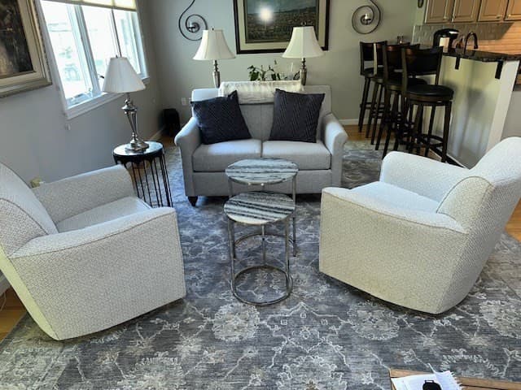
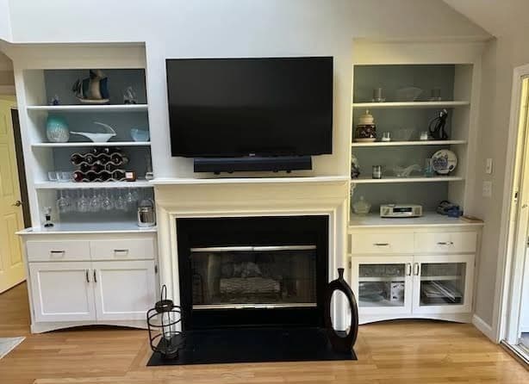
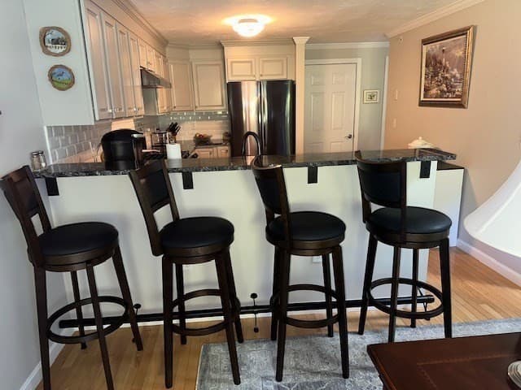
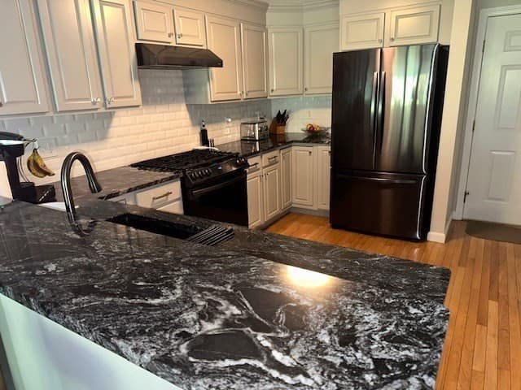
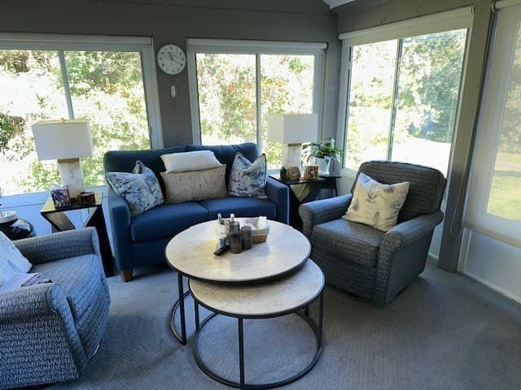
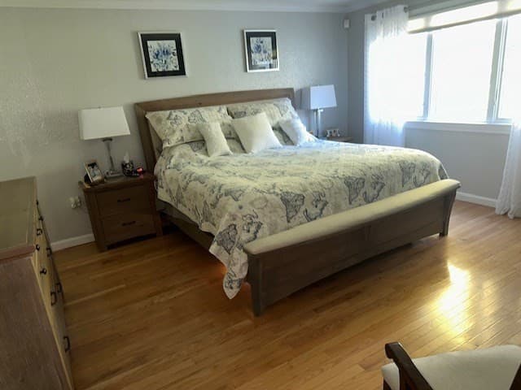
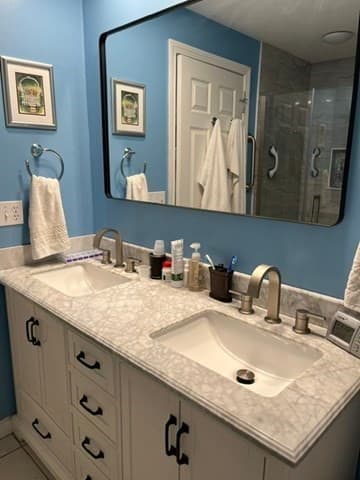
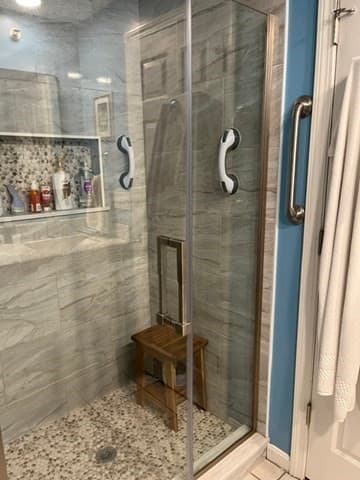
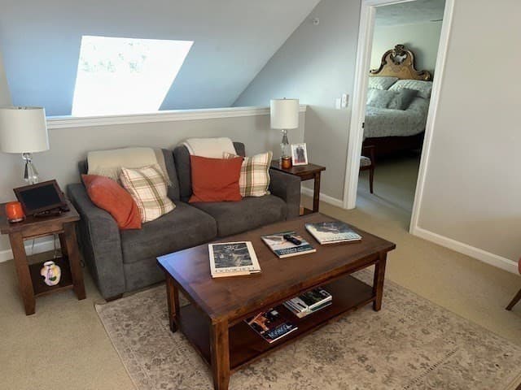
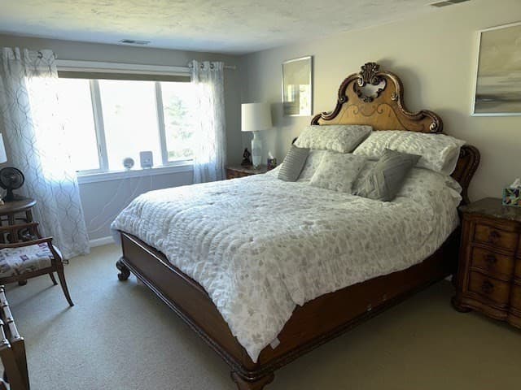
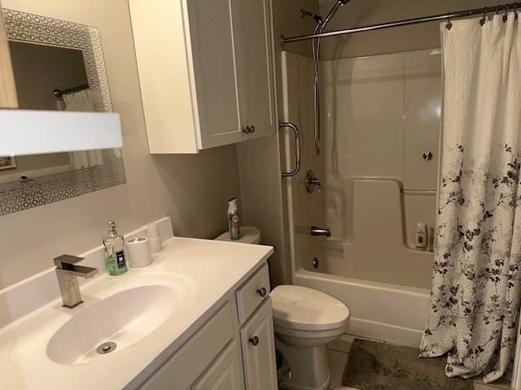
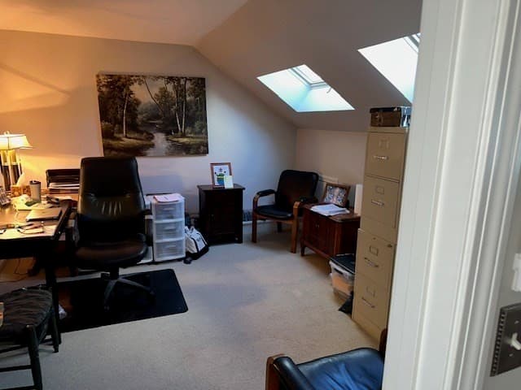
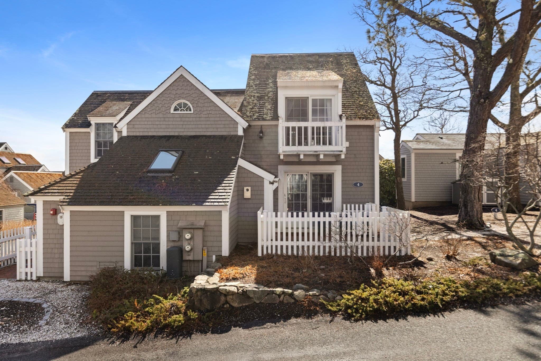
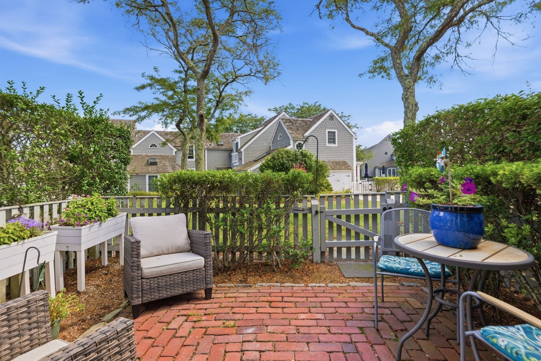
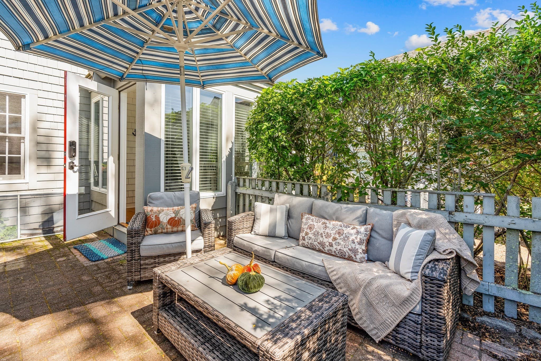
Welcome to Southport, 55+ Gated Community. Arrange for a private showing to view this well maintained unit located in the back section of the community. This versatile Nantucket two story design offers all the conveniences such as formal dining room, a gas fireplace living room with built-ins, crown molding, primary suite with a renovated full bath, double sinks, tiled shower and walk in closet. You'll enjoy cooking in the renovated kitchen with stainless steel appliances, gas stove and bar area. The 1st floor wouldn't be complete without the sun porch with a views of the golf course and tree lined backyard. In the hallway you'll find the laundry and powder room. When you have the opportunity to invite friends or family for an overnight visit, you may escort them to the second level to unwind in the loft before heading for a peaceful nights sleep in a large guest suite, full bath and walk in closet. Also off this suite is access to the attic area. The bonus area off the loft can be used as a den or office. Also included in this home is a walk out basement with a large footprint that adds to lots of storage and endless possibllites if more space is needed. A full house generator adds to the added benefits of this home. The amenties offered in this community are boundless with indoor and outdoor pools; 9 hole golf course; fitness room; tennis, bocce, pickle ball and shuffle board courts as well as daily gatherings at the newly renovated community center. Participate in exercise classes, club meetings, play pool, cards and so much more. All this and only a mile and a half to the popular Mashpee Commons.
Highlights
Property details
- MLS #
- 73589585
- Property type
- Condominium
- Subdivision
- N/A
- Status
- Active
- Days on market
- 1
- On market date
- October 12, 2026
- Stories
- 2
- Total bathrooms
- 2.5
- Garage spaces
- 1
- Parking spaces
- 2
- Lot size
- N/A
Location
Get directions →Nearby schools
Within 10 miles. School directory data from the National Center for Education Statistics (NCES), accessed via the Urban Institute Education Data API. Local Score is calculated by INNOVATE Real Estate; where a state rating is shown, it comes from that state's own official school report card.
- Enrollment
- 423
- Student:teacher ratio
- 11.8:1
- District
- Mashpee
- Enrollment
- 230
- Student:teacher ratio
- 11.0:1
- District
- Mashpee
- Enrollment
- 440
- Student:teacher ratio
- 10.2:1
- District
- Mashpee
Walkability
Blended score for Mashpee's center, calculated by INNOVATE Real Estate from two sources: the EPA's National Walkability Index (street network, transit, land-use mix) and Google Places amenity data (what's actually reachable on foot from this point). 60% EPA National Walkability Index + 40% nearby-amenity density (Google Places).
Mortgage calculator
Estimate only - actual rate and payment depend on your lender, credit, and loan program.
Adjust tax / insurance estimates
Similar homes you might like
Data source: Listing information provided by MLS Property Information Network via Trestle/CoreLogic. Last updated 9 hr ago.
Information herein deemed reliable but not guaranteed; all measurements, school assignments, HOA fees, taxes, and feature lists are approximate and should be independently verified. Equal Housing Opportunity.