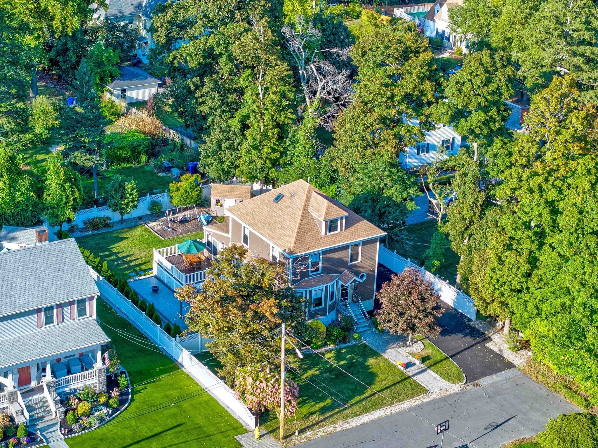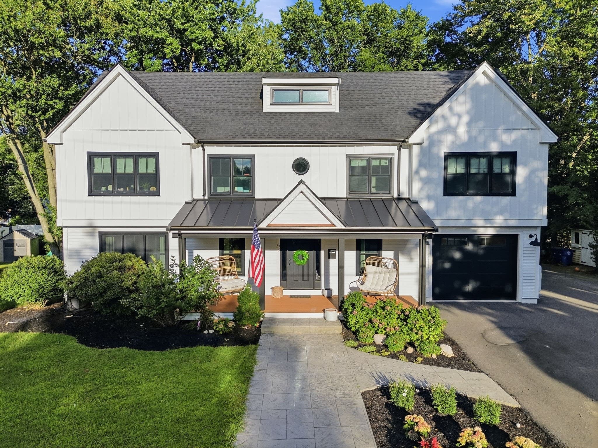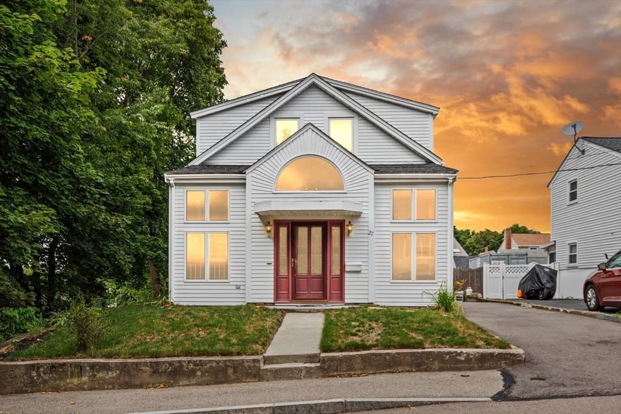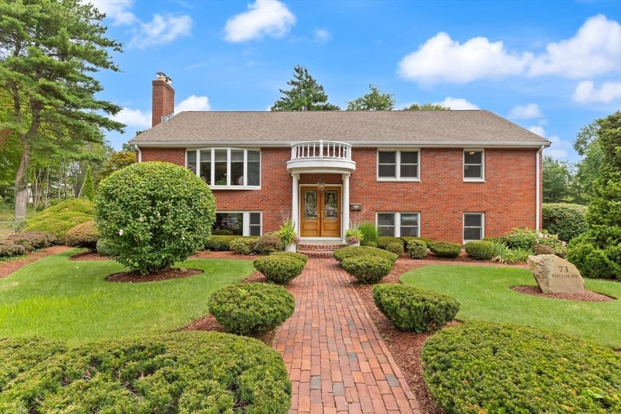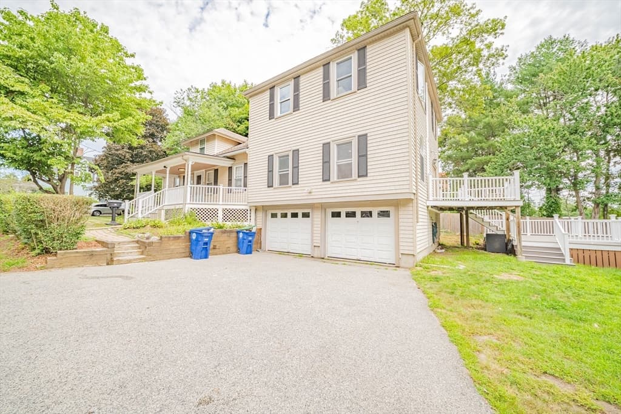
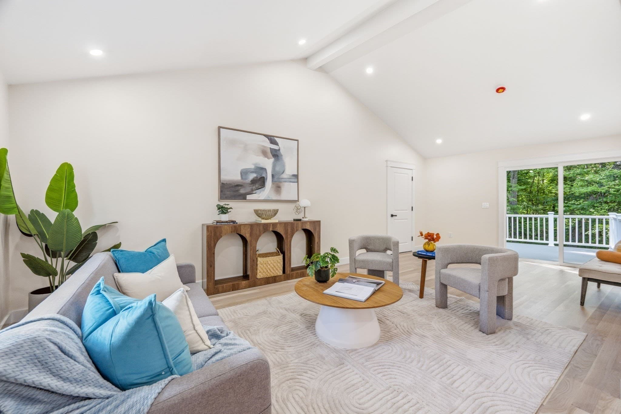
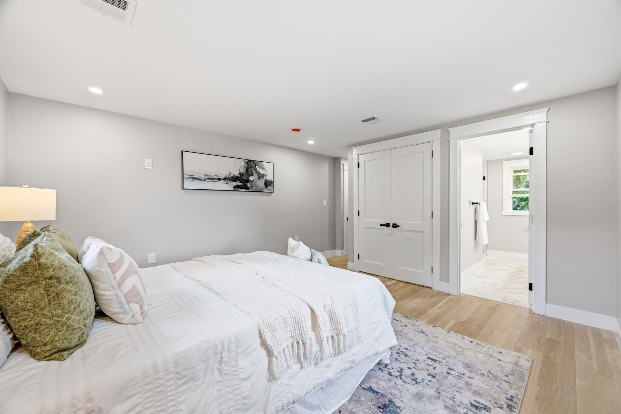
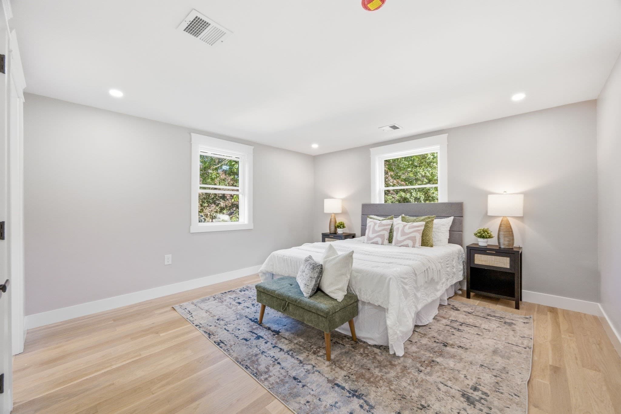
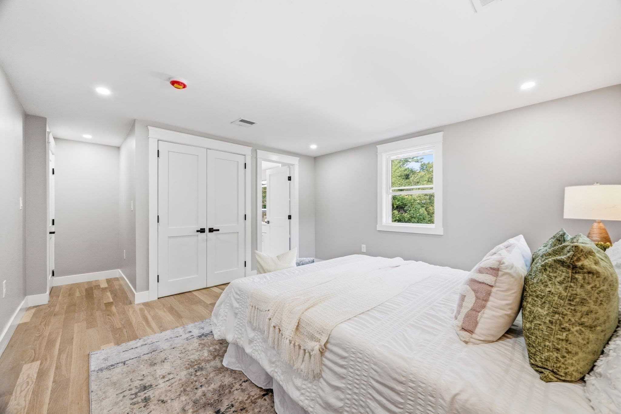
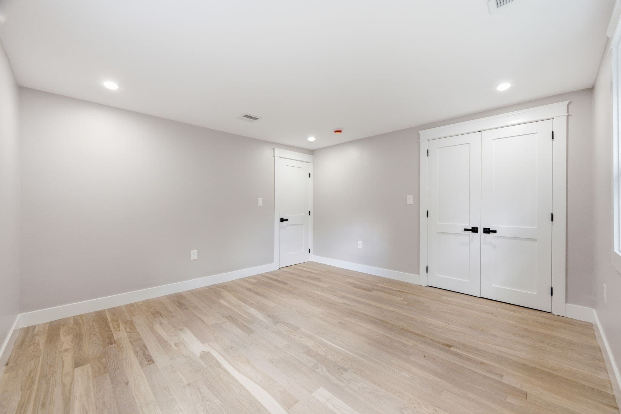
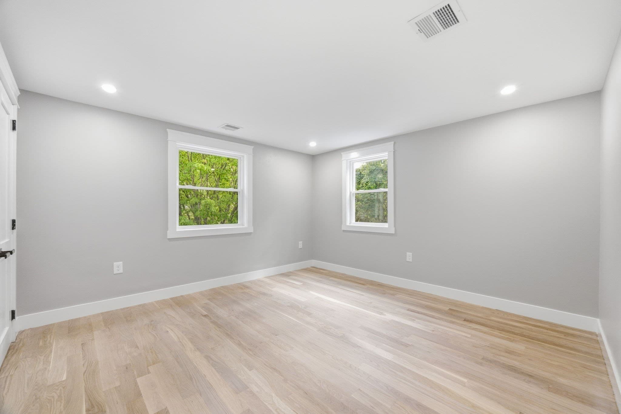
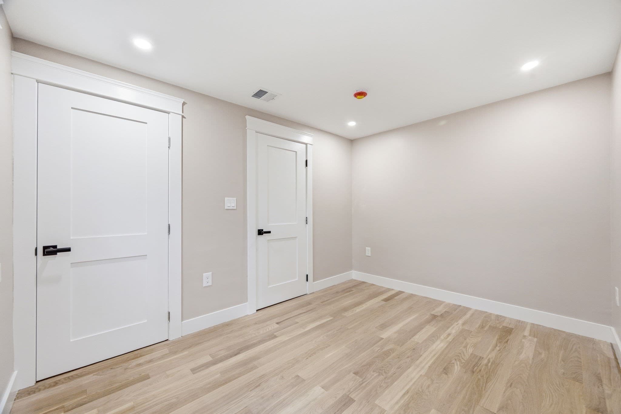
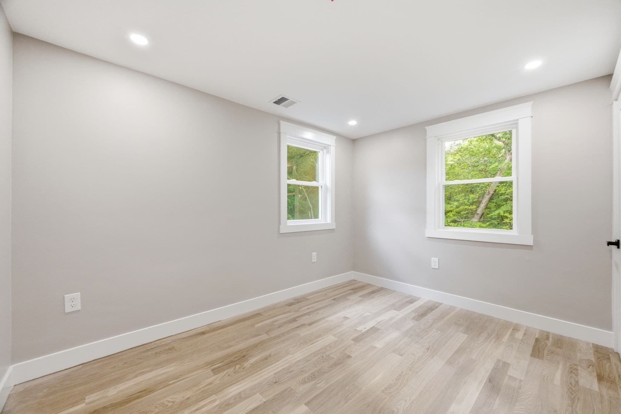
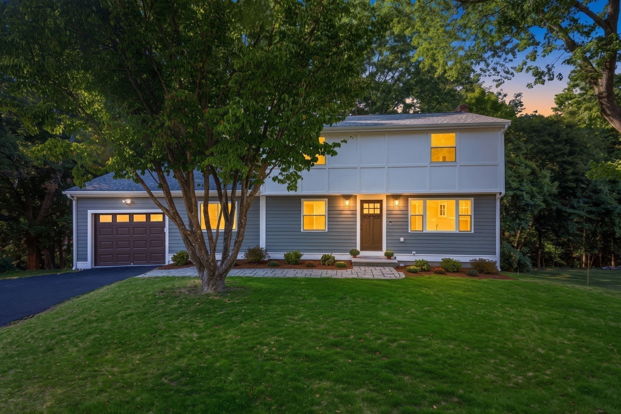
Single Family Residence at 154 Birch St, Braintree MA 02184, Braintree
Single Family Residence at 154 Birch St, Braintree MA 02184, Braintree, photo 2 of 42
Single Family Residence at 154 Birch St, Braintree MA 02184, Braintree, photo 3 of 42
Single Family Residence at 154 Birch St, Braintree MA 02184, Braintree, photo 4 of 42
Single Family Residence at 154 Birch St, Braintree MA 02184, Braintree, photo 5 of 42
Single Family Residence at 154 Birch St, Braintree MA 02184, Braintree, photo 6 of 42
Single Family Residence at 154 Birch St, Braintree MA 02184, Braintree, photo 7 of 42
Single Family Residence at 154 Birch St, Braintree MA 02184, Braintree, photo 8 of 42
Single Family Residence at 154 Birch St, Braintree MA 02184, Braintree, photo 9 of 42
Single Family Residence at 154 Birch St, Braintree MA 02184, Braintree, photo 10 of 42
Single Family Residence at 154 Birch St, Braintree MA 02184, Braintree, photo 11 of 42
Single Family Residence at 154 Birch St, Braintree MA 02184, Braintree, photo 12 of 42
Single Family Residence at 154 Birch St, Braintree MA 02184, Braintree, photo 13 of 42
Single Family Residence at 154 Birch St, Braintree MA 02184, Braintree, photo 14 of 42
Single Family Residence at 154 Birch St, Braintree MA 02184, Braintree, photo 15 of 42
Single Family Residence at 154 Birch St, Braintree MA 02184, Braintree, photo 16 of 42
Single Family Residence at 154 Birch St, Braintree MA 02184, Braintree, photo 17 of 42
Single Family Residence at 154 Birch St, Braintree MA 02184, Braintree, photo 18 of 42
Single Family Residence at 154 Birch St, Braintree MA 02184, Braintree, photo 19 of 42
Single Family Residence at 154 Birch St, Braintree MA 02184, Braintree, photo 20 of 42
Single Family Residence at 154 Birch St, Braintree MA 02184, Braintree, photo 21 of 42
Single Family Residence at 154 Birch St, Braintree MA 02184, Braintree, photo 22 of 42
Single Family Residence at 154 Birch St, Braintree MA 02184, Braintree, photo 23 of 42
Single Family Residence at 154 Birch St, Braintree MA 02184, Braintree, photo 24 of 42
Single Family Residence at 154 Birch St, Braintree MA 02184, Braintree, photo 25 of 42
Single Family Residence at 154 Birch St, Braintree MA 02184, Braintree, photo 26 of 42
Single Family Residence at 154 Birch St, Braintree MA 02184, Braintree, photo 27 of 42
Single Family Residence at 154 Birch St, Braintree MA 02184, Braintree, photo 28 of 42
Single Family Residence at 154 Birch St, Braintree MA 02184, Braintree, photo 29 of 42
Single Family Residence at 154 Birch St, Braintree MA 02184, Braintree, photo 30 of 42
Single Family Residence at 154 Birch St, Braintree MA 02184, Braintree, photo 31 of 42
Single Family Residence at 154 Birch St, Braintree MA 02184, Braintree, photo 32 of 42
Single Family Residence at 154 Birch St, Braintree MA 02184, Braintree, photo 33 of 42
Single Family Residence at 154 Birch St, Braintree MA 02184, Braintree, photo 34 of 42
Single Family Residence at 154 Birch St, Braintree MA 02184, Braintree, photo 35 of 42
Single Family Residence at 154 Birch St, Braintree MA 02184, Braintree, photo 36 of 42
Single Family Residence at 154 Birch St, Braintree MA 02184, Braintree, photo 37 of 42
Single Family Residence at 154 Birch St, Braintree MA 02184, Braintree, photo 38 of 42
Single Family Residence at 154 Birch St, Braintree MA 02184, Braintree, photo 39 of 42
Single Family Residence at 154 Birch St, Braintree MA 02184, Braintree, photo 40 of 42
Single Family Residence at 154 Birch St, Braintree MA 02184, Braintree, photo 41 of 42
Single Family Residence at 154 Birch St, Braintree MA 02184, Braintree, photo 42 of 42
42 photos

$1,168,000

154 Birch St, Braintree MA 02184
Braintree, MA 02184
Listed by Ngan Vien
Bedrooms
4
Bathrooms
3.5
Living area
2,372 sqft
Year built
1963

About this home

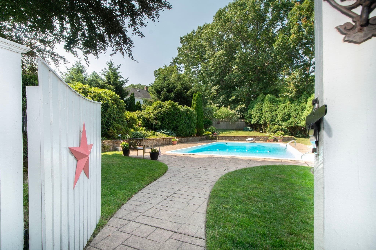
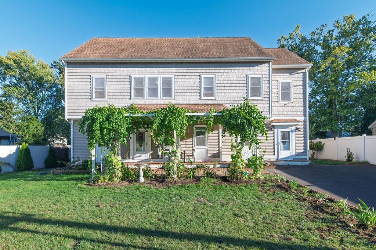
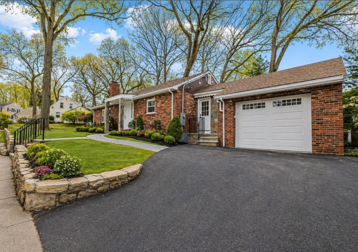
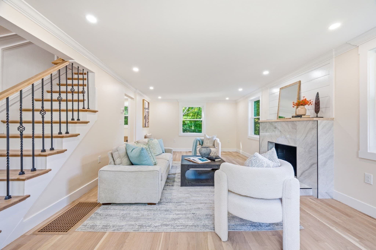
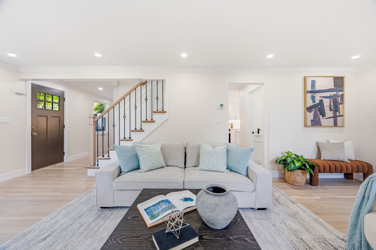
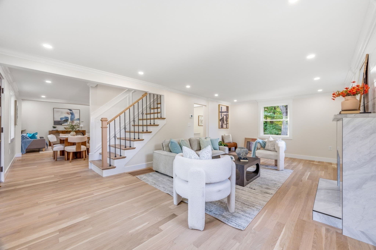
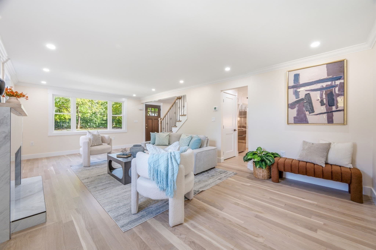
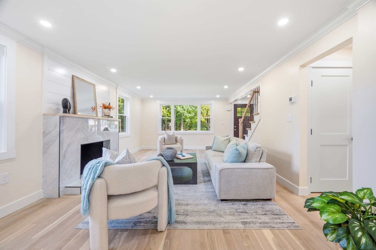
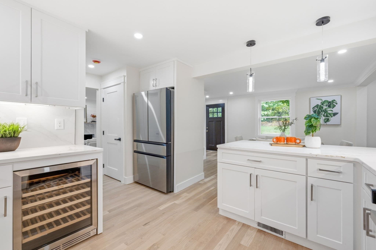
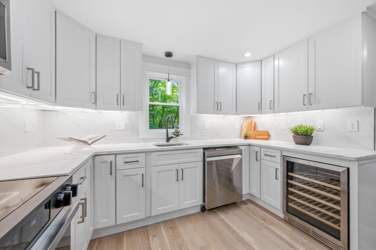
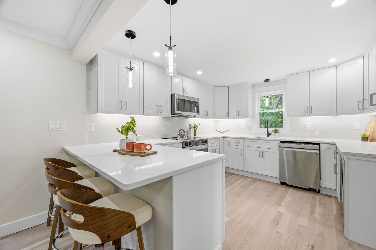
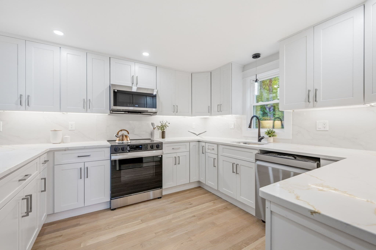
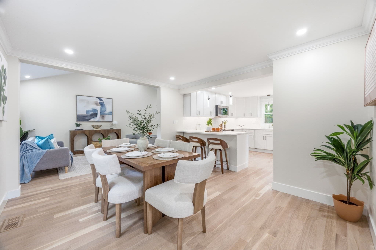
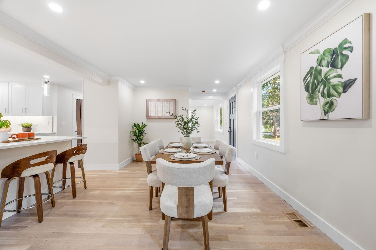
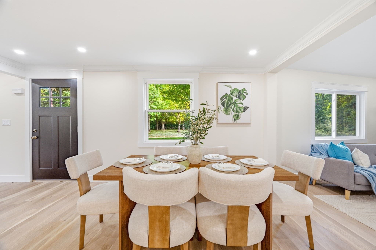
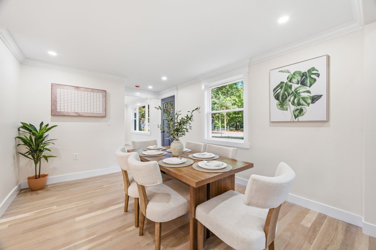
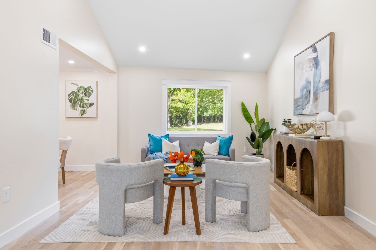
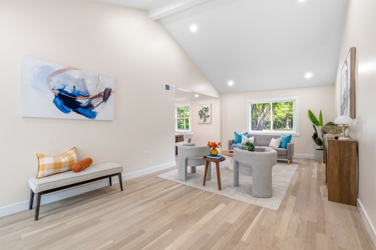
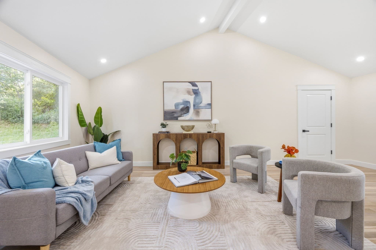
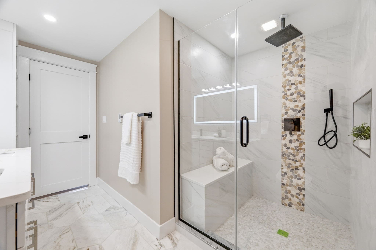
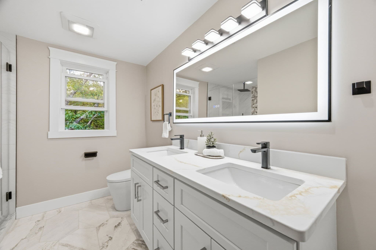
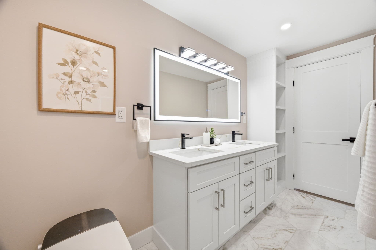
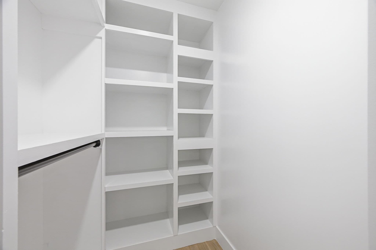
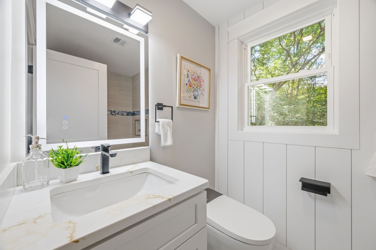
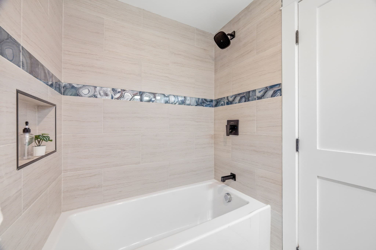
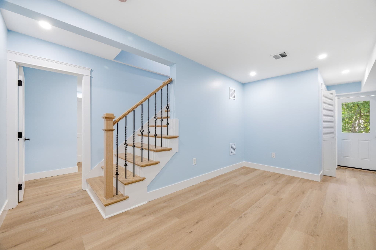
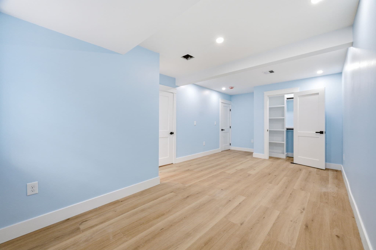
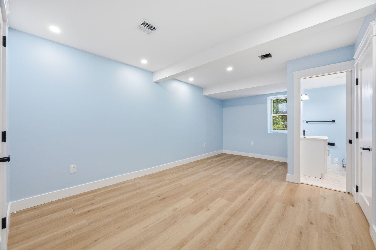
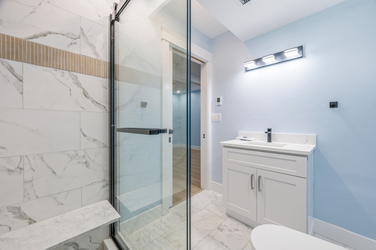
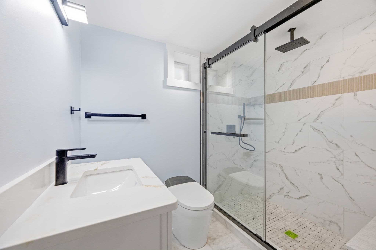
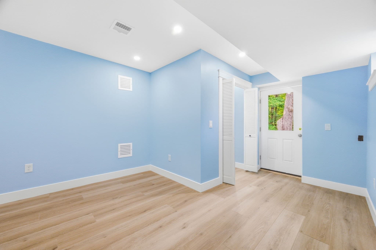
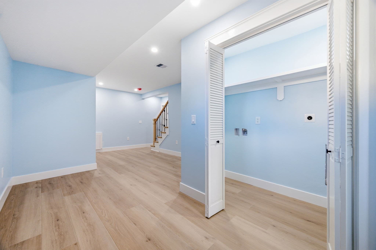
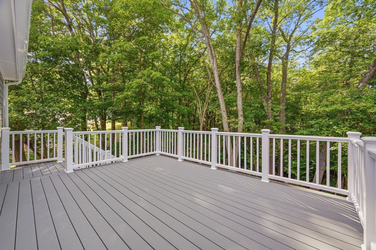
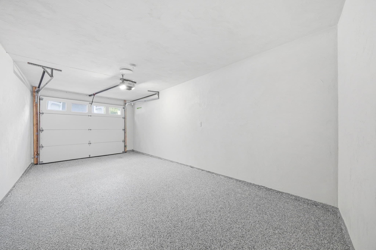
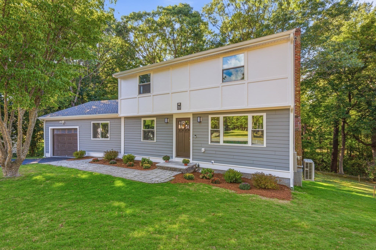
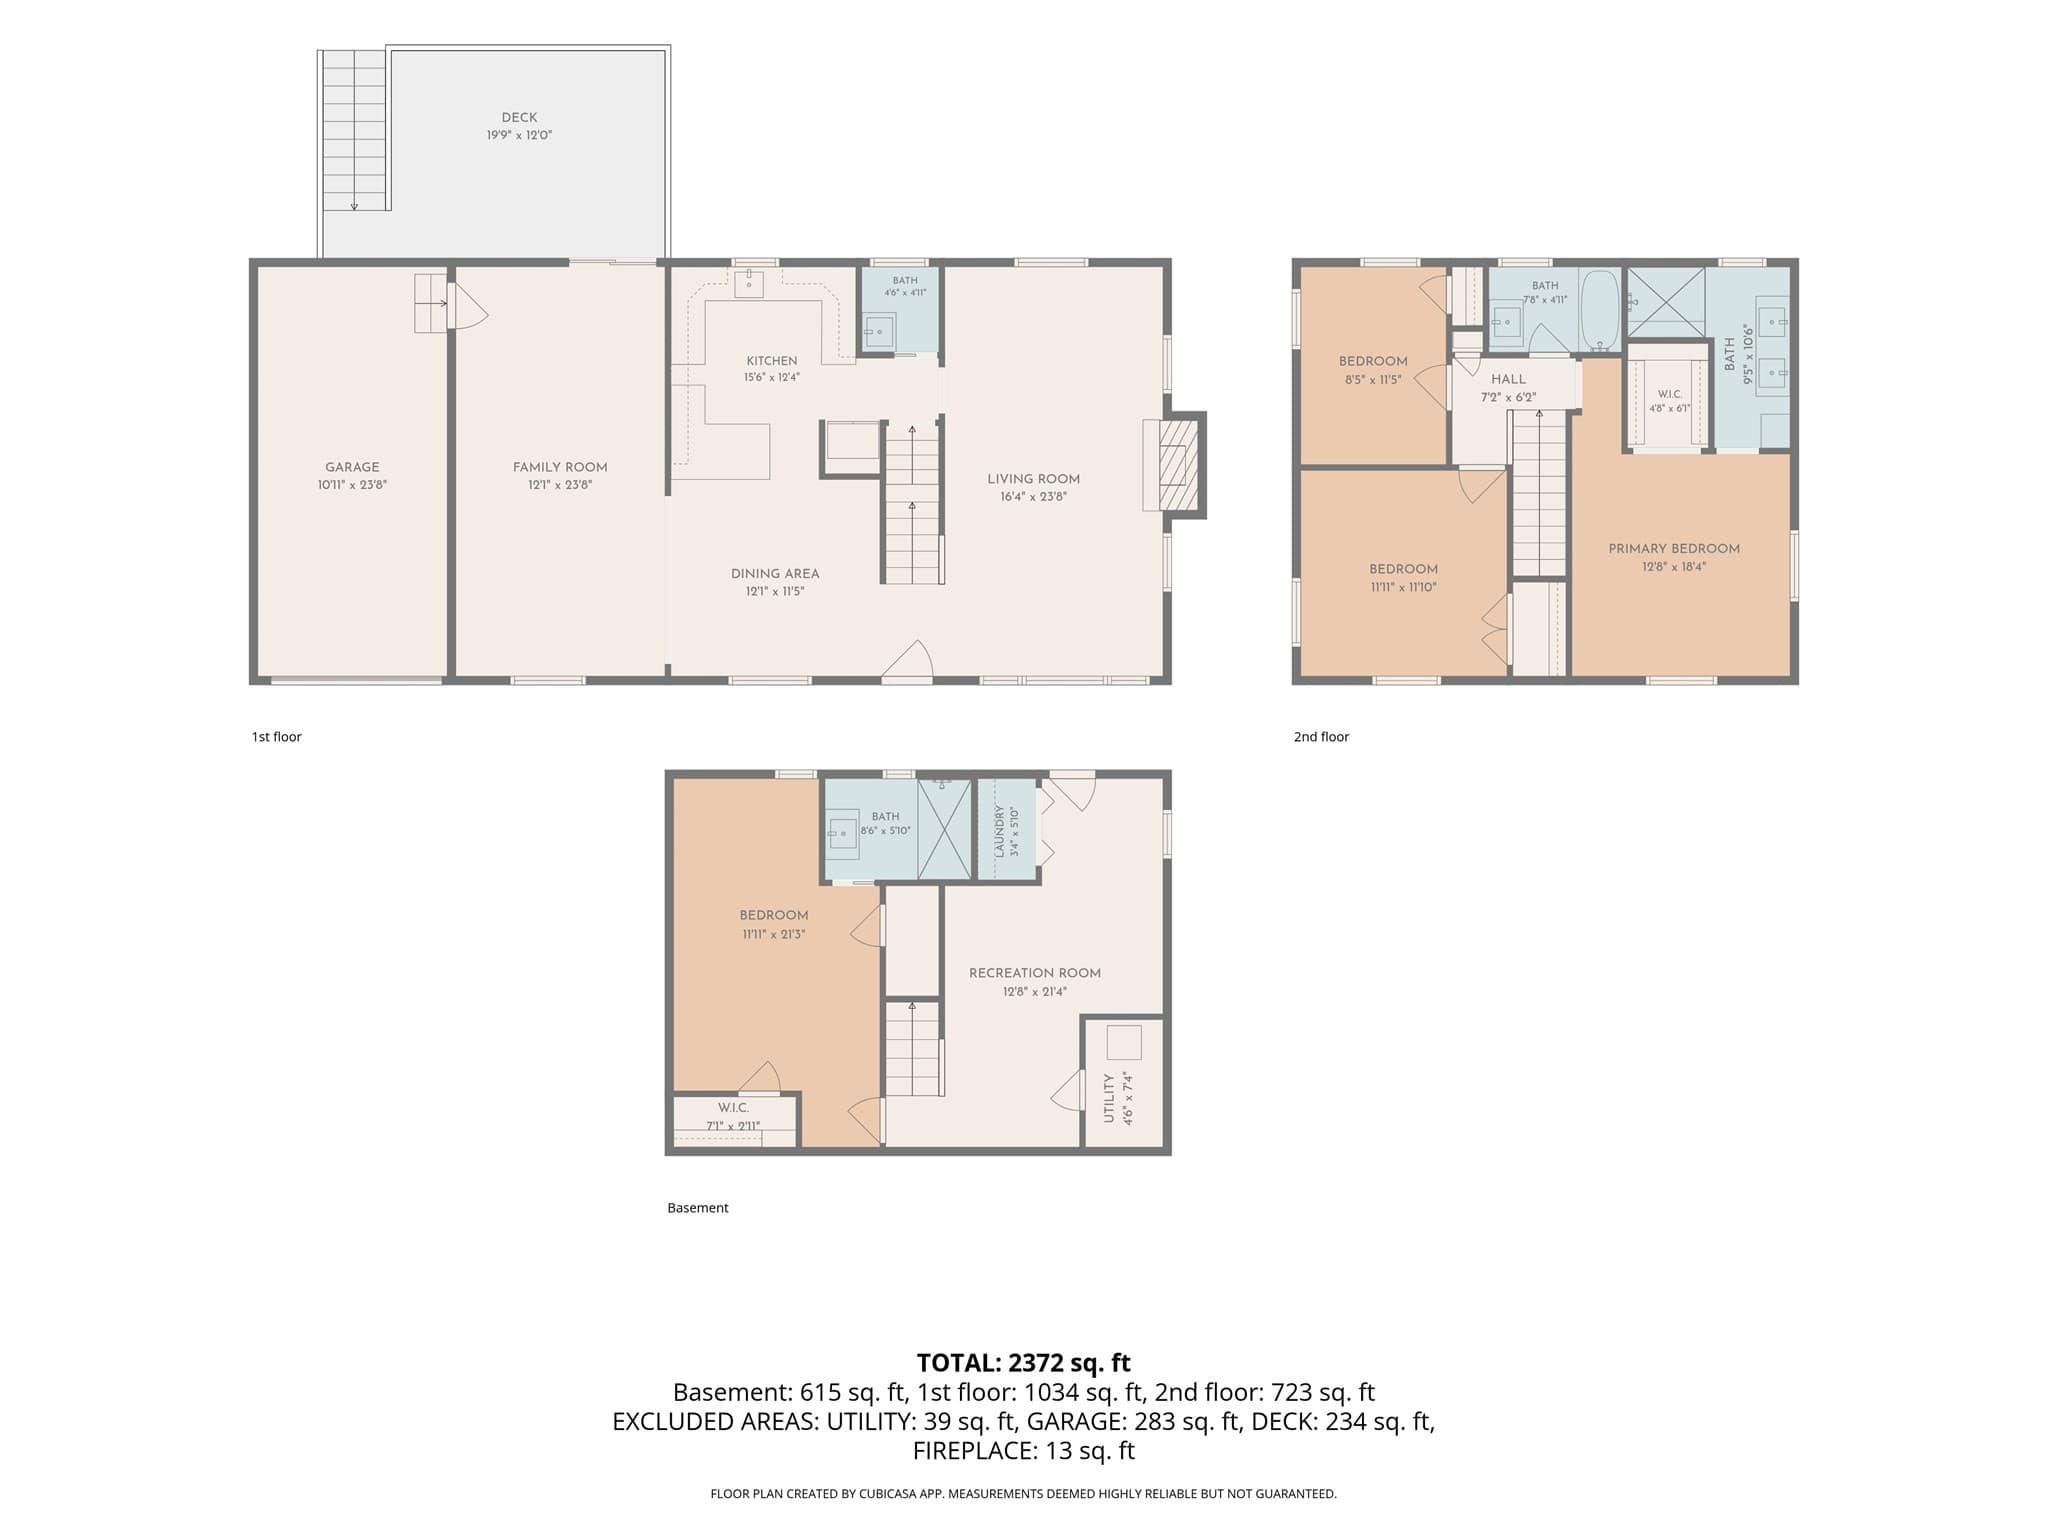
Welcome to 154 Birch Street, a distinguished residence offering 2,372 square feet of bespoke living space in one of the area’s most desirable prime locations. Executed with architectural precision & flawless craftsmanship, this 4-bedroom, 3.5-bathroom home seamlessly pairs timeless elegance with modern sophistication. Inside, an airy & light-filled layout unfolds across wide-plank white oak hardwood floors & beautiful recessed lighting. The oversized, sun-drenched living room serves as a breathtaking centerpiece, framed by expansive picture windows and anchored by a striking fireplace. Flowing effortlessly through the home, the main level connects to a high-ceiling family room & an open dining area tailored for entertaining. The trendy kitchen combines style & functionality with white cabinetry, luxury quartz countertops, matching slab backsplash, equipped with high-end stainless steel appliances & complete with a built-in wine fridge. An expansive breakfast bar peninsula offers generous prep space & casual seating, transitioning directly into the formal dining room for seamless dinner parties and everyday gatherings. This versatile floor plan features TWO private ensuites: the primary suite is designed for ultimate comfort, featuring a spacious walk-in closet equipped with custom built-ins while the second ensuite provides ideal privacy for an extended guest retreat. All bathrooms deliver a true spa feel, outfitted with marble tile, rain shower fixtures, all bidet toilets, and radiant heated floors—including a custom heated bench seat in the primary suite. Living extends outdoors to an oversized TimberTech deck overlooking a stone patio and private grounds. Built with enduring HardiePlank siding, new high-efficiency windows, a brand-new roof, fully insulated & soundproof floors & ceilings, fully insulated garage door, multi-zone climate control, every detail reflects lasting quality. Priced to reflect the high-caliber finishes and exceptional care invested throughout, this is a rare opportunity in a prime location that must be experienced in person to truly appreciate the craftsmanship. Showings begin at this weekend’s Open Houses—join us for a tour, submit your offer, and do not miss the chance to make this extraordinary home your own.

Highlights

Fireplace

Property details

MLS #
73570285
Property type
Single Family Residence
Subdivision
N/A
Status
Active
Days on market
17
On market date
September 8, 2026
Stories
N/A
Total bathrooms
3.5
Garage spaces
1
Parking spaces
5
Lot size
0.59 acres
Loading map…

Nearby schools

Within 10 miles · public school directory data (NCES)

Elementary
Liberty
0.66 mi away · Grades 1-5
Nearest school -- attendance-zone data not available here
4.0
Local Score (student-teacher ratio only (preliminary -- will incorporate state test-score data once available)) -- not an official state rating
Enrollment
356
Student:teacher ratio
12.7:1
District
Braintree
Middle
South Middle School
0.85 mi away · Grades 6-8
Nearest school -- attendance-zone data not available here
4.0
Local Score (student-teacher ratio only (preliminary -- will incorporate state test-score data once available)) -- not an official state rating
Enrollment
532
Student:teacher ratio
12.1:1
District
Braintree
High
Weymouth High School
1.98 mi away · Grades 8-12
Nearest school -- attendance-zone data not available here
4.0
Local Score (student-teacher ratio only (preliminary -- will incorporate state test-score data once available)) -- not an official state rating
Enrollment
2,264
Student:teacher ratio
12.6:1
District
Weymouth

Walkability

Blended score for Braintree's center: EPA's National Walkability Index (street network, transit, land-use mix) combined with nearby-amenity density. 60% EPA National Walkability Index + 40% nearby-amenity density (Google Places).

51
Somewhat walkable
out of 100
EPA National Walkability Index
6.5 / 20 -- Below average walkable
Nearby-amenity density
78 / 100
Restaurants & cafes11
Grocery stores2
Parks5
Schools7
Transit stops0
Pharmacies2

Mortgage calculator

Estimate only - actual rate and payment depend on your lender, credit, and loan program.

$
%
%
Adjust tax / insurance estimates
% / yr
$
/mo
Est. monthly payment
$7,184/mo
$233,600 down
$934,400 loan
Principal & interest$6,061
Property tax (est.)$973
Home insurance (est.)$150

Similar homes you might like

Data source: Listing information provided by MLS Property Information Network via Trestle/CoreLogic. Last updated 14 days ago.

Information herein deemed reliable but not guaranteed; all measurements, school assignments, HOA fees, taxes, and feature lists are approximate and should be independently verified. Equal Housing Opportunity.