
$6,200,000
About this home
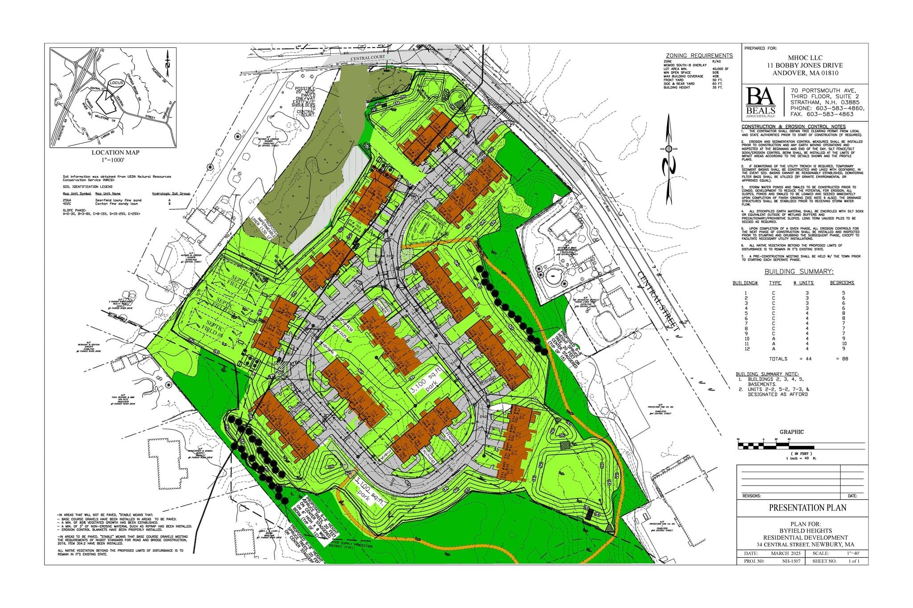
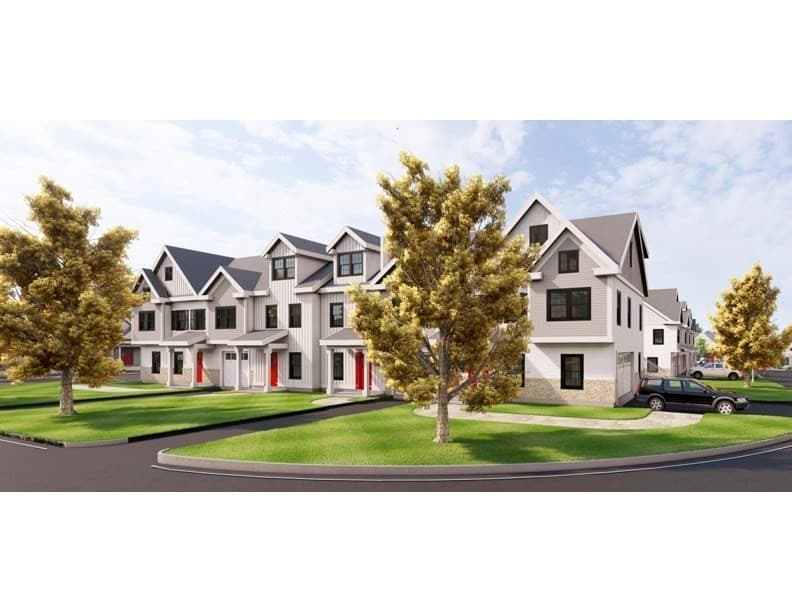
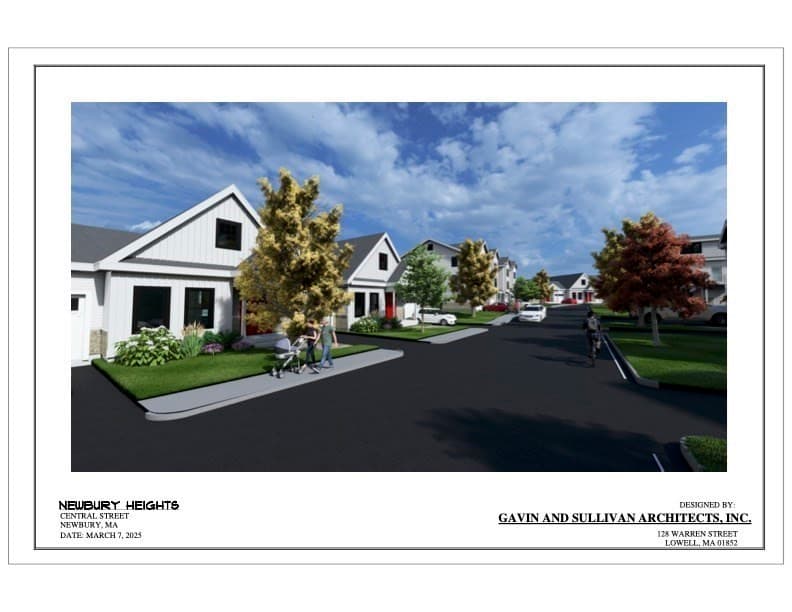
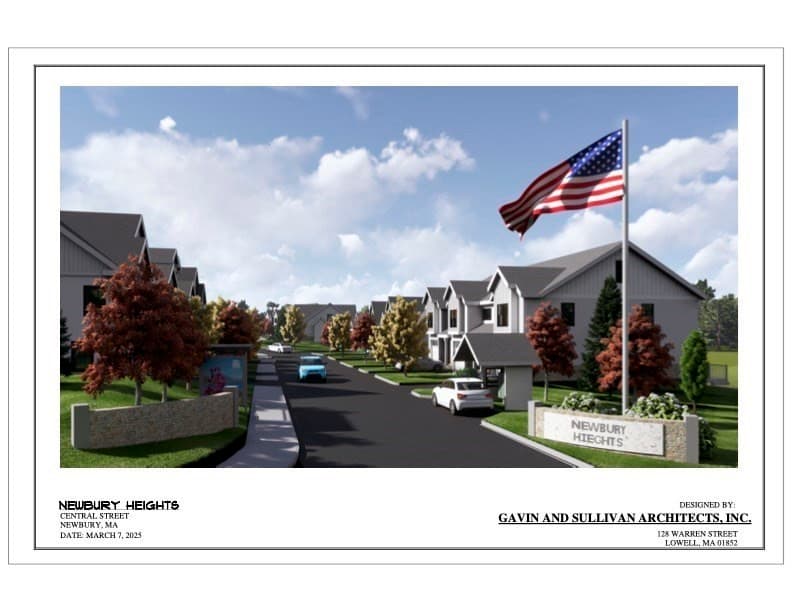
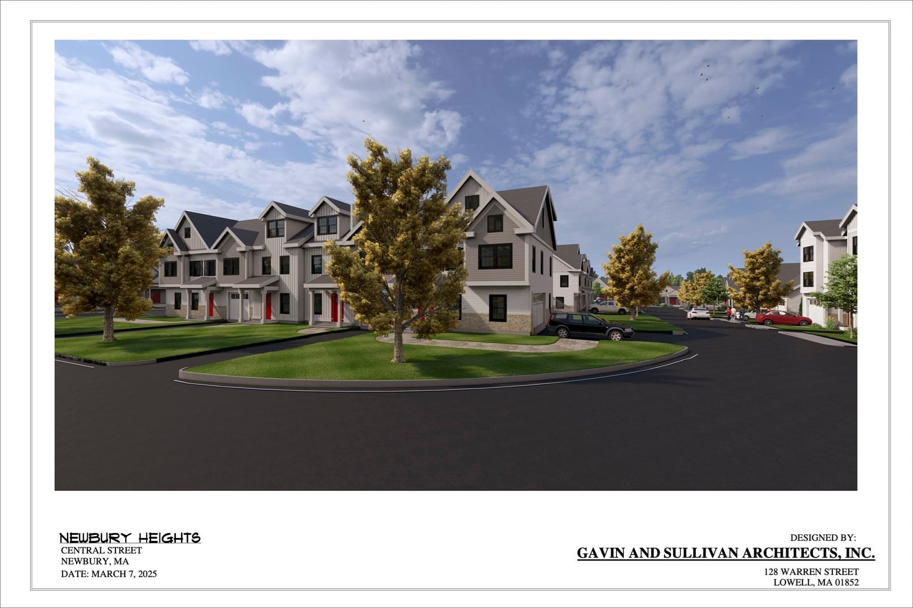
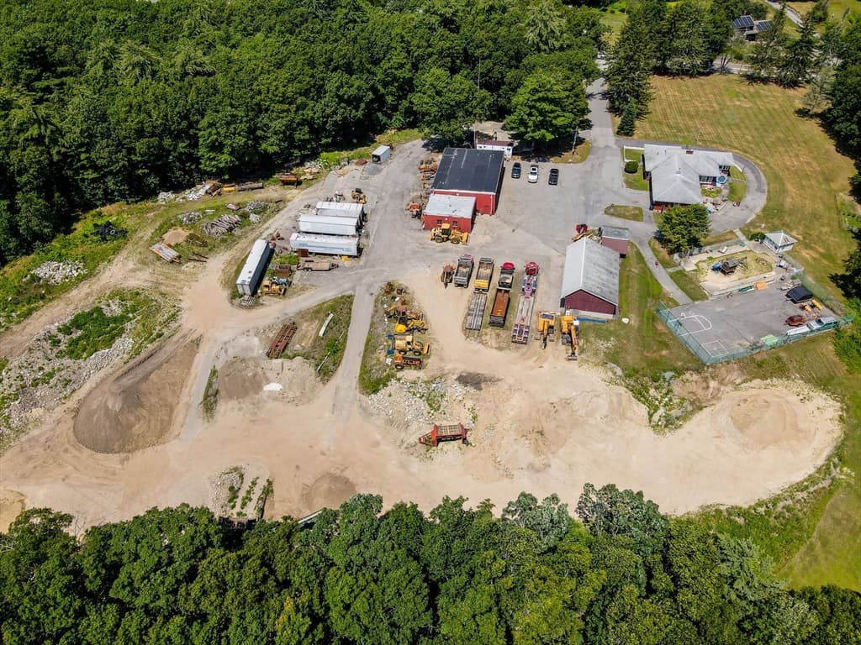
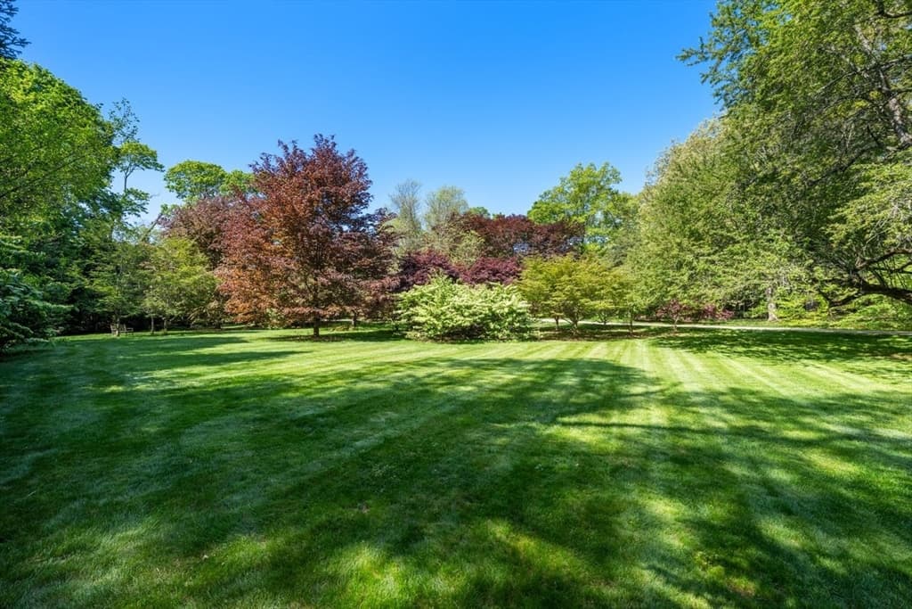
Rare opportunity to acquire an approved 44-unit luxury townhouse development in desirable Newbury, Massachusetts. The project has received approval from all applicable Town Boards, providing a significant head start for development. Set on approximately ten acres, the thoughtfully designed community will occupy only about five acres, preserving approximately five acres of open space and creating a spacious, natural setting for residents. The development offers the opportunity to create a distinctive luxury townhouse community that blends high-quality living with Newbury’s desirable location, character, and convenient access to area amenities, major roadways, historic Newburyport, and the North Shore. This collection of luxury townhomes will offer one-, two-, and three-bedroom layouts designed to feel both spacious and refined. Inside, you’ll find high-end finishes and thoughtful architectural details inspired by the timeless elegance of the classic New England farmhouse. Seven (7) unit reservations have already been taken - price range from $875K to $1.075M. Planning Board Approval, Order of Conditions, Engineering Plans, Floor Plans, and Condo docs all in Paperclip. An exceptional opportunity for developers, builders, and investors seeking an approved residential project in a highly sought-after Massachusetts community.
Property details
- MLS #
- 73588862
- Property type
- Residential
- Subdivision
- N/A
- Status
- Active
- Days on market
- 3
- On market date
- October 9, 2026
- Stories
- N/A
- Total bathrooms
- N/A
- Garage spaces
- N/A
- Parking spaces
- N/A
- Lot size
- 10 acres
Location
Get directions →Nearby schools
Within 10 miles. School directory data from the National Center for Education Statistics (NCES), accessed via the Urban Institute Education Data API. Local Score is calculated by INNOVATE Real Estate; where a state rating is shown, it comes from that state's own official school report card.
- Enrollment
- 680
- Student:teacher ratio
- 14.5:1
- District
- Georgetown
- Enrollment
- 337
- Student:teacher ratio
- 10.9:1
- District
- Triton
- Enrollment
- 647
- Student:teacher ratio
- 12.2:1
- District
- Triton
Walkability
Blended score for Newbury's center, calculated by INNOVATE Real Estate from two sources: the EPA's National Walkability Index (street network, transit, land-use mix) and Google Places amenity data (what's actually reachable on foot from this point). 60% EPA National Walkability Index + 40% nearby-amenity density (Google Places).
Mortgage calculator
Estimate only - actual rate and payment depend on your lender, credit, and loan program.
Adjust tax / insurance estimates
Similar homes you might like
Data source: Listing information provided by MLS Property Information Network via Trestle/CoreLogic. Last updated 4 days ago.
Information herein deemed reliable but not guaranteed; all measurements, school assignments, HOA fees, taxes, and feature lists are approximate and should be independently verified. Equal Housing Opportunity.