
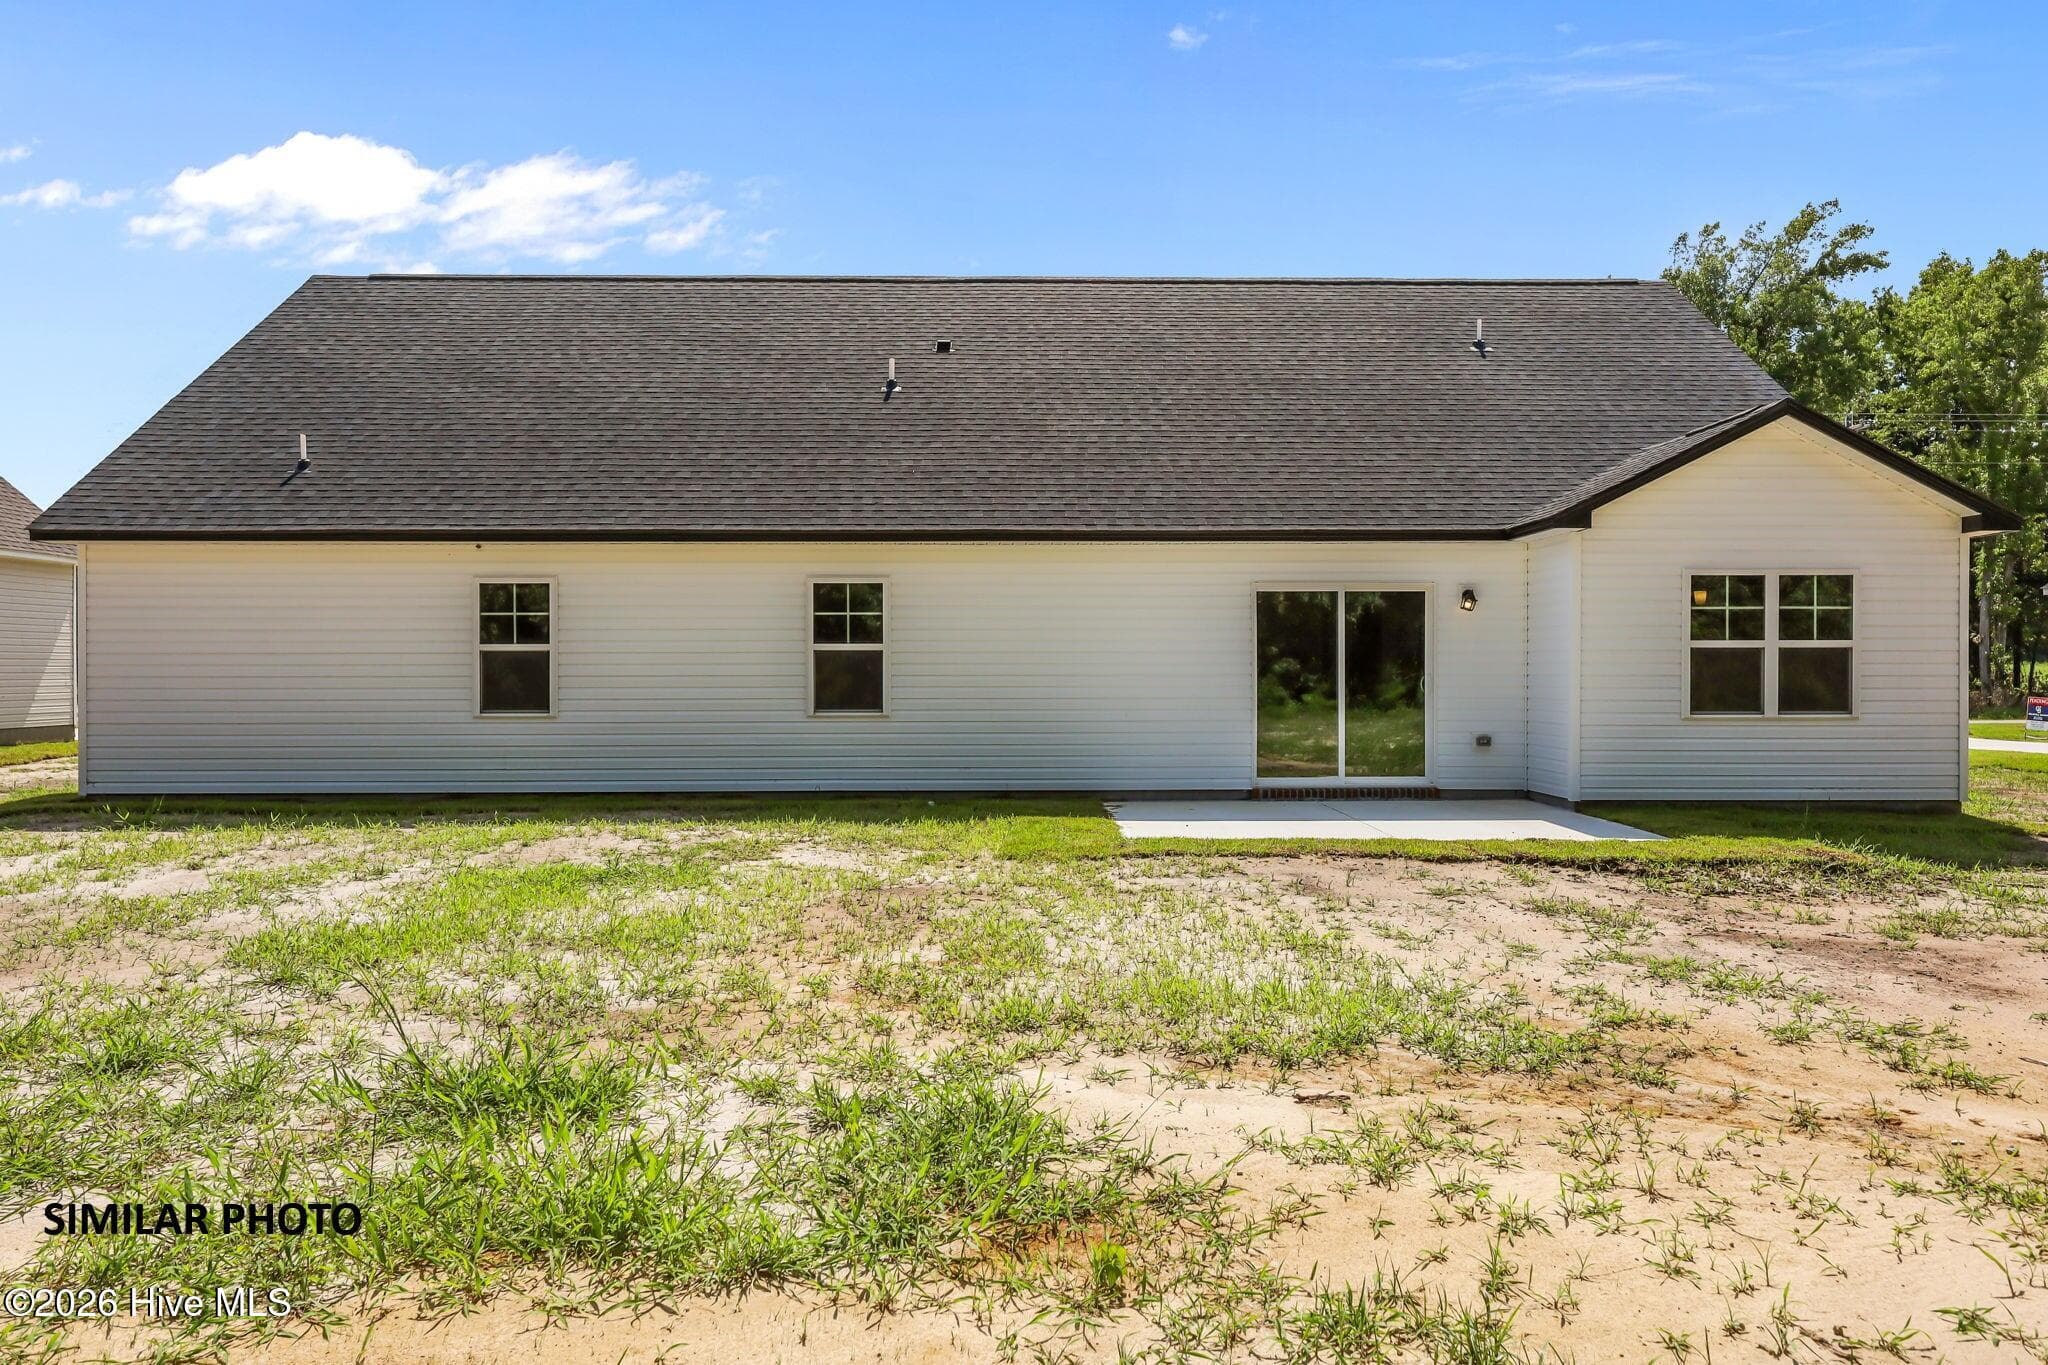
$362,900
About this home
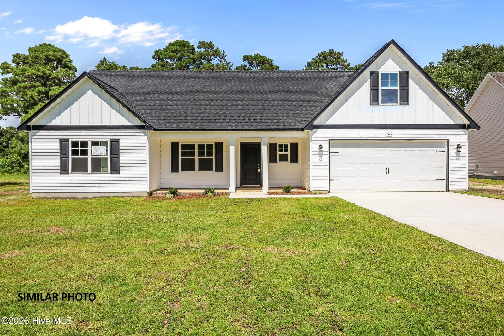
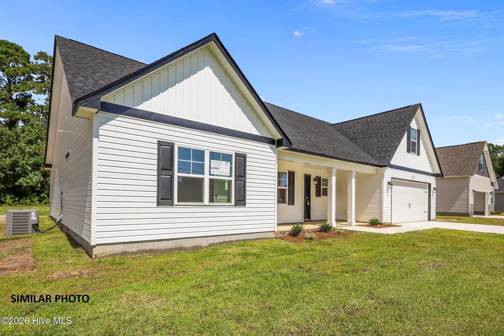
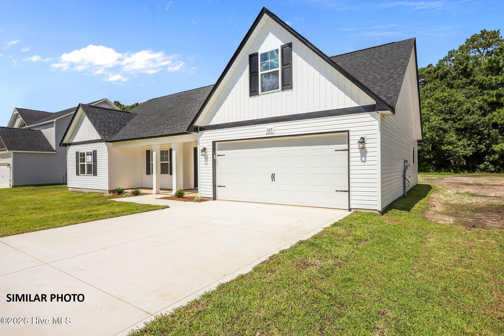
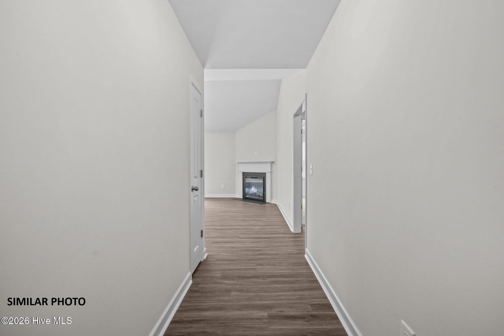
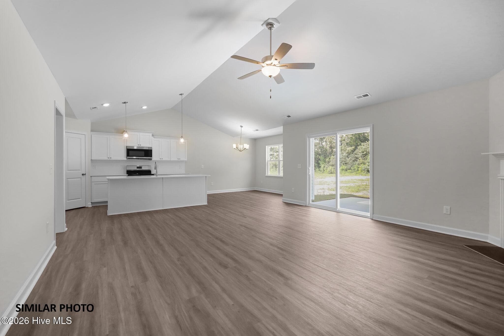
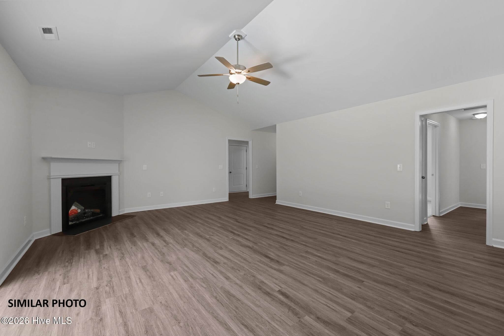
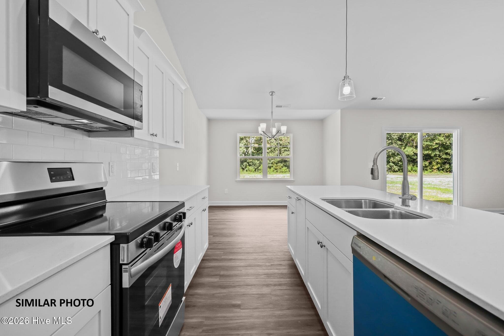
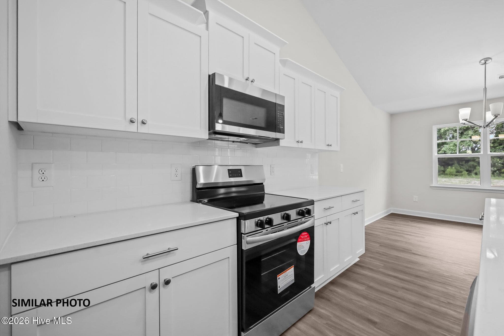
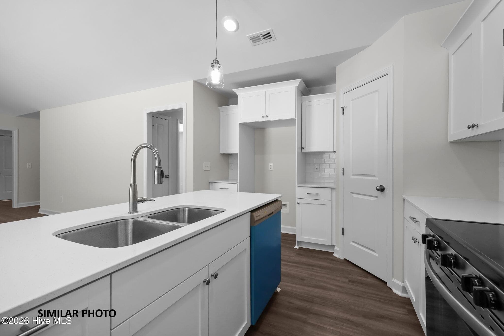
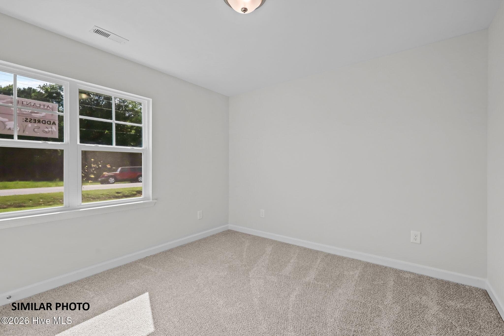
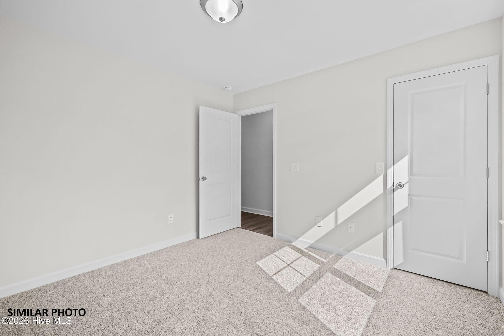
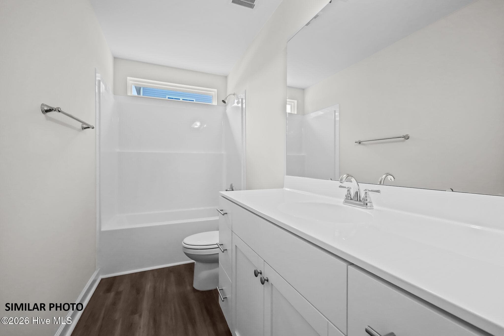
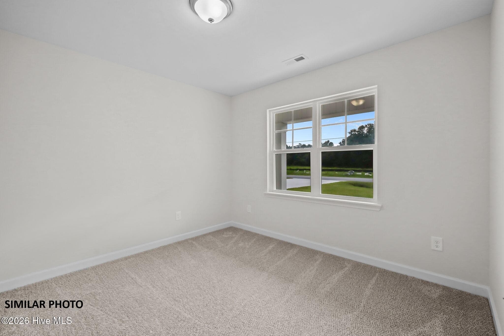
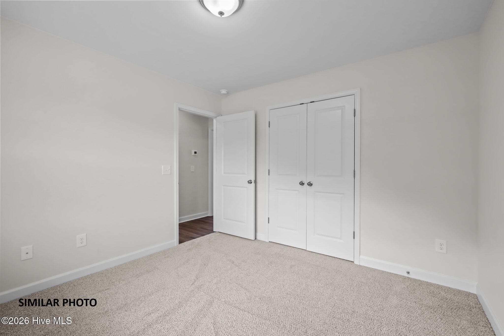
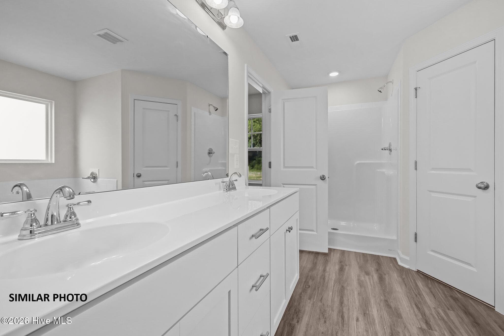
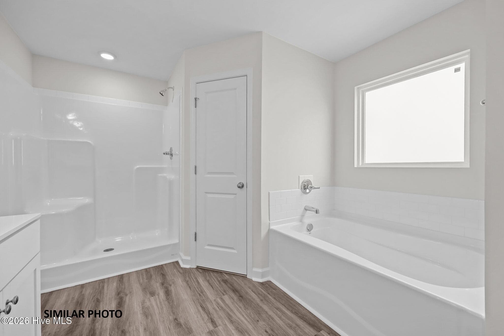
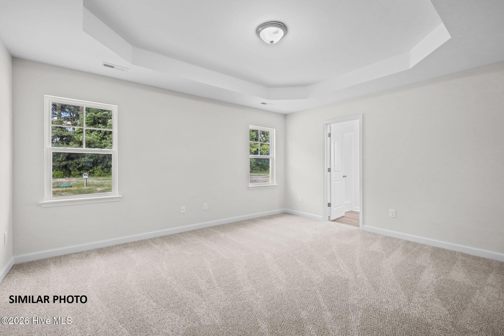
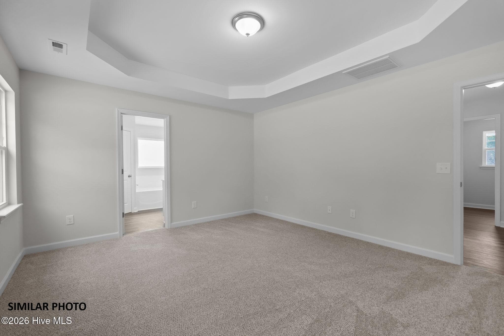
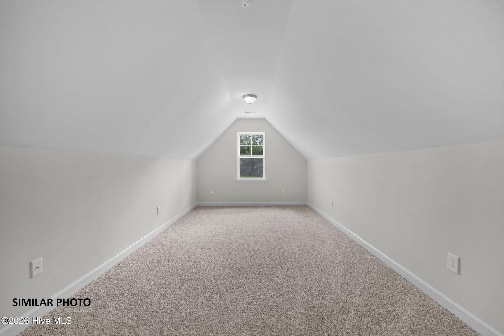
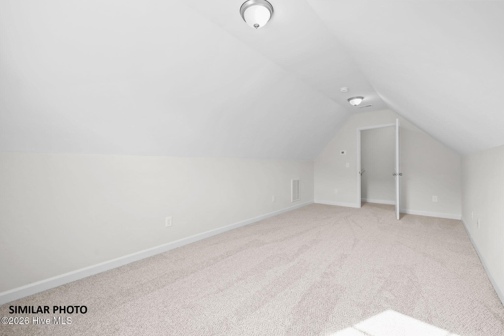
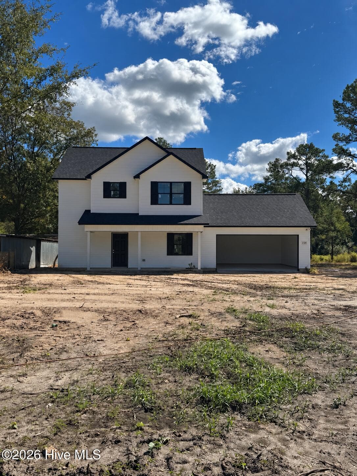
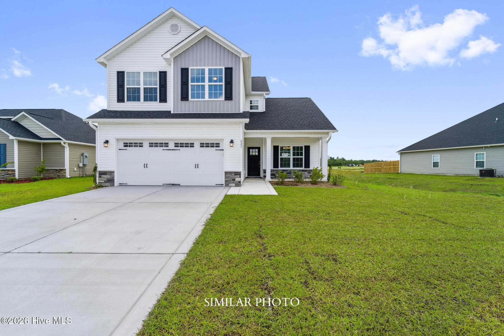
Builder is offering $15,000.00 use as you choose. Such as rate buy down, closing cost or vendor credit at closing etc....And if using the preferred lender buyer will receive an additional one percent of the loan amount, ask the listing agent for more details. Step inside and feel the open flow as sunlight pours through tall windows, illuminating the expansive living room. The vaulted ceilings create an airy ambiance, perfect for both quiet evenings and entertaining guests. Imagine enjoying coffee every morning on the covered front porch, where the quiet street hums with peaceful serenity. The heart of this home is the grand kitchen, designed for both the chef and the entertainer. With ample counter space and a fluid connection to the living area, it promises culinary inspiration and lively gatherings. Retreat to the large master suite, where tranquility awaits. The master bath is a haven of luxury, offering a spacious layout that invites relaxation. Every bedroom is generously sized, ensuring comfort and privacy for family and guests alike, all conveniently located on the first floor. Another large bonus room is above the garage, the perfect place for a gym or in home office. For those who crave space and functionality, this home delivers. Located in a newly developed subdivision, it promises a community ambiance and modern living. This is more than a home; it's a lifestyle. Discover the perfect blend of warmth, inspiration, and confidence. Your new beginning starts here--where every detail is crafted for lasting memories. NOTE: No warranties are made or implied by these drawings, as floor plans and actual room sizes/SQFT may vary in final construction.
Highlights
Property details
- MLS
- Hive MLS
- MLS #
- 100566487
- Property type
- Single Family Residence
- Subdivision
- Wedgewood
- Status
- Active
- Days on market
- 189
- On market date
- April 11, 2026
- Stories
- N/A
- Total bathrooms
- 2
- Garage spaces
- 2
- Parking spaces
- 2
- Lot size
- 0.31 acres
Location
Get directions →Nearby schools
Within 10 miles. School directory data from the National Center for Education Statistics (NCES), accessed via the Urban Institute Education Data API. Local Score is calculated by INNOVATE Real Estate; where a state rating is shown, it comes from that state's own official school report card.
- Enrollment
- 764
- Student:teacher ratio
- 15.6:1
- District
- Onslow County Schools
- Enrollment
- 817
- Student:teacher ratio
- 17.4:1
- District
- Onslow County Schools
- Enrollment
- 925
- Student:teacher ratio
- 16.8:1
- District
- Onslow County Schools
Walkability
Blended score for Jacksonville's center, calculated by INNOVATE Real Estate from two sources: the EPA's National Walkability Index (street network, transit, land-use mix) and Google Places amenity data (what's actually reachable on foot from this point). EPA National Walkability Index only -- nearby-amenity data not cached yet for this area.
Mortgage calculator
Estimate only - actual rate and payment depend on your lender, credit, and loan program.
Adjust tax / insurance estimates
Similar homes you might like
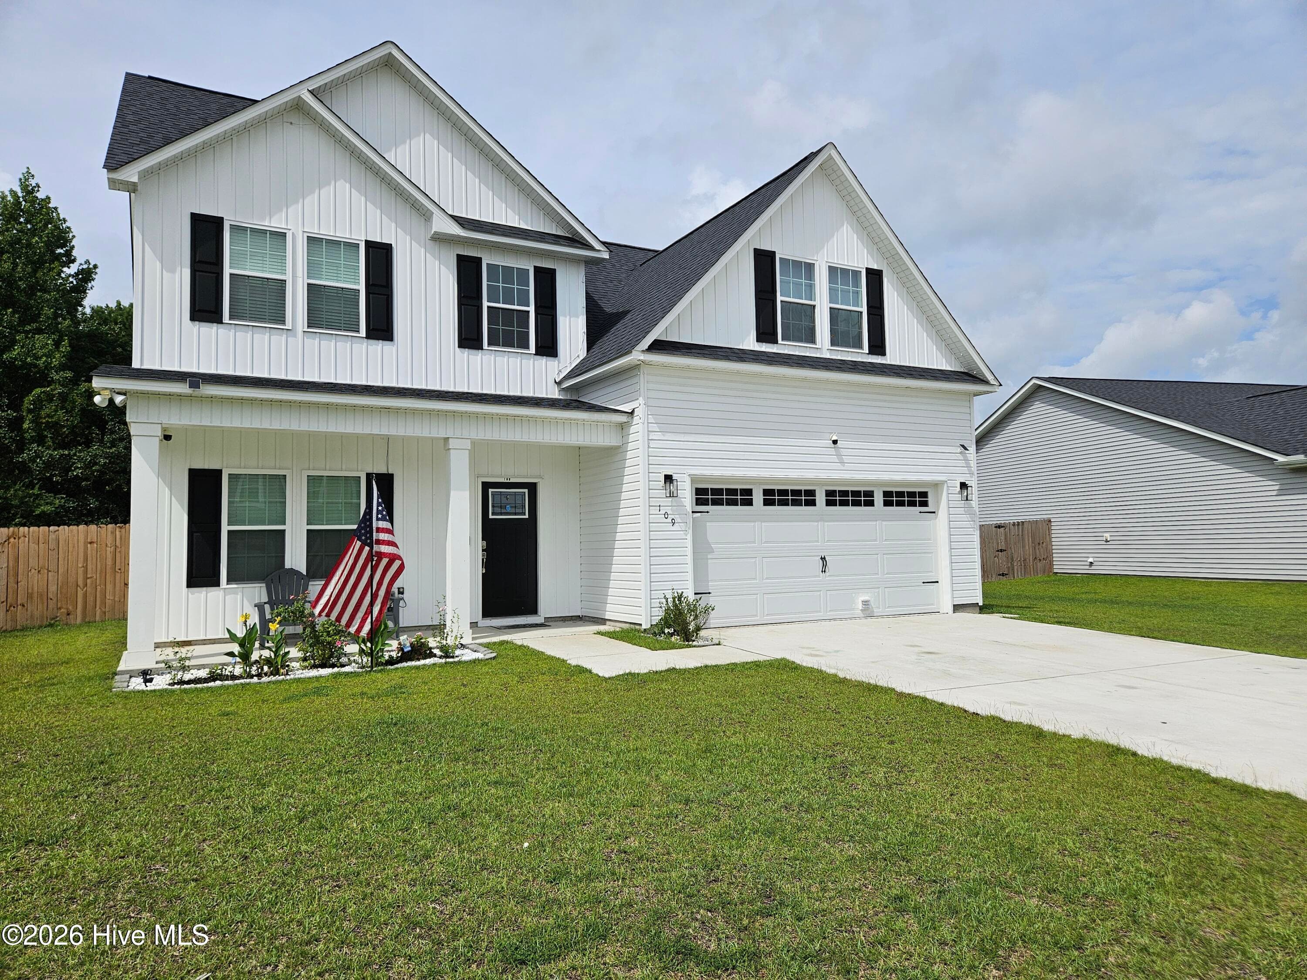
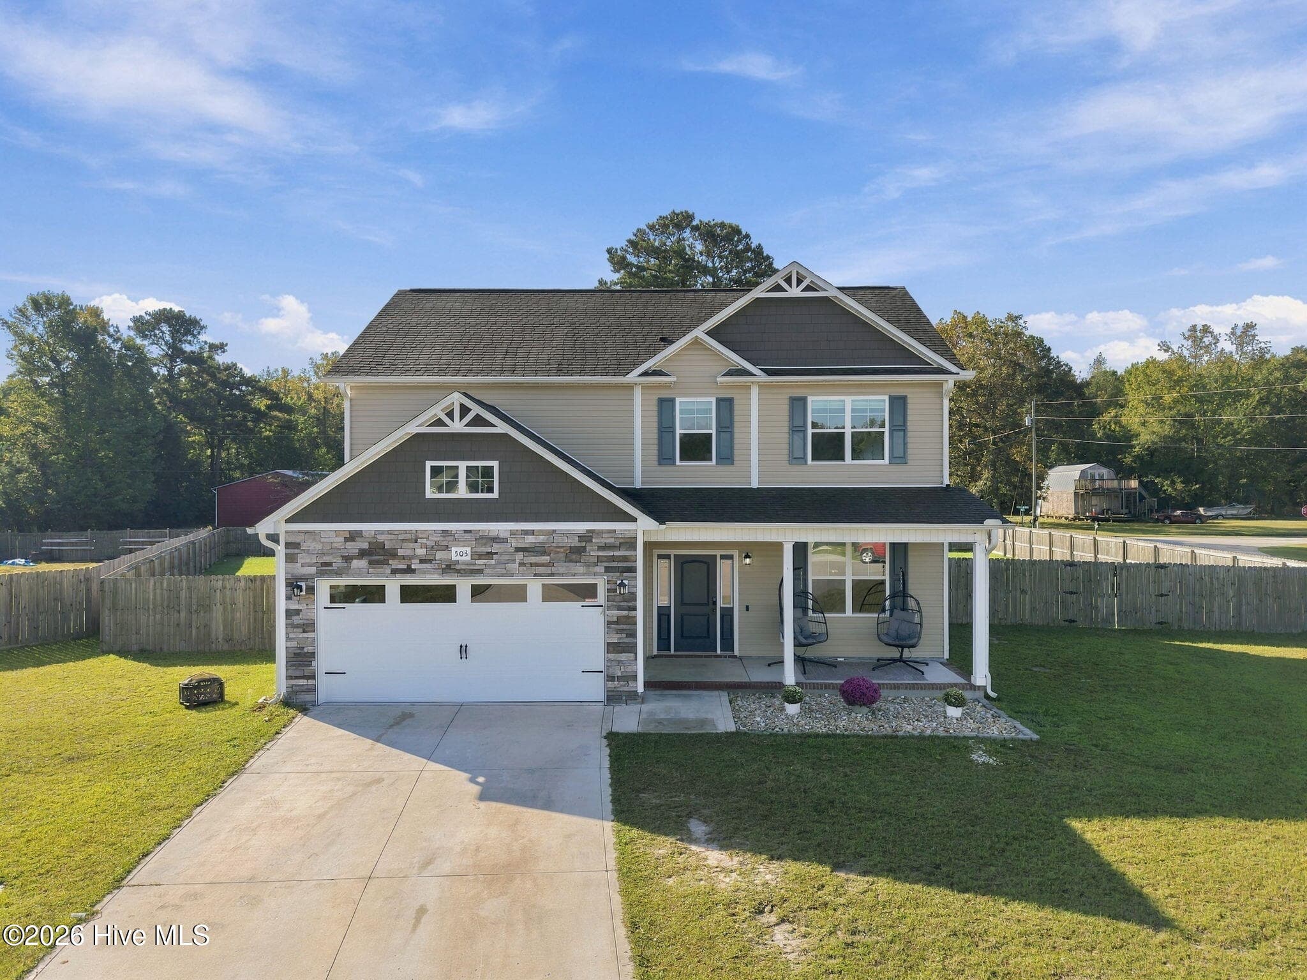
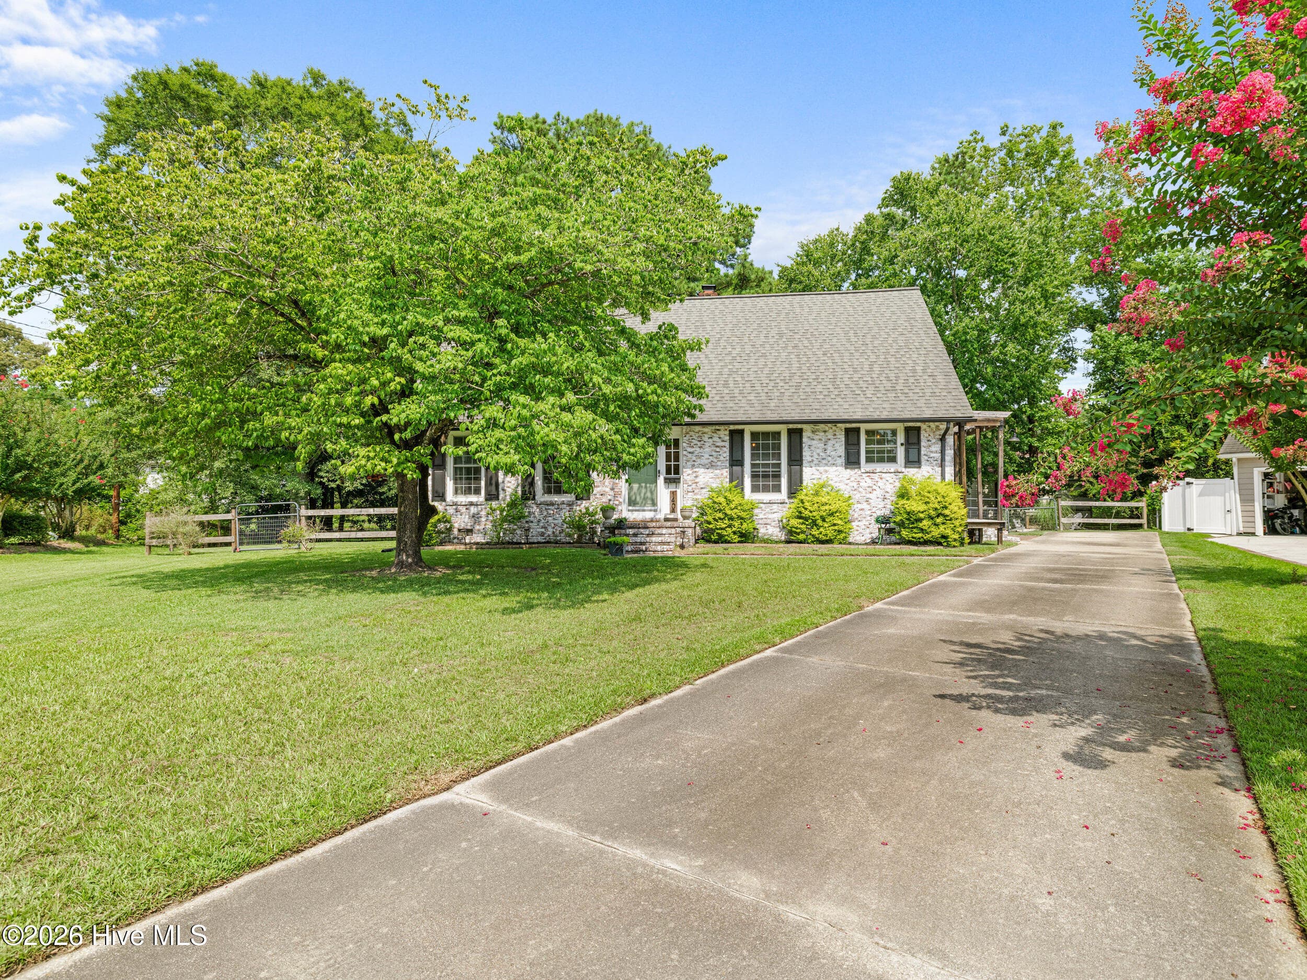
Data source: Listing information provided by Hive MLS via Trestle/CoreLogic. Last updated 29 days ago.
Information herein deemed reliable but not guaranteed; all measurements, school assignments, HOA fees, taxes, and feature lists are approximate and should be independently verified. Equal Housing Opportunity.