
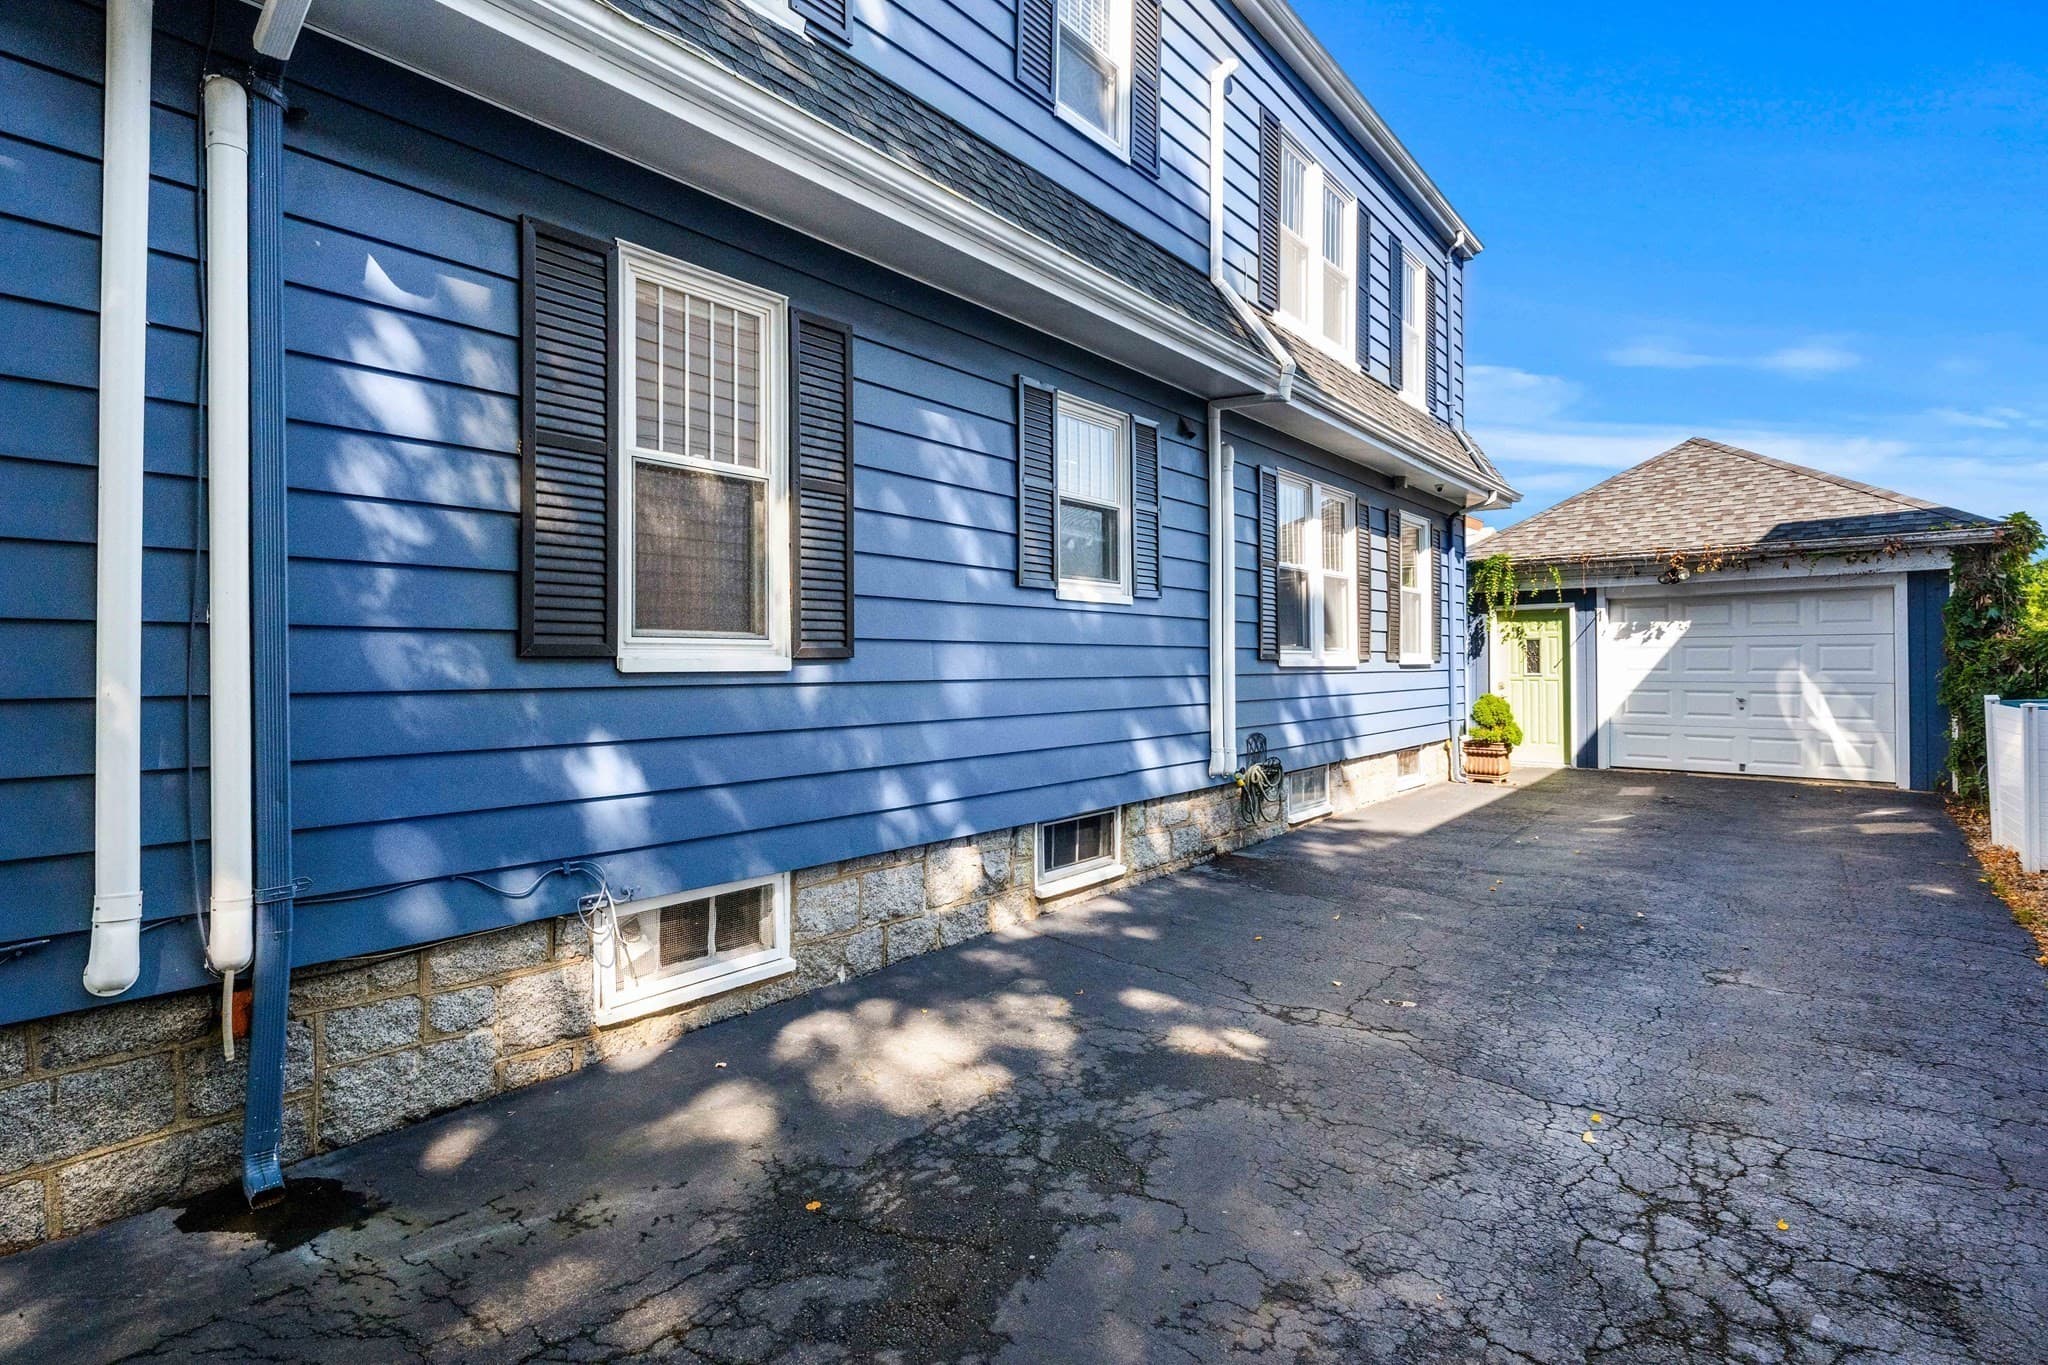
$549,900
About this home
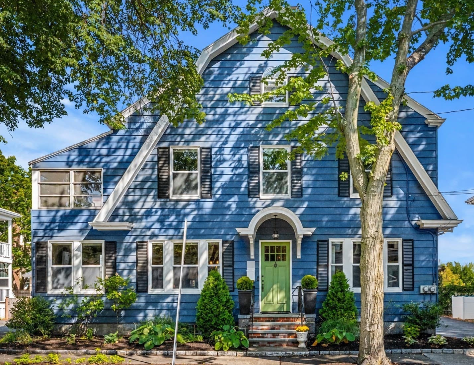
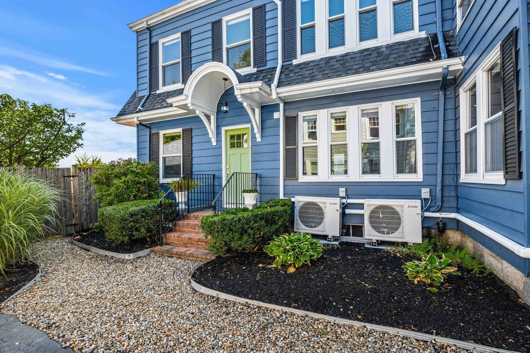
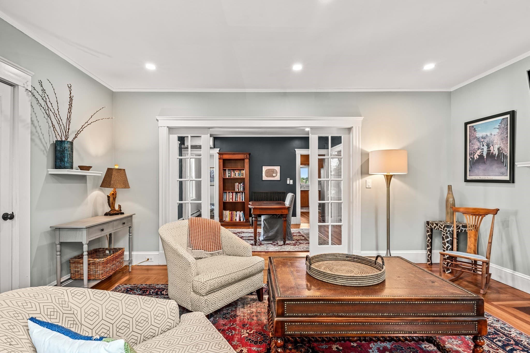
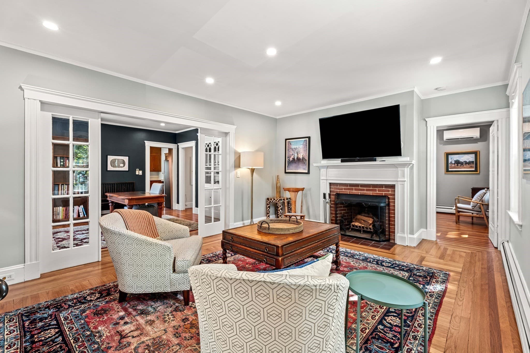
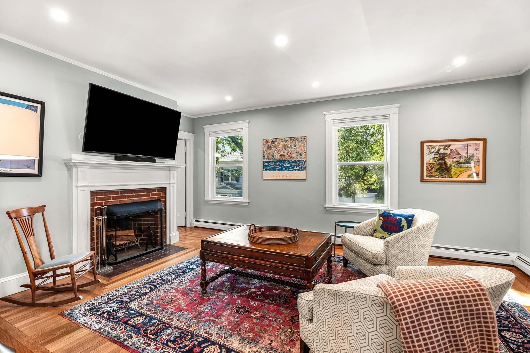
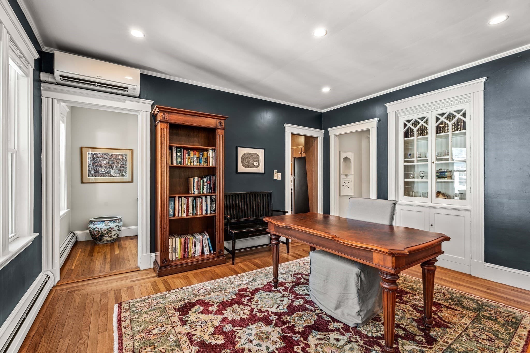
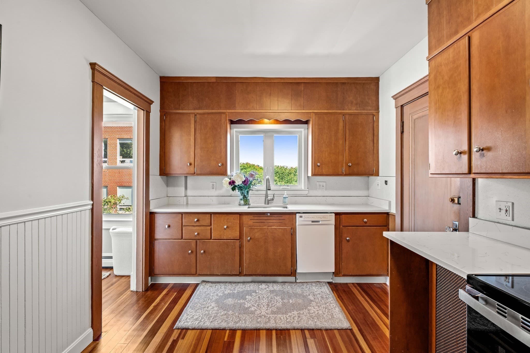
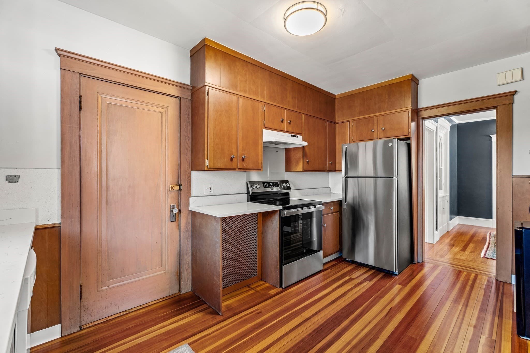
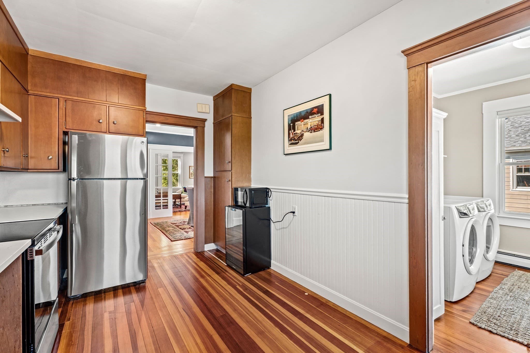
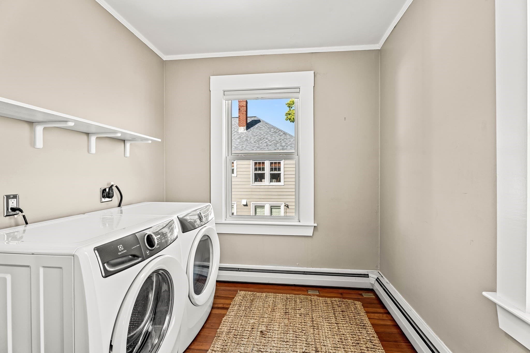
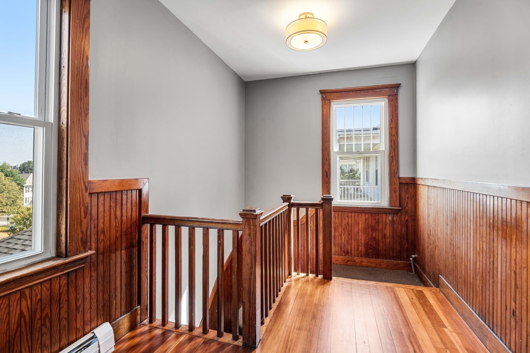
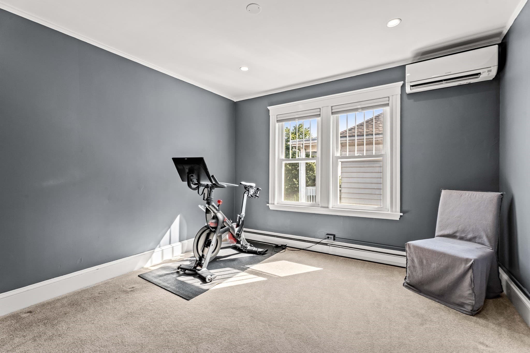
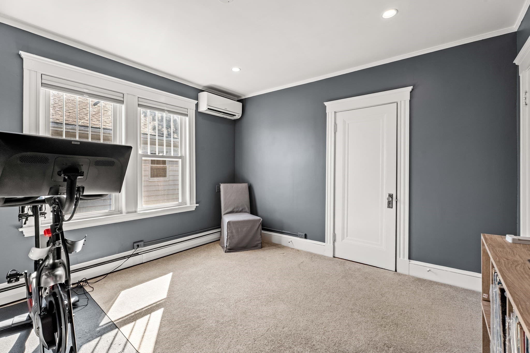
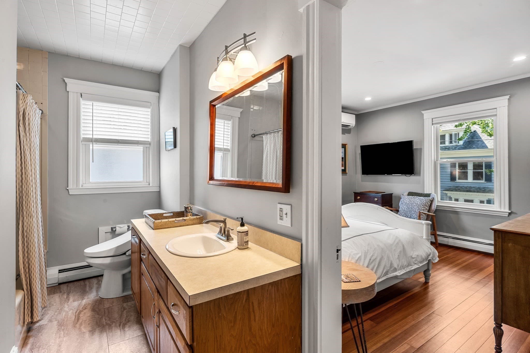
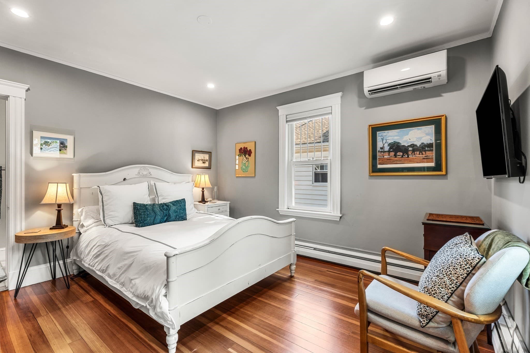
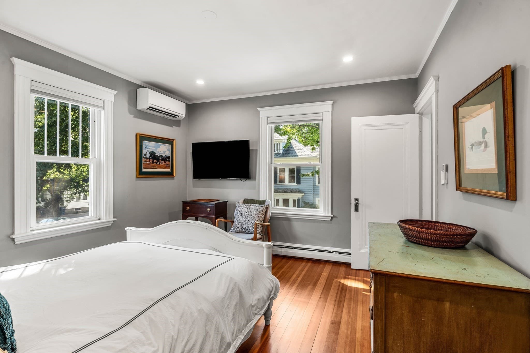
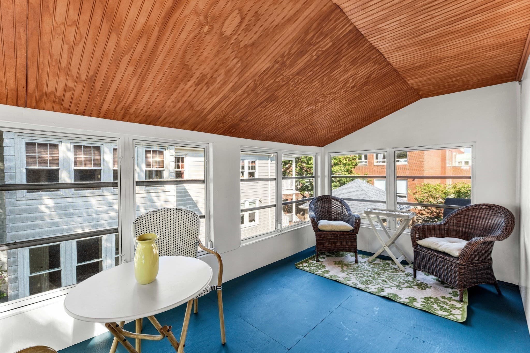
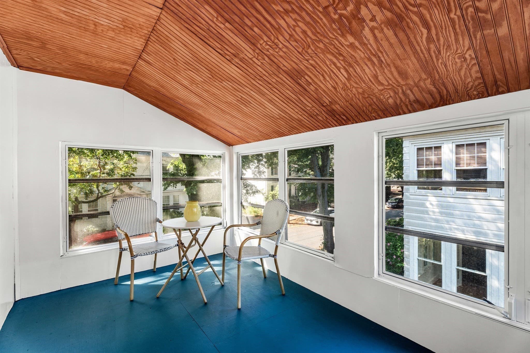
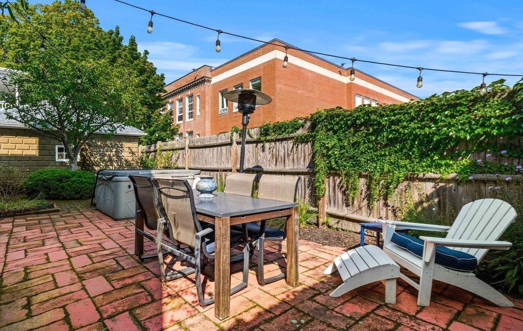
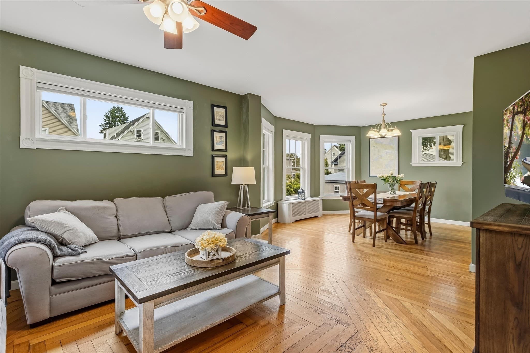
Be the first to own this exceptional condominium, ideally nestled on a charming dead-end street just moments from the boutiques, acclaimed restaurants, and vibrant cultural attractions of downtown Salem. Rich in character and timeless appeal, this special home welcomes you with beautiful original woodwork, gleaming hardwood floors, soaring ceilings, and an abundance of natural light throughout. The kitchen features a new stainless steel stove and refrigerator as well as quartz counters, and is conveniently located adjacent to a dedicated laundry room with a full-size washer and dryer. The spacious dining room, adorned with original built-ins, provides the perfect setting for holiday celebrations, intimate dinner parties, and everyday gatherings alike. Flowing seamlessly from the dining room is the inviting and spacious fireplaced living room, creating a warm and comfortable space for relaxing or entertaining guests. A charming sunroom adds even greater versatility, offering the ideal spot to enjoy your morning coffee, work from home, curl up with a favorite book, or simply unwind at the end of the day. Two generously sized bedrooms and a full bath with both a tub and shower complete the comfortable living space. Adding to the home's appeal are glimpses of the ocean and exclusive-use attic rights, offering exciting potential for future expansion and the opportunity to capture spectacular ocean views. Additional highlights include newer windows and recessed lighting throughout, assigned storage space in the garage, and.one off-street parking spot for a compact car. Combining historic charm, modern conveniences, and an enviable location, this is a rare opportunity to enjoy the best of Salem living in a truly special home.
Highlights
Property details
- MLS #
- 73568863
- Property type
- Condominium
- Subdivision
- N/A
- Status
- Active
- Days on market
- 42
- On market date
- August 27, 2026
- Stories
- 1
- Total bathrooms
- 1
- Garage spaces
- N/A
- Parking spaces
- 1
- Lot size
- N/A
Location
Get directions →Nearby schools
Within 10 miles. School directory data from the National Center for Education Statistics (NCES), accessed via the Urban Institute Education Data API. Local Score is calculated by INNOVATE Real Estate; where a state rating is shown, it comes from that state's own official school report card (e.g. NC Dept. of Public Instruction, SC Report Card).
- Enrollment
- 378
- Student:teacher ratio
- 10.5:1
- District
- Salem
- Enrollment
- 633
- Student:teacher ratio
- 11.1:1
- District
- Salem
- Enrollment
- 495
- Student:teacher ratio
- 10.3:1
- District
- Salem Academy Charter (District)
Walkability
Blended score for Salem's center, calculated by INNOVATE Real Estate from two sources: the EPA's National Walkability Index (street network, transit, land-use mix) and Google Places amenity data (what's actually reachable on foot from this point). 60% EPA National Walkability Index + 40% nearby-amenity density (Google Places).
Market position
How this listing compares to current activity in Salem, from live MLS data.
Mortgage calculator
Estimate only - actual rate and payment depend on your lender, credit, and loan program.
Adjust tax / insurance estimates
Similar homes you might like
Data source: Listing information provided by MLS Property Information Network via Trestle/CoreLogic. Last updated 28 days ago.
Information herein deemed reliable but not guaranteed; all measurements, school assignments, HOA fees, taxes, and feature lists are approximate and should be independently verified. Equal Housing Opportunity.