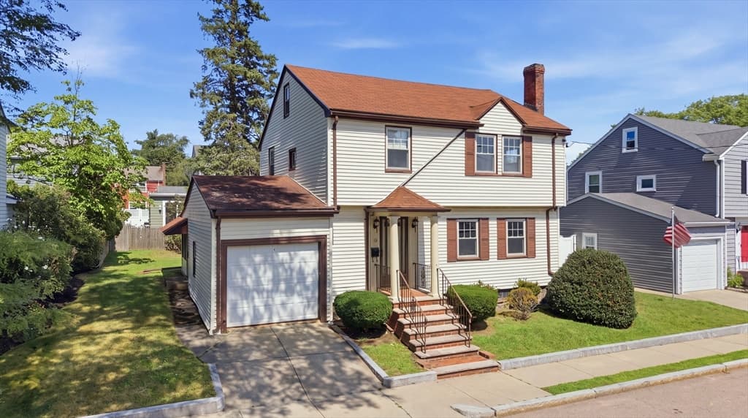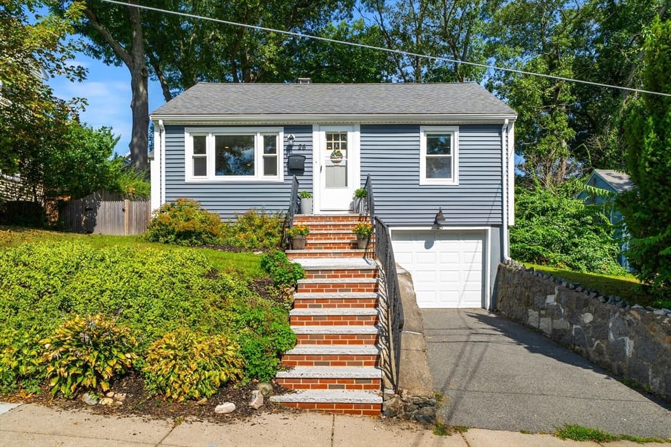
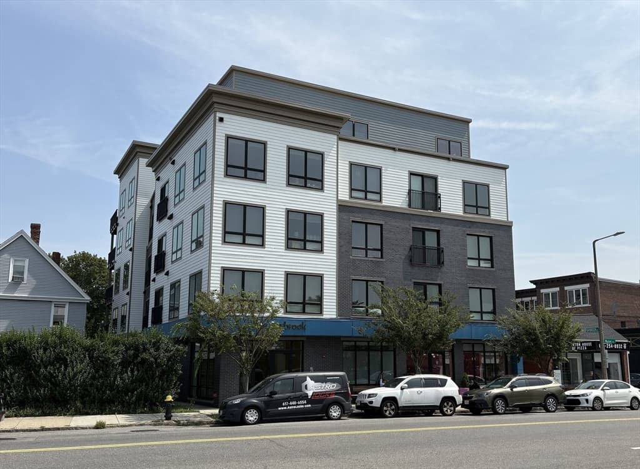
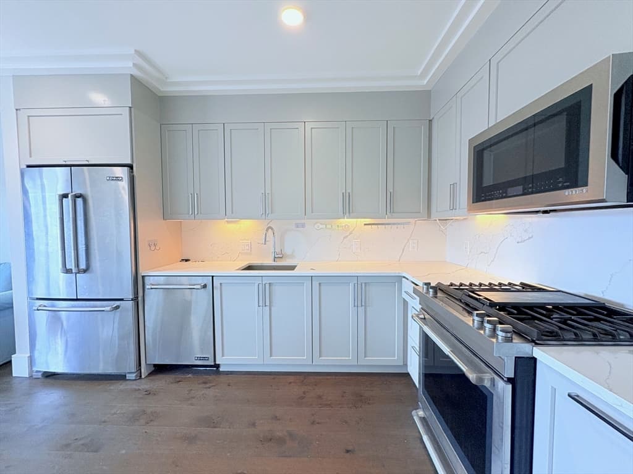
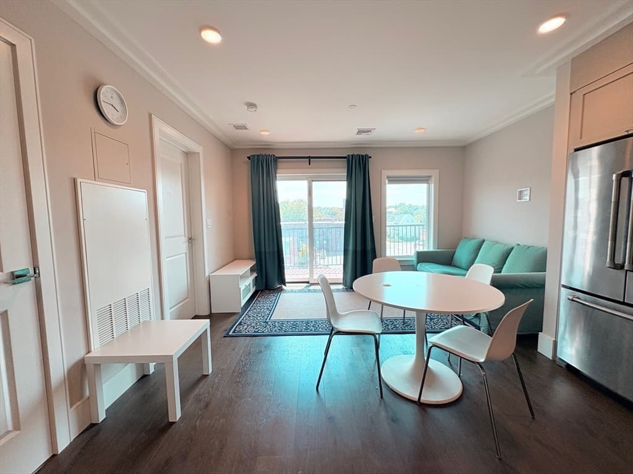
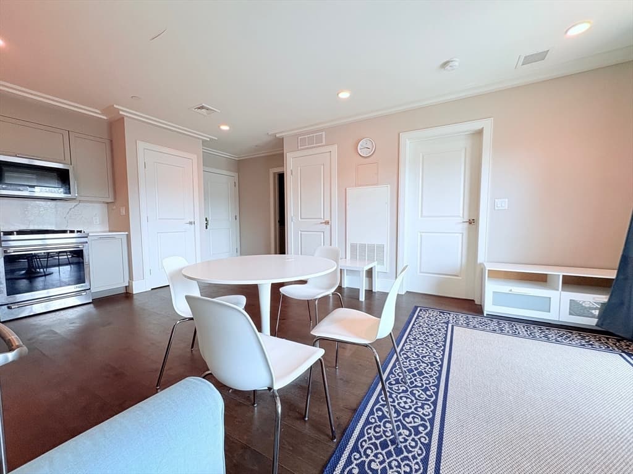
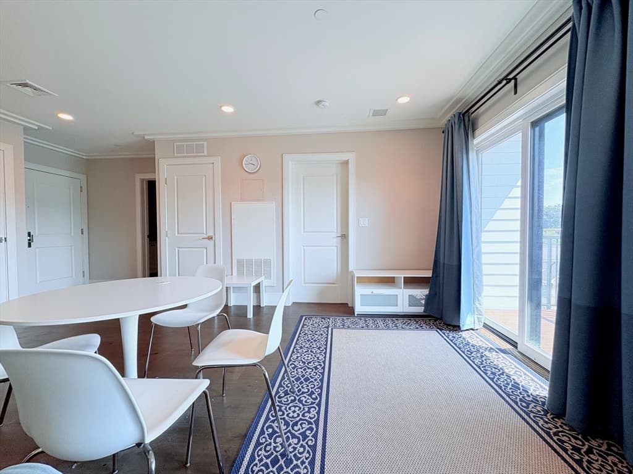
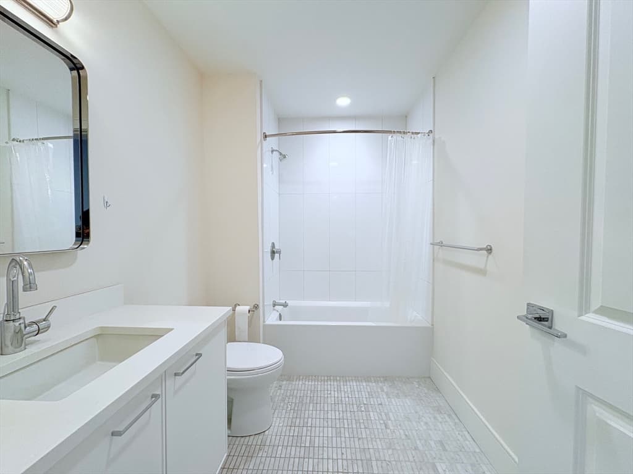
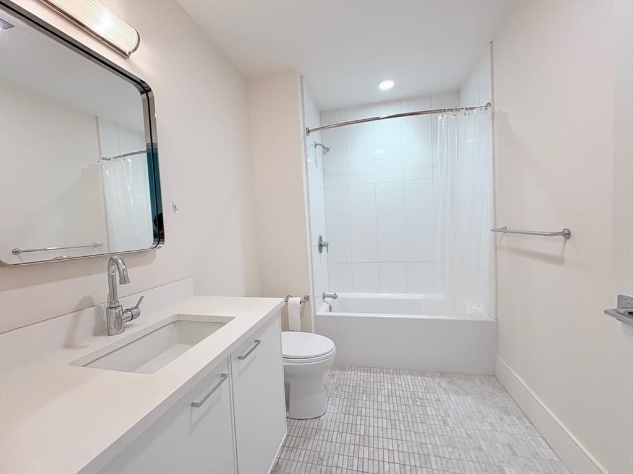
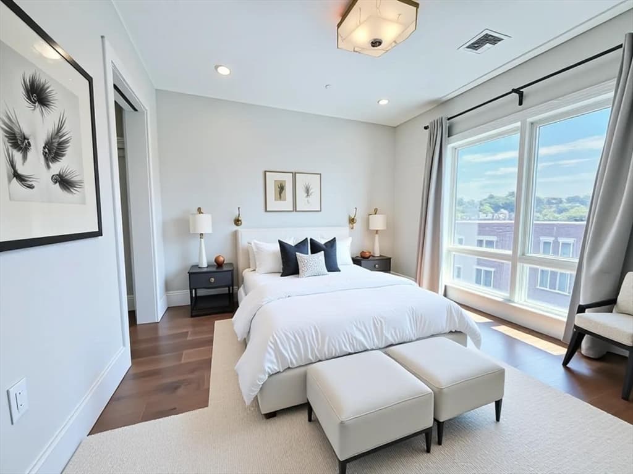
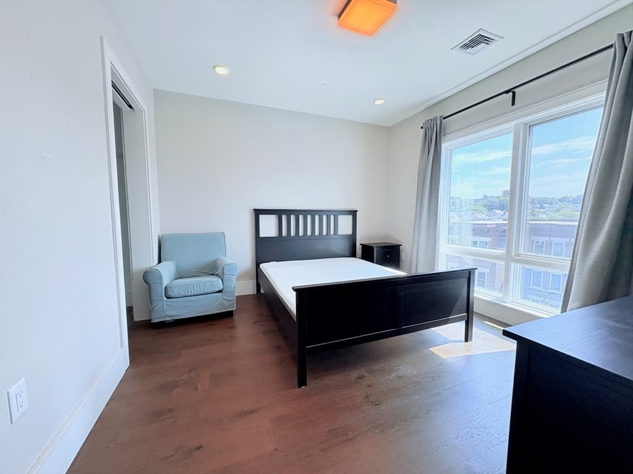
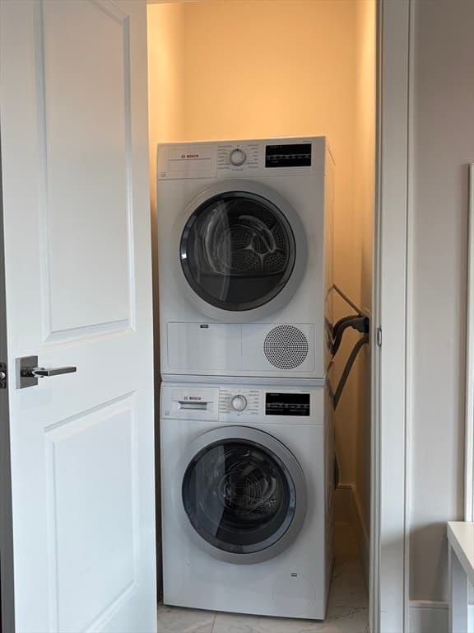
Condominium at 214 Market St # 405, Boston MA 02135, Boston
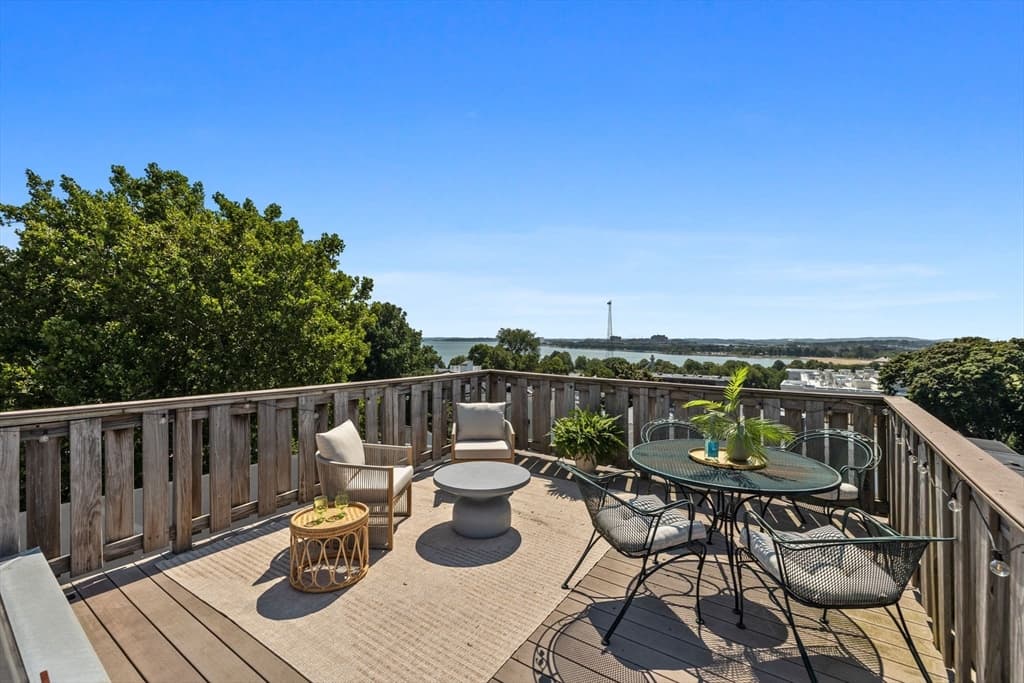
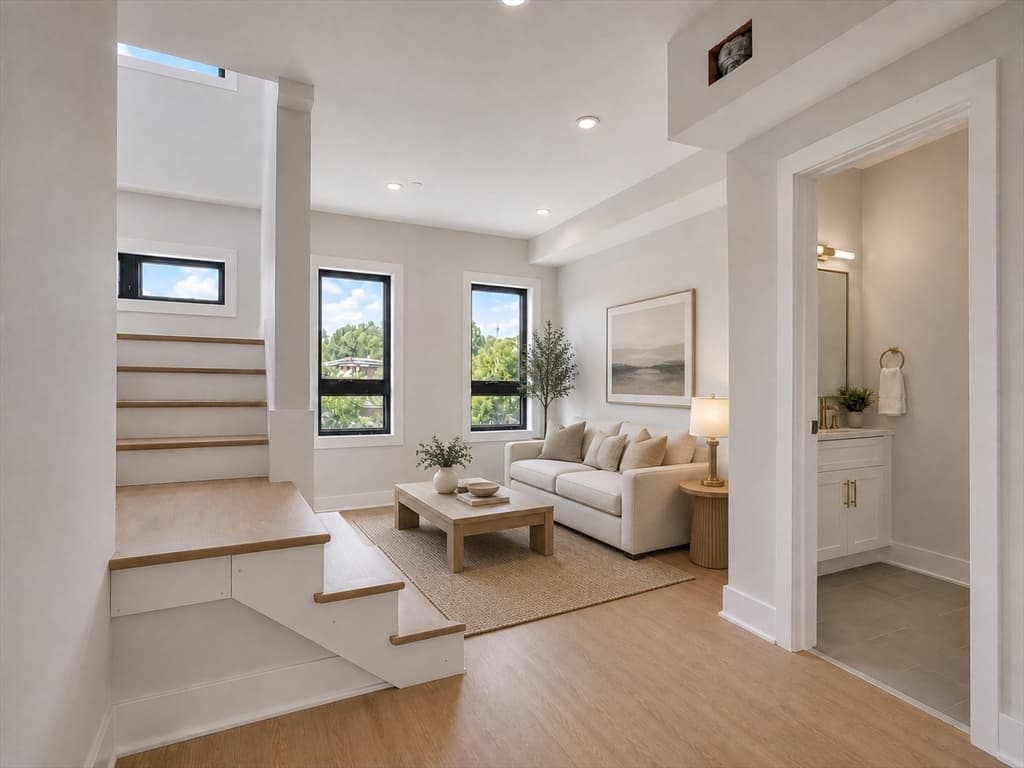
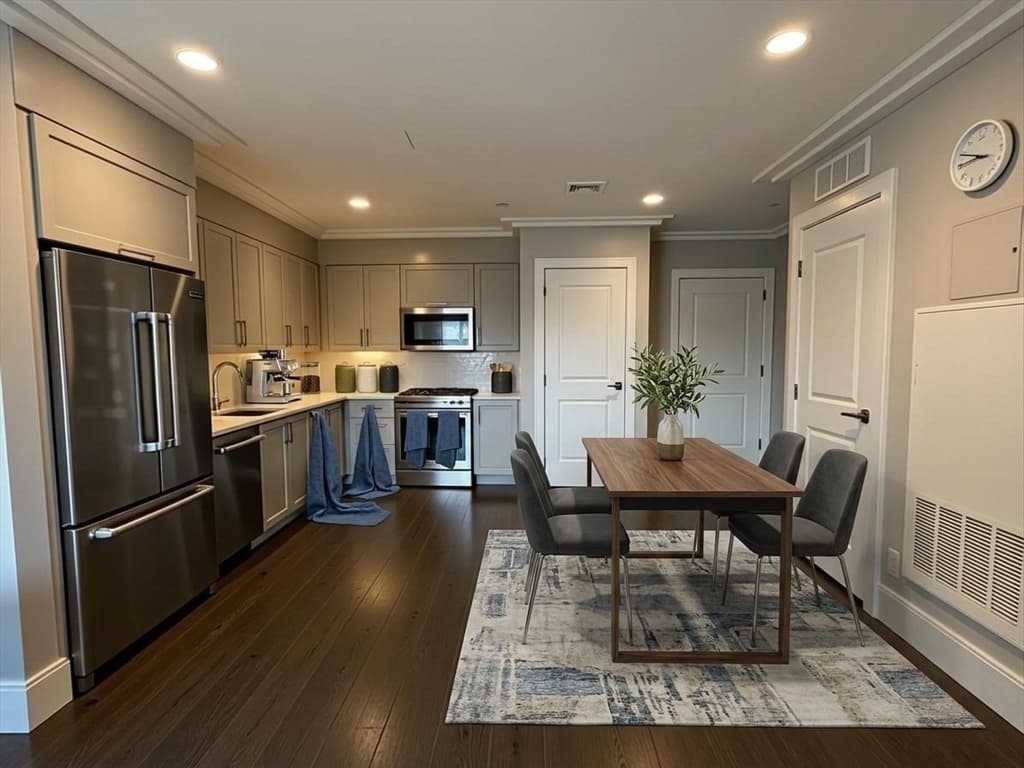
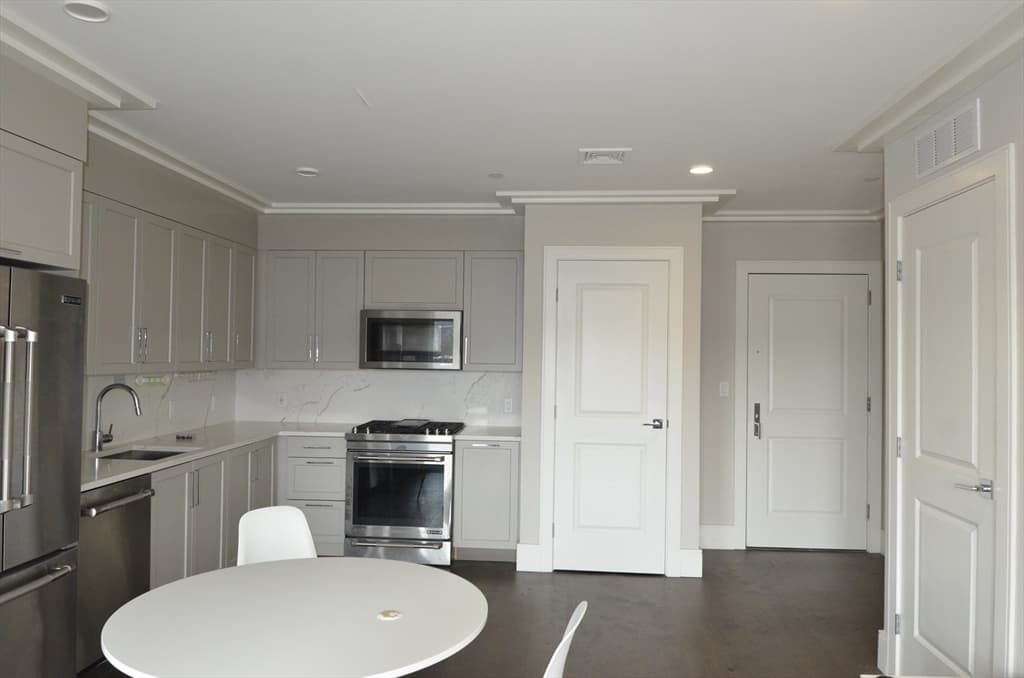
Condominium at 214 Market St # 405, Boston MA 02135, Boston, photo 2 of 21
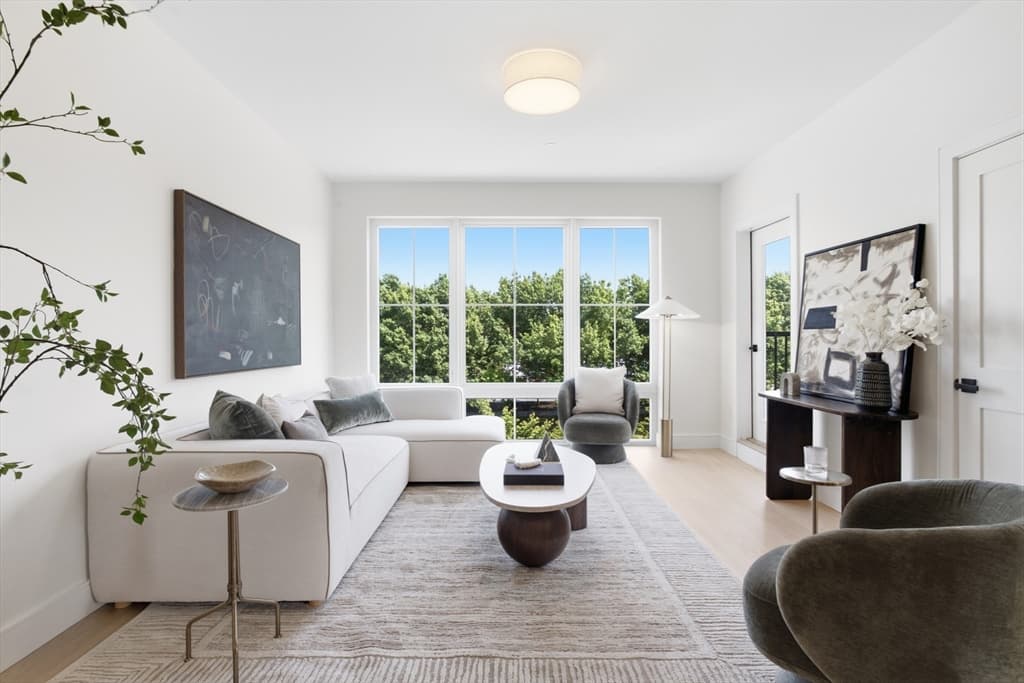
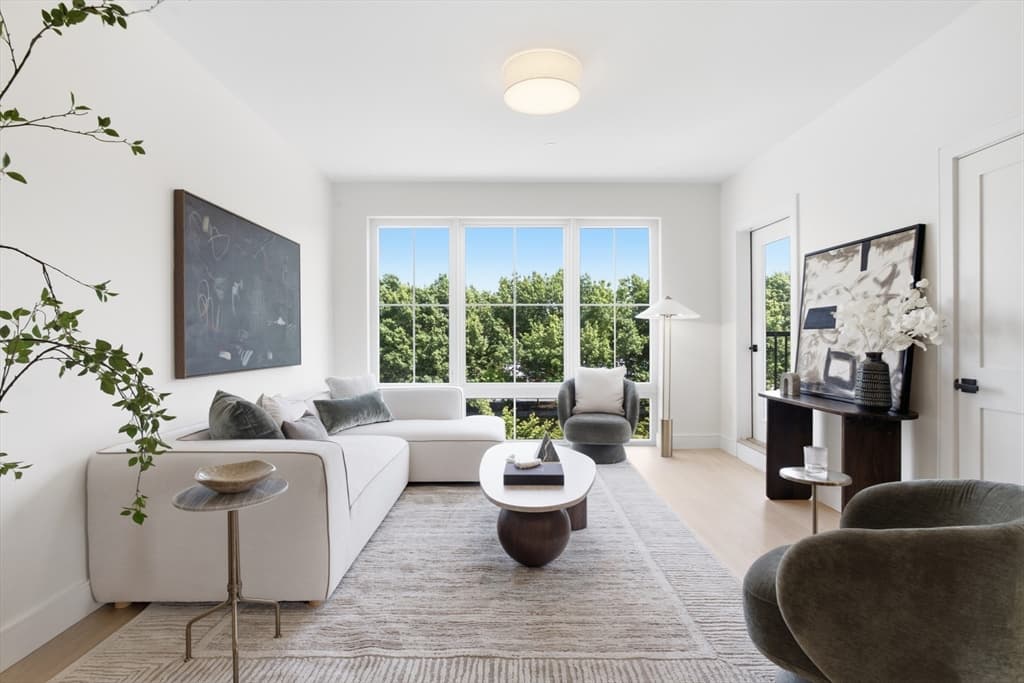
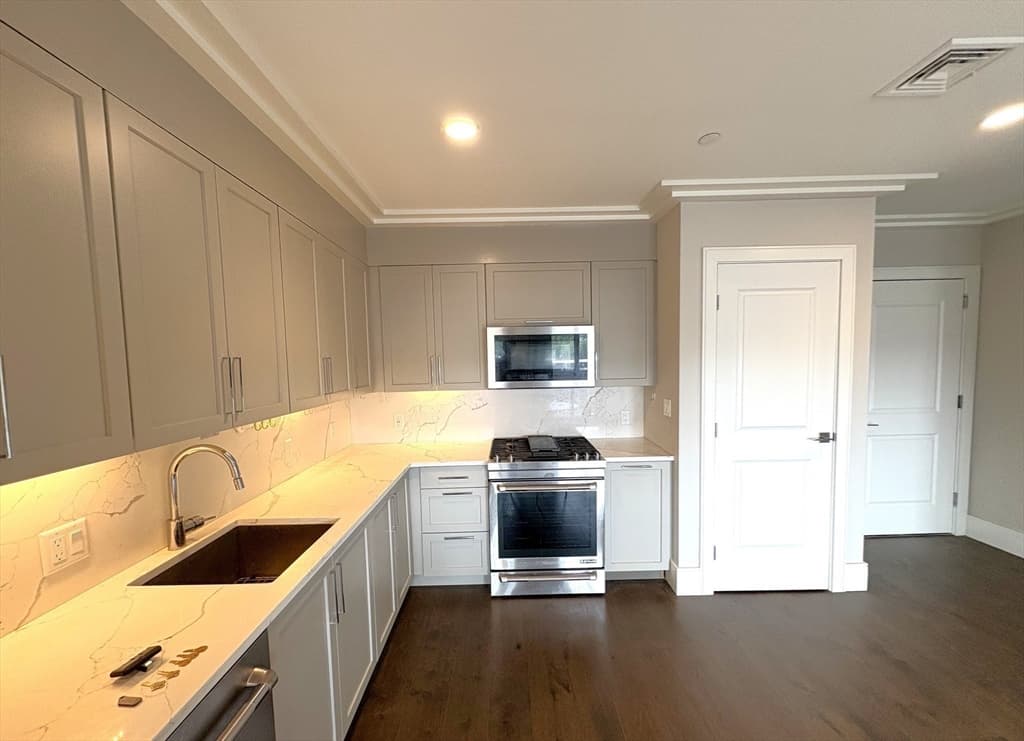
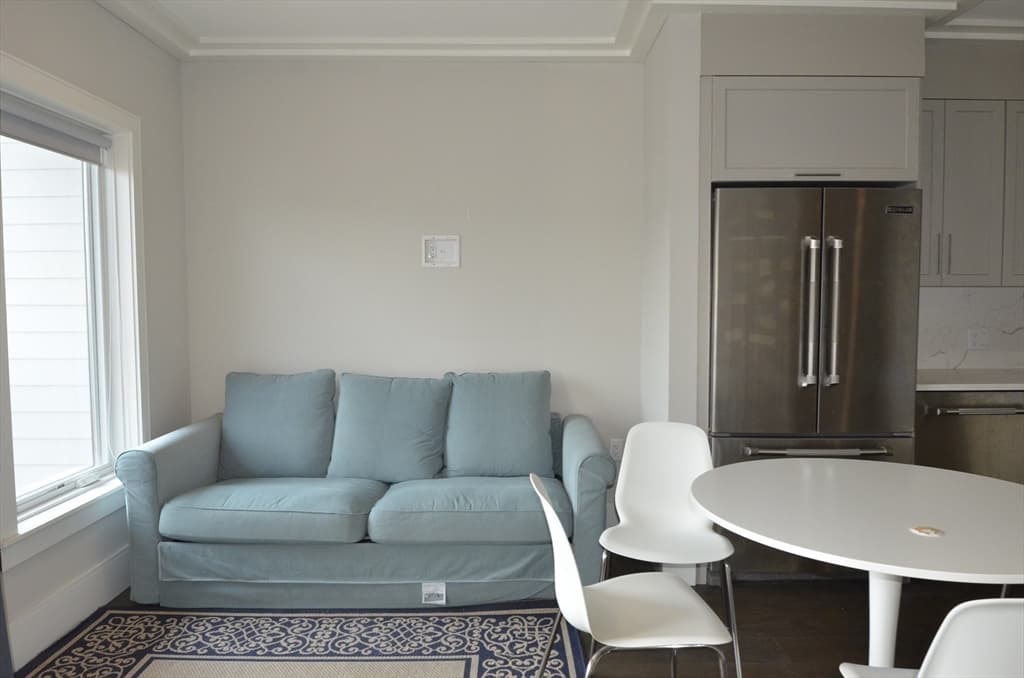
Condominium at 214 Market St # 405, Boston MA 02135, Boston, photo 3 of 21
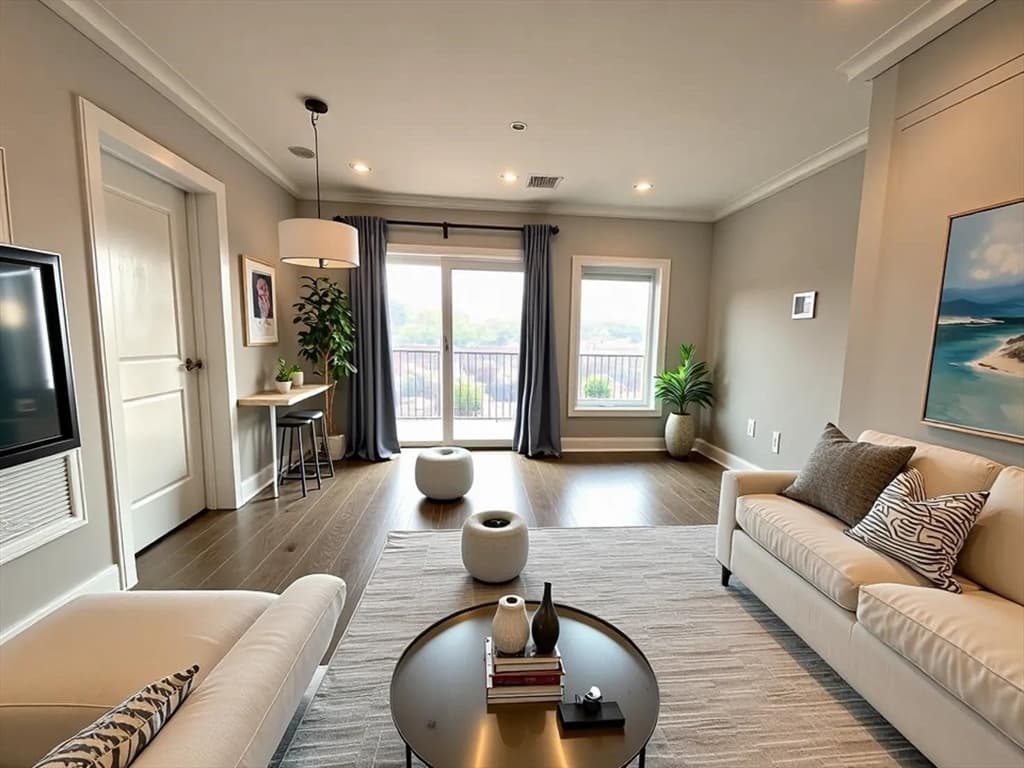
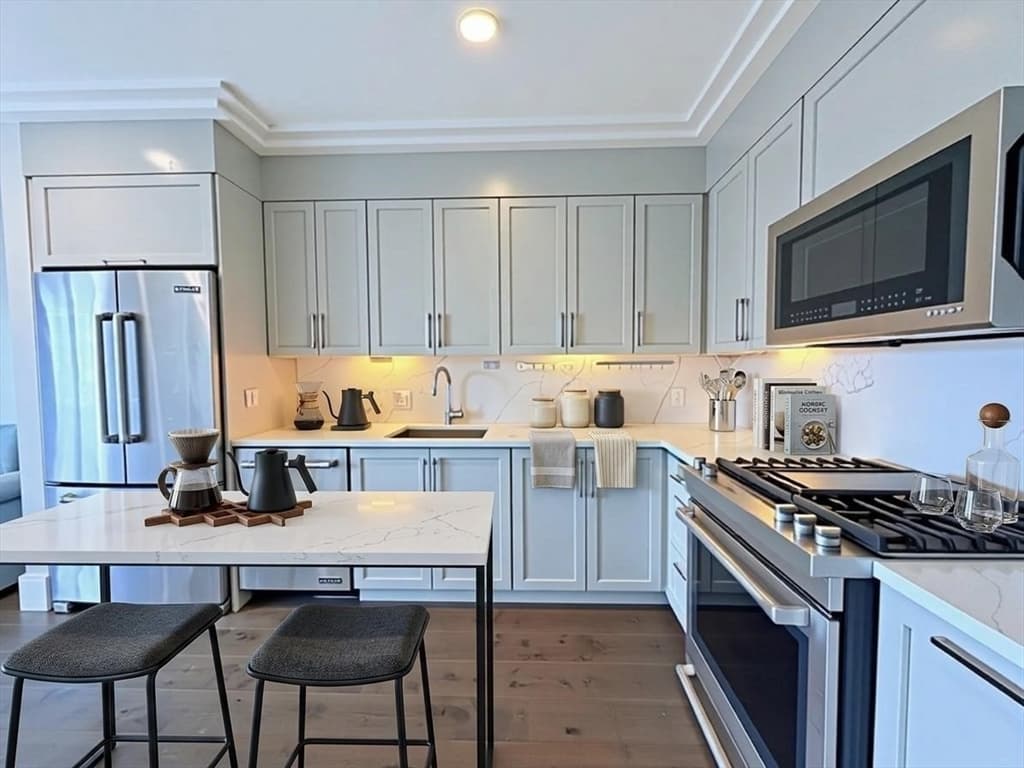
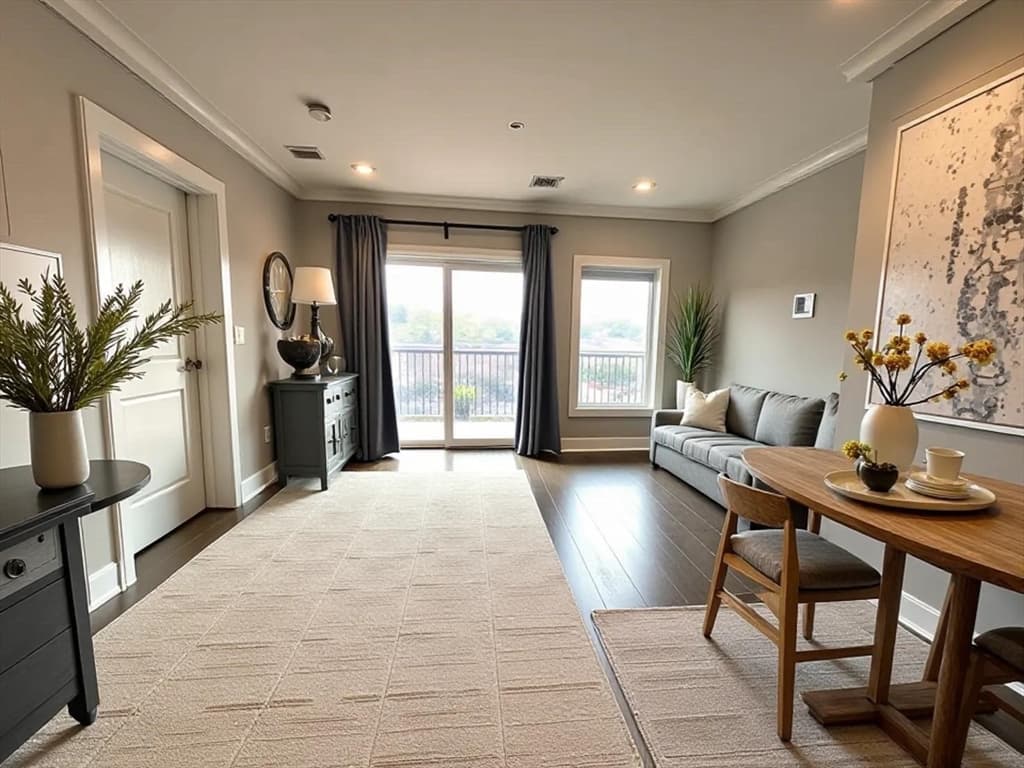
Condominium at 214 Market St # 405, Boston MA 02135, Boston, photo 4 of 21
Condominium at 214 Market St # 405, Boston MA 02135, Boston, photo 5 of 21
Condominium at 214 Market St # 405, Boston MA 02135, Boston, photo 6 of 21
Condominium at 214 Market St # 405, Boston MA 02135, Boston, photo 7 of 21
Condominium at 214 Market St # 405, Boston MA 02135, Boston, photo 8 of 21
Condominium at 214 Market St # 405, Boston MA 02135, Boston, photo 9 of 21
Condominium at 214 Market St # 405, Boston MA 02135, Boston, photo 10 of 21
Condominium at 214 Market St # 405, Boston MA 02135, Boston, photo 11 of 21
Condominium at 214 Market St # 405, Boston MA 02135, Boston, photo 12 of 21
Condominium at 214 Market St # 405, Boston MA 02135, Boston, photo 13 of 21
Condominium at 214 Market St # 405, Boston MA 02135, Boston, photo 14 of 21
Condominium at 214 Market St # 405, Boston MA 02135, Boston, photo 15 of 21
Condominium at 214 Market St # 405, Boston MA 02135, Boston, photo 16 of 21
Condominium at 214 Market St # 405, Boston MA 02135, Boston, photo 17 of 21
Condominium at 214 Market St # 405, Boston MA 02135, Boston, photo 18 of 21
Condominium at 214 Market St # 405, Boston MA 02135, Boston, photo 19 of 21
Condominium at 214 Market St # 405, Boston MA 02135, Boston, photo 20 of 21
Condominium at 214 Market St # 405, Boston MA 02135, Boston, photo 21 of 21
21 photos

$619,000

214 Market St # 405, Boston MA 02135
Boston, MA 02135
Listed by Tiesong Ma
Bedrooms
1
Bathrooms
1
Living area
677 sqft
Year built
2019

About this home

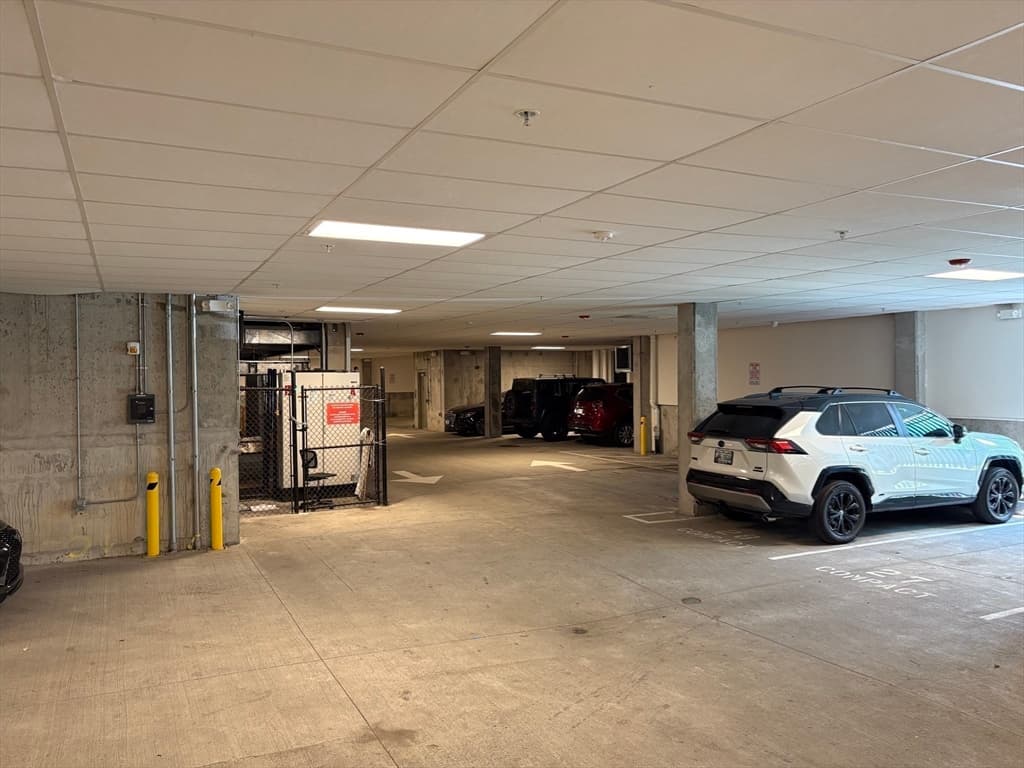
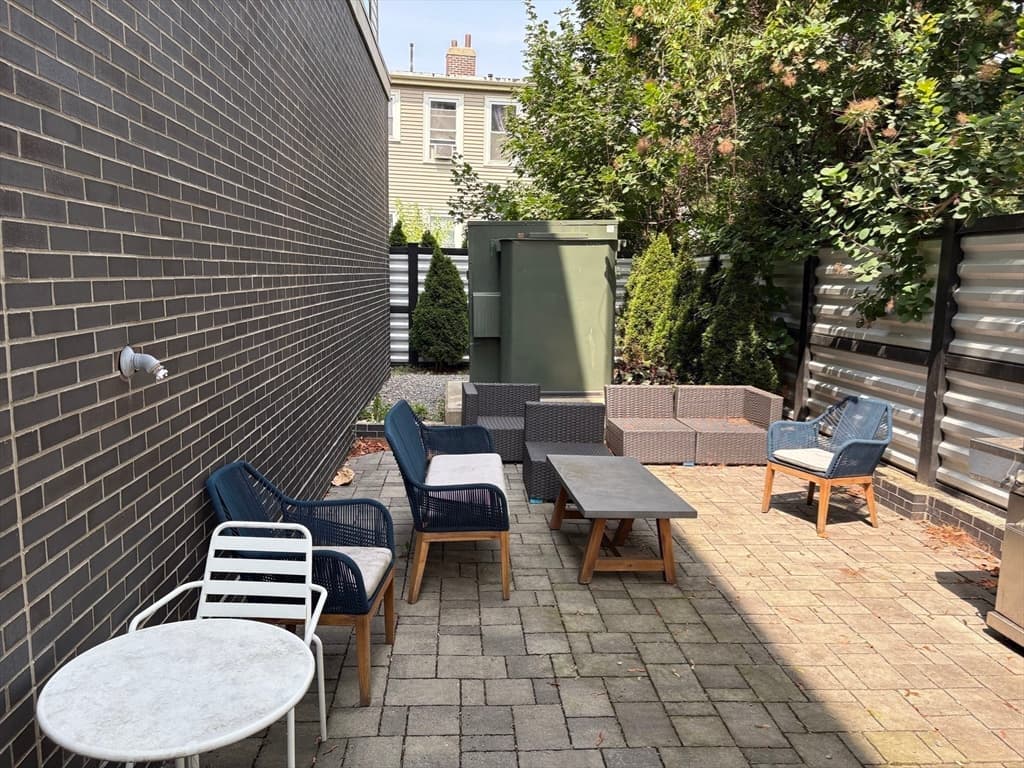
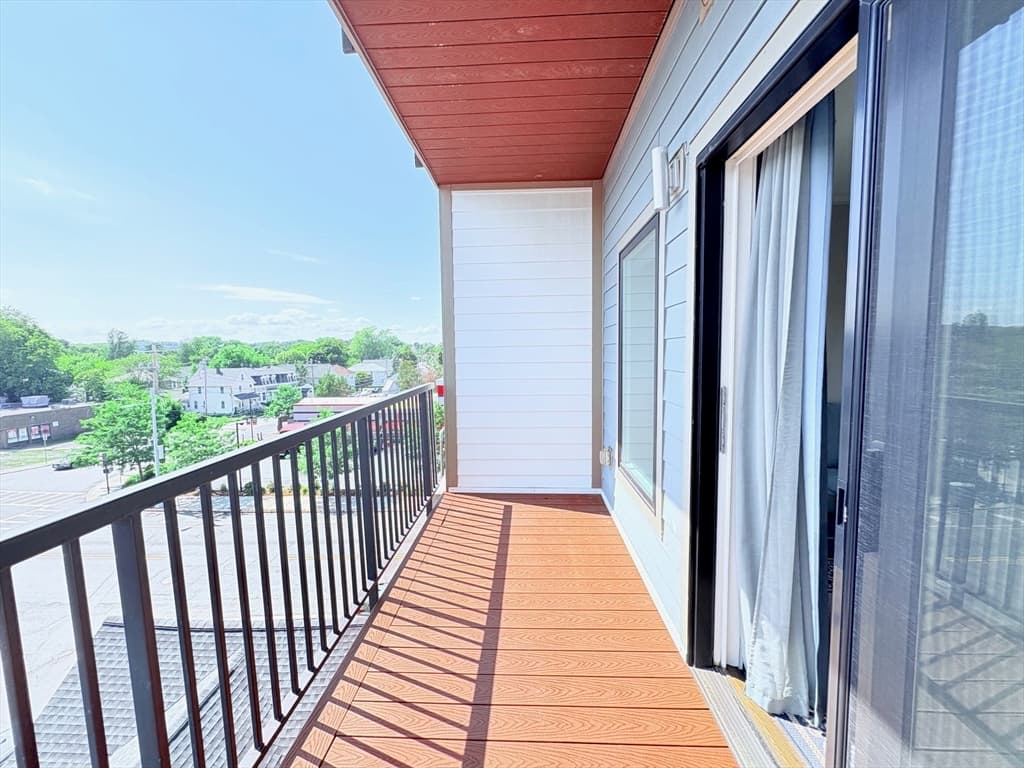
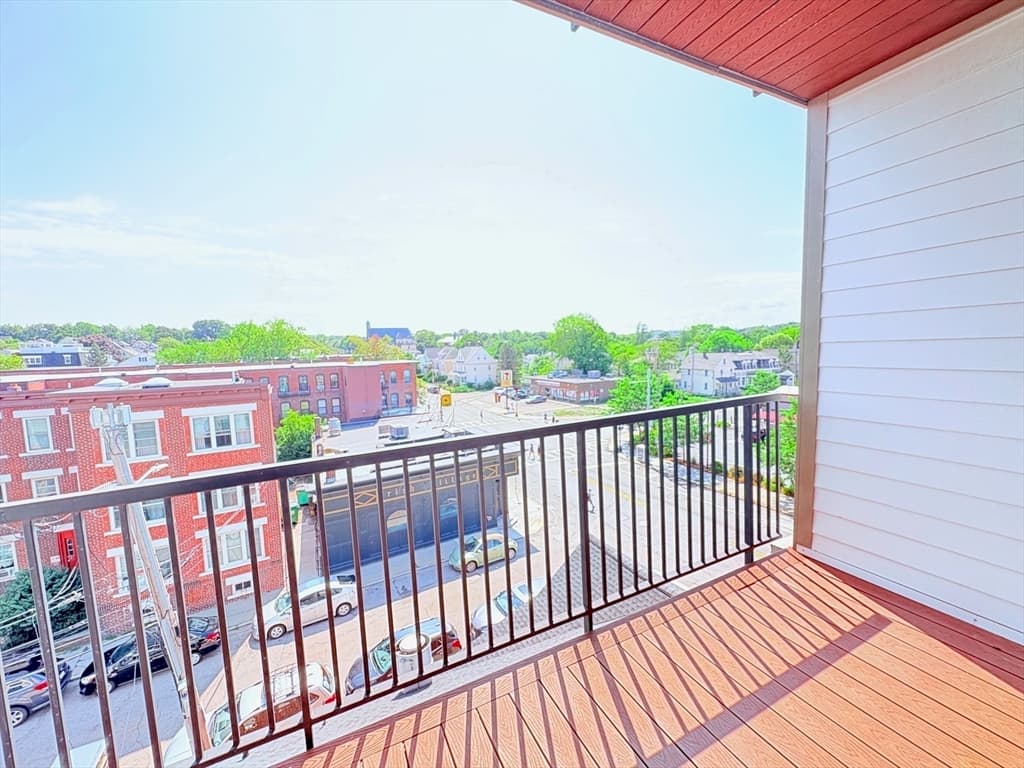
Step into refined city living at The Saybrook, a contemporary condominium community in one of Brighton’s most connected locations. Just moments from Boston Landing, the Commuter Rail, Brighton Center, and the scenic Charles River, this boutique residence offers the perfect blend of urban convenience and neighborhood charm. Inside, thoughtfully designed interiors feature high-end finishes such as Jenn-Air appliances, custom cabinetry, quartz waterfall countertops, and designer tile by Ann Sacks. Spa-inspired marble bathrooms, central HVAC, and in-unit laundry provide comfort and style in equal measure. Residents enjoy premium building amenities including a fitness studio, elevator access, bike storage, and additional storage options. One deeded garage parking. The Saybrook delivers both luxury and practicality in a vibrant, neighborhood. Discover why The Saybrook has become one of Brighton’s most sought-after addresses.

Highlights

Fireplace

Property details

MLS #
73549472
Property type
Condominium
Subdivision
N/A
Status
Active
Days on market
45
On market date
July 14, 2026
Stories
5
Total bathrooms
1
Garage spaces
1
Parking spaces
1
Lot size
N/A
Loading map…

Nearby schools

Within 10 miles · public school directory data (NCES)

Elementary
Winship Elementary
0.61 mi away · Grades -1-5
Nearest school -- attendance-zone data not available here
4.0
Local Score (student-teacher ratio only (preliminary -- will incorporate state test-score data once available)) -- not an official state rating
Enrollment
265
Student:teacher ratio
12.6:1
District
Boston
Middle
Bigelow Middle
1.63 mi away · Grades 6-8
Nearest school -- attendance-zone data not available here
5.0
Local Score (student-teacher ratio only (preliminary -- will incorporate state test-score data once available)) -- not an official state rating
Enrollment
465
Student:teacher ratio
9.5:1
District
Newton
HighCharter
Boston Green Academy Horace Mann Charter School
0.38 mi away · Grades 6-12
Nearest school -- attendance-zone data not available here
5.0
Local Score (student-teacher ratio only (preliminary -- will incorporate state test-score data once available)) -- not an official state rating
Enrollment
486
Student:teacher ratio
11.0:1
District
Boston Green Academy Horace Mann Charter School (District)

Mortgage calculator

Estimate only - actual rate and payment depend on your lender, credit, and loan program.

$
%
%
Adjust tax / insurance estimates
% / yr
$
/mo
Est. monthly payment
$3,878/mo
$123,800 down
$495,200 loan
Principal & interest$3,212
Property tax (est.)$516
Home insurance (est.)$150

Similar homes you might like

Data source: Listing information provided by MLS Property Information Network via Trestle/CoreLogic. Last updated July 18, 2026.

Information herein deemed reliable but not guaranteed; all measurements, school assignments, HOA fees, taxes, and feature lists are approximate and should be independently verified. Equal Housing Opportunity.