
$369,900
About this home
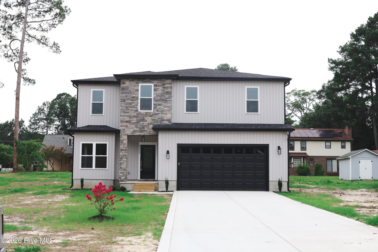
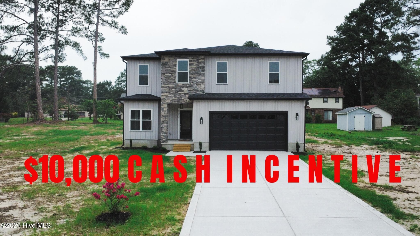
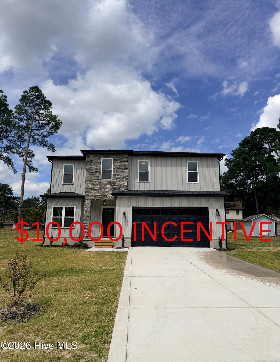
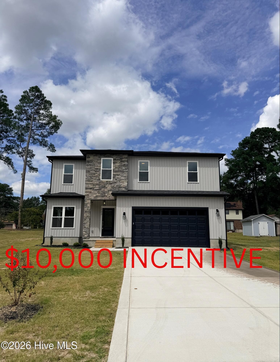
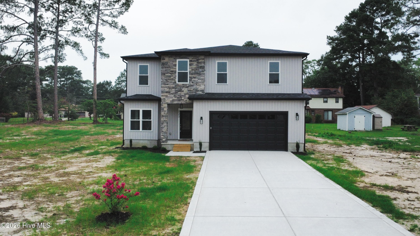
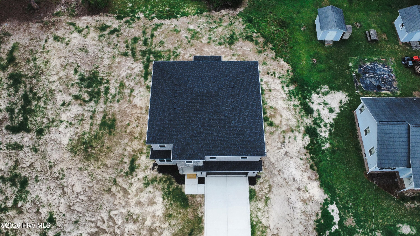
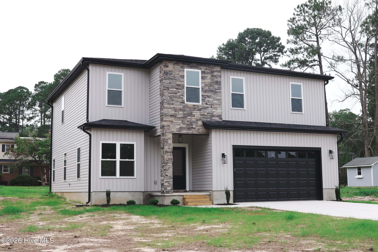
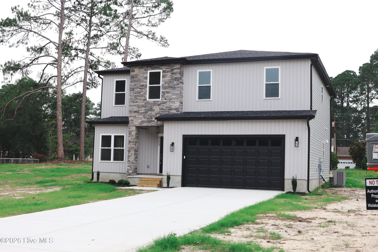
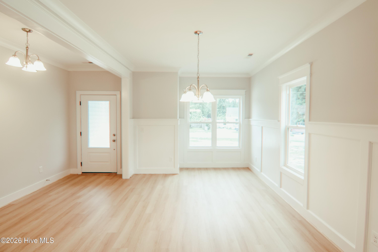
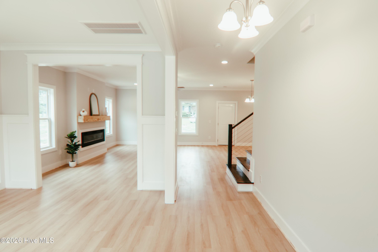
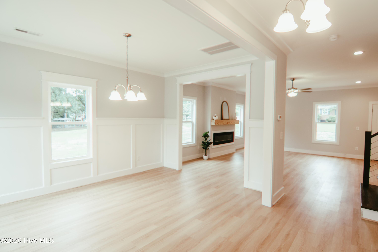
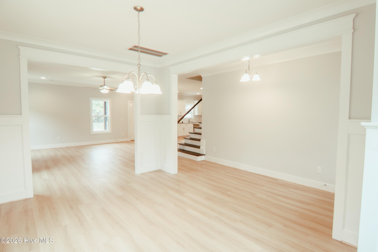
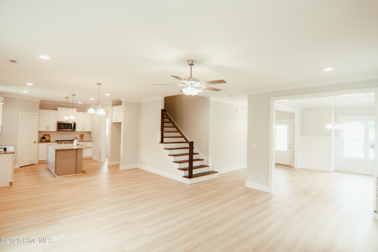
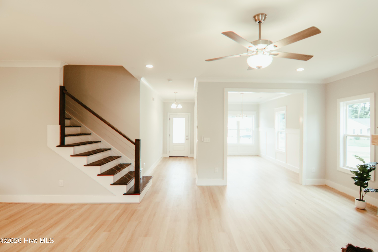
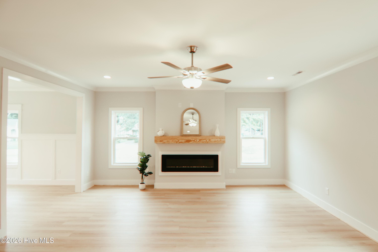
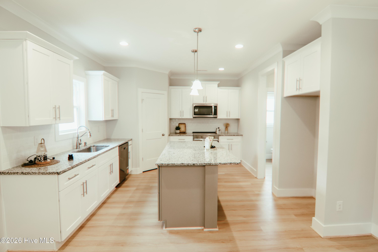
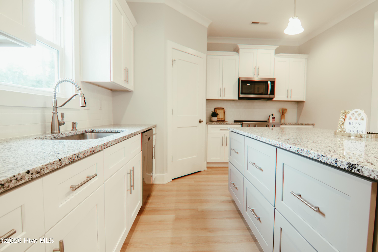
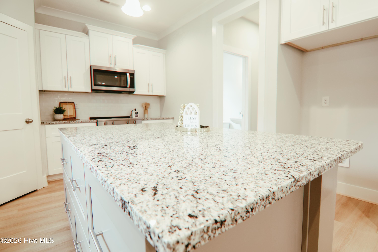
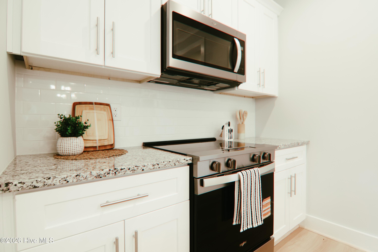
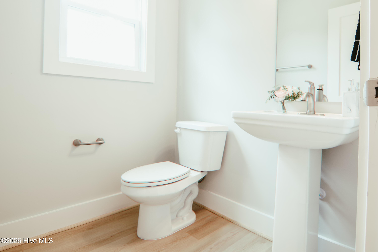
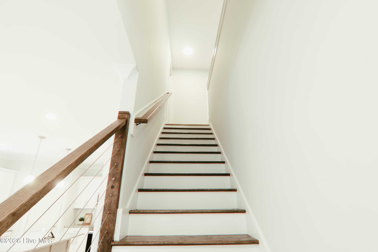
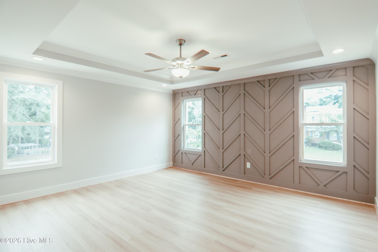
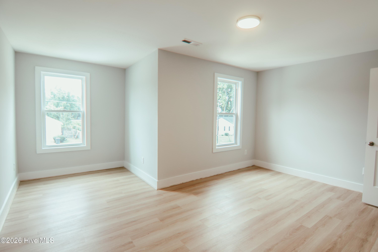
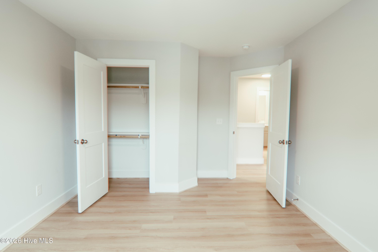
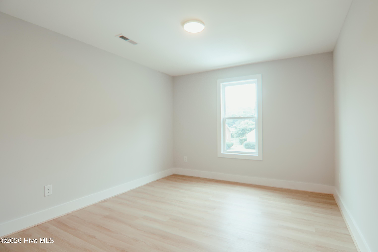
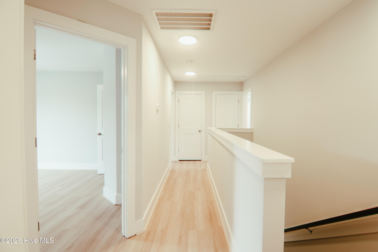
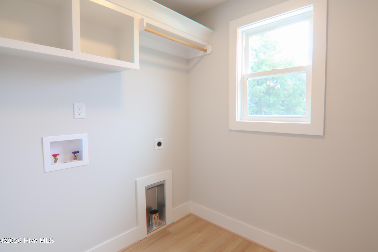
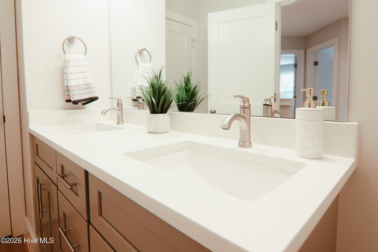
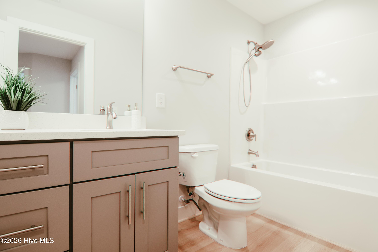
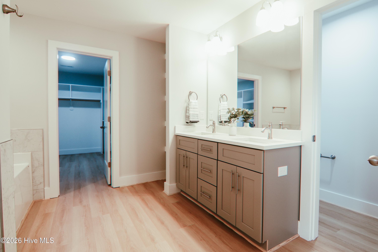
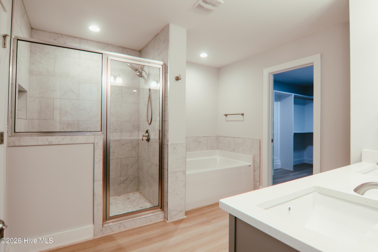
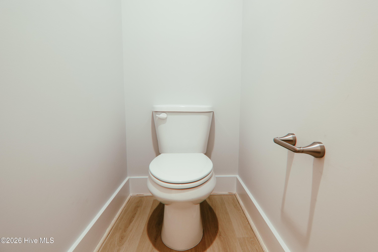
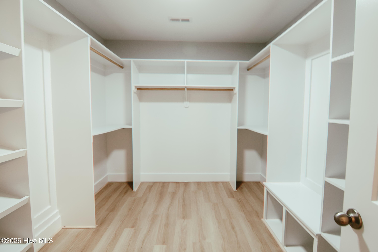
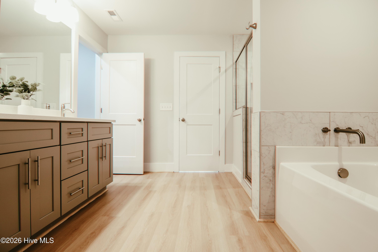
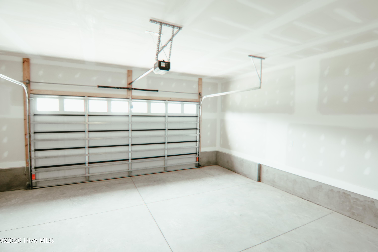
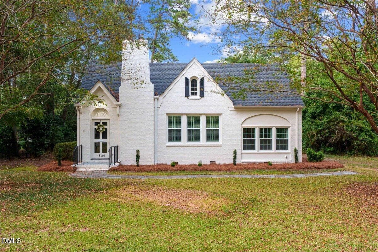
**Seller Offering $10,000 in Buyer Incentives - Use It Your Way!** Welcome to the Paris floor plan, a stunning new construction home featuring beautiful stone accents and thoughtfully designed living spaces throughout. This exceptional home offers 3 bedrooms, 2.5 bathrooms, a finished bonus room, a dedicated storage room with custom shelving, and a spacious 2-car garage. Relax and entertain on the covered front and back porches. Step inside to a welcoming foyer, where the formal dining room showcases elegant Craftsman-style wainscoting. The open-concept living area features 9-foot ceilings, an electric fireplace with a floating mantel, and ceiling fans throughout the home, creating a bright and comfortable atmosphere. The gourmet kitchen is designed for both style and functionality, offering: * Granite countertops * Soft-close cabinets and drawers * Tile backsplash * Island with additional seating * Stainless steel appliances * Pantry with custom shelving The luxurious primary suite is a true retreat, complete with a modern accent wall, an oversized walk-in closet featuring custom shelving, a bench, and shoe racks. The spa-inspired en-suite bathroom includes private toilet room, a tiled walk-in shower, soaking tub with tile surround, dual vanities, and ample space to unwind. Upstairs, you'll also find a shared bathroom with dual vanities, making busy mornings a breeze. Additional highlights include: * Luxury Vinyl Plank (LVP) flooring throughout * Beautiful cable railing staircase with oak treads * Convenient drop zone * Finished bonus room for flexible living space * Custom storage room with custom shelving Ideally located with convenient access to shopping, dining, and everyday amenities, this home combines modern design, quality craftsmanship, and exceptional value. Don't miss this opportunity to own a beautiful new construction home--plus receive $10,000 in seller concessions to use toward closing costs, a rate buy-down, or however best suits your needs! Schedule your showing today.
Highlights
Property details
- MLS
- Hive MLS
- MLS #
- 100592222
- Property type
- Single Family Residence
- Subdivision
- Hillcrest Farm
- Status
- Active
- Days on market
- 83
- On market date
- July 29, 2026
- Stories
- N/A
- Total bathrooms
- 2.5
- Garage spaces
- 2
- Parking spaces
- 2
- Lot size
- 0.43 acres
Location
Get directions →Nearby schools
Within 10 miles. School directory data from the National Center for Education Statistics (NCES), accessed via the Urban Institute Education Data API. Local Score is calculated by INNOVATE Real Estate; where a state rating is shown, it comes from that state's own official school report card.
- Enrollment
- 702
- Student:teacher ratio
- 14.3:1
- District
- Wayne County Public Schools
- Enrollment
- 403
- Student:teacher ratio
- 15.5:1
- District
- Wayne County Public Schools
- Enrollment
- 876
- Student:teacher ratio
- 15.9:1
- District
- Wayne County Public Schools
Walkability
Blended score for Goldsboro's center, calculated by INNOVATE Real Estate from two sources: the EPA's National Walkability Index (street network, transit, land-use mix) and Google Places amenity data (what's actually reachable on foot from this point). EPA National Walkability Index only -- nearby-amenity data not cached yet for this area.
Mortgage calculator
Estimate only - actual rate and payment depend on your lender, credit, and loan program.
Adjust tax / insurance estimates
Similar homes you might like



Data source: Listing information provided by Hive MLS via Trestle/CoreLogic. Last updated 3 days ago.
Information herein deemed reliable but not guaranteed; all measurements, school assignments, HOA fees, taxes, and feature lists are approximate and should be independently verified. Equal Housing Opportunity.