
$589,900
About this home
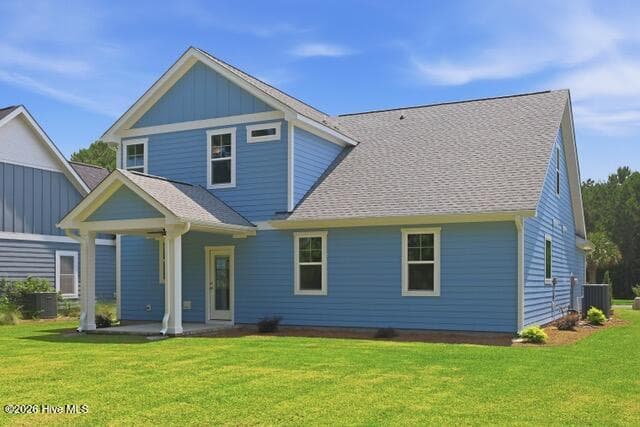
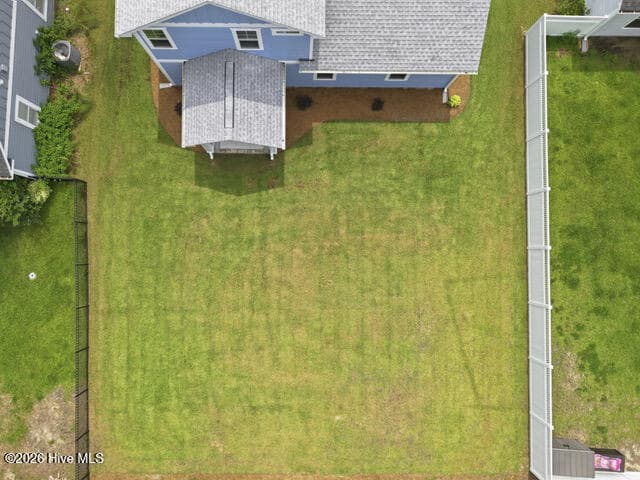
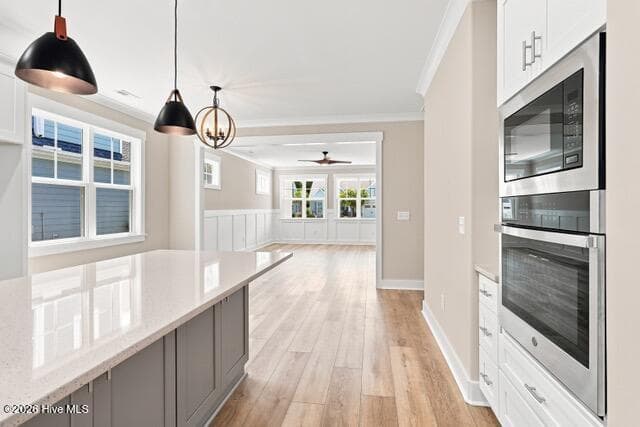
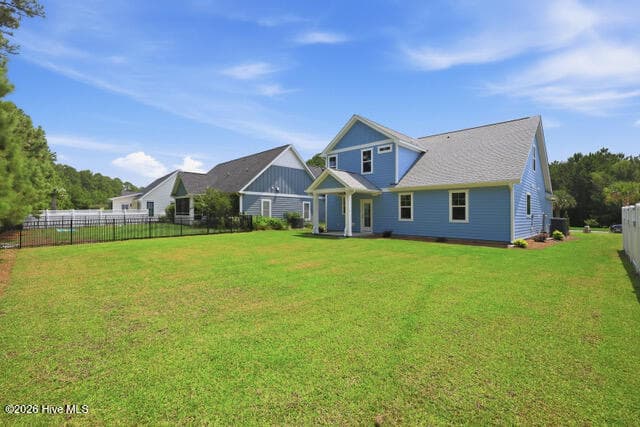
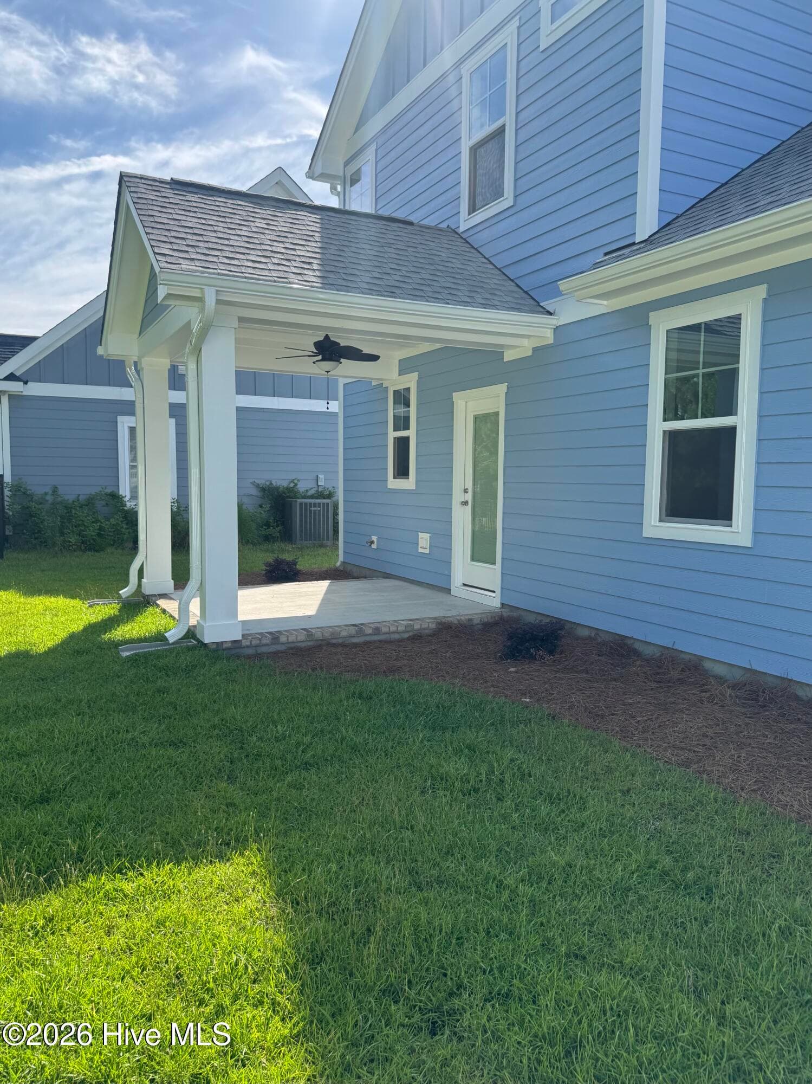
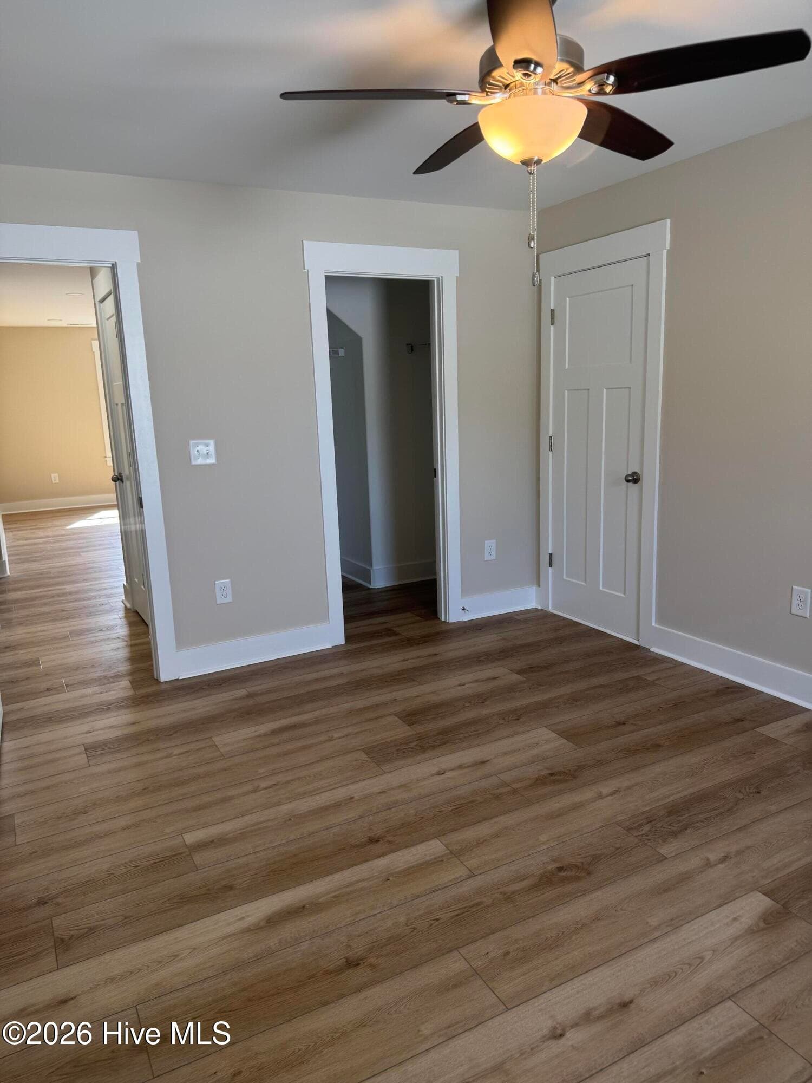
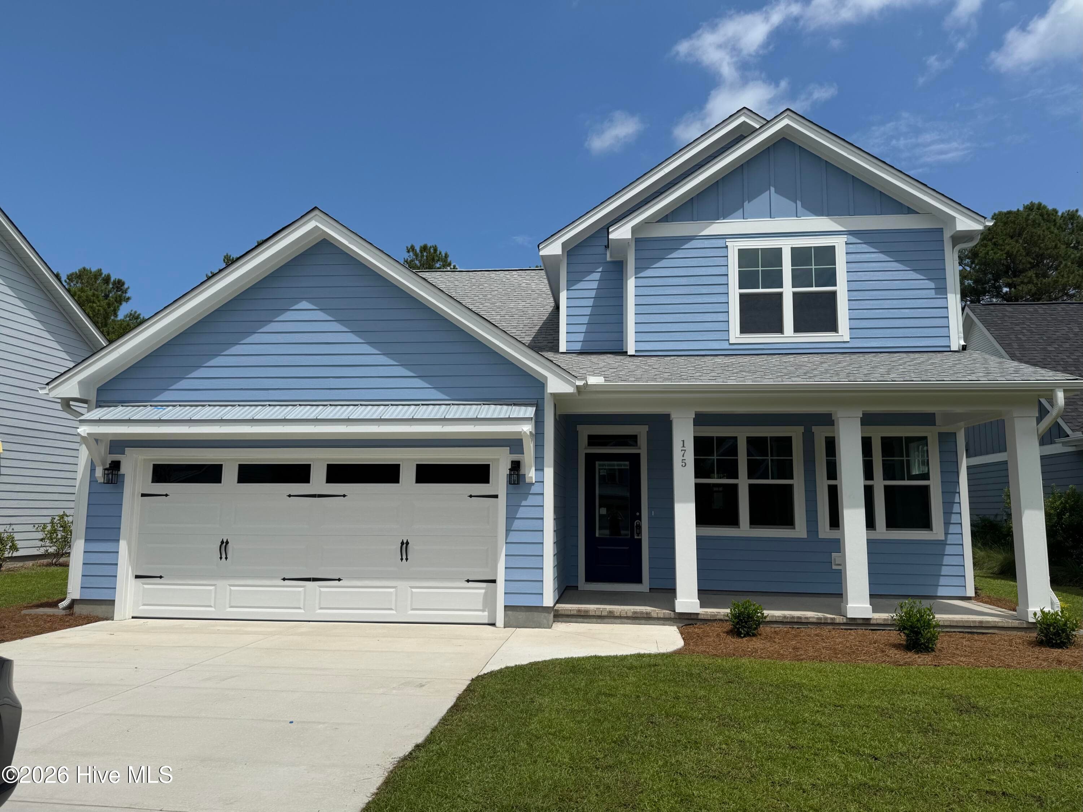
Beautiful custom built home in luxurious community that boasts many amenities! Easy home to visit as it is located on the road between the two gated entrances! The community offers a walking trail interspersed with lakes, a gorgeous clubhouse with a pool like none other! It's like a lazy river! There is a fitness area, tennis courts, and a small boat launch. Plenty to do in this neighborhood- Pictures to come soon! Should be able to move in by the end of the summer! Hopefully the first of July! There is plenty of room for storage upstairs with two walk-in door areas. Tiled tub surrounds upstairs in the two bathrooms. The master will have a walk in shower plus a stand alone tub. The kitchen will have a 36'' cooktop with a vented hood. There will be a wall oven and microwave on one wall. Quartz countertops for the kitchen and one bathroom and granite in all others. LVP everywhere except the master bathroom which will be tiled. Hardwood stairs for the flight up. Real estate property taxes will change this year.
Highlights
Property details
- MLS
- Hive MLS
- MLS #
- 100568551
- Property type
- Single Family Residence
- Subdivision
- Summerhouse On Everett Bay
- Status
- Active
- Days on market
- 179
- On market date
- April 21, 2026
- Stories
- N/A
- Total bathrooms
- 3.5
- Garage spaces
- 2
- Parking spaces
- 2
- Lot size
- 0.23 acres
Location
Get directions →Nearby schools
Within 10 miles. School directory data from the National Center for Education Statistics (NCES), accessed via the Urban Institute Education Data API. Local Score is calculated by INNOVATE Real Estate; where a state rating is shown, it comes from that state's own official school report card.
- Enrollment
- 648
- Student:teacher ratio
- 17.1:1
- District
- Onslow County Schools
- Enrollment
- 934
- Student:teacher ratio
- 18.0:1
- District
- Onslow County Schools
- Enrollment
- 1,028
- Student:teacher ratio
- 19.4:1
- District
- Onslow County Schools
Walkability
Blended score for Holly Ridge's center, calculated by INNOVATE Real Estate from two sources: the EPA's National Walkability Index (street network, transit, land-use mix) and Google Places amenity data (what's actually reachable on foot from this point). 60% EPA National Walkability Index + 40% nearby-amenity density (Google Places).
Mortgage calculator
Estimate only - actual rate and payment depend on your lender, credit, and loan program.
Adjust tax / insurance estimates
Similar homes you might like



Data source: Listing information provided by Hive MLS via Trestle/CoreLogic. Last updated 27 days ago.
Information herein deemed reliable but not guaranteed; all measurements, school assignments, HOA fees, taxes, and feature lists are approximate and should be independently verified. Equal Housing Opportunity.