
$989,999
About this home
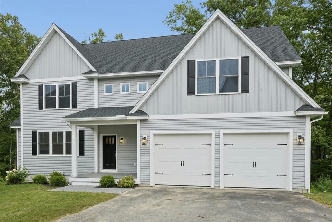
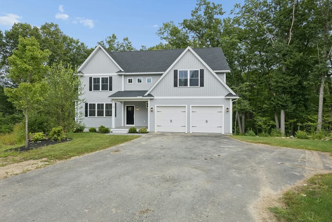
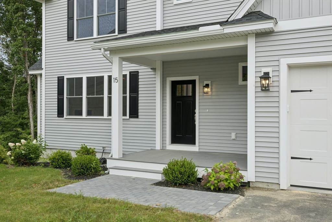
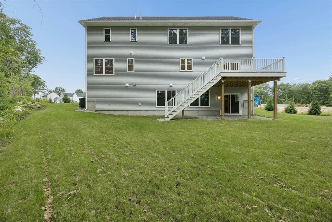
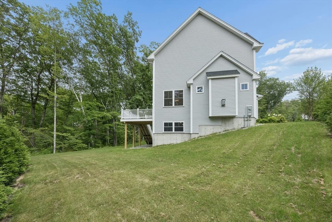
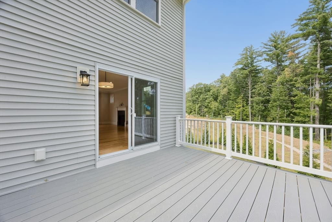
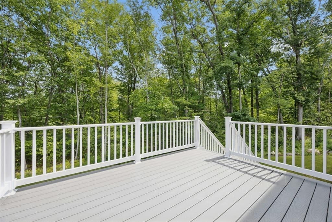
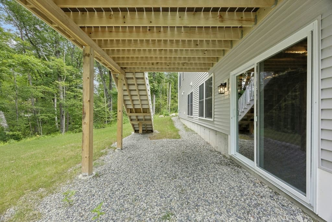
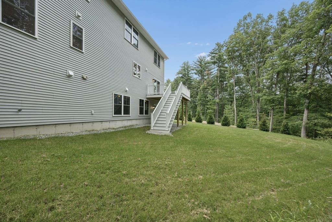
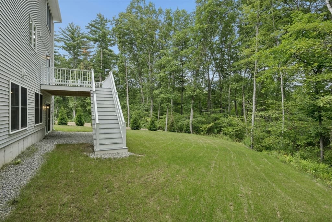
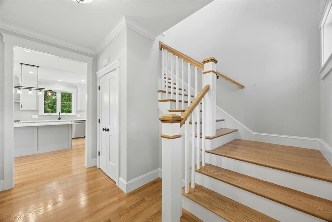
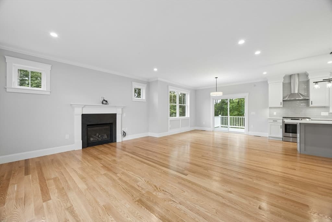
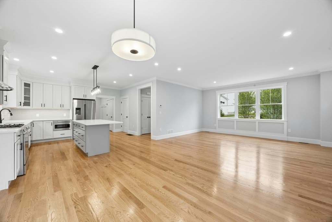
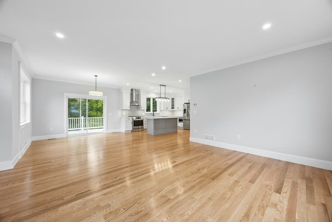
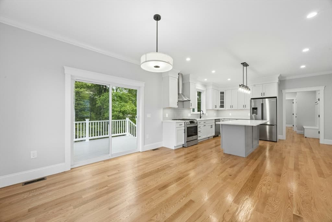
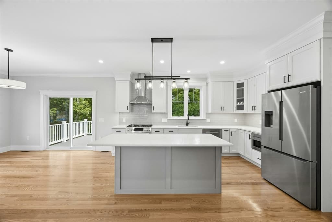
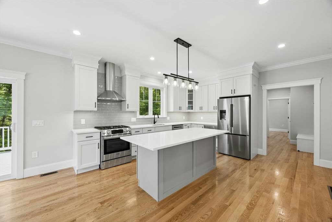
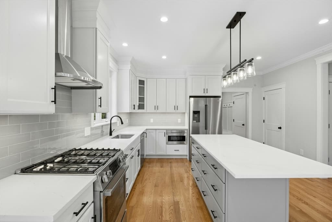
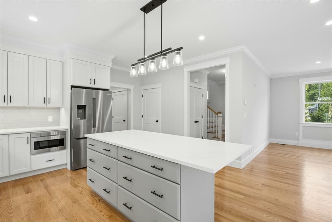
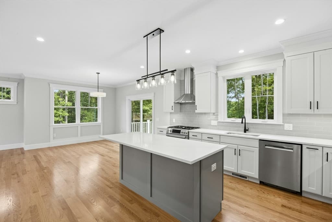
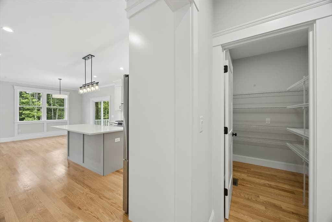
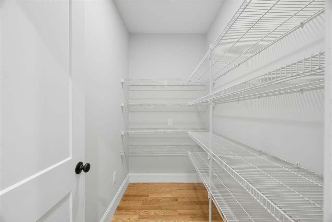
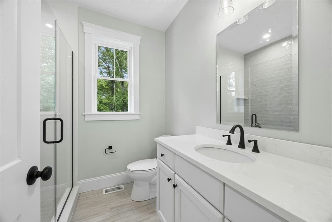
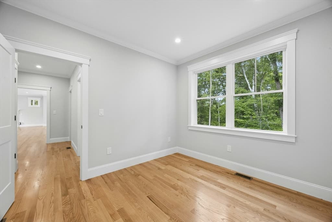
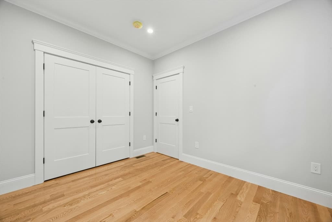
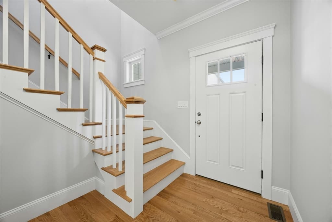
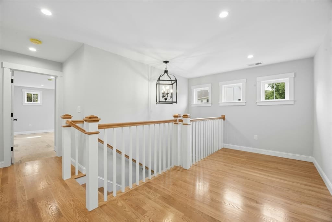
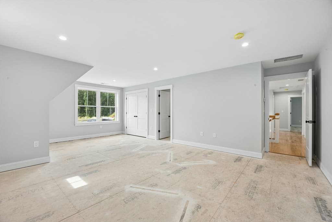
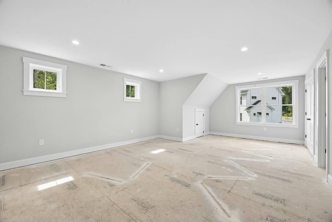
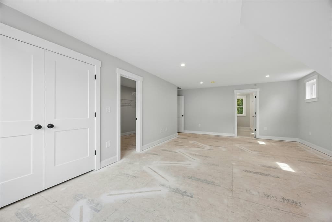
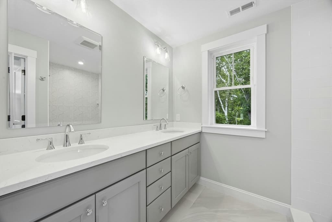
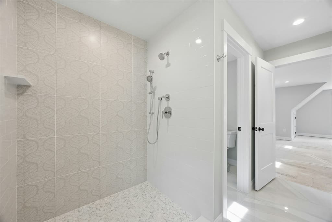
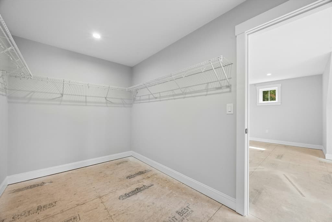
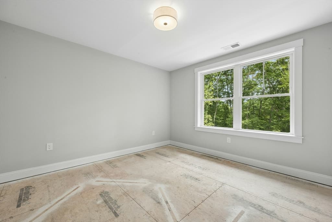
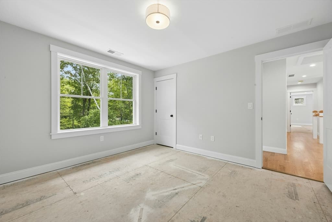
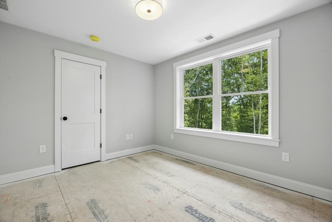
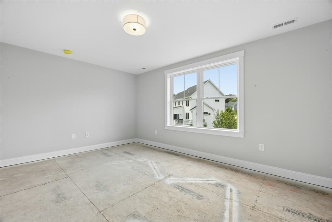
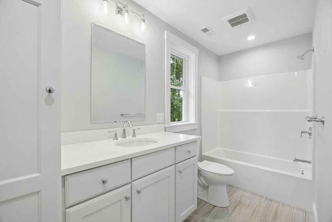
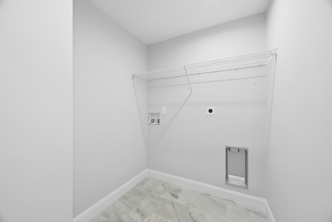
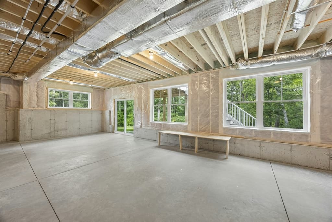
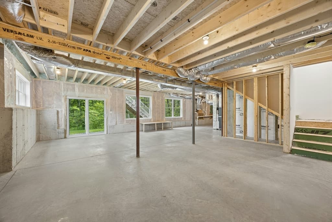
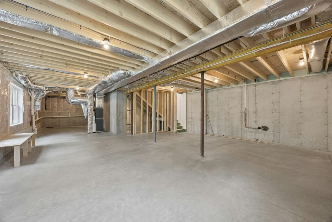
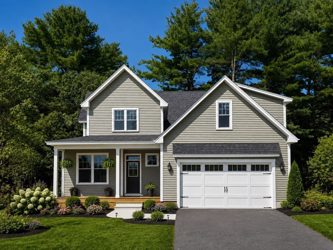
All done and ready to go! Another offering in Ayer's newest and most sought-after subdivision, Panther Place. Fantastic location walking distance to schools, shopping, rail trail, restaurants and even the commuter rail. House is located on a quiet cul-de-sac set back a good distance from the main road in addition to being surrounded by 10 acers of protected open space. The quality of this new construction is going to be tough to match with premium finishes, quarts countertops, high end appliances and beautiful hardwood flooring. Located at end of Gaskins Lane, the home has one of the most private and larger backyards in the subdivision. The basement has a 9' ceiling with tons of natural light and is a walkout which would be a great space to finish in the future. Roof is built to solar ready standards, and the two-car garage comes with a prewired electric vehicle hook up as well.
Highlights
Property details
- MLS
- MLS Property Information Network
- MLS #
- 73566296
- Property type
- Single Family Residence
- Subdivision
- Panther Place
- Status
- Active
- Days on market
- 62
- On market date
- August 20, 2026
- Stories
- N/A
- Total bathrooms
- 3
- Garage spaces
- 2
- Parking spaces
- 4
- Lot size
- 0.28 acres
Location
Get directions →Nearby schools
Within 10 miles. School directory data from the National Center for Education Statistics (NCES), accessed via the Urban Institute Education Data API. Local Score is calculated by INNOVATE Real Estate; where a state rating is shown, it comes from that state's own official school report card.
- Enrollment
- 540
- Student:teacher ratio
- 12.9:1
- District
- Ayer Shirley School District
- Enrollment
- 715
- Student:teacher ratio
- 11.5:1
- District
- Groton-Dunstable
- Enrollment
- 368
- Student:teacher ratio
- 9.9:1
- District
- Ayer Shirley School District
Walkability
Blended score for Ayer's center, calculated by INNOVATE Real Estate from two sources: the EPA's National Walkability Index (street network, transit, land-use mix) and Google Places amenity data (what's actually reachable on foot from this point). 60% EPA National Walkability Index + 40% nearby-amenity density (Google Places).
Market position
How this listing compares to current activity in Ayer, from live MLS data.
Mortgage calculator
Estimate only - actual rate and payment depend on your lender, credit, and loan program.
Adjust tax / insurance estimates
Similar homes you might like
Data source: Listing information provided by MLS Property Information Network via Trestle/CoreLogic. Last updated 10 days ago.
Information herein deemed reliable but not guaranteed; all measurements, school assignments, HOA fees, taxes, and feature lists are approximate and should be independently verified. Equal Housing Opportunity.