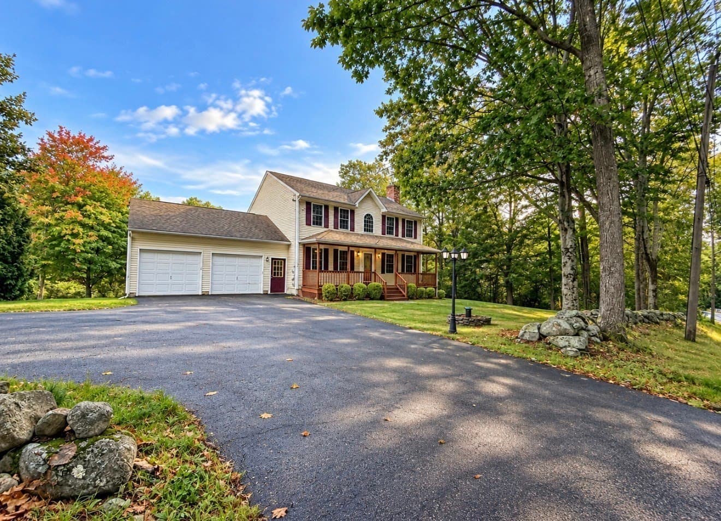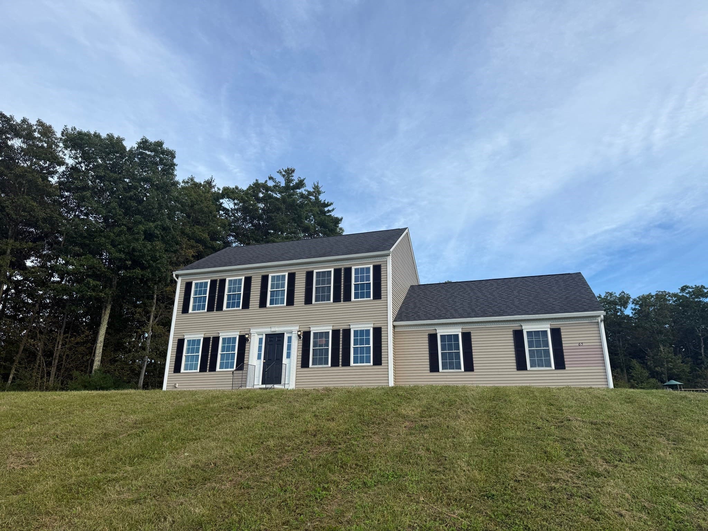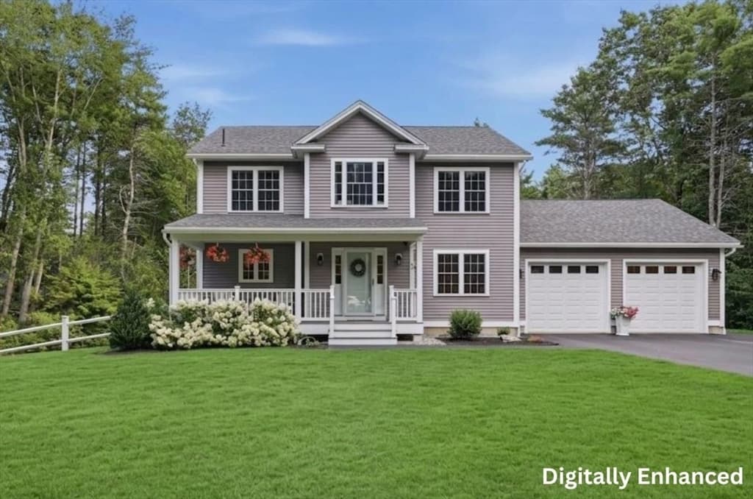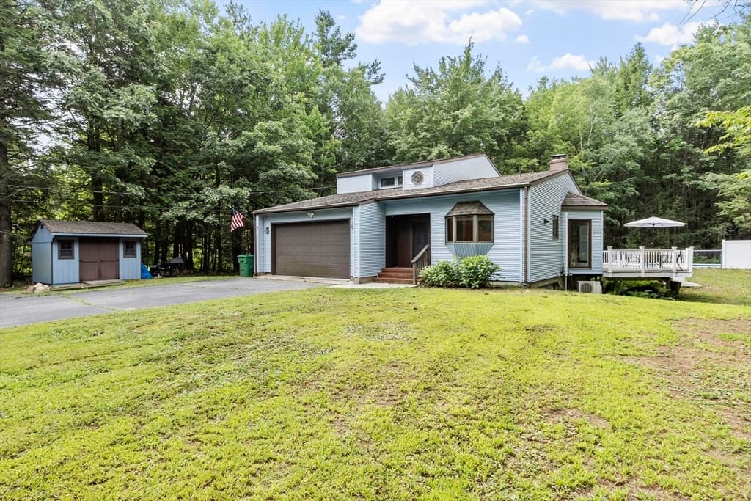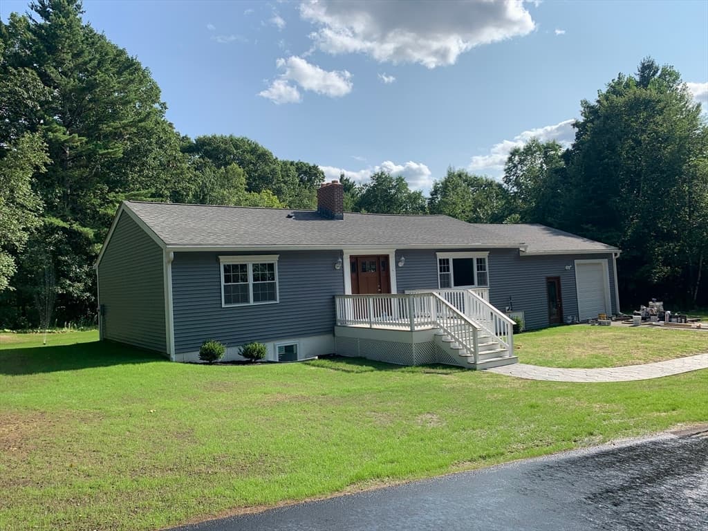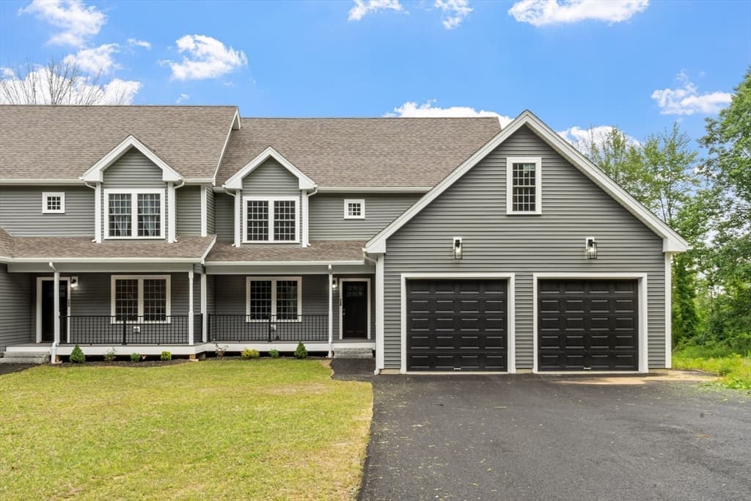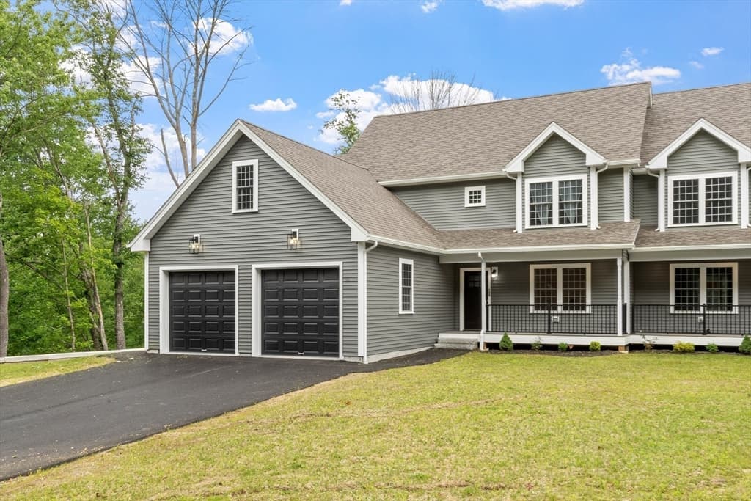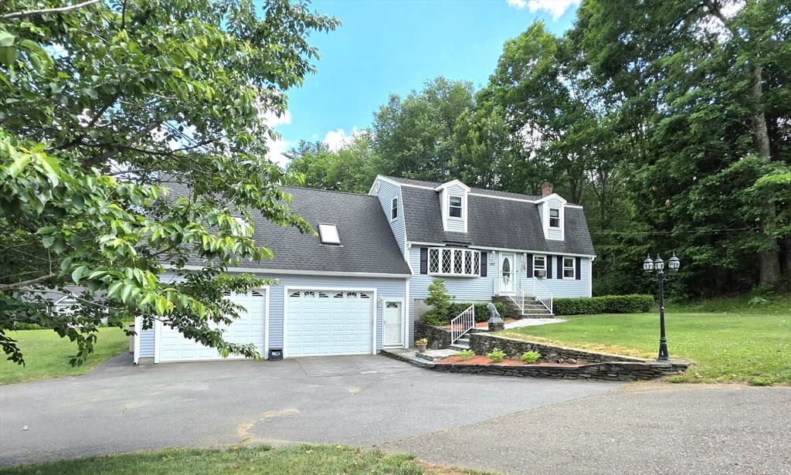
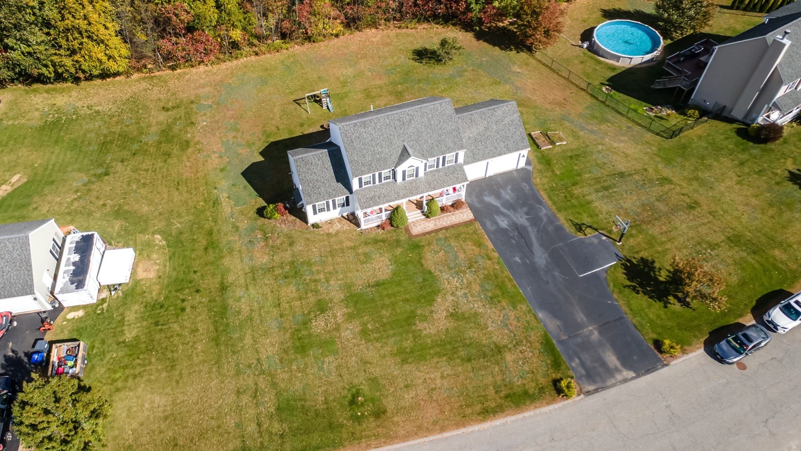
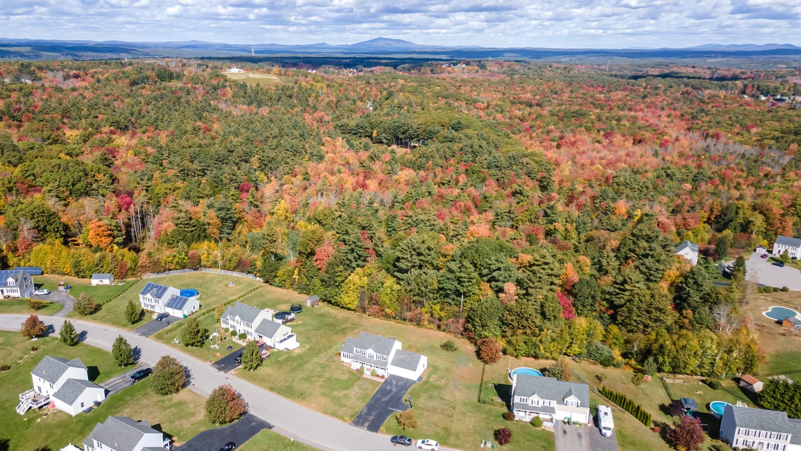
Single Family Residence at 42 Victoria Lane, Templeton MA 01468, Templeton
Single Family Residence at 42 Victoria Lane, Templeton MA 01468, Templeton, photo 2 of 42
Single Family Residence at 42 Victoria Lane, Templeton MA 01468, Templeton, photo 3 of 42
Single Family Residence at 42 Victoria Lane, Templeton MA 01468, Templeton, photo 4 of 42
Single Family Residence at 42 Victoria Lane, Templeton MA 01468, Templeton, photo 5 of 42
Single Family Residence at 42 Victoria Lane, Templeton MA 01468, Templeton, photo 6 of 42
Single Family Residence at 42 Victoria Lane, Templeton MA 01468, Templeton, photo 7 of 42
Single Family Residence at 42 Victoria Lane, Templeton MA 01468, Templeton, photo 8 of 42
Single Family Residence at 42 Victoria Lane, Templeton MA 01468, Templeton, photo 9 of 42
Single Family Residence at 42 Victoria Lane, Templeton MA 01468, Templeton, photo 10 of 42
Single Family Residence at 42 Victoria Lane, Templeton MA 01468, Templeton, photo 11 of 42
Single Family Residence at 42 Victoria Lane, Templeton MA 01468, Templeton, photo 12 of 42
Single Family Residence at 42 Victoria Lane, Templeton MA 01468, Templeton, photo 13 of 42
Single Family Residence at 42 Victoria Lane, Templeton MA 01468, Templeton, photo 14 of 42
Single Family Residence at 42 Victoria Lane, Templeton MA 01468, Templeton, photo 15 of 42
Single Family Residence at 42 Victoria Lane, Templeton MA 01468, Templeton, photo 16 of 42
Single Family Residence at 42 Victoria Lane, Templeton MA 01468, Templeton, photo 17 of 42
Single Family Residence at 42 Victoria Lane, Templeton MA 01468, Templeton, photo 18 of 42
Single Family Residence at 42 Victoria Lane, Templeton MA 01468, Templeton, photo 19 of 42
Single Family Residence at 42 Victoria Lane, Templeton MA 01468, Templeton, photo 20 of 42
Single Family Residence at 42 Victoria Lane, Templeton MA 01468, Templeton, photo 21 of 42
Single Family Residence at 42 Victoria Lane, Templeton MA 01468, Templeton, photo 22 of 42
Single Family Residence at 42 Victoria Lane, Templeton MA 01468, Templeton, photo 23 of 42
Single Family Residence at 42 Victoria Lane, Templeton MA 01468, Templeton, photo 24 of 42
Single Family Residence at 42 Victoria Lane, Templeton MA 01468, Templeton, photo 25 of 42
Single Family Residence at 42 Victoria Lane, Templeton MA 01468, Templeton, photo 26 of 42
Single Family Residence at 42 Victoria Lane, Templeton MA 01468, Templeton, photo 27 of 42
Single Family Residence at 42 Victoria Lane, Templeton MA 01468, Templeton, photo 28 of 42
Single Family Residence at 42 Victoria Lane, Templeton MA 01468, Templeton, photo 29 of 42
Single Family Residence at 42 Victoria Lane, Templeton MA 01468, Templeton, photo 30 of 42
Single Family Residence at 42 Victoria Lane, Templeton MA 01468, Templeton, photo 31 of 42
Single Family Residence at 42 Victoria Lane, Templeton MA 01468, Templeton, photo 32 of 42
Single Family Residence at 42 Victoria Lane, Templeton MA 01468, Templeton, photo 33 of 42
Single Family Residence at 42 Victoria Lane, Templeton MA 01468, Templeton, photo 34 of 42
Single Family Residence at 42 Victoria Lane, Templeton MA 01468, Templeton, photo 35 of 42
Single Family Residence at 42 Victoria Lane, Templeton MA 01468, Templeton, photo 36 of 42
Single Family Residence at 42 Victoria Lane, Templeton MA 01468, Templeton, photo 37 of 42
Single Family Residence at 42 Victoria Lane, Templeton MA 01468, Templeton, photo 38 of 42
Single Family Residence at 42 Victoria Lane, Templeton MA 01468, Templeton, photo 39 of 42
Single Family Residence at 42 Victoria Lane, Templeton MA 01468, Templeton, photo 40 of 42
Single Family Residence at 42 Victoria Lane, Templeton MA 01468, Templeton, photo 41 of 42
Single Family Residence at 42 Victoria Lane, Templeton MA 01468, Templeton, photo 42 of 42
42 photos

$589,900

42 Victoria Lane, Templeton MA 01468
Templeton, MA 01468
Listed by Kurt Thompson
Bedrooms
3
Bathrooms
2.5
Living area
1,956 sqft
Year built
2006

About this home

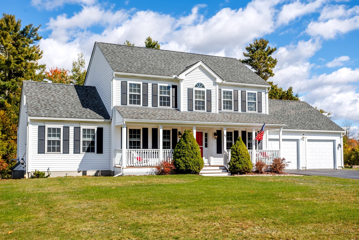
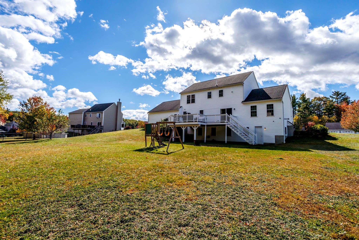
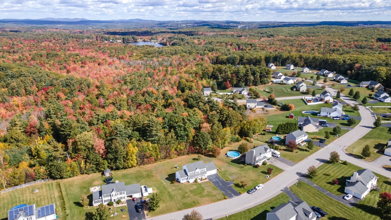
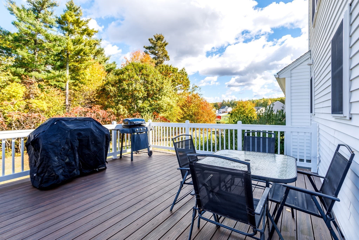
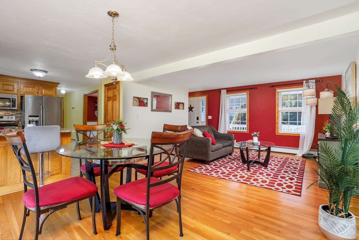
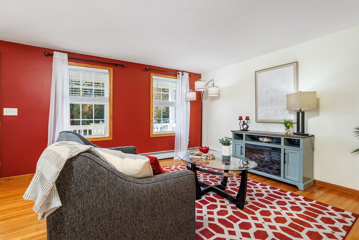
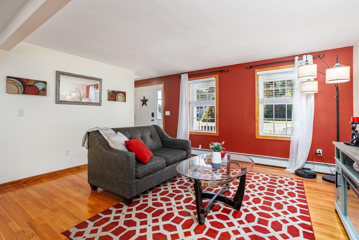
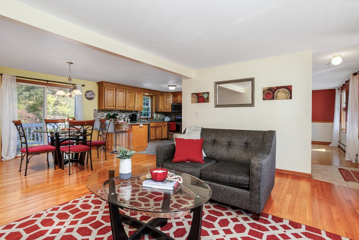
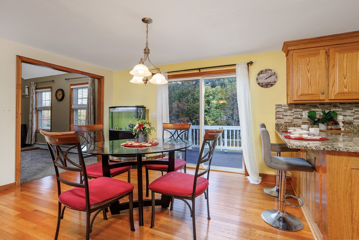
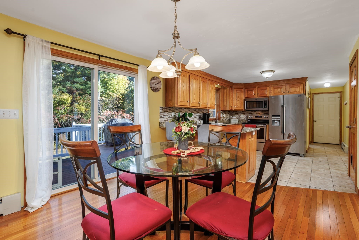
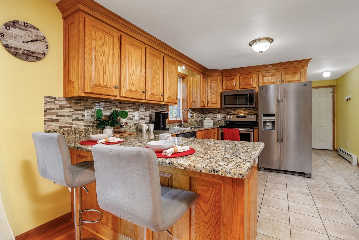
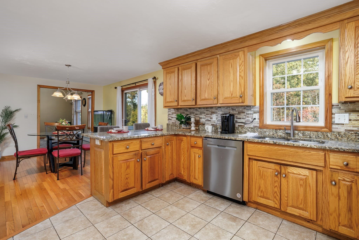
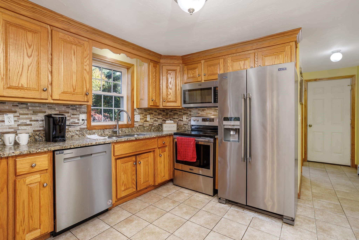
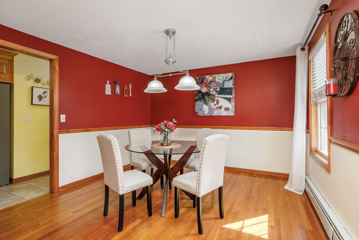
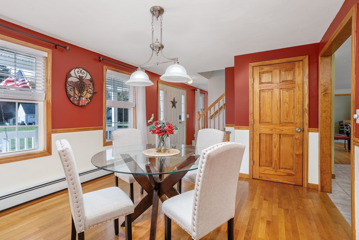
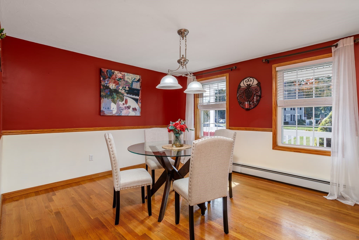
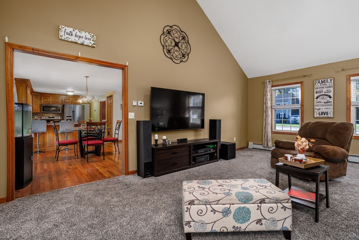
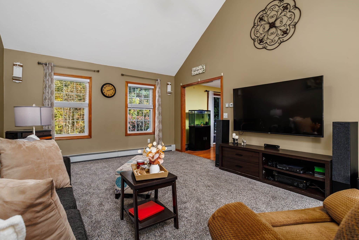
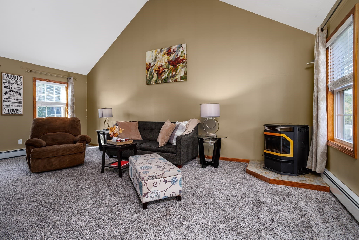
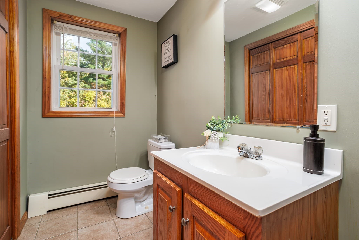
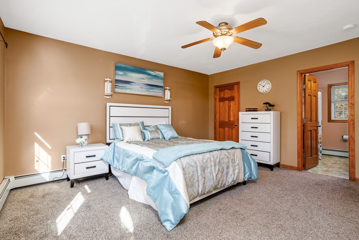
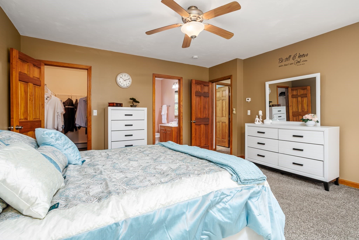
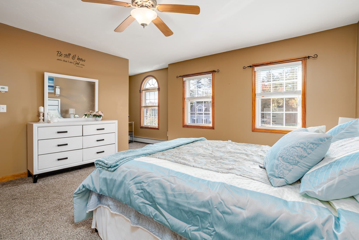
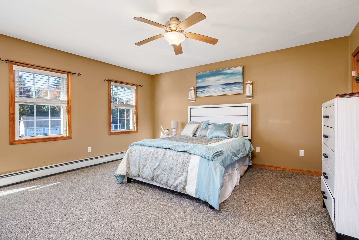
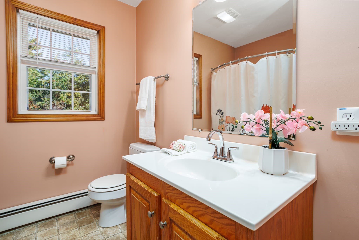
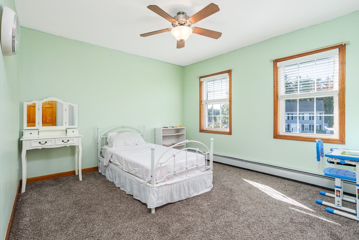
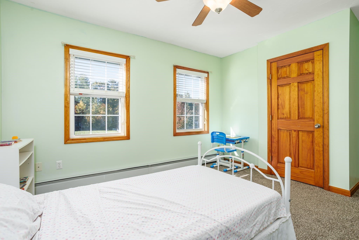
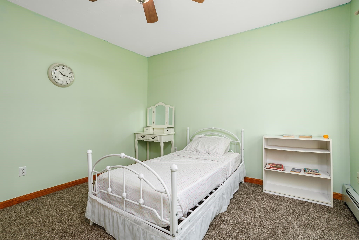
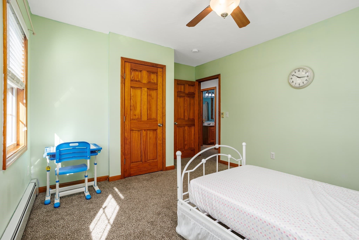
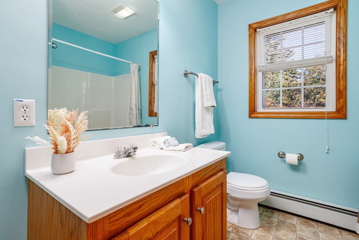
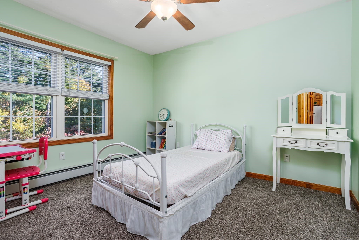
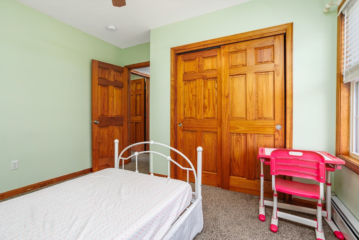
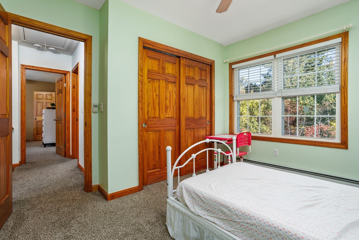
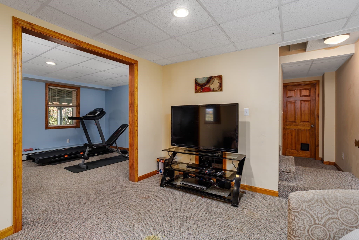
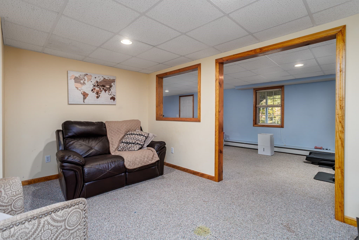
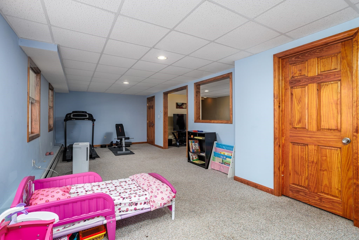
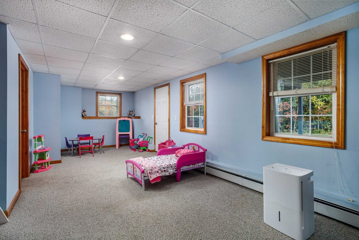
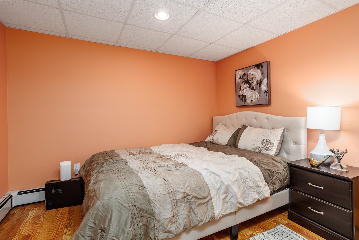
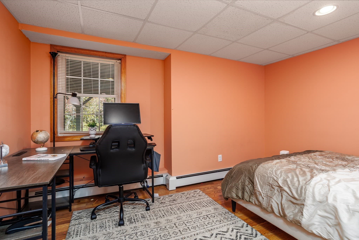
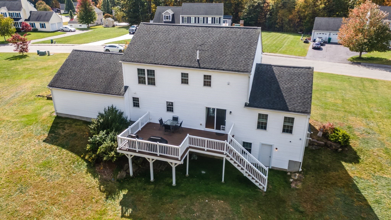
Welcome to 42 Victoria Lane, where classic Colonial charm, inviting outdoor spaces and everyday comfort come together in Templeton's desirable Cook Pond Estates neighborhood. Set on 1.36 acres with a natural tree-lined backdrop, this turnkey, move-in-ready home offers a wonderful setting for quiet mornings, lively gatherings and everything in between. A welcoming farmer's porch invites you to pull up a chair, enjoy your morning coffee and settle into the rhythm of home. Inside, hardwood floors add warmth to the living and dining rooms, creating comfortable spaces for conversation, shared meals and life's most special occasions. The kitchen pairs oak cabinetry with granite countertops, a tile backsplash, tile flooring and stainless steel appliances, bringing practical function and timeless appeal to daily meal preparation. The spacious great room is a natural place to unwind, with cathedral ceilings, a ceiling fan and a pellet stove that adds a warm and cozy touch on cooler New England evenings. A slider from the living area opens to the generous composite deck, extending your living space outdoors for fresh-air dining, relaxed entertaining or simply taking in the backyard and wooded surroundings. Upstairs, three bedrooms offer comfortable retreats, each with a ceiling fan. The primary bedroom features a walk-in closet and its own full bath, while a second full bath serves the additional bedrooms. Both full baths include tub/shower combinations and solid-surface vanity tops. A main-level half bath with laundry hookups adds everyday convenience. Beyond the approximately 1,956 square feet above grade, the partially finished walkout lower level provides additional flexibility, with office, media and recreation areas to suit your routine. Four windows bring natural light into this versatile space, offering inviting options for working from home, movie nights, hobbies or exercise. Storage areas help keep seasonal belongings and everyday essentials organized. An attached two-car garage with direct access to the house makes arriving home and bringing in groceries easier. Town water and sewer, three-zone hot water baseboard heat, 200-amp electrical service and an installed radon mitigation system round out the practical features. From a slow start on the front porch to an evening spent relaxing on the deck, this home offers spaces to gather, recharge and enjoy the changing seasons. Discover the comfort, versatility and welcoming setting of life at 42 Victoria Lane.

Property details

MLS
MLS Property Information Network
MLS #
73589891
Property type
Single Family Residence
Subdivision
N/A
Status
Active
Days on market
2
On market date
October 13, 2026
Stories
N/A
Total bathrooms
2.5
Garage spaces
2
Parking spaces
6
Lot size
1.36 acres
Loading map…

Nearby schools

Within 10 miles. School directory data from the National Center for Education Statistics (NCES), accessed via the Urban Institute Education Data API. Local Score is calculated by INNOVATE Real Estate; where a state rating is shown, it comes from that state's own official school report card.

Elementary
Templeton Elementary School
1.36 mi away · Grades -1-4
Nearest school -- attendance-zone data not available here
3.0
Local Score (student-teacher ratio only (preliminary -- will incorporate state test-score data once available)) -- not an official state rating
Enrollment
622
Student:teacher ratio
15.9:1
District
Narragansett
Middle
Narragansett Middle
3.68 mi away · Grades 5-7
Nearest school -- attendance-zone data not available here
4.0
Local Score (student-teacher ratio only (preliminary -- will incorporate state test-score data once available)) -- not an official state rating
Enrollment
350
Student:teacher ratio
13.0:1
District
Narragansett
High
Narragansett Regional High
3.68 mi away · Grades 8-12
Nearest school -- attendance-zone data not available here
4.0
Local Score (student-teacher ratio only (preliminary -- will incorporate state test-score data once available)) -- not an official state rating
Enrollment
421
Student:teacher ratio
12.0:1
District
Narragansett

Walkability

Blended score for Templeton's center, calculated by INNOVATE Real Estate from two sources: the EPA's National Walkability Index (street network, transit, land-use mix) and Google Places amenity data (what's actually reachable on foot from this point). 60% EPA National Walkability Index + 40% nearby-amenity density (Google Places).

19
Very car-dependent
out of 100
EPA National Walkability Index
5.5 / 20 -- Least walkable
Google Places amenity density
5 / 100
Restaurants & cafes0
Grocery stores0
Parks0
Schools1
Transit stops0
Pharmacies0

Mortgage calculator

Estimate only - actual rate and payment depend on your lender, credit, and loan program.

$
%
%
Adjust tax / insurance estimates
% / yr
$
/mo
Est. monthly payment
$3,702/mo
$117,980 down
$471,920 loan
Principal & interest$3,061
Property tax (est.)$492
Home insurance (est.)$150

Similar homes you might like

Data source: Listing information provided by MLS Property Information Network via Trestle/CoreLogic. Last updated 22 hr ago.

Information herein deemed reliable but not guaranteed; all measurements, school assignments, HOA fees, taxes, and feature lists are approximate and should be independently verified. Equal Housing Opportunity.