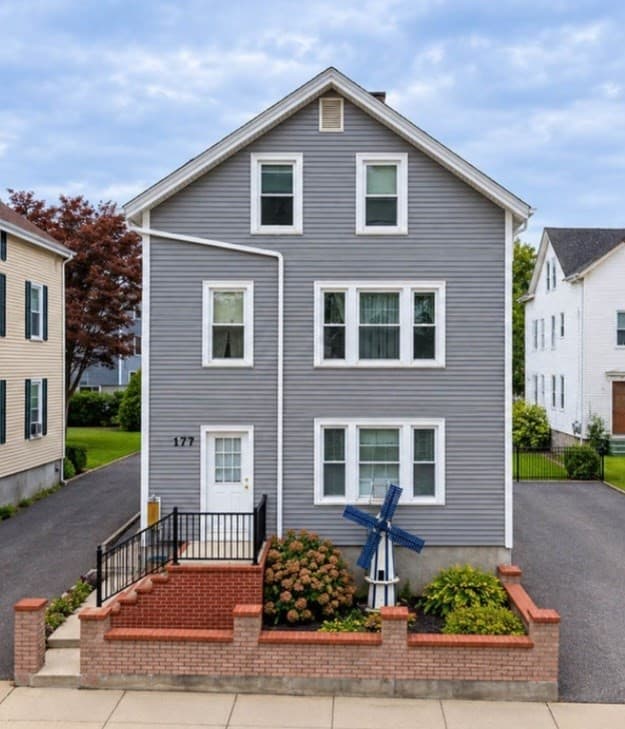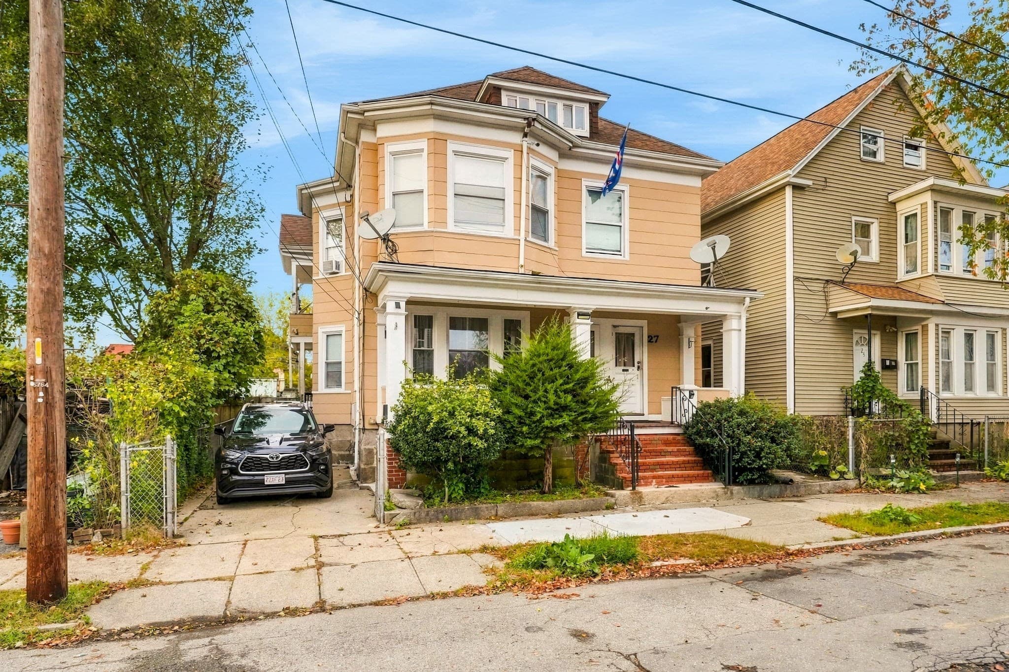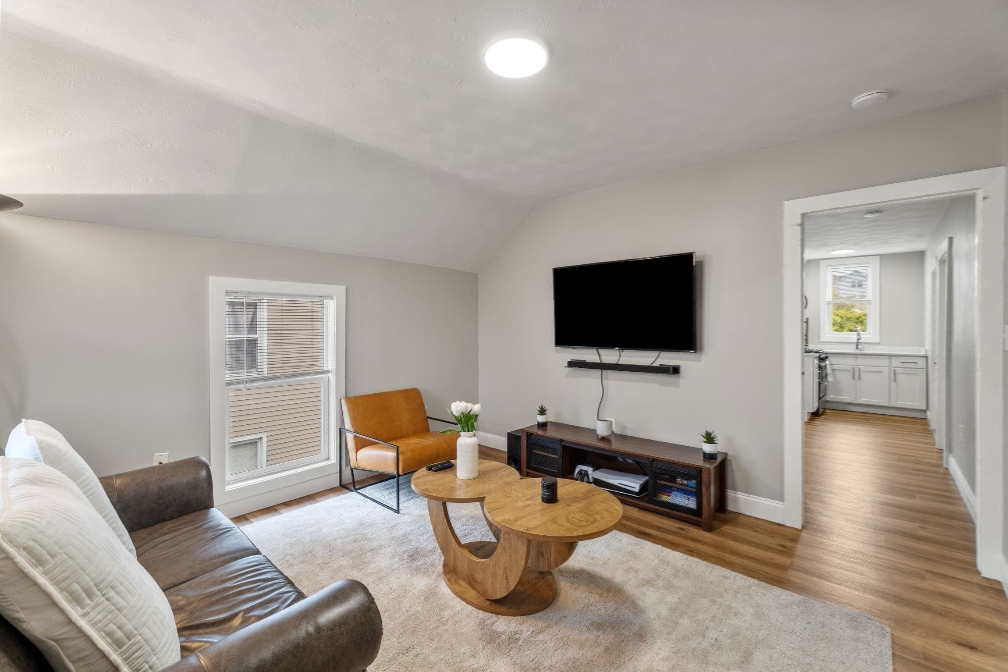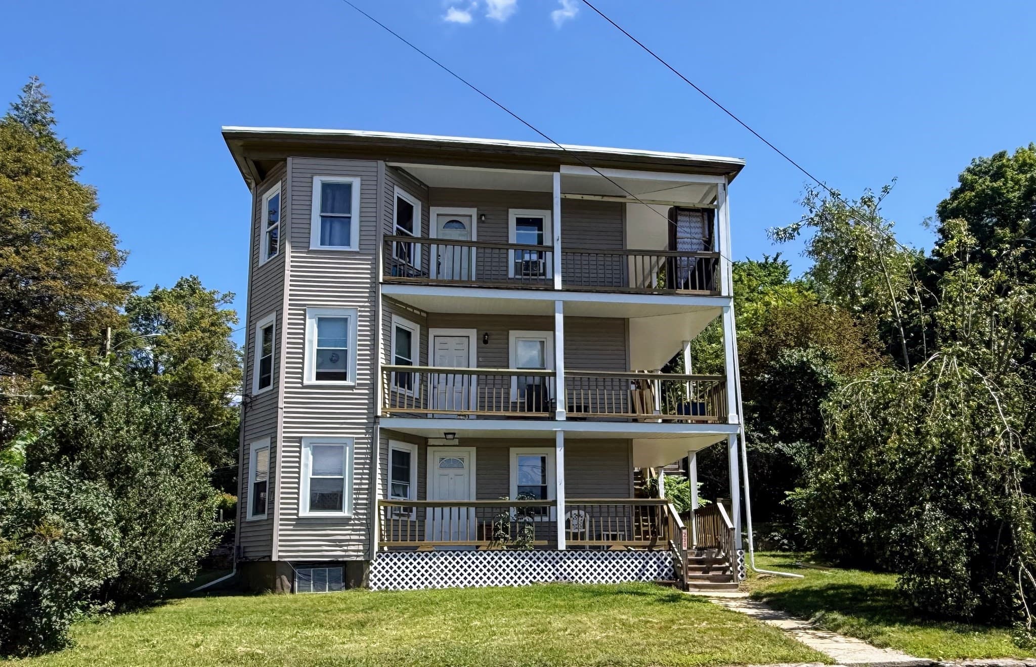
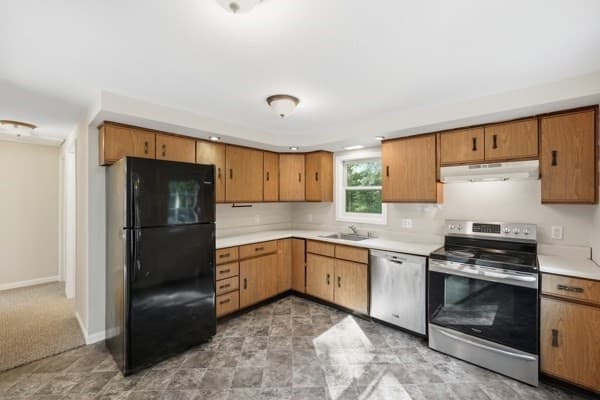
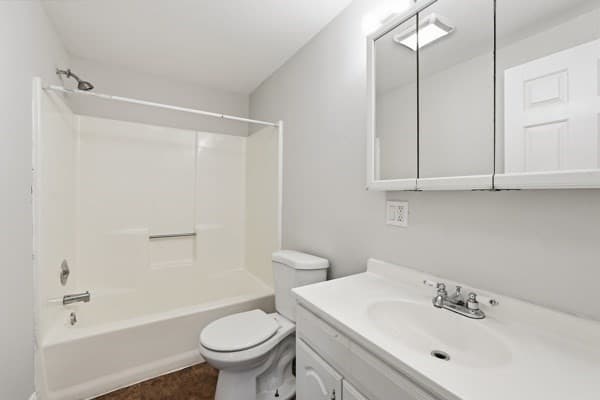
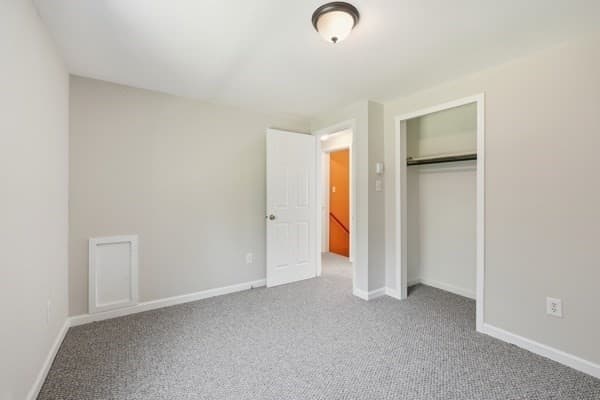
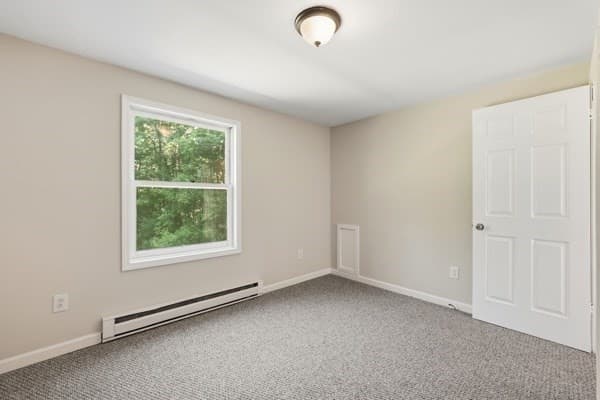
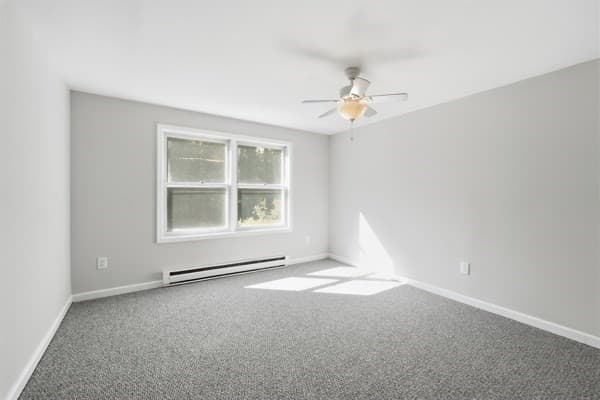
2 Family - 2 Units Side by Side at 40-42 Crocker Nye Rd, Oakham MA 01068
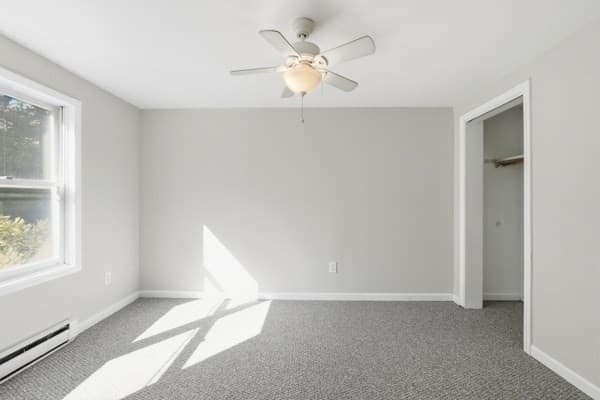
2 Family - 2 Units Side by Side at 40-42 Crocker Nye Rd, Oakham MA 01068, photo 2 of 41
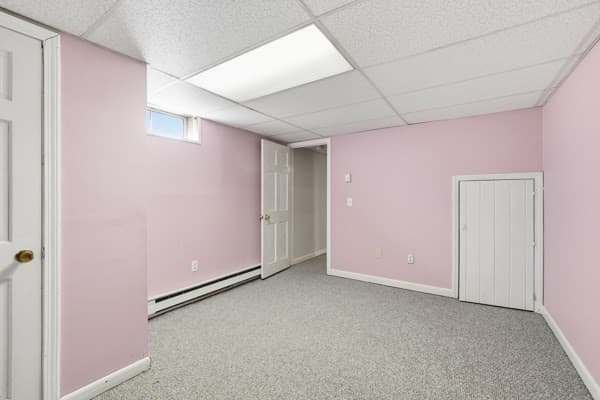
2 Family - 2 Units Side by Side at 40-42 Crocker Nye Rd, Oakham MA 01068, photo 3 of 41
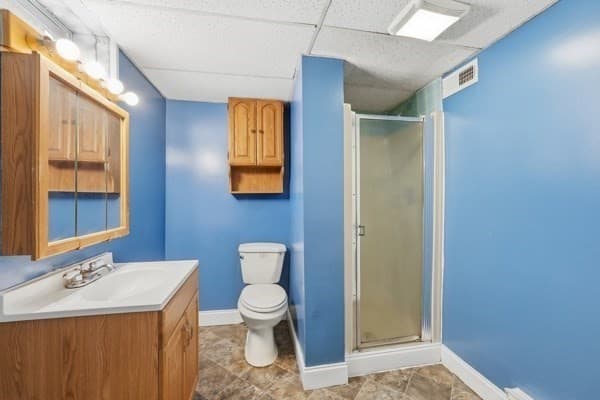
2 Family - 2 Units Side by Side at 40-42 Crocker Nye Rd, Oakham MA 01068, photo 4 of 41
2 Family - 2 Units Side by Side at 40-42 Crocker Nye Rd, Oakham MA 01068, photo 5 of 41
2 Family - 2 Units Side by Side at 40-42 Crocker Nye Rd, Oakham MA 01068, photo 6 of 41
2 Family - 2 Units Side by Side at 40-42 Crocker Nye Rd, Oakham MA 01068, photo 7 of 41
2 Family - 2 Units Side by Side at 40-42 Crocker Nye Rd, Oakham MA 01068, photo 8 of 41
2 Family - 2 Units Side by Side at 40-42 Crocker Nye Rd, Oakham MA 01068, photo 9 of 41
2 Family - 2 Units Side by Side at 40-42 Crocker Nye Rd, Oakham MA 01068, photo 10 of 41
2 Family - 2 Units Side by Side at 40-42 Crocker Nye Rd, Oakham MA 01068, photo 11 of 41
2 Family - 2 Units Side by Side at 40-42 Crocker Nye Rd, Oakham MA 01068, photo 12 of 41
2 Family - 2 Units Side by Side at 40-42 Crocker Nye Rd, Oakham MA 01068, photo 13 of 41
2 Family - 2 Units Side by Side at 40-42 Crocker Nye Rd, Oakham MA 01068, photo 14 of 41
2 Family - 2 Units Side by Side at 40-42 Crocker Nye Rd, Oakham MA 01068, photo 15 of 41
2 Family - 2 Units Side by Side at 40-42 Crocker Nye Rd, Oakham MA 01068, photo 16 of 41
2 Family - 2 Units Side by Side at 40-42 Crocker Nye Rd, Oakham MA 01068, photo 17 of 41
2 Family - 2 Units Side by Side at 40-42 Crocker Nye Rd, Oakham MA 01068, photo 18 of 41
2 Family - 2 Units Side by Side at 40-42 Crocker Nye Rd, Oakham MA 01068, photo 19 of 41
2 Family - 2 Units Side by Side at 40-42 Crocker Nye Rd, Oakham MA 01068, photo 20 of 41
2 Family - 2 Units Side by Side at 40-42 Crocker Nye Rd, Oakham MA 01068, photo 21 of 41
2 Family - 2 Units Side by Side at 40-42 Crocker Nye Rd, Oakham MA 01068, photo 22 of 41
2 Family - 2 Units Side by Side at 40-42 Crocker Nye Rd, Oakham MA 01068, photo 23 of 41
2 Family - 2 Units Side by Side at 40-42 Crocker Nye Rd, Oakham MA 01068, photo 24 of 41
2 Family - 2 Units Side by Side at 40-42 Crocker Nye Rd, Oakham MA 01068, photo 25 of 41
2 Family - 2 Units Side by Side at 40-42 Crocker Nye Rd, Oakham MA 01068, photo 26 of 41
2 Family - 2 Units Side by Side at 40-42 Crocker Nye Rd, Oakham MA 01068, photo 27 of 41
2 Family - 2 Units Side by Side at 40-42 Crocker Nye Rd, Oakham MA 01068, photo 28 of 41
2 Family - 2 Units Side by Side at 40-42 Crocker Nye Rd, Oakham MA 01068, photo 29 of 41
2 Family - 2 Units Side by Side at 40-42 Crocker Nye Rd, Oakham MA 01068, photo 30 of 41
2 Family - 2 Units Side by Side at 40-42 Crocker Nye Rd, Oakham MA 01068, photo 31 of 41
2 Family - 2 Units Side by Side at 40-42 Crocker Nye Rd, Oakham MA 01068, photo 32 of 41
2 Family - 2 Units Side by Side at 40-42 Crocker Nye Rd, Oakham MA 01068, photo 33 of 41
2 Family - 2 Units Side by Side at 40-42 Crocker Nye Rd, Oakham MA 01068, photo 34 of 41
2 Family - 2 Units Side by Side at 40-42 Crocker Nye Rd, Oakham MA 01068, photo 35 of 41
2 Family - 2 Units Side by Side at 40-42 Crocker Nye Rd, Oakham MA 01068, photo 36 of 41
2 Family - 2 Units Side by Side at 40-42 Crocker Nye Rd, Oakham MA 01068, photo 37 of 41
2 Family - 2 Units Side by Side at 40-42 Crocker Nye Rd, Oakham MA 01068, photo 38 of 41
2 Family - 2 Units Side by Side at 40-42 Crocker Nye Rd, Oakham MA 01068, photo 39 of 41
2 Family - 2 Units Side by Side at 40-42 Crocker Nye Rd, Oakham MA 01068, photo 40 of 41
2 Family - 2 Units Side by Side at 40-42 Crocker Nye Rd, Oakham MA 01068, photo 41 of 41
41 photos

$499,000

40-42 Crocker Nye Rd, Oakham MA 01068
Oakham, MA 01068
Listed by Kristin Woodis
Bedrooms
6
Bathrooms
3.5
Living area
3,120 sqft
Year built
1986

About this home

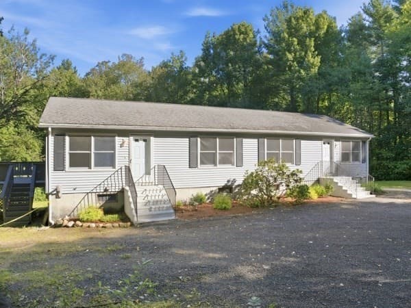
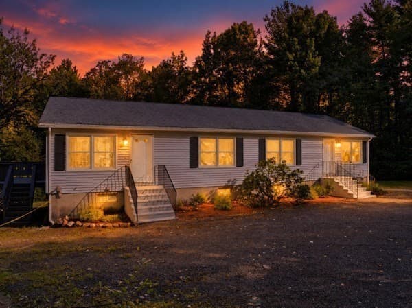
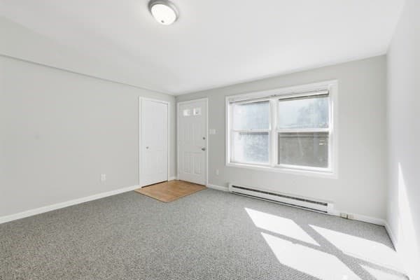
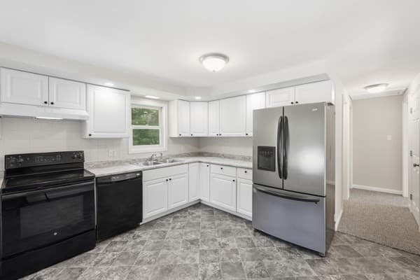
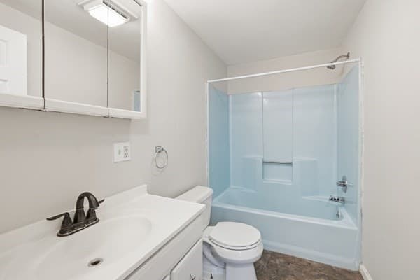
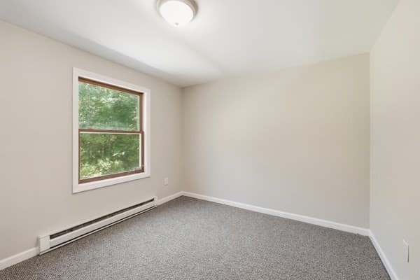
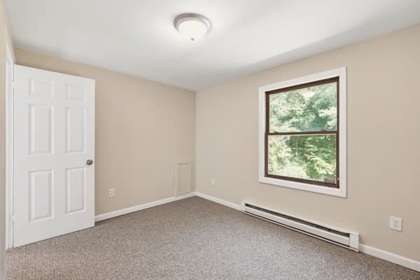
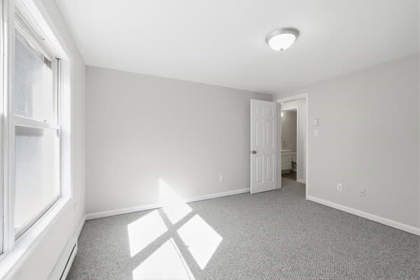
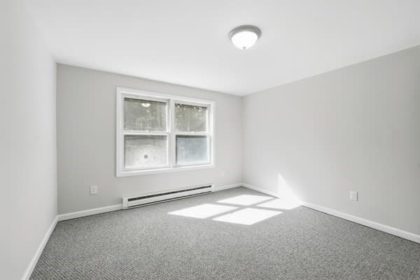
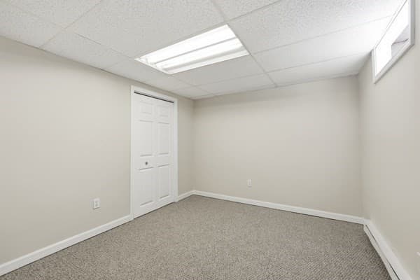
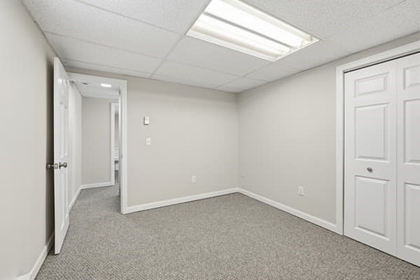
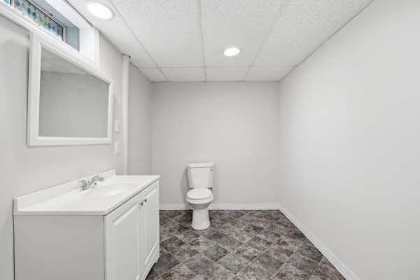
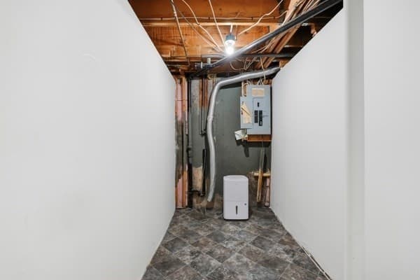
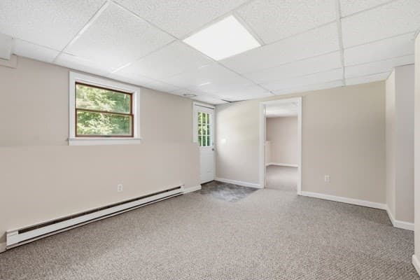
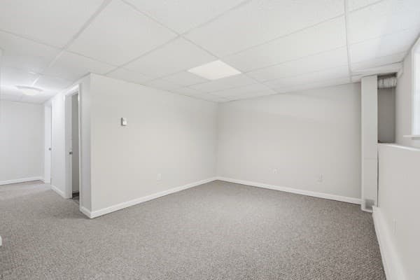
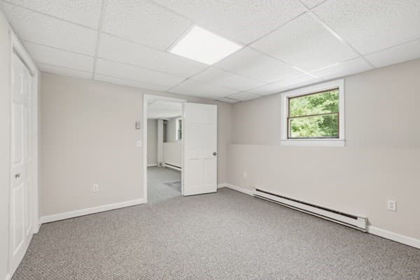
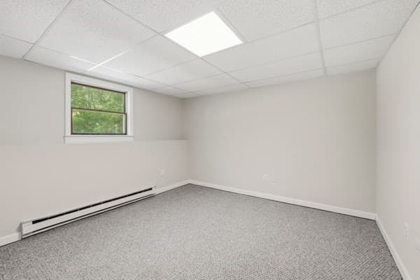
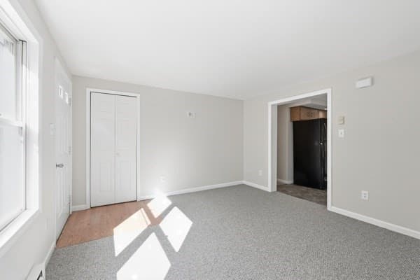
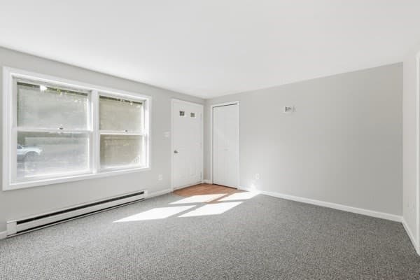
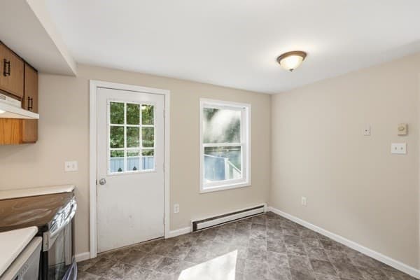
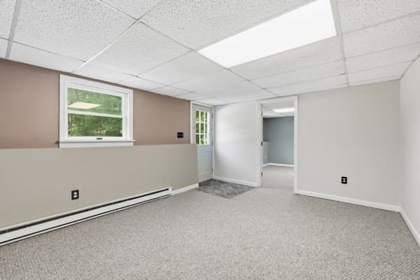
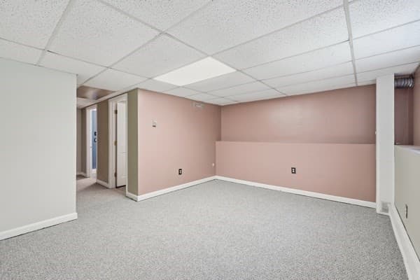
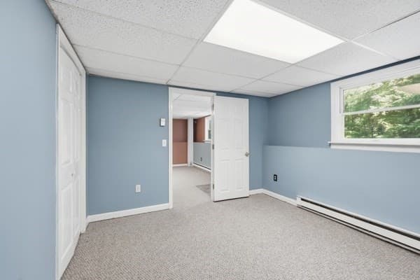
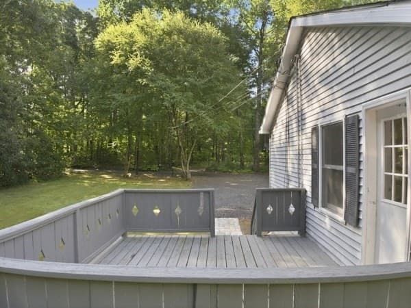
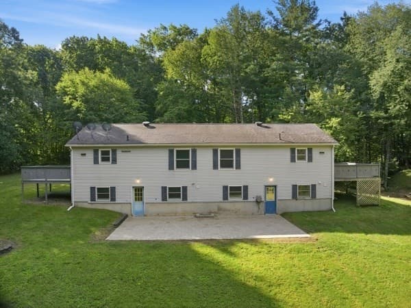
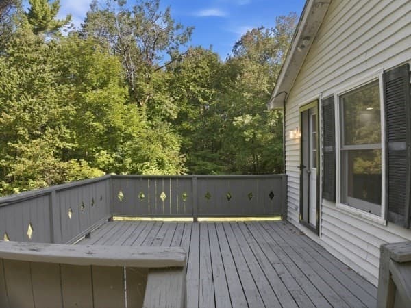
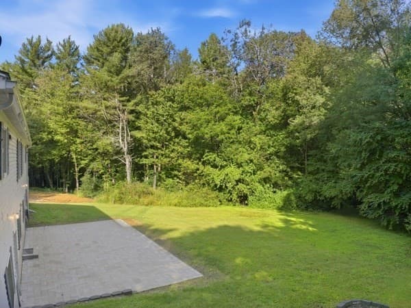
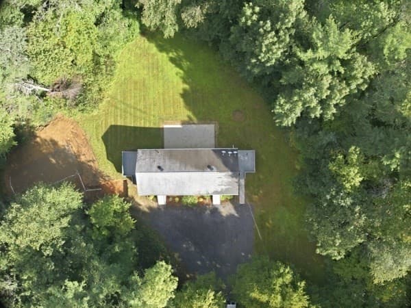
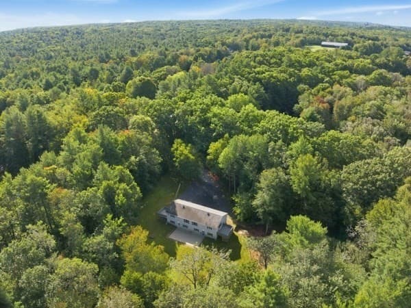
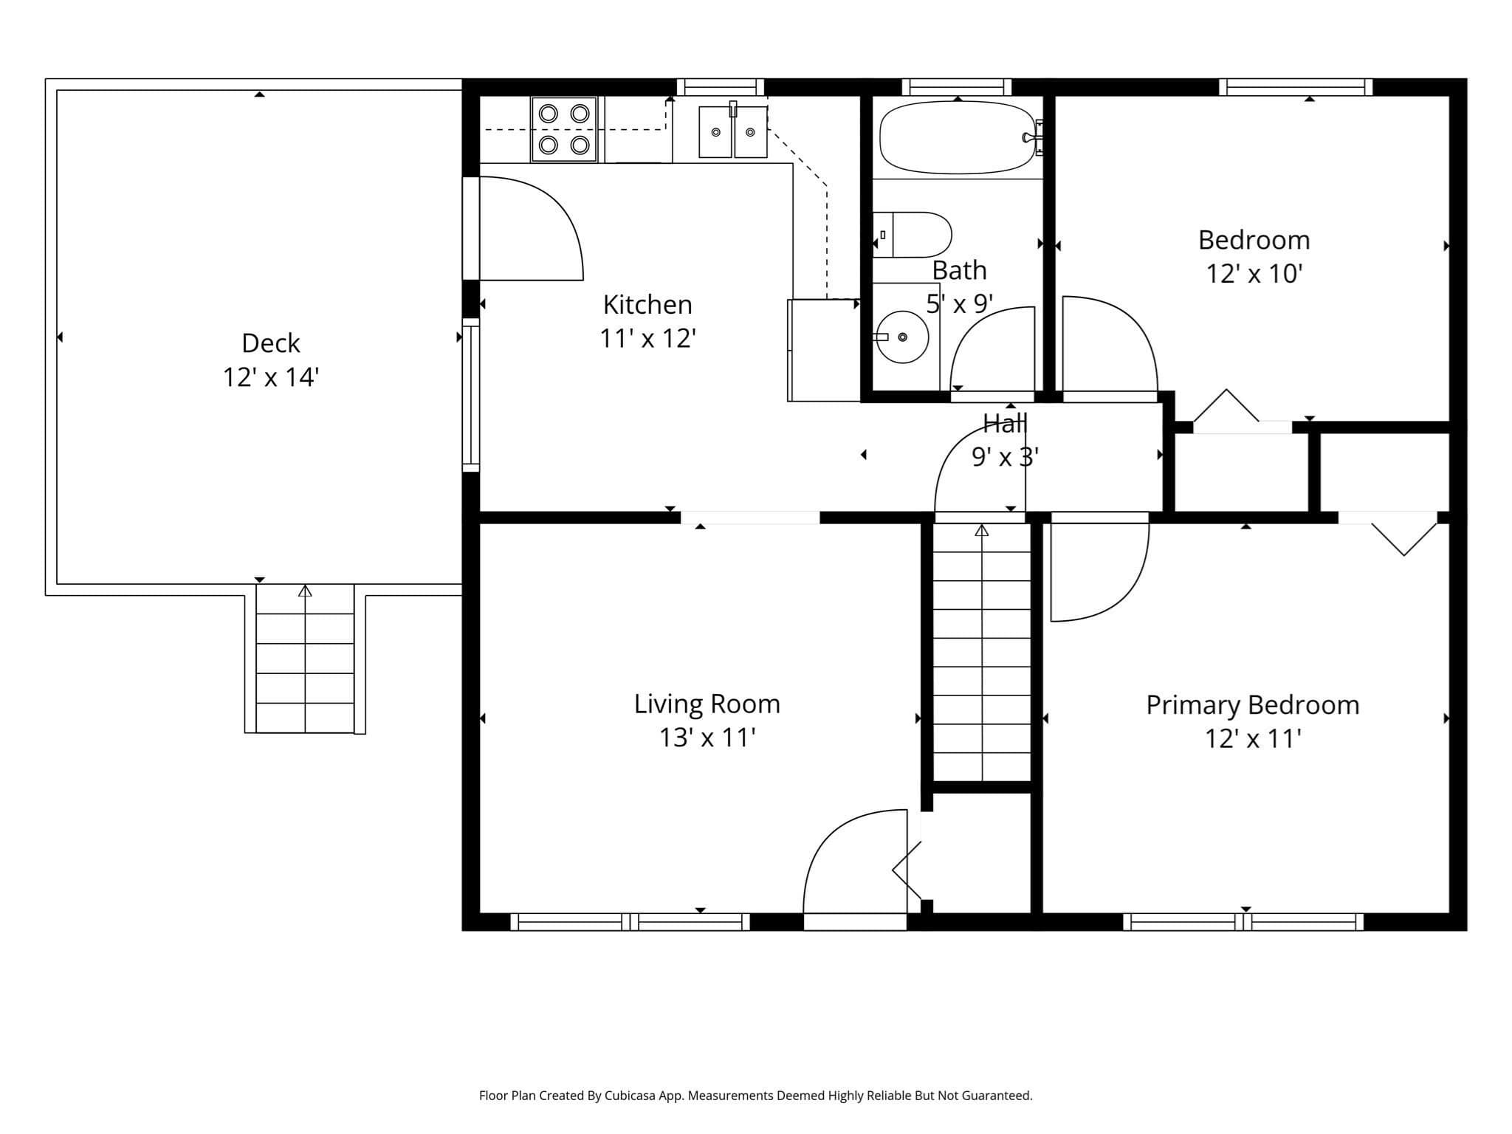
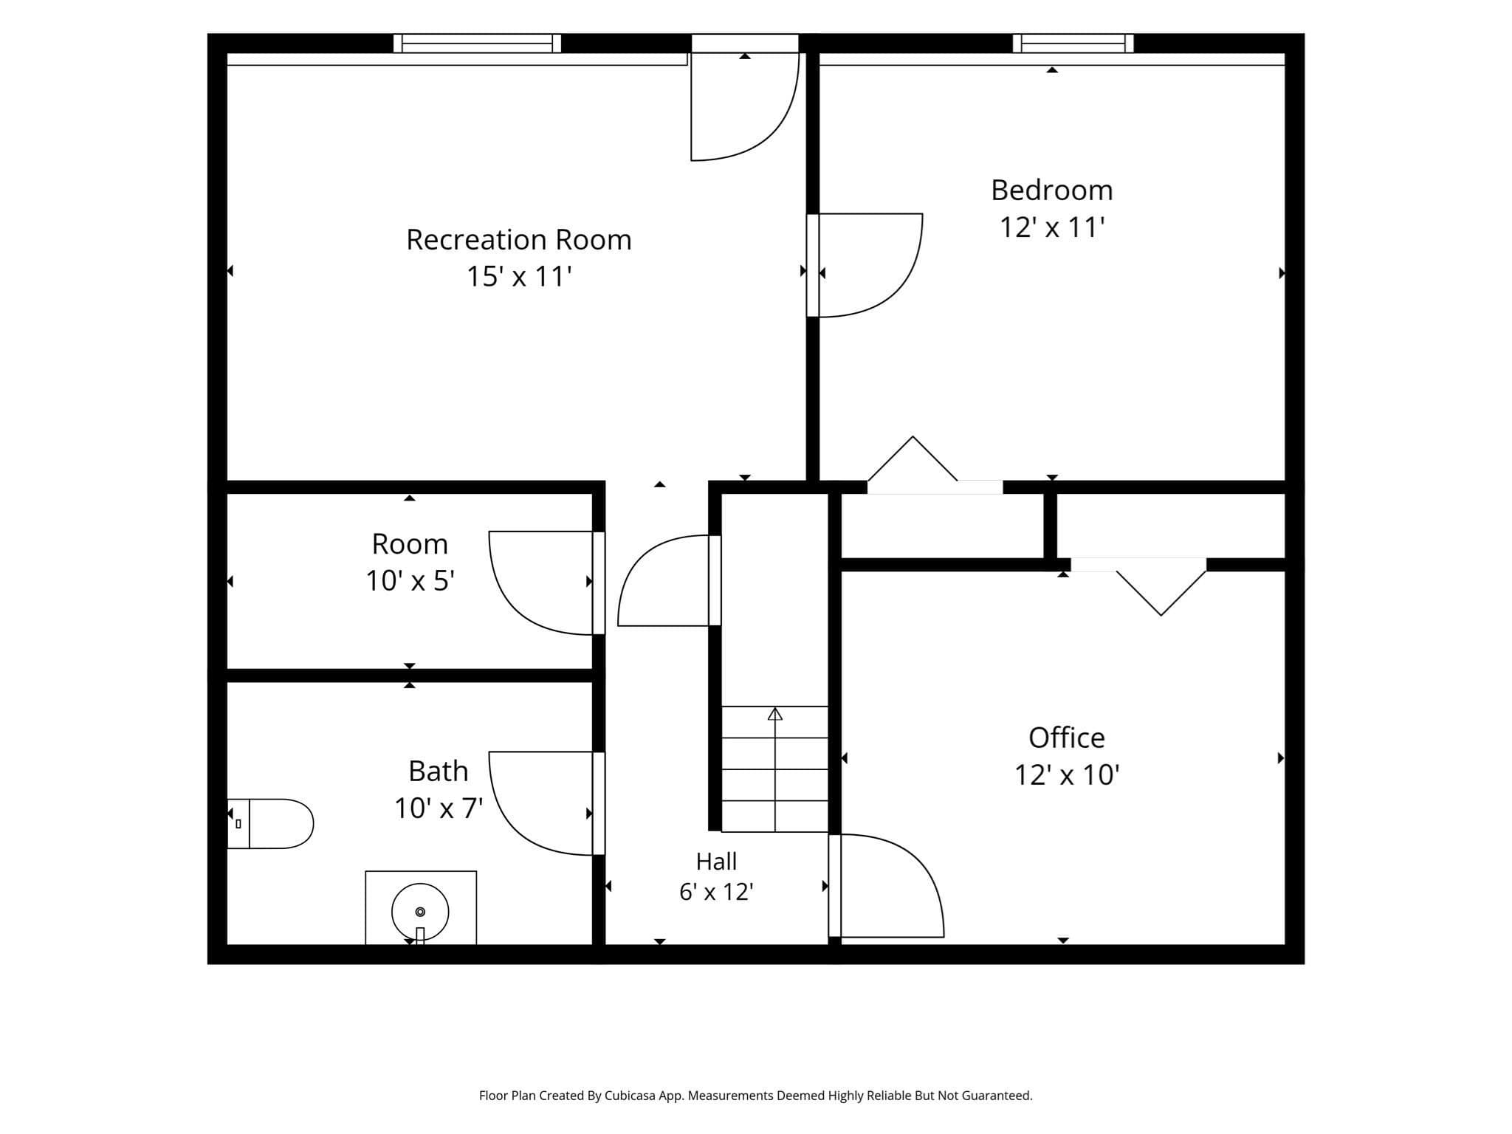
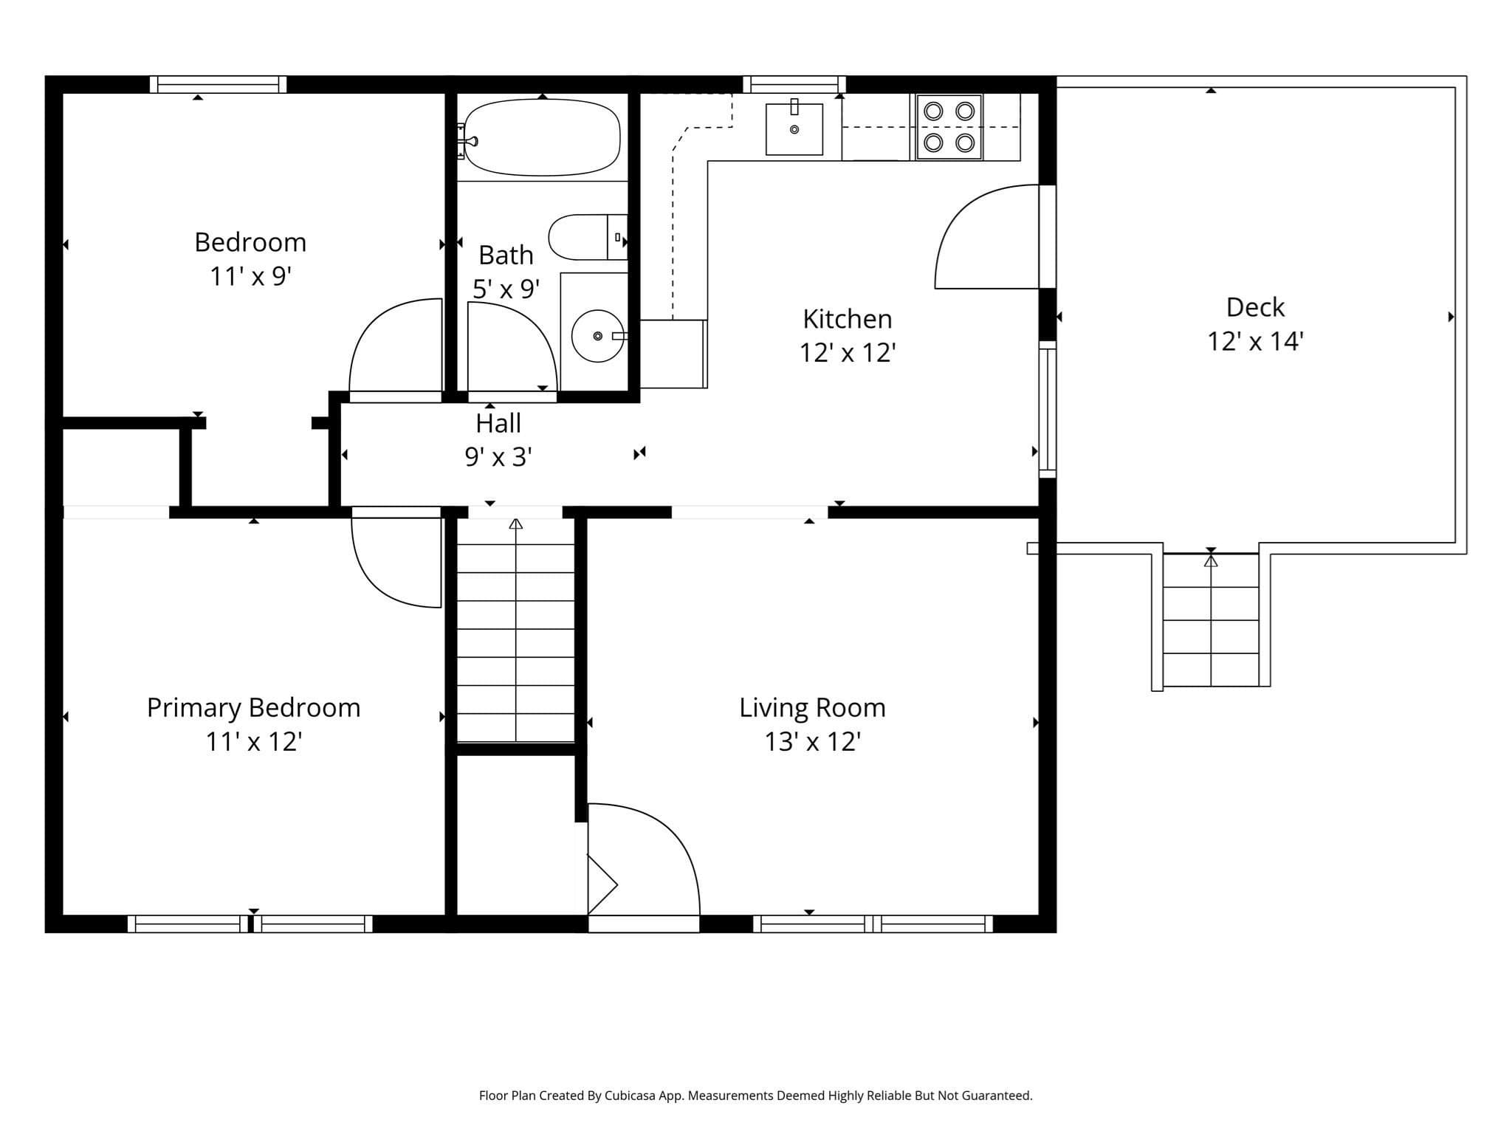
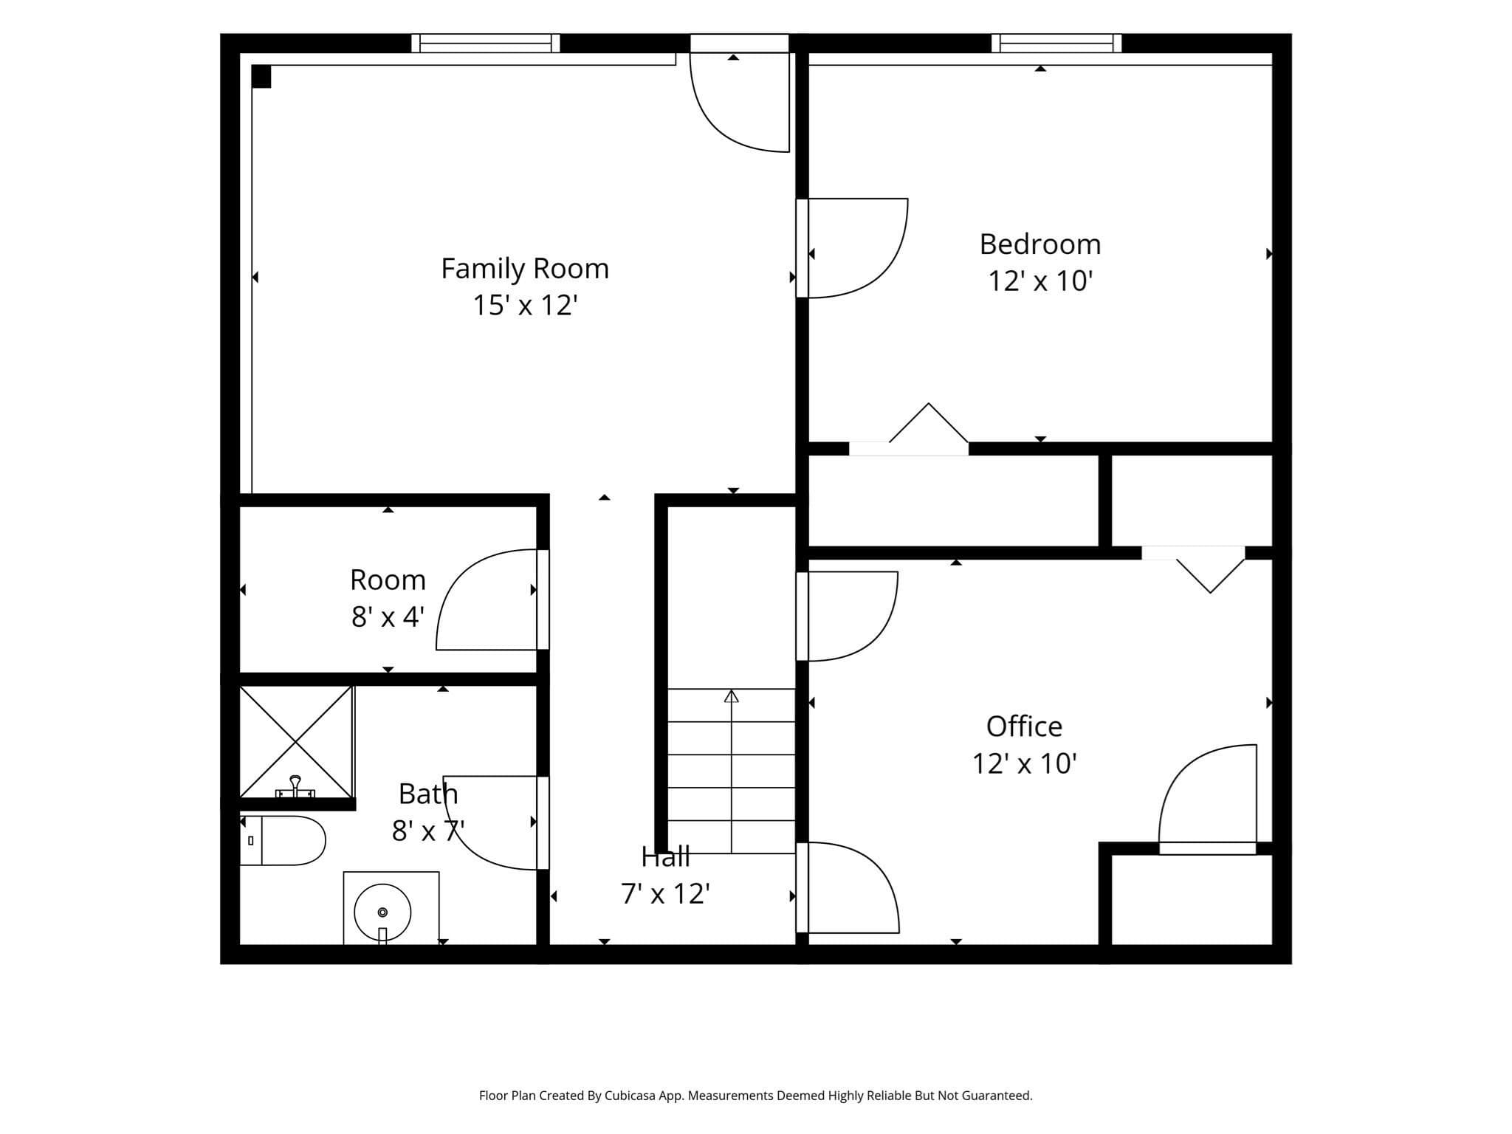
OPPORTUNITY AWAITS! Discover the possibilities at 40–42 Crocker Nye Road, a two-unit property set on approximately 4 acres in scenic Oakham. Whether you're an investor looking to expand your portfolio or an owner-occupant interested in having rental income help offset the mortgage, this property offers flexibility and potential.Each side features a first-floor living room, kitchen, full bath, and two bedrooms. The walk-out lower levels offer additional finished space, including a bedroom, family room, bathroom, and bonus room that provides flexibility for an office, storage, playroom, or other needs, subject to buyer verification and applicable requirements. Washer/dryer hookups are also available.Separate utilities for each unit provide an attractive feature for both investors and owner-occupants.A new septic system has been completed, with Certificate of Compliance in hand, providing an important improvement for the next owner.The approximately 4-acre setting provides space, privacy, and opportunity while still offering convenient access to area amenities and major routes. The property may appeal to buyers seeking an owner-occupied two-family arrangement, an investment property, or an opportunity to update and personalize a property to suit their goals.The property is being offered AS IS, providing an opportunity for the next owner to make improvements and customize the property to their needs and investment strategy. Buyers are encouraged to conduct their own due diligence regarding all aspects of the property.For the investor, explore the potential to improve and maximize the property's income-producing possibilities. For the owner-occupant, live in one unit and rent the other to potentially help offset housing costs. With acreage, two living units, walk-out lower levels, and a completed septic system, this property presents an opportunity to create value and make the property your own.Bring your vision and explore the possibilities at 40–42 Crocker Nye Road!

Property details

MLS
MLS Property Information Network
MLS #
73579142
Property type
2 Family - 2 Units Side by Side
Subdivision
N/A
Status
Active
Days on market
34
On market date
September 17, 2026
Stories
4
Total bathrooms
3.5
Garage spaces
N/A
Parking spaces
6
Lot size
4 acres
Loading map…

Nearby schools

Within 10 miles. School directory data from the National Center for Education Statistics (NCES), accessed via the Urban Institute Education Data API. Local Score is calculated by INNOVATE Real Estate; where a state rating is shown, it comes from that state's own official school report card.

Elementary
Oakham Center
2.18 mi away · Grades 2-5
Nearest school -- attendance-zone data not available here
4.0
Local Score (student-teacher ratio only (preliminary -- will incorporate state test-score data once available)) -- not an official state rating
Enrollment
123
Student:teacher ratio
13.7:1
District
Quabbin
Middle
Quabbin Regional Middle School
3.52 mi away · Grades 6-8
Nearest school -- attendance-zone data not available here
3.0
Local Score (student-teacher ratio only (preliminary -- will incorporate state test-score data once available)) -- not an official state rating
Enrollment
533
Student:teacher ratio
16.7:1
District
Quabbin
High
Quabbin Regional High School
3.52 mi away · Grades 9-12
Nearest school -- attendance-zone data not available here
4.0
Local Score (student-teacher ratio only (preliminary -- will incorporate state test-score data once available)) -- not an official state rating
Enrollment
619
Student:teacher ratio
14.7:1
District
Quabbin

Walkability

Blended score for Oakham's center, calculated by INNOVATE Real Estate from two sources: the EPA's National Walkability Index (street network, transit, land-use mix) and Google Places amenity data (what's actually reachable on foot from this point). 60% EPA National Walkability Index + 40% nearby-amenity density (Google Places).

18
Very car-dependent
out of 100
EPA National Walkability Index
3.8 / 20 -- Least walkable
Google Places amenity density
15 / 100
Restaurants & cafes0
Grocery stores0
Parks2
Schools1
Transit stops0
Pharmacies0

Mortgage calculator

Estimate only - actual rate and payment depend on your lender, credit, and loan program.

$
%
%
Adjust tax / insurance estimates
% / yr
$
/mo
Est. monthly payment
$3,155/mo
$99,800 down
$399,200 loan
Principal & interest$2,589
Property tax (est.)$416
Home insurance (est.)$150

Similar homes you might like

Data source: Listing information provided by MLS Property Information Network via Trestle/CoreLogic. Last updated 3 days ago.

Information herein deemed reliable but not guaranteed; all measurements, school assignments, HOA fees, taxes, and feature lists are approximate and should be independently verified. Equal Housing Opportunity.