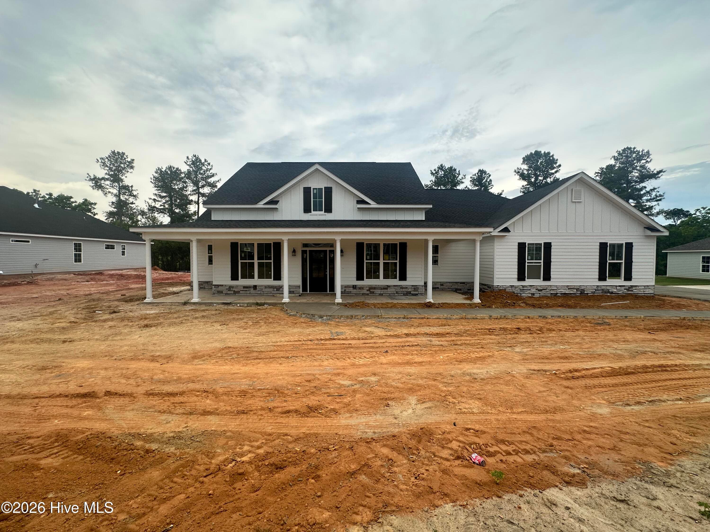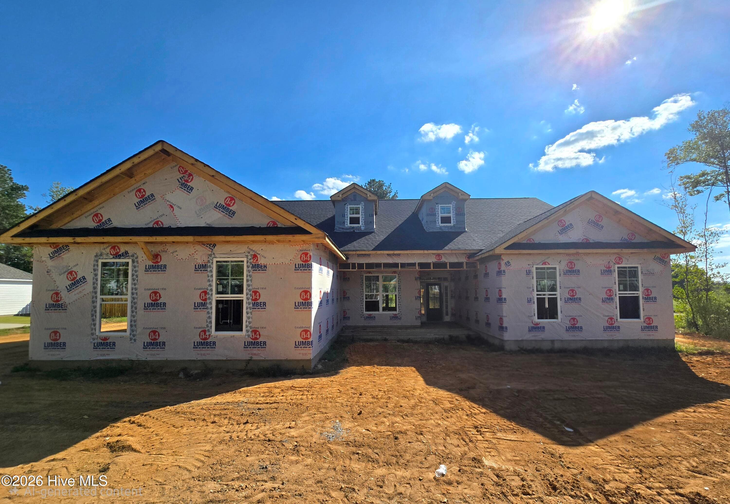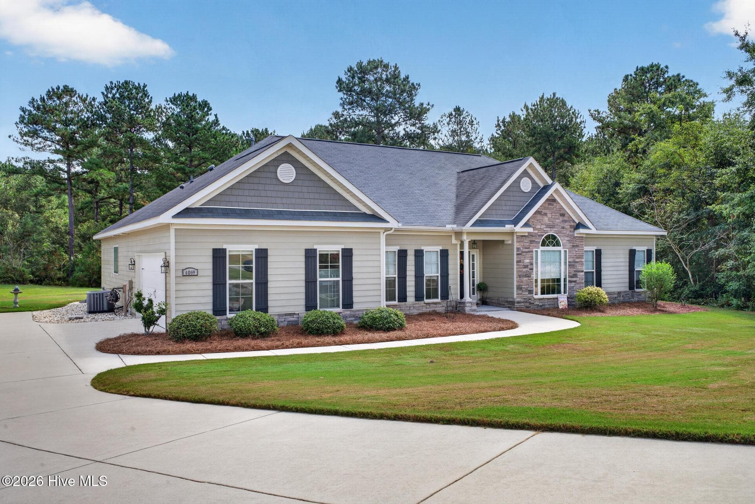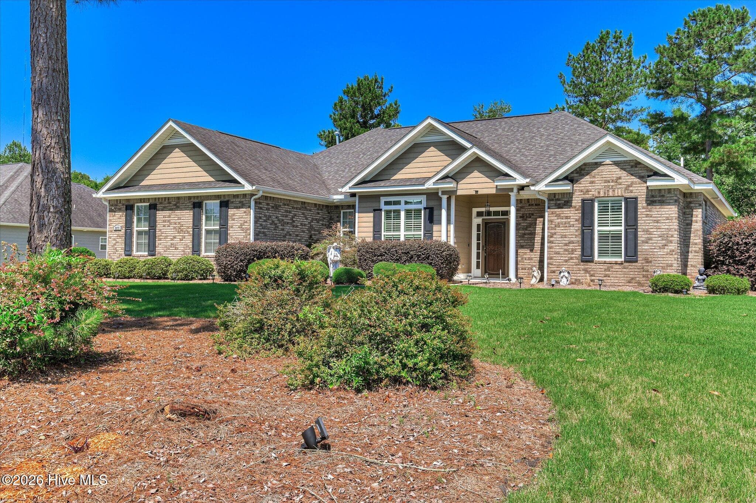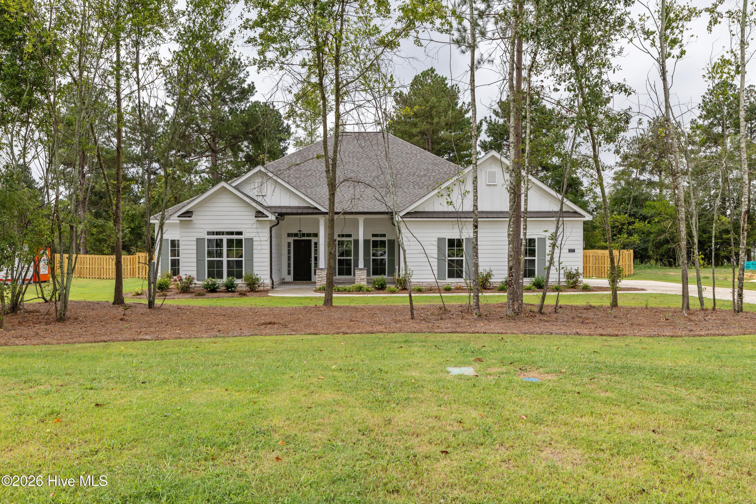
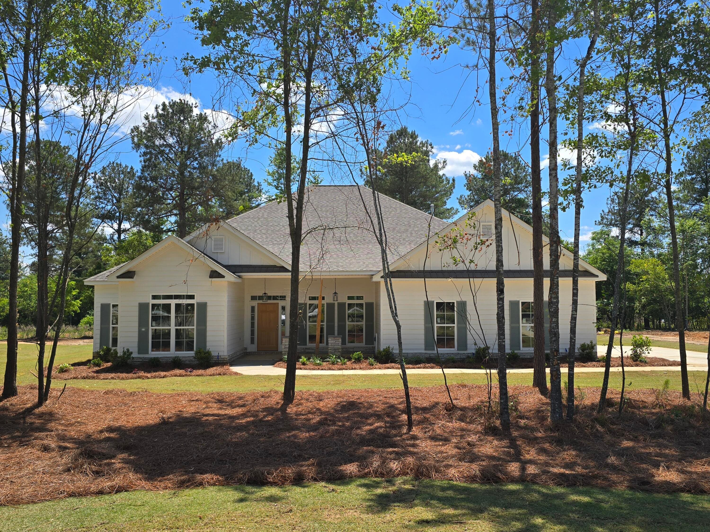
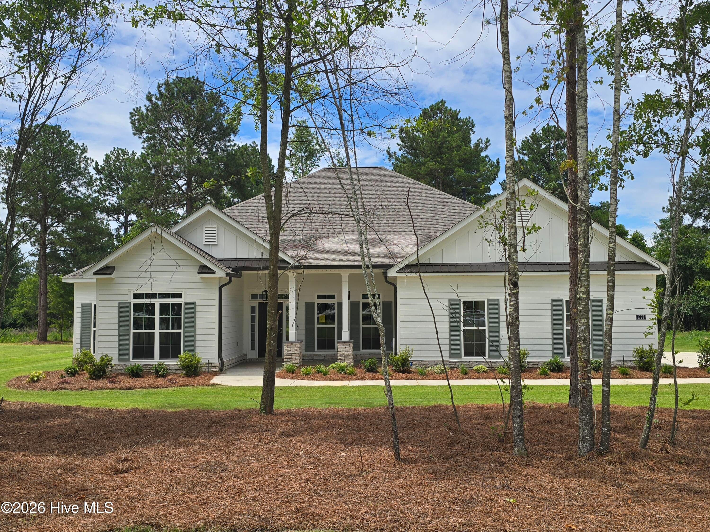
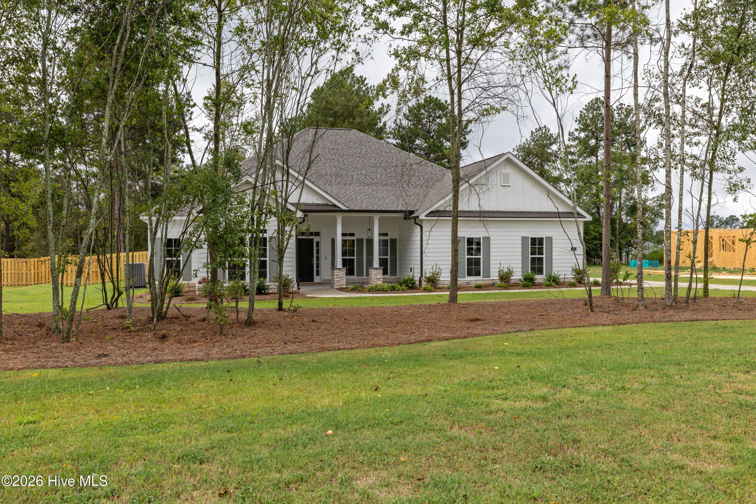
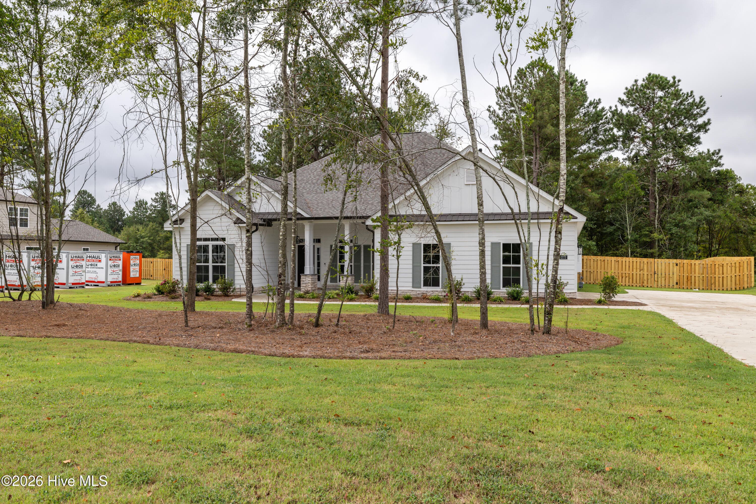
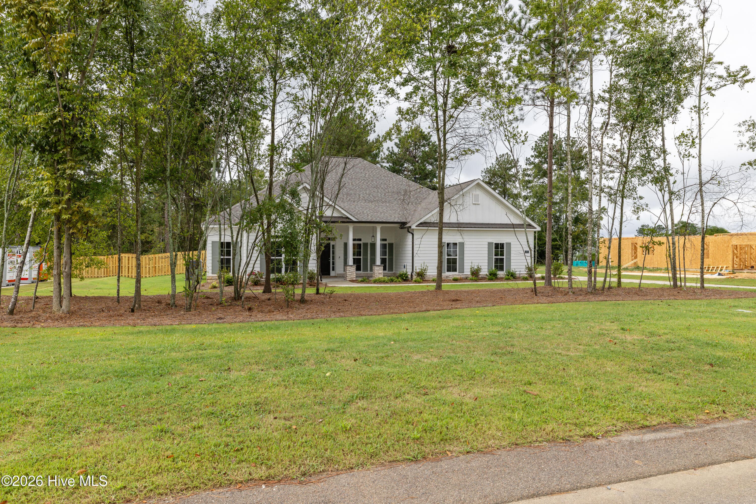
Lovely Hardy Plank Siding - 1777 Bellingham Drive, Beech Island, SC 29842
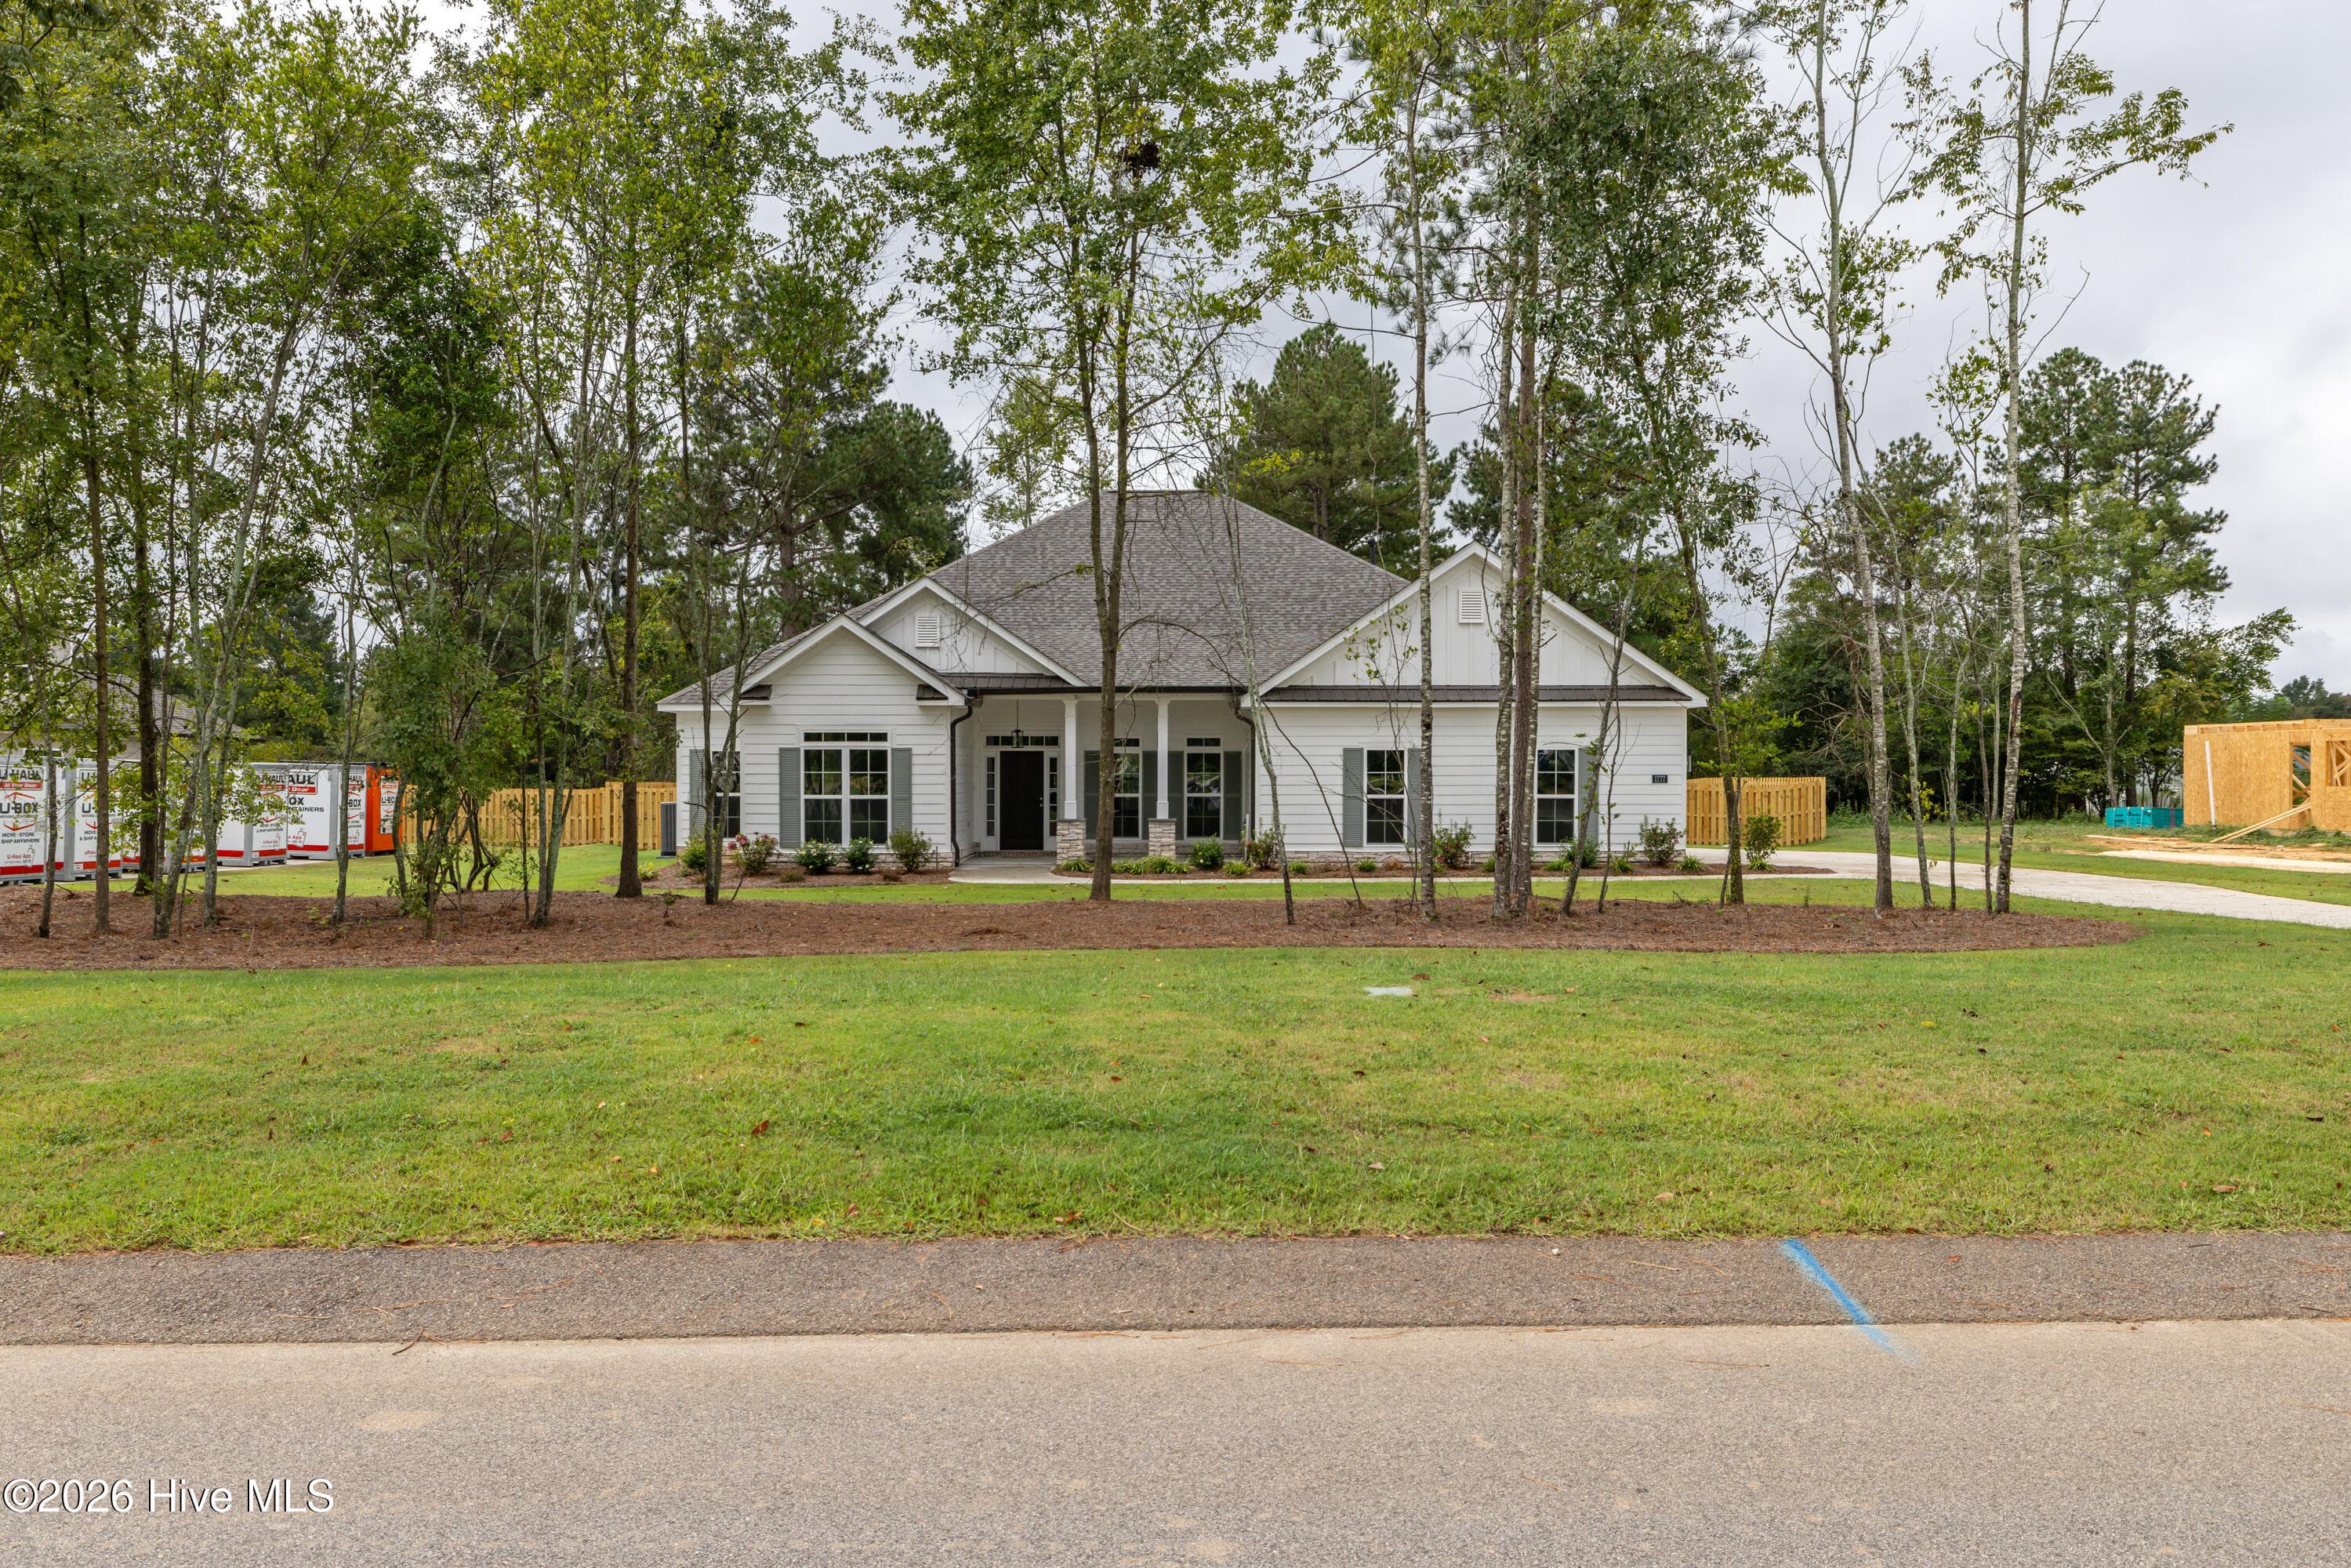
Castlegate 22 - 1777 Bellingham Drive, Beech Island, SC 29842
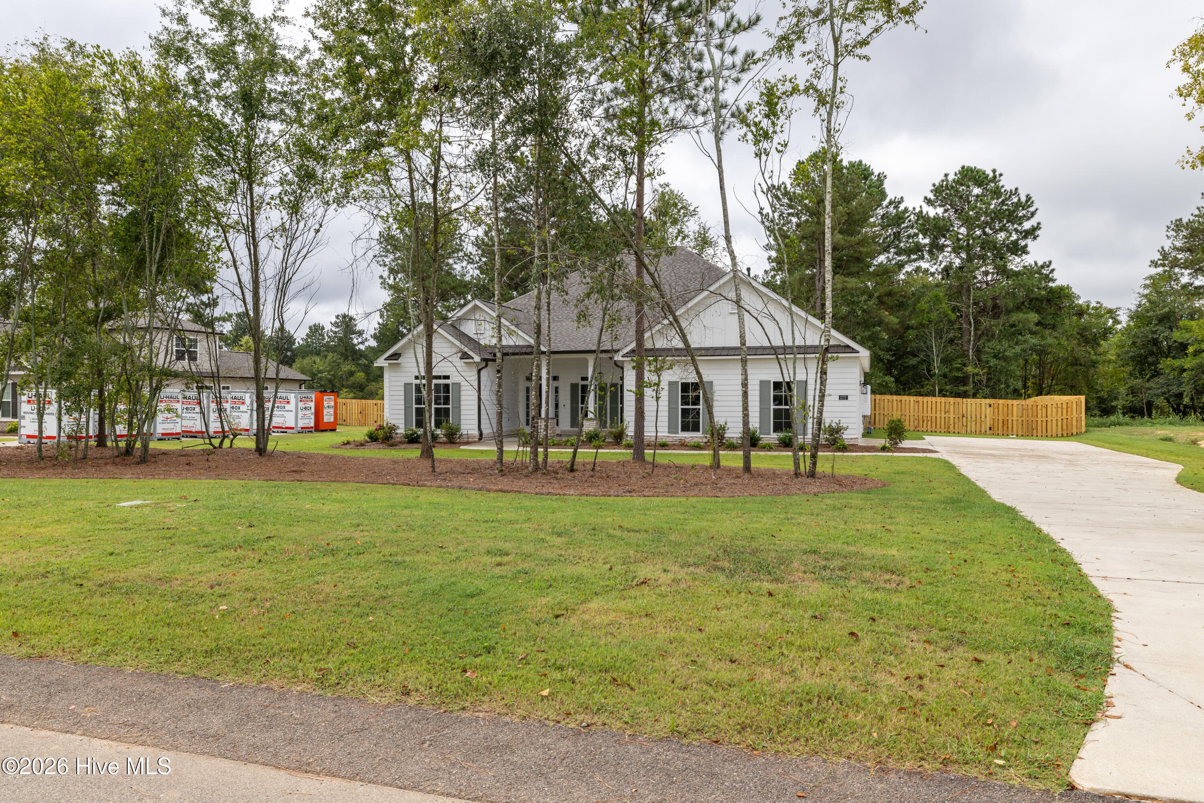
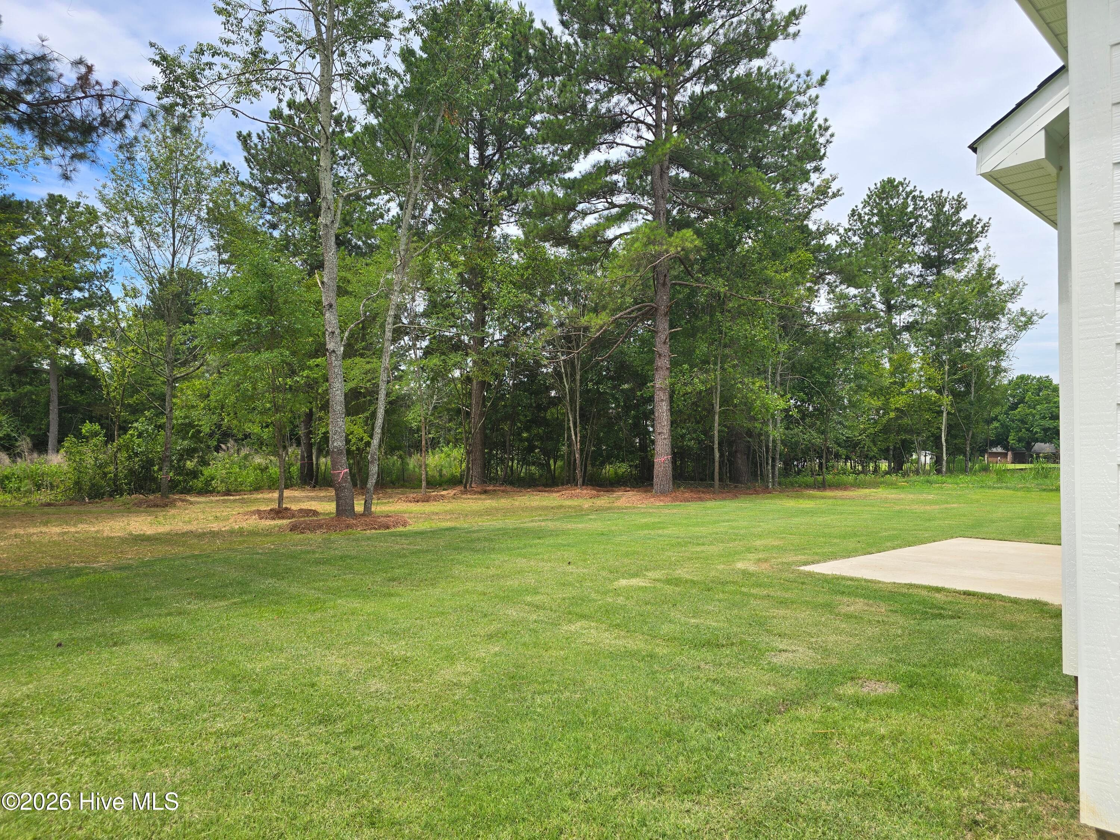
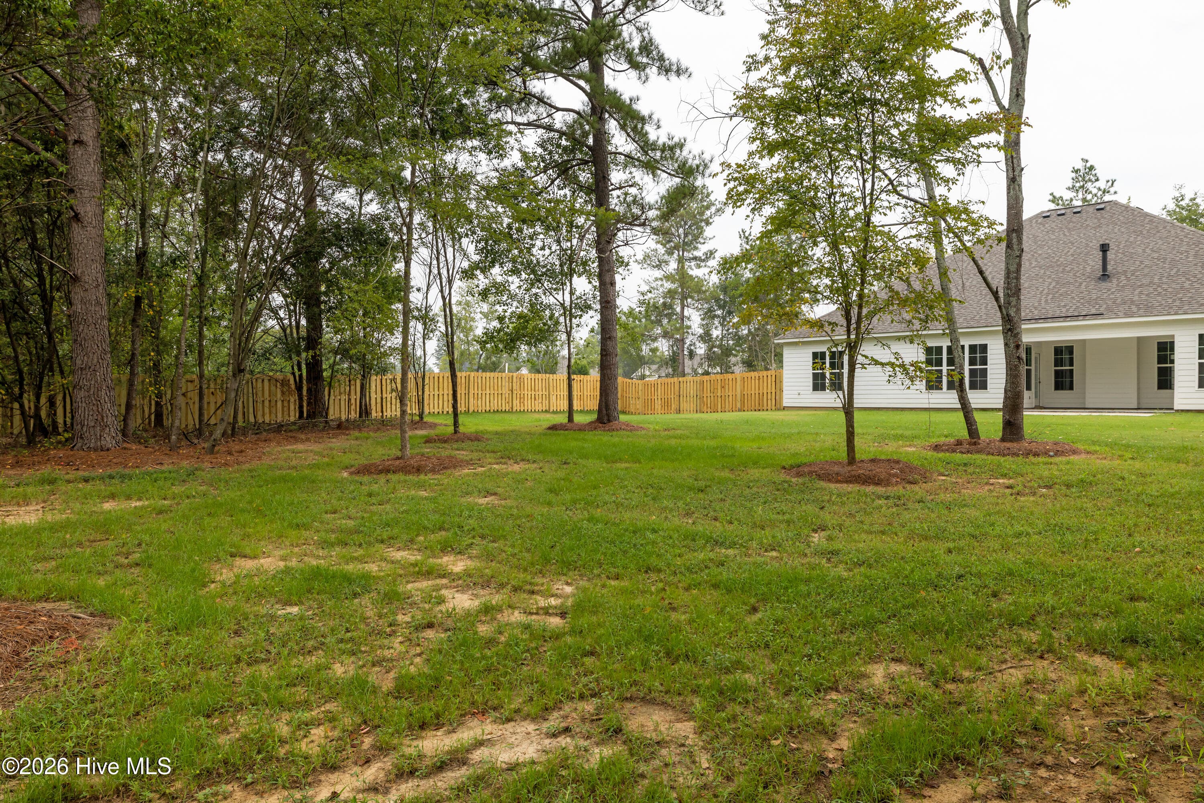
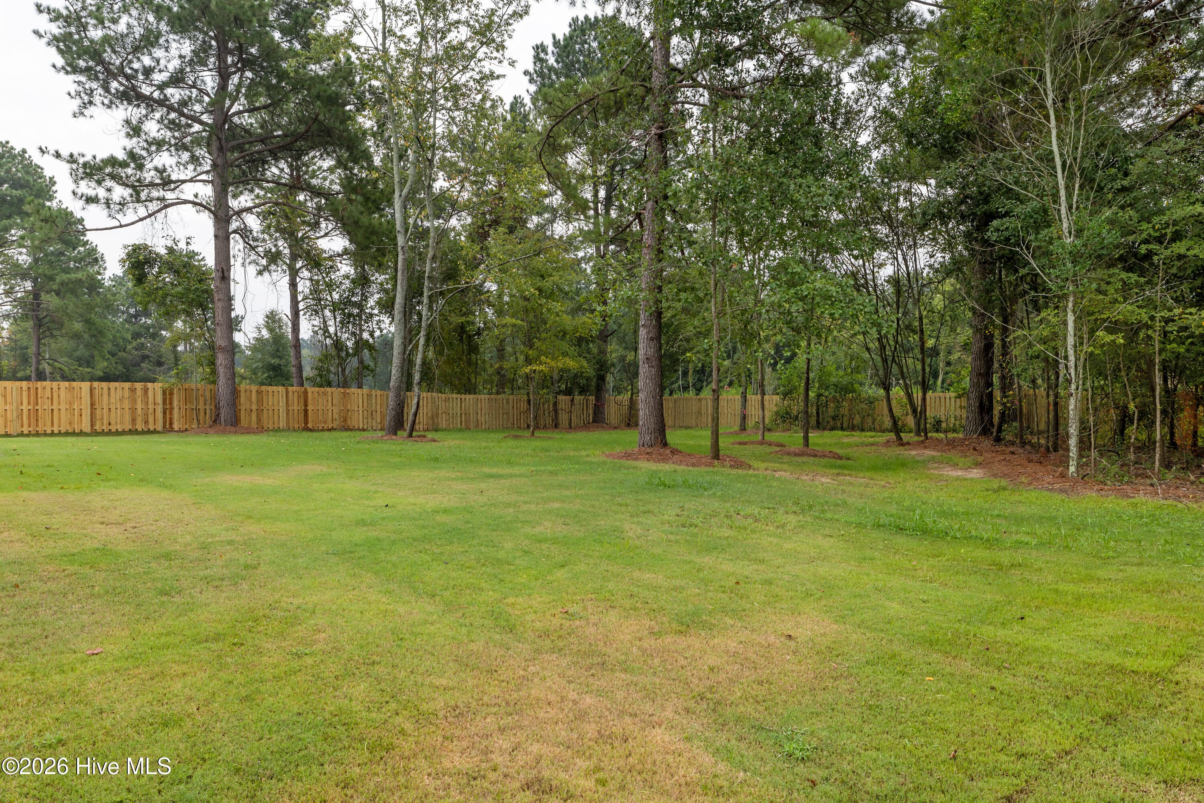
backs up to a wooded lot/greenspace - 1777 Bellingham Drive, Beech Island, SC 29842
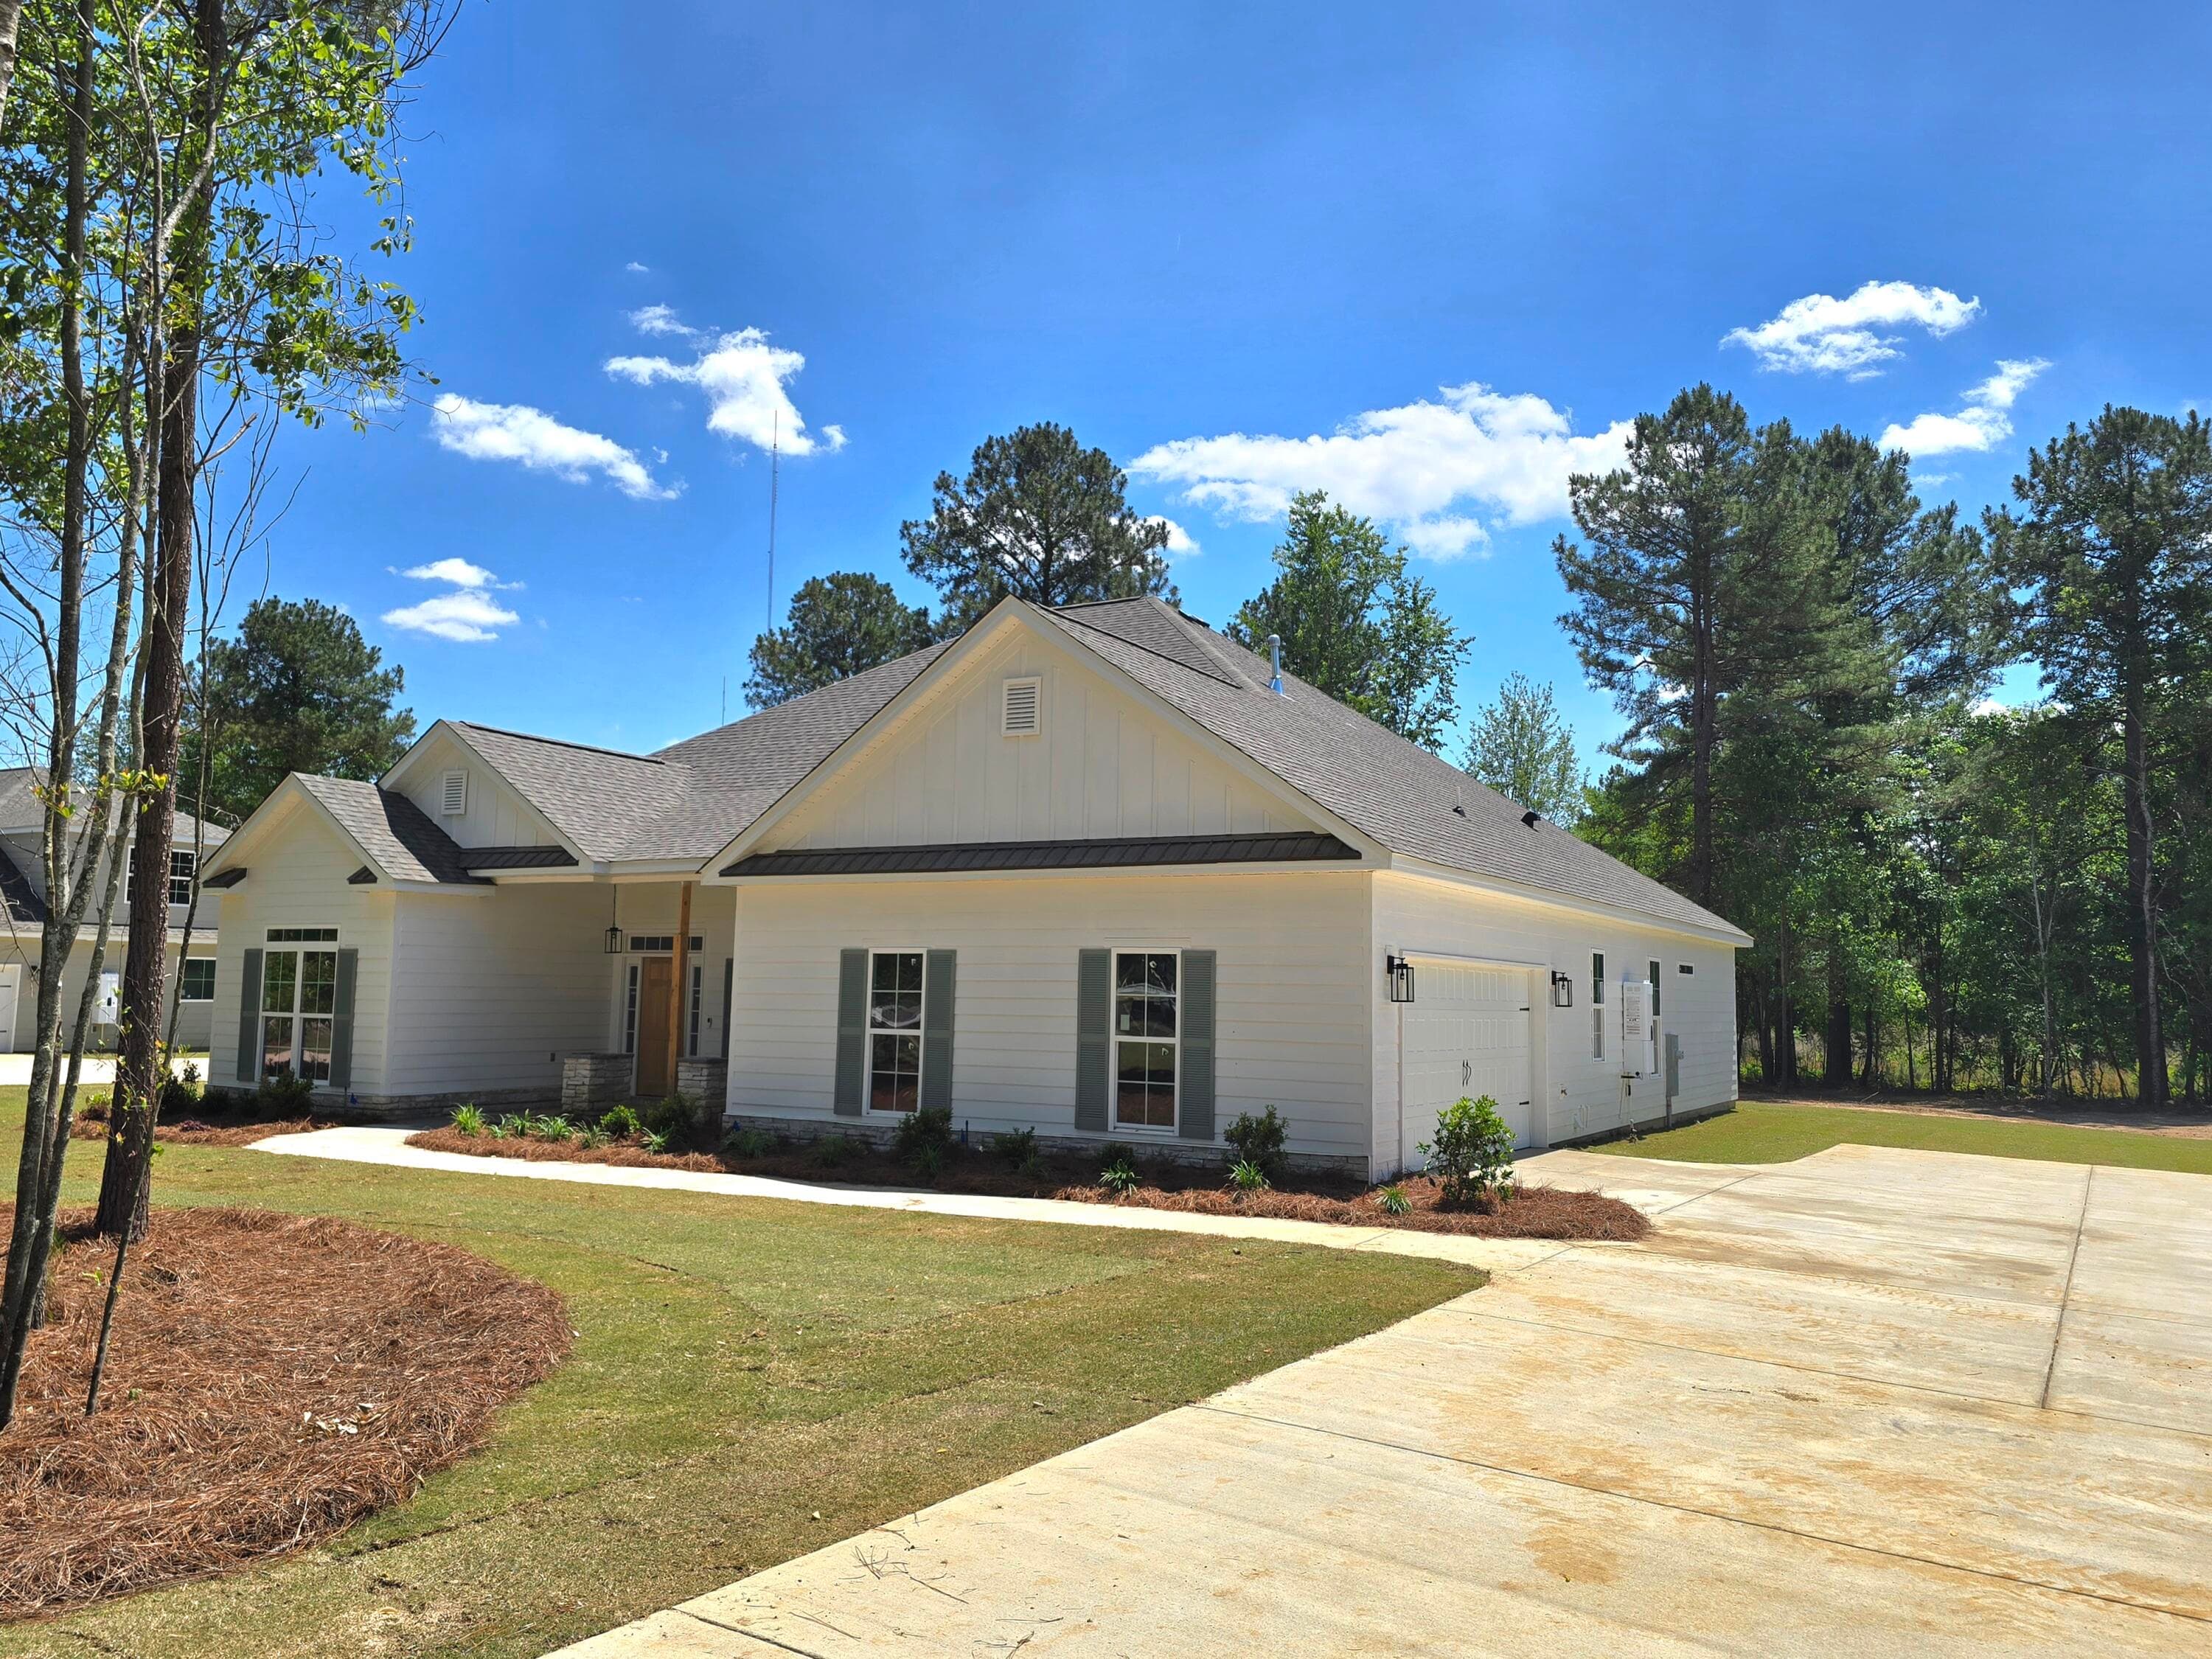
side entry double car garage - 1777 Bellingham Drive, Beech Island, SC 29842
Grand Entry - 1777 Bellingham Drive, Beech Island, SC 29842
Single Family Residence at 1777 Bellingham Drive, Beech Island, SC 29842, photo 8 of 88
Detailed Trim Work - 1777 Bellingham Drive, Beech Island, SC 29842
plenty of parking space - 1777 Bellingham Drive, Beech Island, SC 29842
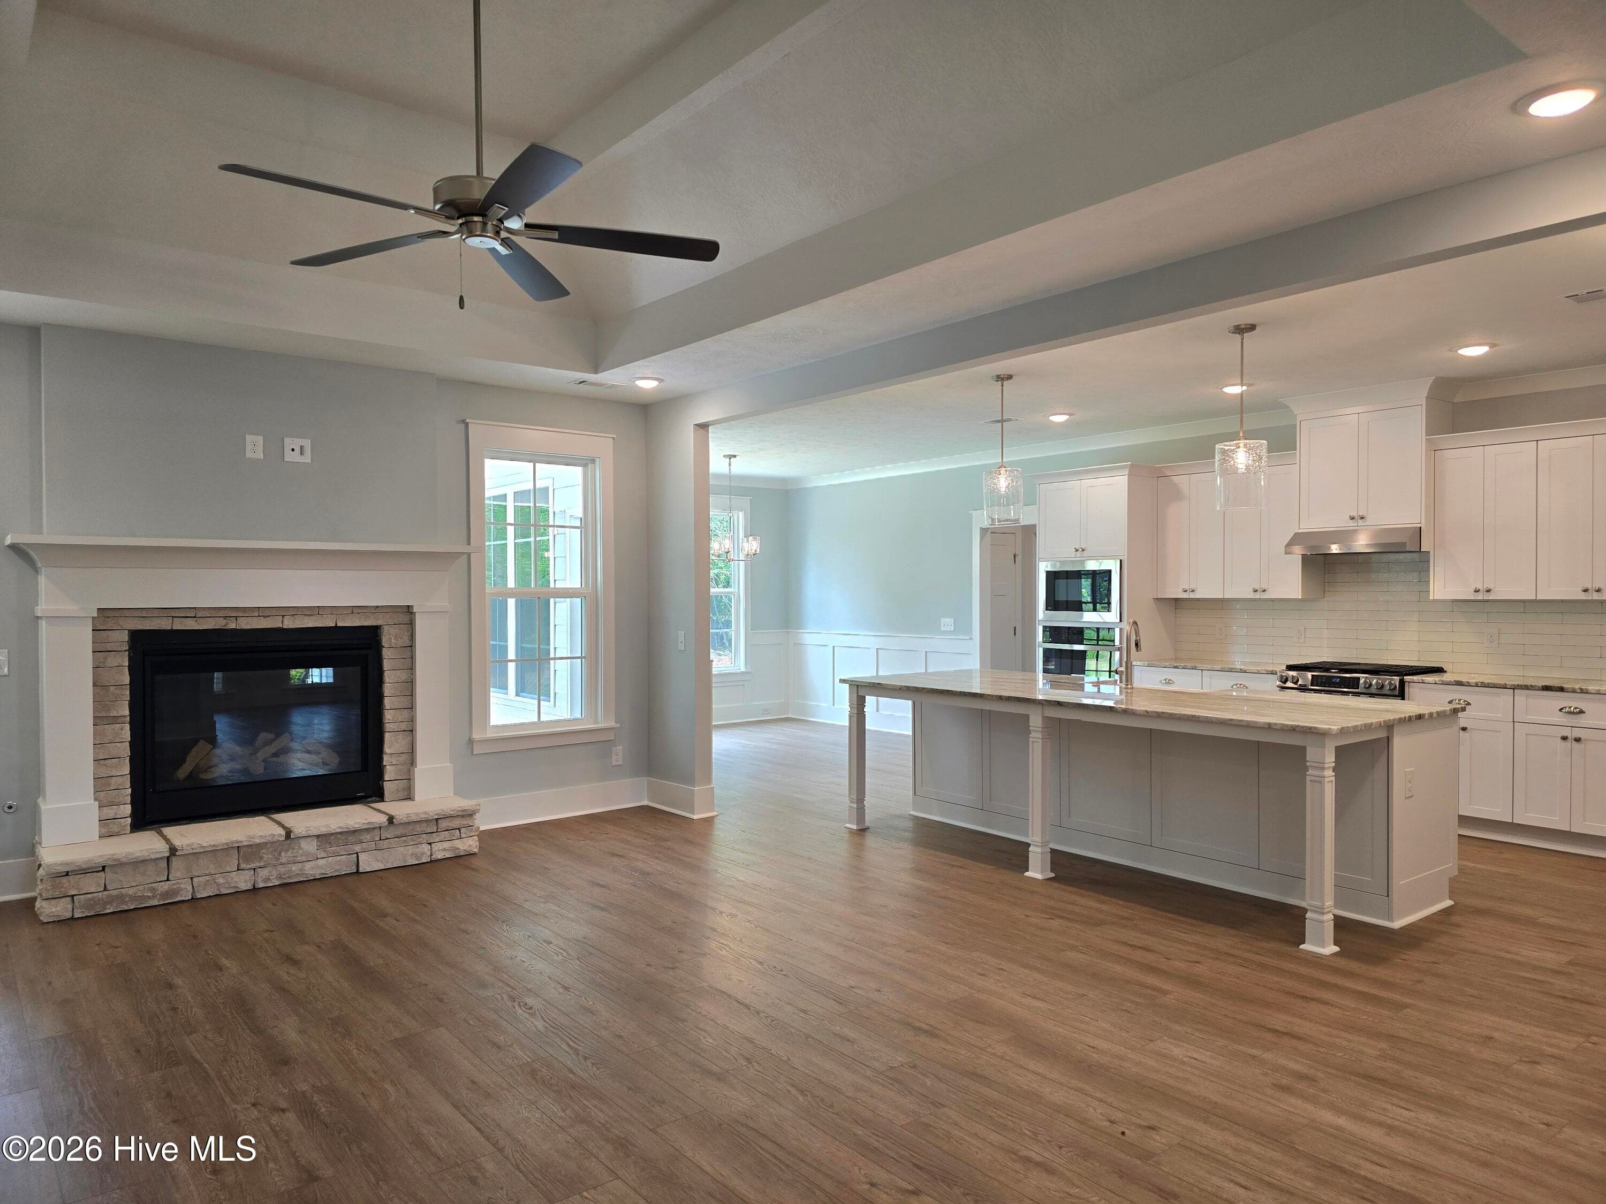
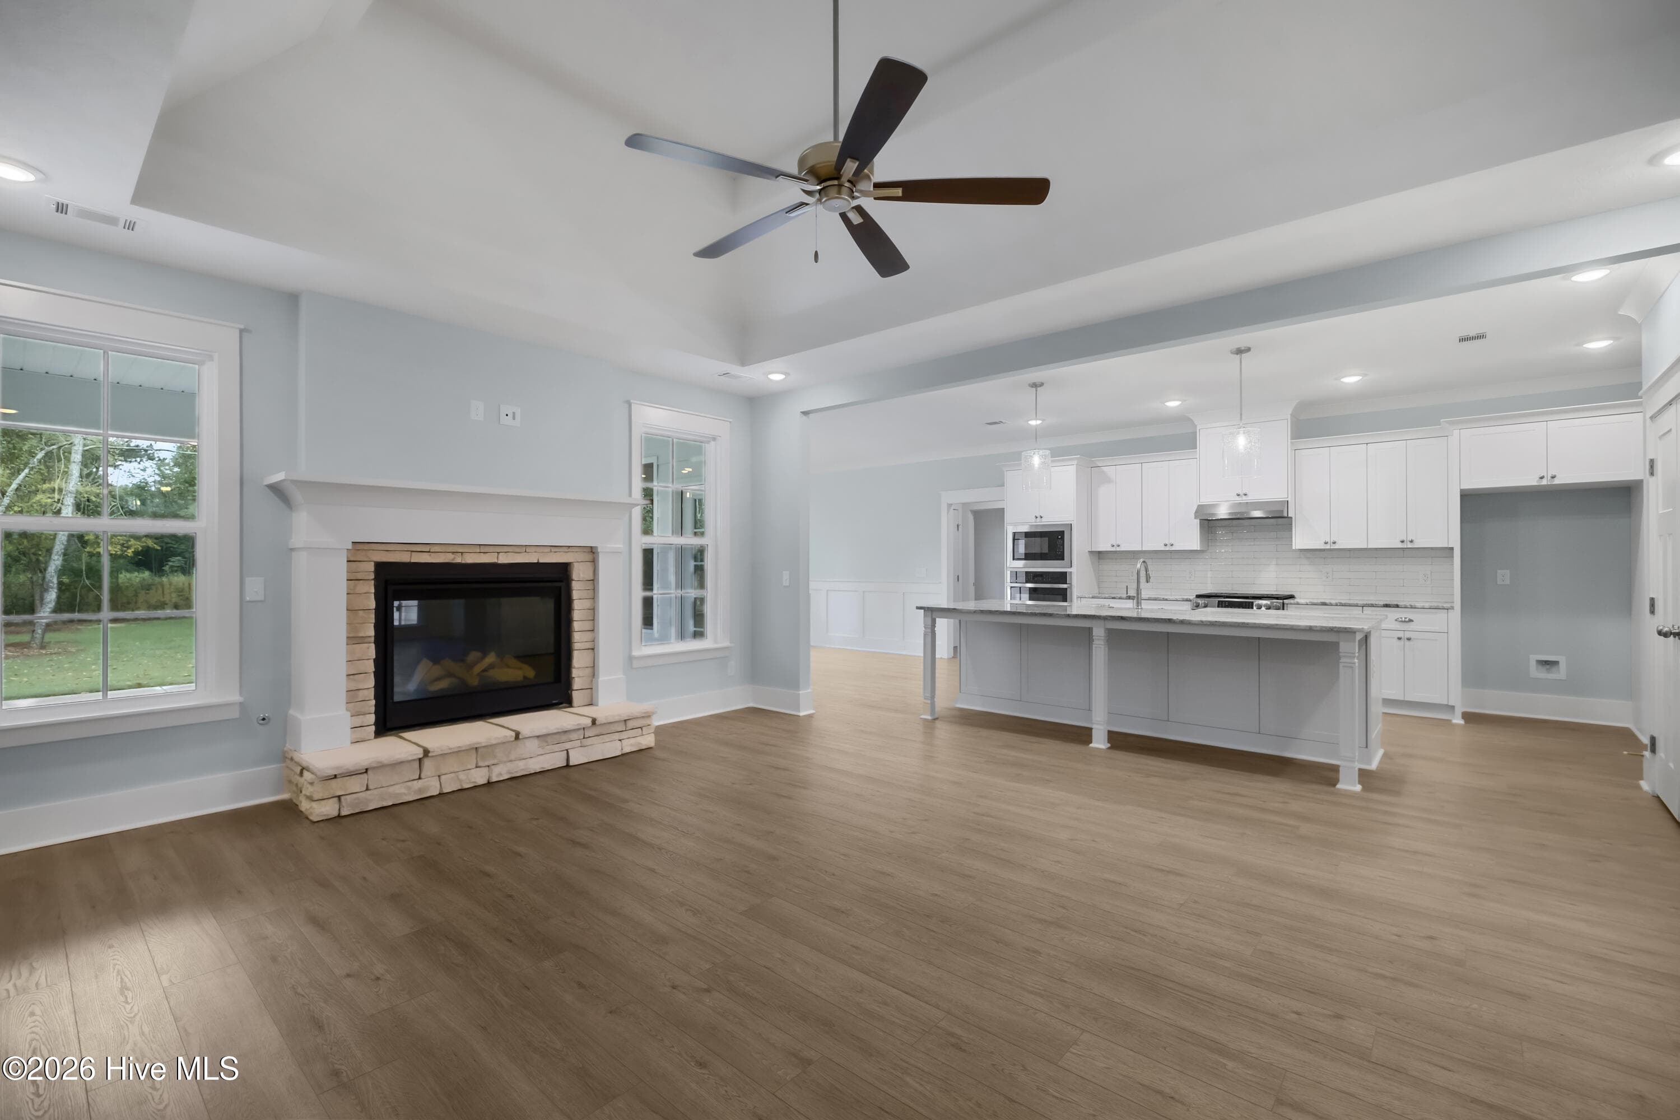
Cozy Fireplace - 1777 Bellingham Drive, Beech Island, SC 29842
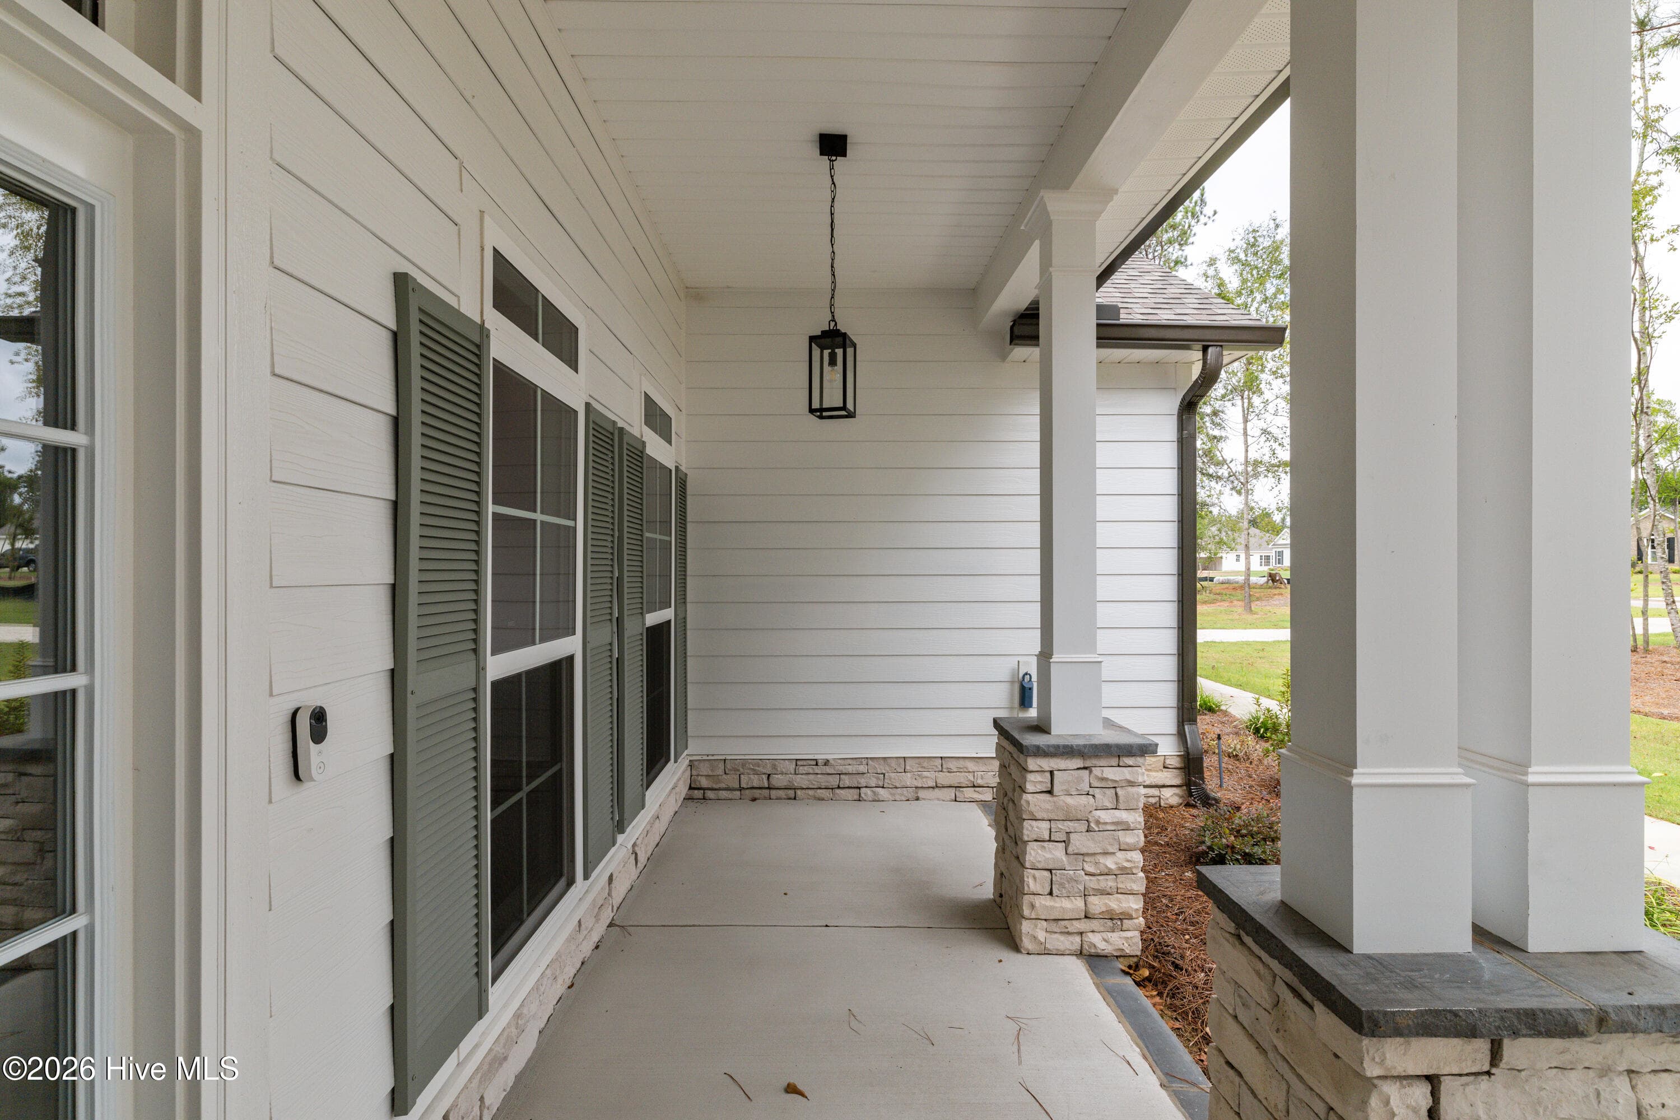
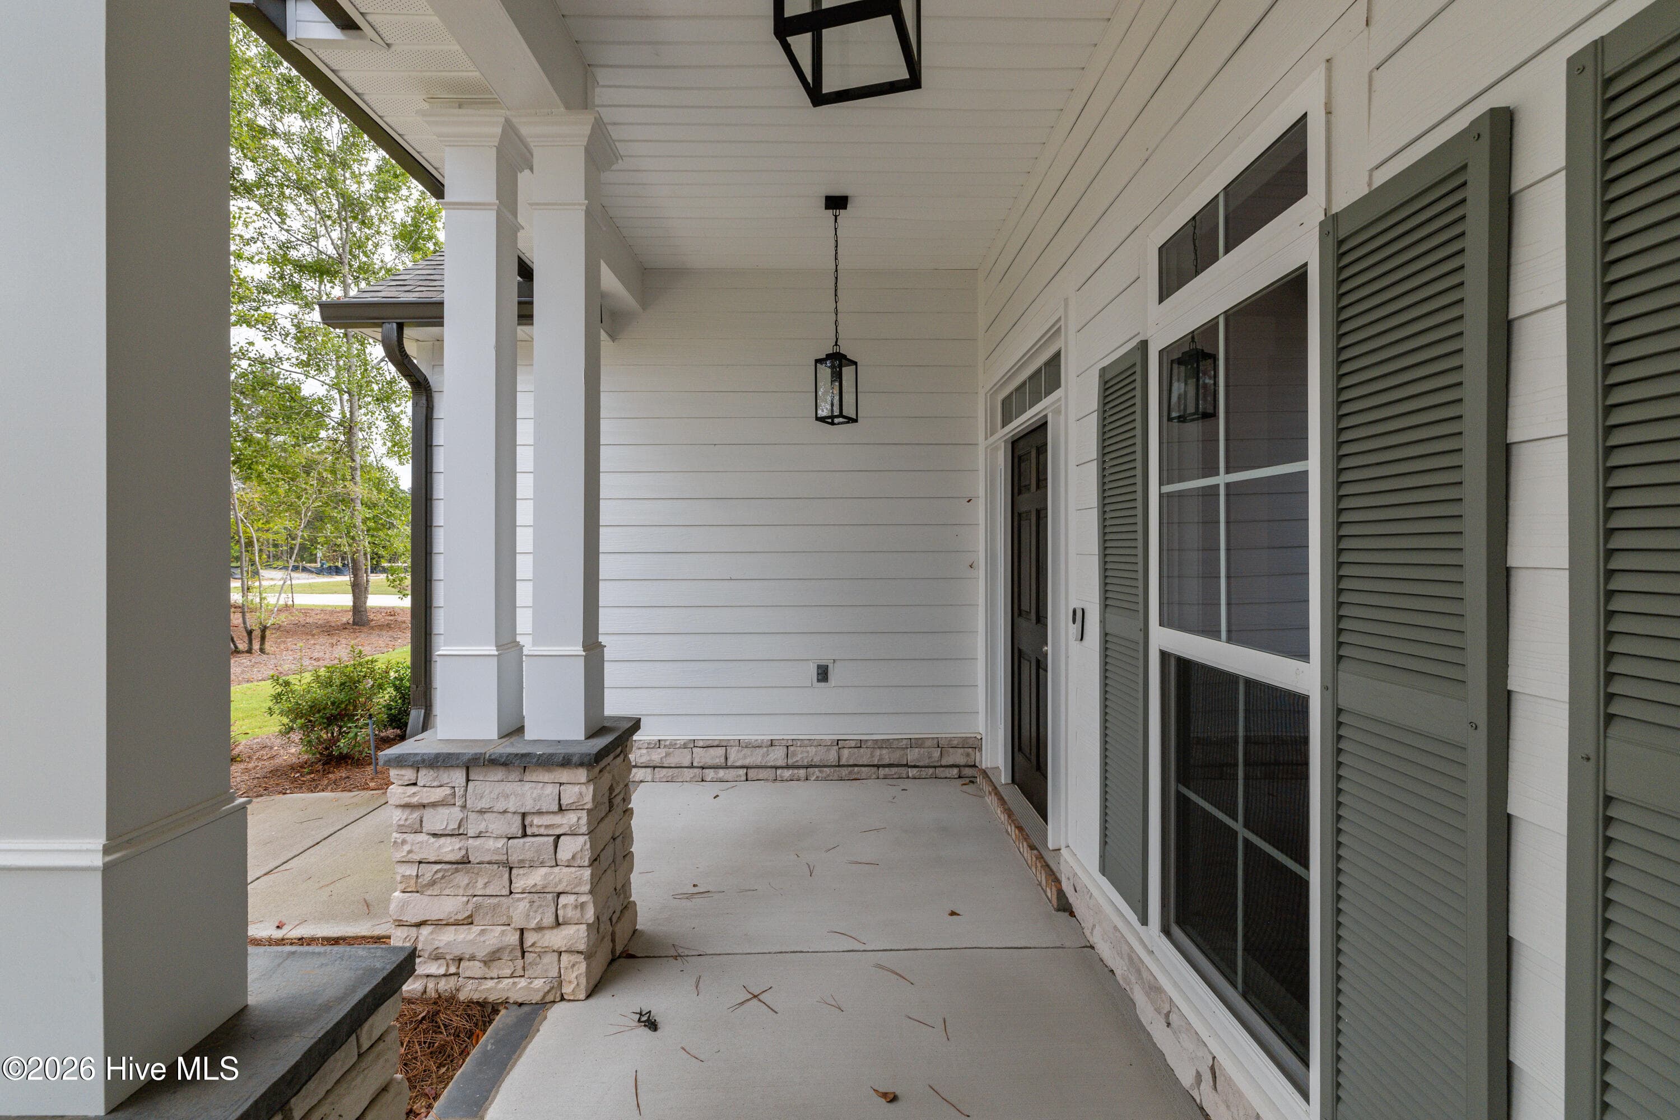
Spacious Front Porch - 1777 Bellingham Drive, Beech Island, SC 29842
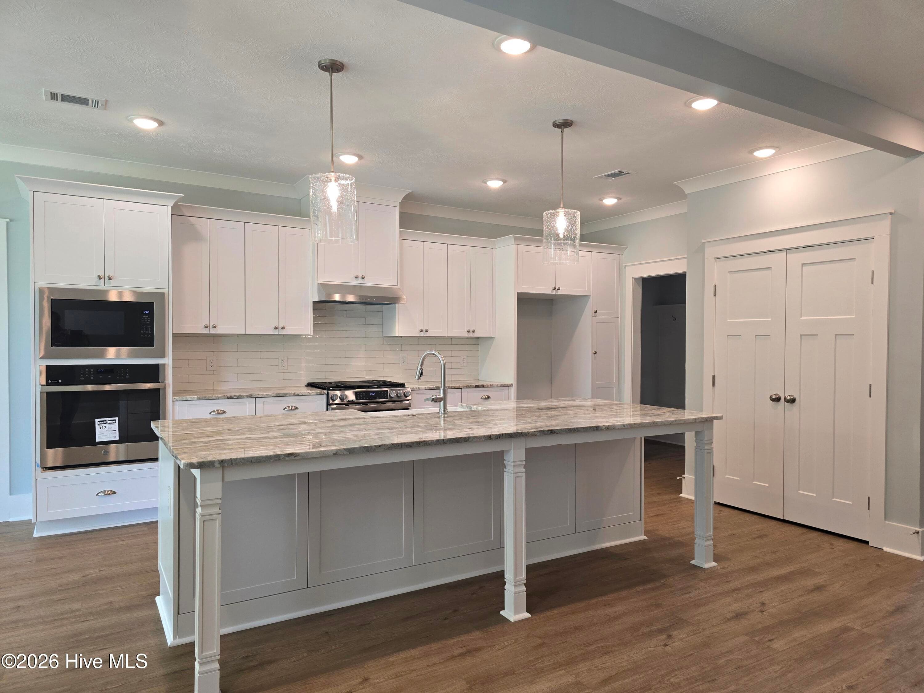
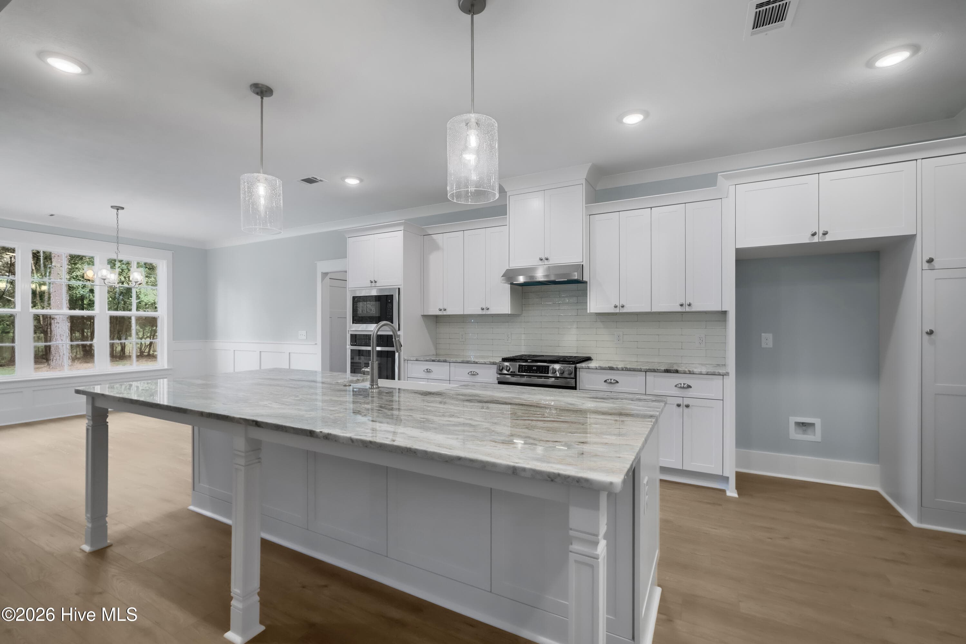
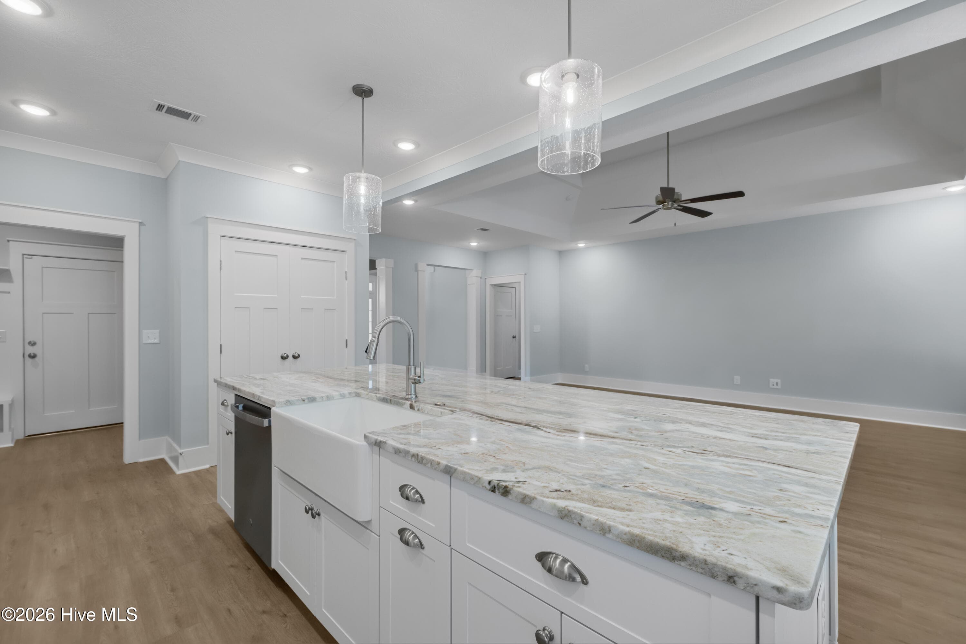
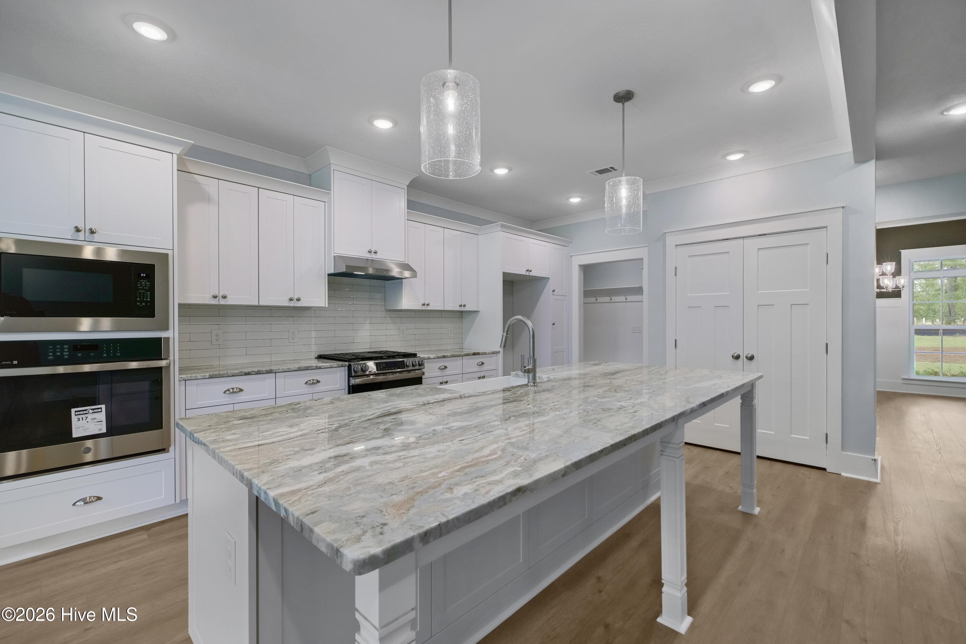
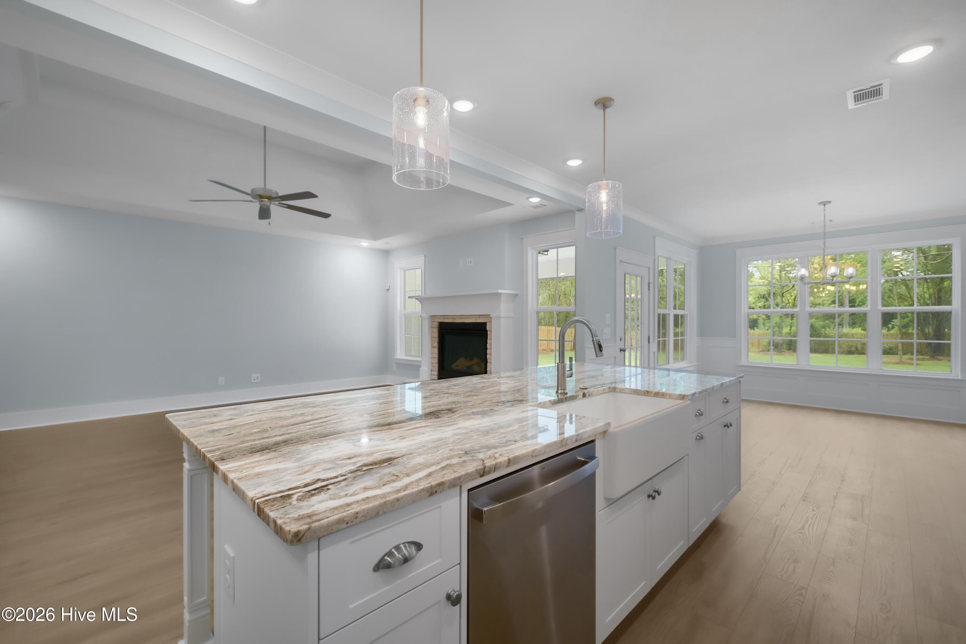
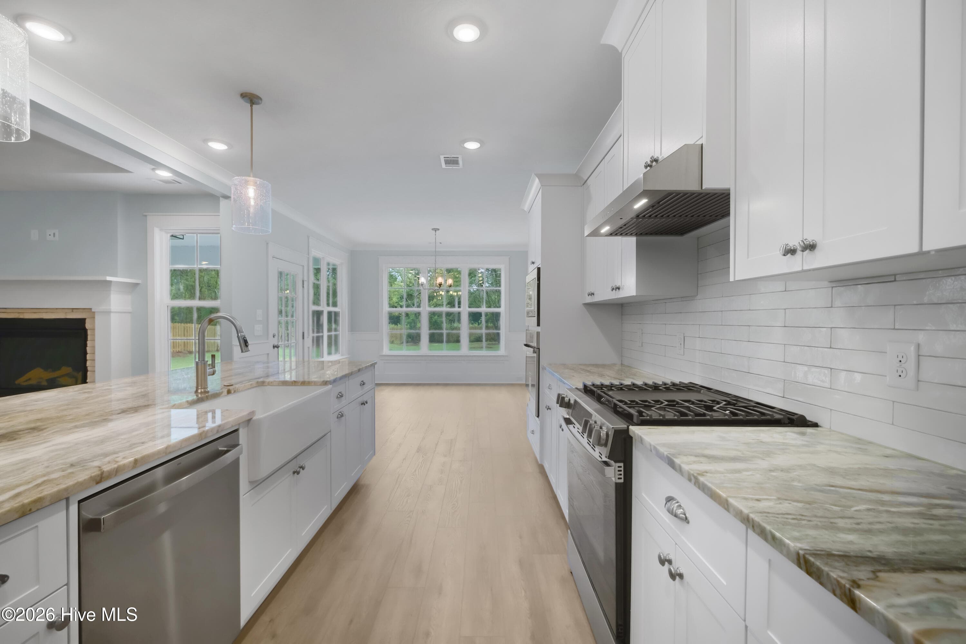
Large Island - 1777 Bellingham Drive, Beech Island, SC 29842
exquisite stone column bases - 1777 Bellingham Drive, Beech Island, SC 29842
Single Family Residence at 1777 Bellingham Drive, Beech Island, SC 29842, photo 15 of 88
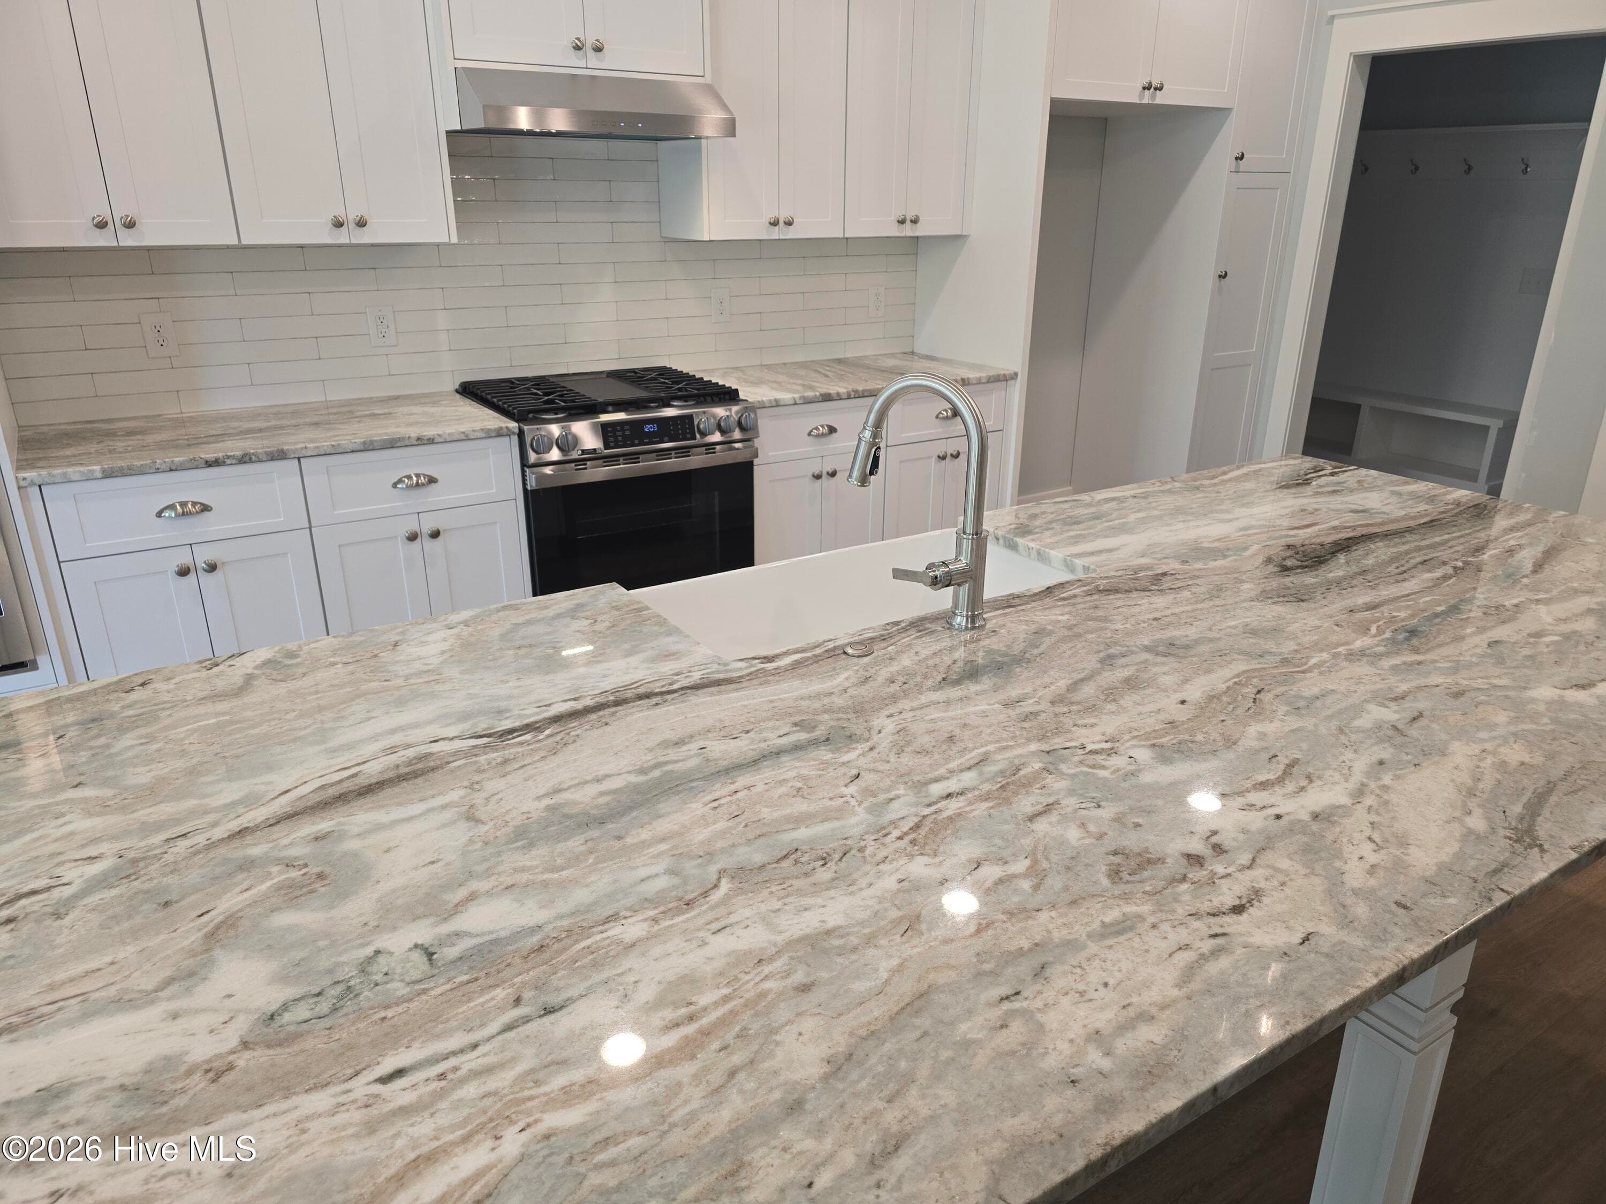
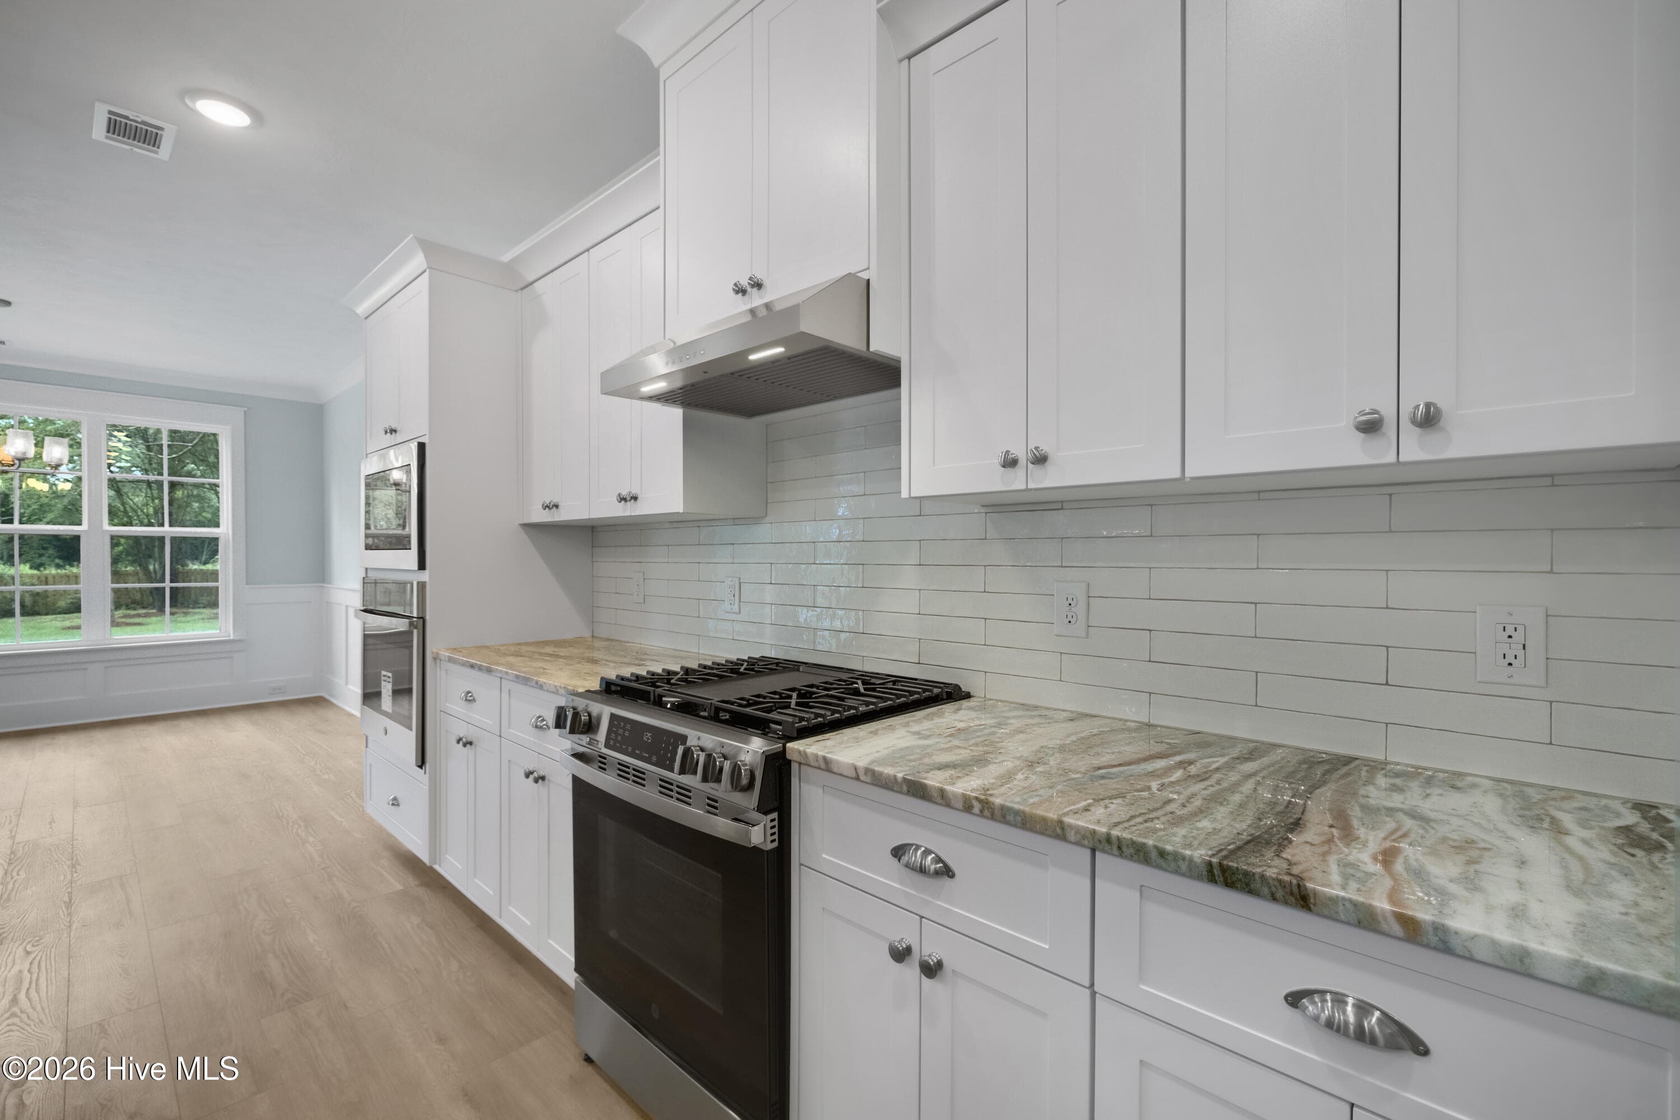
Granite Countertops - 1777 Bellingham Drive, Beech Island, SC 29842
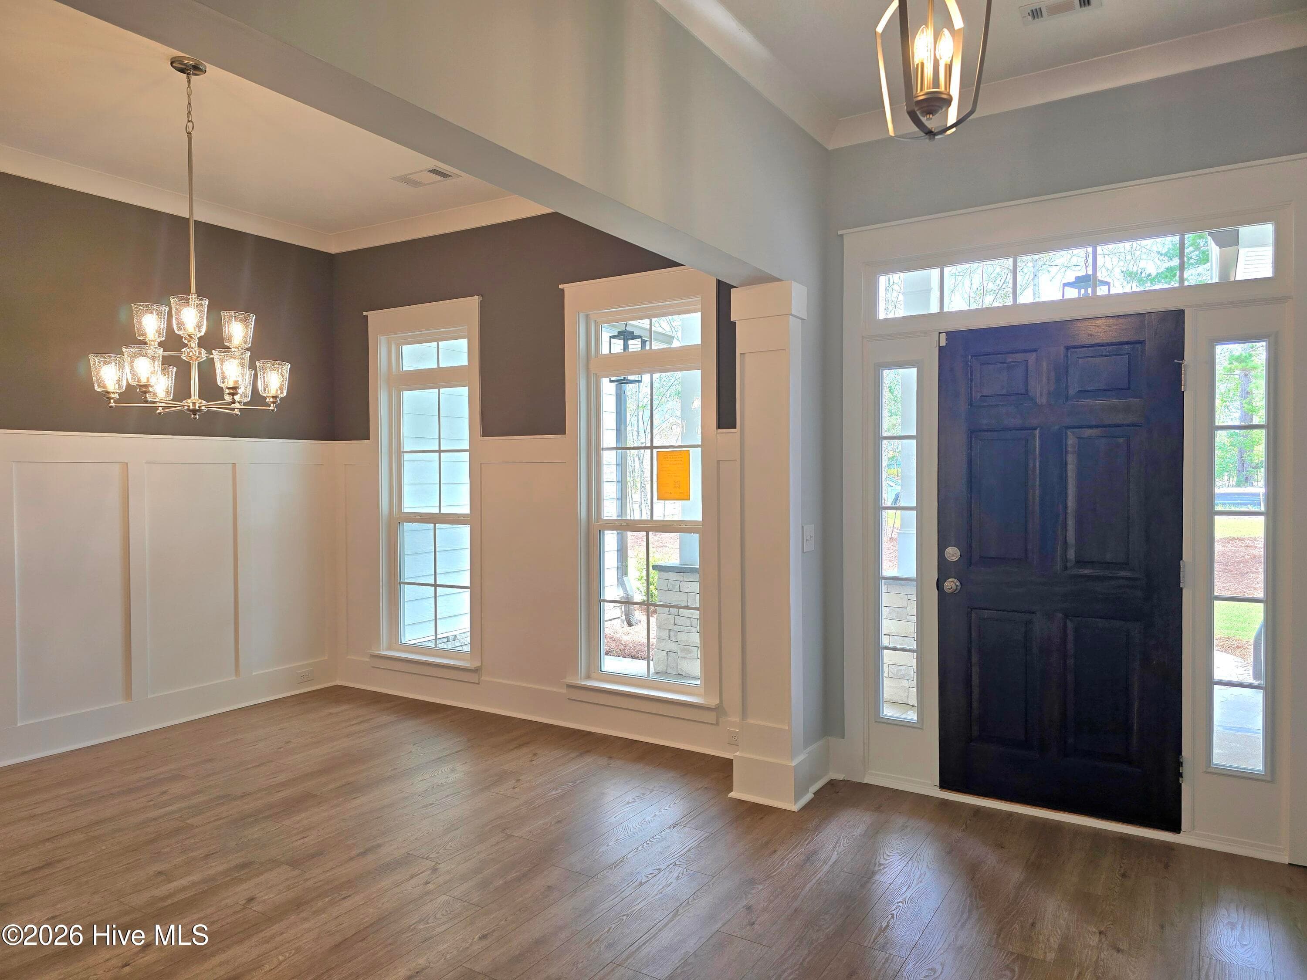
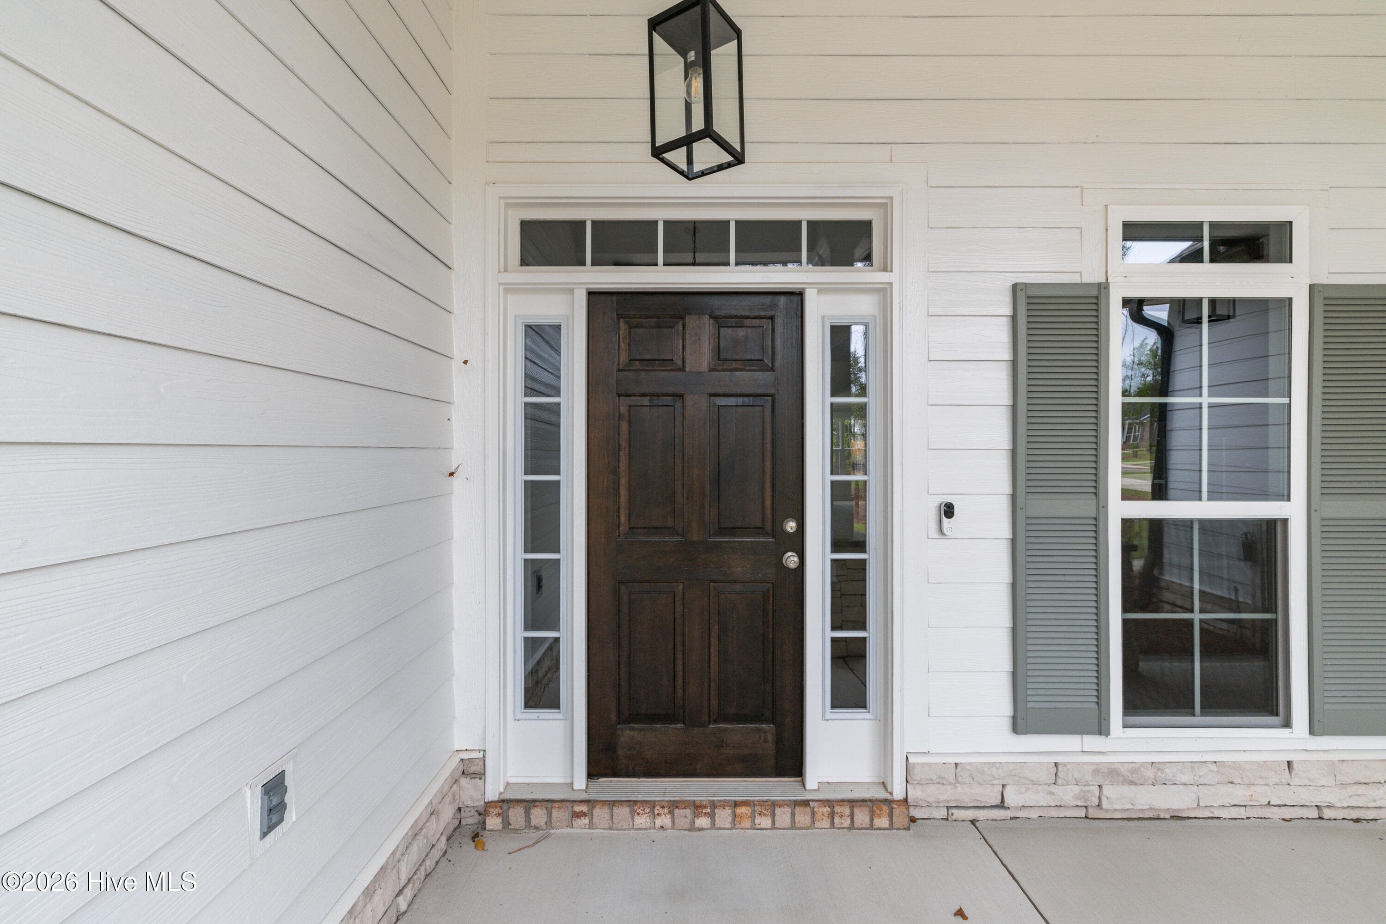
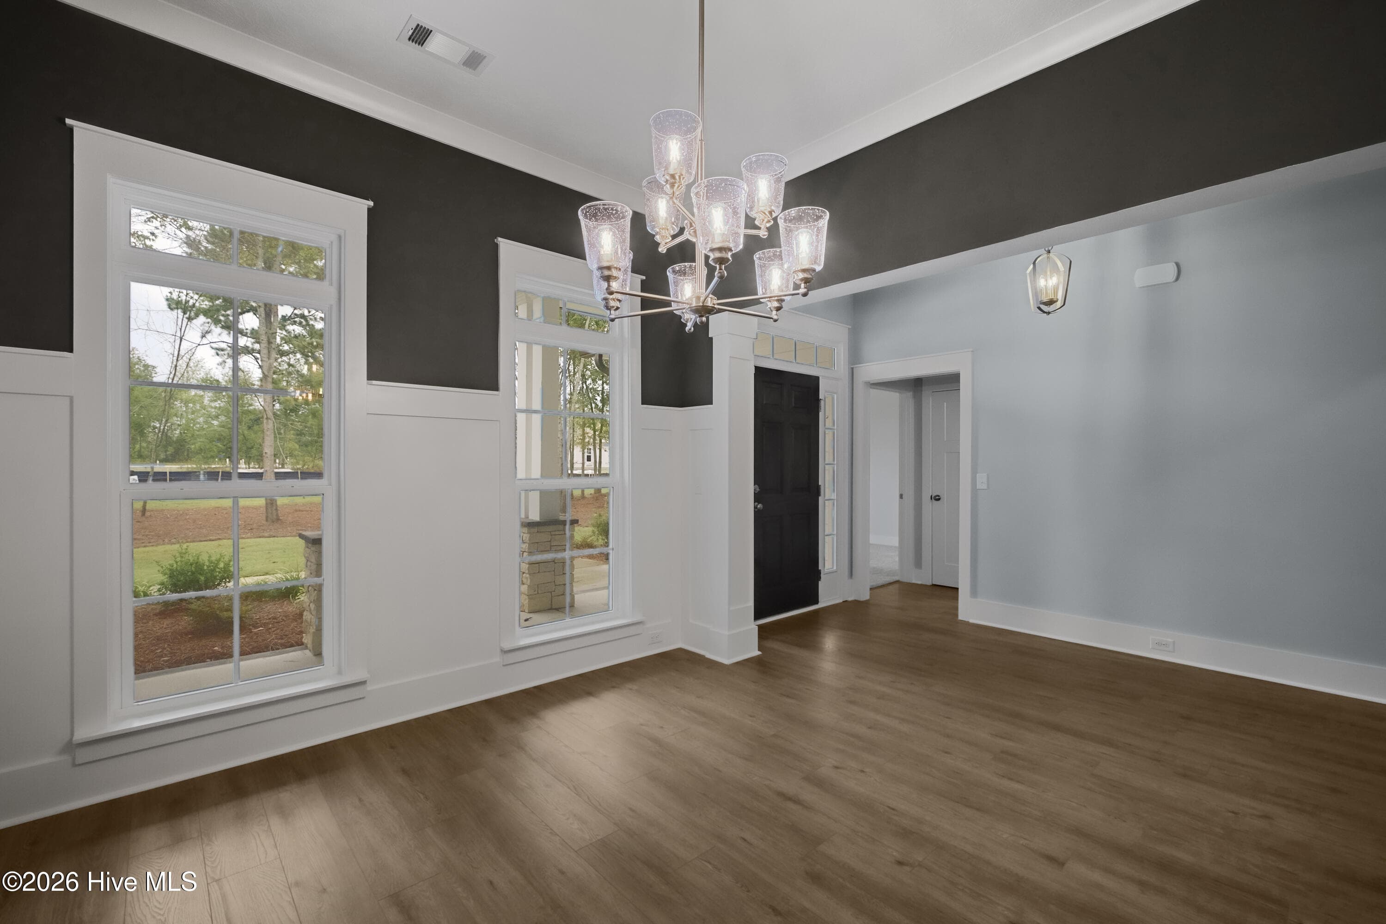
Front Entrance with solid wood door - 1777 Bellingham Drive, Beech Island, SC 29842
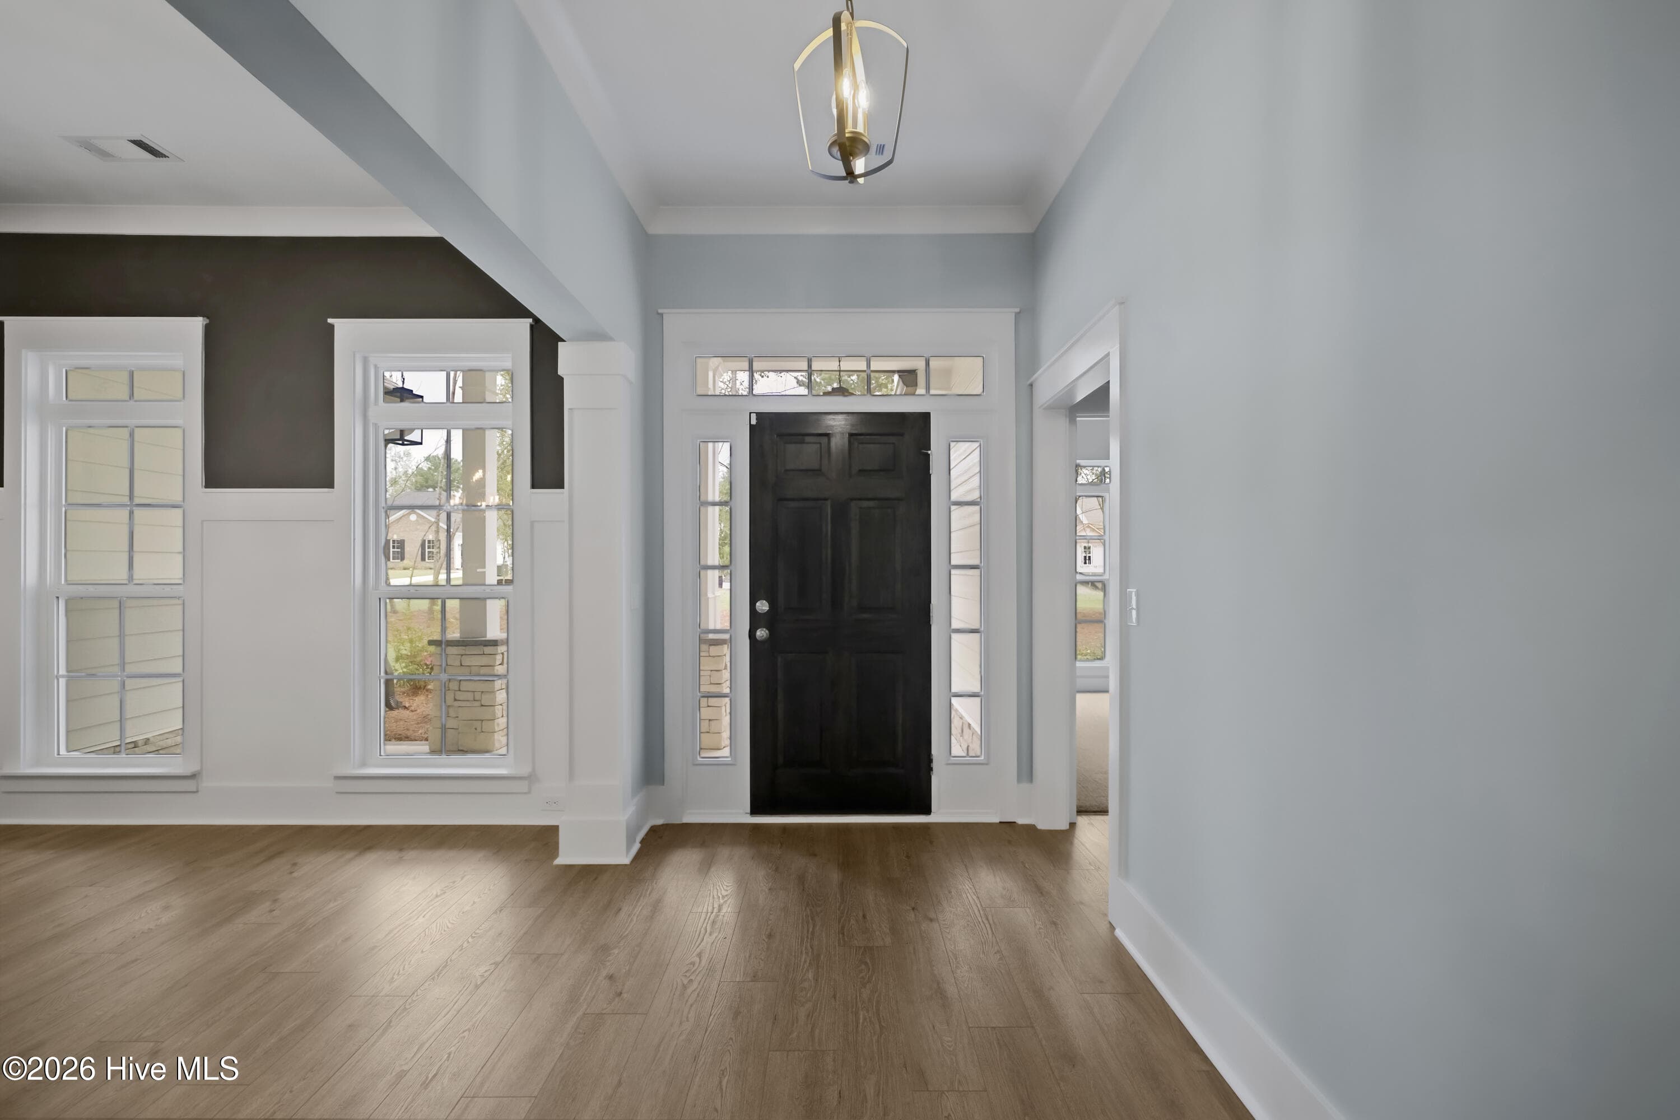
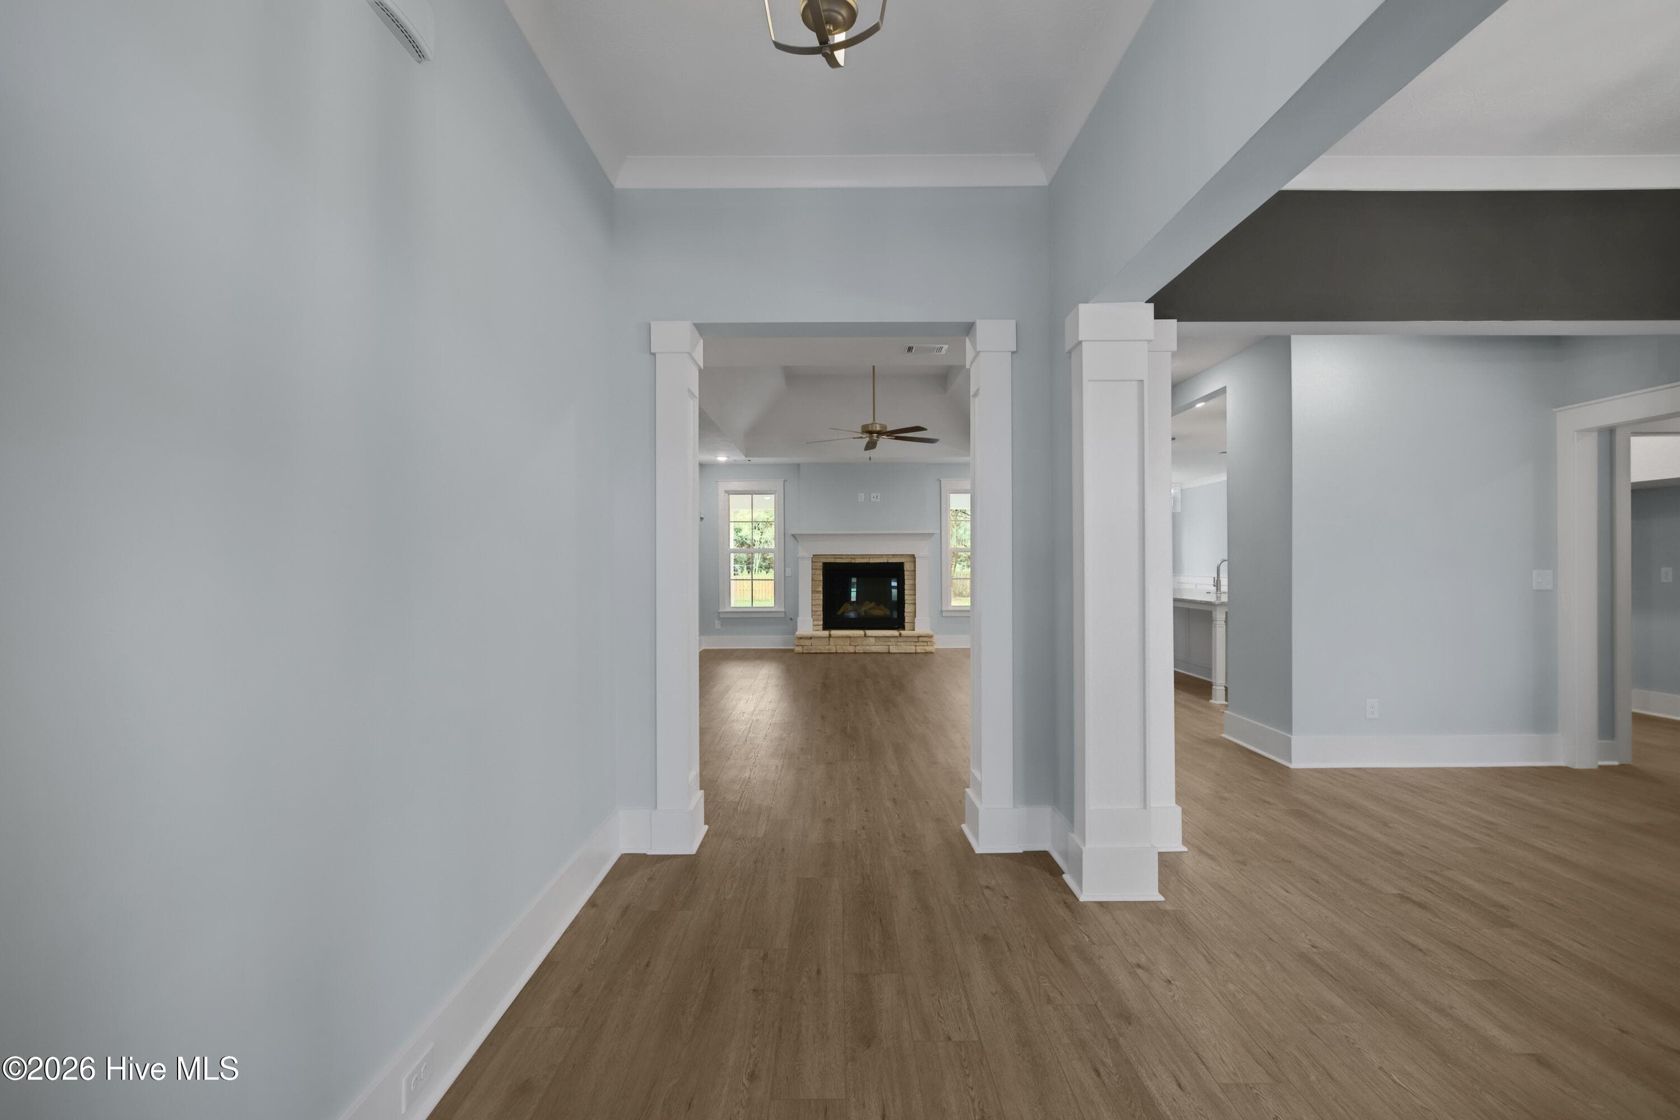
Elegant Foyer - 1777 Bellingham Drive, Beech Island, SC 29842
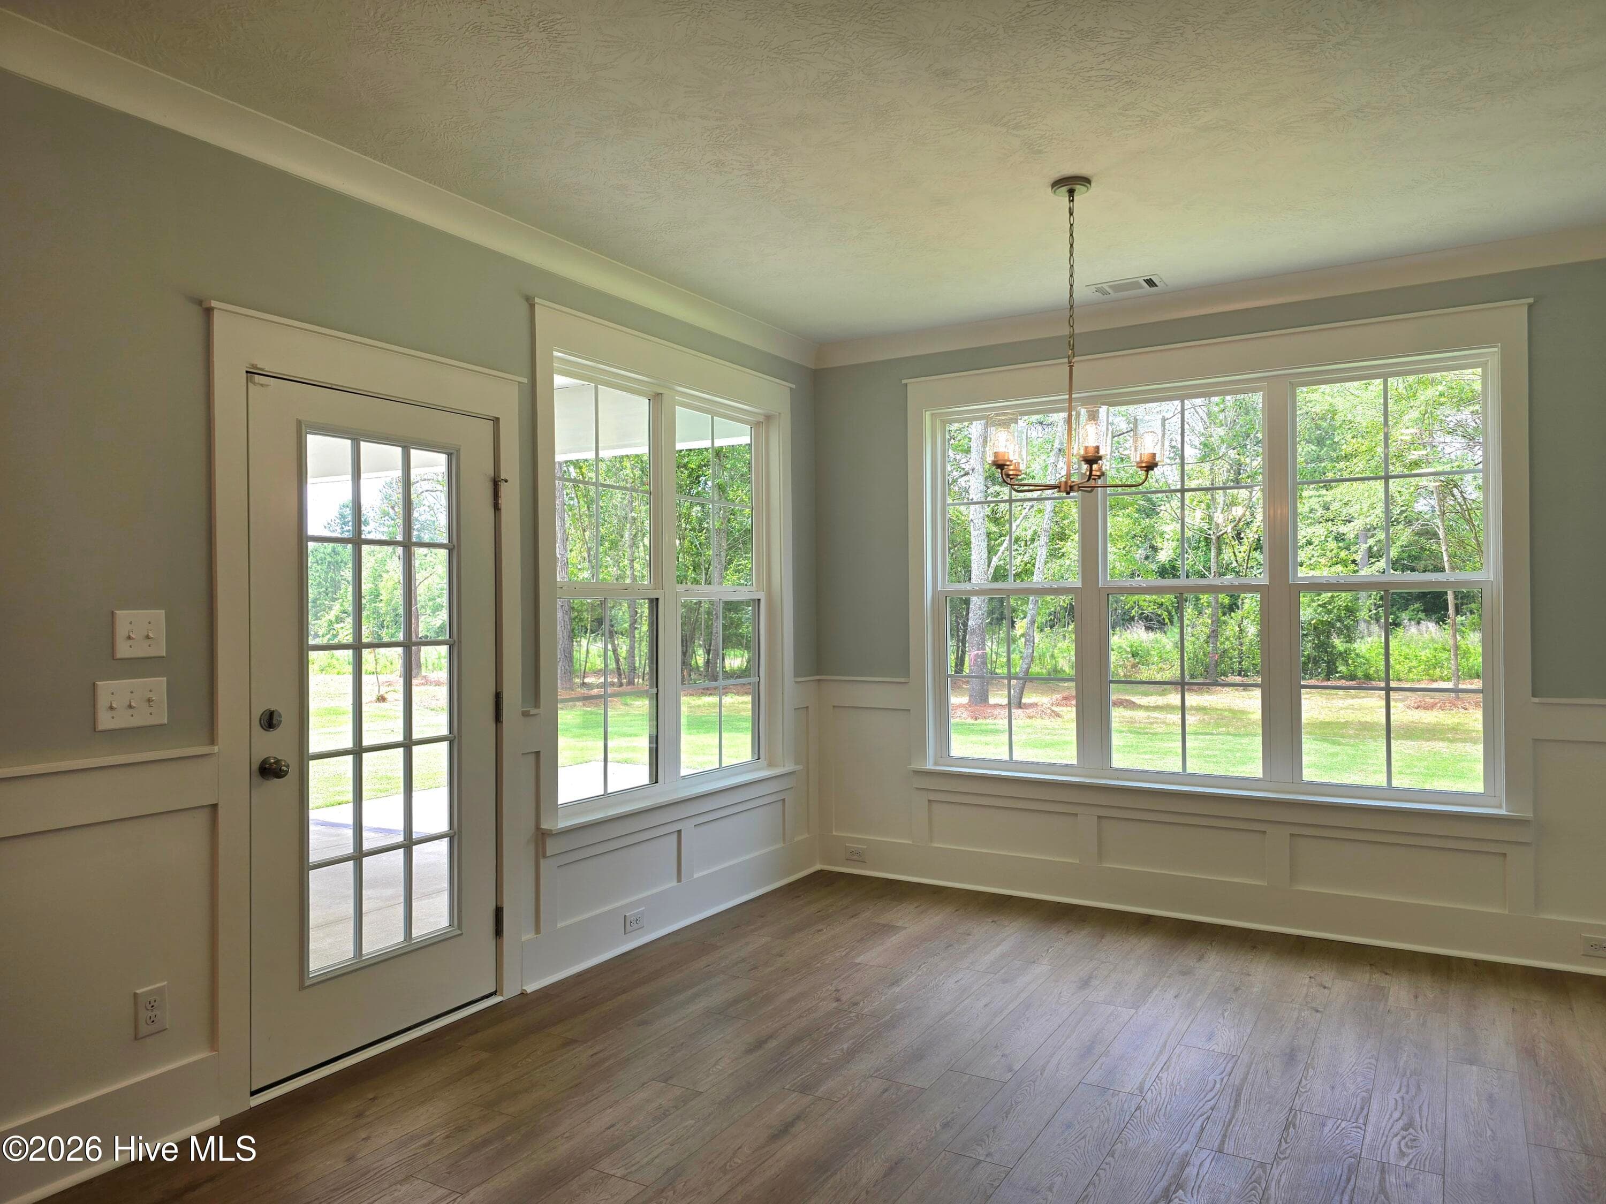
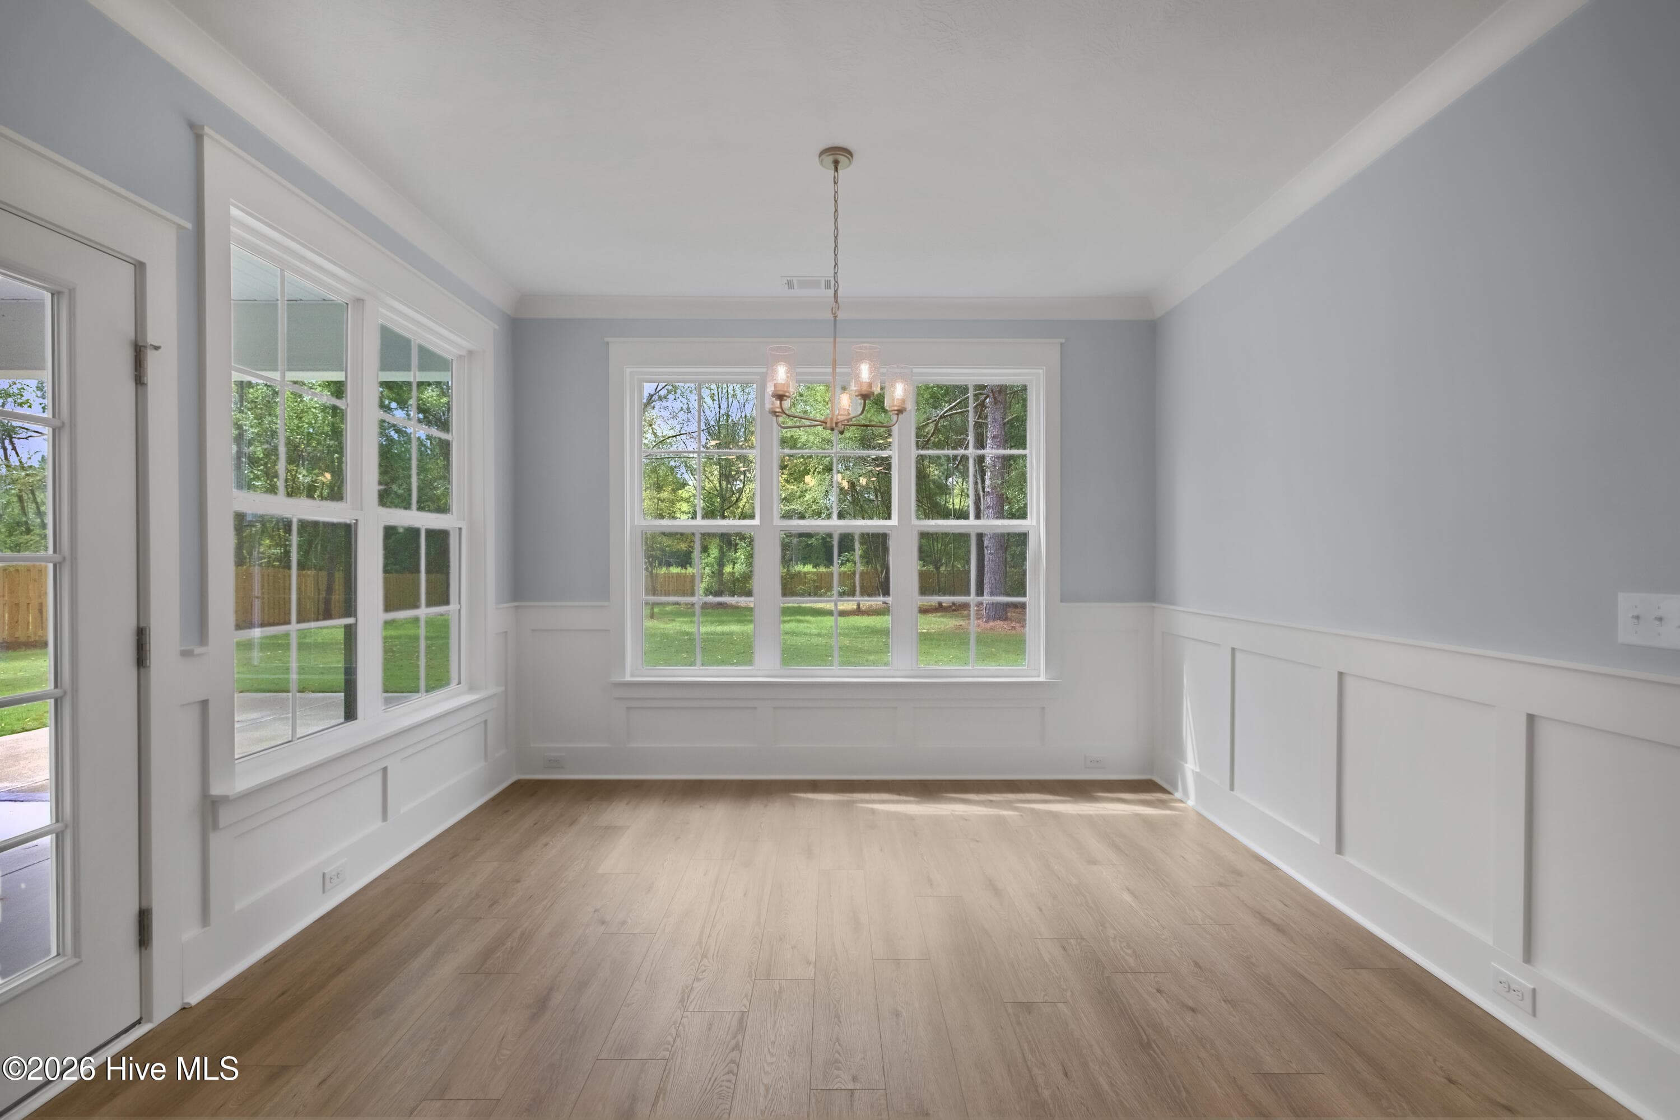
Dining Room with door to rear porch - 1777 Bellingham Drive, Beech Island, SC 29842
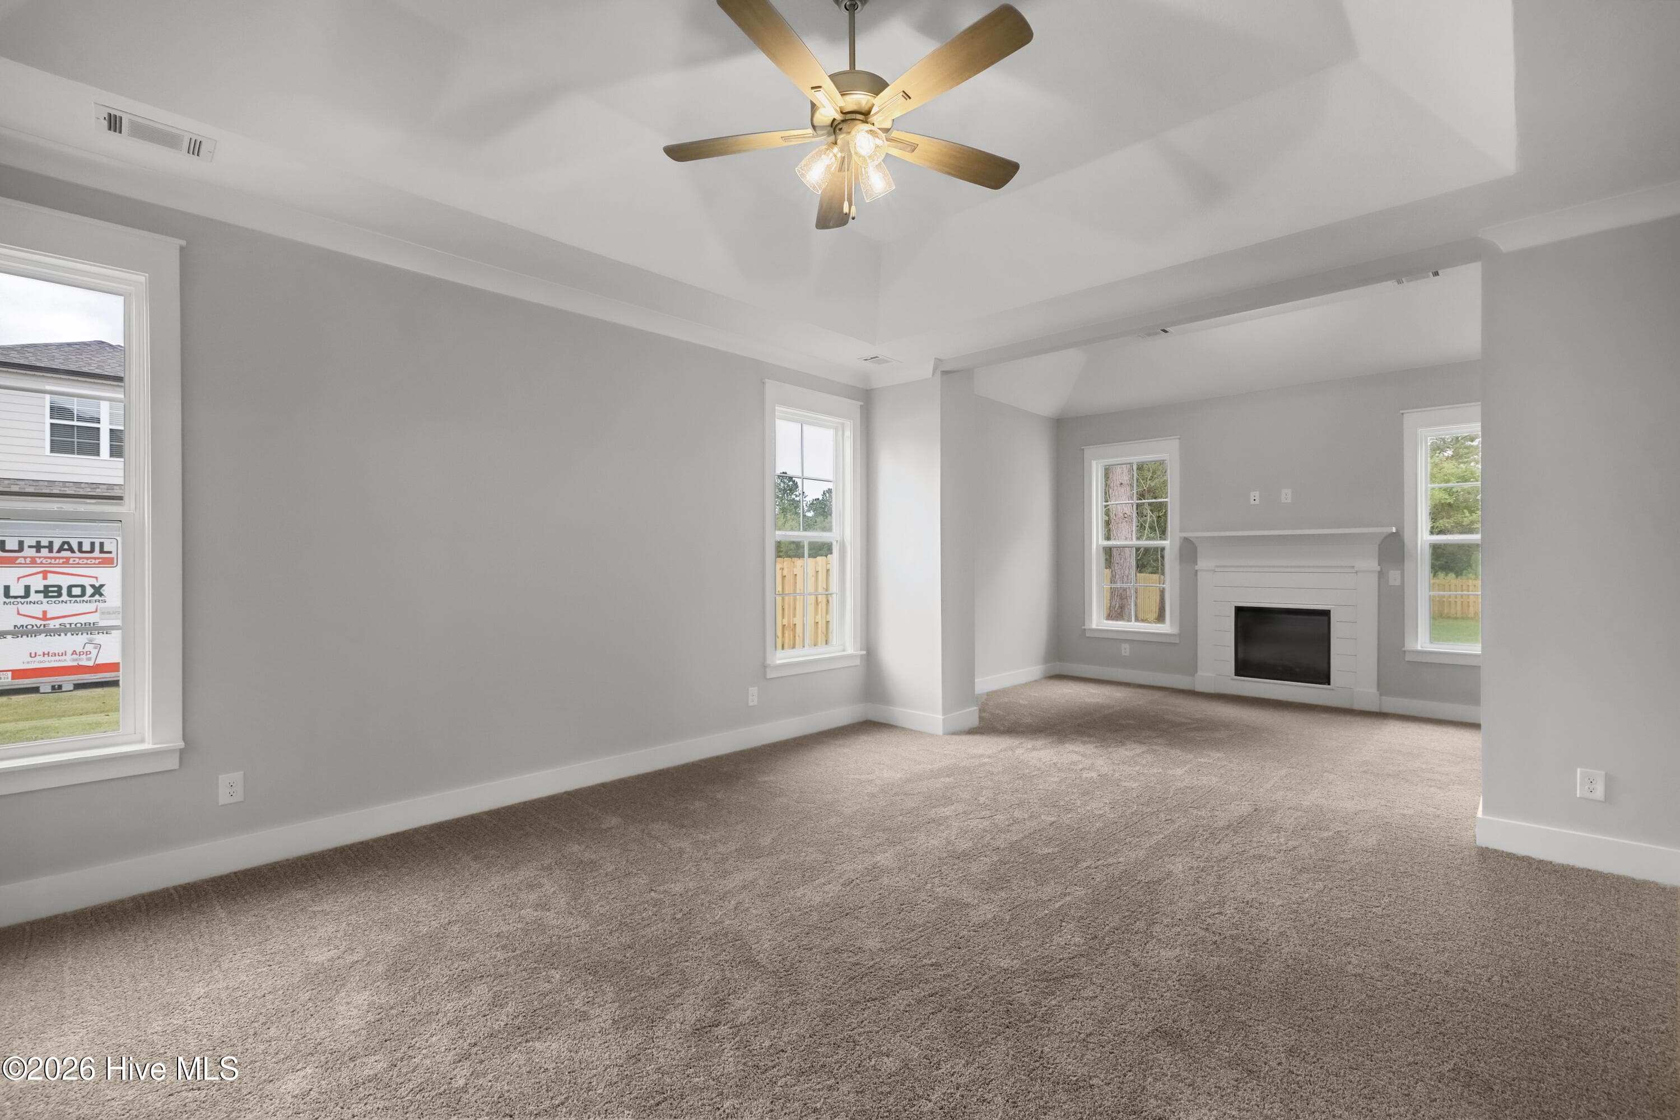
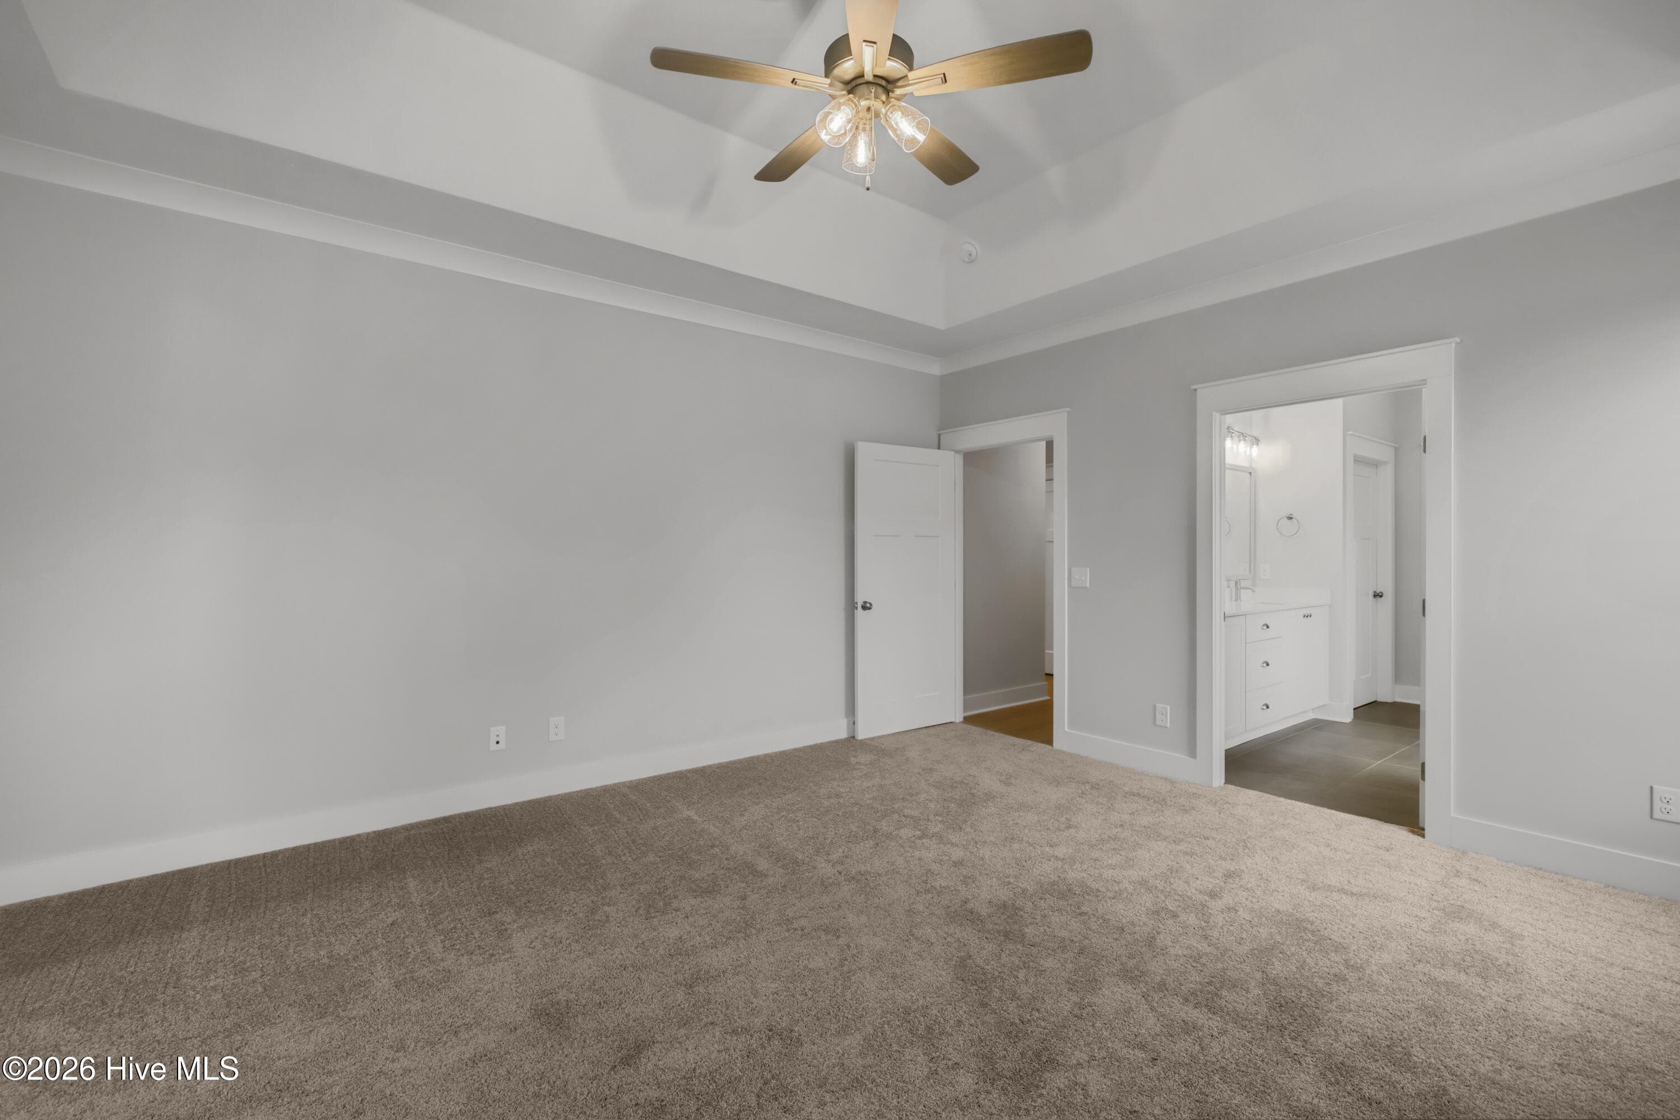
Primary Bedroom - 1777 Bellingham Drive, Beech Island, SC 29842
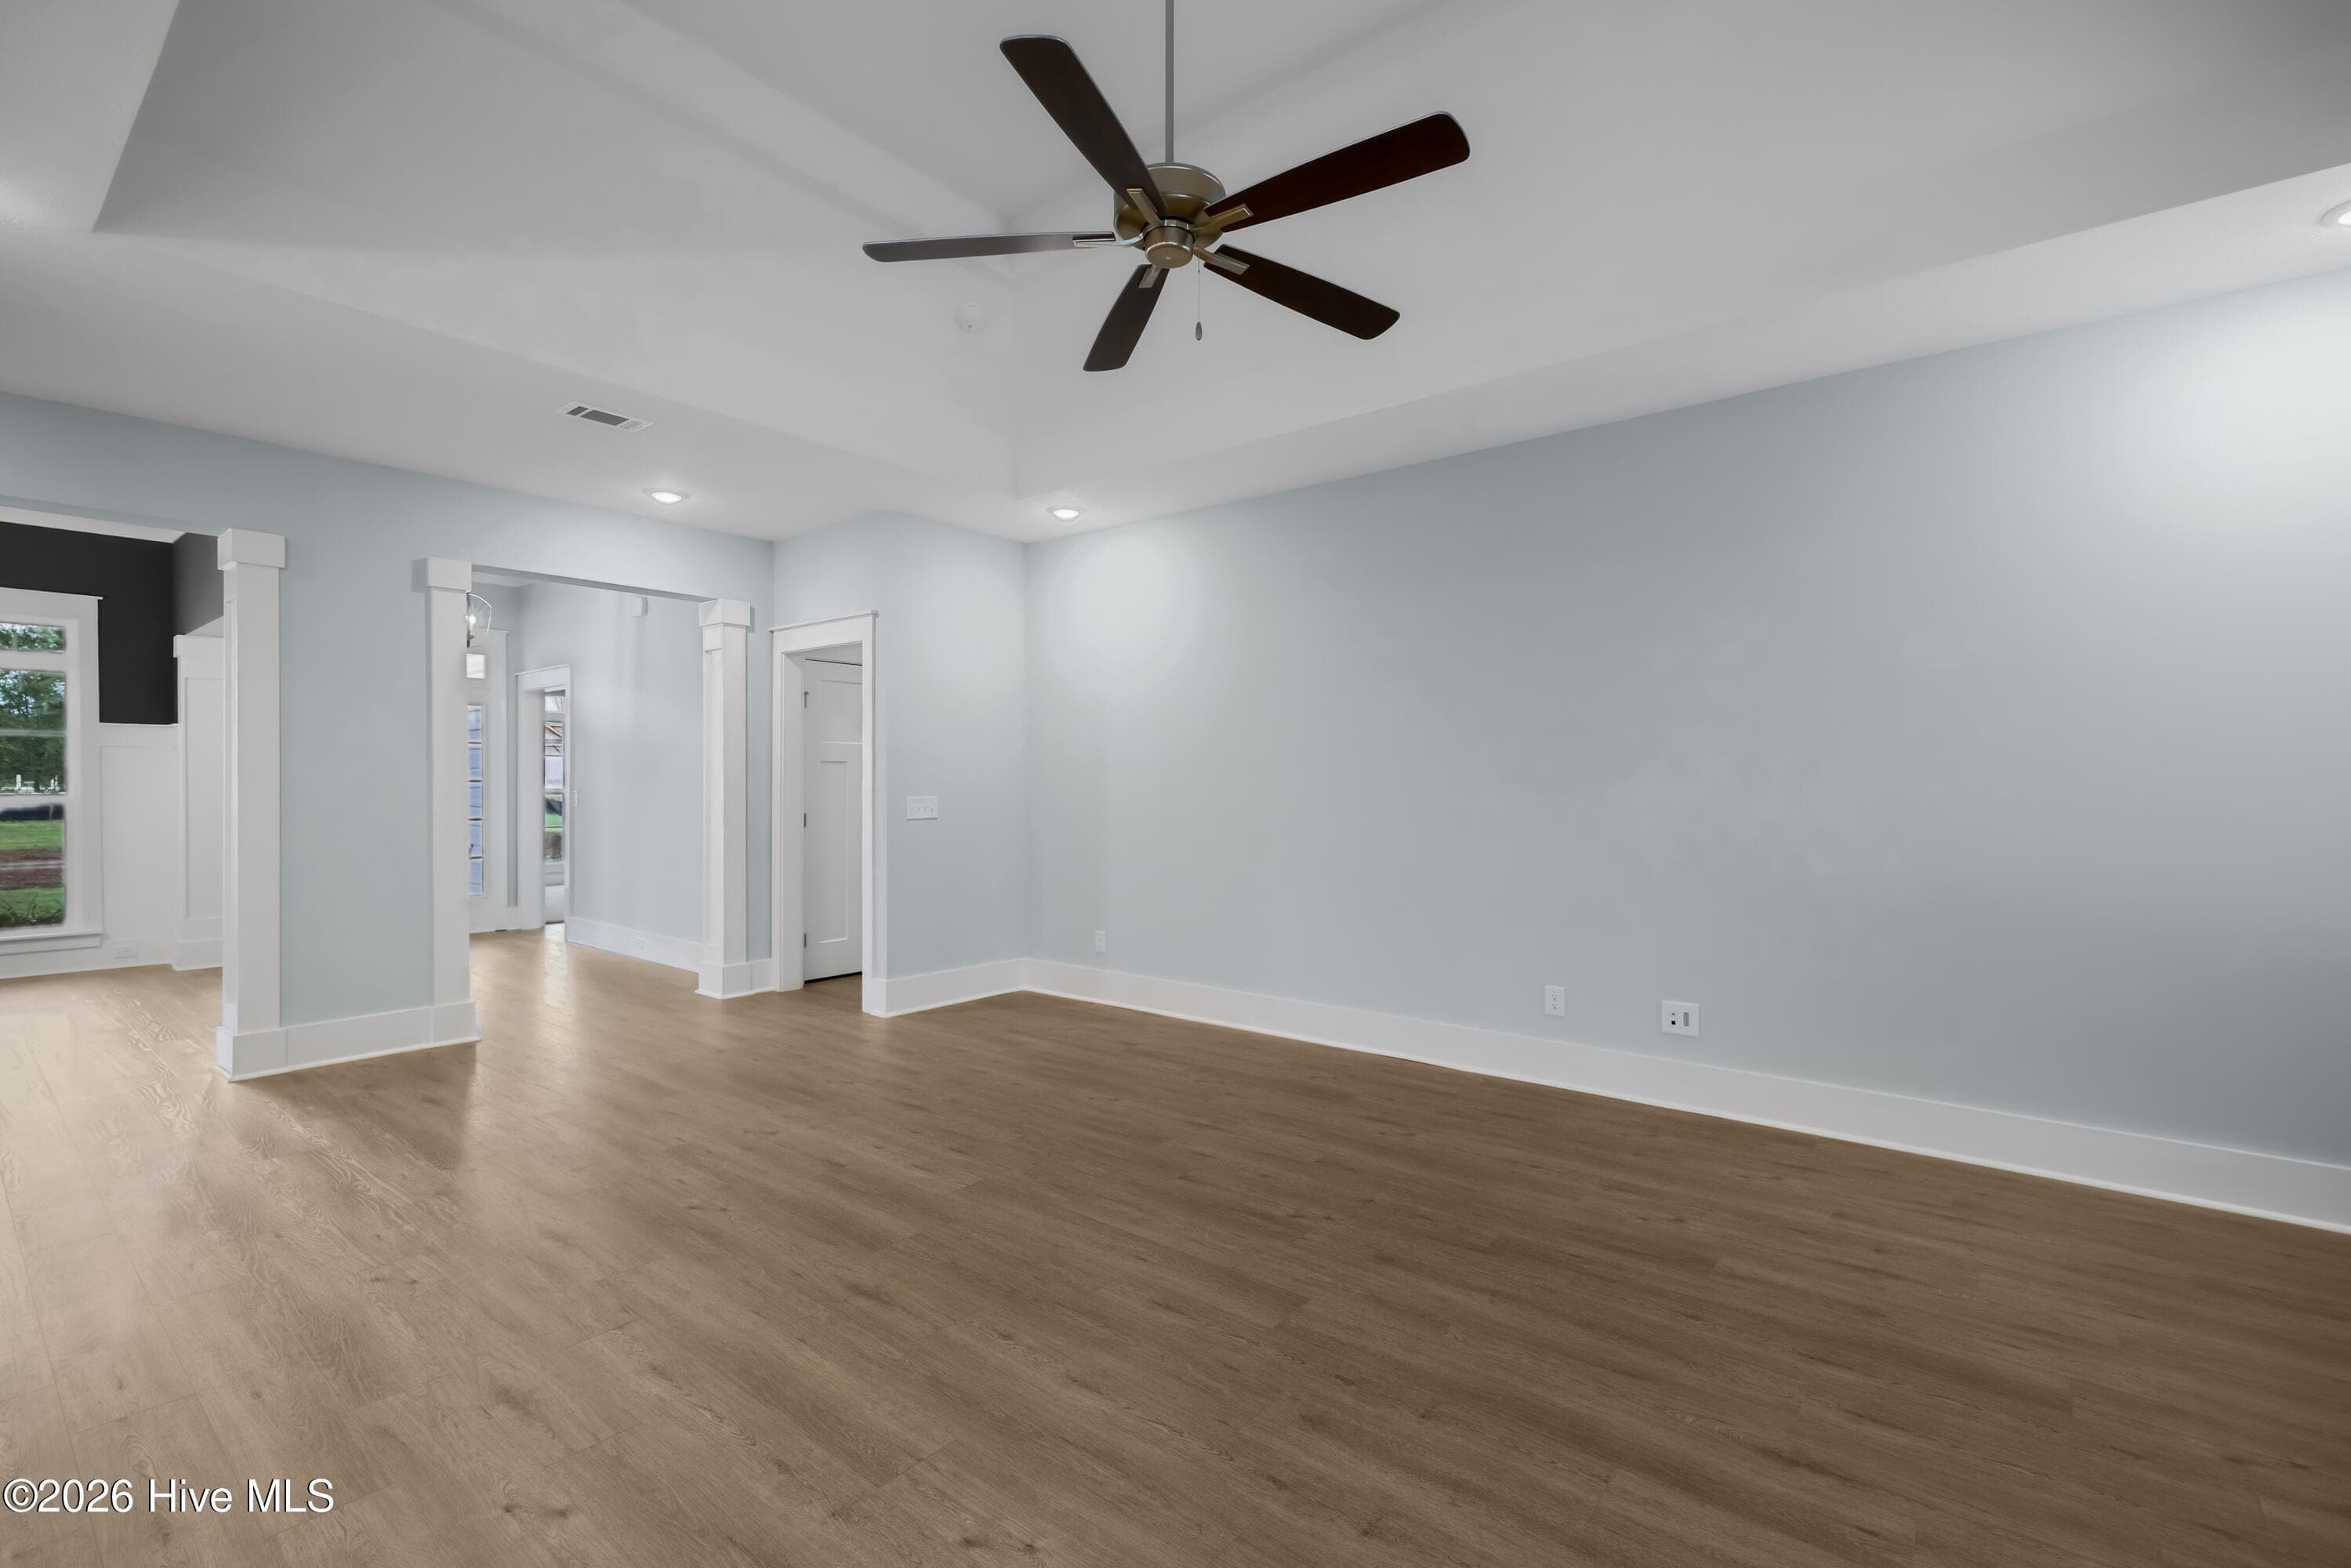
Open Concept - 1777 Bellingham Drive, Beech Island, SC 29842
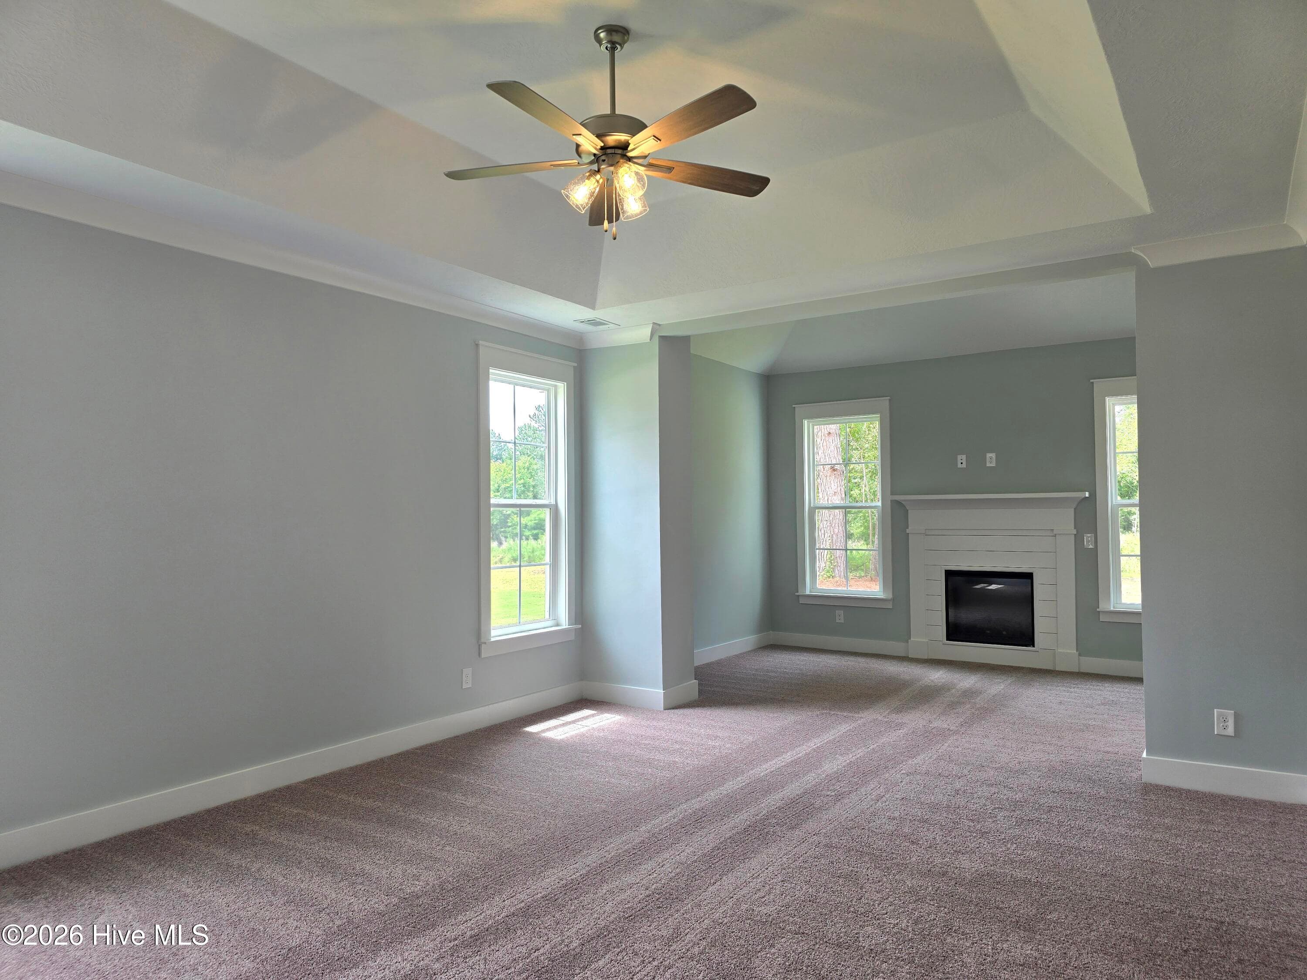
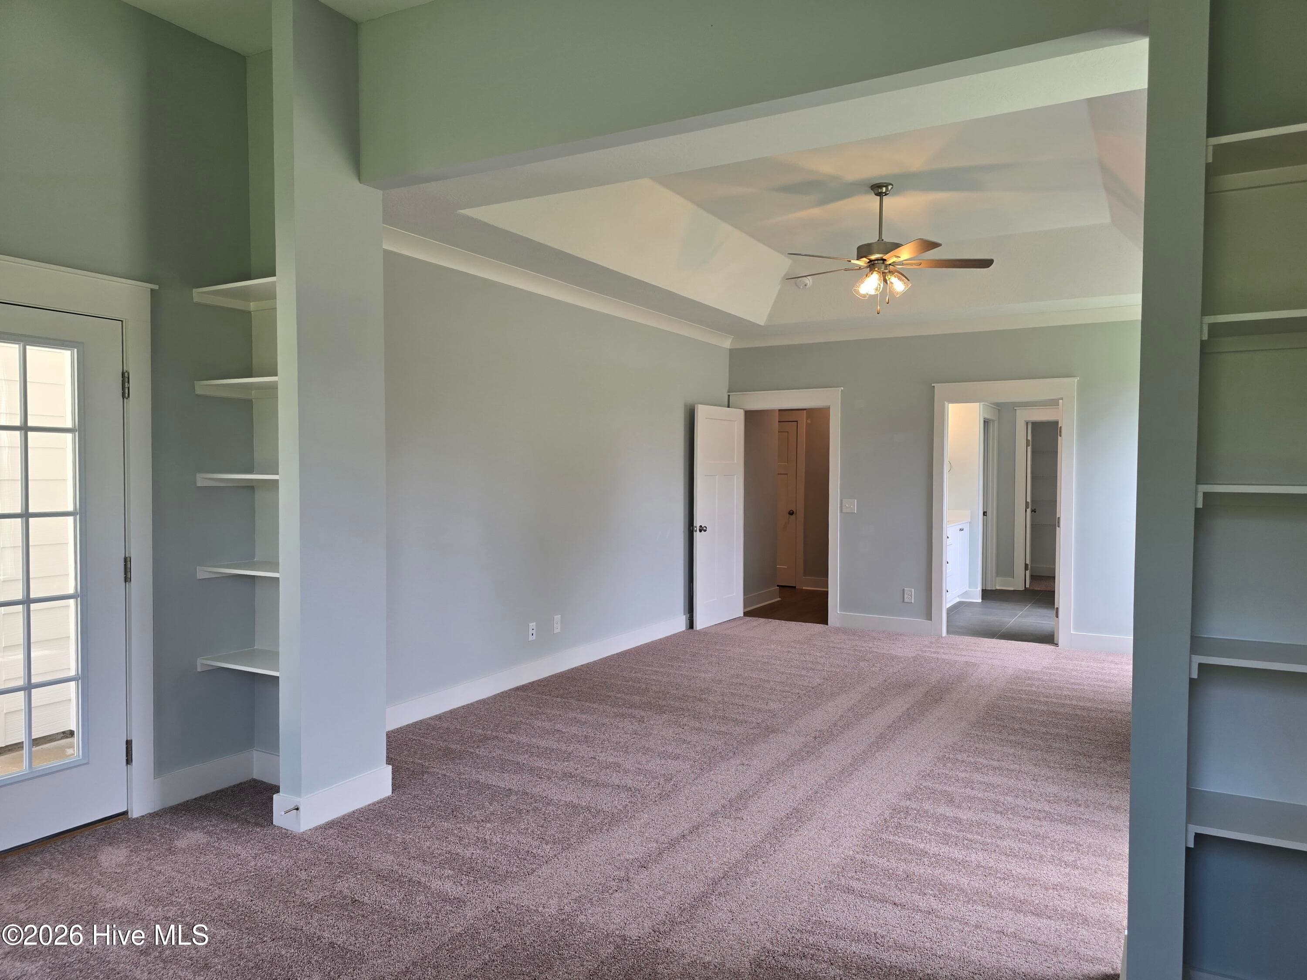
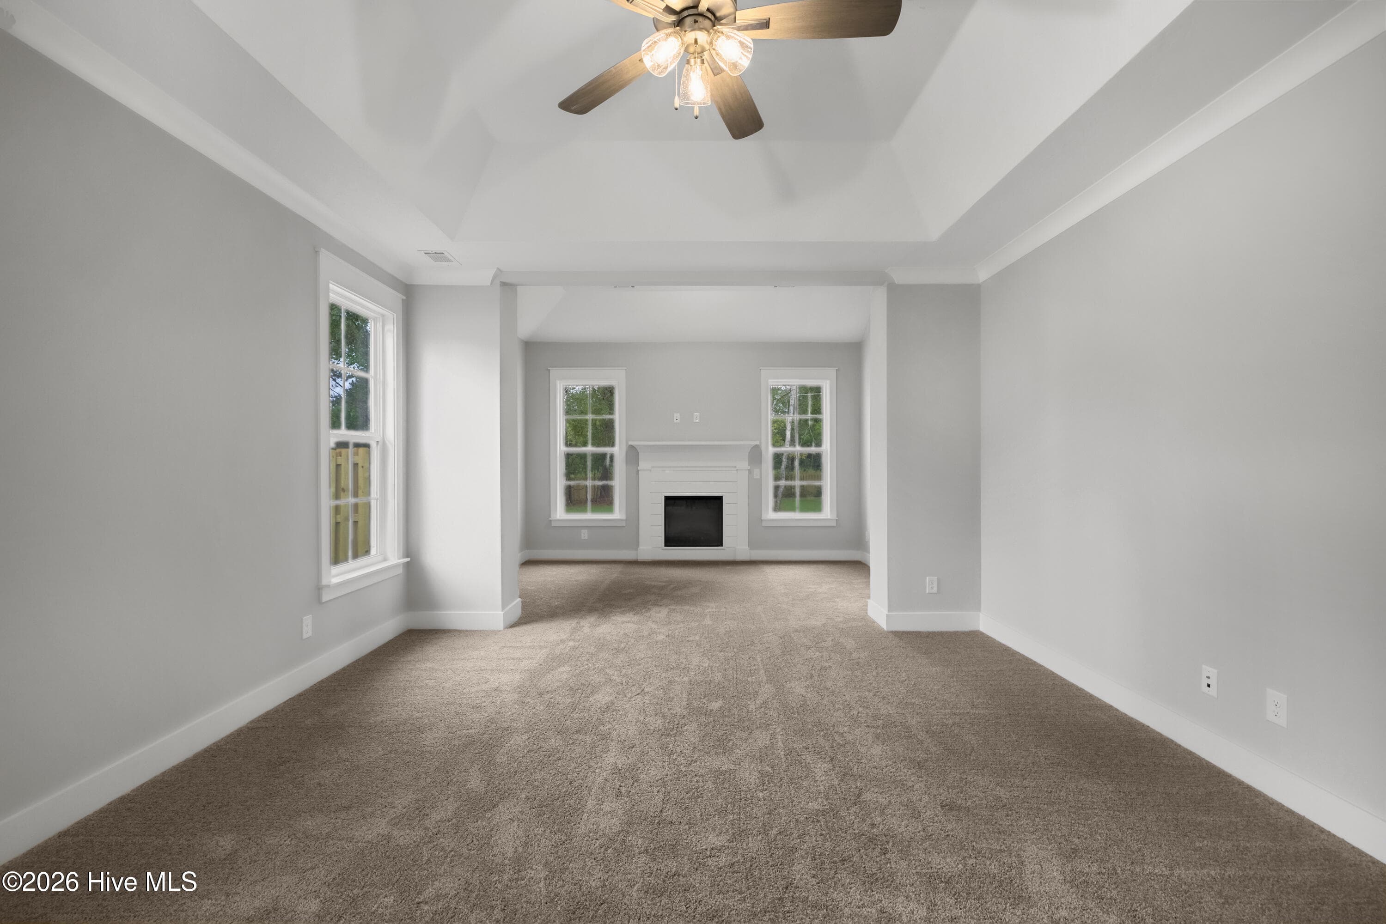
Sitting Room inside Primary Bedroom - 1777 Bellingham Drive, Beech Island, SC 29842
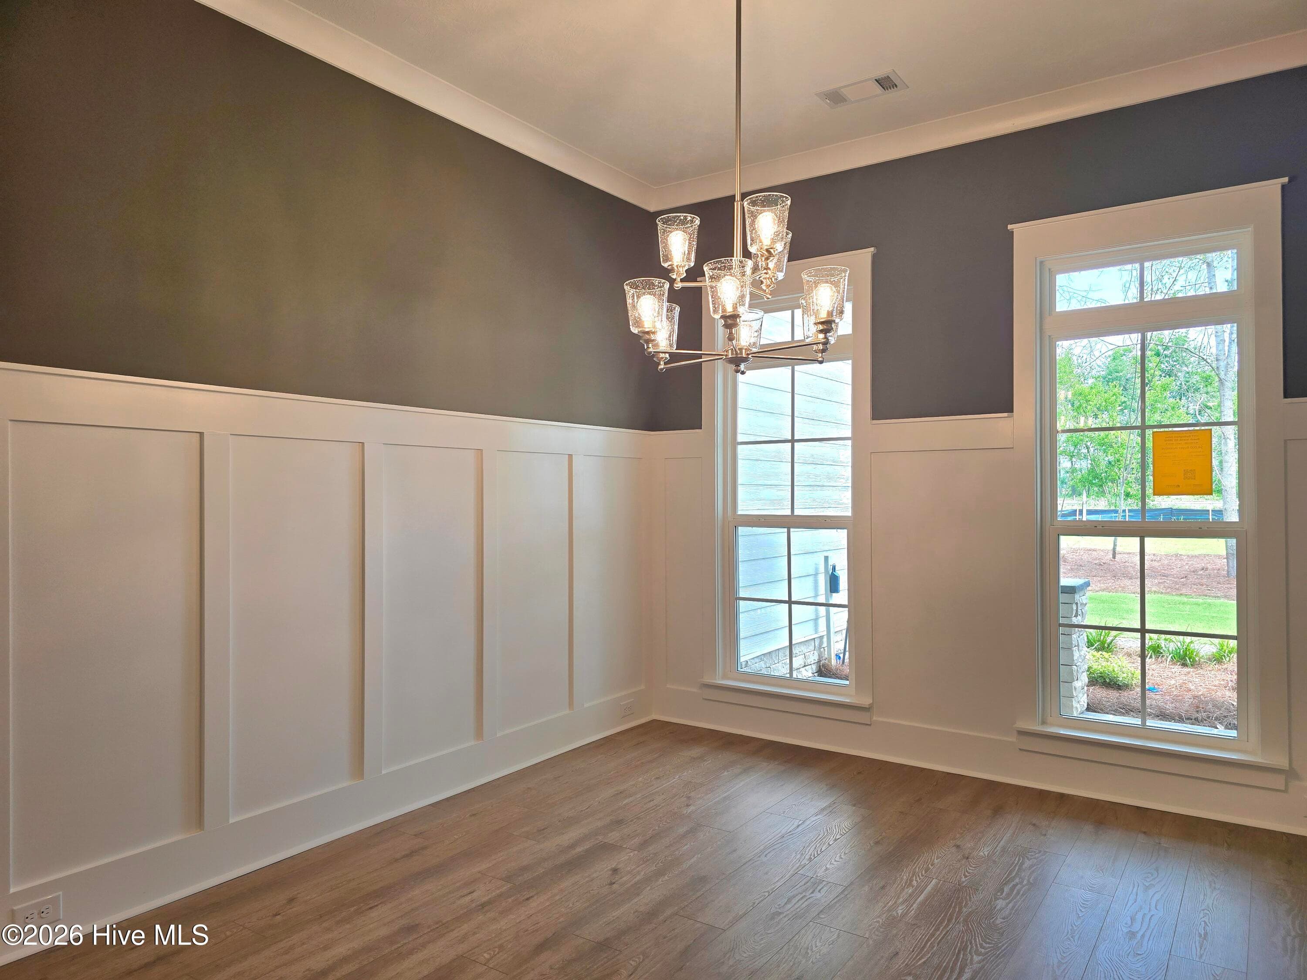
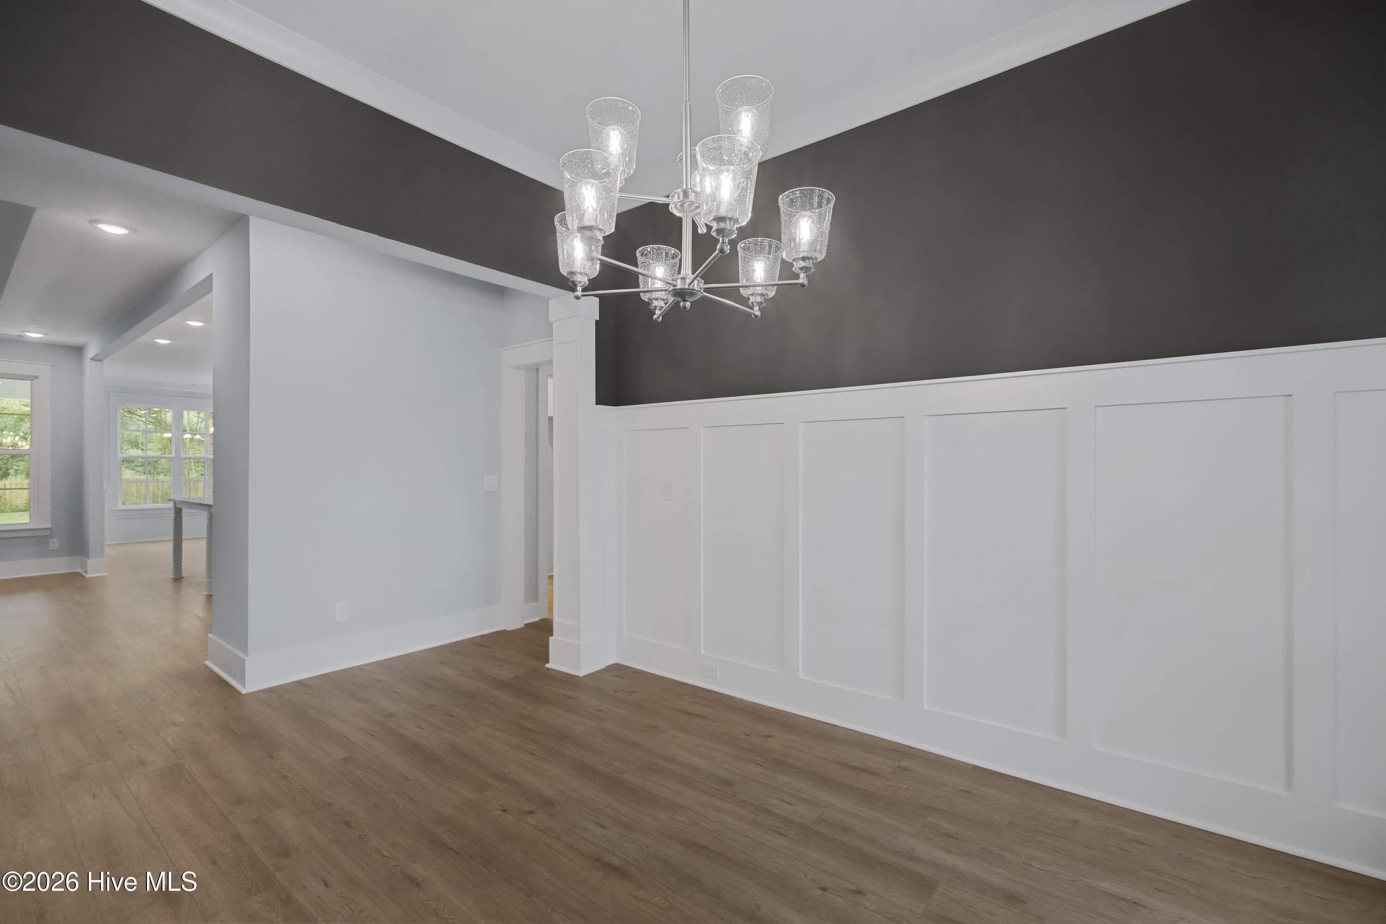
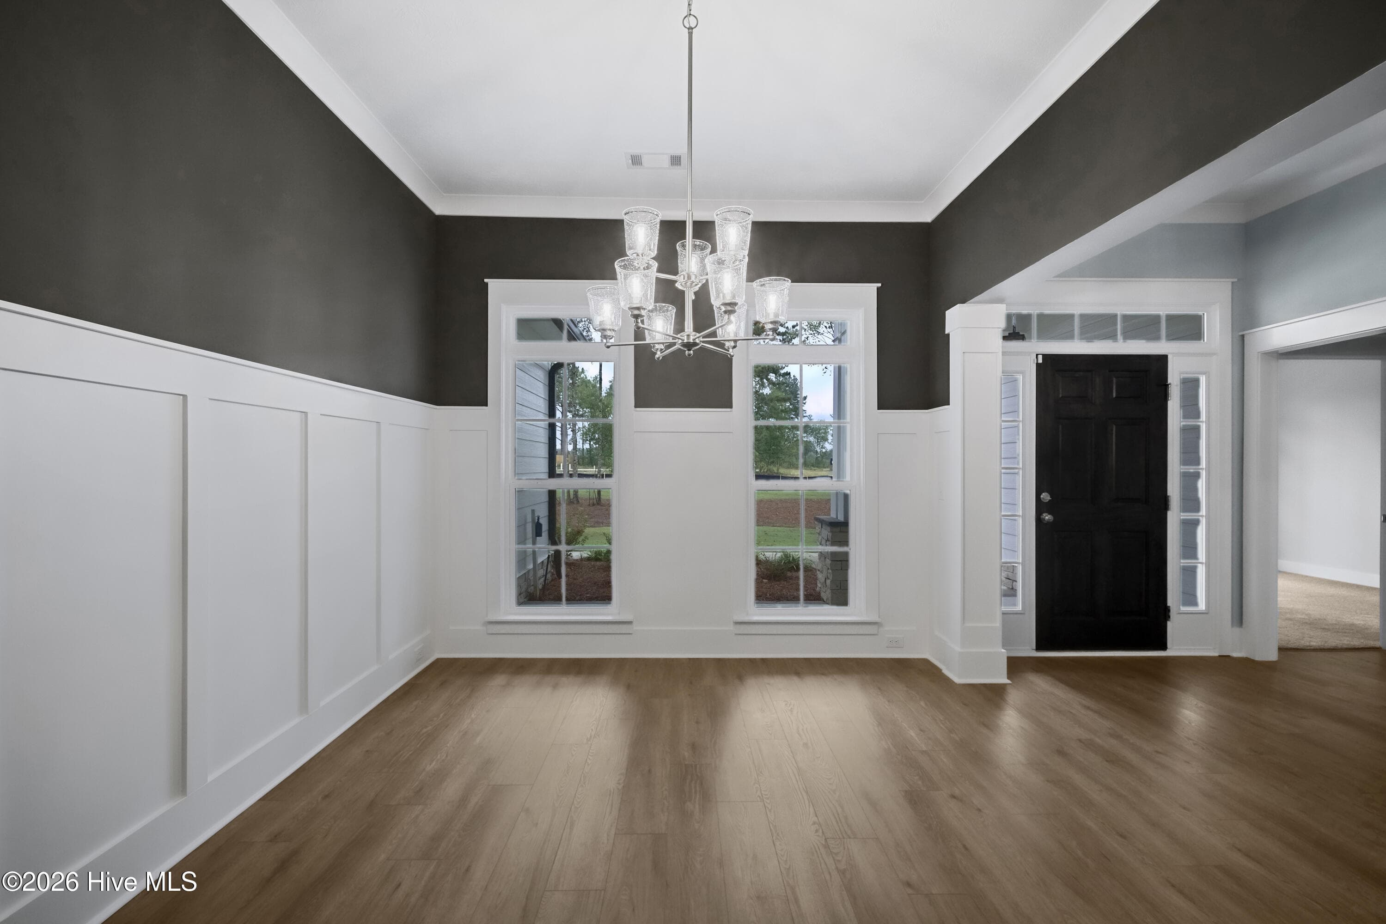
Formal Dining Room - 1777 Bellingham Drive, Beech Island, SC 29842
Beautiful board and batten trim work - 1777 Bellingham Drive, Beech Island, SC 29842
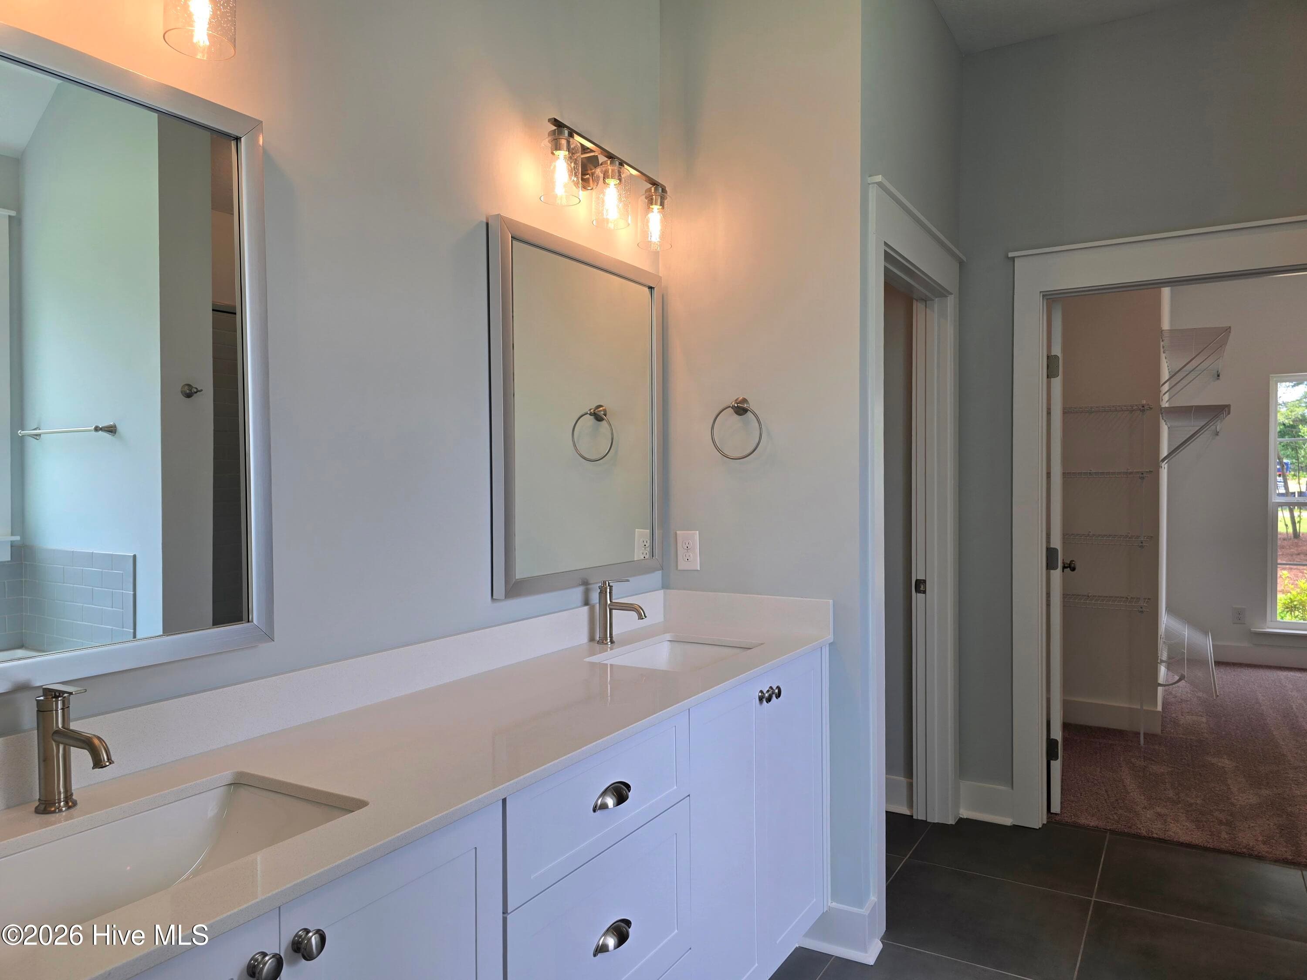
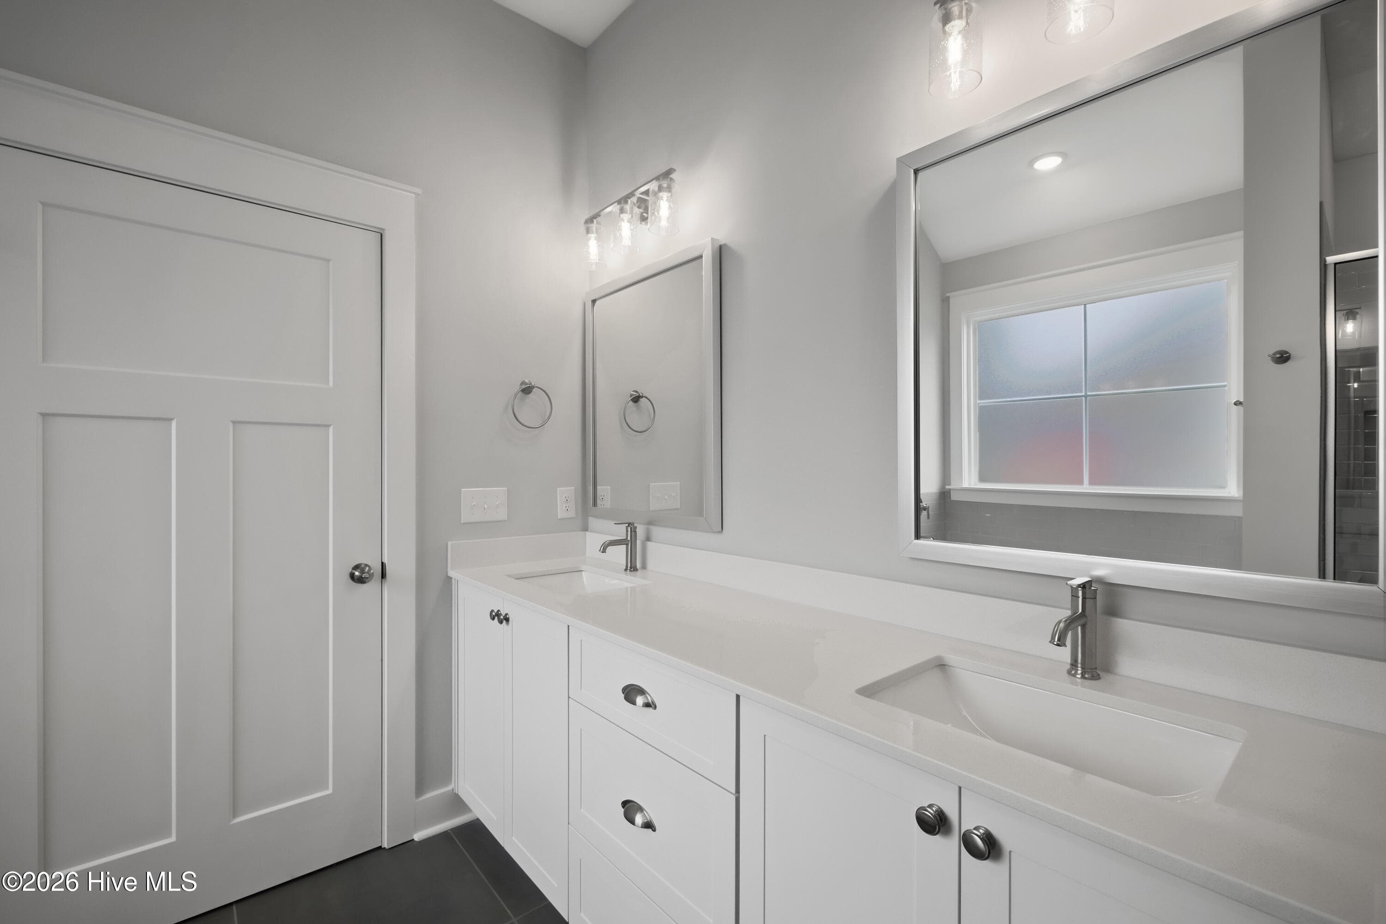
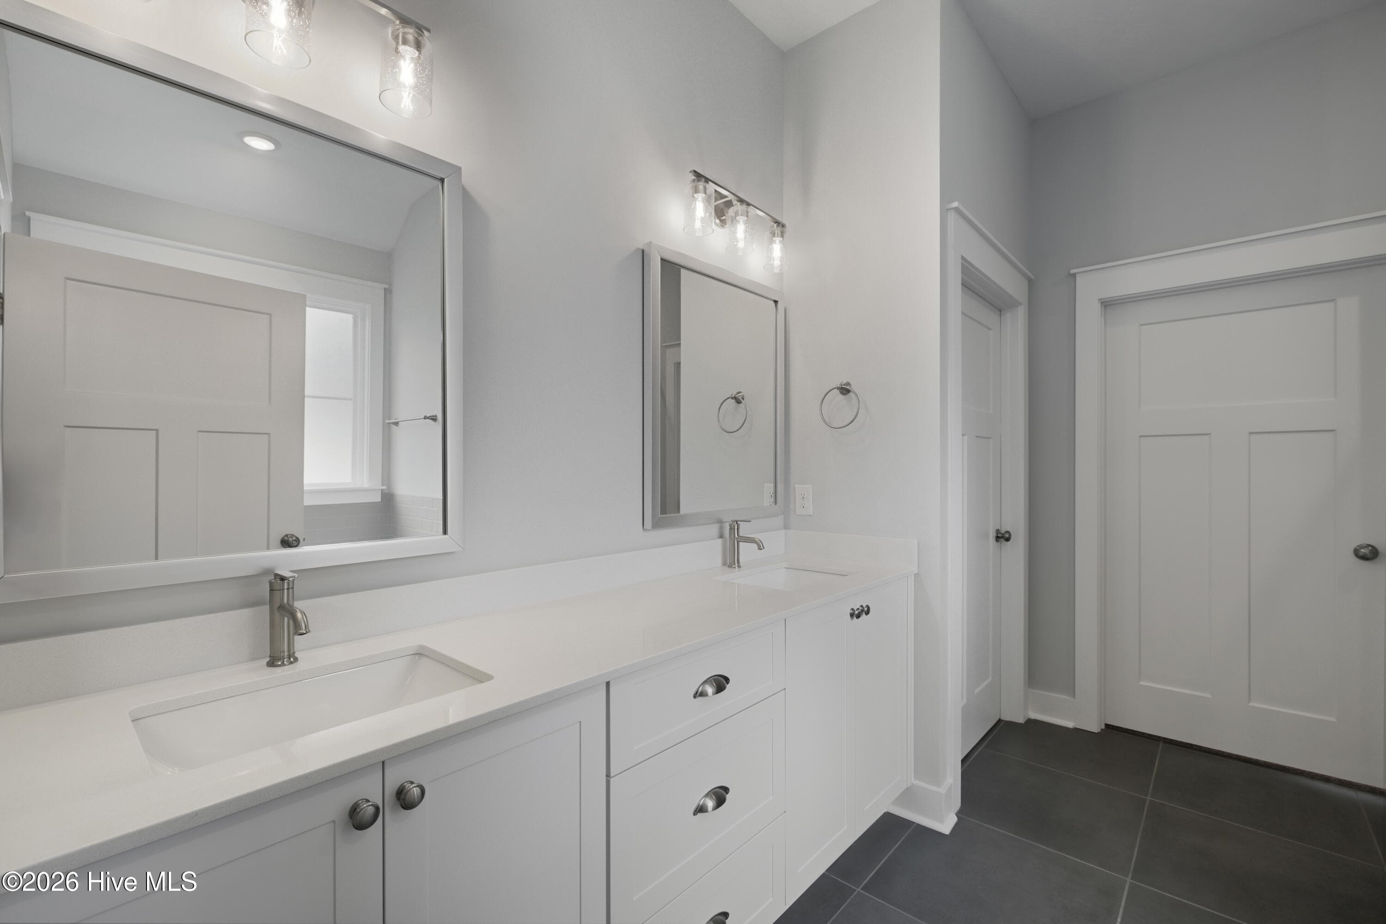
Dual Vanities with Quartz Countertops - 1777 Bellingham Drive, Beech Island, SC 29842
dining room accent wall color - 1777 Bellingham Drive, Beech Island, SC 29842
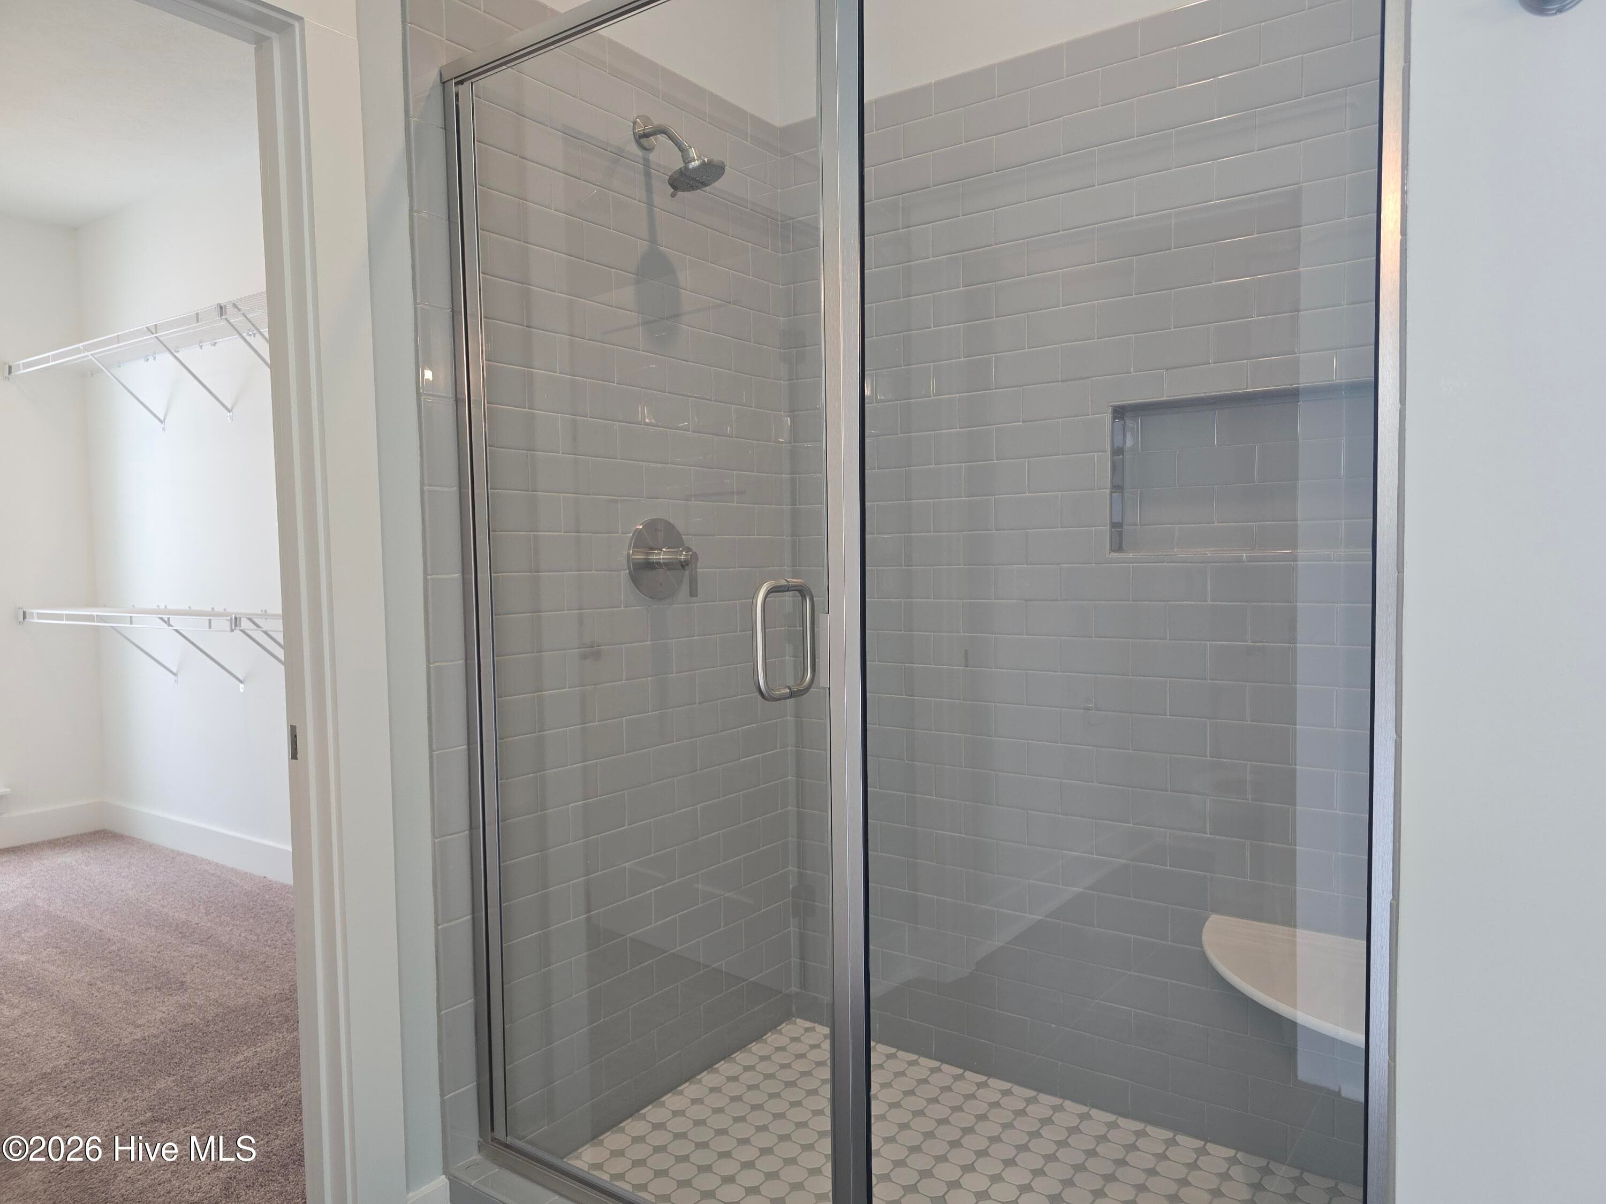
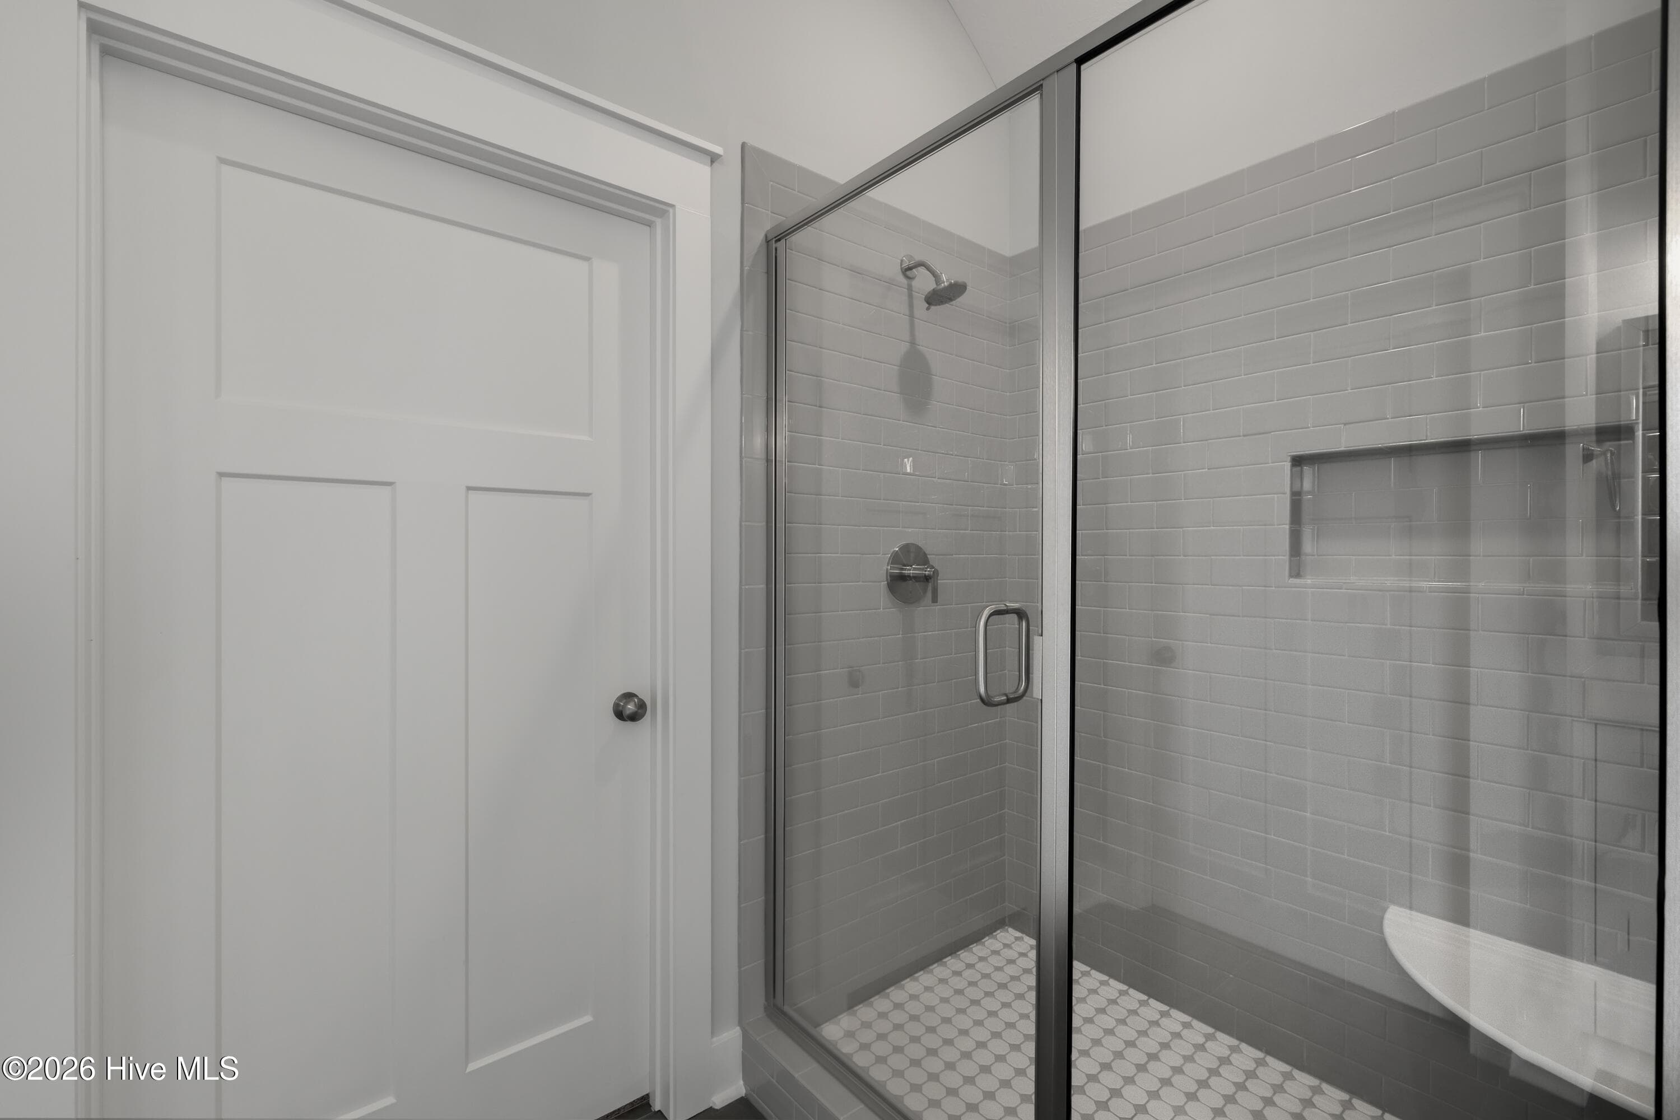
Tiled Shower Surround - 1777 Bellingham Drive, Beech Island, SC 29842
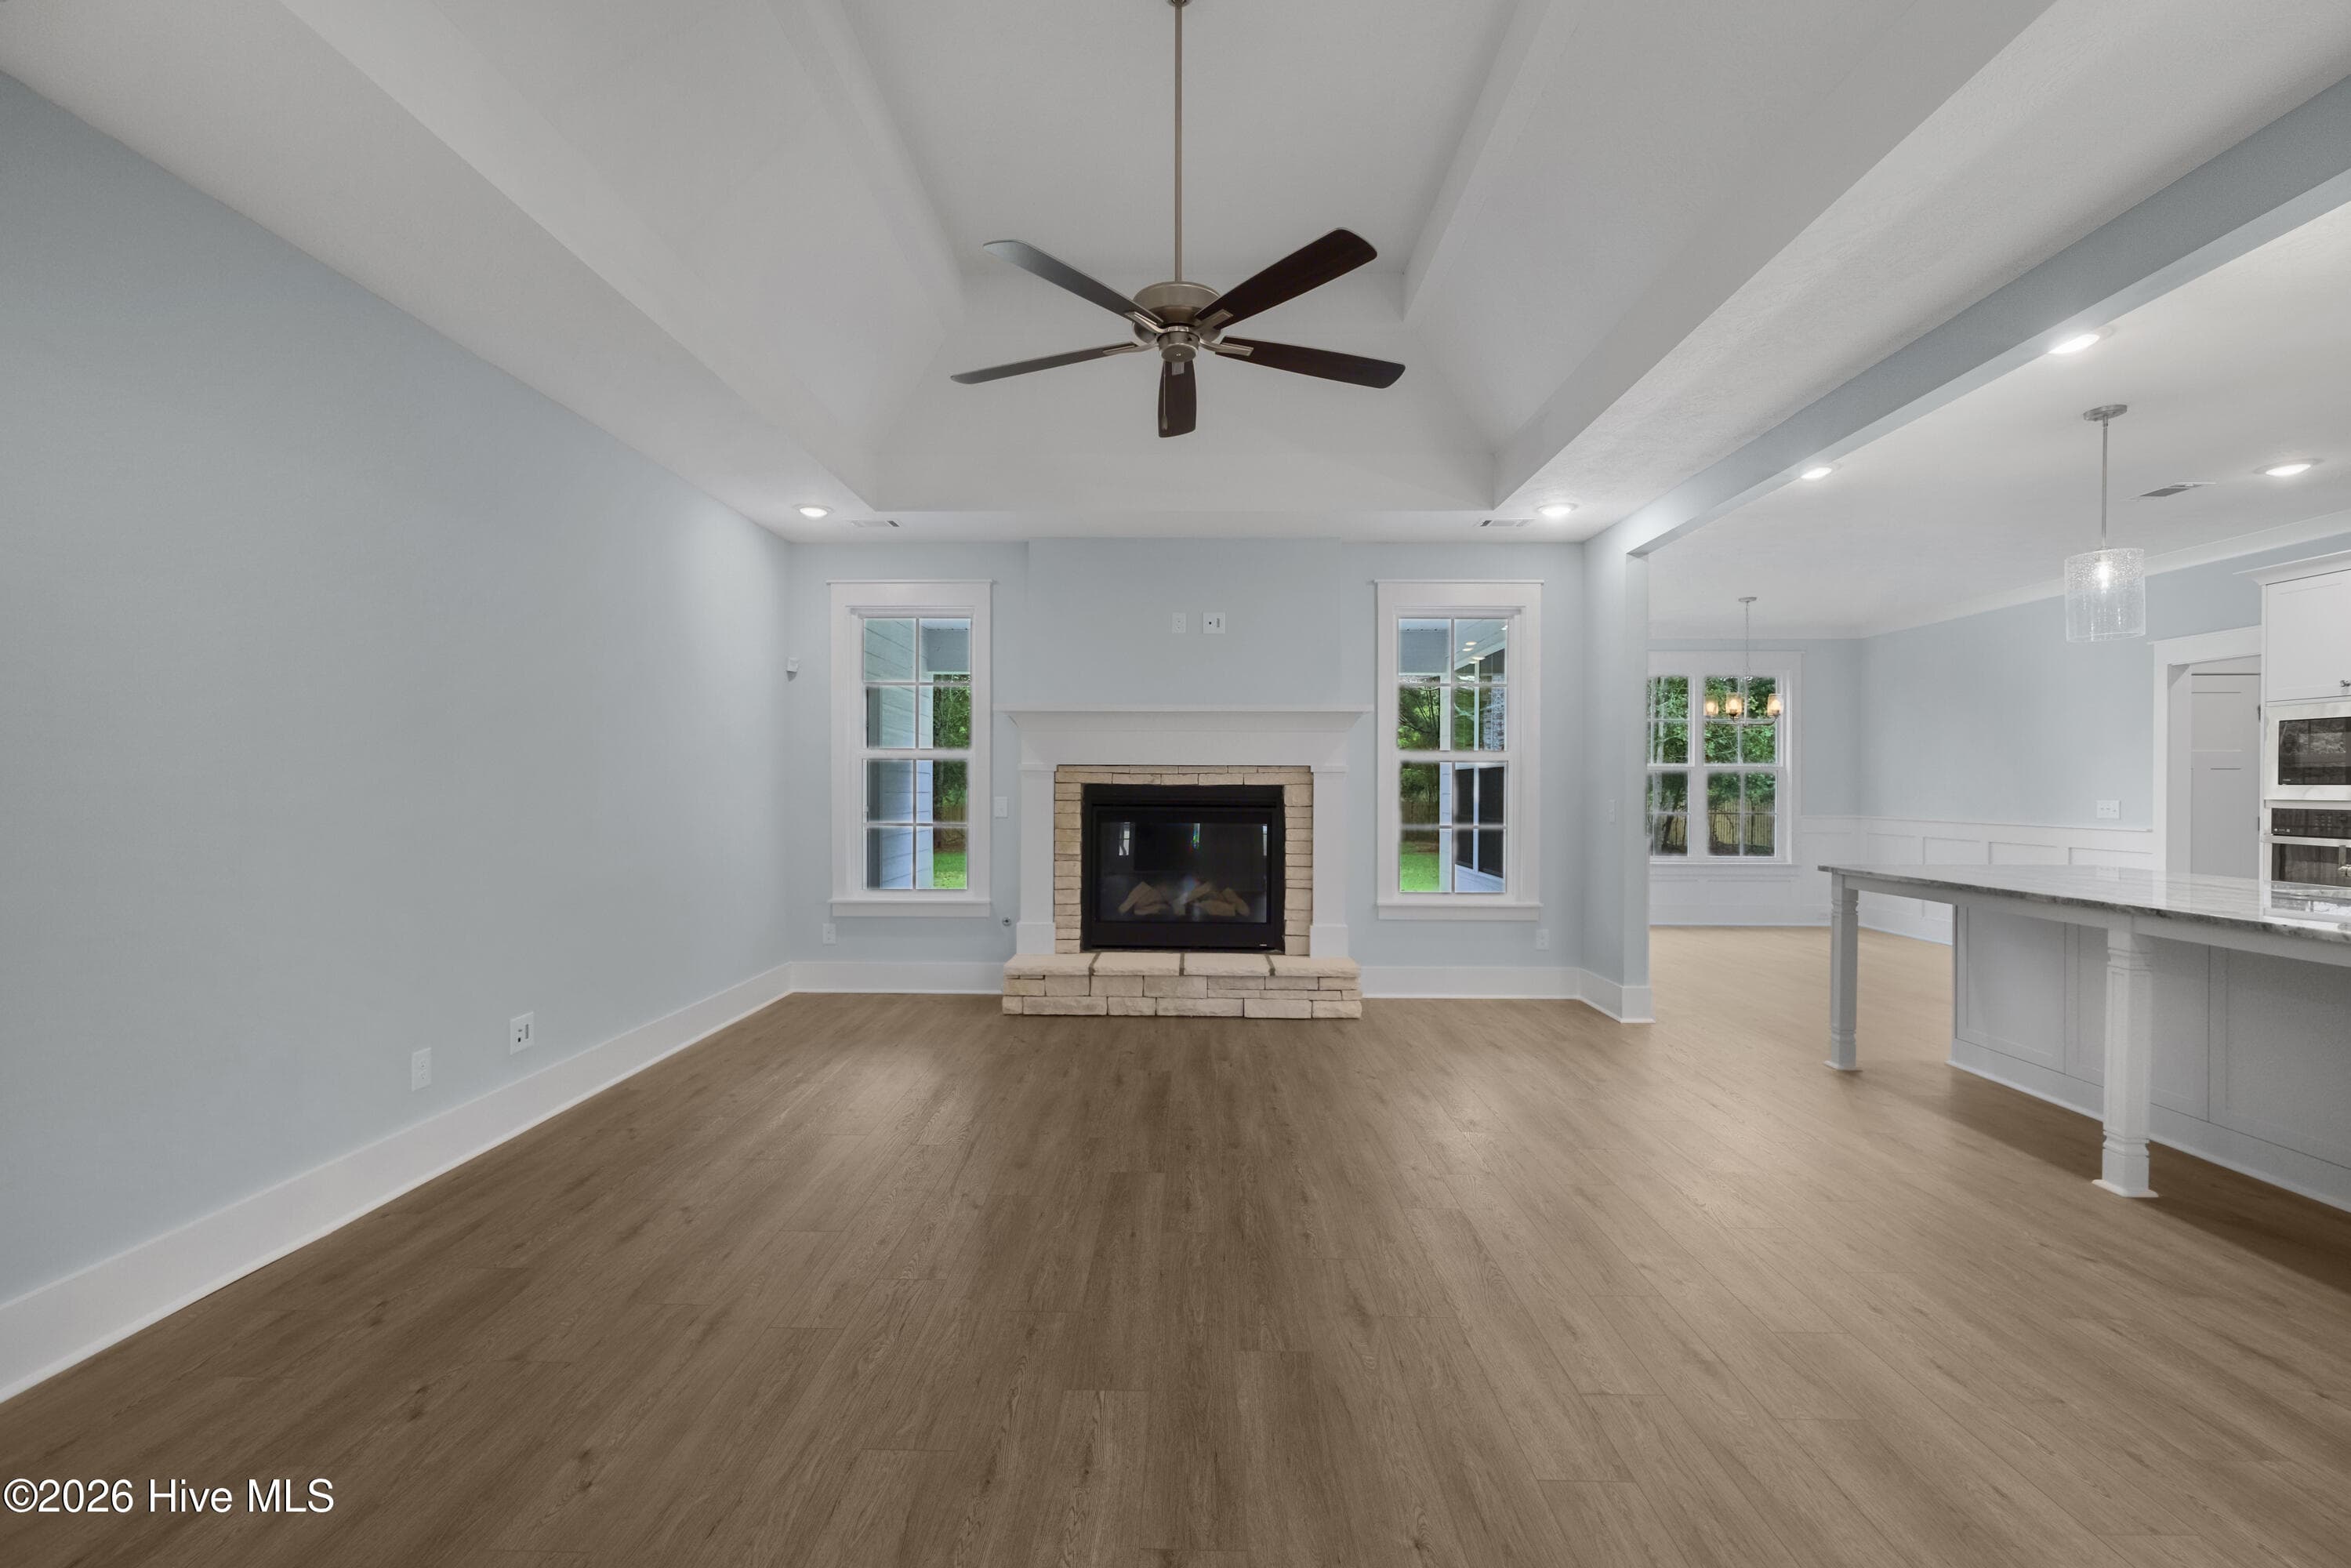
Great room with vented gas fireplace - 1777 Bellingham Drive, Beech Island, SC 29842
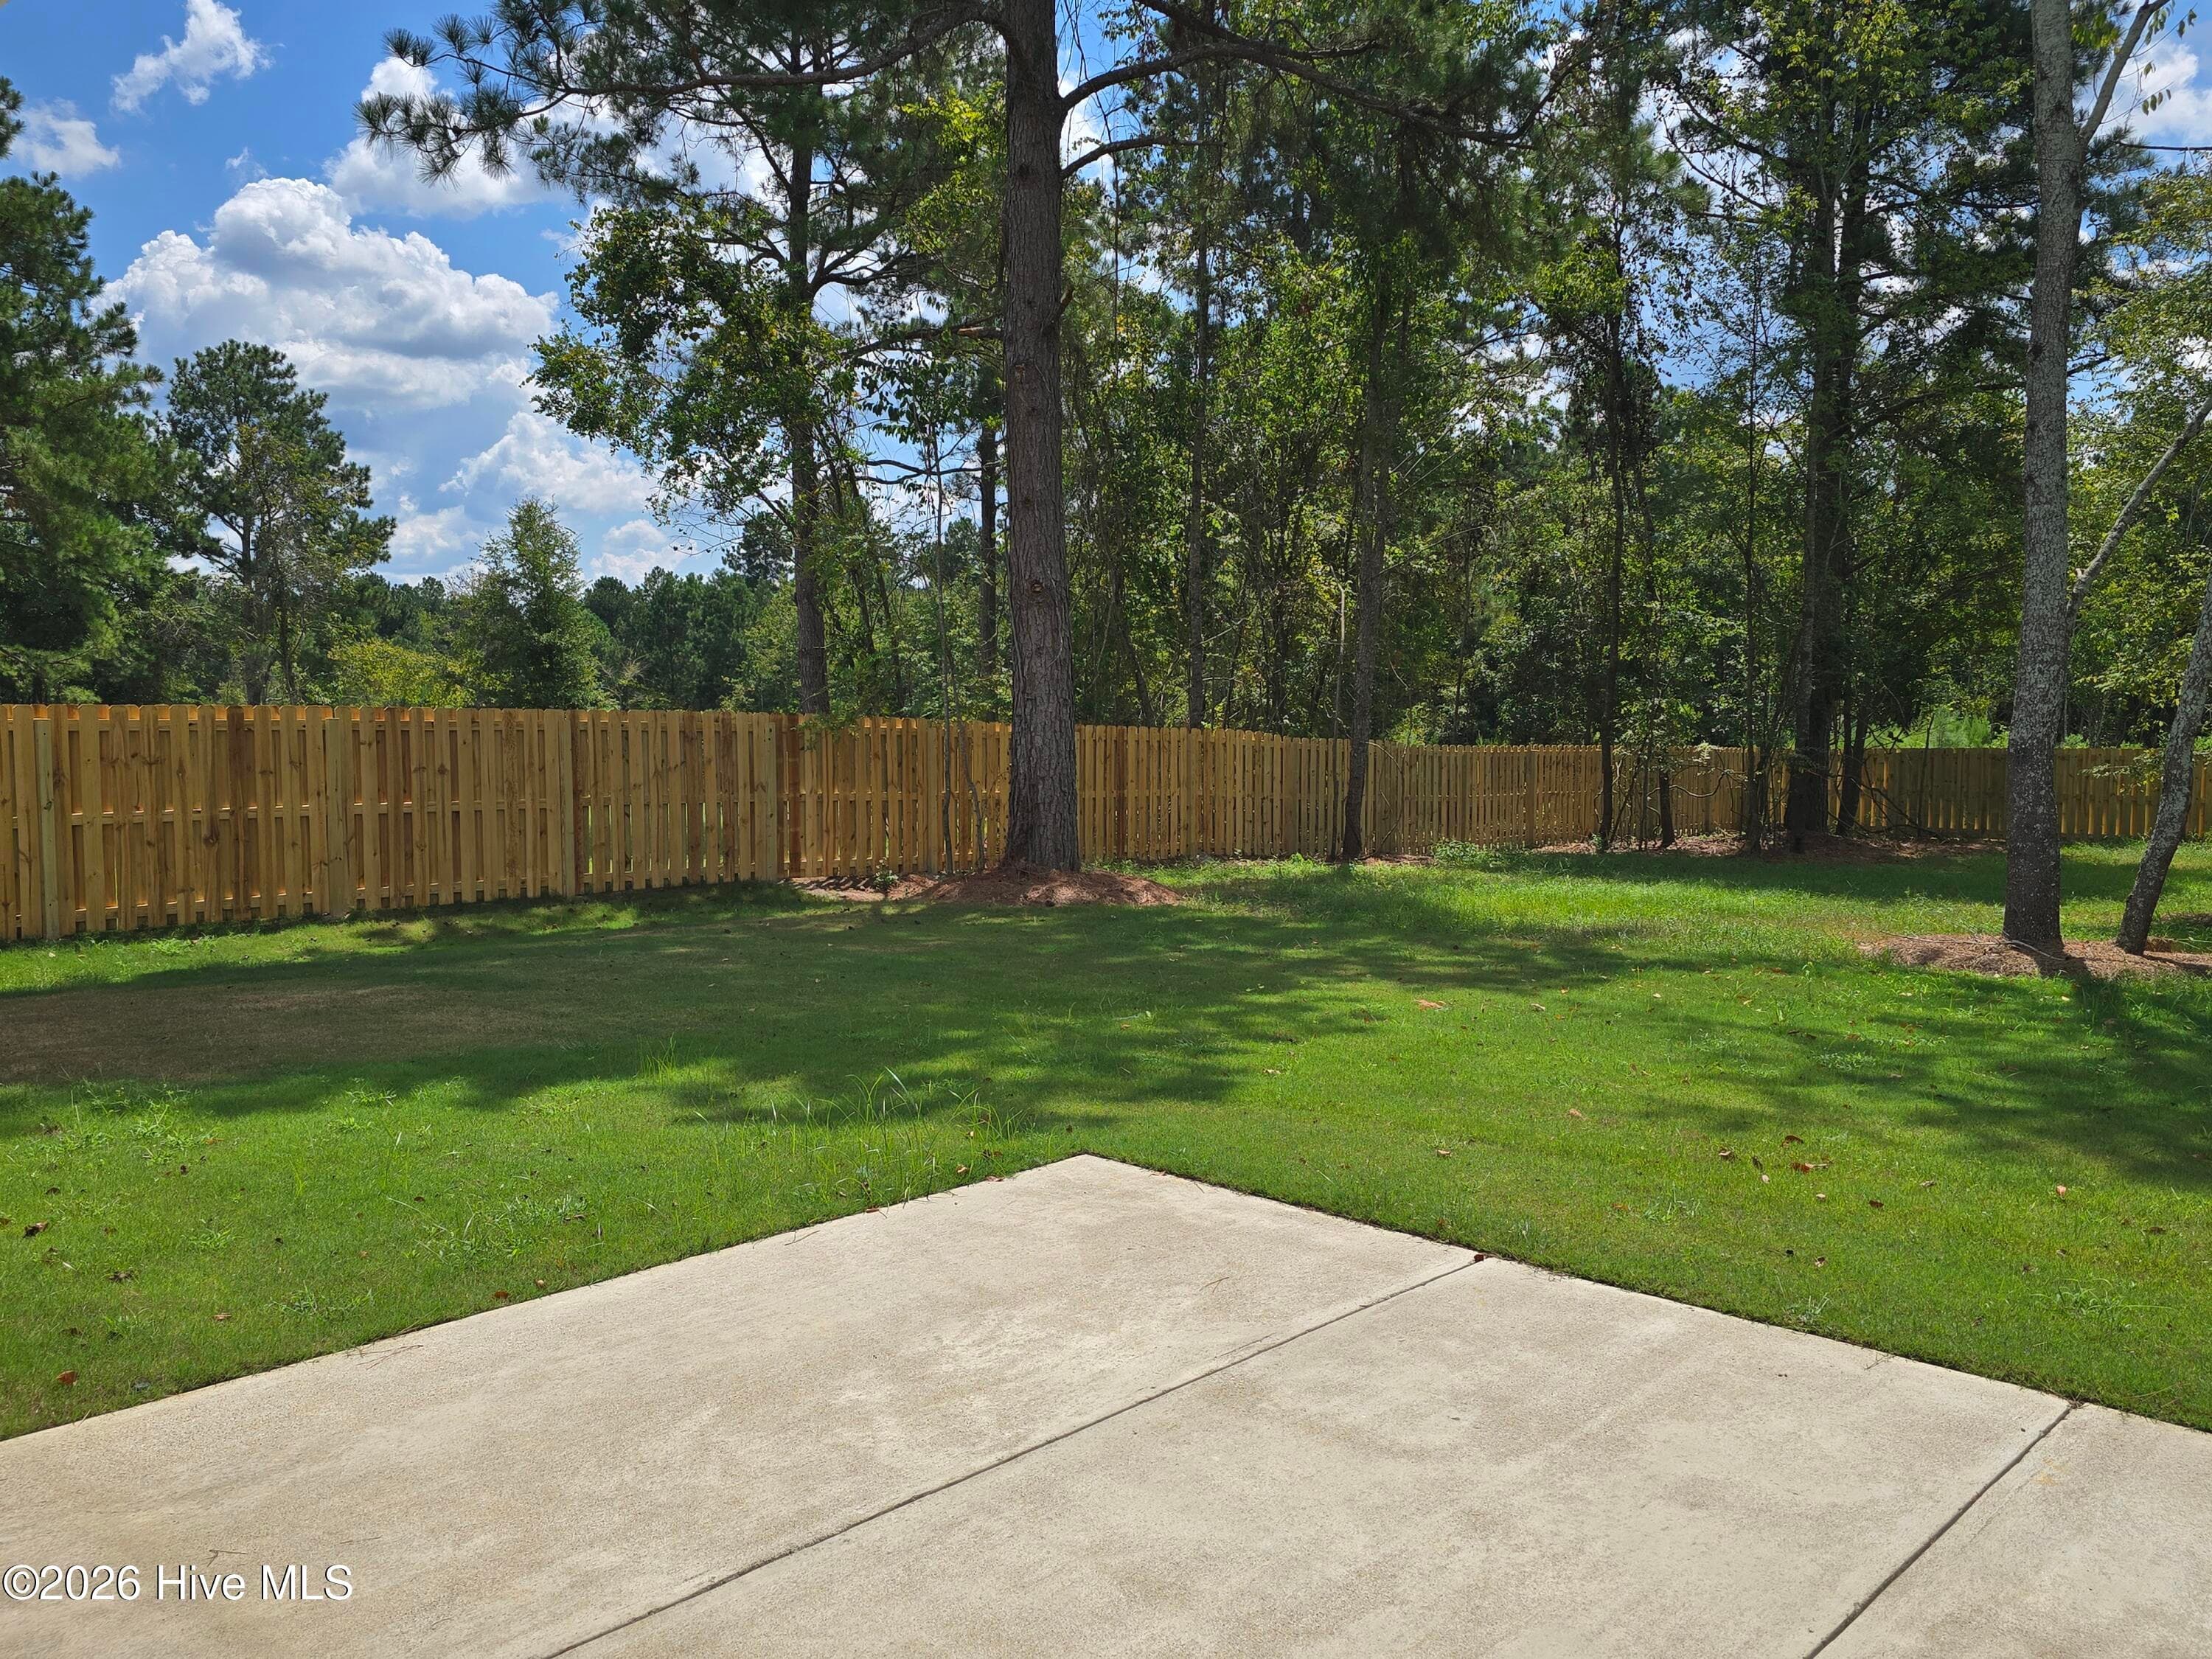
Uncovered Patio great for grilling! - 1777 Bellingham Drive, Beech Island, SC 29842
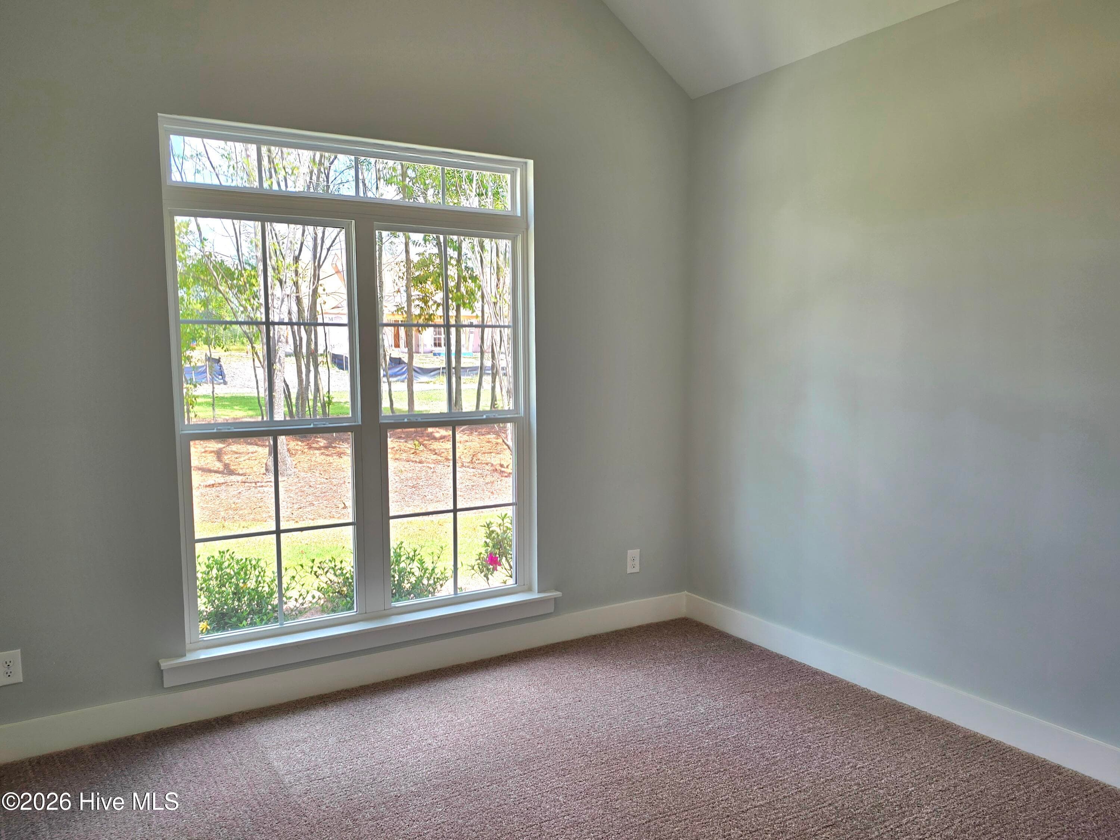
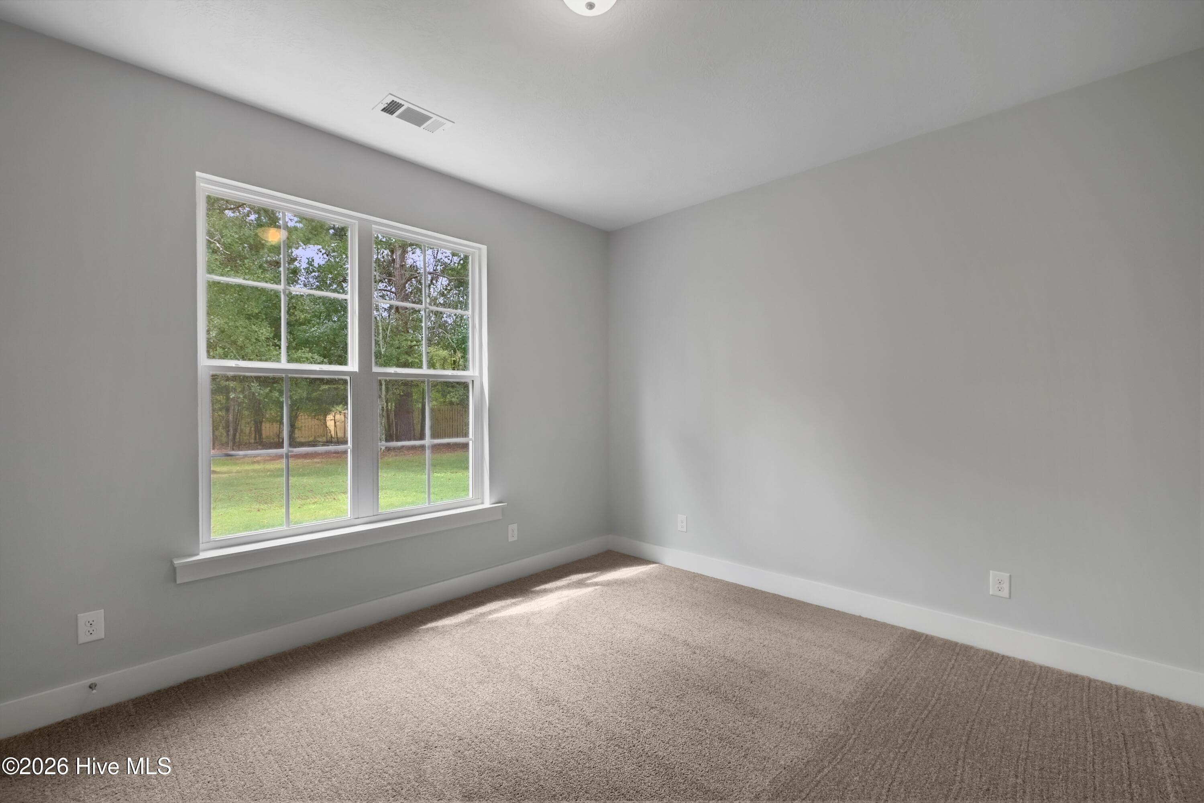
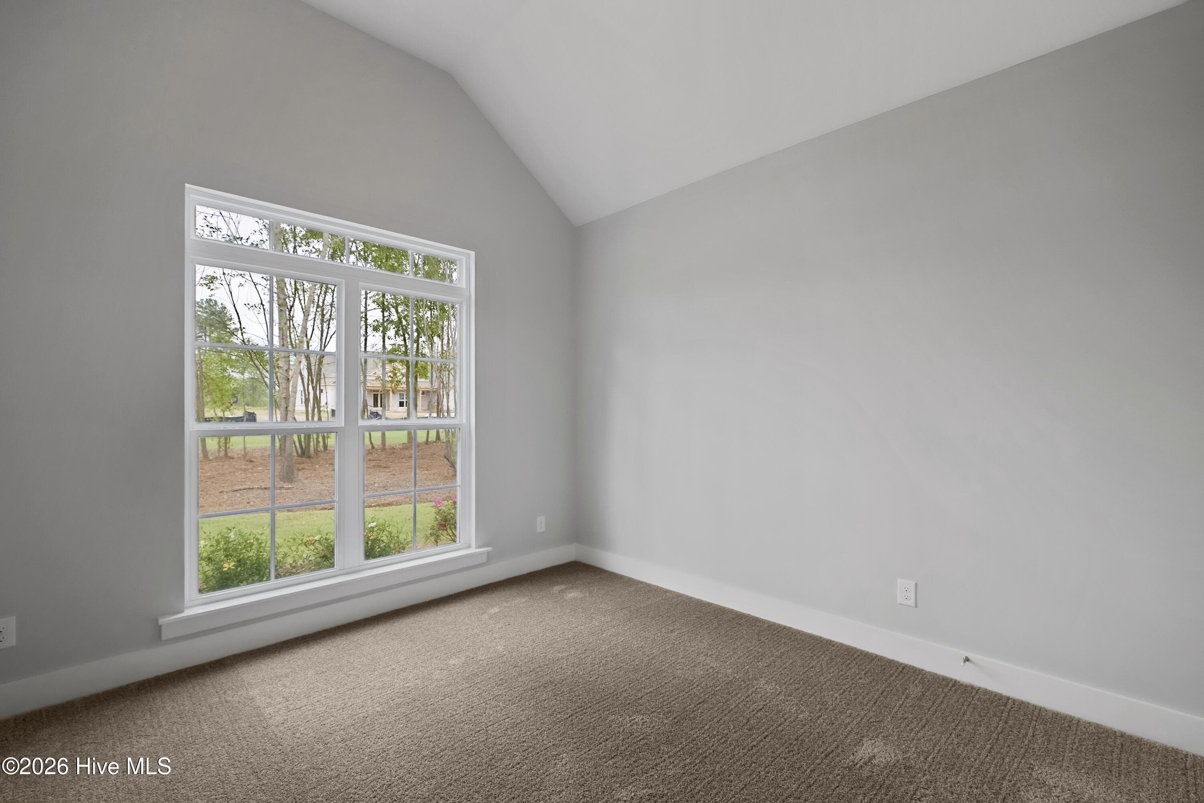
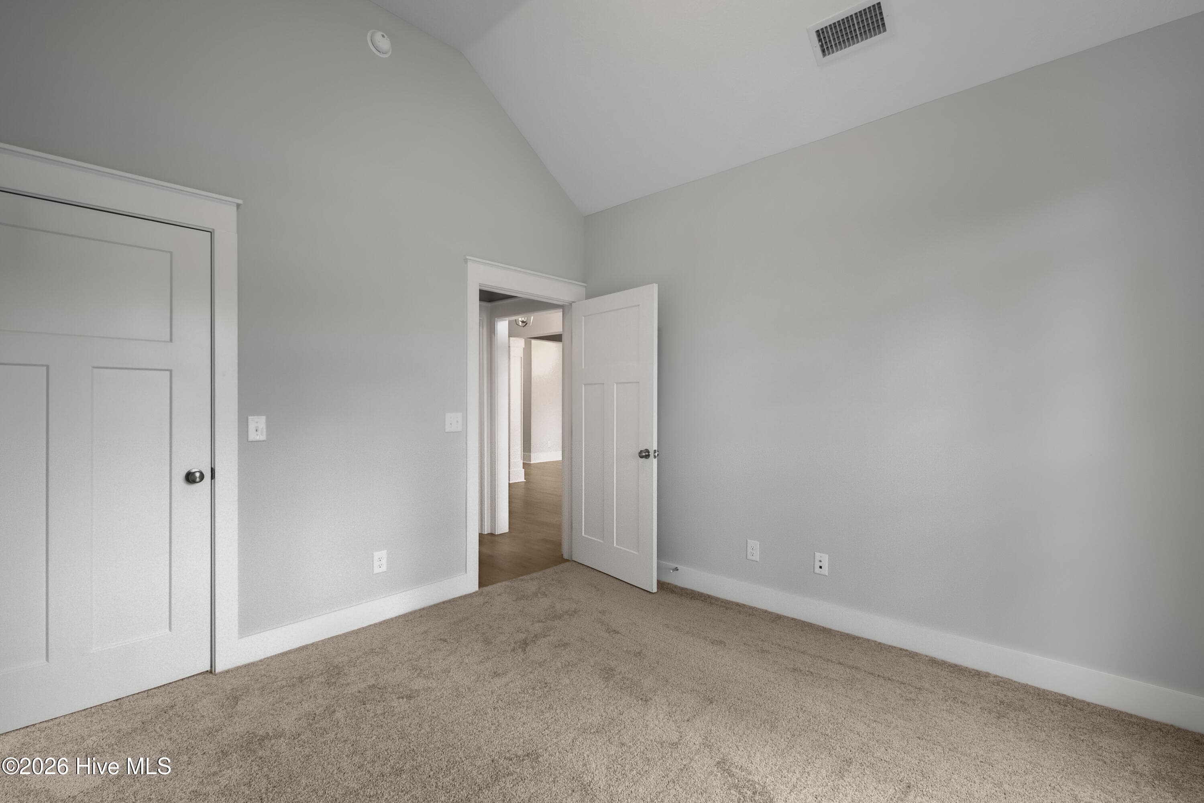
Front bedroom - 1777 Bellingham Drive, Beech Island, SC 29842
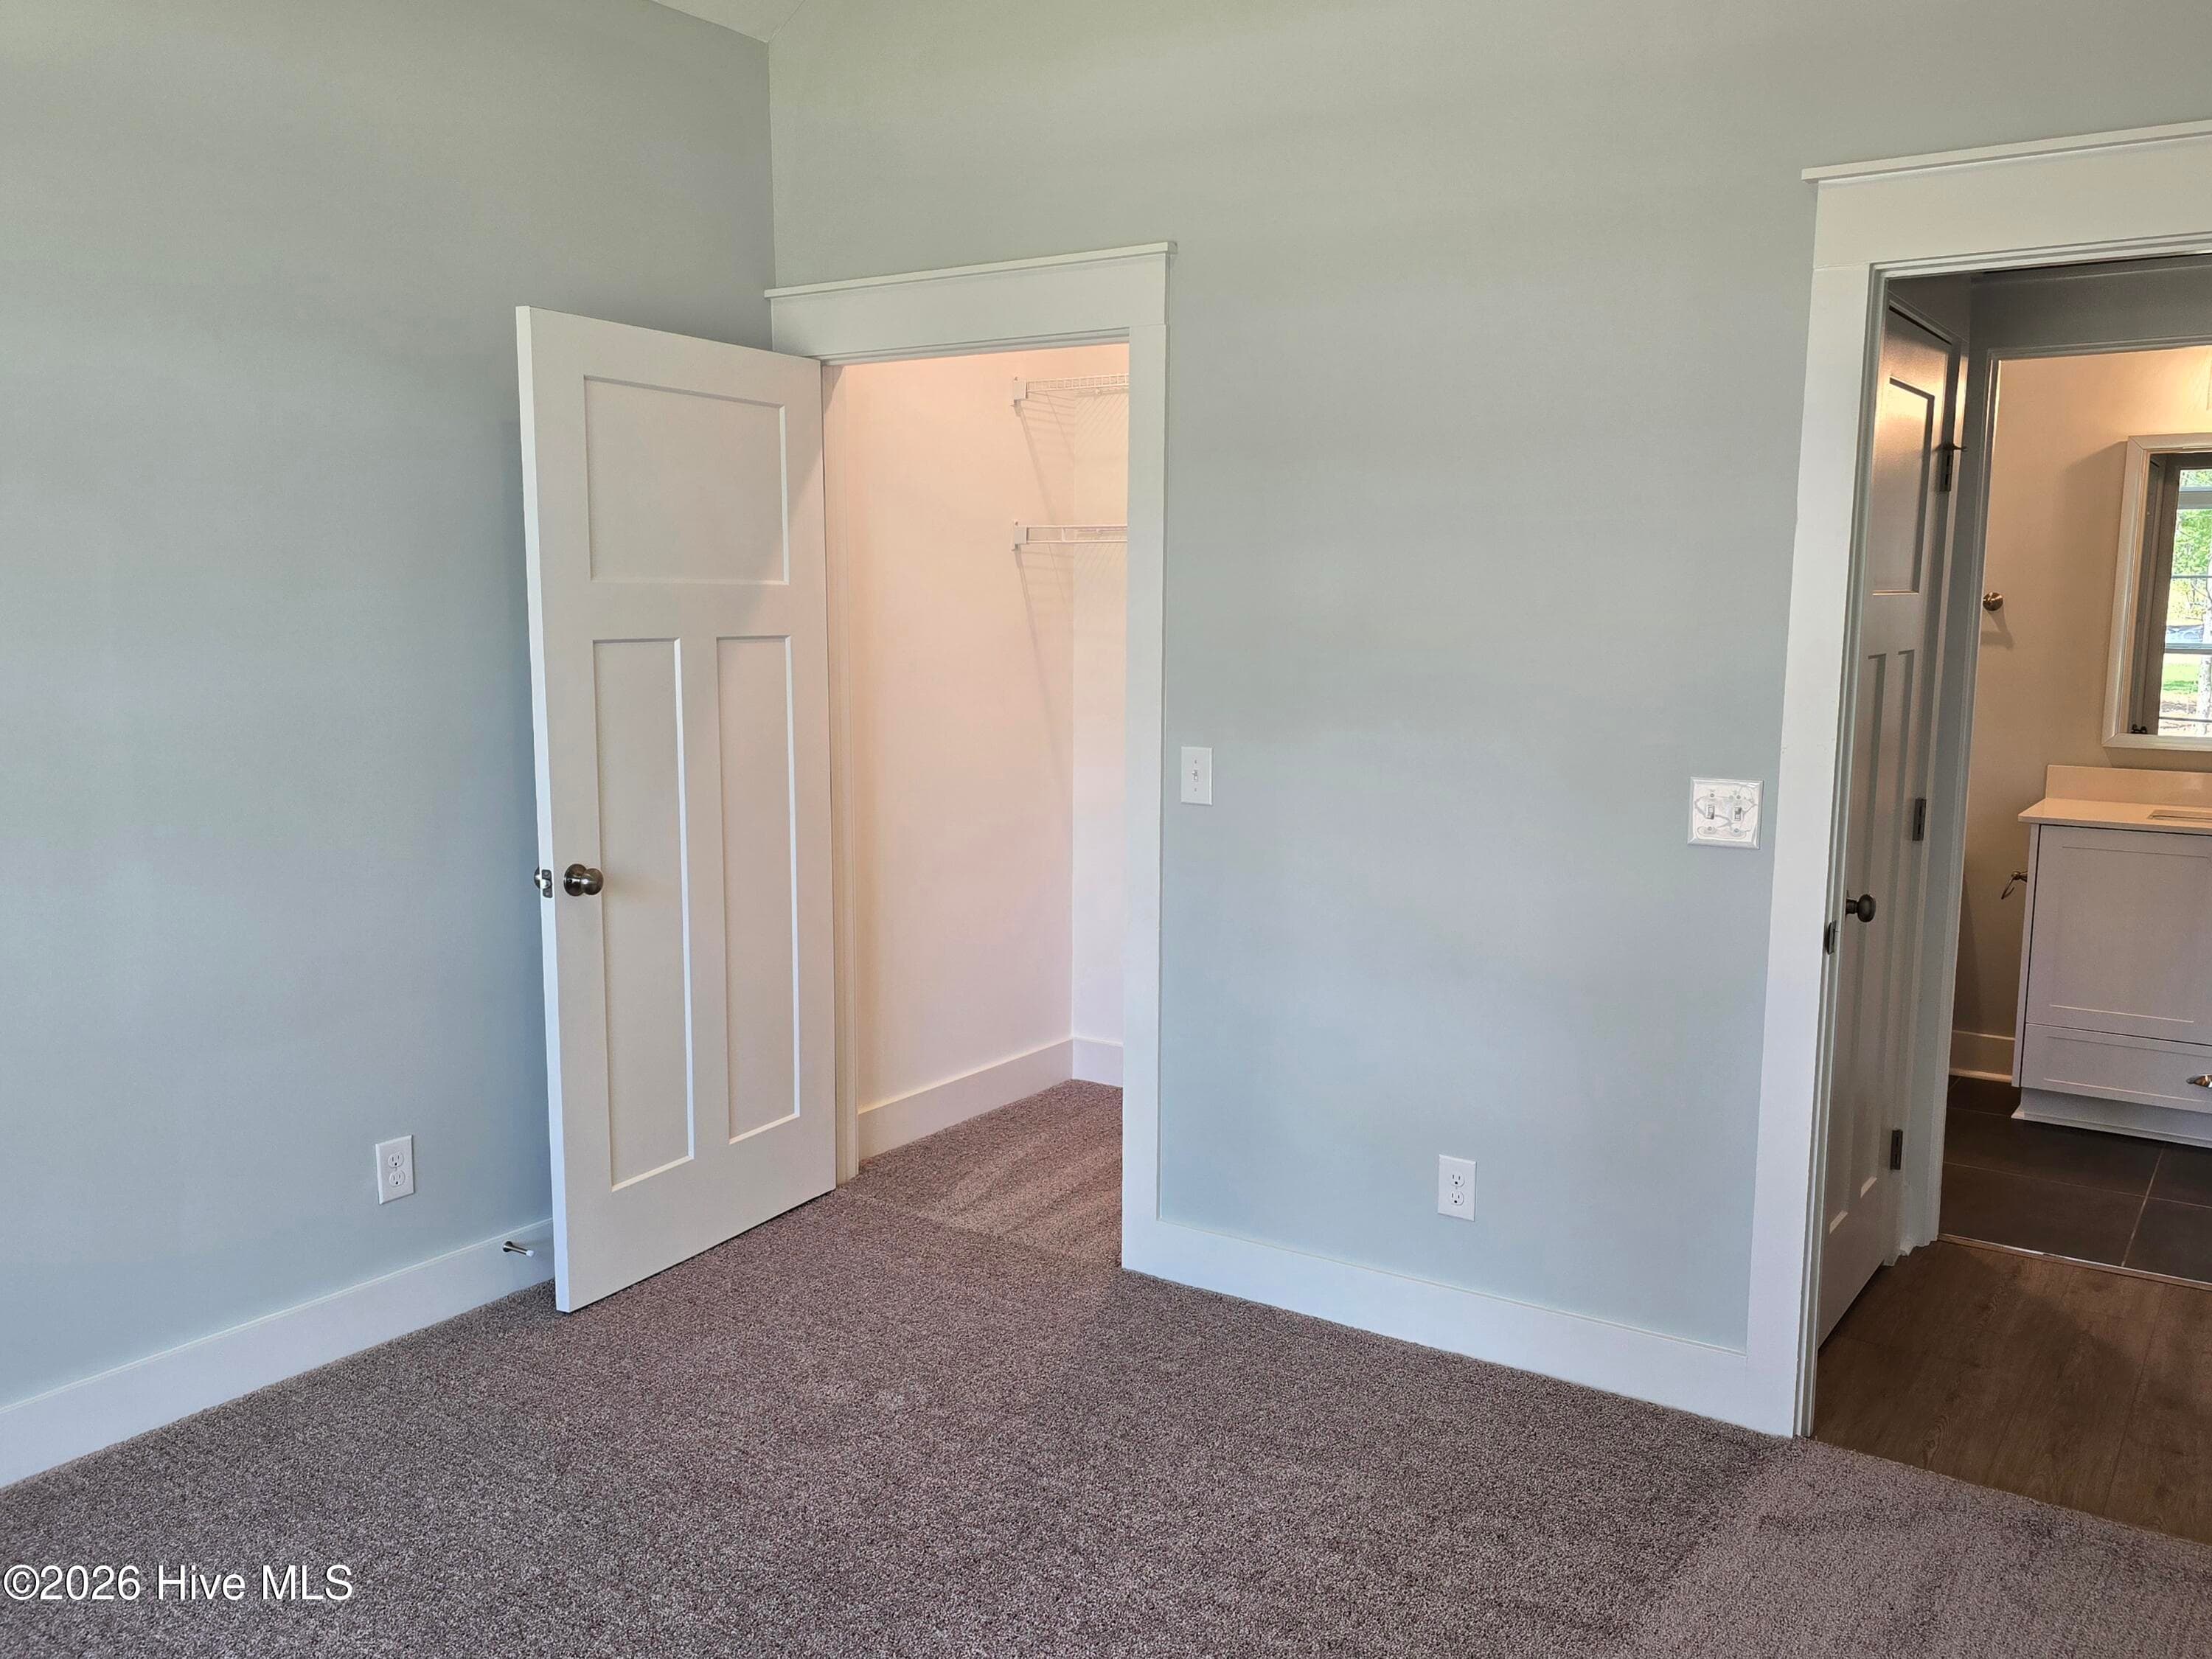
Front bedroom with walk in closet and nearby full bath - 1777 Bellingham Drive, Beech Island, SC 29842
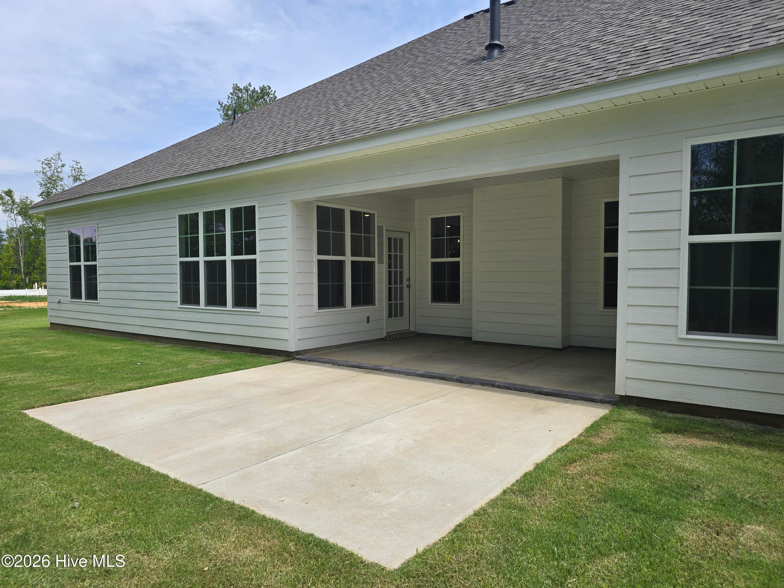
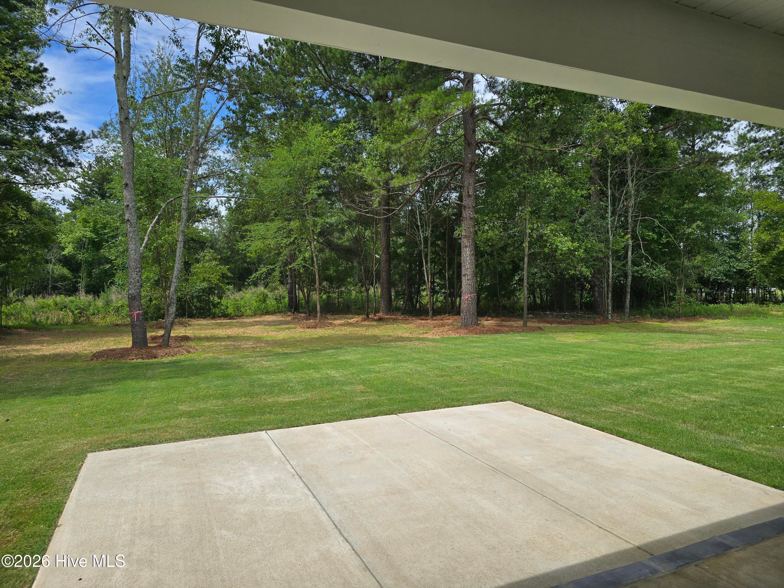
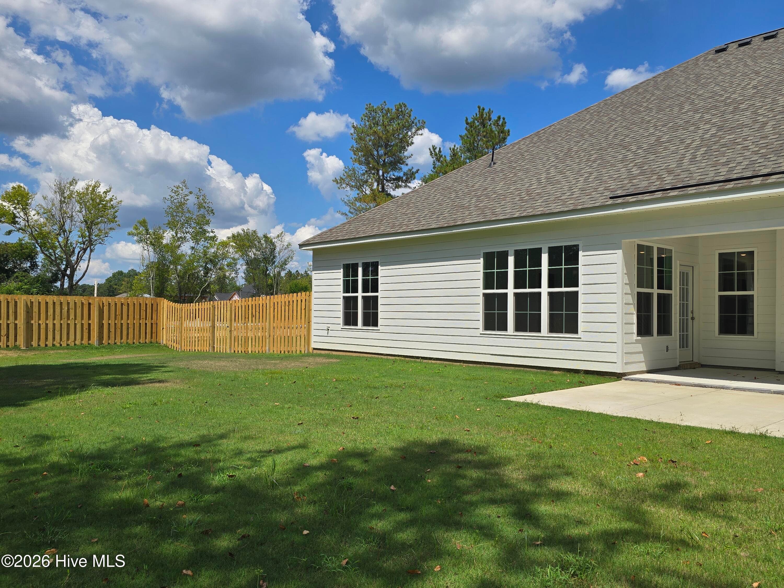
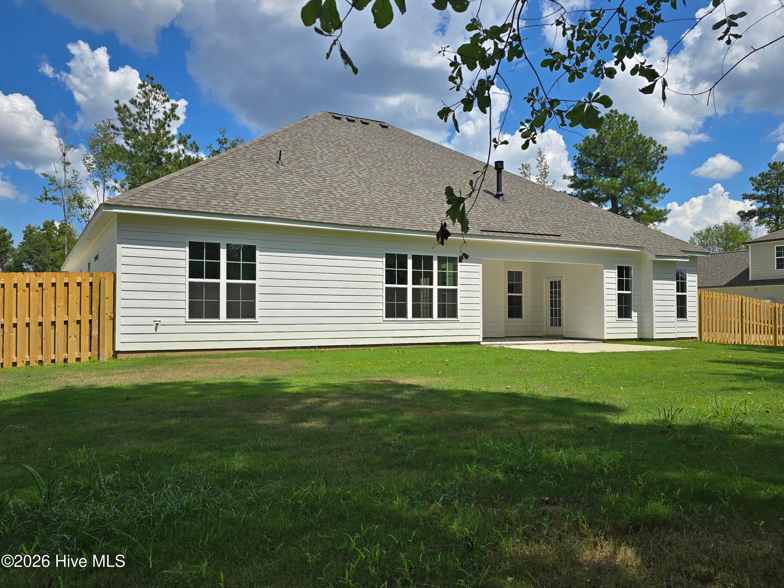
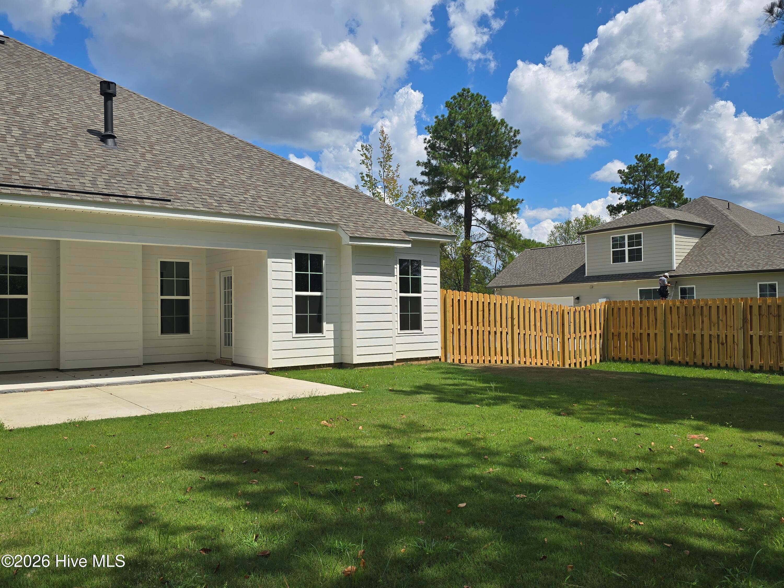
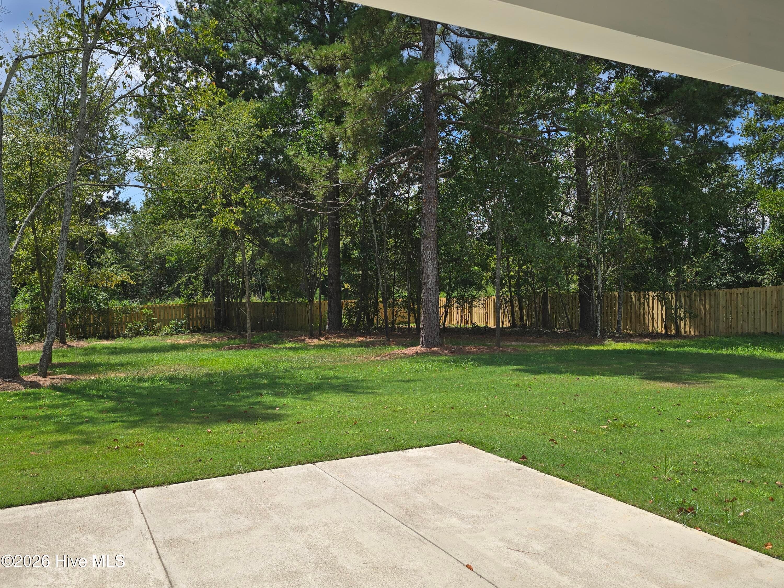
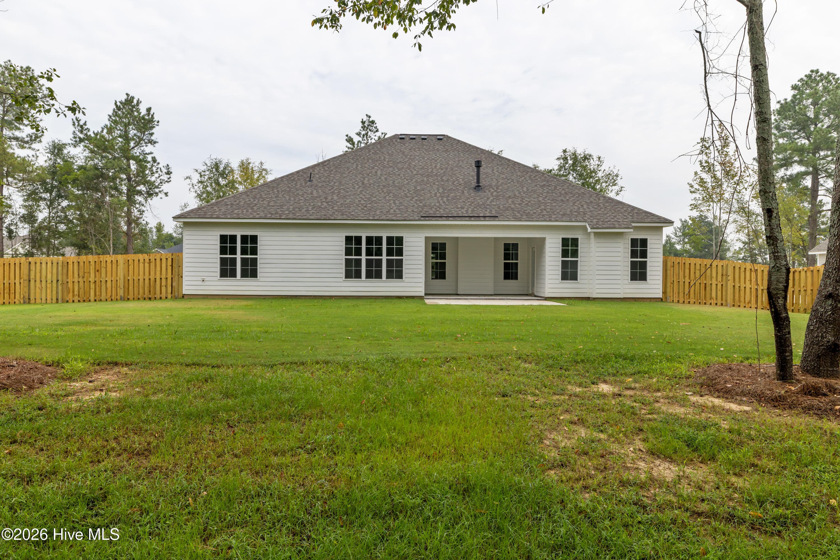
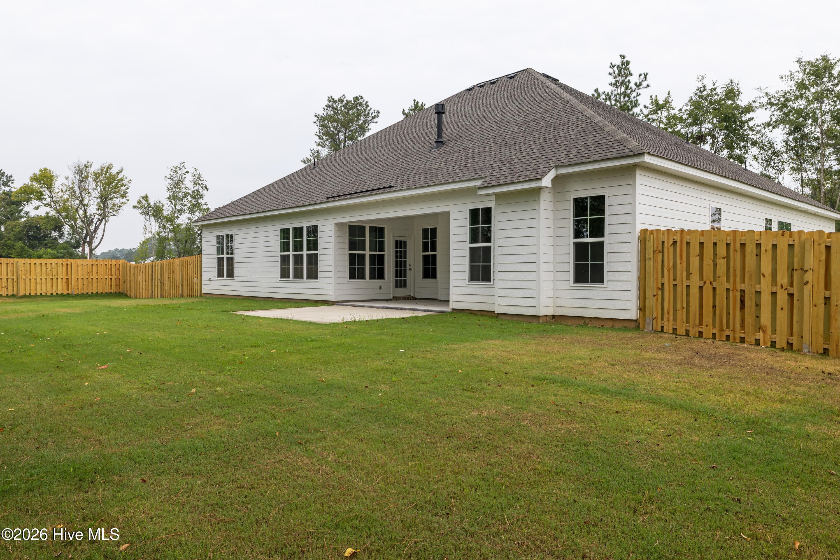
Covered rear porch and will include a backyard privacy fence! - 1777 Bellingham Drive, Beech Island, SC 29842
Vaulted Tray Celing - 1777 Bellingham Drive, Beech Island, SC 29842
Single Family Residence at 1777 Bellingham Drive, Beech Island, SC 29842, photo 34 of 88
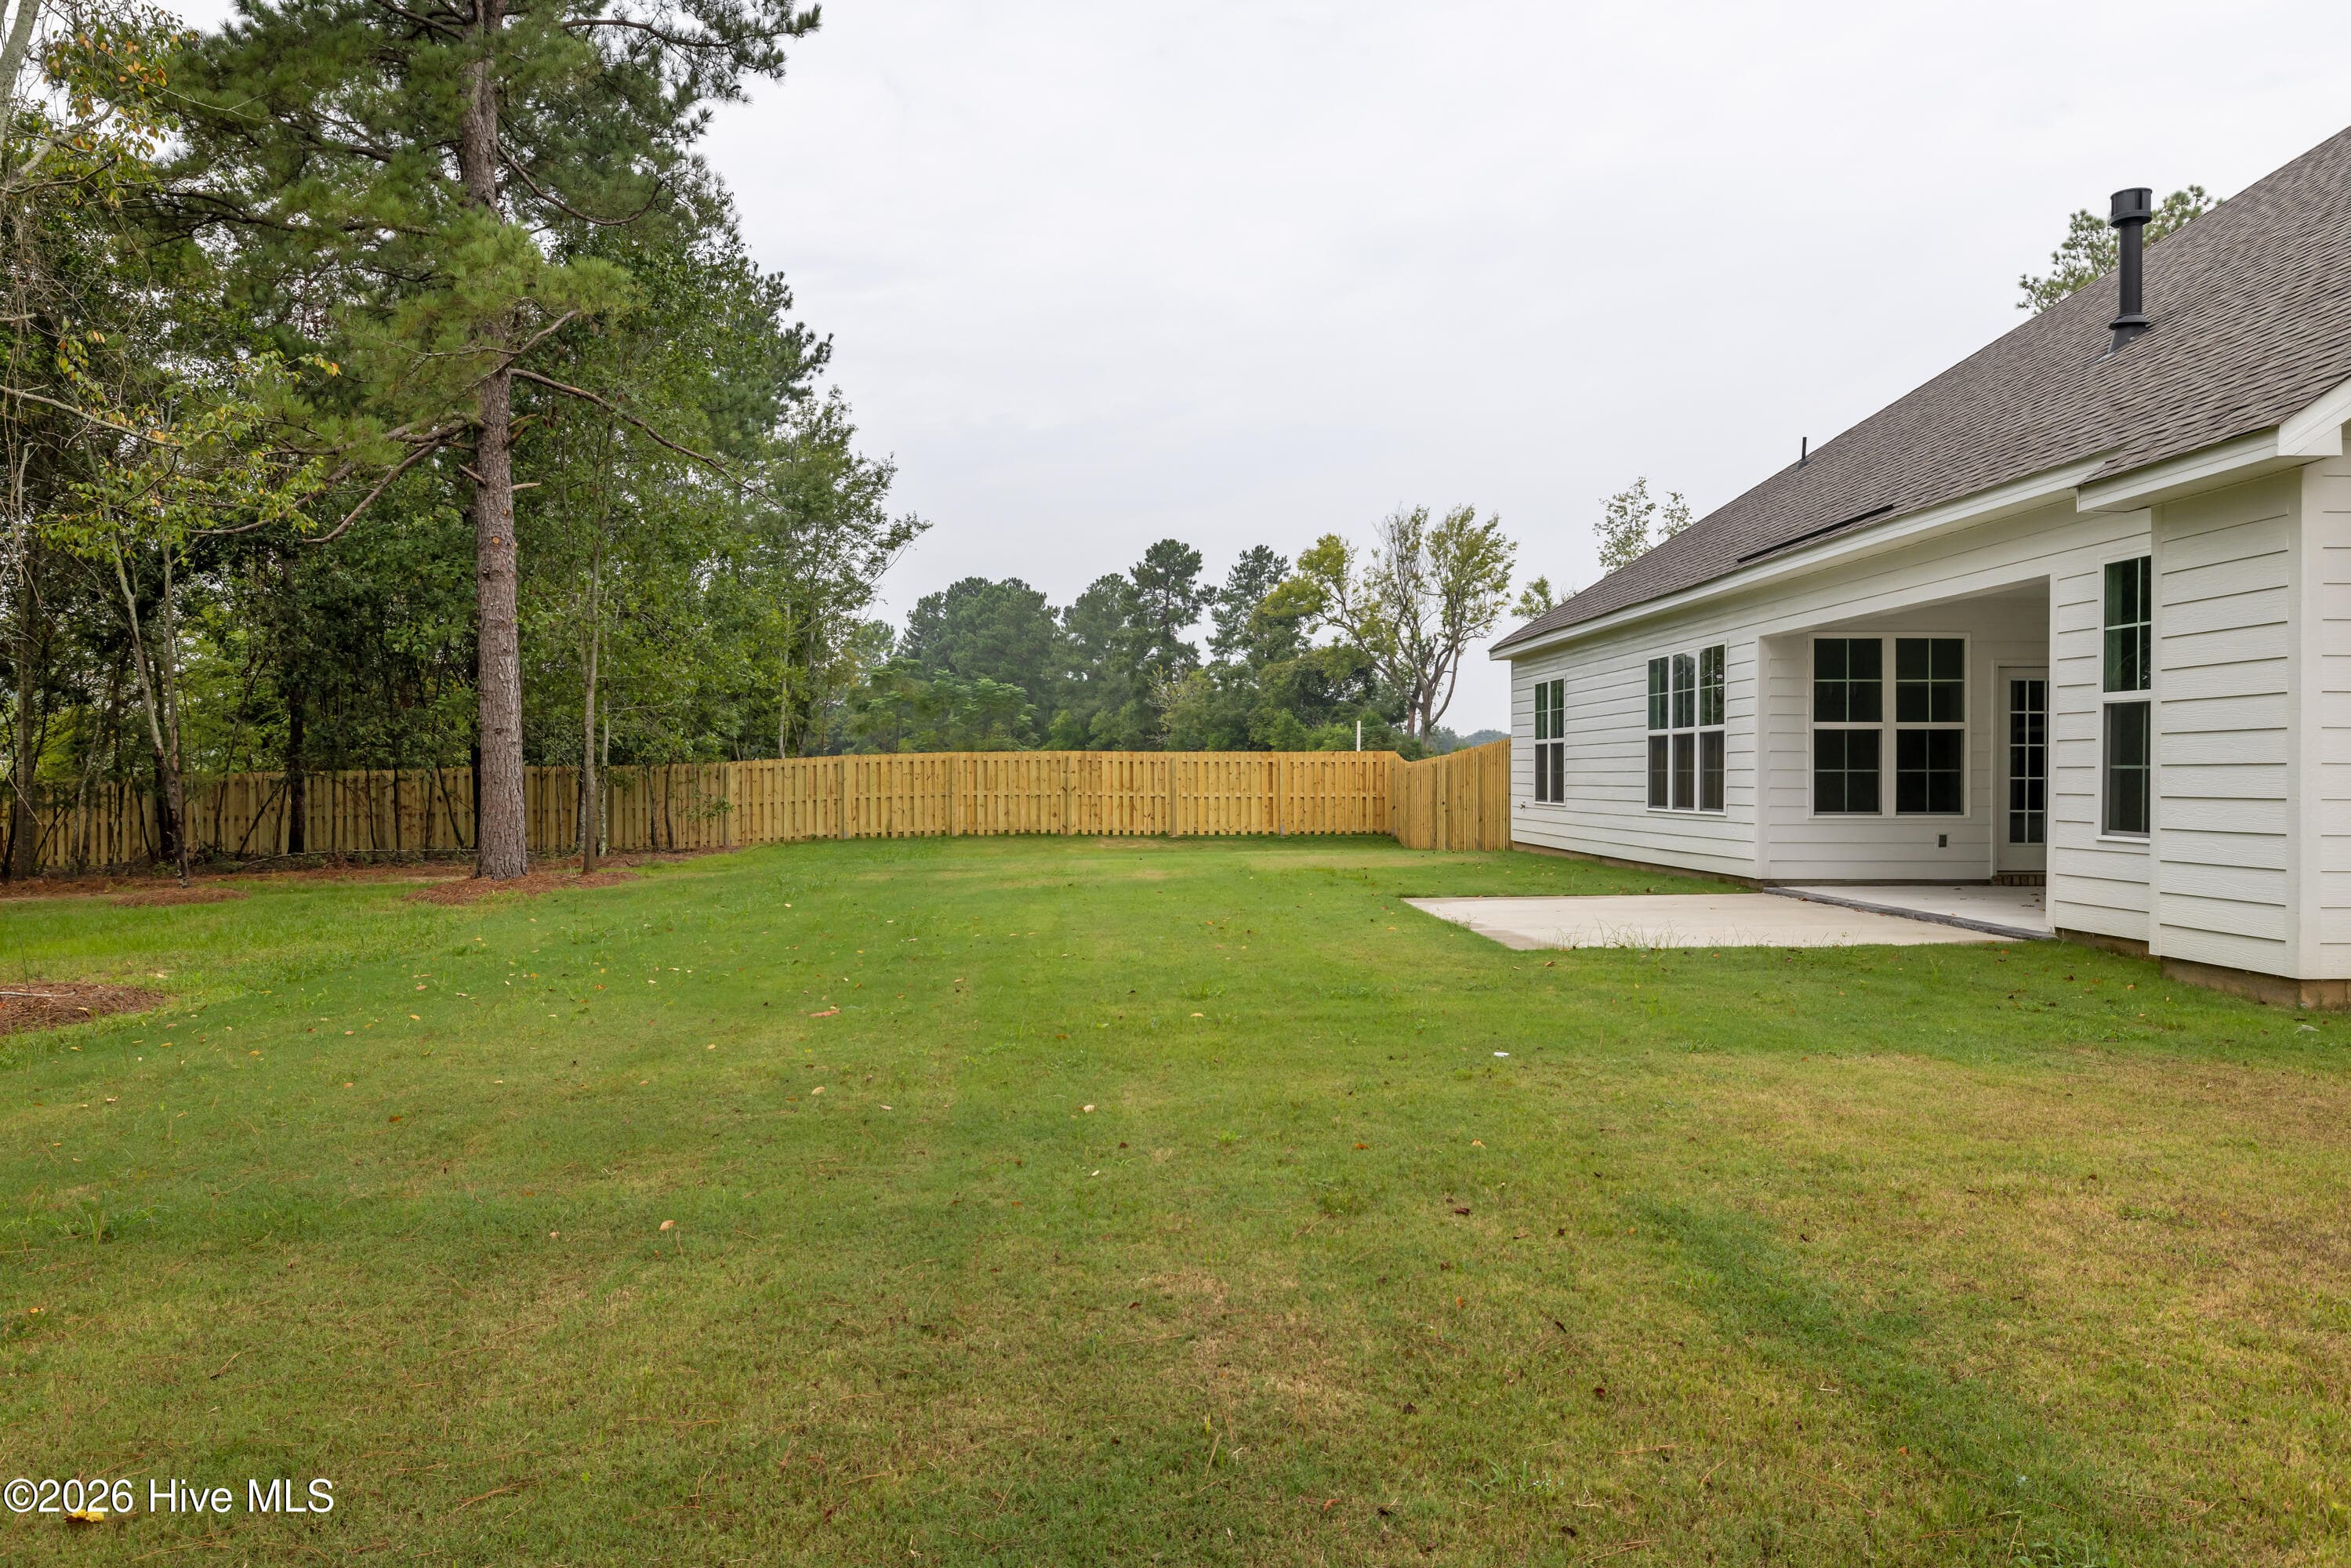
Beautiful 0.69 acre lot! Will include a backyard privacy fence! - 1777 Bellingham Drive, Beech Island, SC 29842
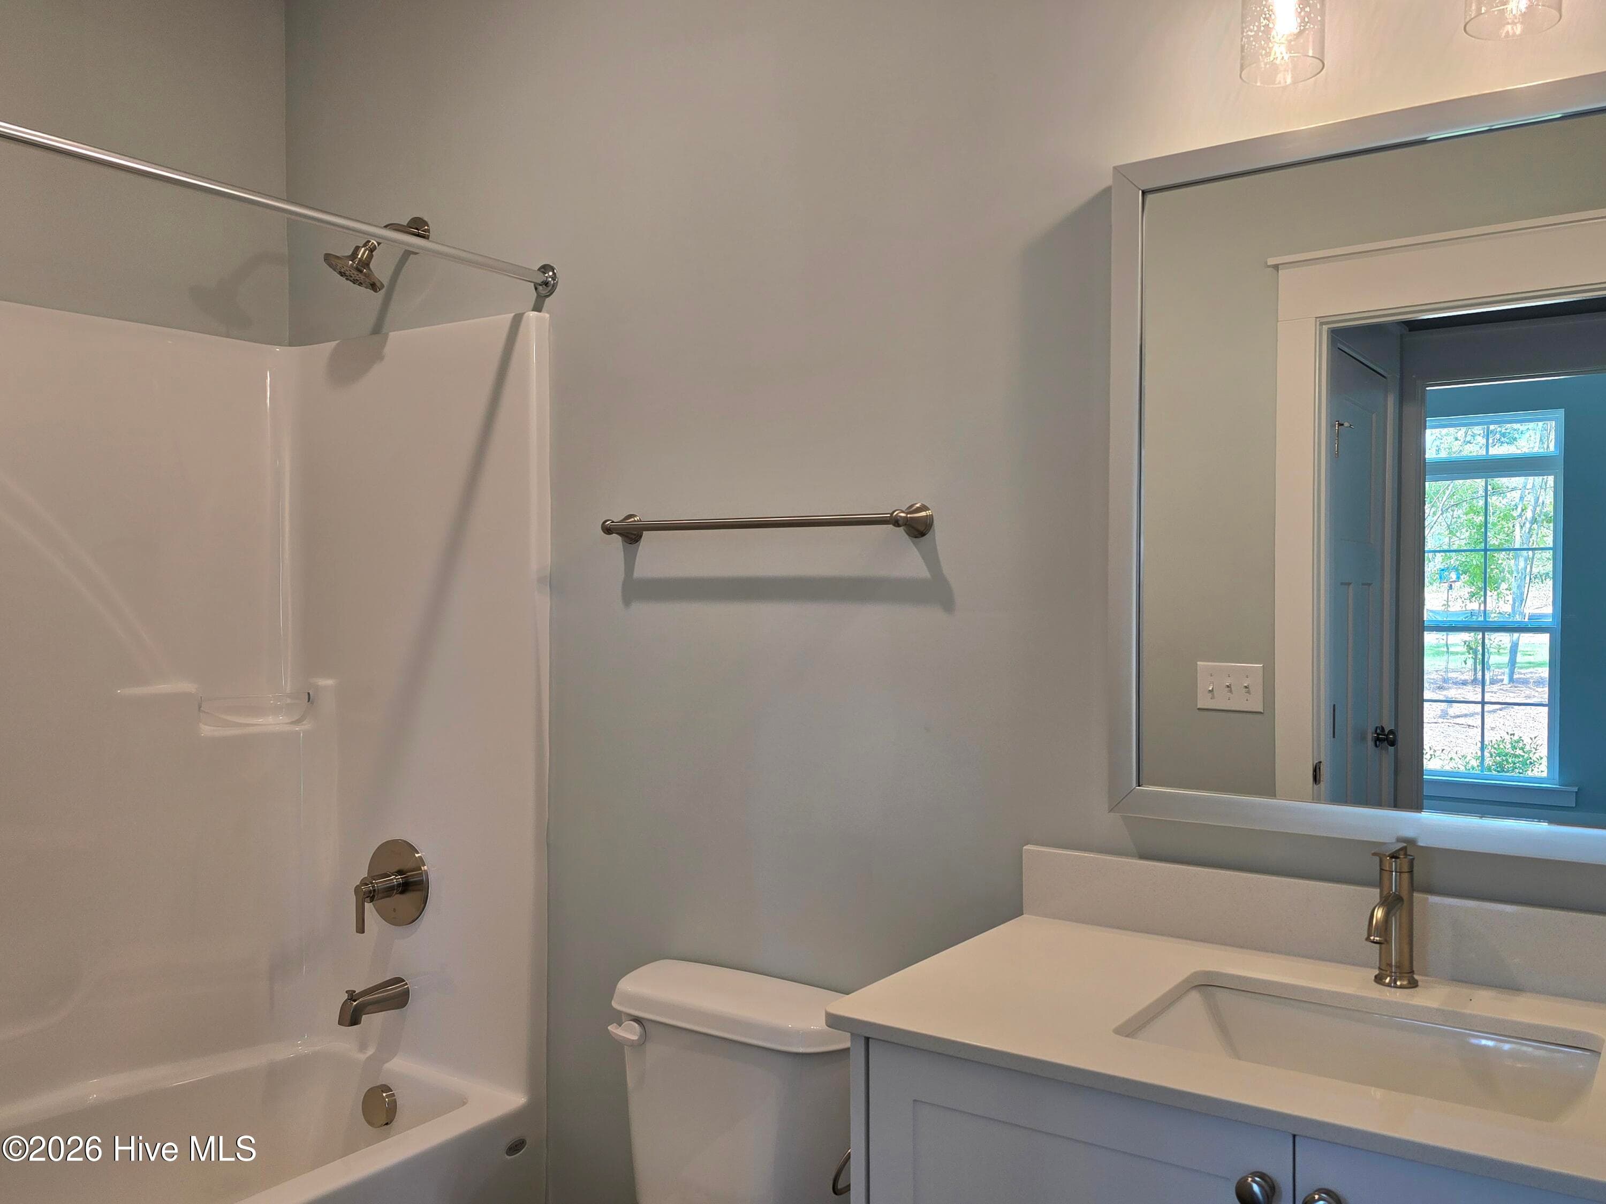
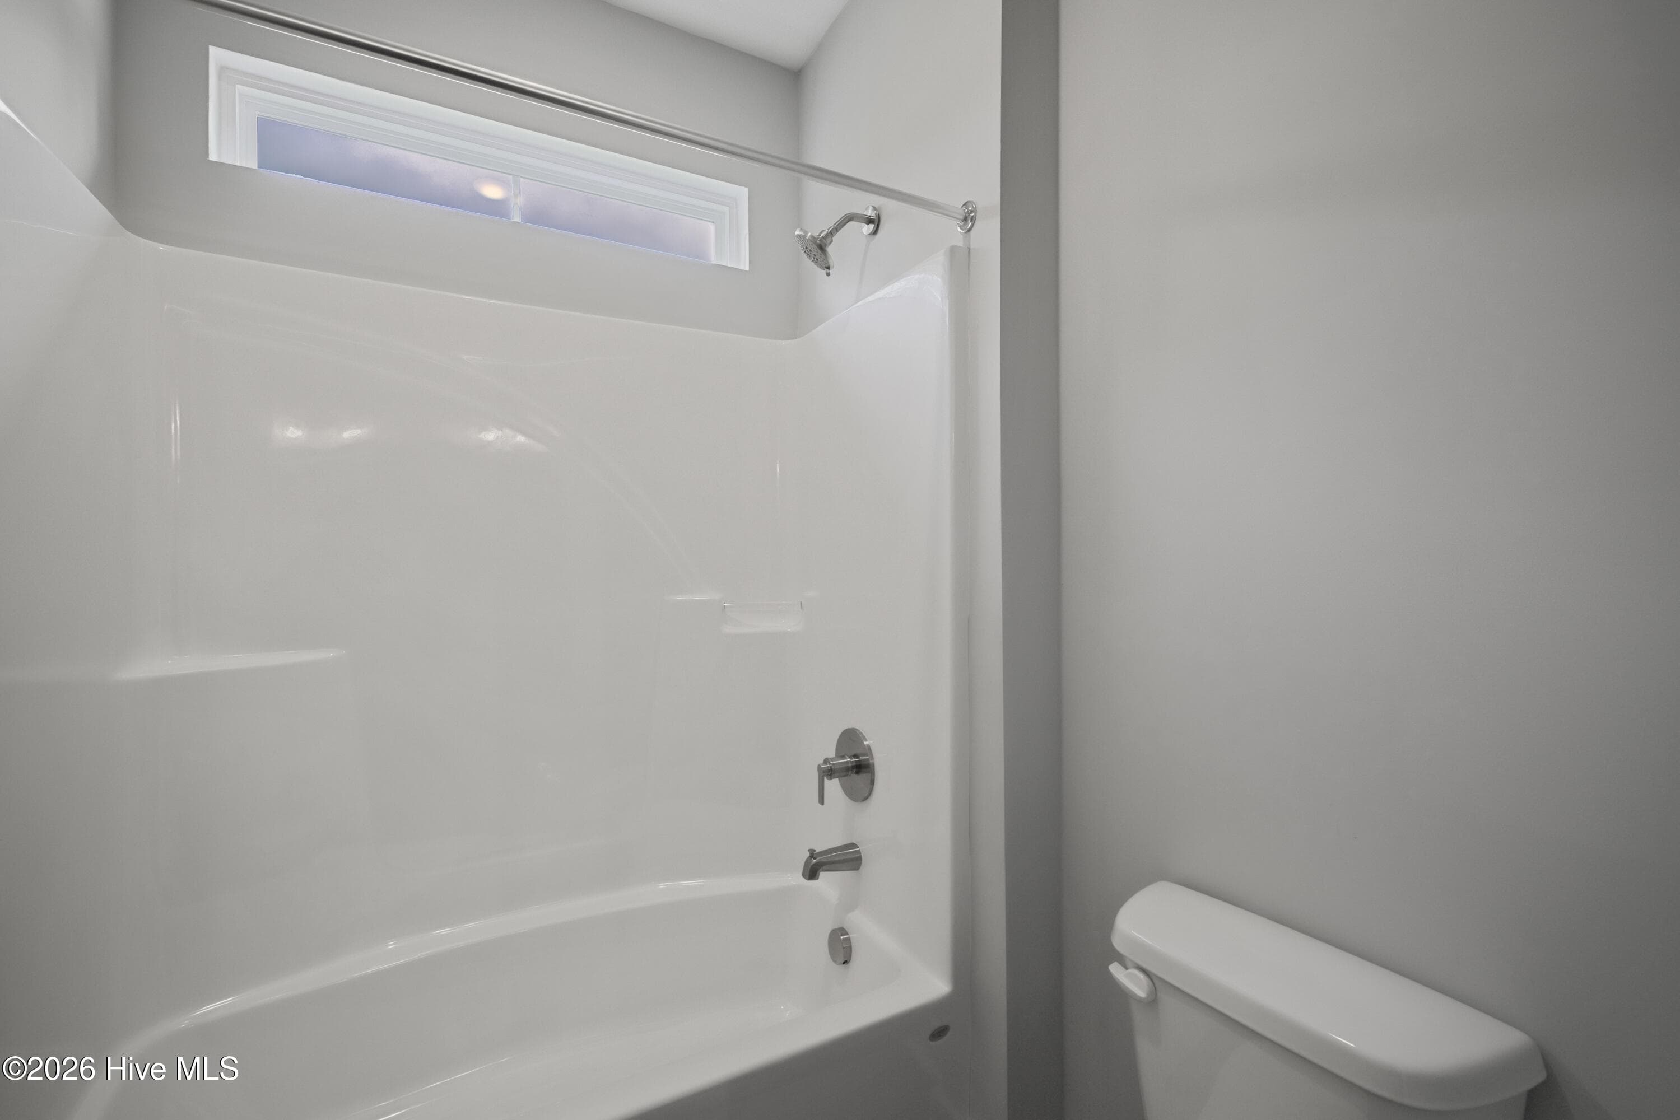
Full bath near front bedroom - 1777 Bellingham Drive, Beech Island, SC 29842
Granite Counter-tops - 1777 Bellingham Drive, Beech Island, SC 29842
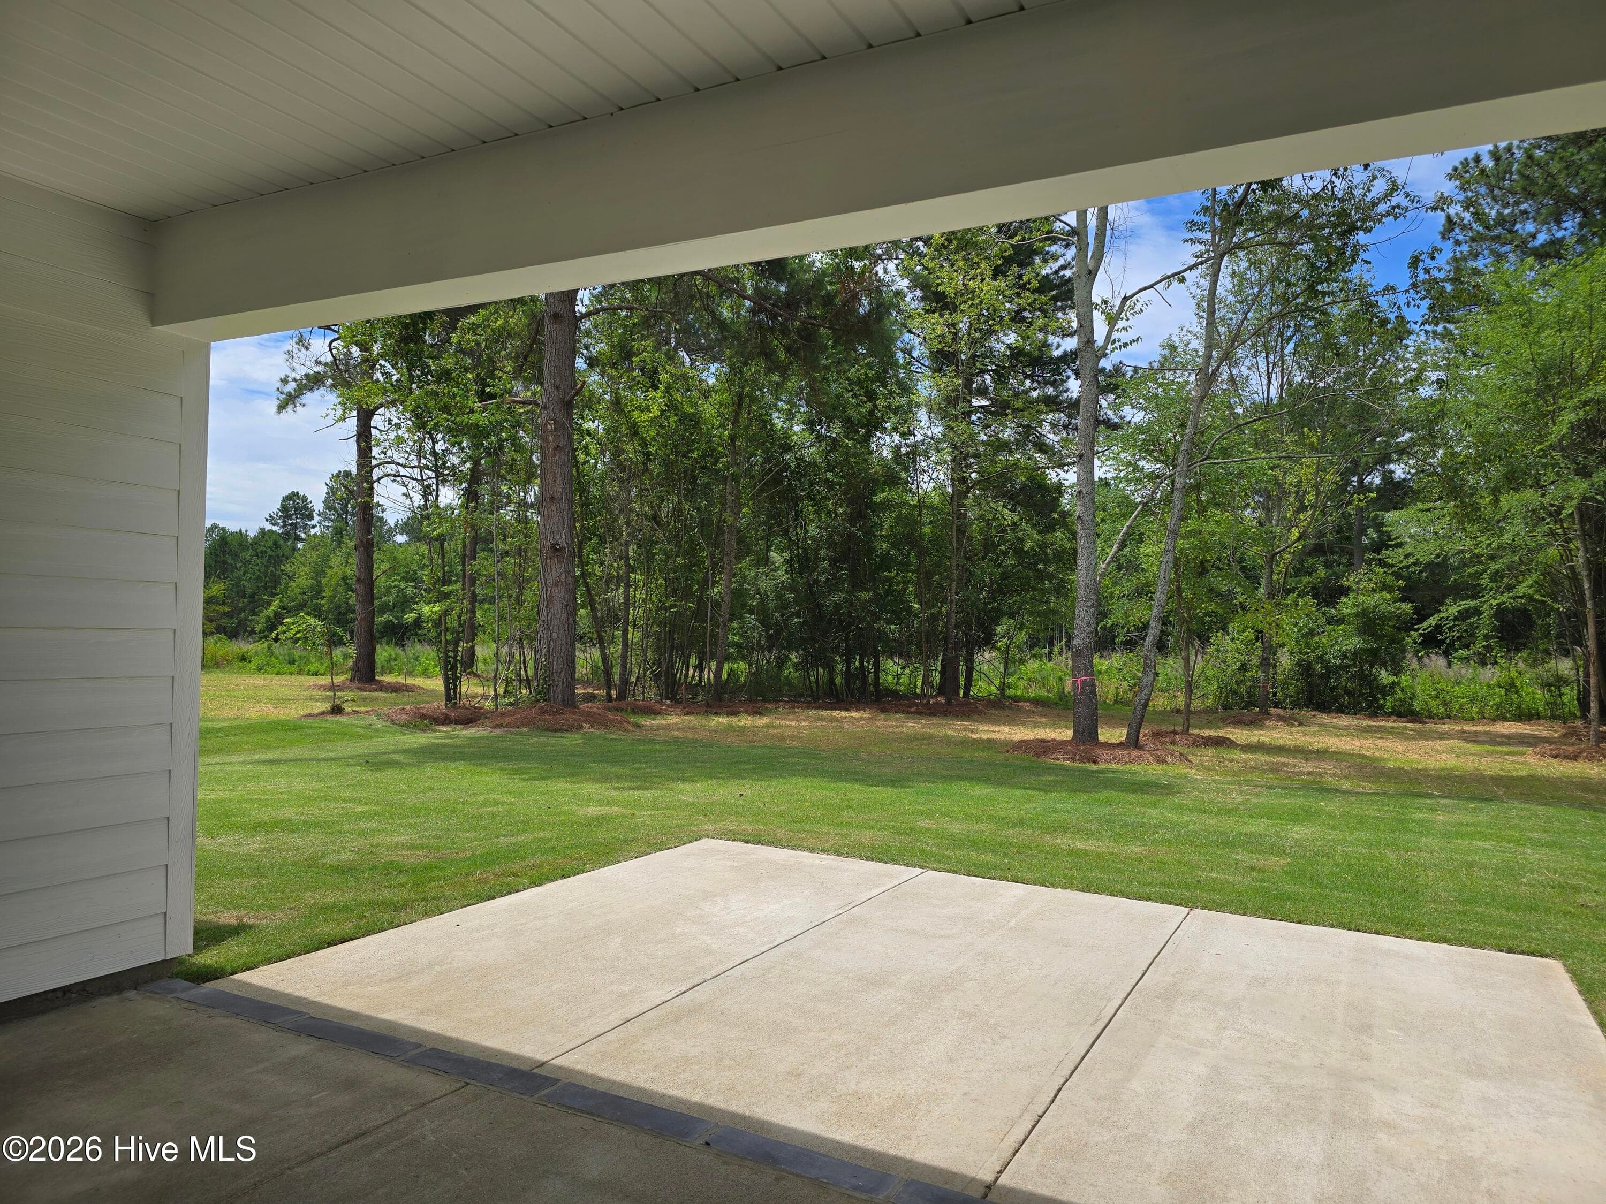
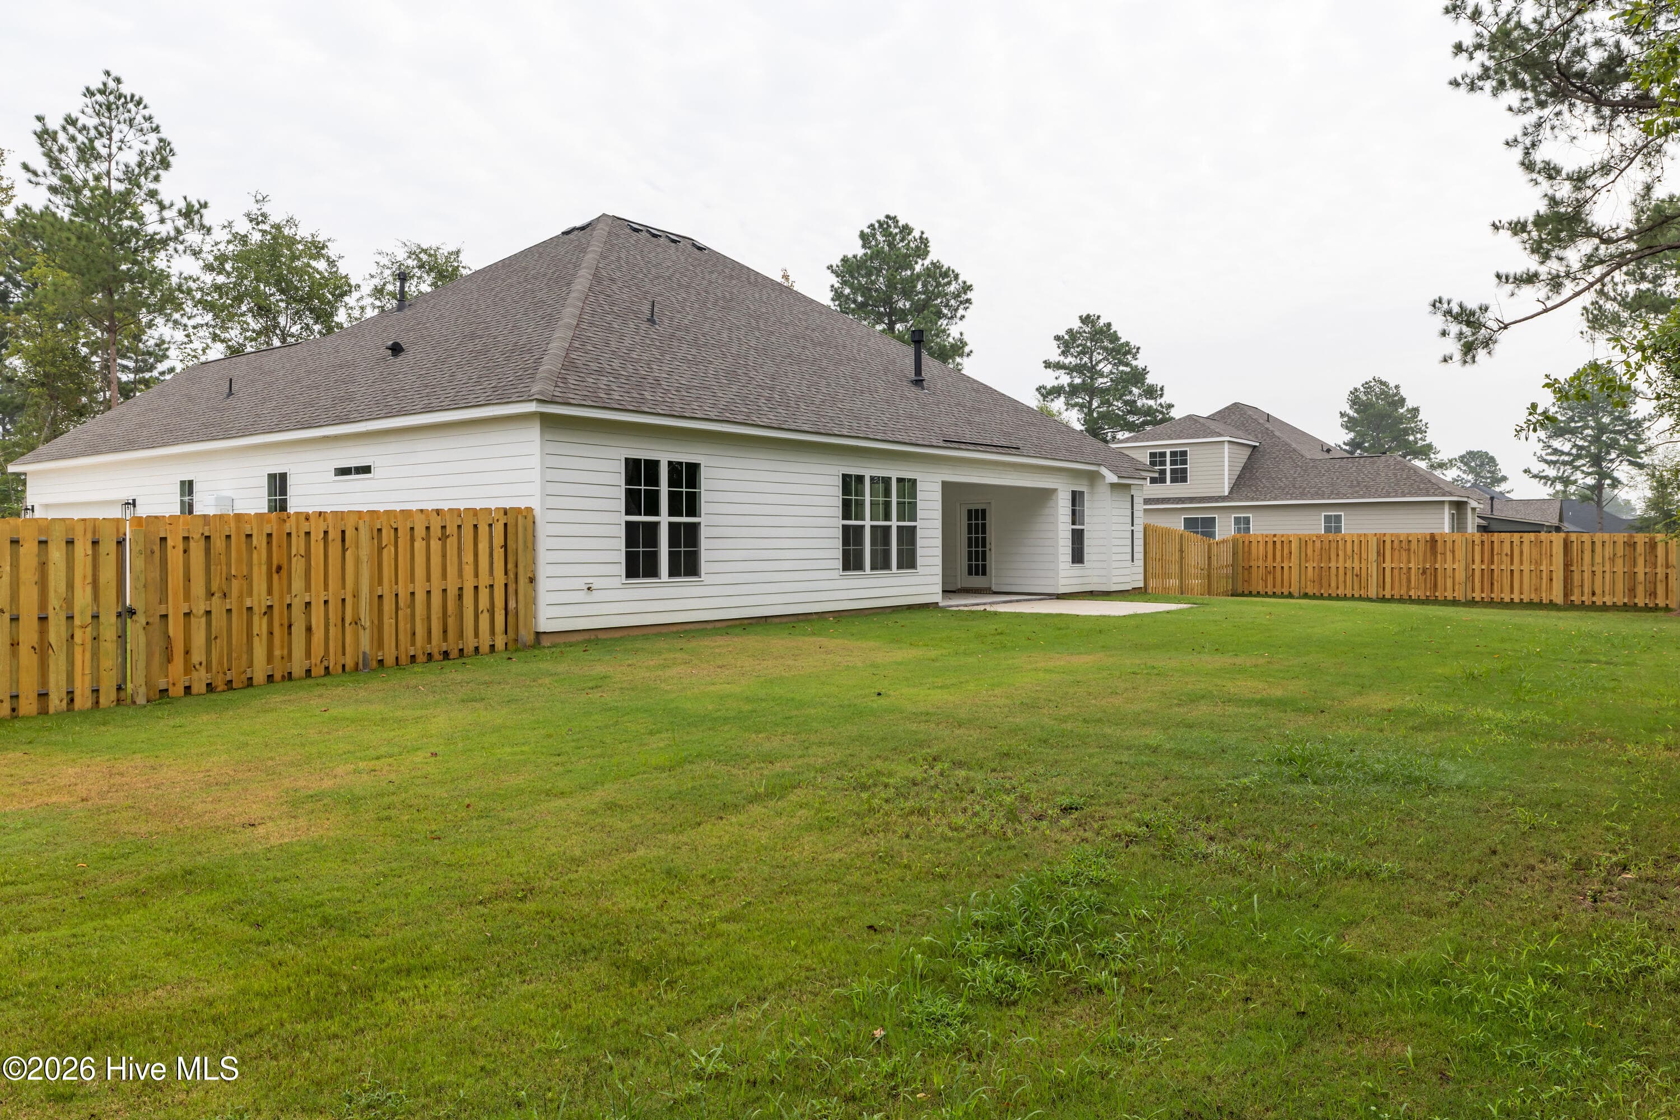
Covered back porch and open patio space - 1777 Bellingham Drive, Beech Island, SC 29842
Beautiful 0.69 acre lot! Will include a backyard privacy fence! - 1777 Bellingham Drive, Beech Island, SC 29842
Covered back porch and open patio space - 1777 Bellingham Drive, Beech Island, SC 29842
Farmhouse sink - 1777 Bellingham Drive, Beech Island, SC 29842
Single Family Residence at 1777 Bellingham Drive, Beech Island, SC 29842, photo 42 of 88
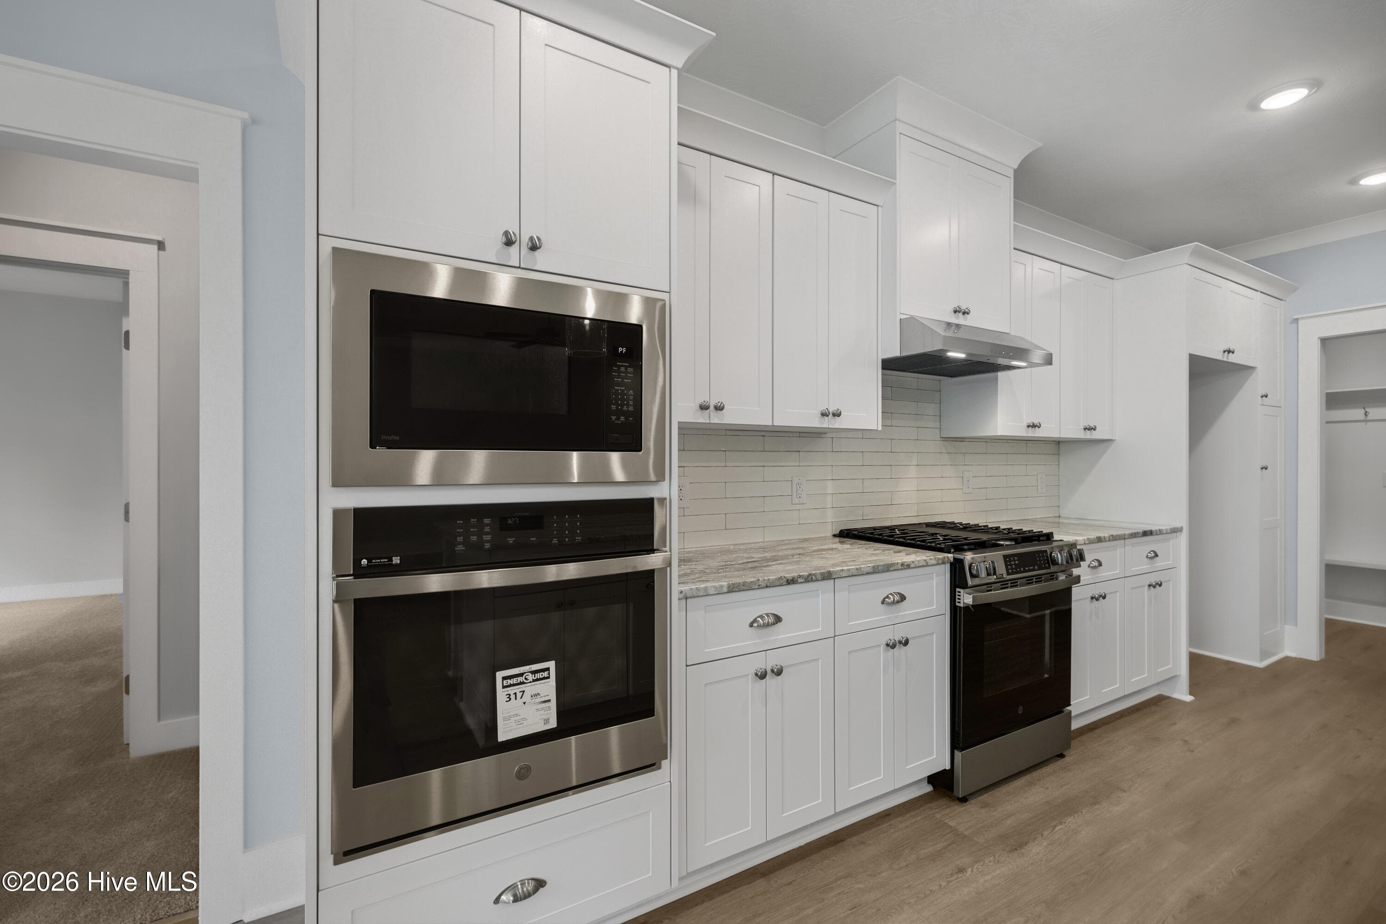
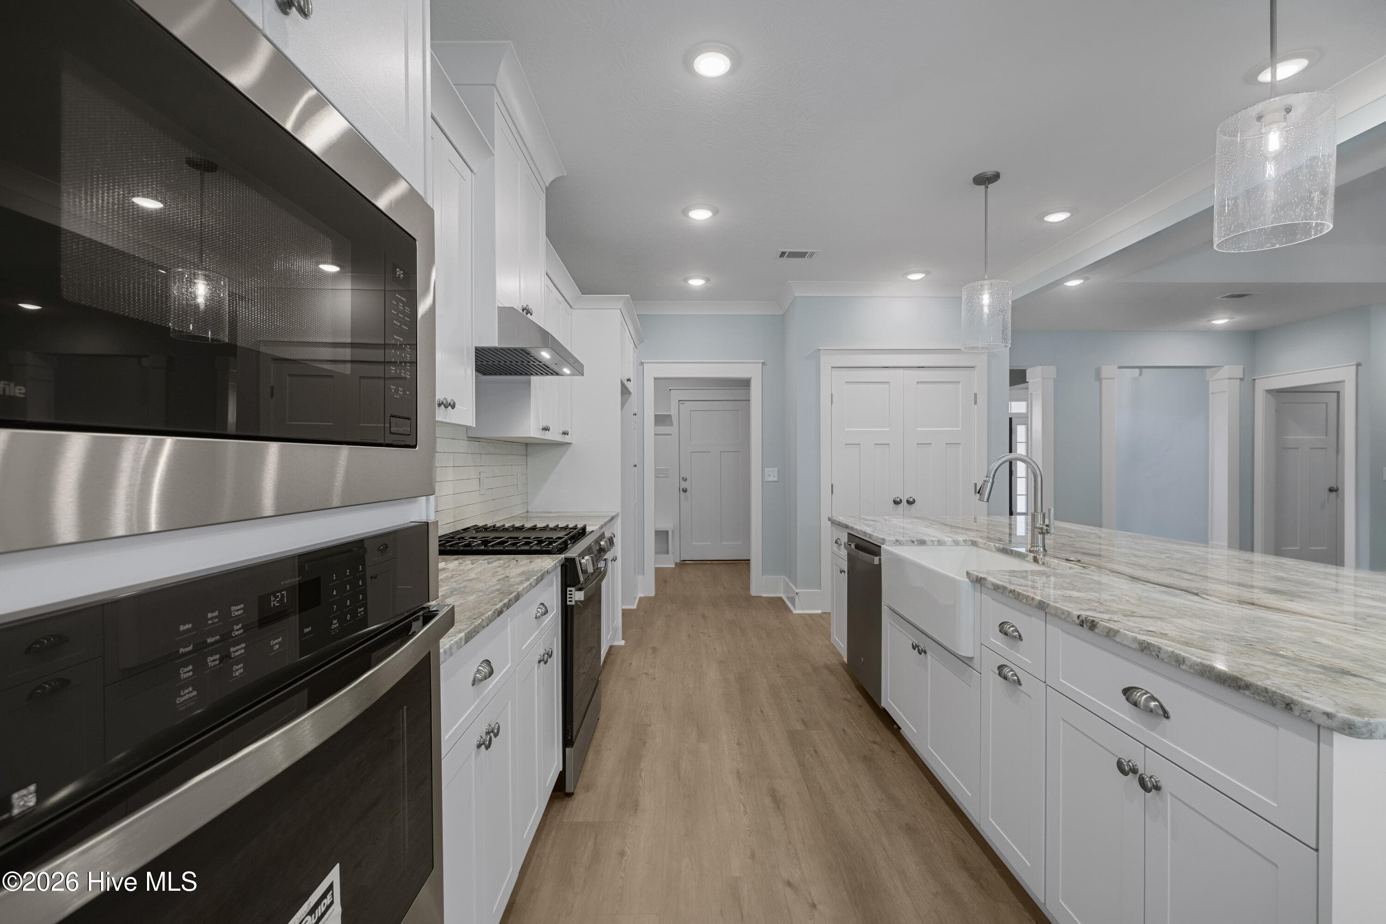
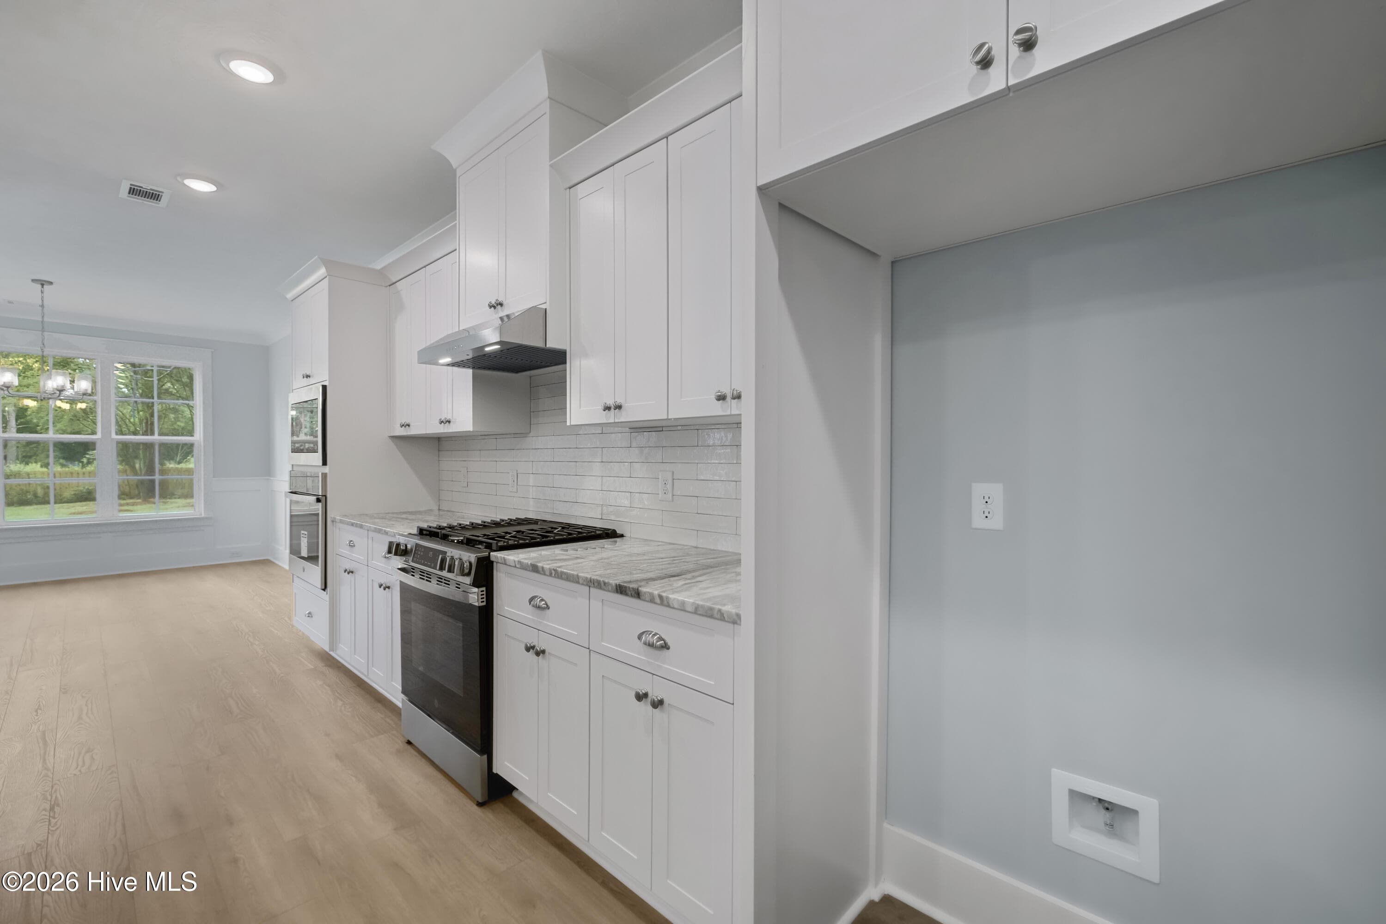
2 ovens (full gas range & built-in oven) - 1777 Bellingham Drive, Beech Island, SC 29842
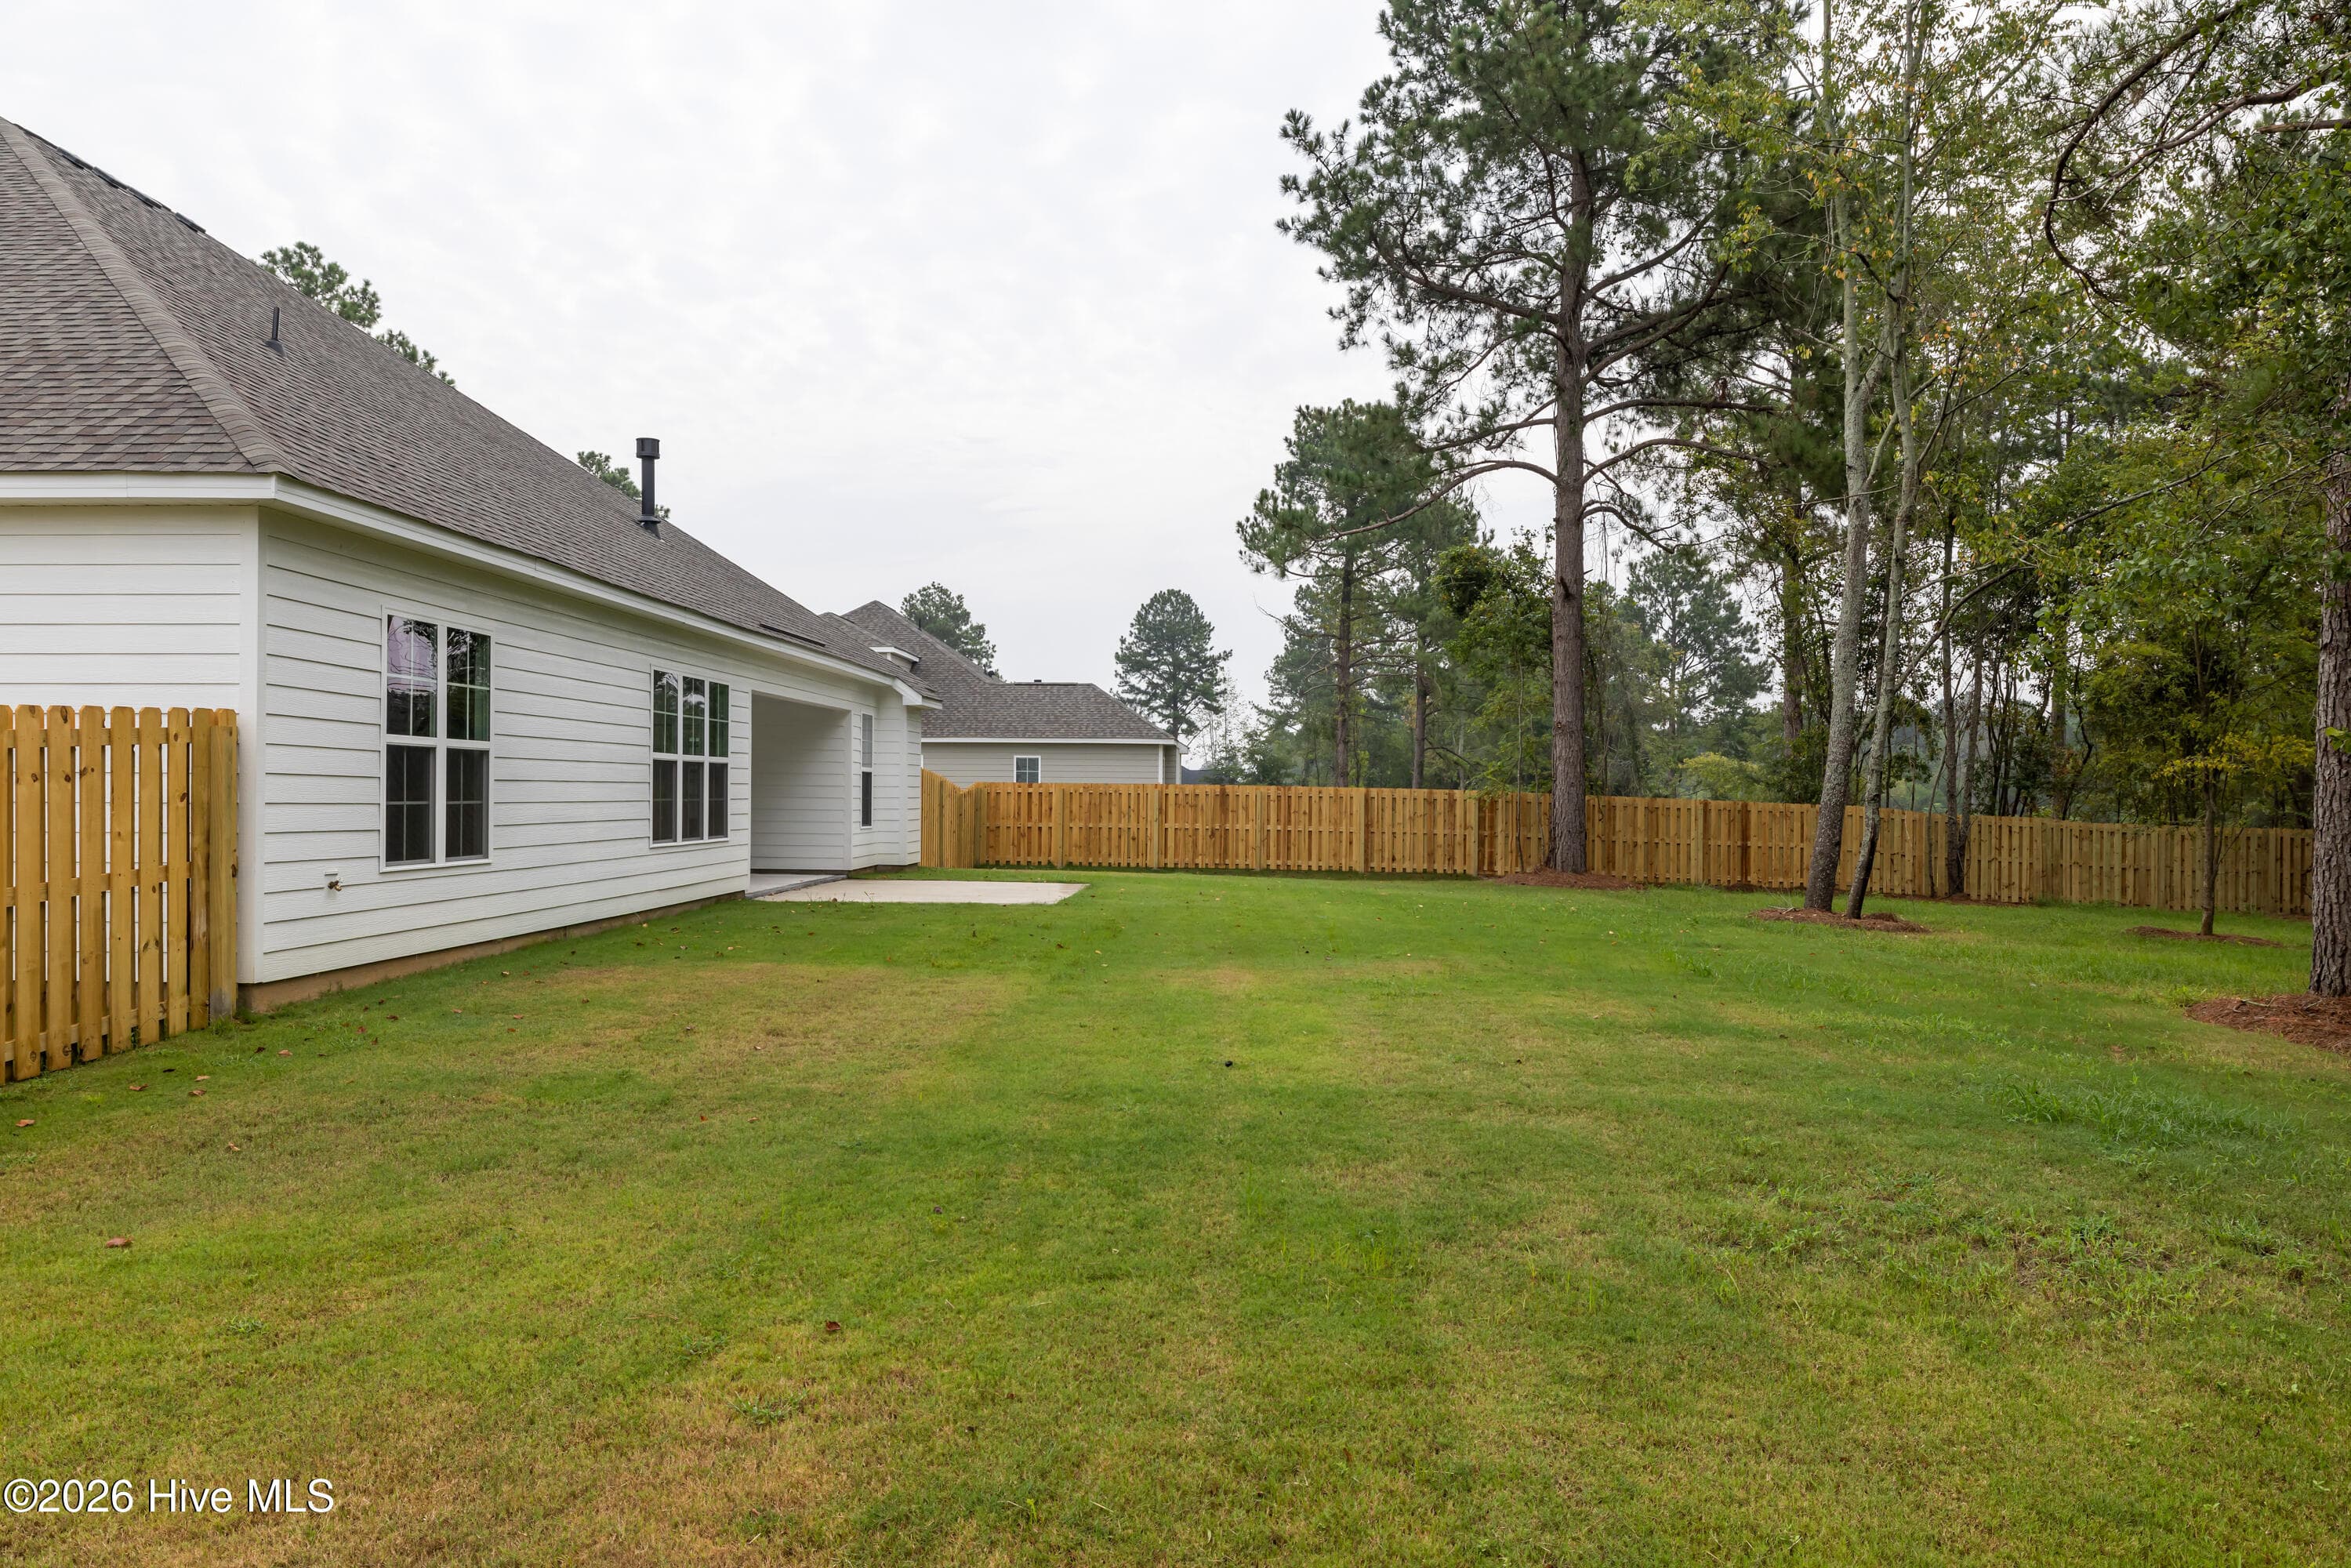
Covered back porch and open patio space - 1777 Bellingham Drive, Beech Island, SC 29842
Single Family Residence at 1777 Bellingham Drive, Beech Island, SC 29842, photo 45 of 88
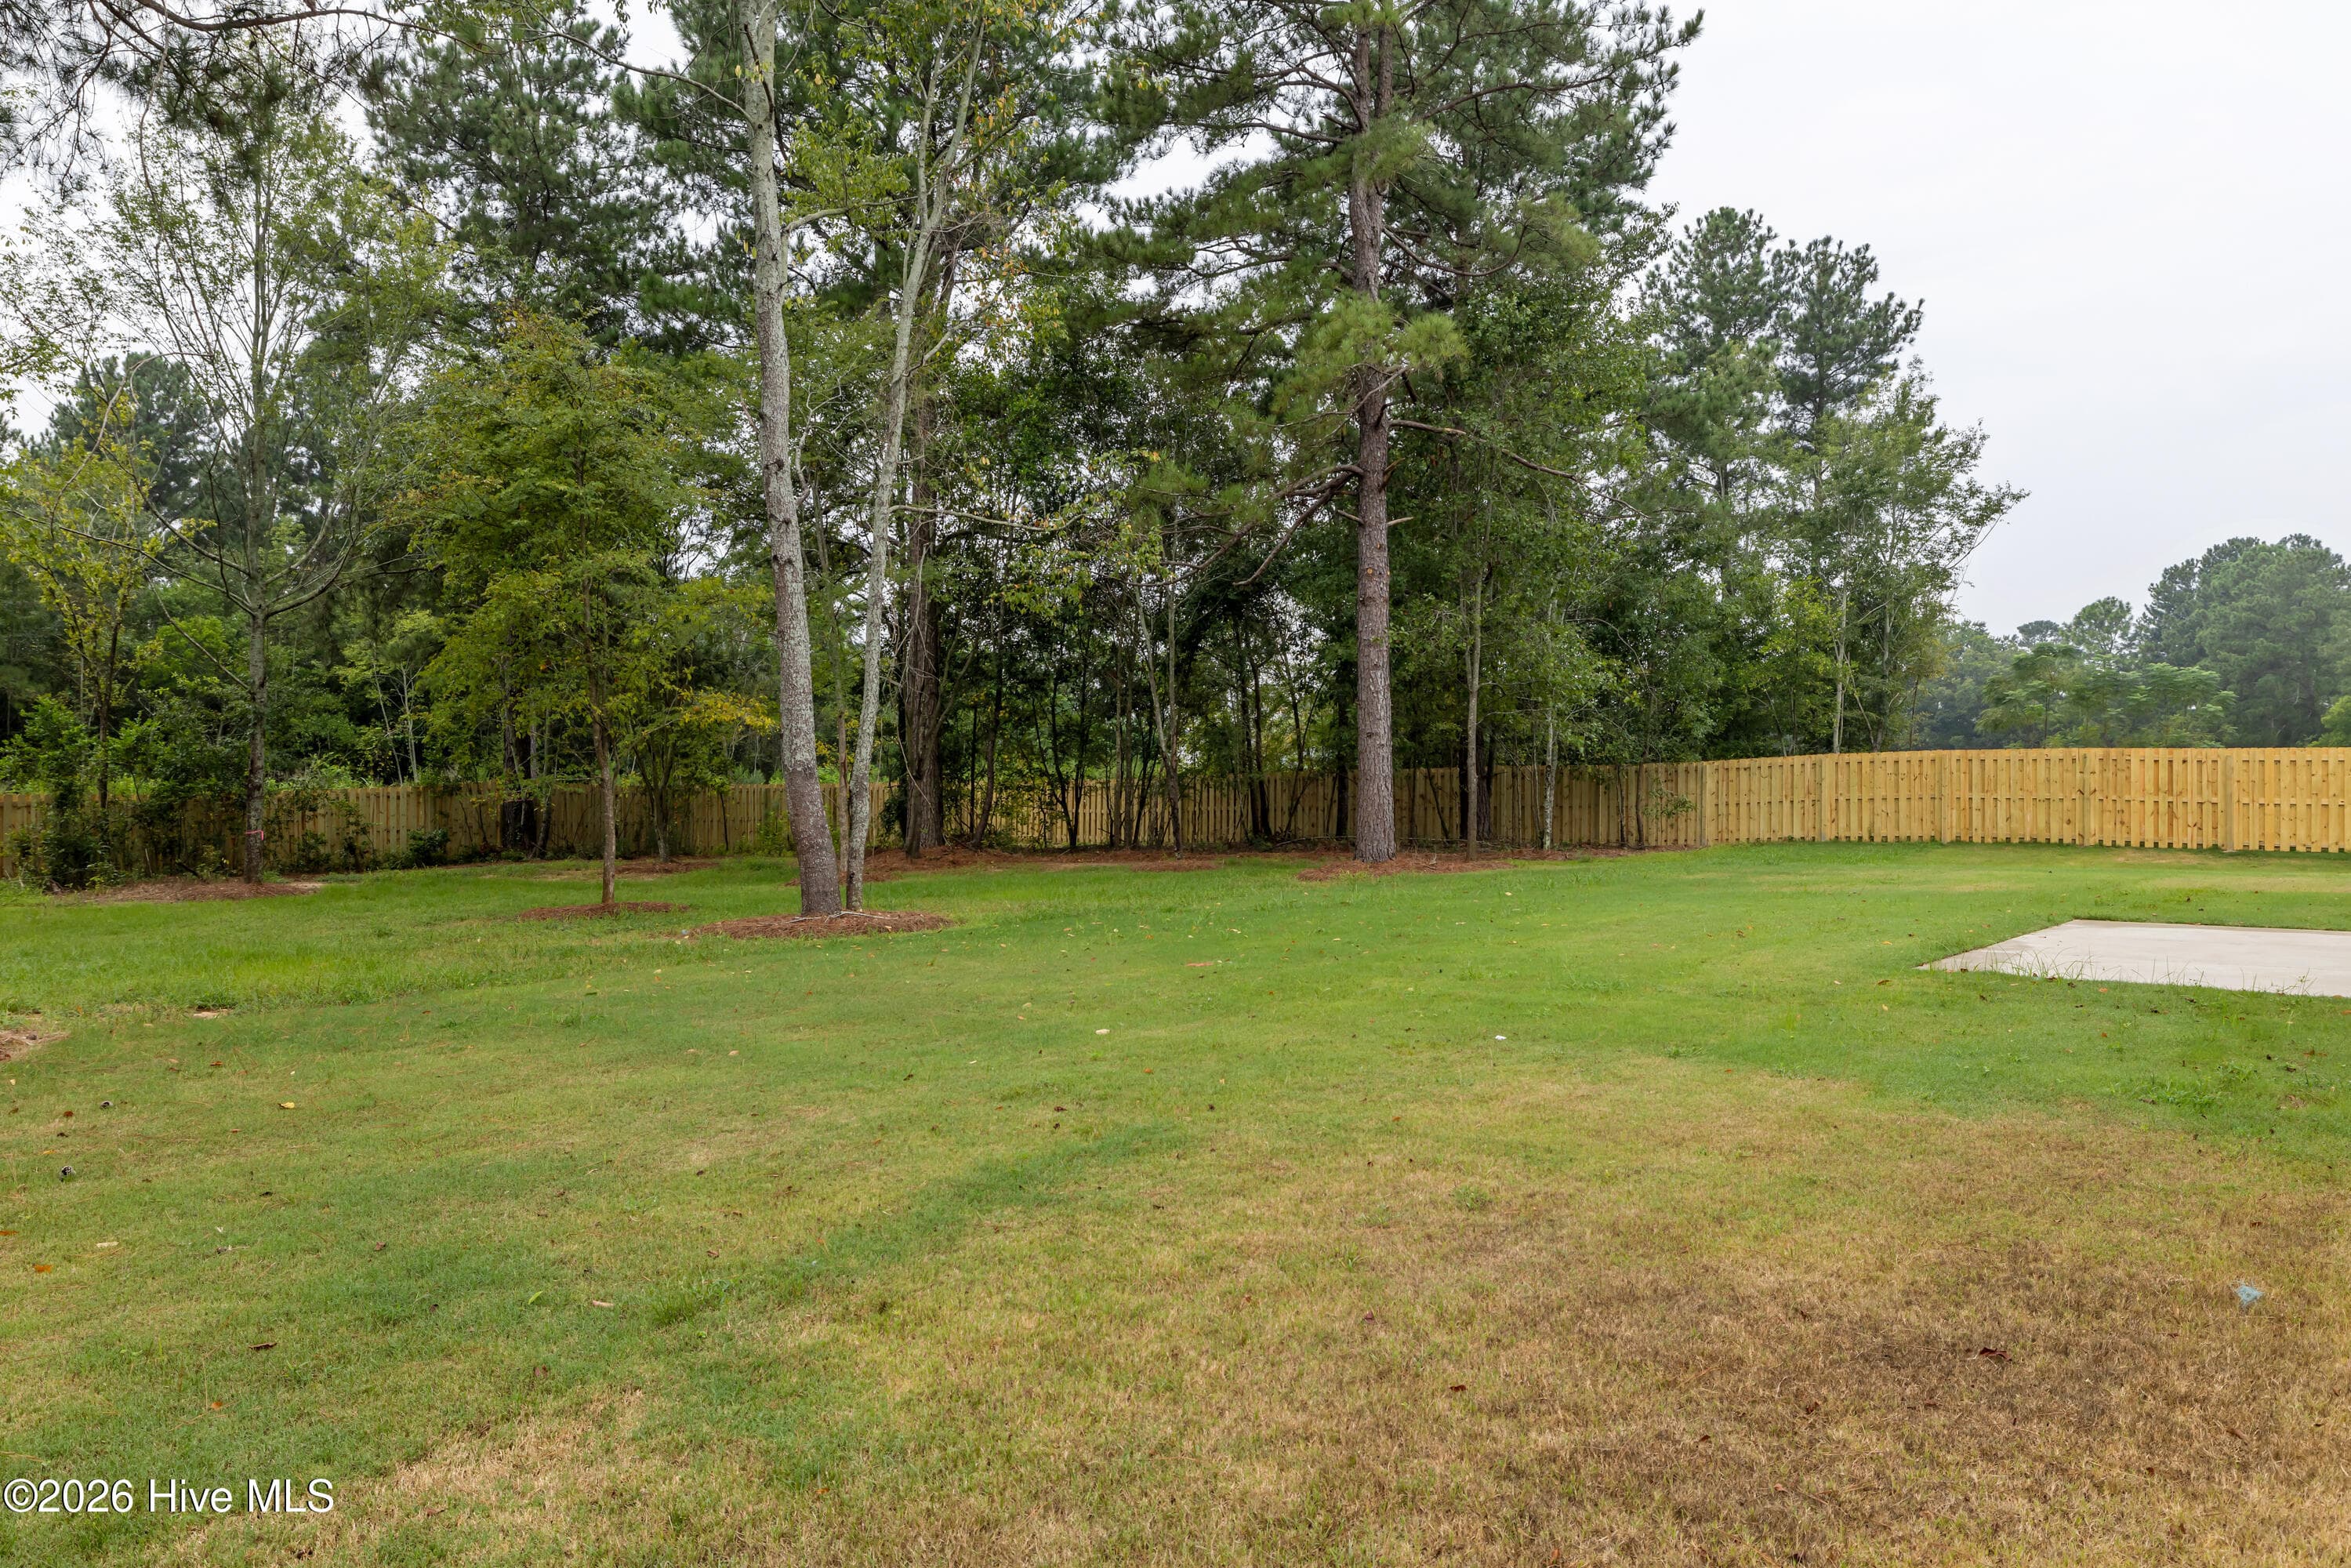
Beautiful 0.69 acre lot! Includes a backyard privacy fence! - 1777 Bellingham Drive, Beech Island, SC 29842
Huge kitchen island with beauty panels - 1777 Bellingham Drive, Beech Island, SC 29842
Beautiful 0.69 acre lot! Includes a backyard privacy fence! - 1777 Bellingham Drive, Beech Island, SC 29842
GE Appliance Package - 1777 Bellingham Drive, Beech Island, SC 29842
Single Family Residence at 1777 Bellingham Drive, Beech Island, SC 29842, photo 50 of 88
stainless steel vented hood exhaust - 1777 Bellingham Drive, Beech Island, SC 29842
Single Family Residence at 1777 Bellingham Drive, Beech Island, SC 29842, photo 52 of 88
Single Family Residence at 1777 Bellingham Drive, Beech Island, SC 29842, photo 53 of 88
Breakfast nook with wainscotting - 1777 Bellingham Drive, Beech Island, SC 29842
Power pantry space for 2nd Refrigerator - 1777 Bellingham Drive, Beech Island, SC 29842
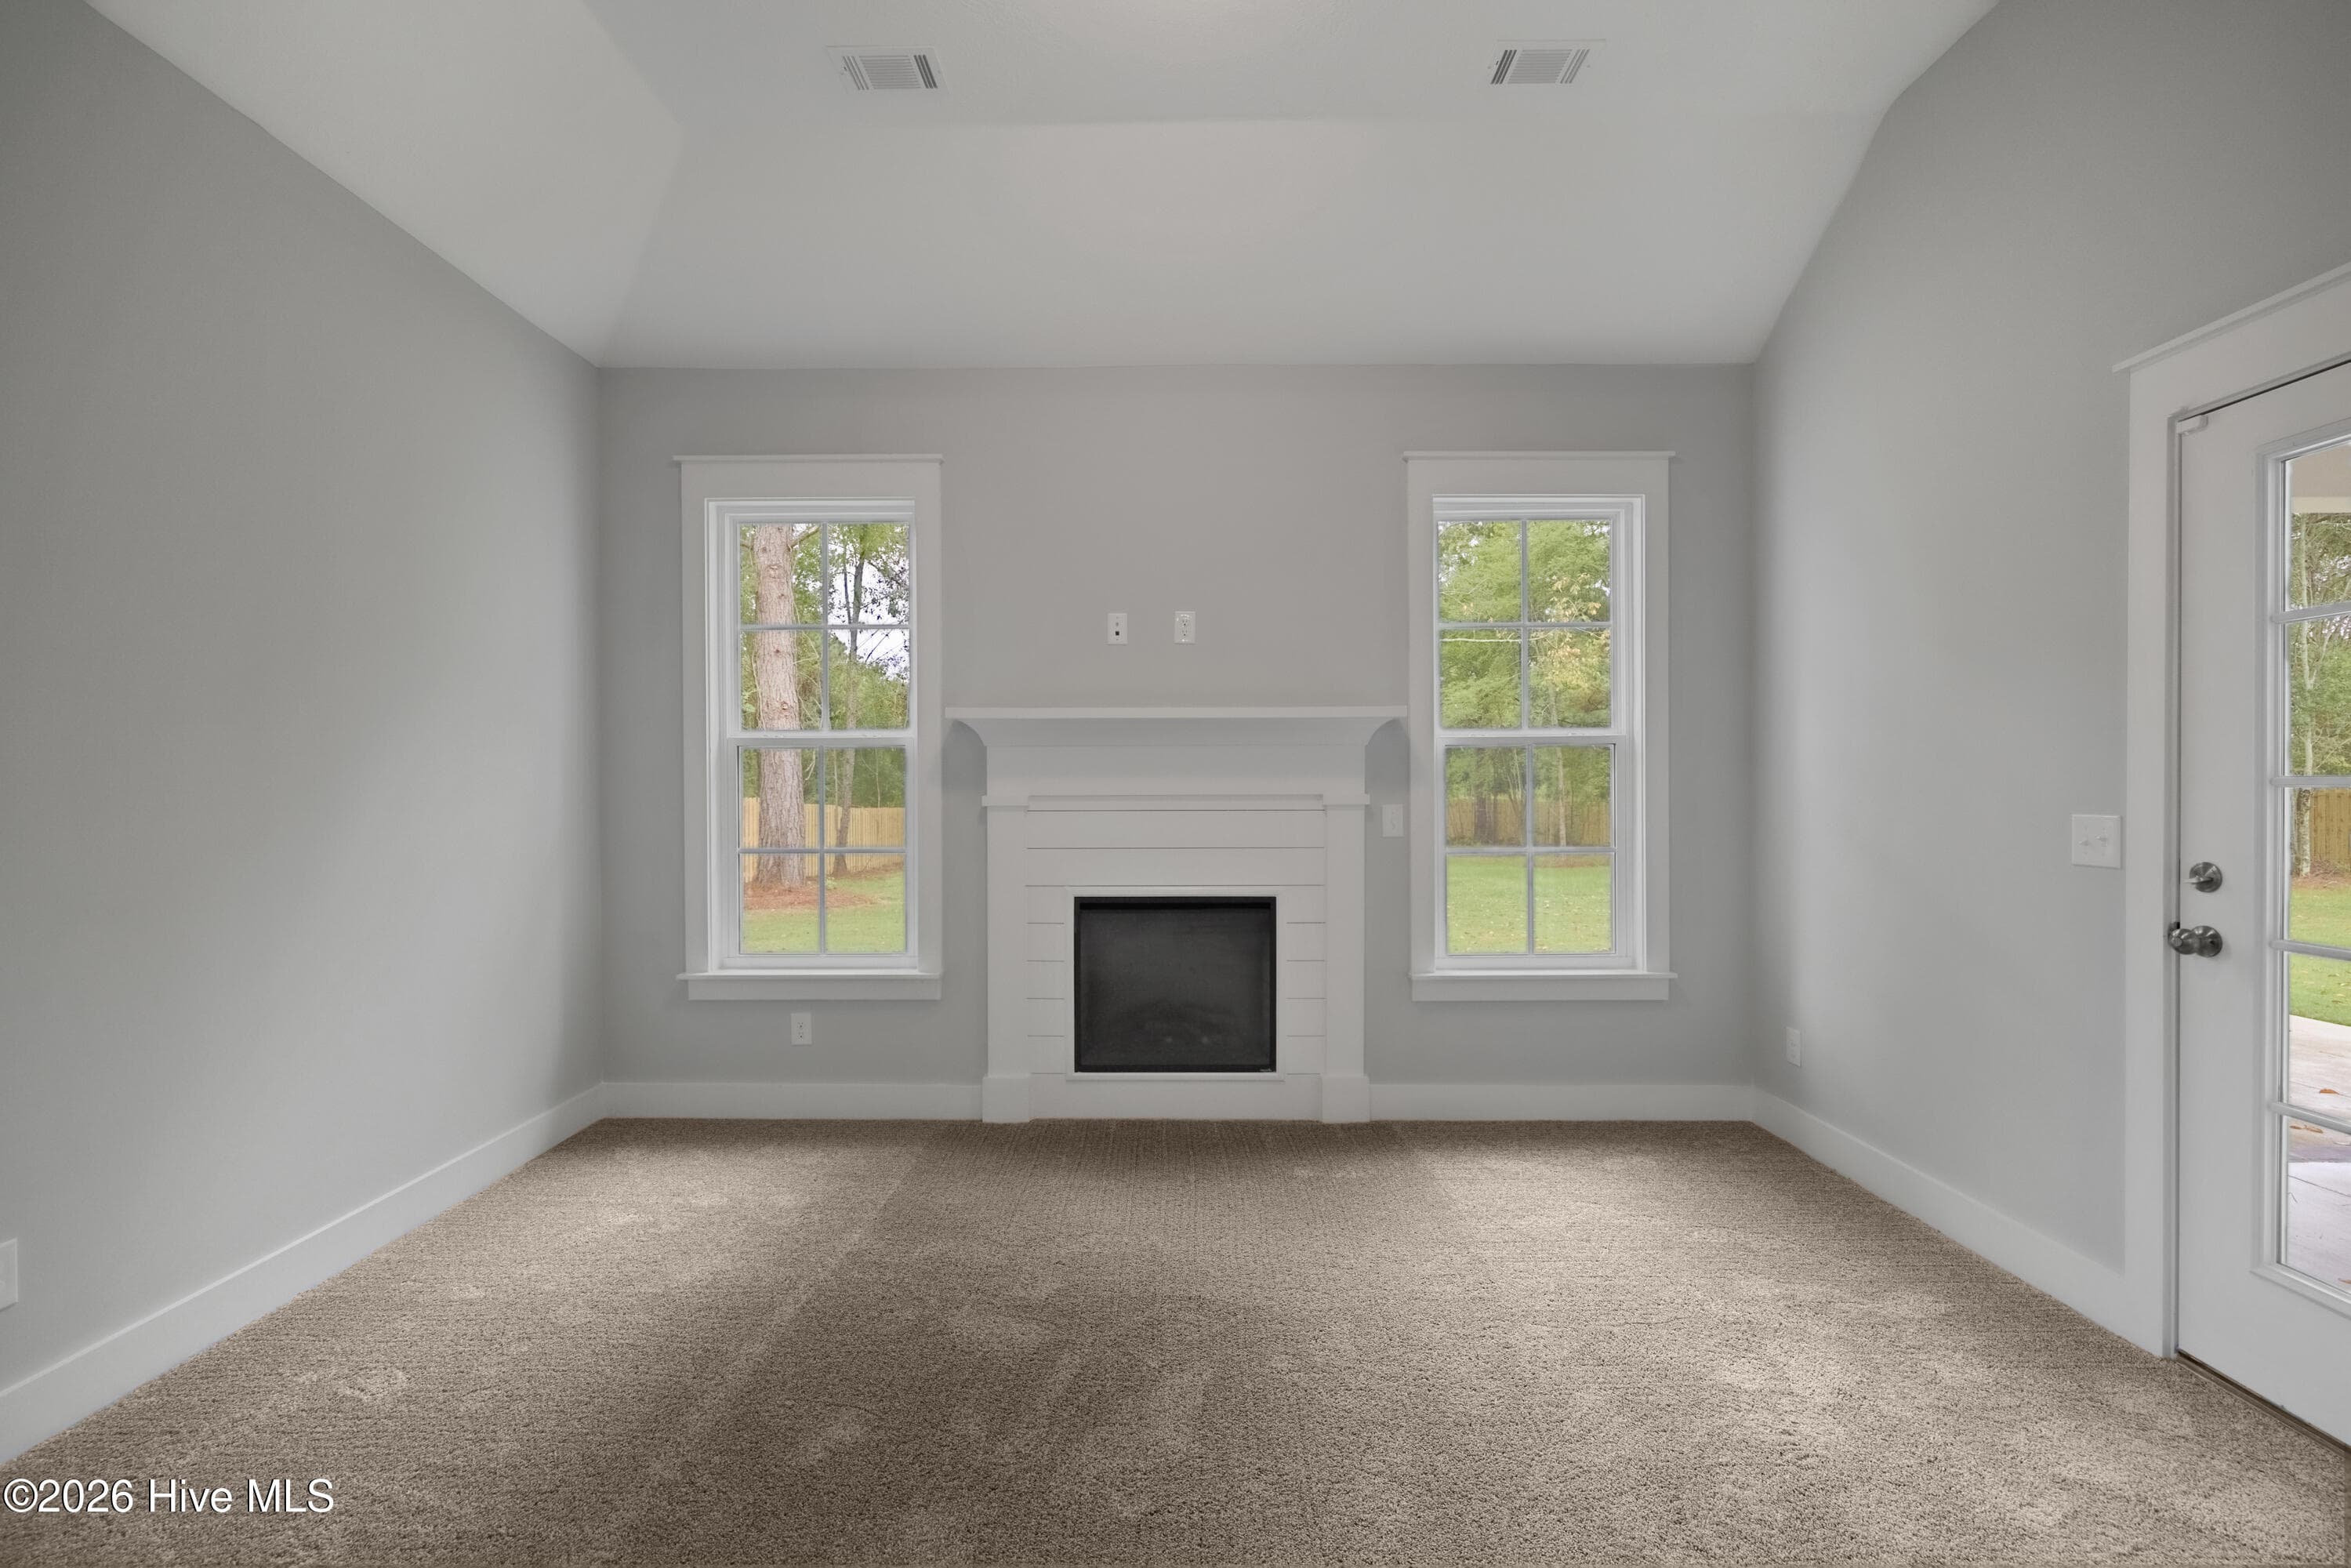
Primary bedroom suite with sitting area and elegant electric fireplace - 1777 Bellingham Drive, Beech Island, SC 29842
Single Family Residence at 1777 Bellingham Drive, Beech Island, SC 29842, photo 57 of 88
primary bedroom suite - 1777 Bellingham Drive, Beech Island, SC 29842
easy access to patio from primary bedroom suite - 1777 Bellingham Drive, Beech Island, SC 29842
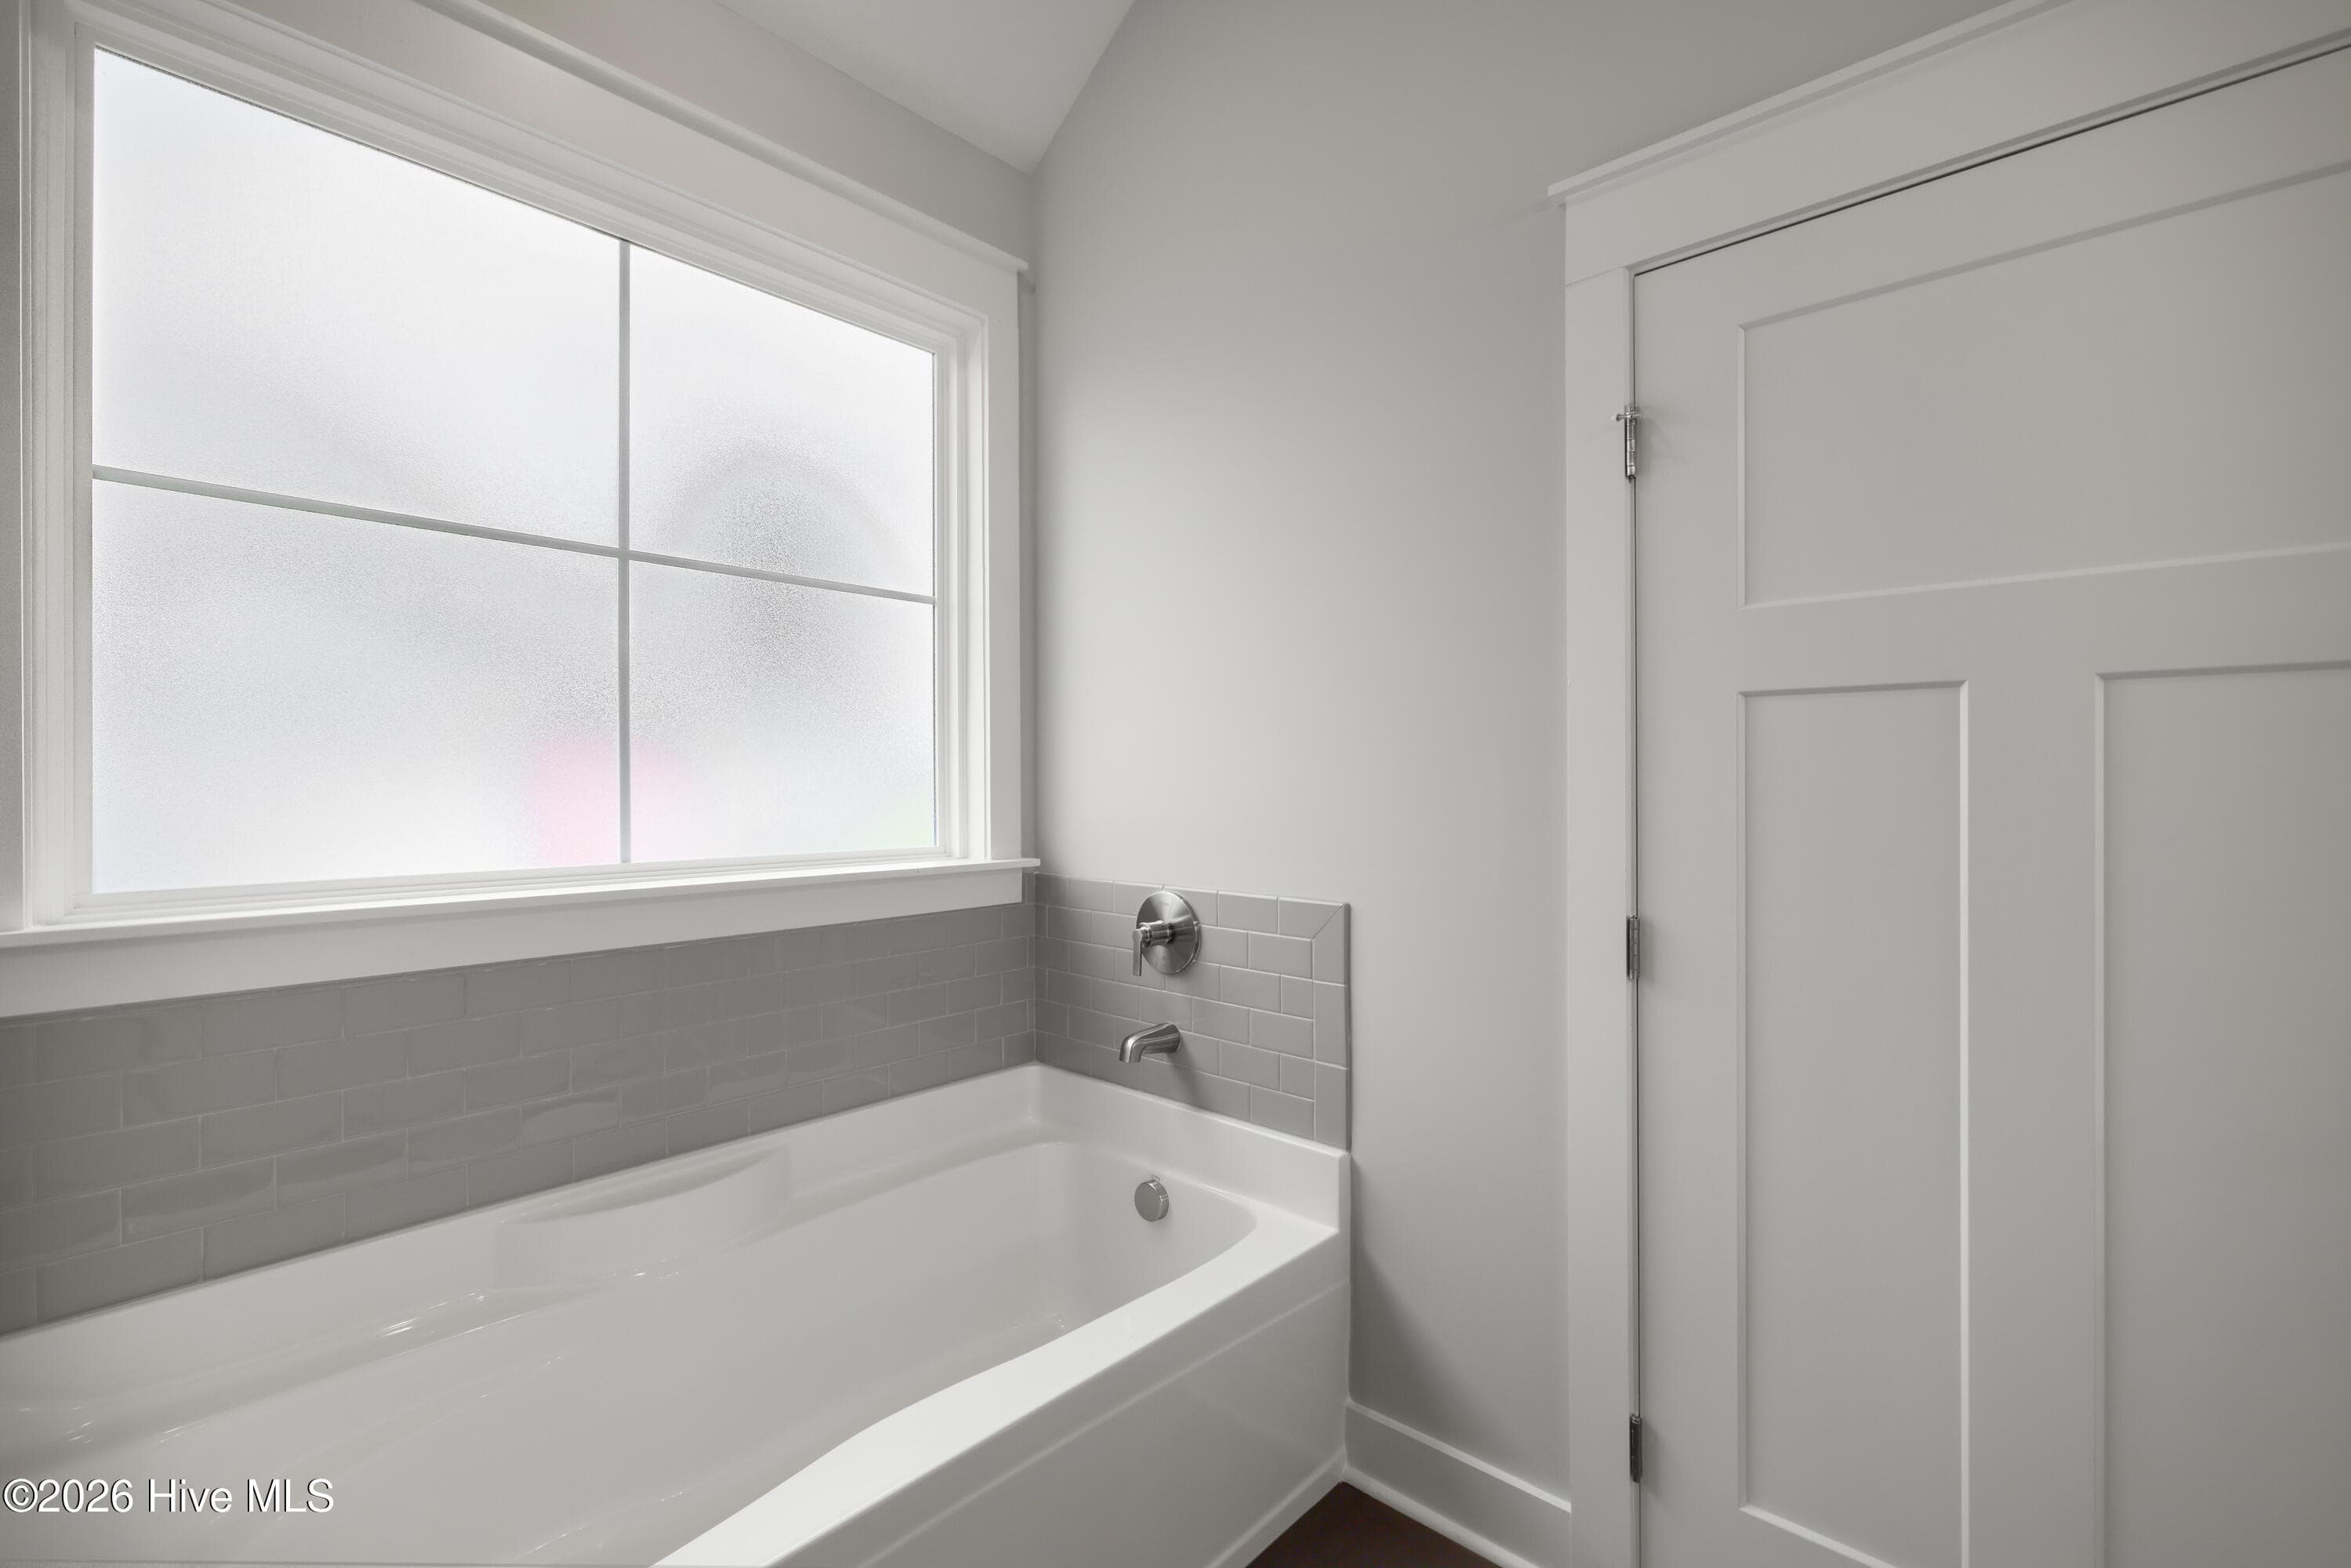
6ft garden tub - 1777 Bellingham Drive, Beech Island, SC 29842
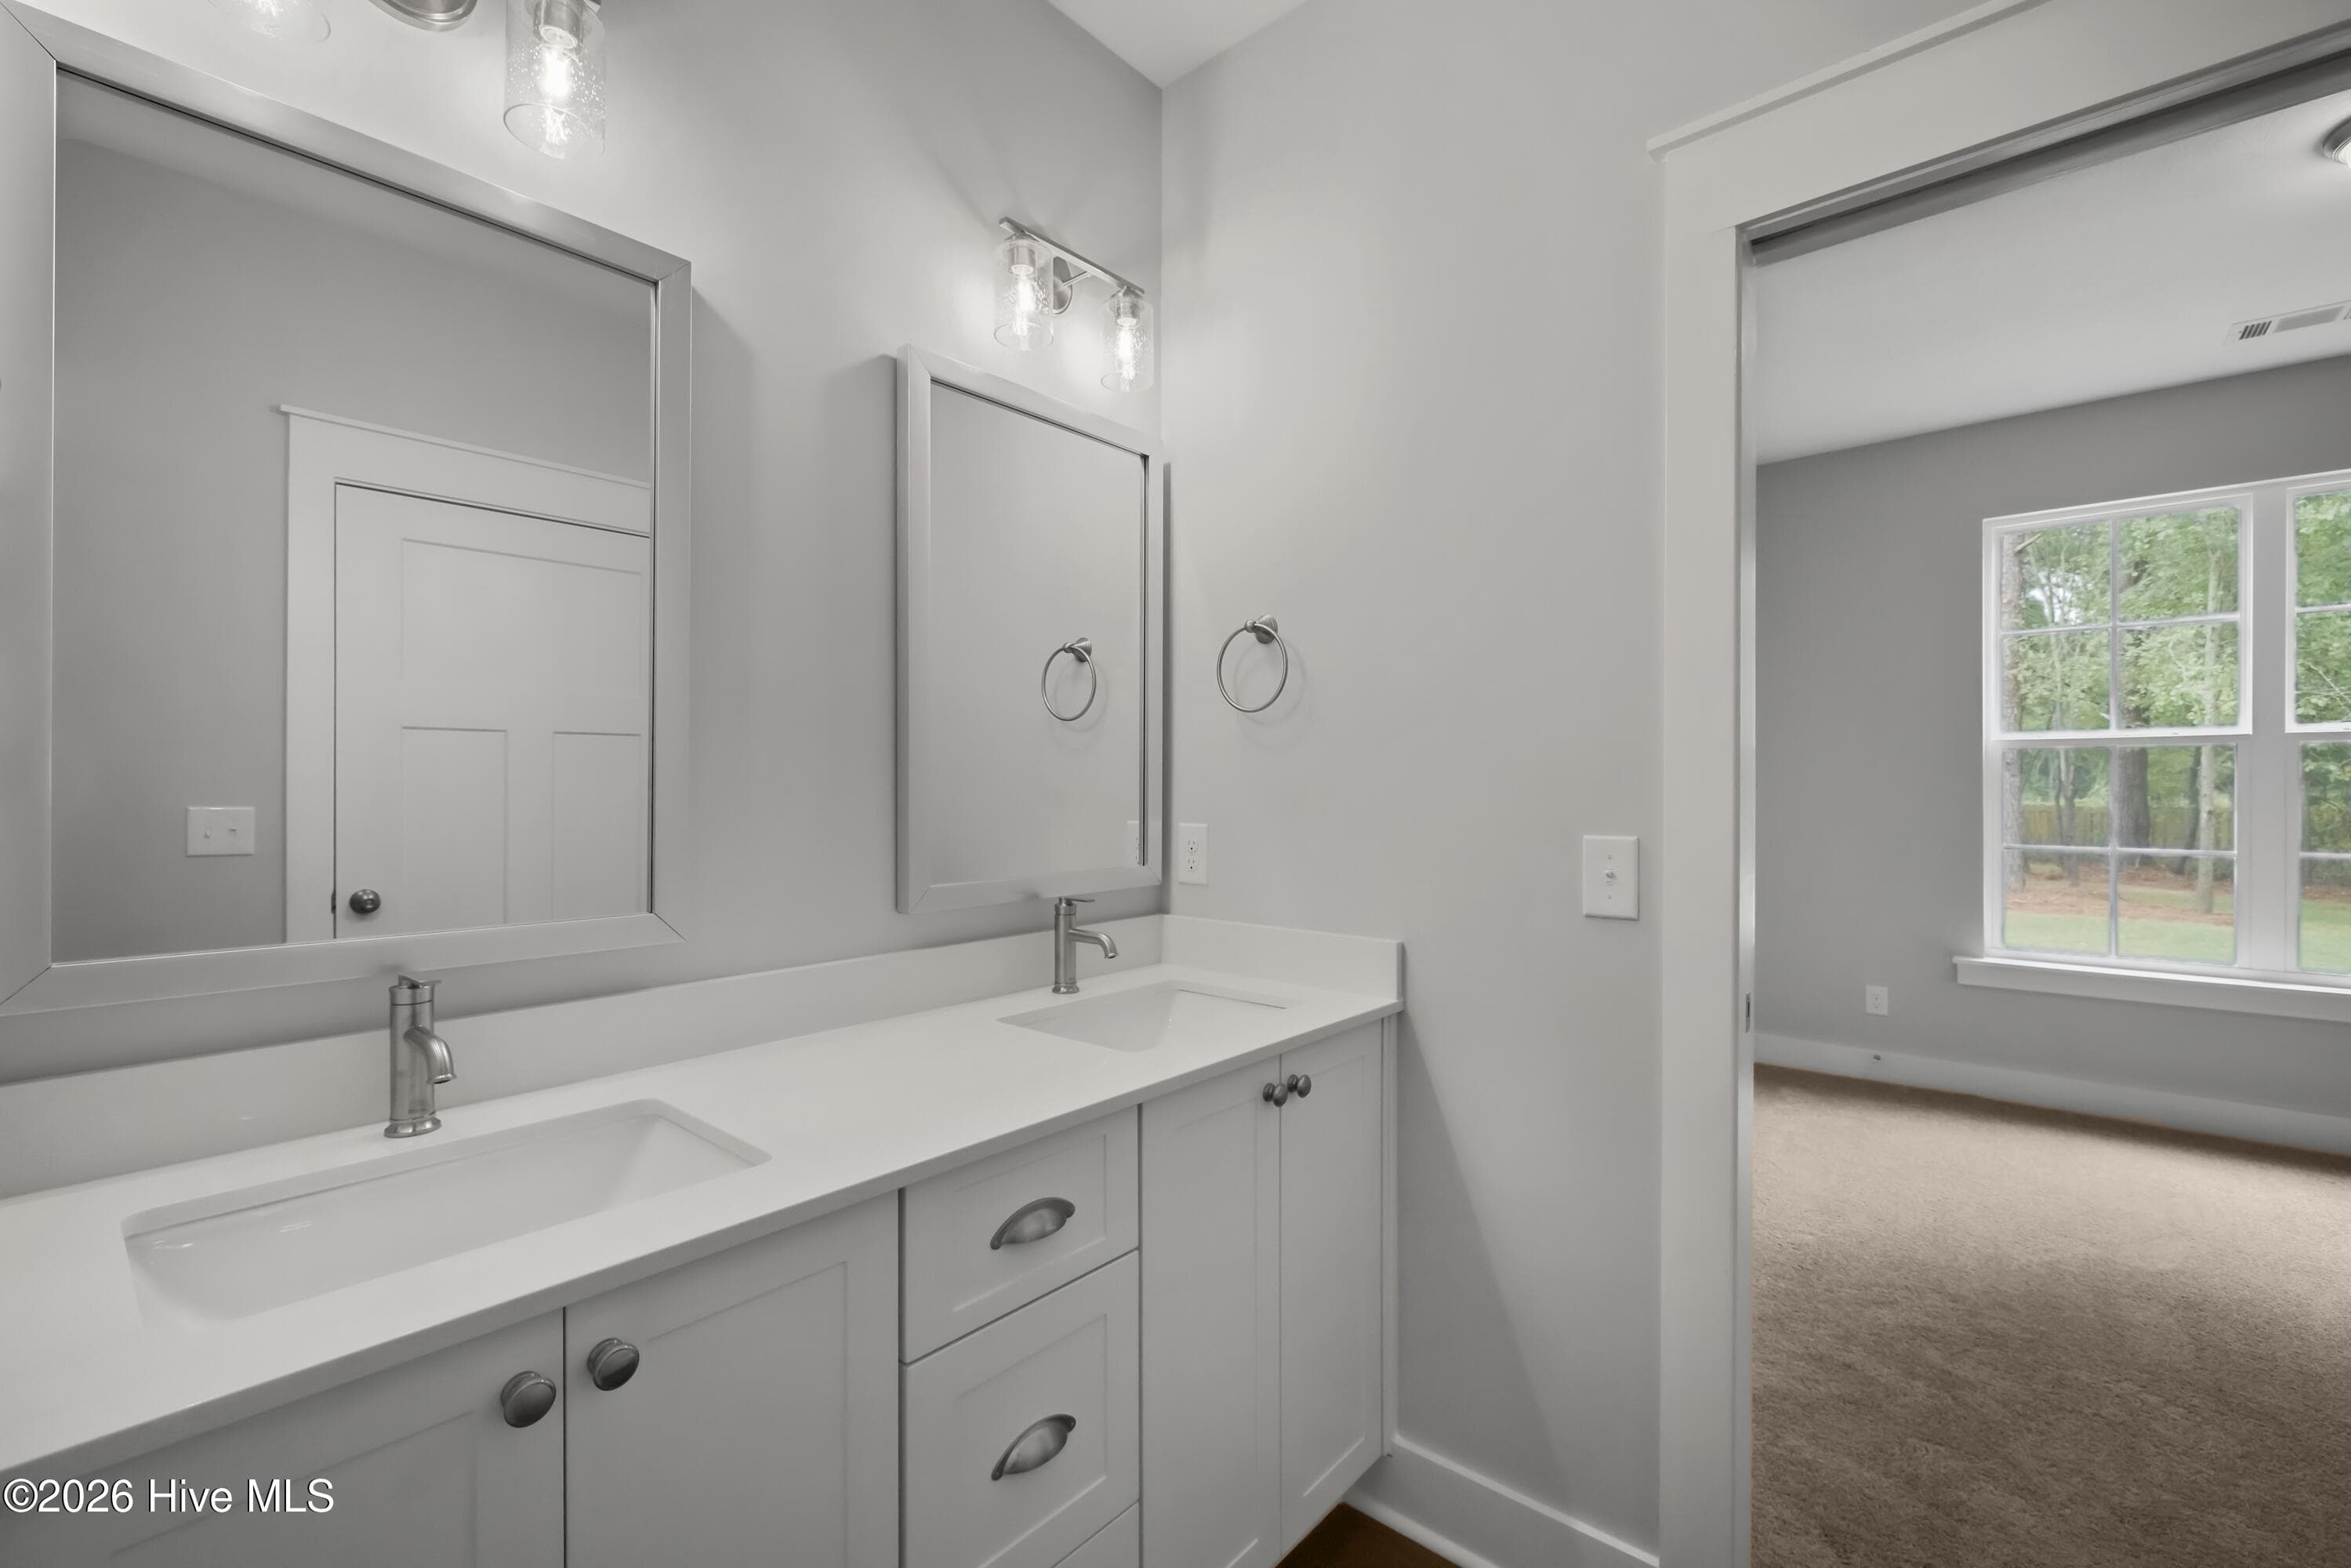
quartz counter-tops and framed mirrors - 1777 Bellingham Drive, Beech Island, SC 29842
full tile shower with semi-frameless glass shower door - 1777 Bellingham Drive, Beech Island, SC 29842
Single Family Residence at 1777 Bellingham Drive, Beech Island, SC 29842, photo 63 of 88
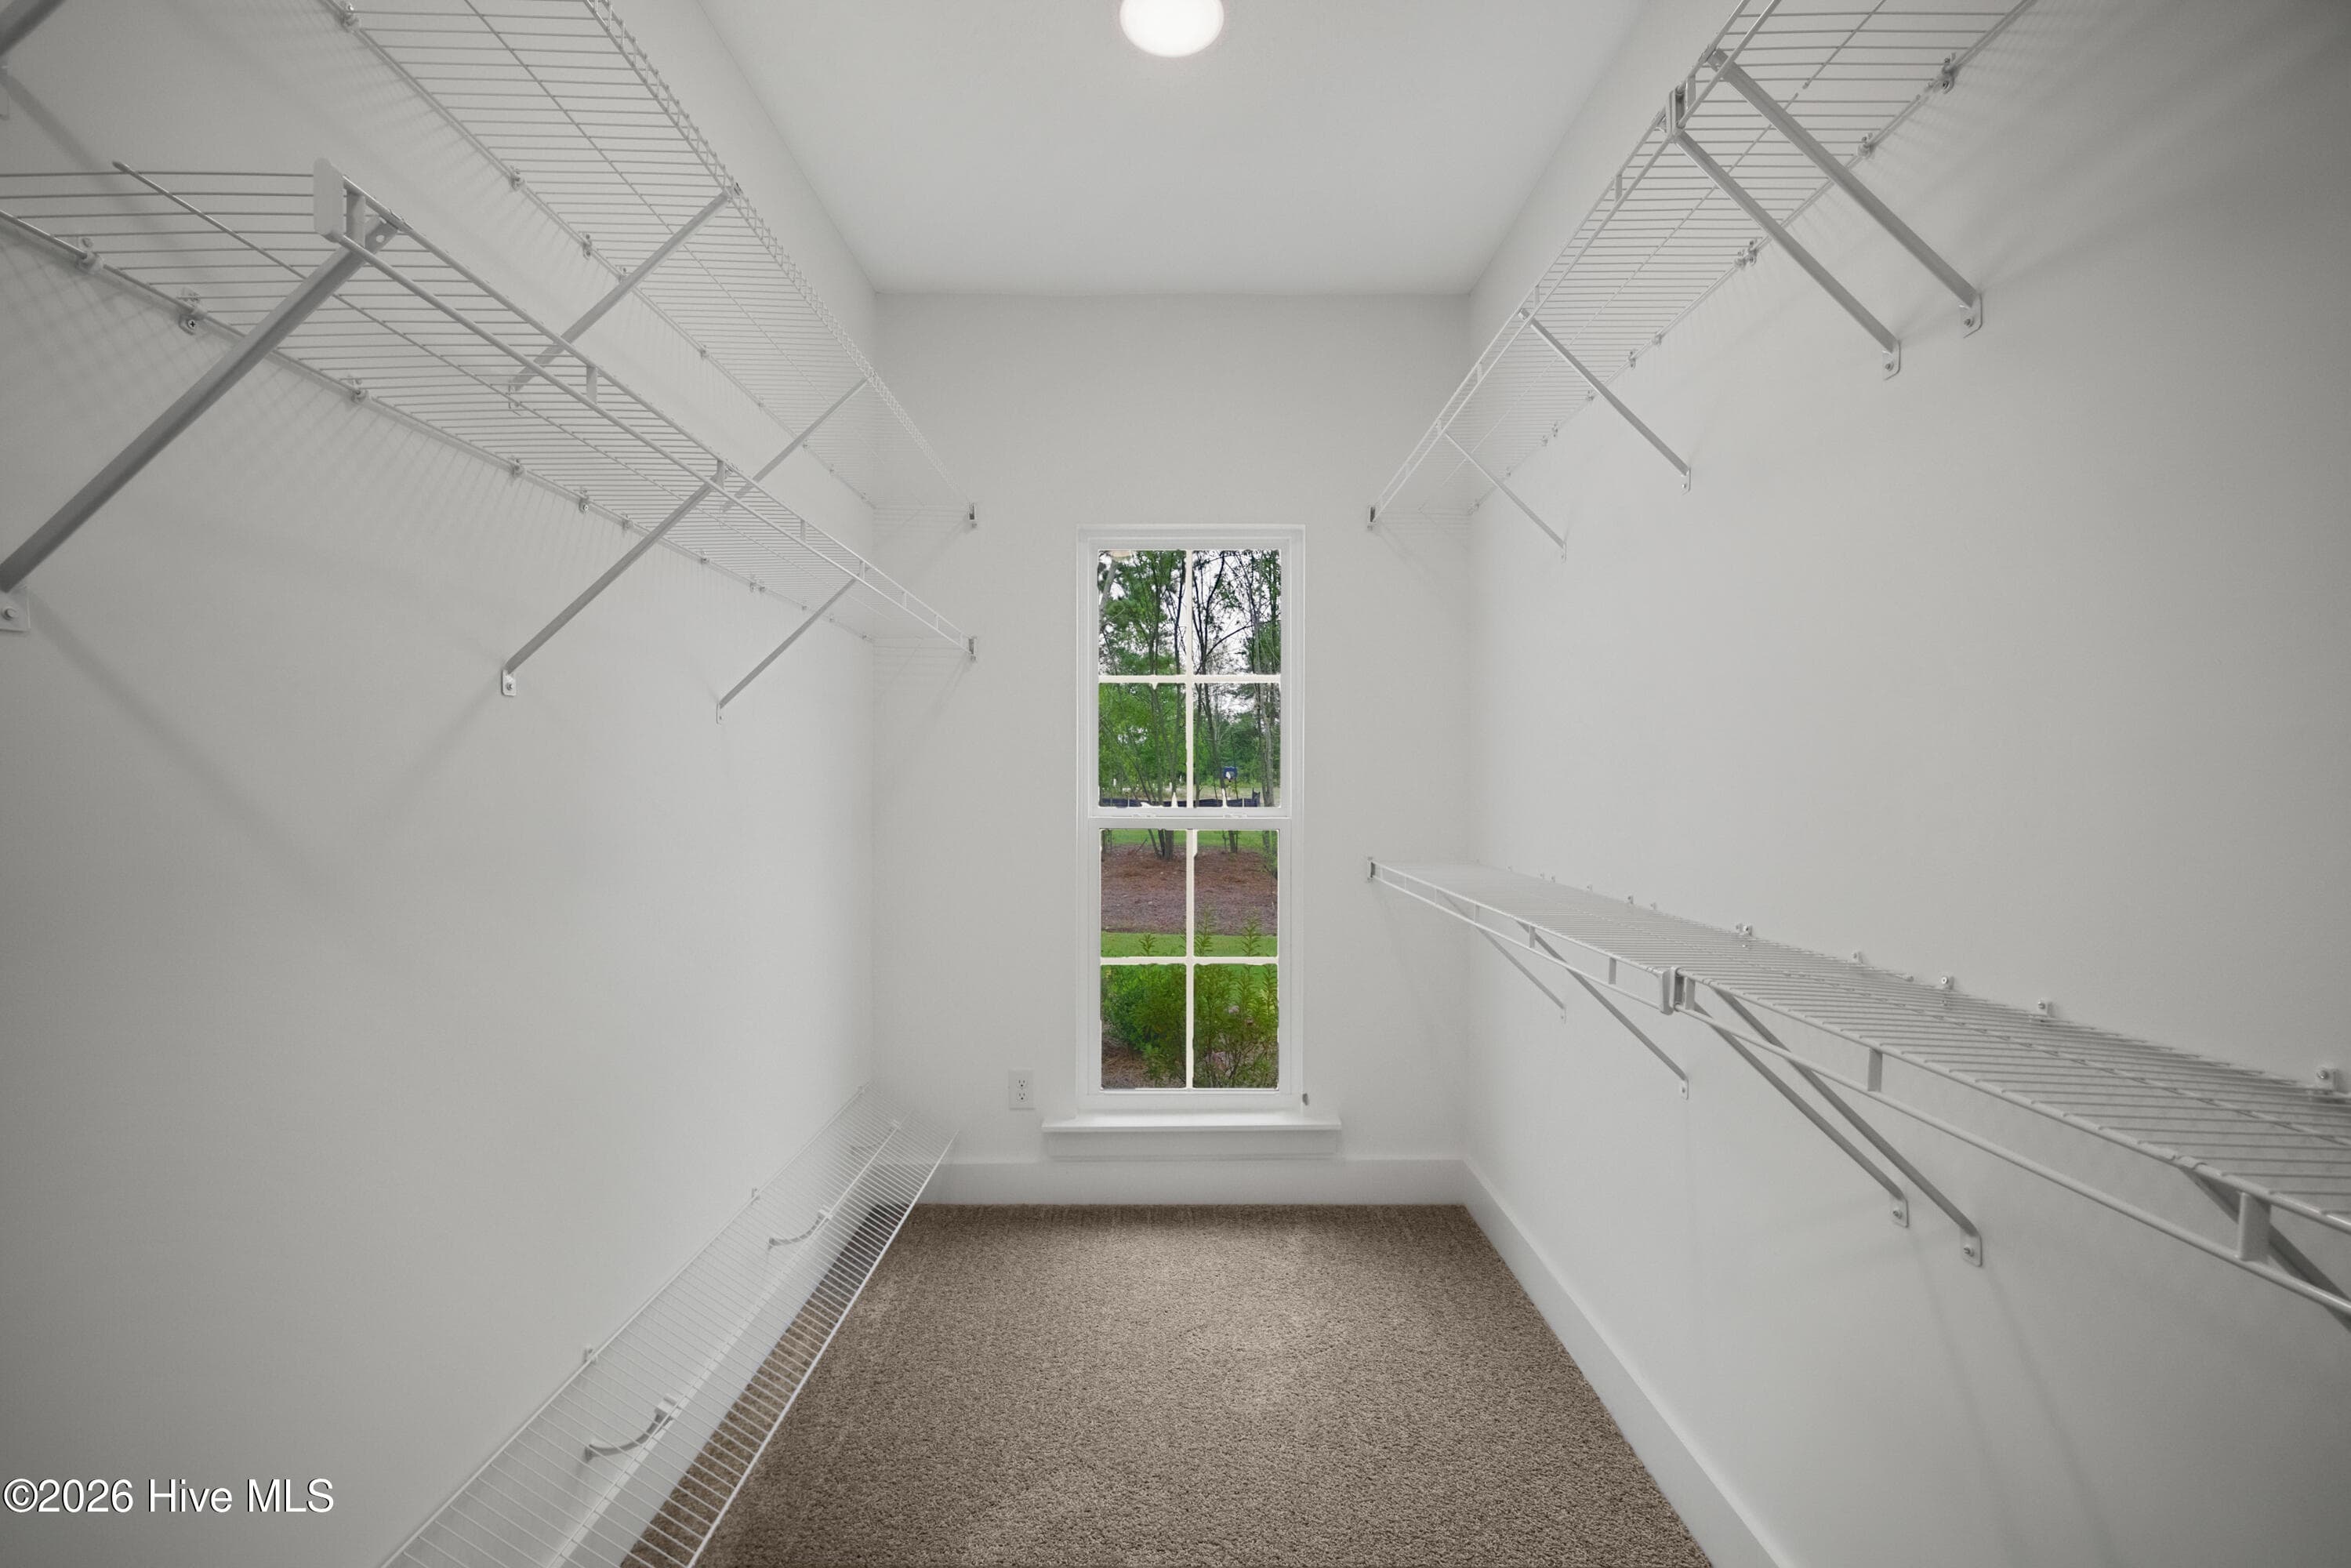
primary bedroom suite walk-in closet - 1777 Bellingham Drive, Beech Island, SC 29842
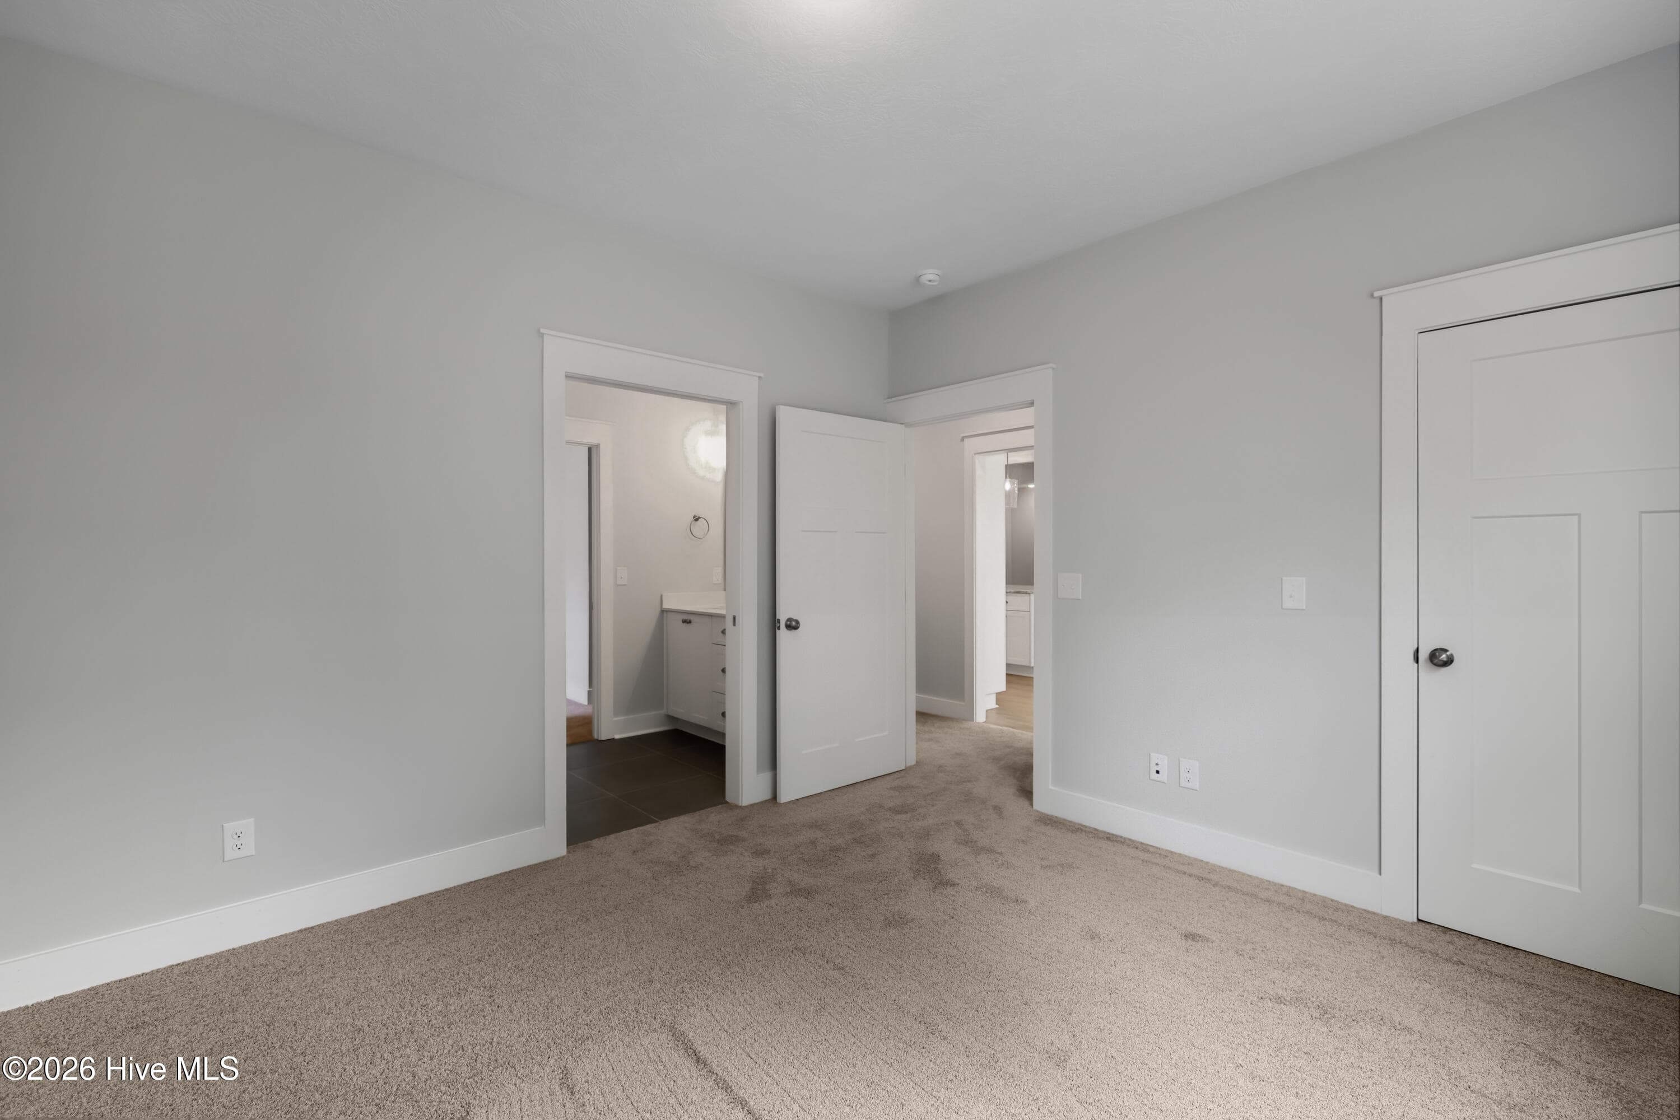
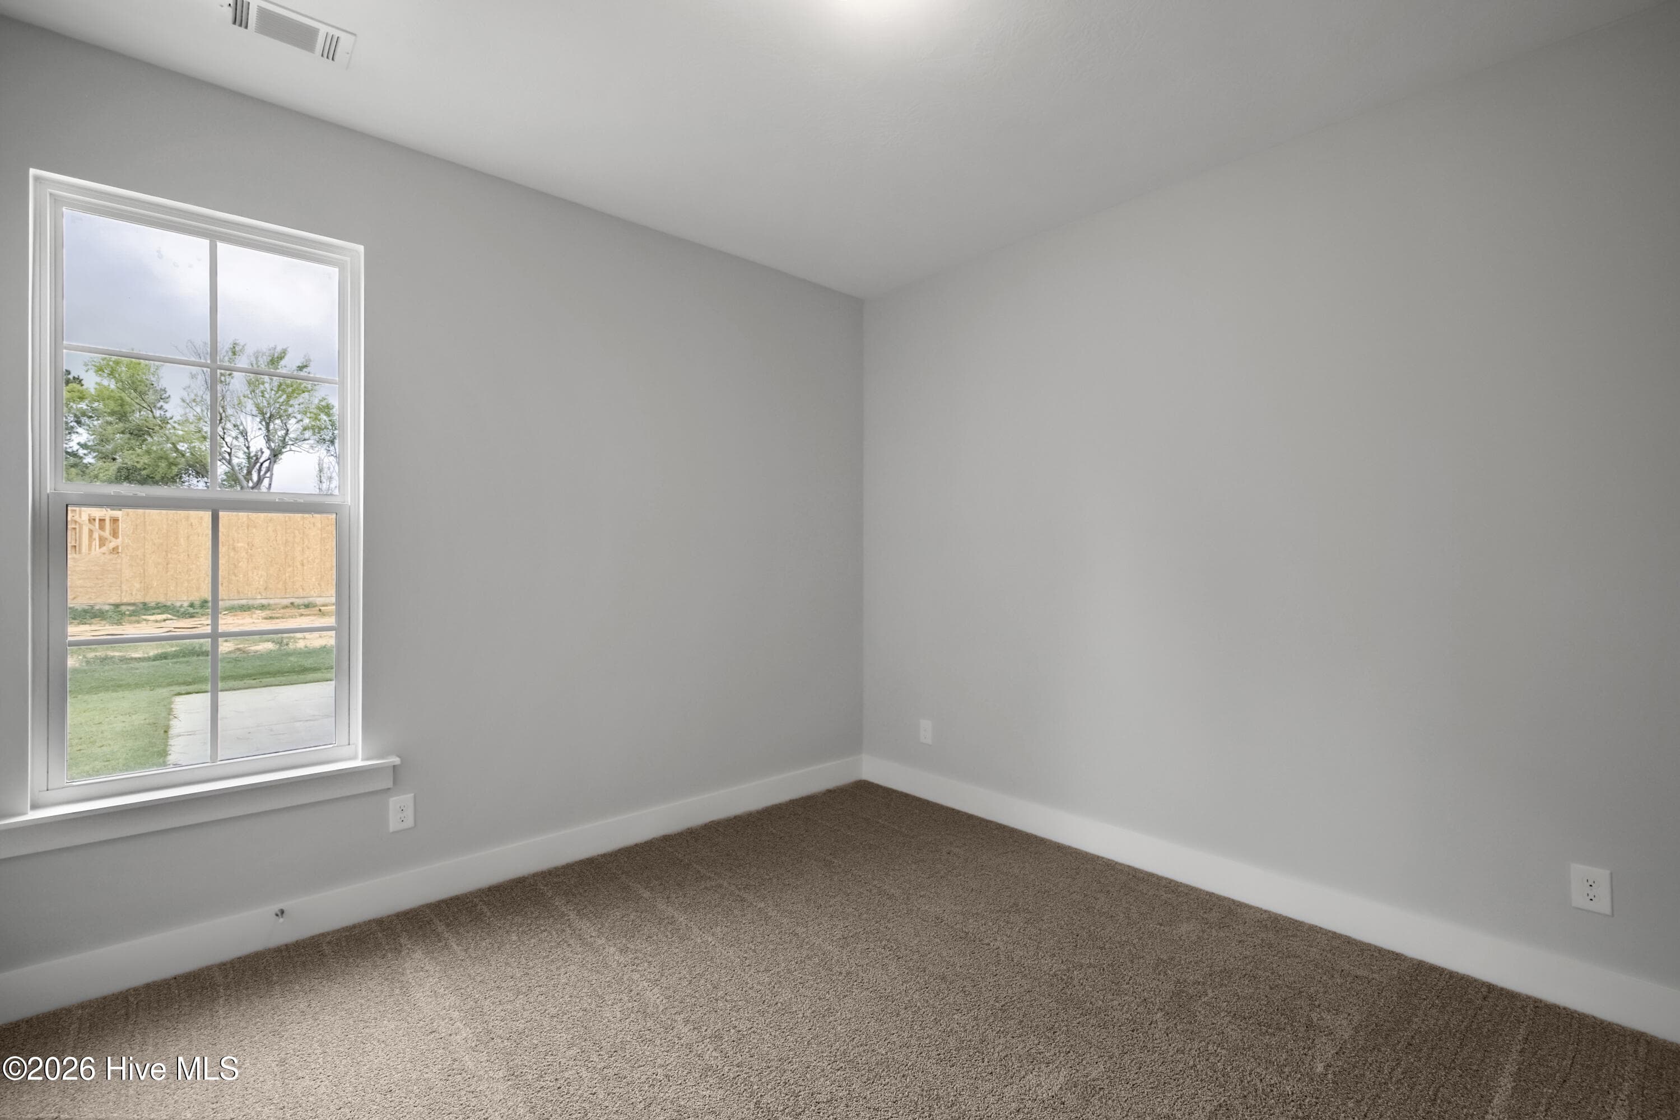
secondary guest bedroom - 1777 Bellingham Drive, Beech Island, SC 29842
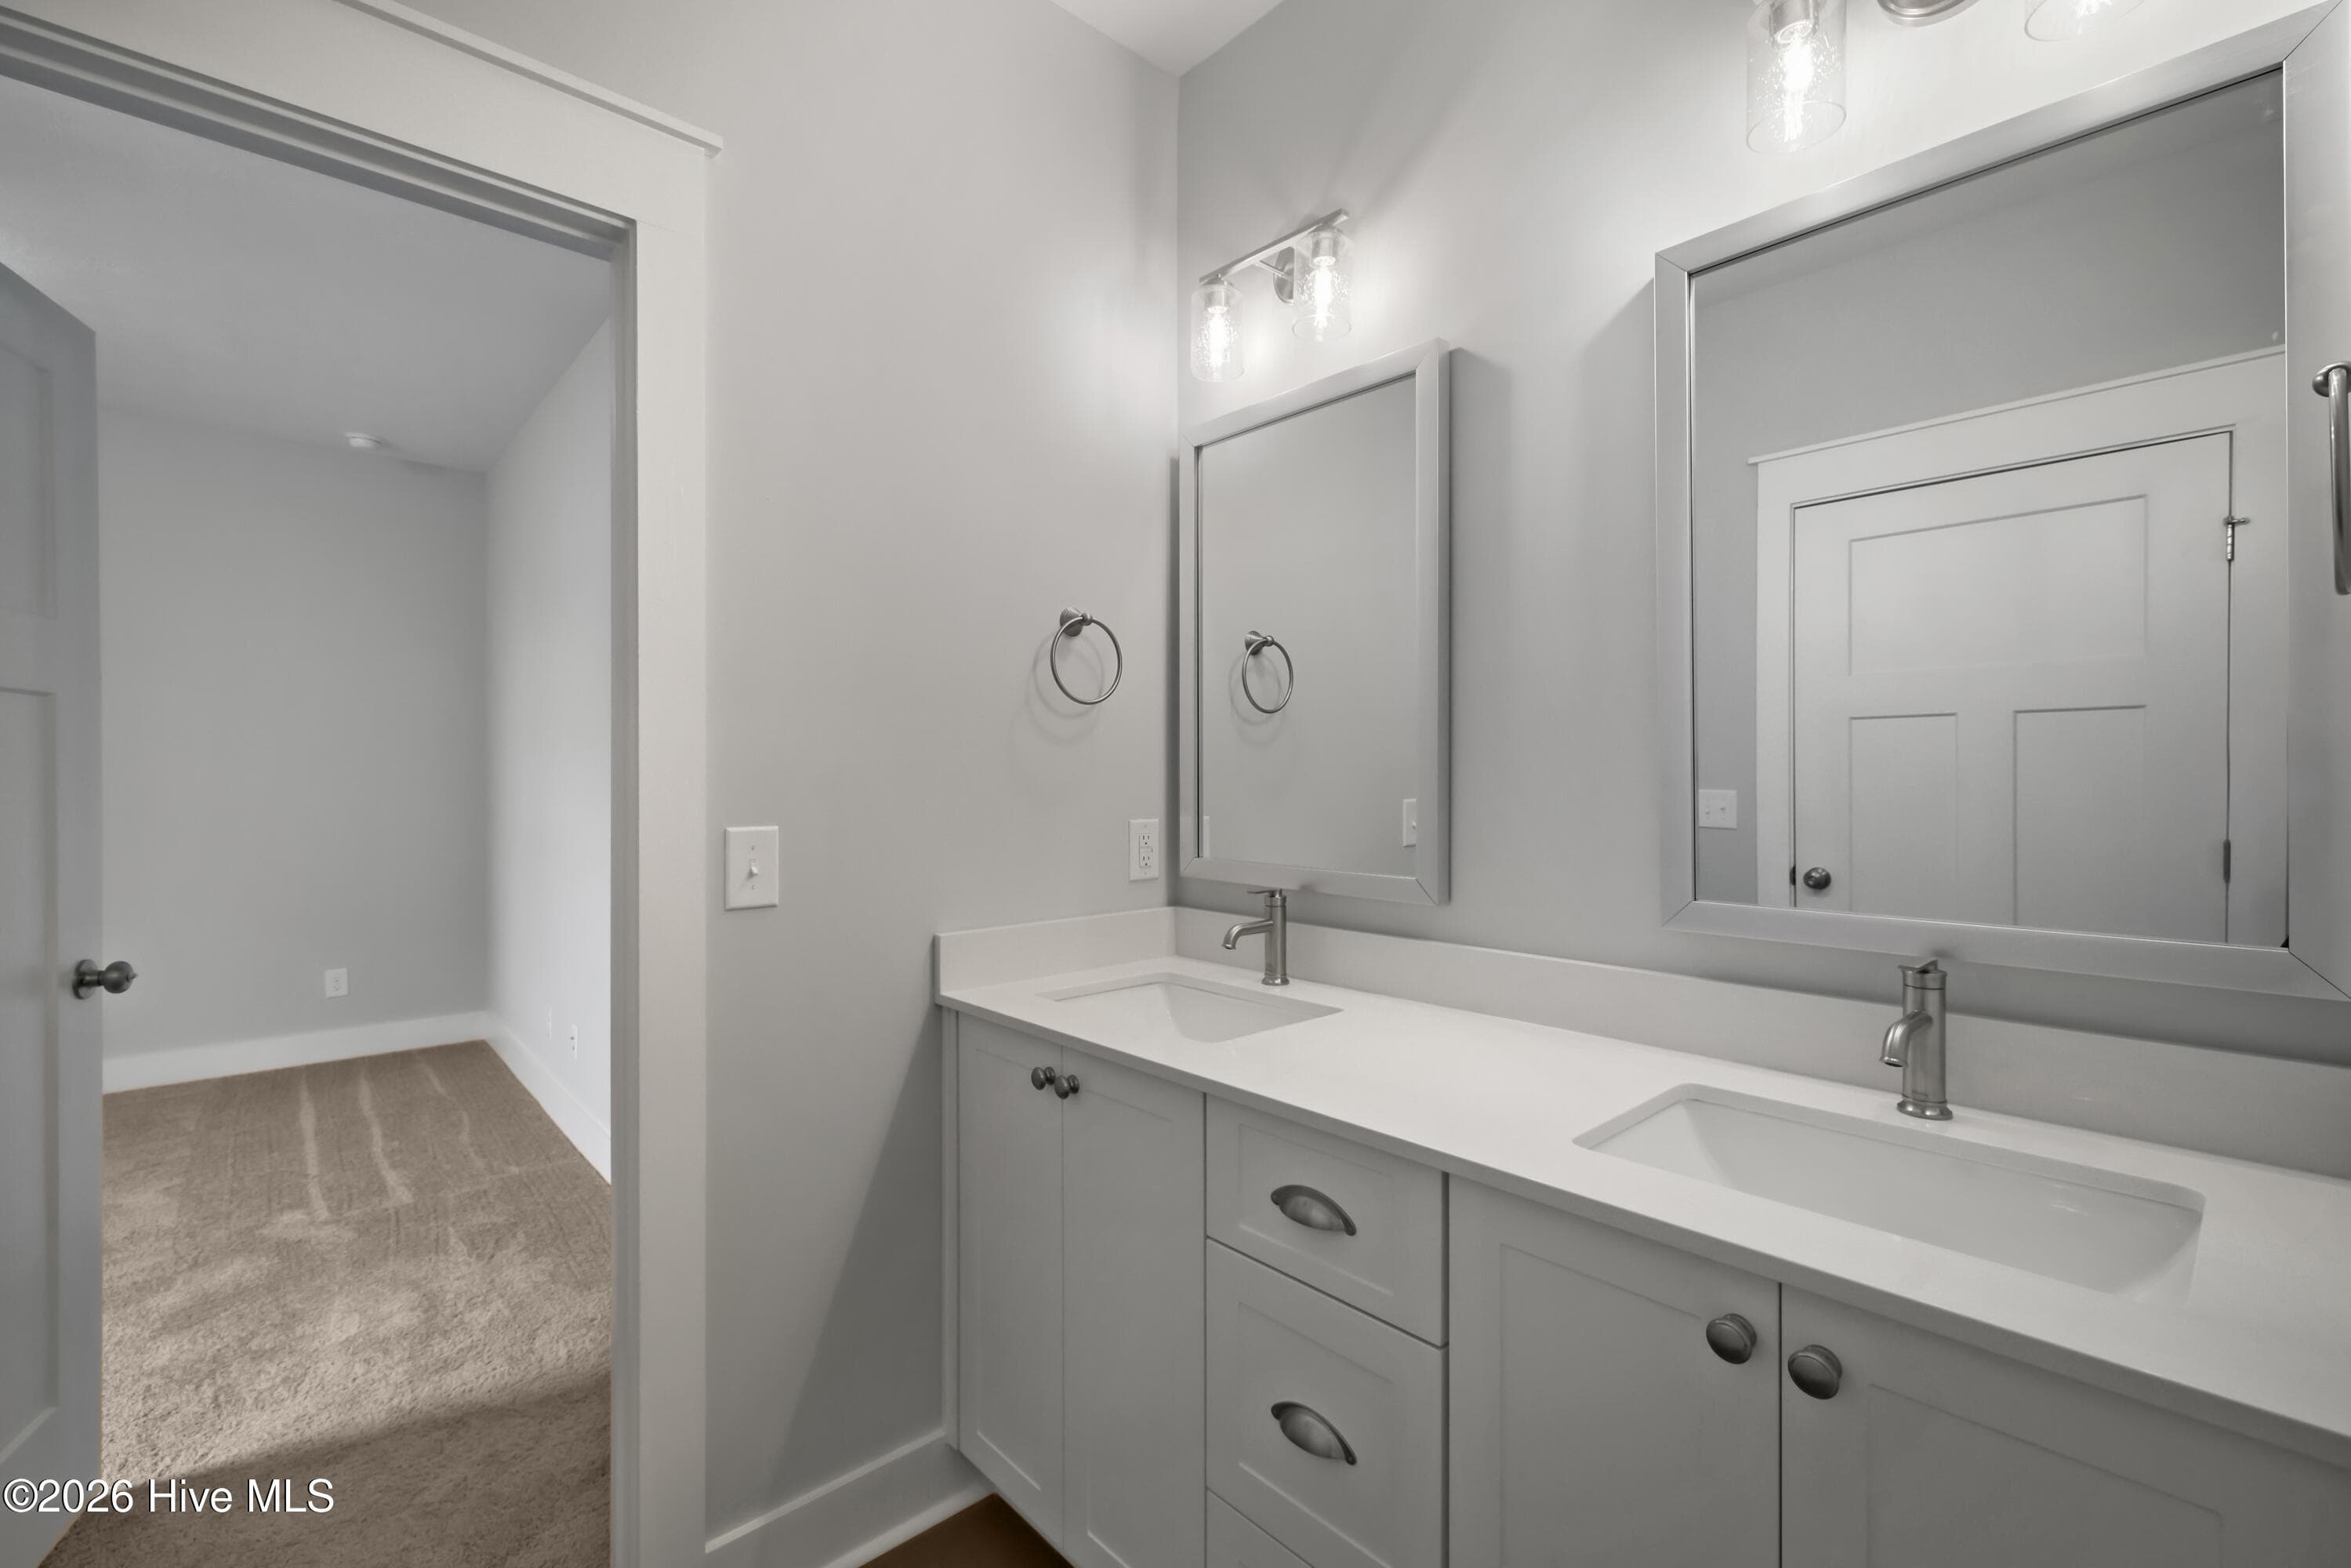
guest bathroom with dual sinks and quartz counter-tops - 1777 Bellingham Drive, Beech Island, SC 29842
transom window - 1777 Bellingham Drive, Beech Island, SC 29842
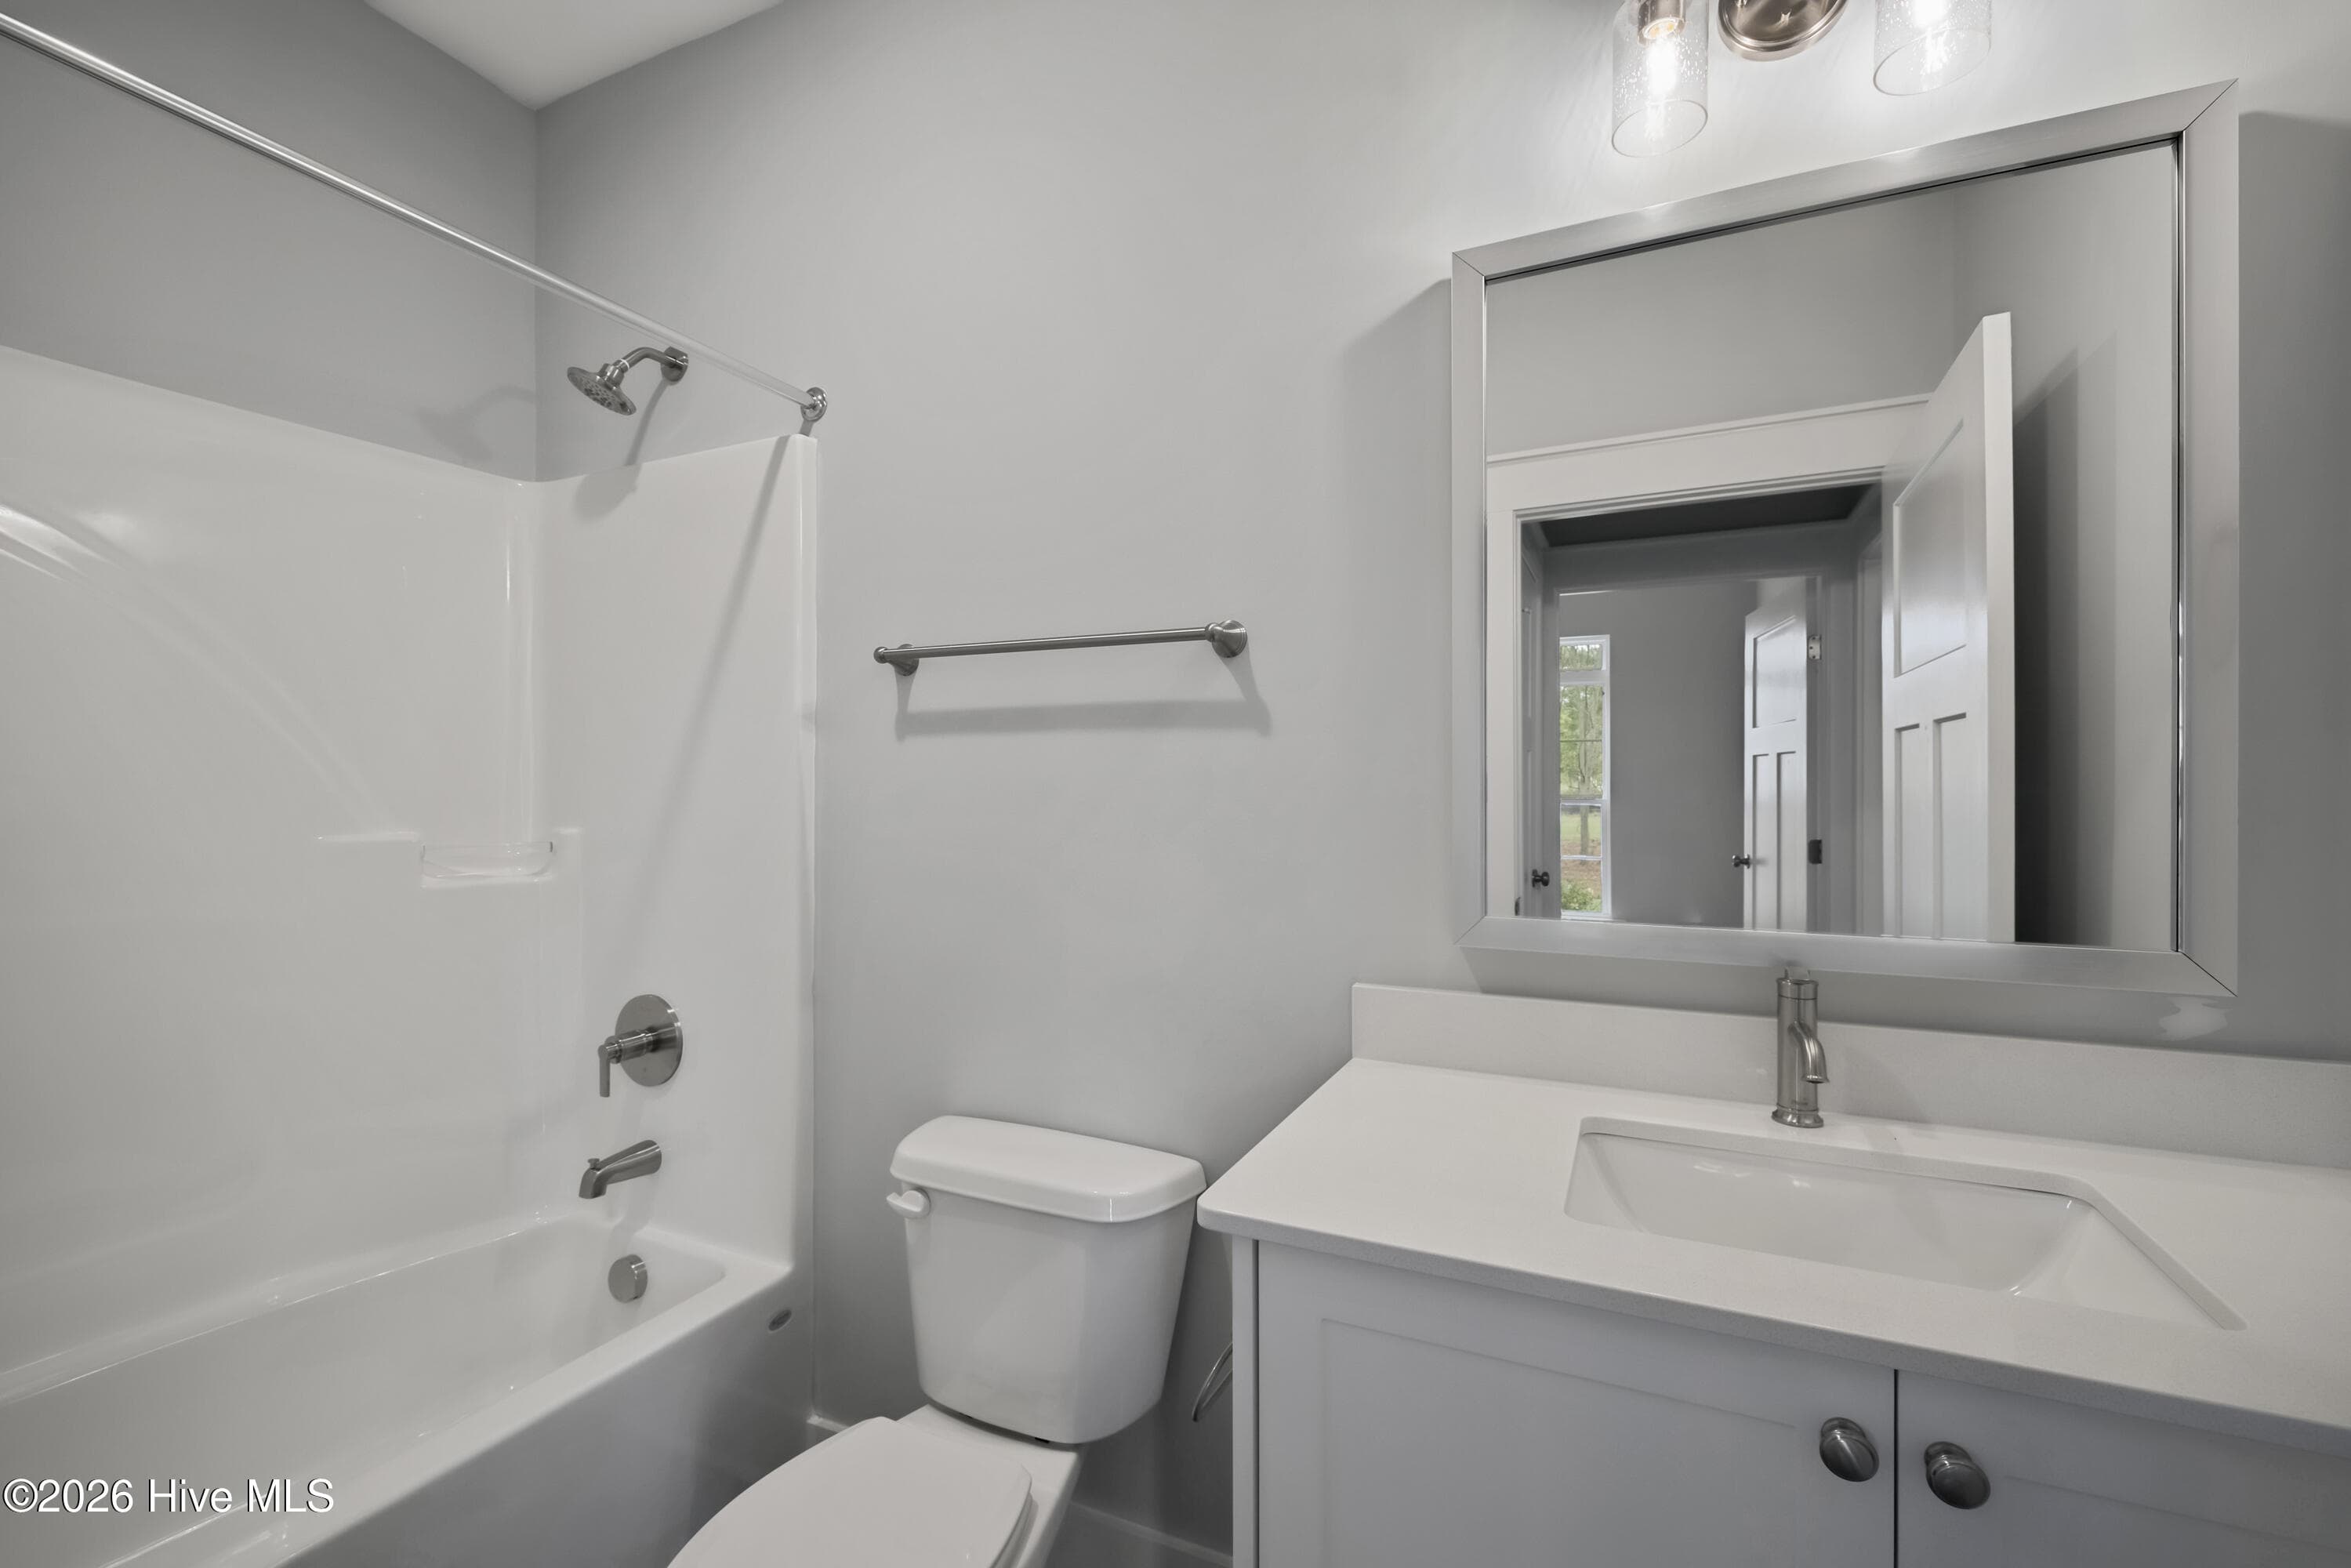
guest suite connecting bathroom - 1777 Bellingham Drive, Beech Island, SC 29842
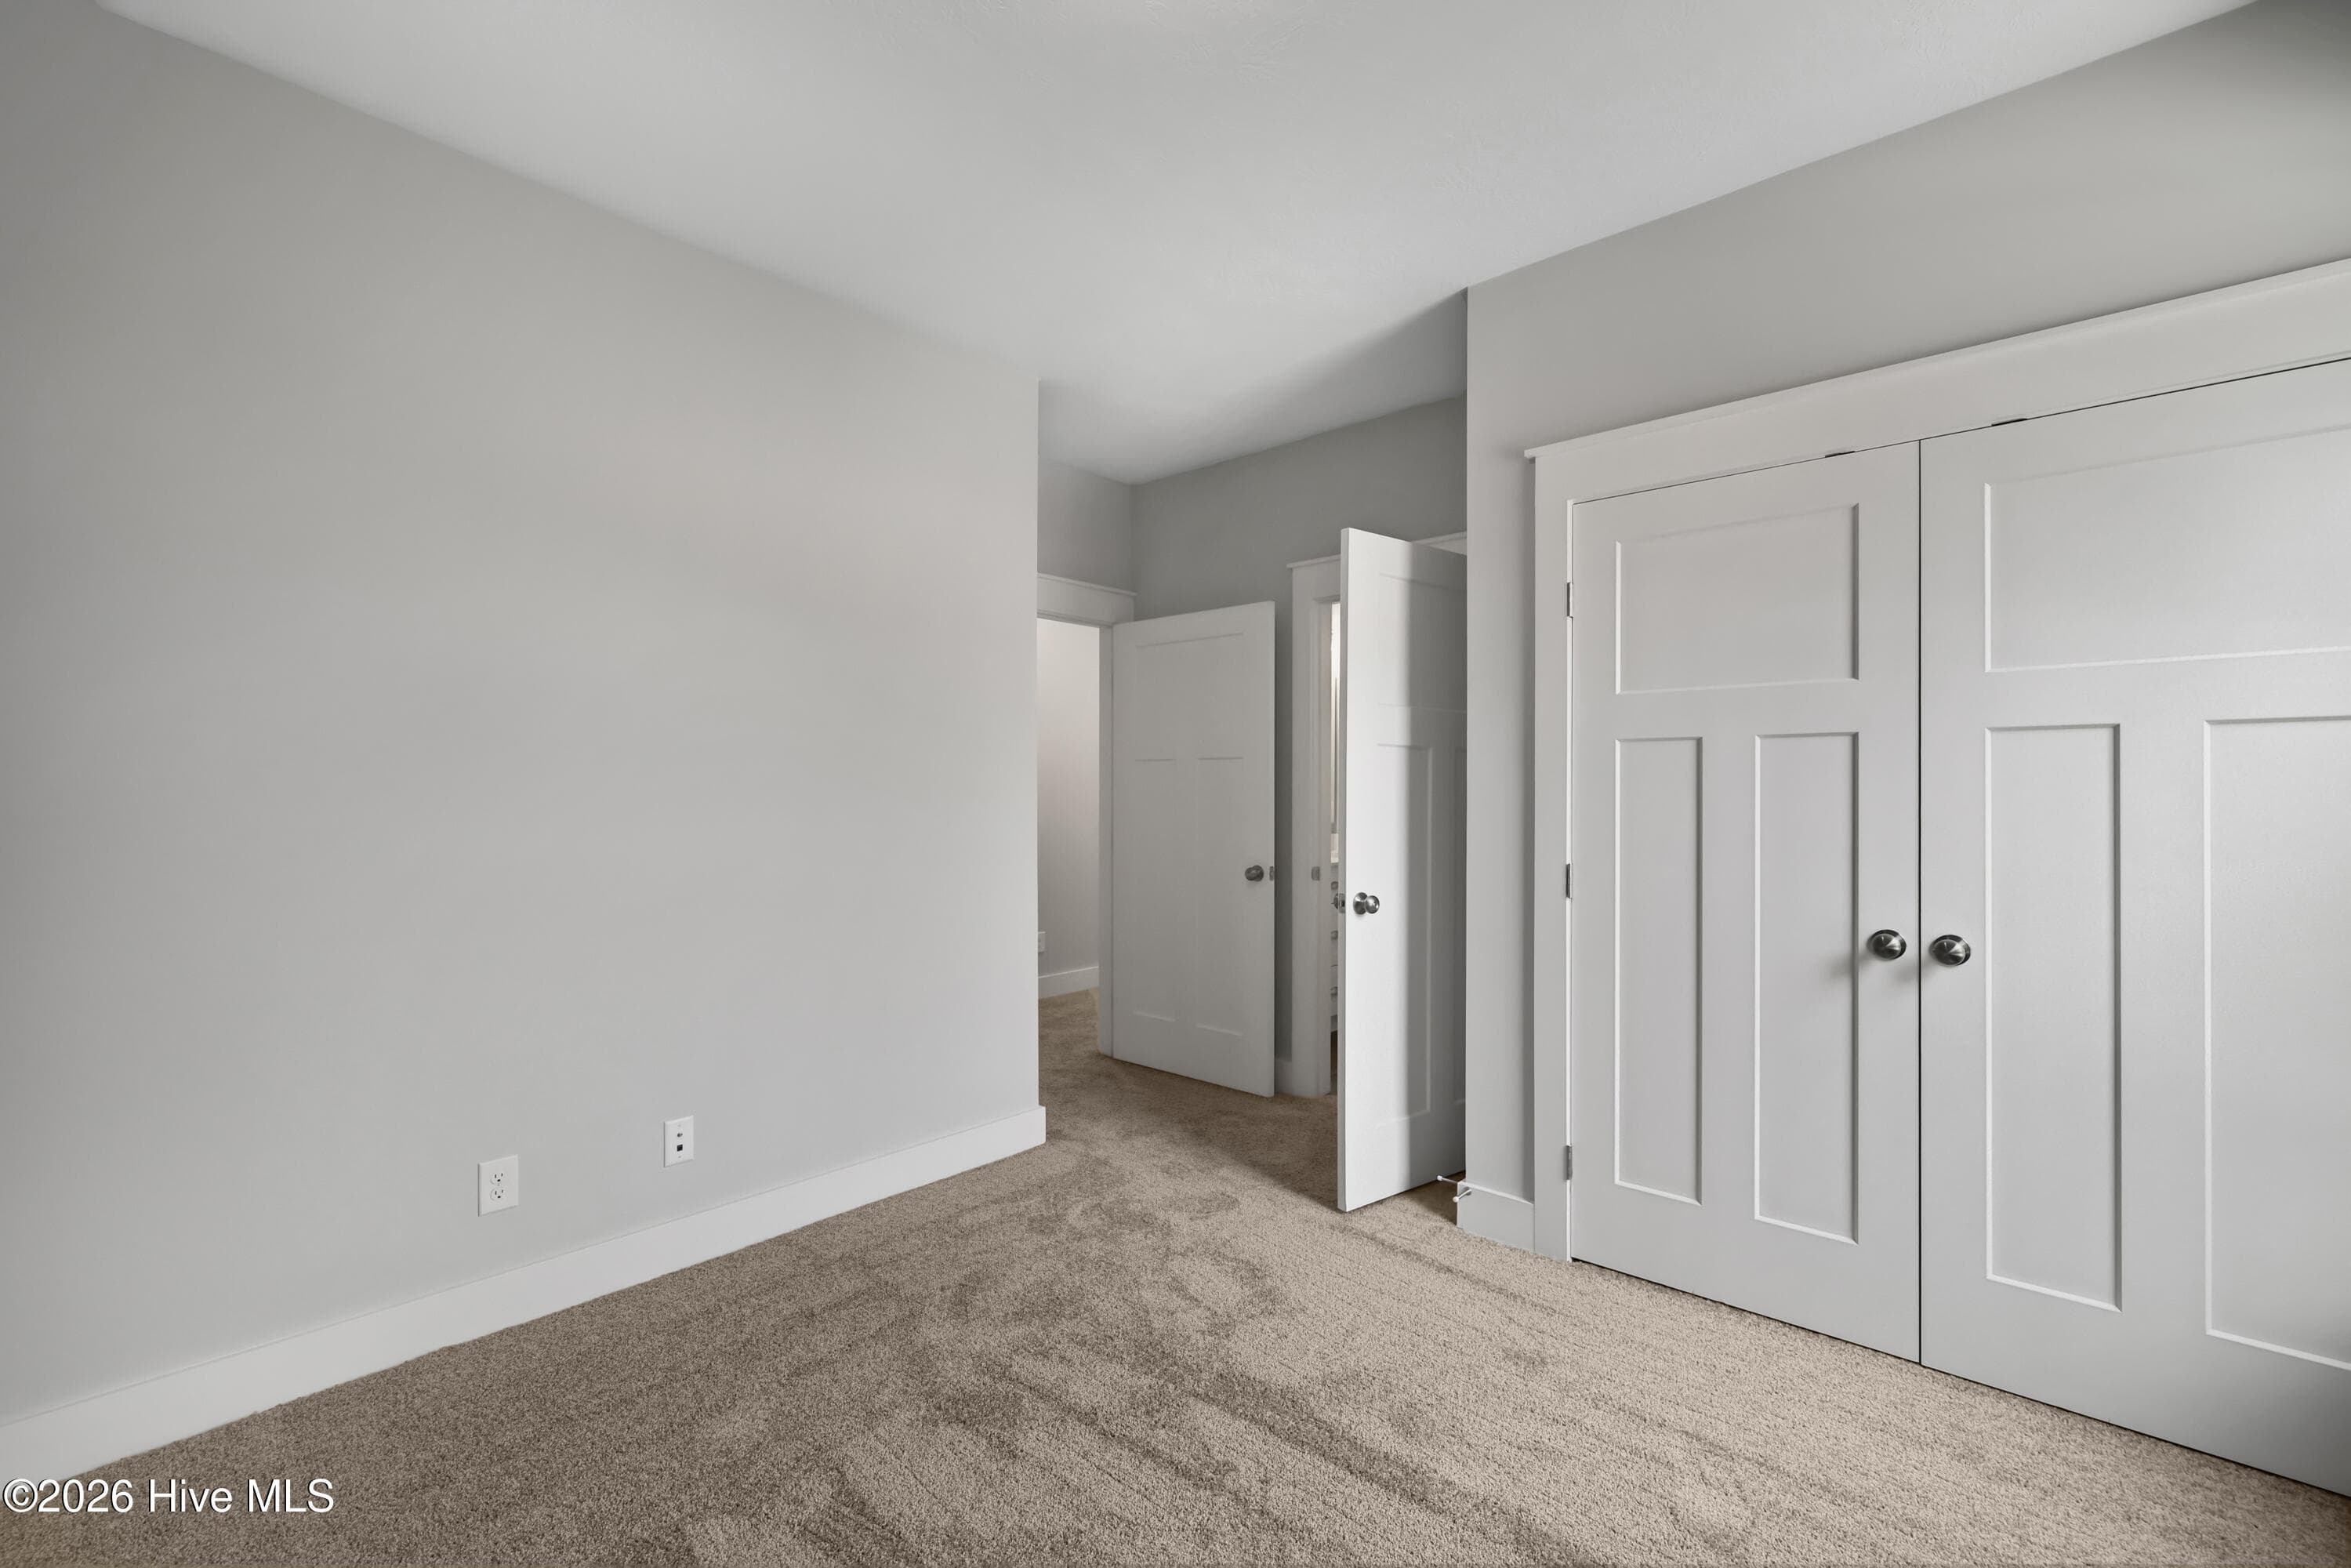
secondary guest bedroom - 1777 Bellingham Drive, Beech Island, SC 29842
guest bathroom with quartz counter-tops - 1777 Bellingham Drive, Beech Island, SC 29842
secondary bedroom - 1777 Bellingham Drive, Beech Island, SC 29842
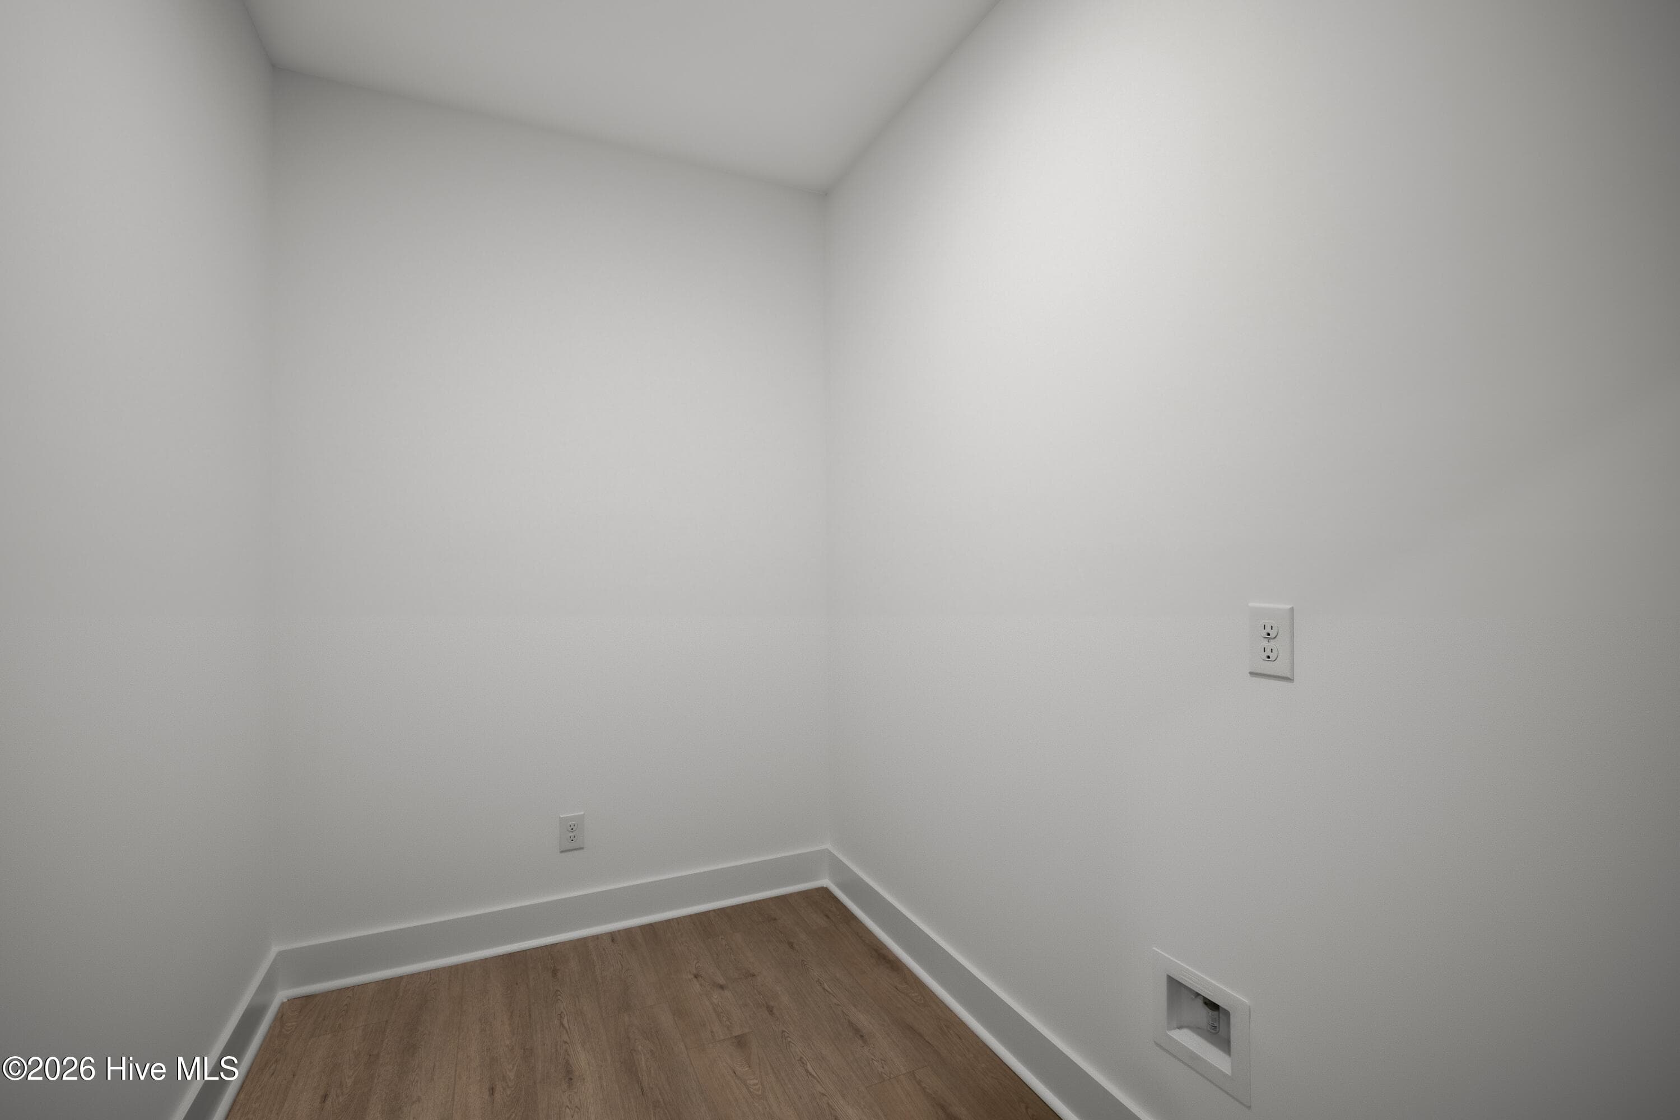
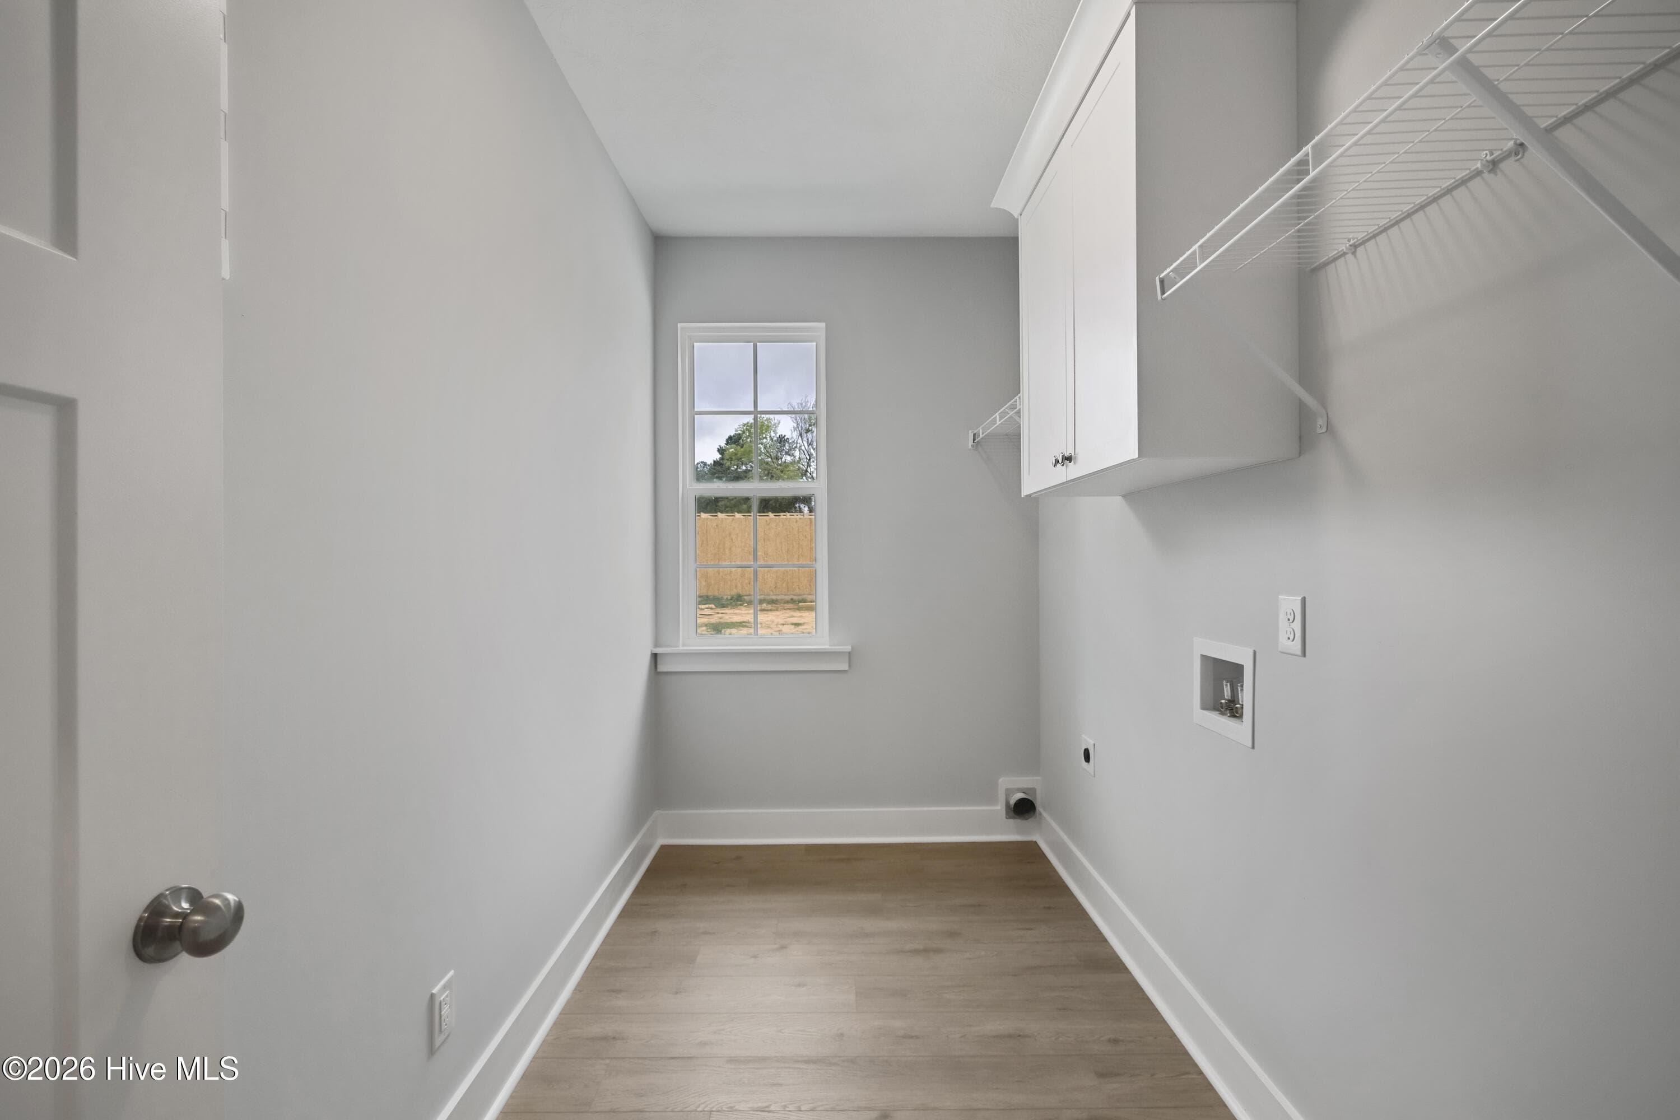
spacious laundry room - 1777 Bellingham Drive, Beech Island, SC 29842
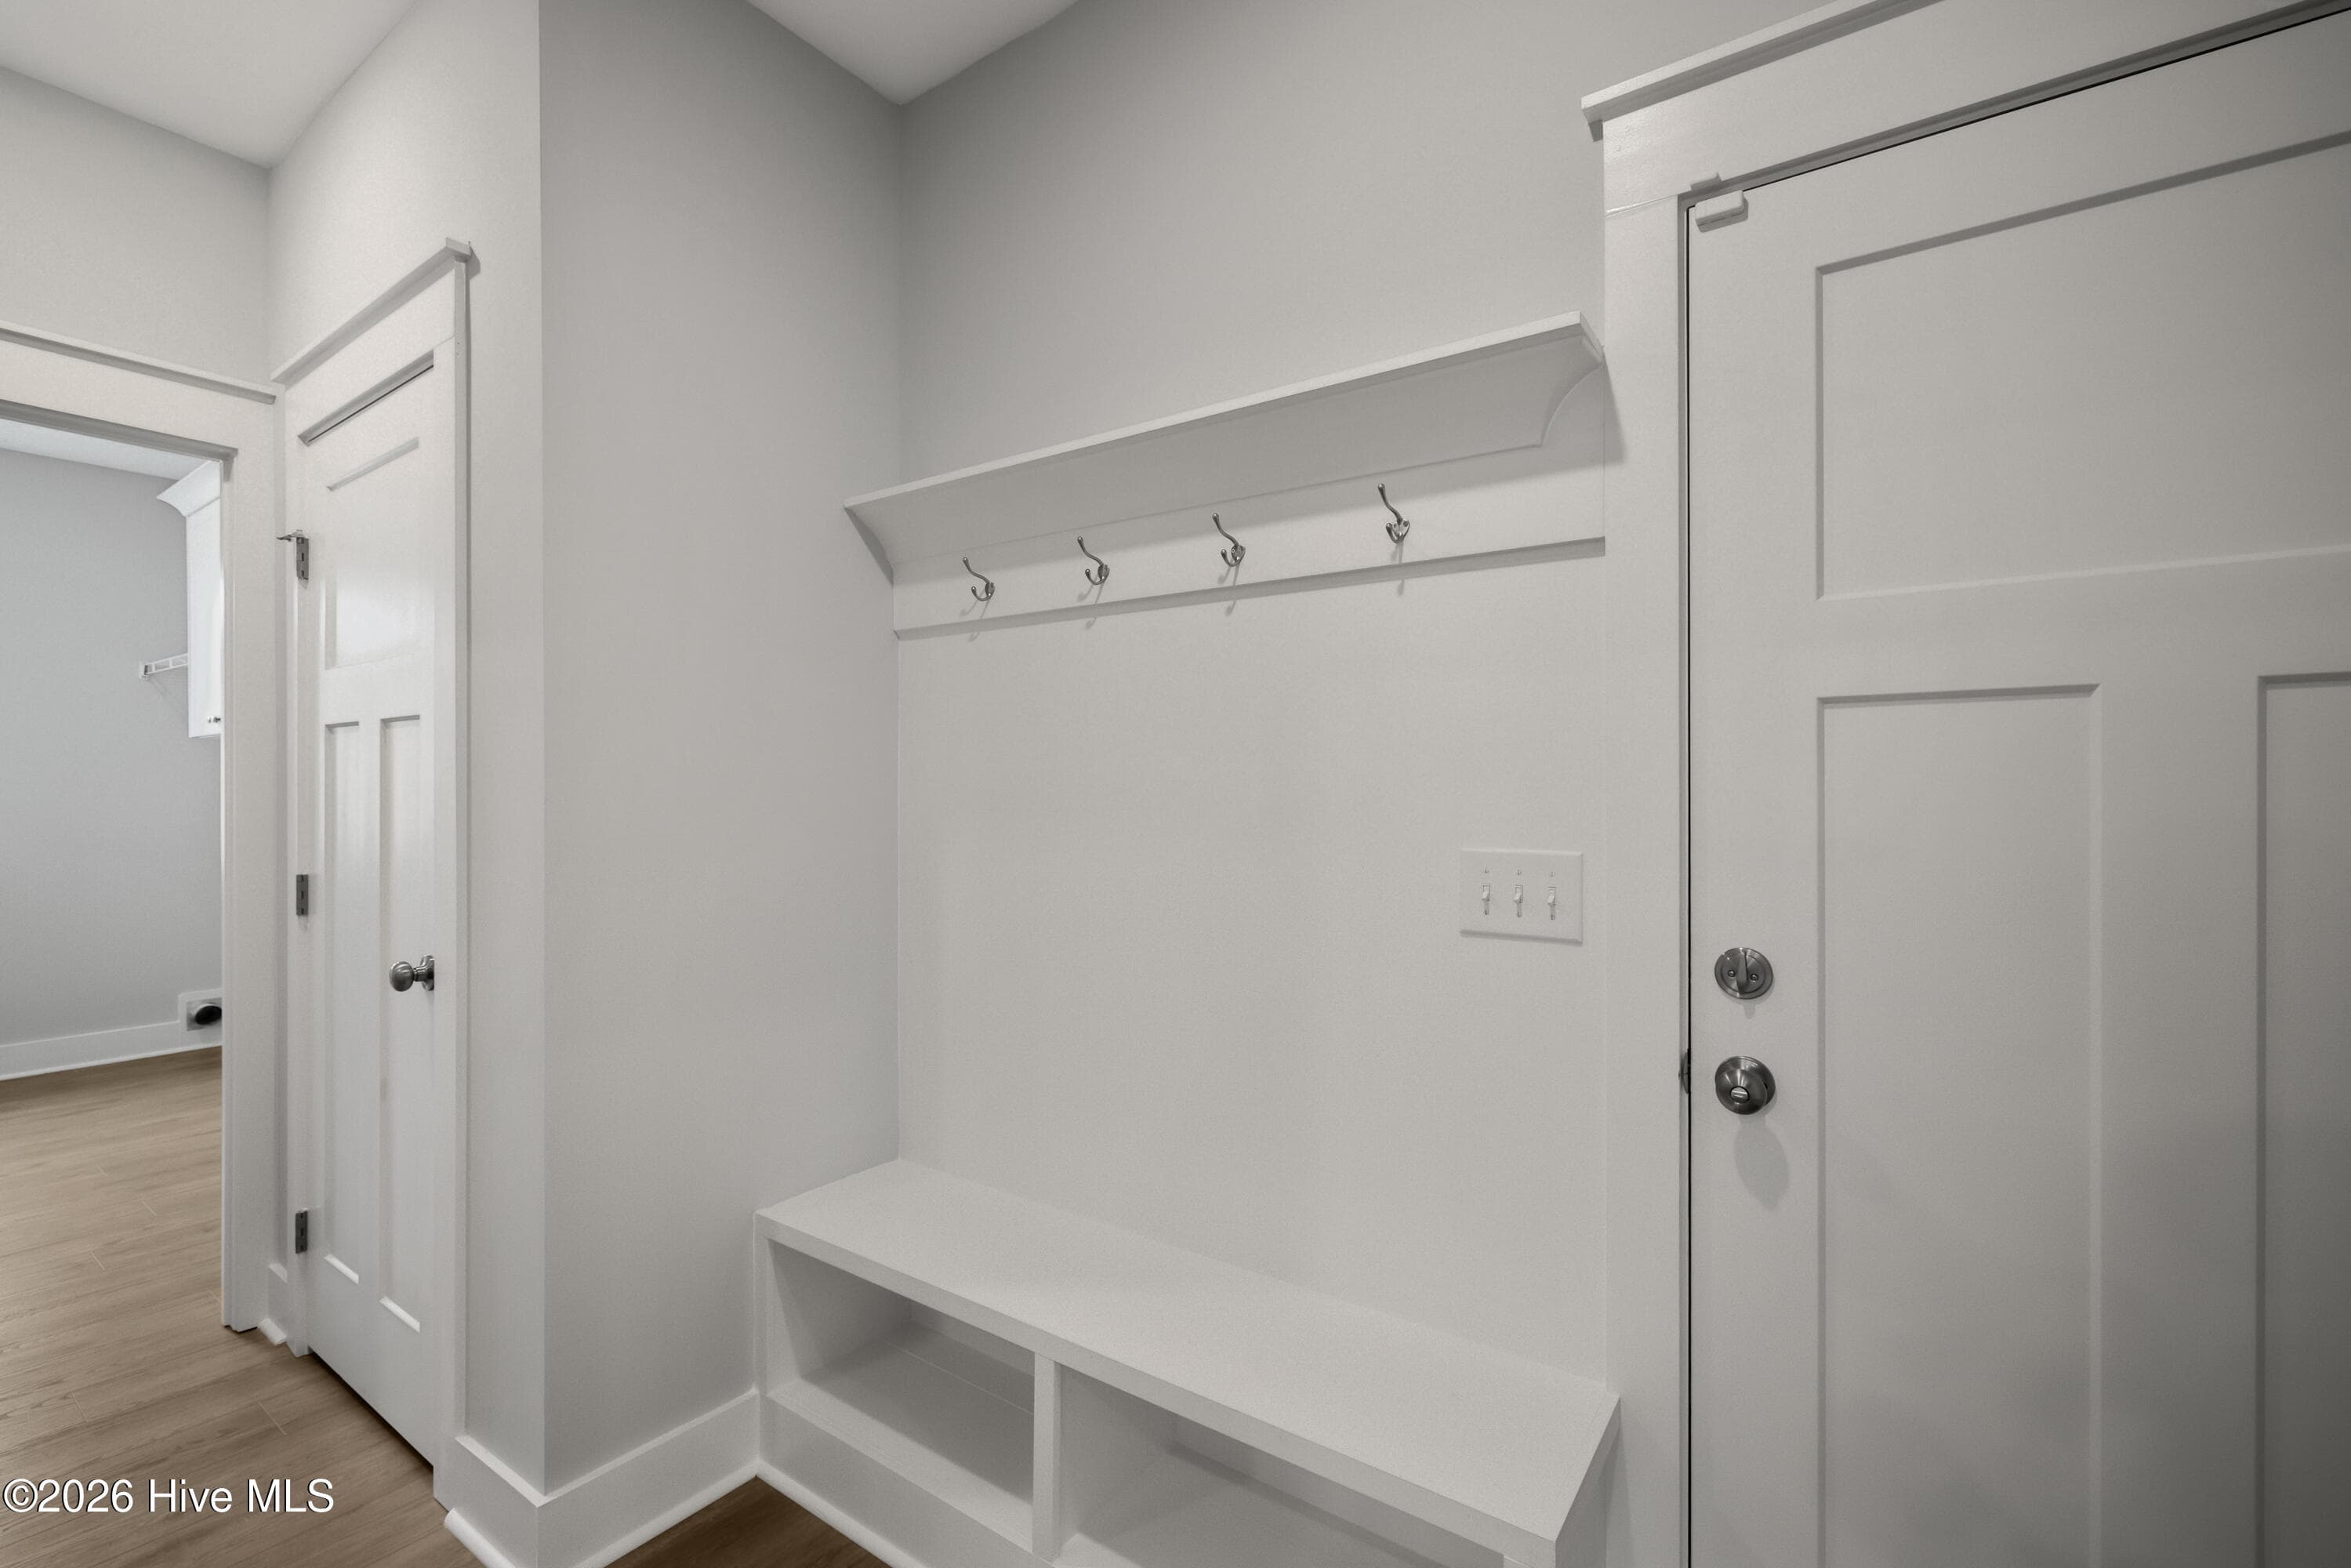
convenient mud bench area - 1777 Bellingham Drive, Beech Island, SC 29842
Backyard privacy fence - 1777 Bellingham Drive, Beech Island, SC 29842
Patio and a covered back porch - 1777 Bellingham Drive, Beech Island, SC 29842
Lot size 0.69 acre - 1777 Bellingham Drive, Beech Island, SC 29842
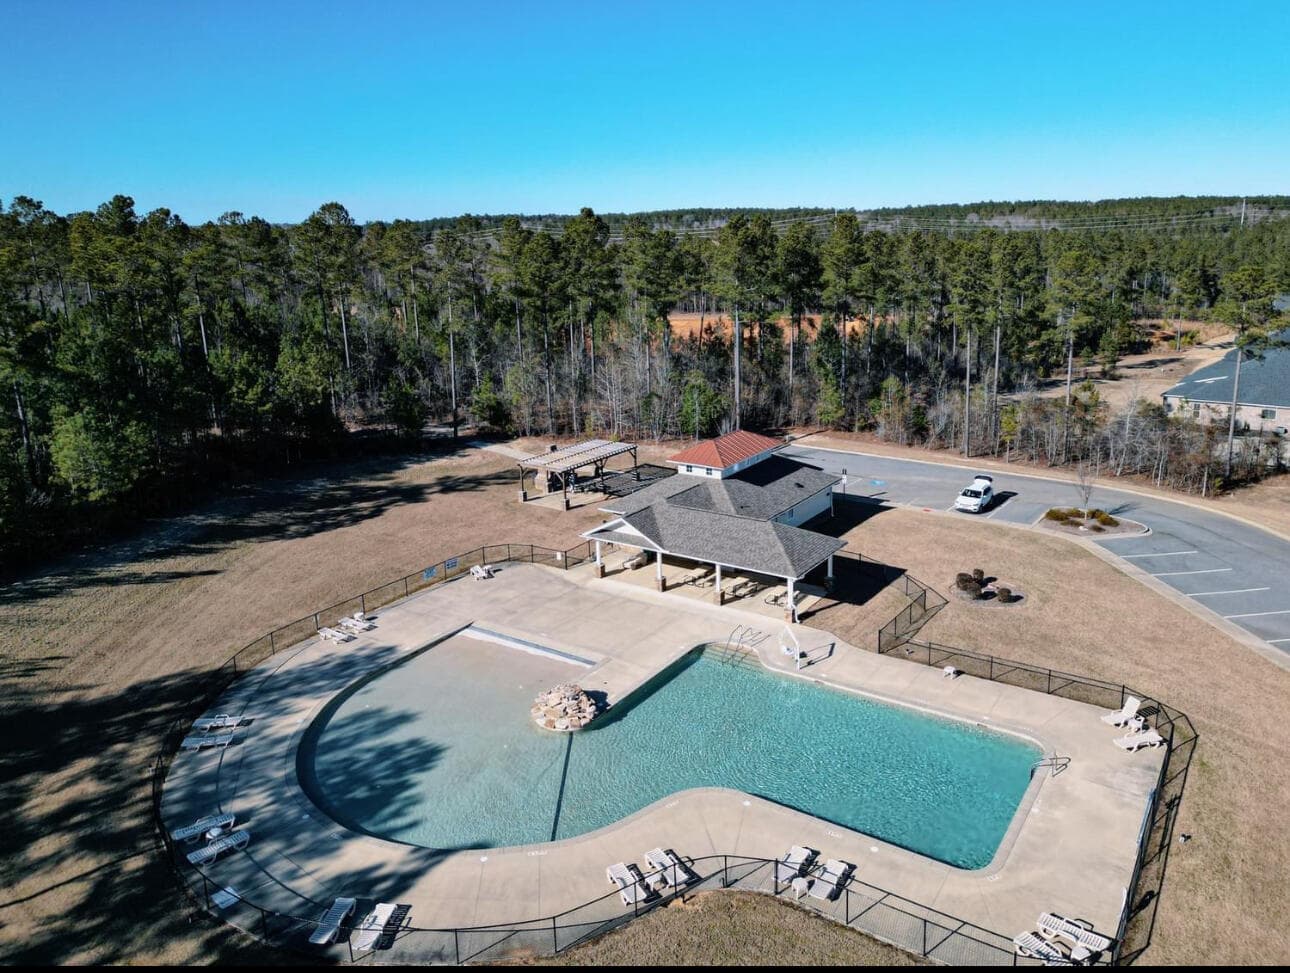
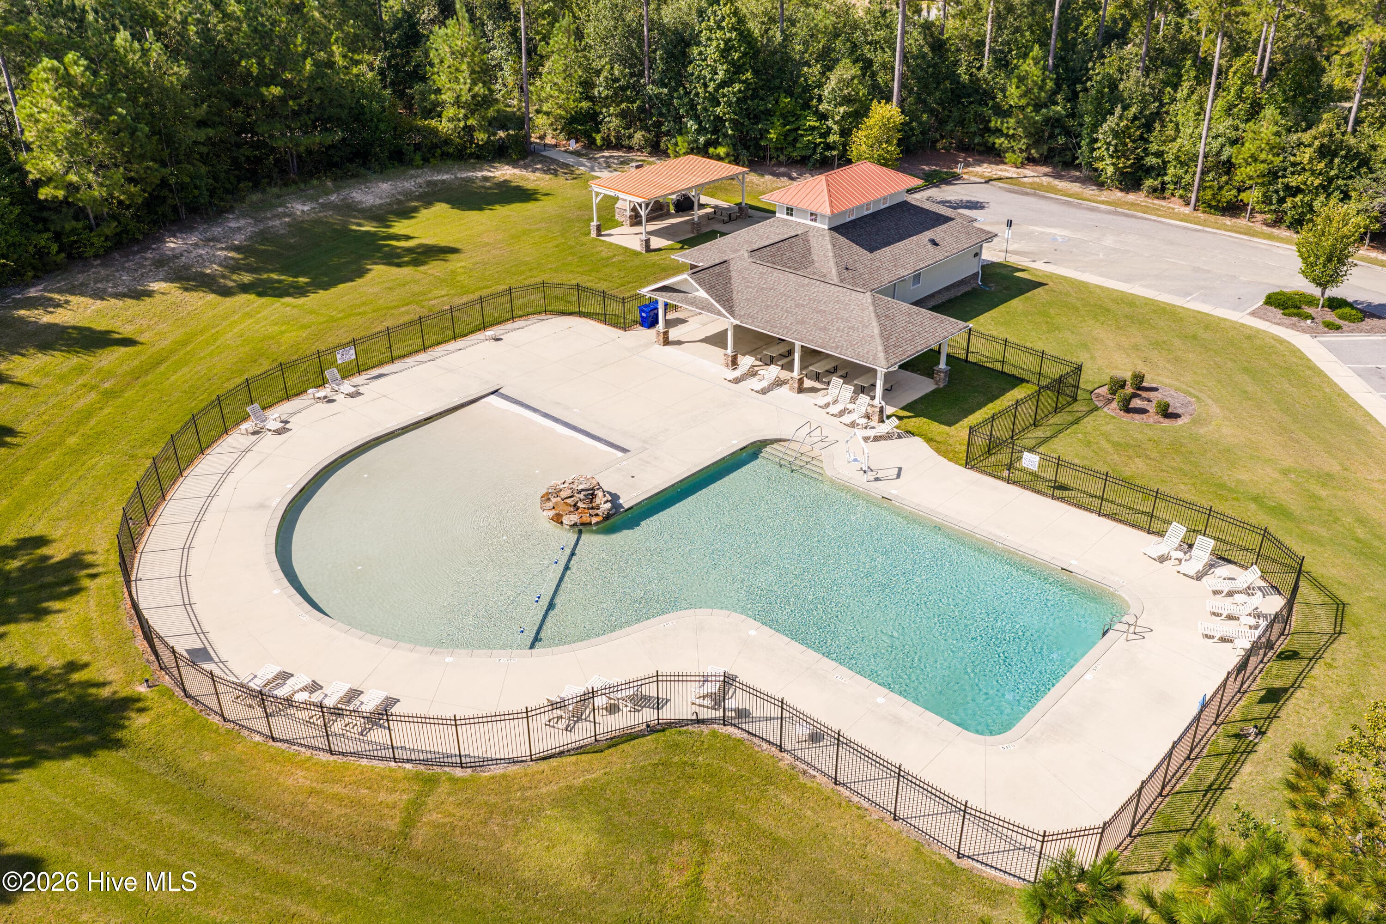
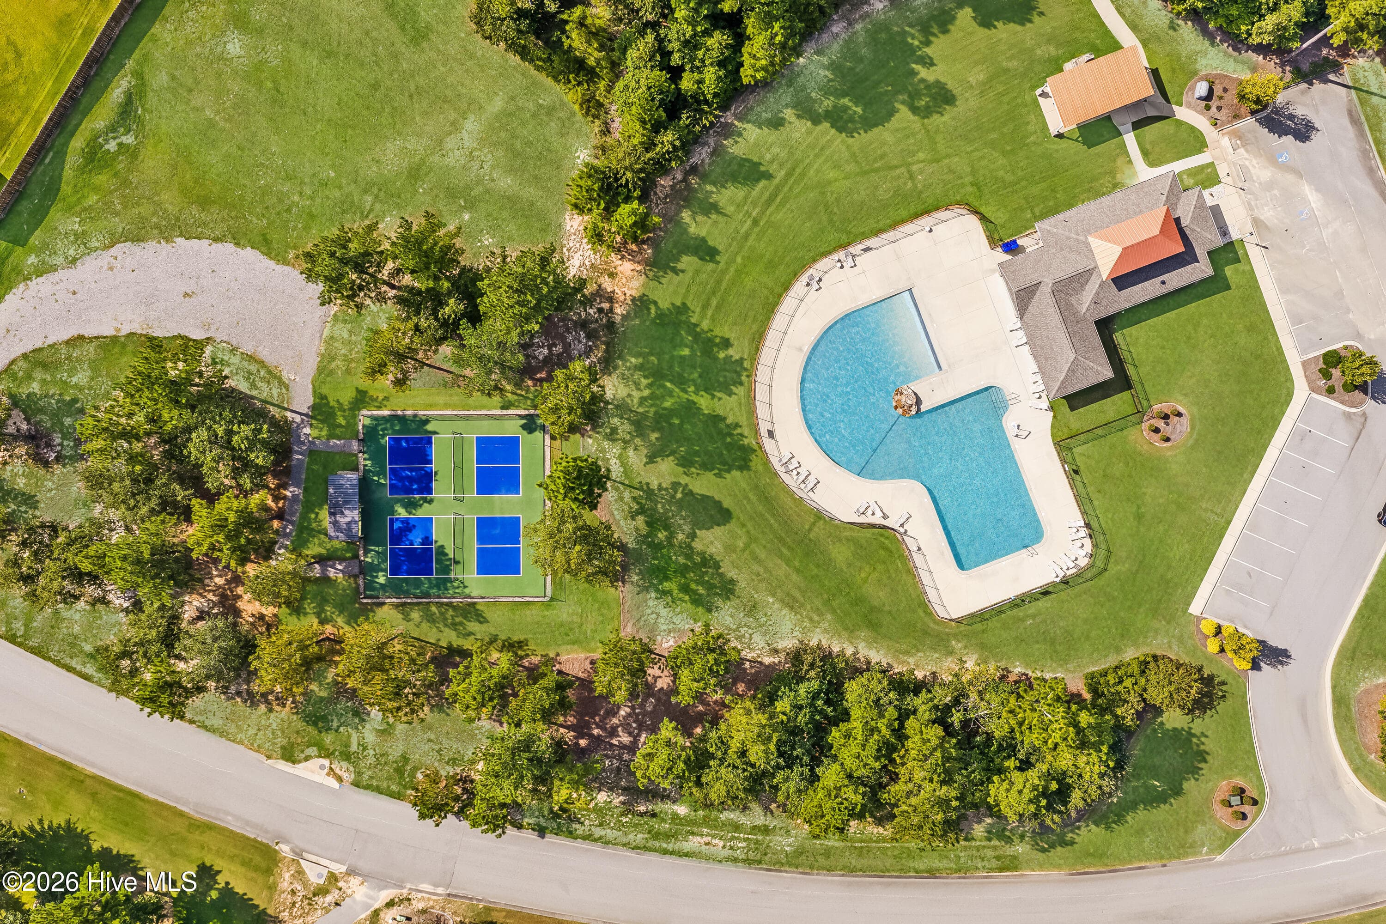
community pool - 1777 Bellingham Drive, Beech Island, SC 29842
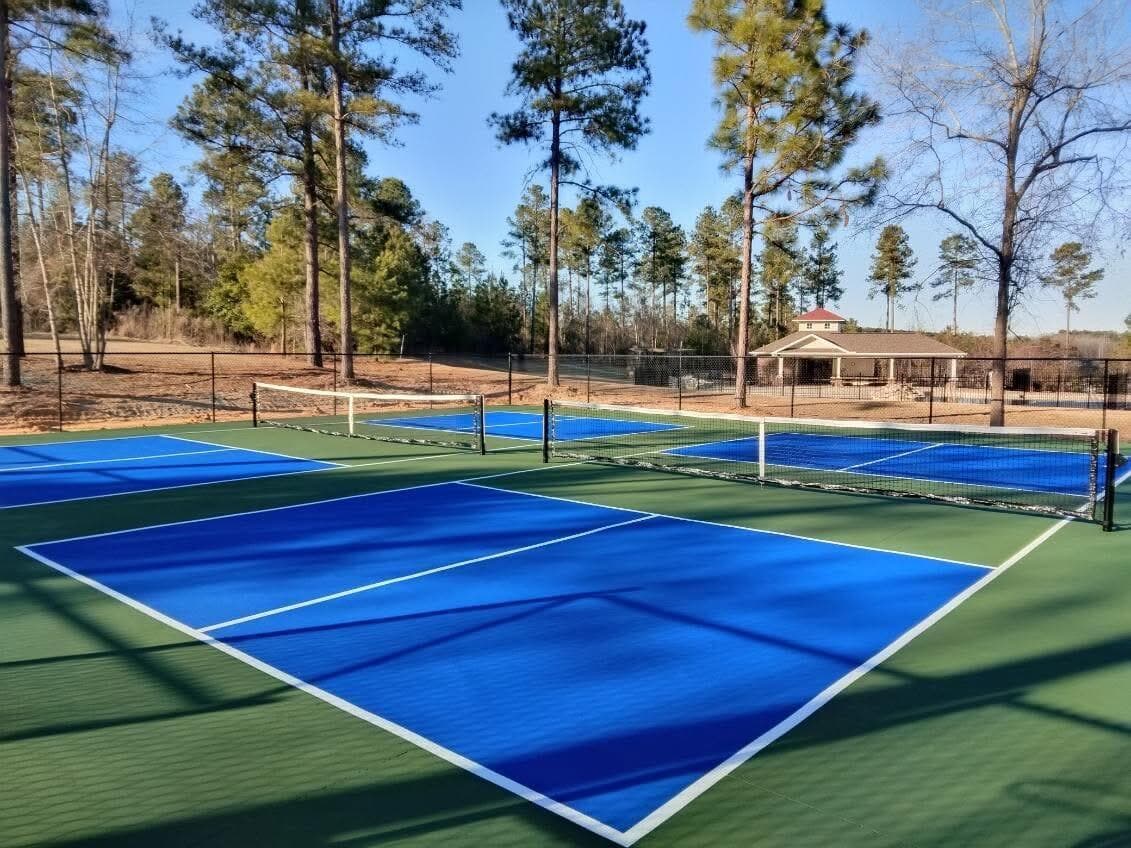
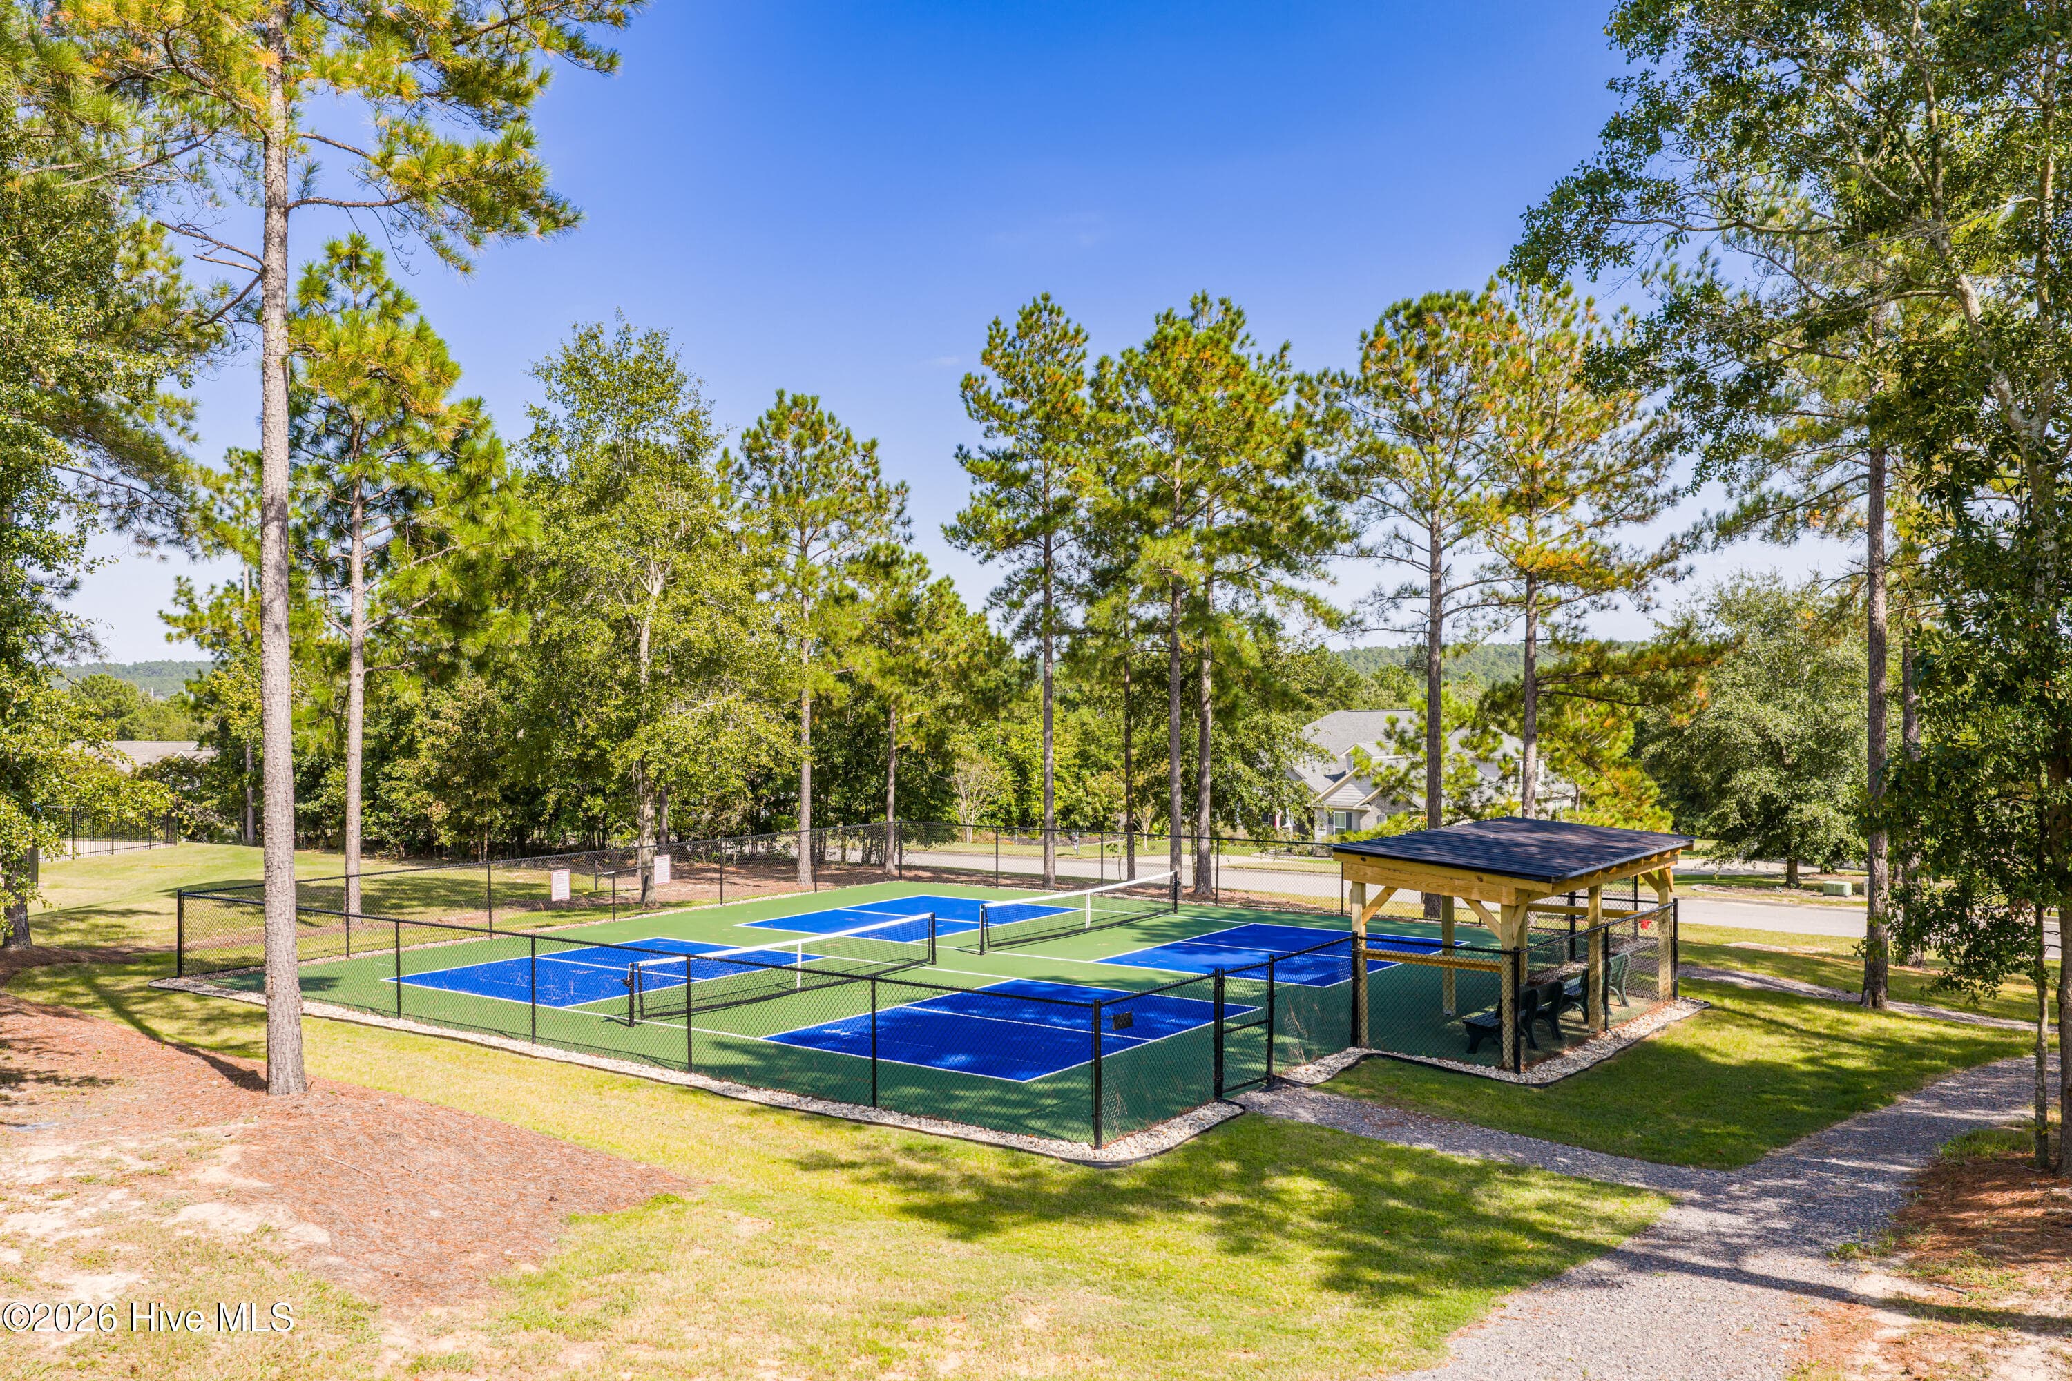
community pickleball courts - 1777 Bellingham Drive, Beech Island, SC 29842
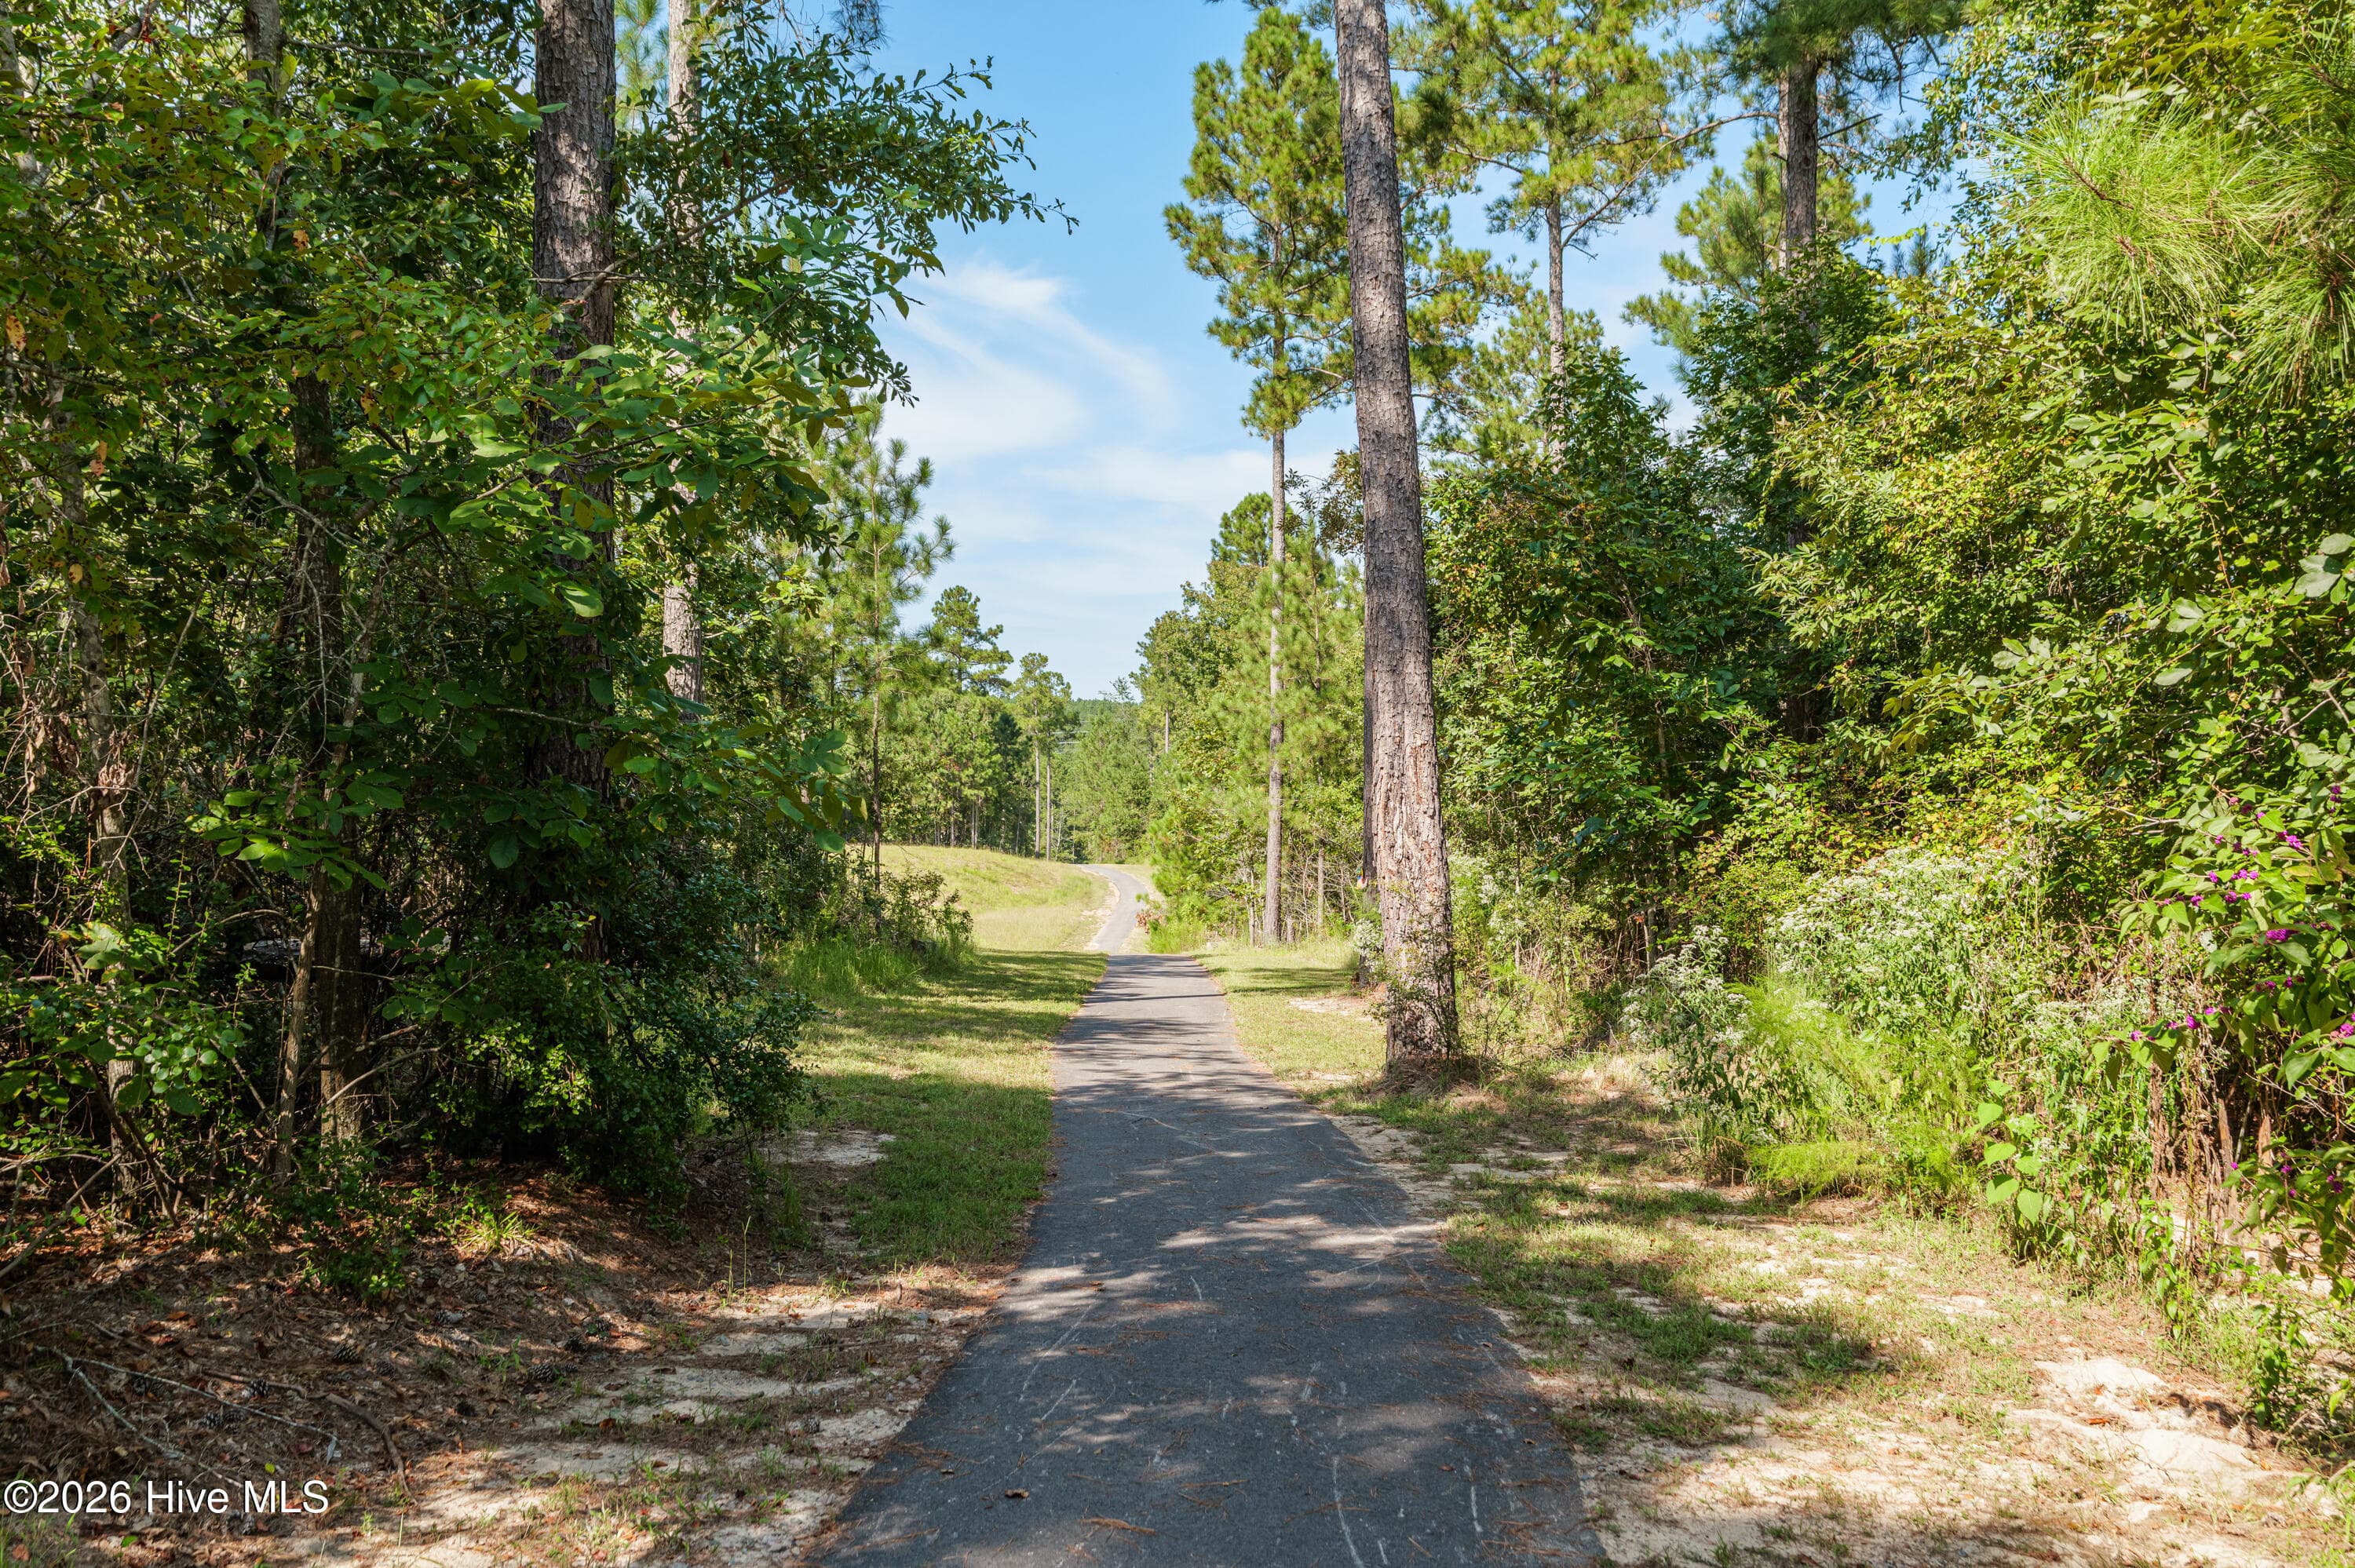
paved walking trails - 1777 Bellingham Drive, Beech Island, SC 29842
neighborhood amenities - 1777 Bellingham Drive, Beech Island, SC 29842
88 photos

$539,900

1777 Bellingham Drive, Beech Island, SC 29842
Beech Island, SC 29842
Listed by Regina Howard Sanders · Berkshire Hathaway HomeServices Beazley Realtors
Bedrooms
4
Bathrooms
3
Living area
2,804 sqft
Year built
2025

About this home

Builder is offering a10,000 incentive that can be used towards closing costs, upgrades, or to buy down the interest rate. The Castlegate 22 E.L. is a stunning single-level home offering over 2,800 sq ft of refined living space with 4 bedrooms and 3 full baths. The inviting open-concept design built by Bill Beazley Homes features a gourmet kitchen with an expansive island and granite countertops, stainless steel appliances include wall oven, gas range, and microwave with a spacious power pantry. Seamlessly flowing into the formal dining room and great room with a cozy gas fireplace. Elegant Evacore click flooring enhances the main living areas, while exquisite trim details add timeless character throughout. The luxurious owner's suite showcases a vaulted sitting area with fireplace, large walk-in closet, and a spa-inspired bath with a soaking tub, tiled shower, and double vanities. A private guest suite boasts a vaulted ceiling and nearby bath, while the secondary bedrooms share a connecting Jack-and-Jill bathroom for added convenience. Additional highlights include back yard privacy fence, a smart thermostat and home security system with a side-entry double garage and attic storage. Enjoy outdoor living on the covered front and back porches and take advantage of the neighborhood's resort-style amenities such as a pool, pavilion, paved trails, pickleball courts, and more. Don't miss your chance to make this home yours! 625-TR-7009-01

Highlights

FireplaceNew construction

Property details

MLS
Hive MLS
MLS #
98251836
Property type
Single Family Residence
Subdivision
The Retreat At Storm Branch
Status
Active
Days on market
295
On market date
December 31, 2025
Stories
N/A
Total bathrooms
3
Garage spaces
2
Parking spaces
2
Lot size
0.69 acres
Loading map…

Nearby schools

Within 10 miles. School directory data from the National Center for Education Statistics (NCES), accessed via the Urban Institute Education Data API. Local Score is calculated by INNOVATE Real Estate; where a state rating is shown, it comes from that state's own official school report card.

Elementary
Greendale Elementary
9.8 mi away · Grades -1-5
Zoned school (attendance boundary, 2015-16 data)
3.3
Local Score (state rating (2025) blended 70/30 with student-teacher ratio) -- not an official state rating
State rating: Average (2025)
Enrollment
374
Student:teacher ratio
13.4:1
District
Aiken 01
Middle
Jackson STEM Magnet
6.9 mi away · Grades 6-8
Zoned school (attendance boundary, 2015-16 data)
3.0
Local Score (student-teacher ratio only (preliminary -- will incorporate state test-score data once available)) -- not an official state rating
Enrollment
374
Student:teacher ratio
16.3:1
District
Aiken 01
High
Silver Bluff High
5.52 mi away · Grades 9-12
Zoned school (attendance boundary, 2015-16 data)
3.0
Local Score (student-teacher ratio only (preliminary -- will incorporate state test-score data once available)) -- not an official state rating
Enrollment
624
Student:teacher ratio
16.4:1
District
Aiken 01

Walkability

Blended score for Beech Island's center, calculated by INNOVATE Real Estate from two sources: the EPA's National Walkability Index (street network, transit, land-use mix) and Google Places amenity data (what's actually reachable on foot from this point). 60% EPA National Walkability Index + 40% nearby-amenity density (Google Places).

14
Very car-dependent
out of 100
EPA National Walkability Index
4.7 / 20 -- Least walkable
Google Places amenity density
0 / 100
Restaurants & cafes0
Grocery stores0
Parks0
Schools0
Transit stops0
Pharmacies0

Market position

How this listing compares to current activity in Beech Island, from live MLS data.

On the market 295 days -- 66 more days than Beech Island's current average of 229 days.
For reference, the median list price across 58 active listings in Beech Island right now is $397,628.

Mortgage calculator

Estimate only - actual rate and payment depend on your lender, credit, and loan program.

$
%
%
Adjust tax / insurance estimates
% / yr
$
/mo
Est. monthly payment
$3,401/mo
$107,980 down
$431,920 loan
Principal & interest$2,801
Property tax (est.)$450
Home insurance (est.)$150

Similar homes you might like

Data source: Listing information provided by Hive MLS via Trestle/CoreLogic. Last updated 24 hr ago.

Information herein deemed reliable but not guaranteed; all measurements, school assignments, HOA fees, taxes, and feature lists are approximate and should be independently verified. Equal Housing Opportunity.